
Start an Offer
By starting an offer, you're only submitting an initial request to start the process, so there are no obligations. Tell us what you have in mind, and we will reach out to discuss details and assess the strength of your offer before proceeding.
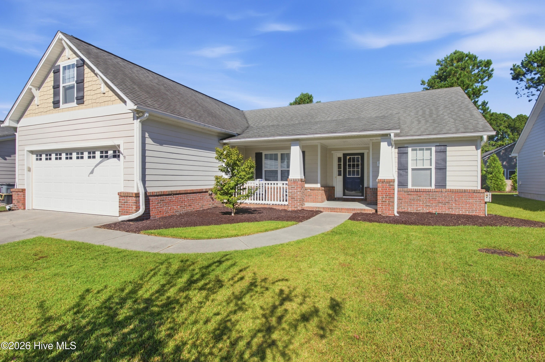
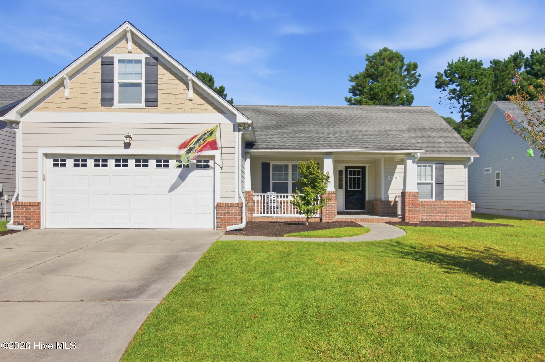
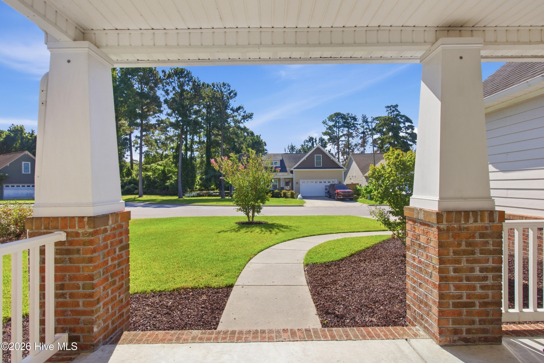
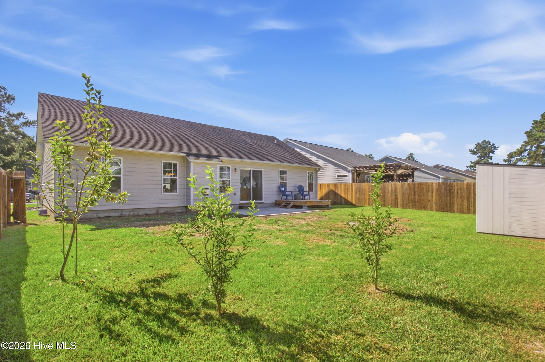
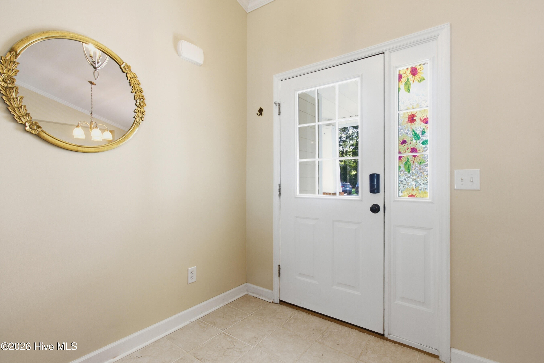
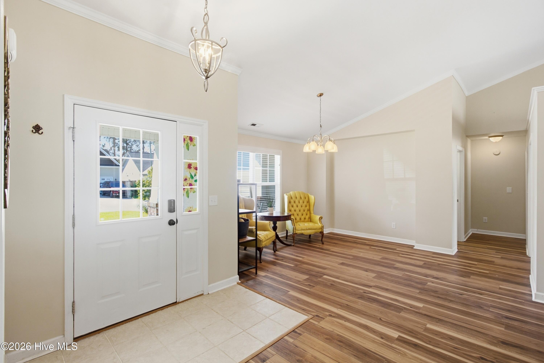
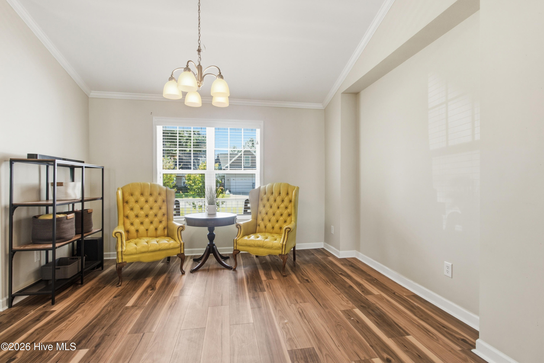
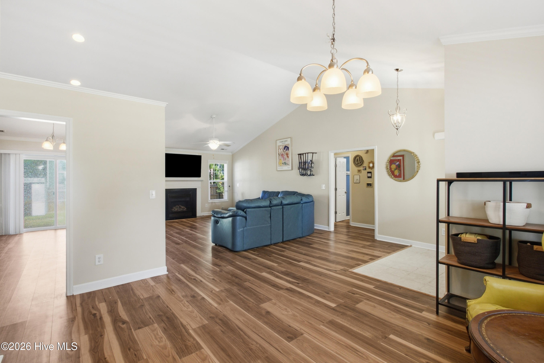
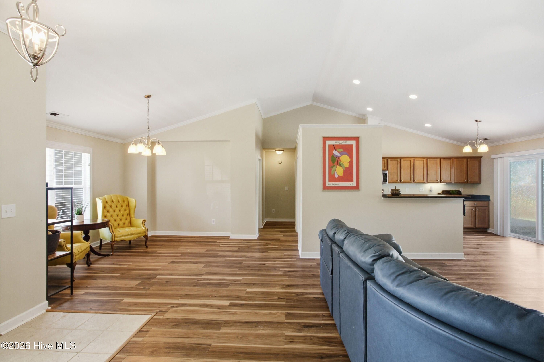
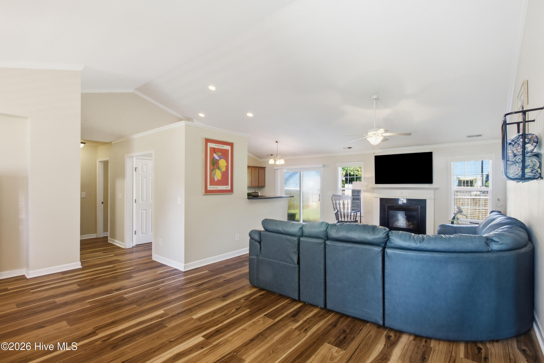
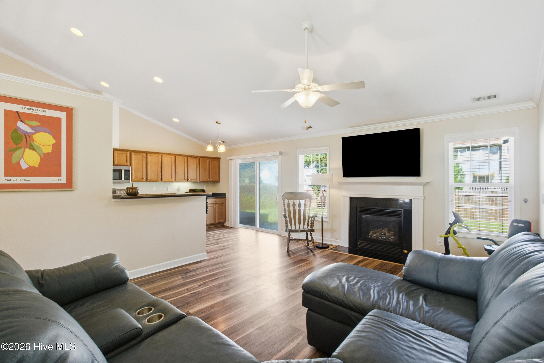
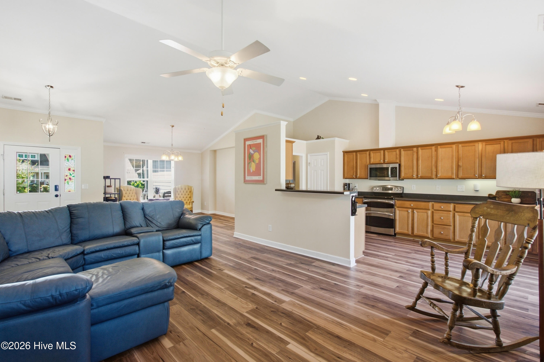
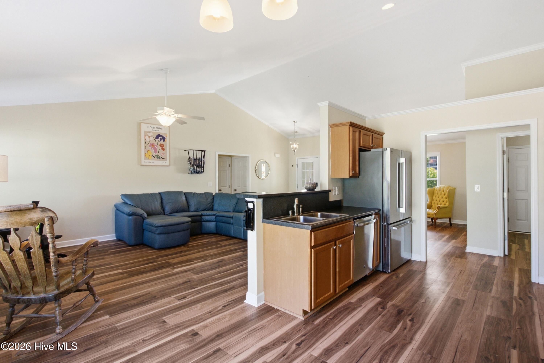
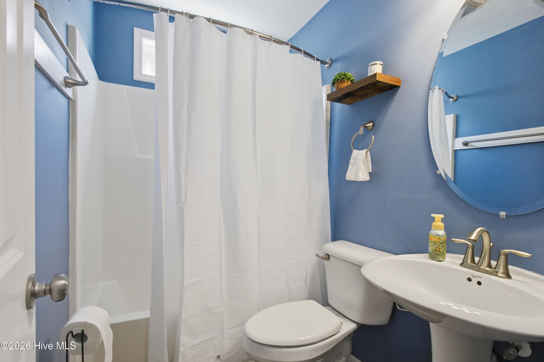
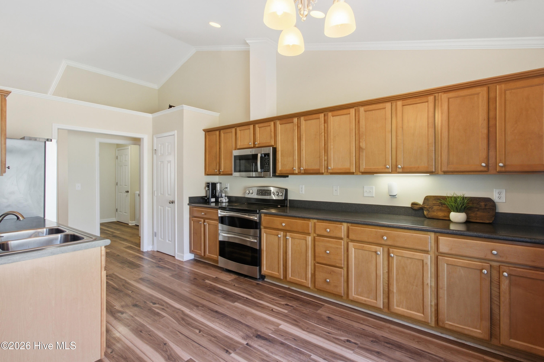
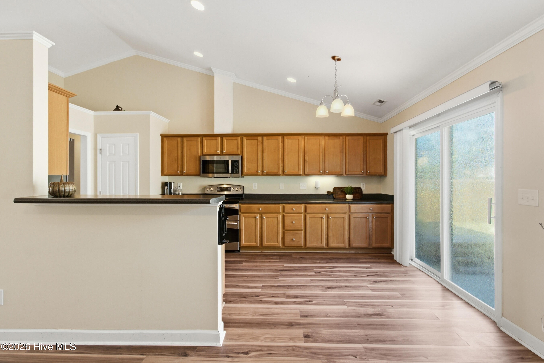
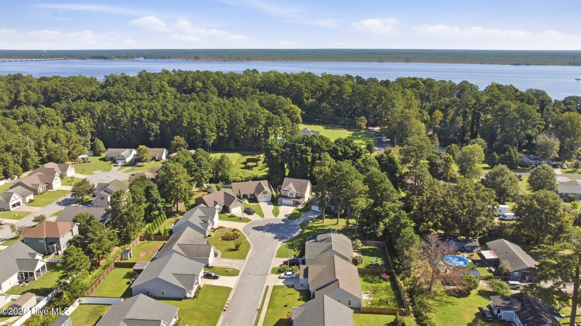
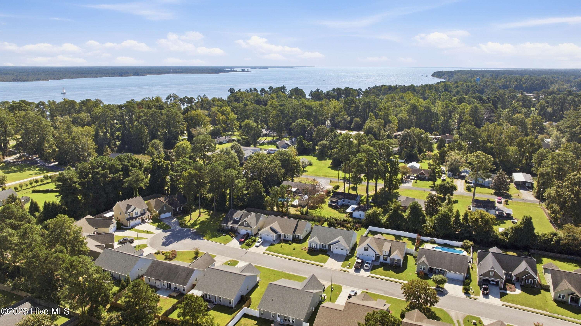
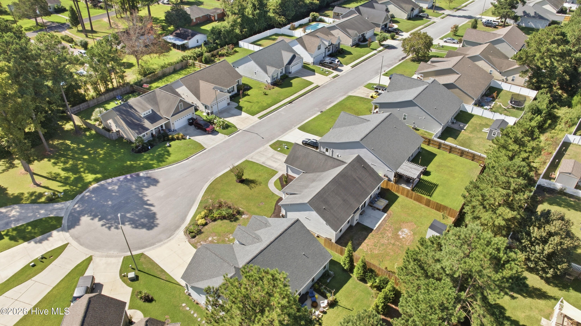
119 Neeley Lane New Bern, NC 28560
3Bed
3Bath
1900Sqft
House Description
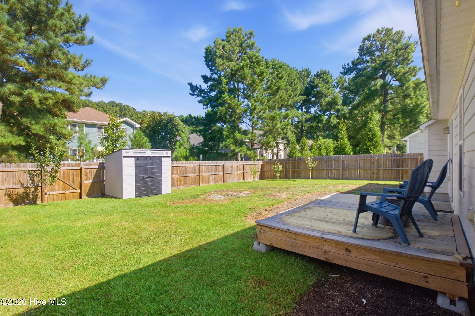
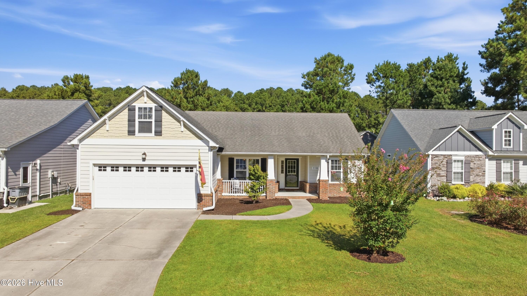
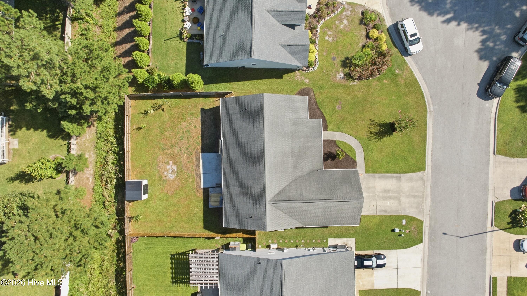
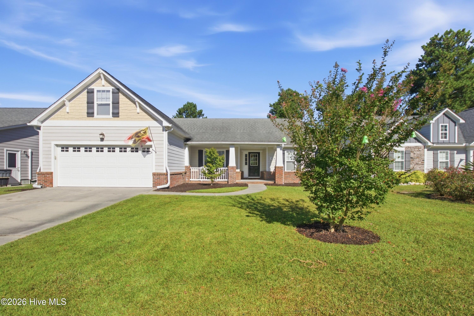
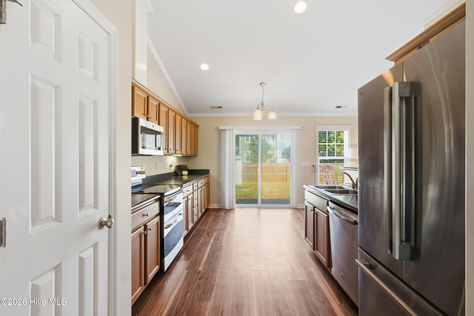
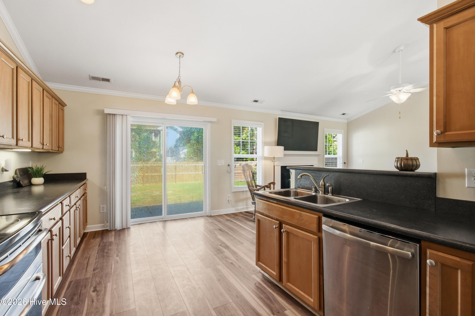
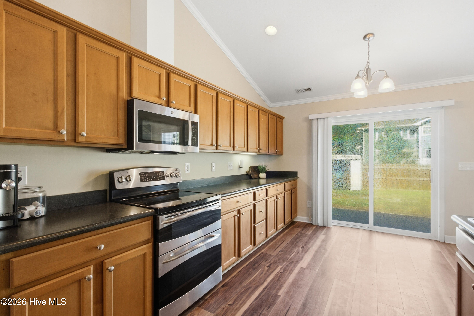
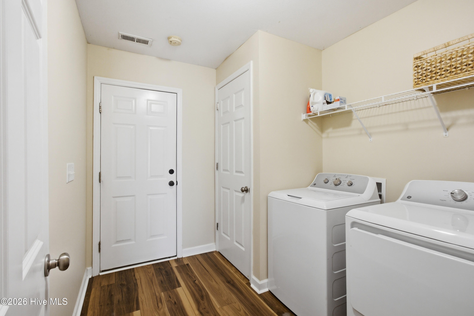
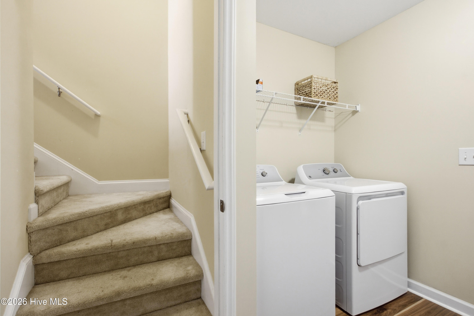
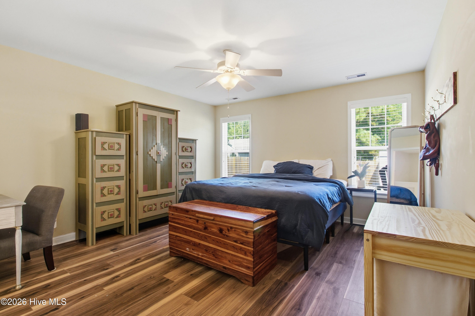
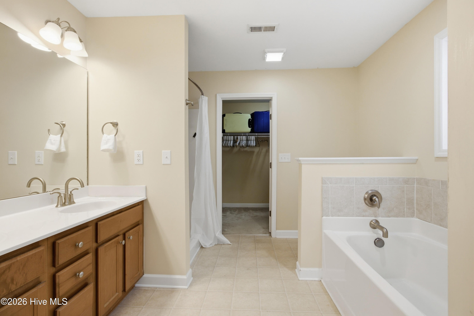
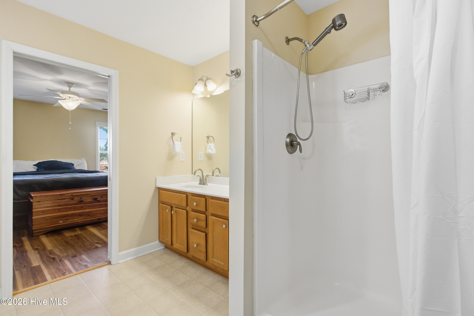
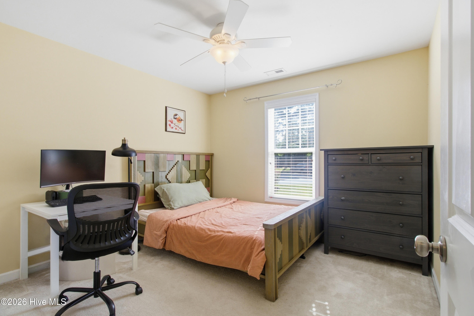
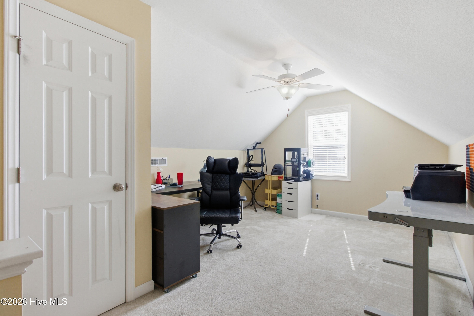
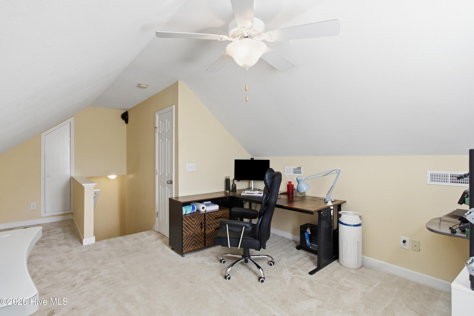
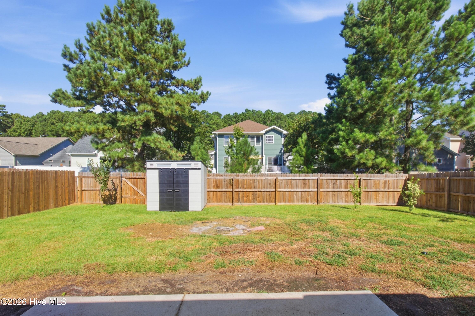
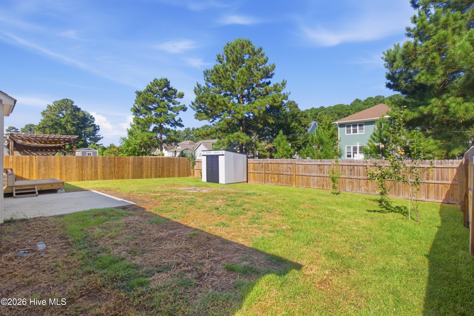
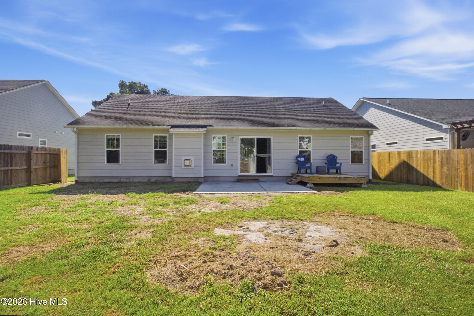
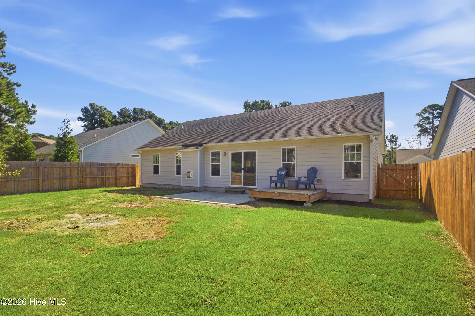
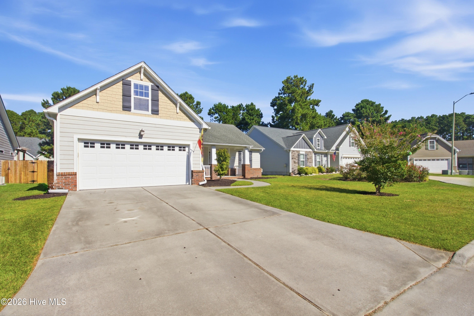
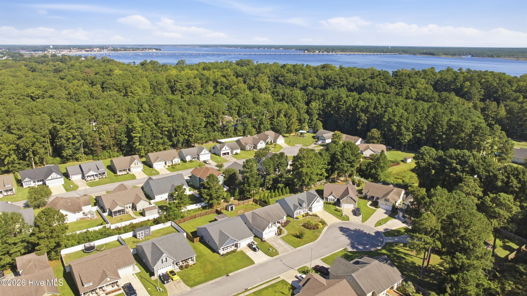
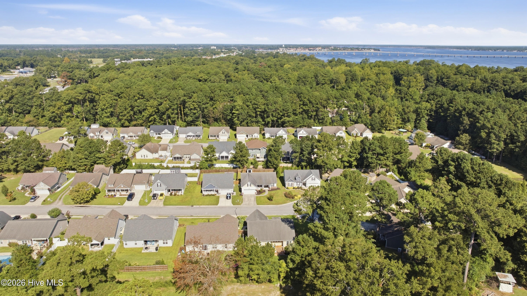
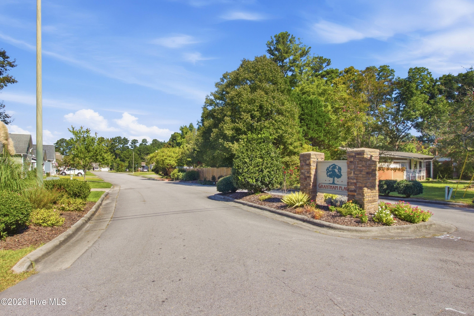
Some homes just feel good the moment you walk in - and 119 Neely Lane is one of them. Tucked into a cul-de-sac in Grantham Place, this 3-bedroom, 2.5-bath home offers 1,900 heated square feet filled with character and flexibility. Vaulted ceilings draw your eye upward in the open living space, while the fireplace creates a natural centerpiece and the kitchen keeps everything connected with generous cabinetry and a breakfast bar. The living room TV, refrigerator, washer, and dryer are all included! A main-level primary suite and finished room over the two-car garage give you even more ways to make the space your own. Step outside to a fenced backyard and patio where apple, pear, lemon, and grapefruit trees add an unexpected touch to the outdoor space. Great curb appeal, a versatile floor plan, and a location that keeps New Bern and Cherry Point within easy reach - 119 Neely Lane is ready to impress.
Highlights
Listing provided courtesy of: Keller Williams Realty
| Property Type | Residential |
| Lot/Acreage | 0.18 |
| Year Built | 2008 |
| County | Craven |
| Area | Grantham Place HOA |
| Neighborhood | Grantham Place |
| Listing ID | 100604586 |
Interior Features
Bedrooms and Bathrooms
- Bedrooms: 3
- Bathrooms: 3
- Full Bathrooms: 2
- 1/2 Bathrooms: 1
Other
- Master Downstairs
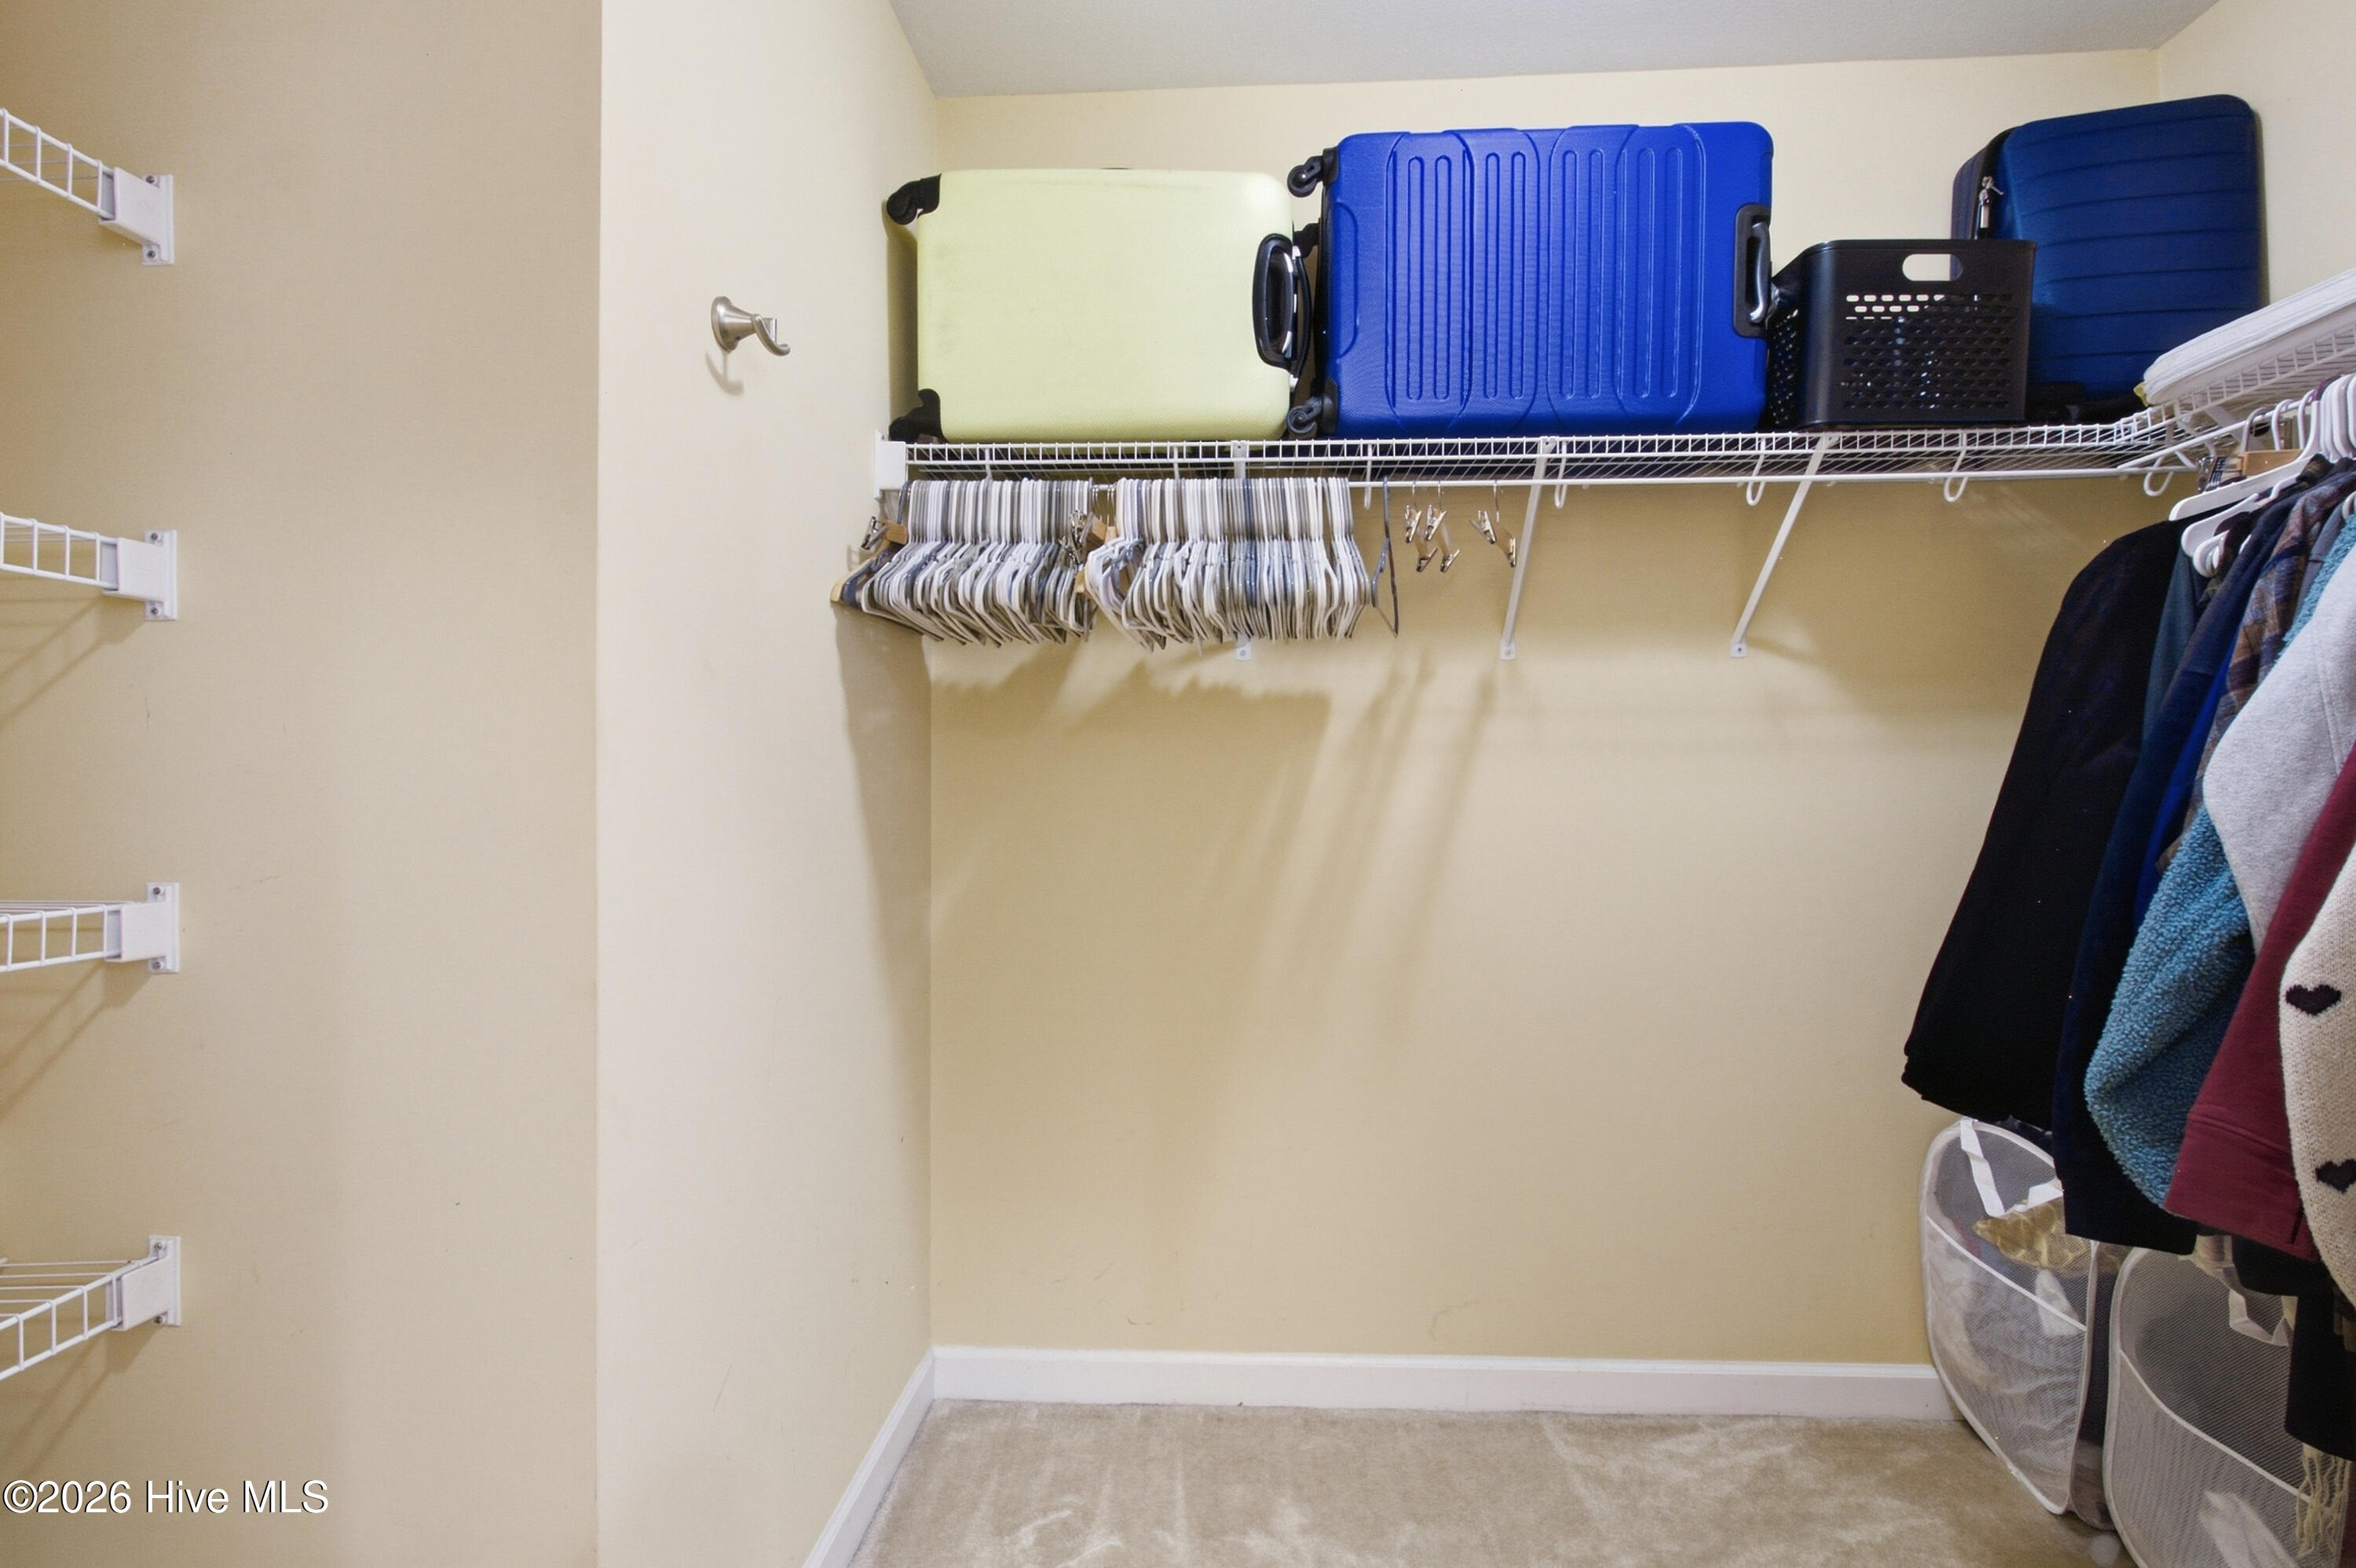
- Walk-in Closet(s)
- High Ceilings
- Entrance Foyer
- Ceiling Fan(s)
- Walk-in Shower
- Blinds/Shades
- Walk-In Closet(s)
Appliances
- Built-In MicrowaveDouble OvenDishwasher
- Air Cond: Heat Pump
- Floor: LVT/LVPCarpetVinyl
- Water: Public
Exterior Features
- Lot: Cul-De-Sac
- Lot Dimensions: 43x133x60x126
- Zoning: Residential
- Roof: Shingle
- Sewer: Municipal Sewer,City of New Bern
- Others: None
- Parking Features: Garage Faces Front Concrete Garage
-
Schedule a Tour
-

Meredith Wilson Real Estate
View agent profile For Meredith Wilson Real Estate Email For Meredith Wilson Real Estate