
Start an Offer
By starting an offer, you're only submitting an initial request to start the process, so there are no obligations. Tell us what you have in mind, and we will reach out to discuss details and assess the strength of your offer before proceeding.
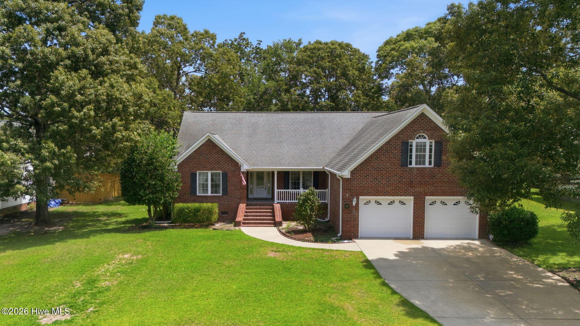
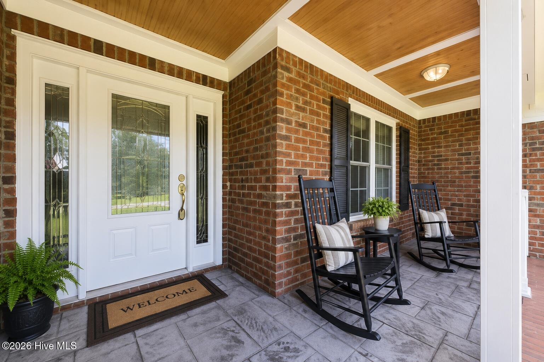
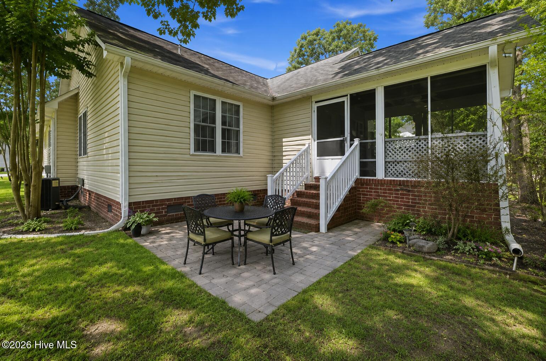
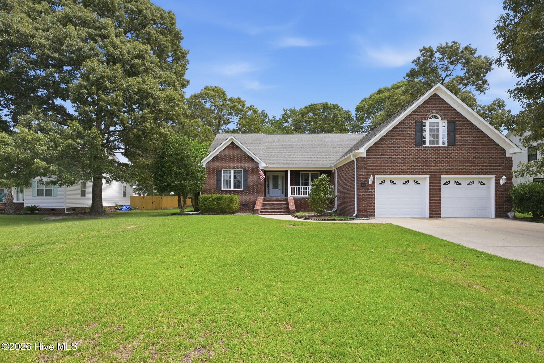
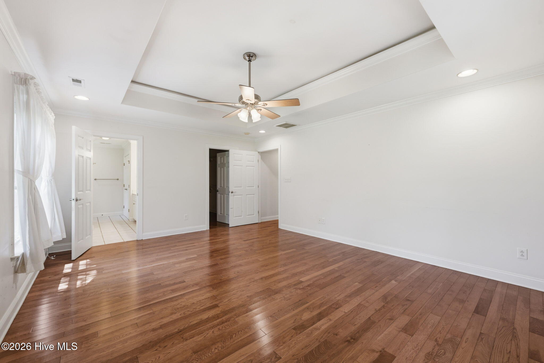
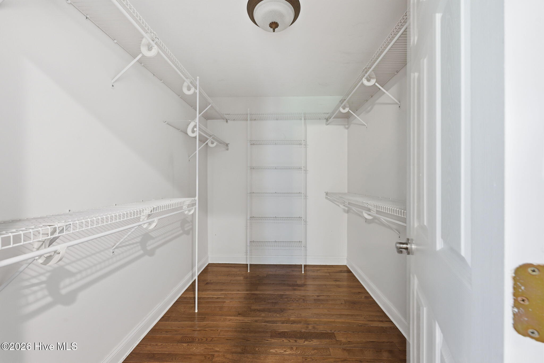
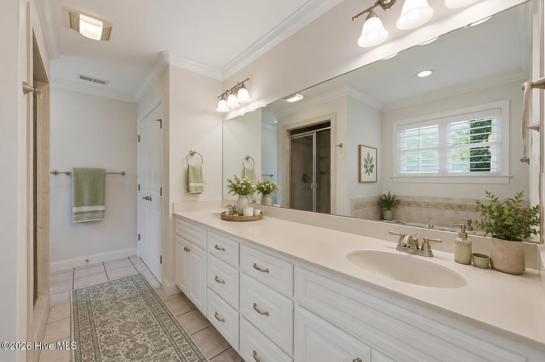
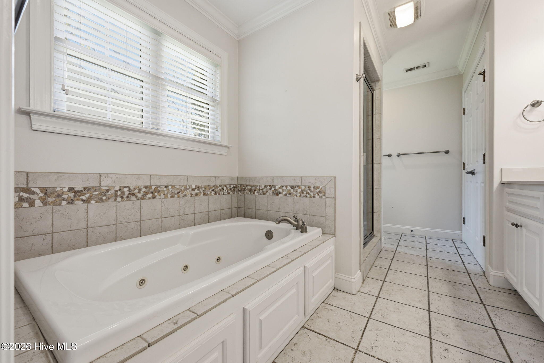
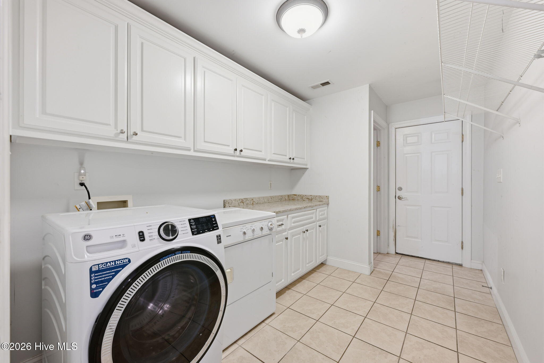
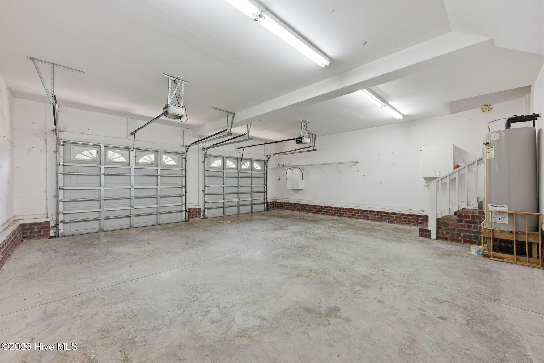
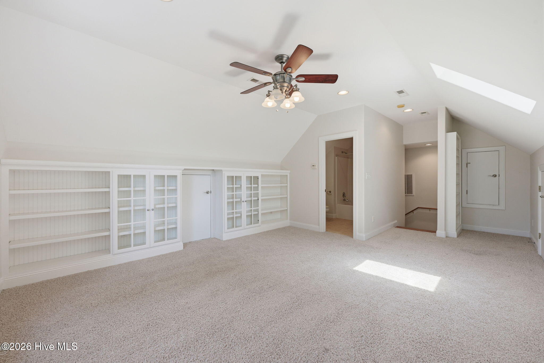
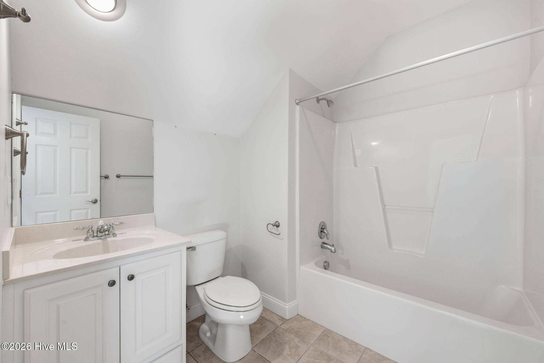
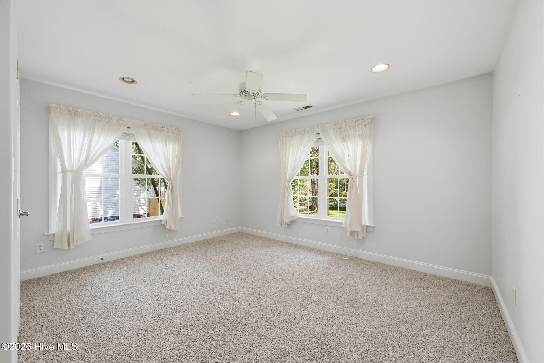
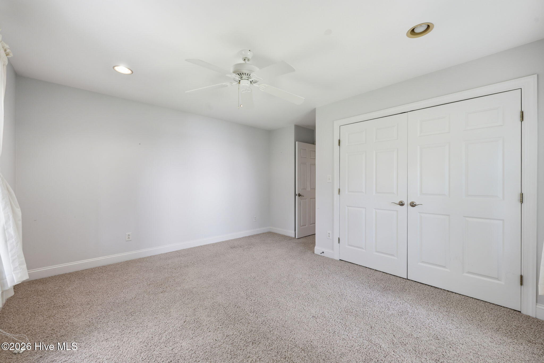
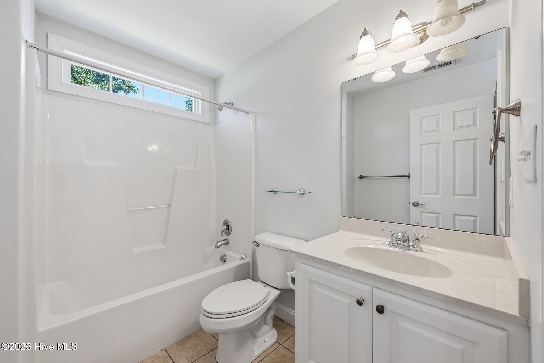
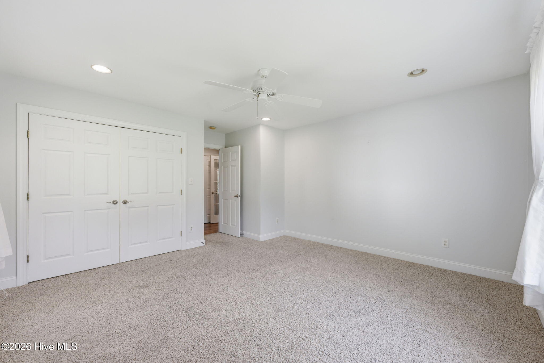
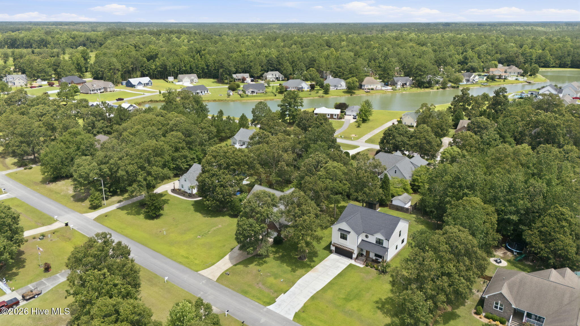
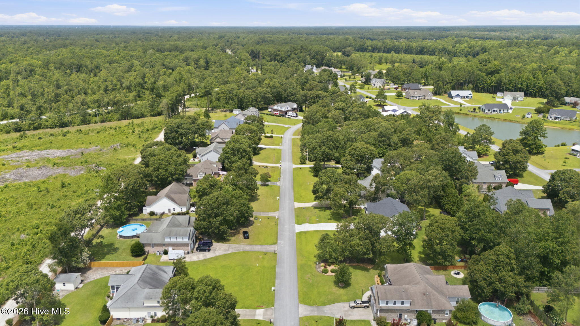
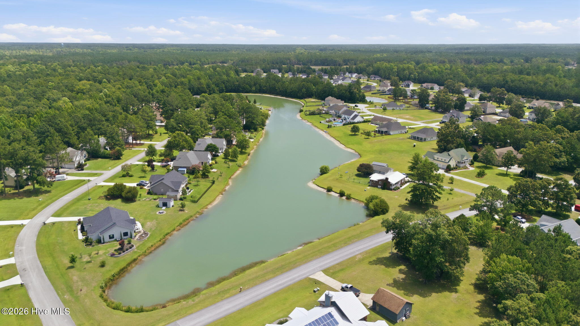
111 Finch Lane New Bern, NC 28560
4Bed
3Bath
2432Sqft
House Description
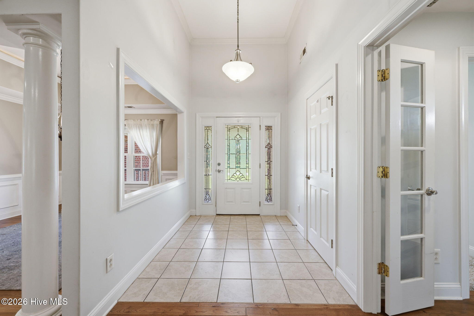
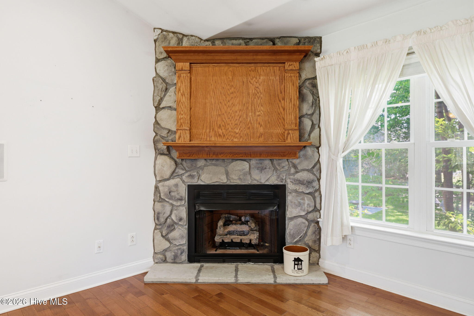
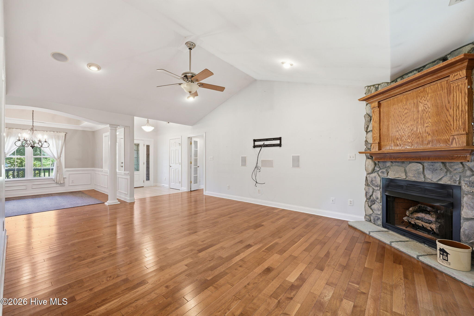
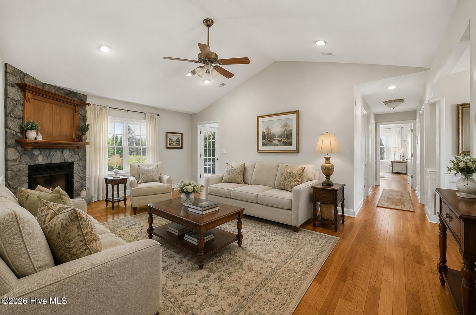
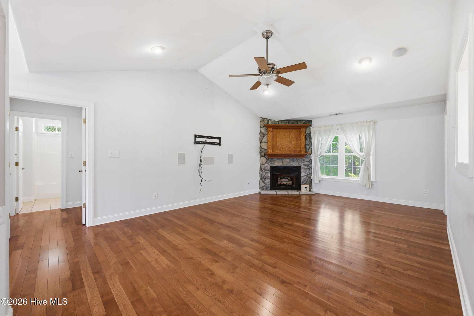
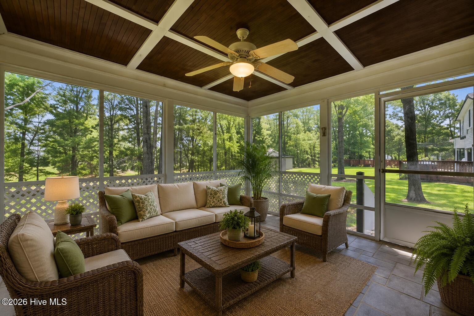
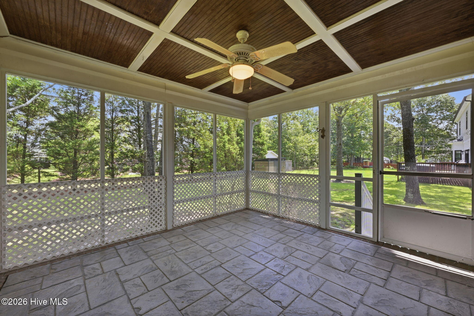
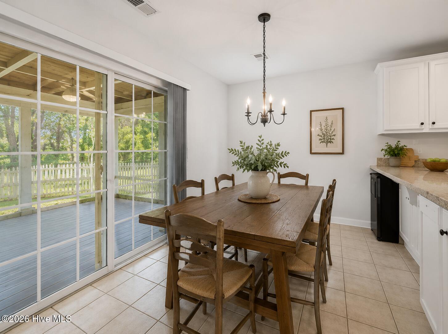
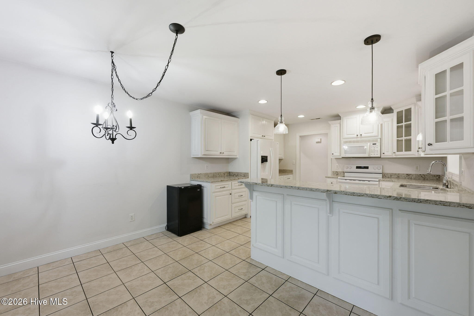
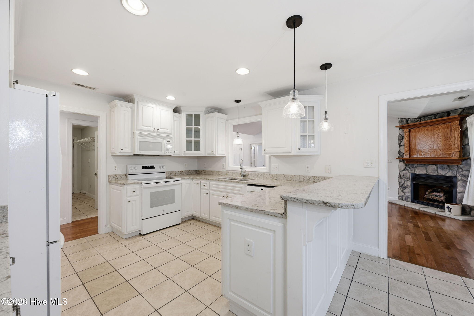
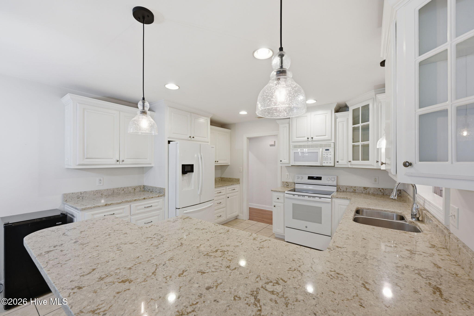
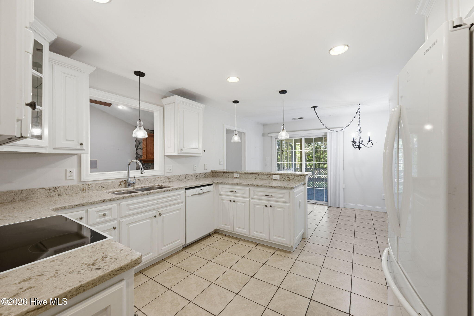
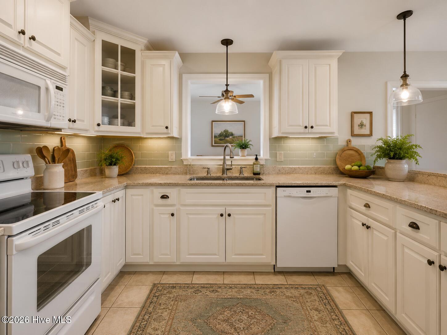
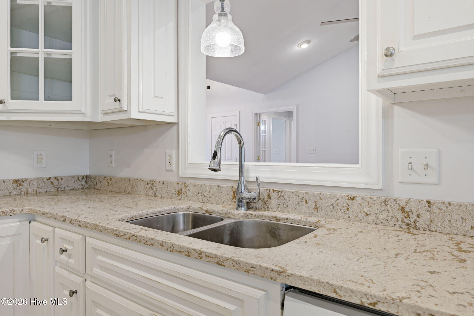
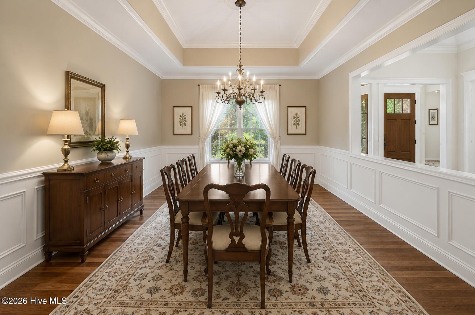
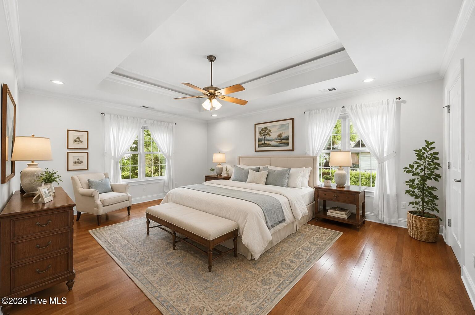
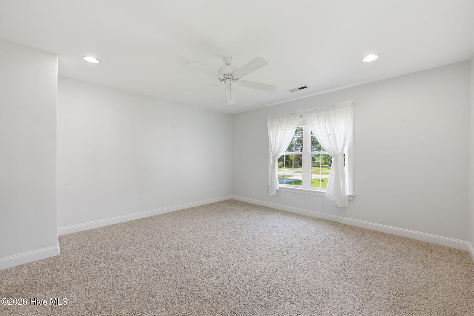
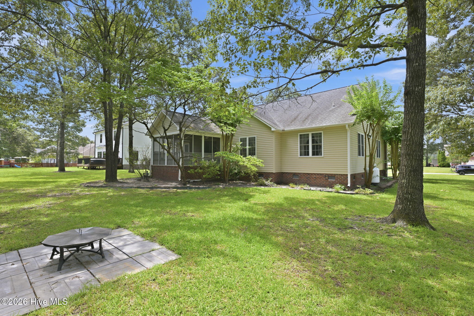
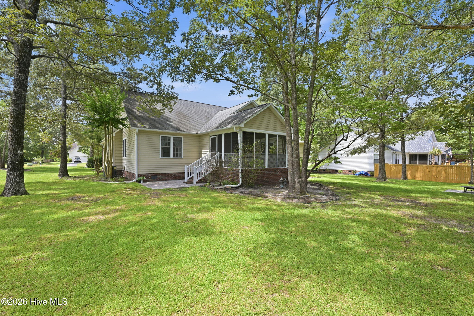
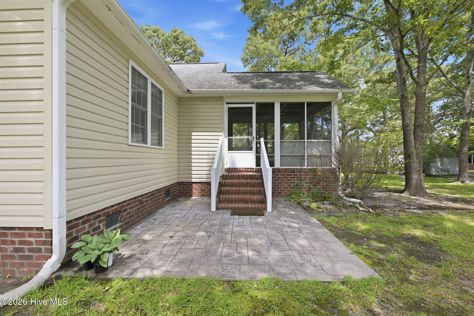
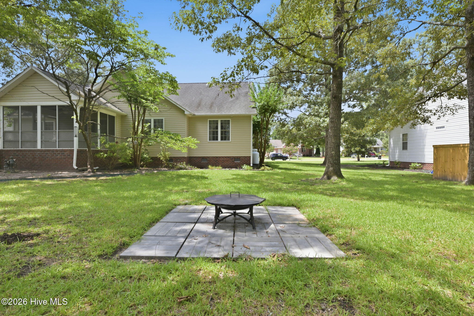
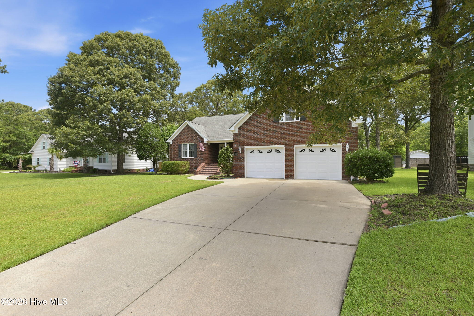
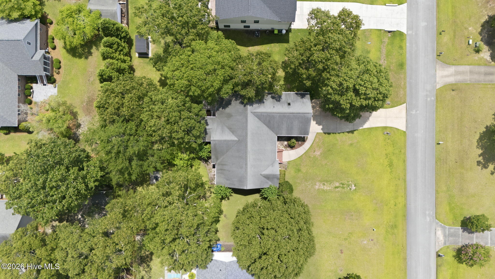
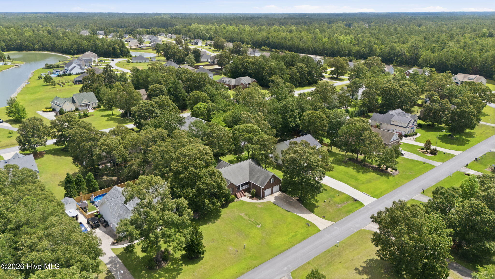
Tucked away in the peaceful Quail Woods community, this lovely home offers the perfect balance of privacy and convenience--just minutes from Historic Downtown New Bern, shopping, dining, medical facilities, and everyday essentials. Situated on a generous 0.42-acre lot, this 2007-built home features a bright, open floor plan with soaring ceilings that create an inviting sense of space from the moment you step inside. Designed for comfortable living and easy entertaining, the home showcases a blend of hardwood and tile flooring, attractive built-in cabinetry, and abundant natural light throughout. The spacious living area flows seamlessly into the kitchen and dining spaces, while the large screened porch provides the perfect spot to enjoy your morning coffee, host friends, or simply unwind while overlooking the private backyard. A versatile bonus room with a full bath over the garage offers endless possibilities as a guest suite, home office, media room, or private retreat. Thoughtful design, quality finishes, and ample living space make this home ideal for a variety of lifestyles. If you're looking for a home that offers a quiet setting without sacrificing convenience, this Quail Woods gem delivers the best of both worlds.
Highlights
Listing provided courtesy of: COLDWELL BANKER SEA COAST ADVANTAGE
| Property Type | Residential |
| Lot/Acreage | 0.42 |
| Year Built | 2007 |
| County | Craven |
| Area | Quailwoods POA |
| Neighborhood | Quail Woods Village, Ltd |
| Listing ID | 100588623 |
Interior Features
Bedrooms and Bathrooms
- Bedrooms: 4
- Bathrooms: 3
- Full Bathrooms: 3
Other
- Master Downstairs
- Vaulted Ceiling(s)
- High Ceilings
- Entrance Foyer
- Whirlpool
- Bookcases
- Ceiling Fan(s)
- Blinds/Shades
- Eat-in Kitchen
- Split Foyer
Appliances
- Electric OvenBuilt-In MicrowaveWasherRefrigeratorDryerDishwasher
- Air Cond: Central Air Zoned Ceiling Fan(s)
- Floor: CarpetTileWood
- Water: Public
Exterior Features
- Lot: ClearedGentle Sloping
- Lot Dimensions: 110 X 164 X 109 X 165
- Zoning: Resi
- Roof: Shingle
- Sewer: Septic Tank
- Parking Features: Garage Faces Front Concrete Paved Garage
-
Schedule a Tour
-
