
Start an Offer
By starting an offer, you're only submitting an initial request to start the process, so there are no obligations. Tell us what you have in mind, and we will reach out to discuss details and assess the strength of your offer before proceeding.
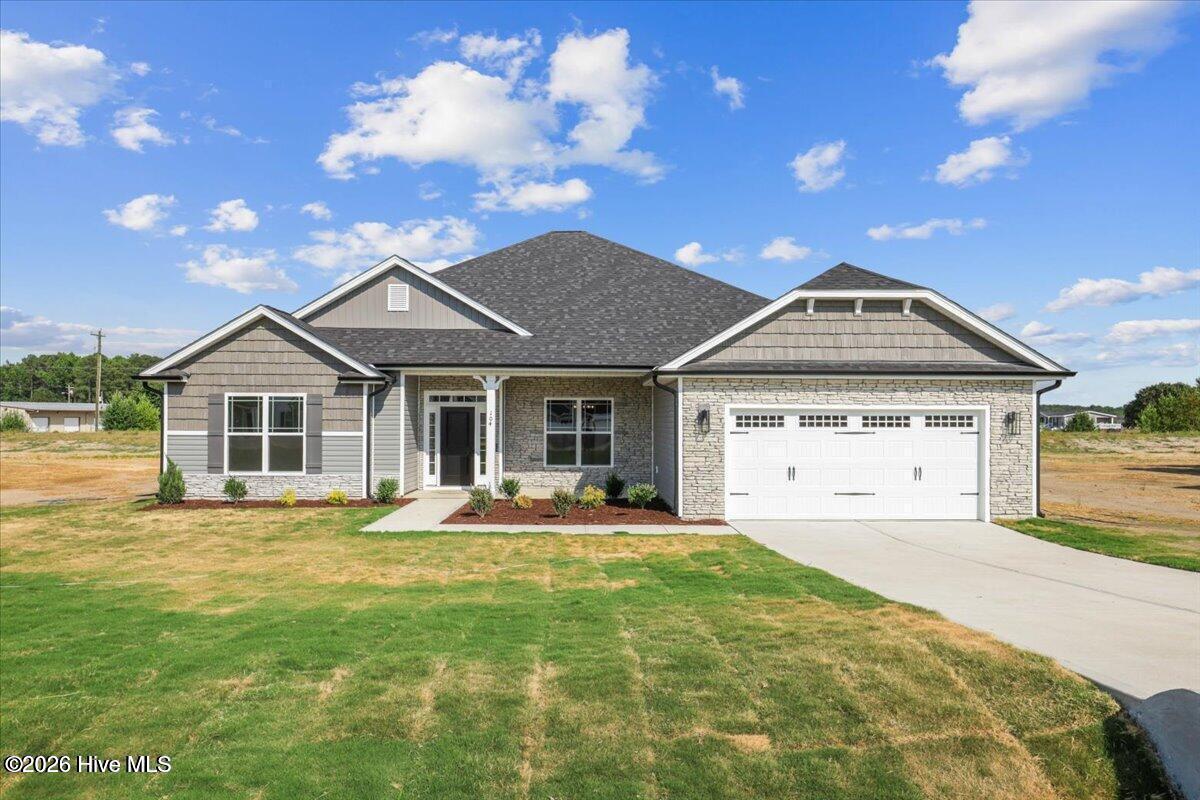
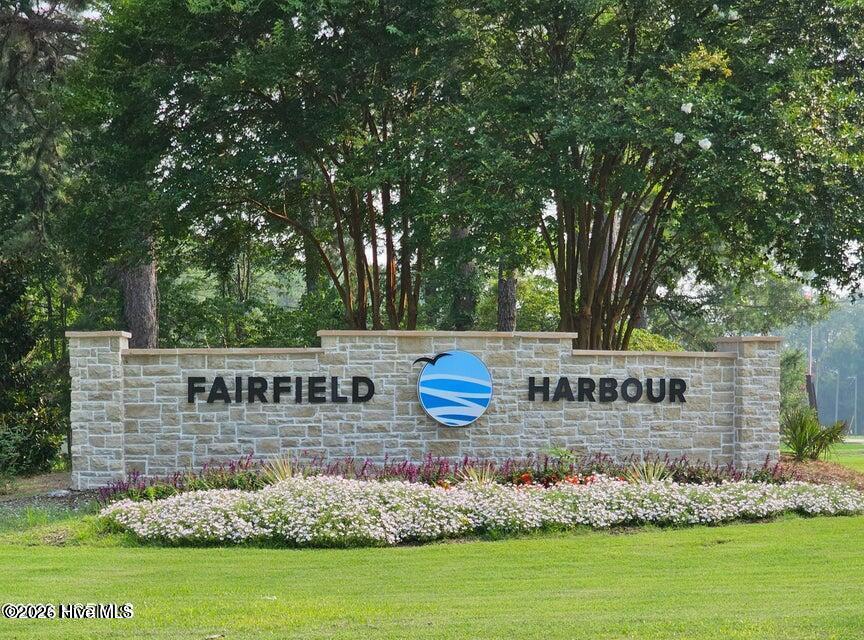
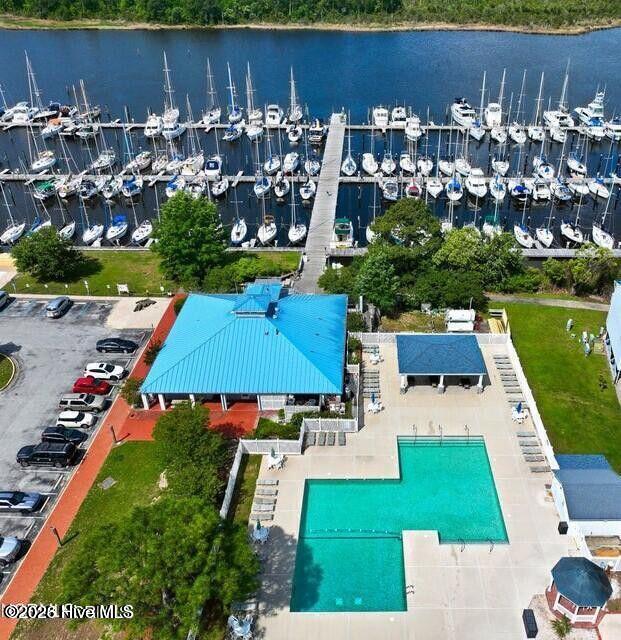
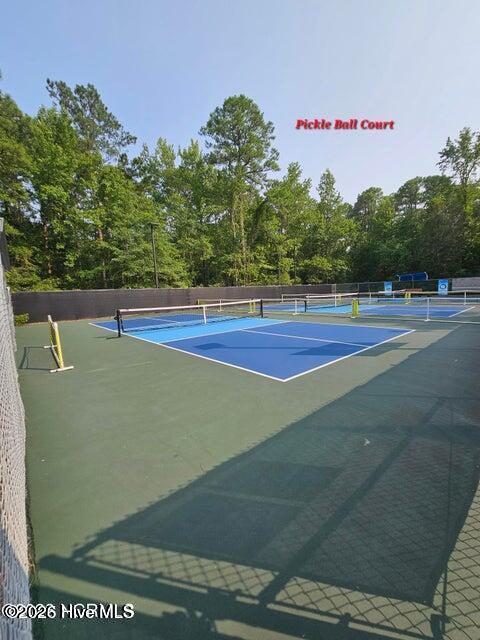


1119 Barkentine Drive Lot Fh040 New Bern, NC 28560
1119 Barkentine Drive Lot Fh040 New Bern, NC 28560
4Bed
3Bath
2620Sqft
House Description
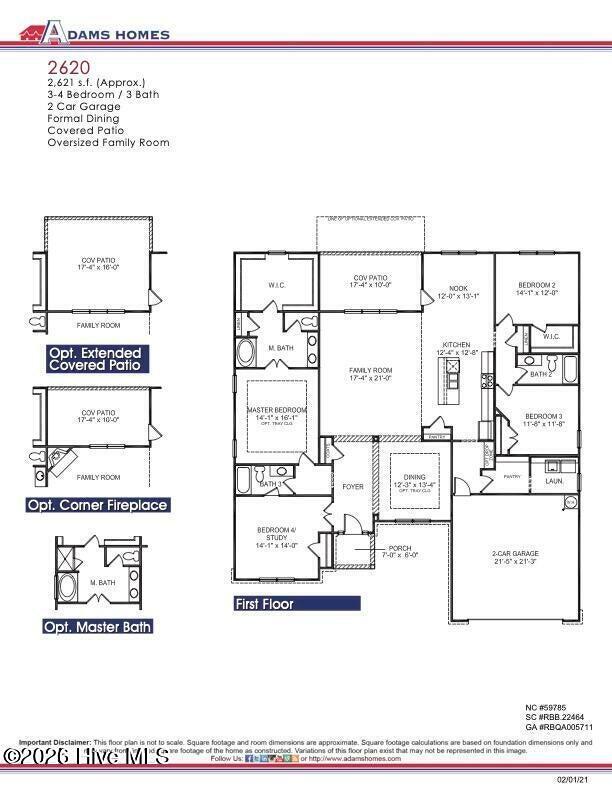
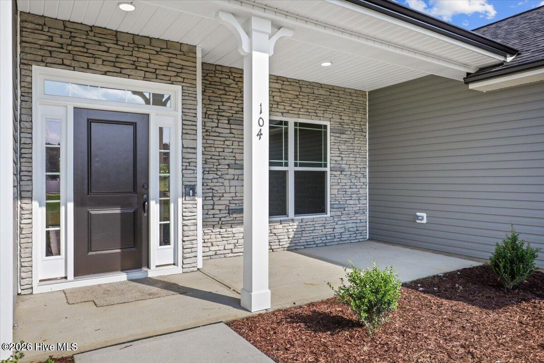
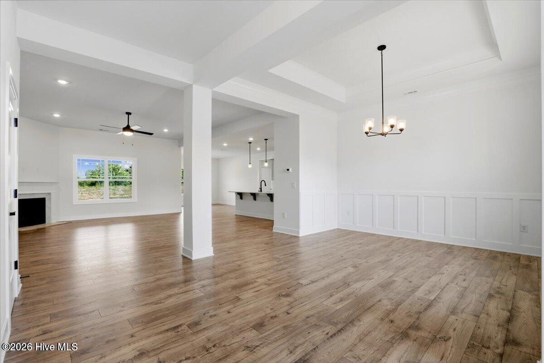
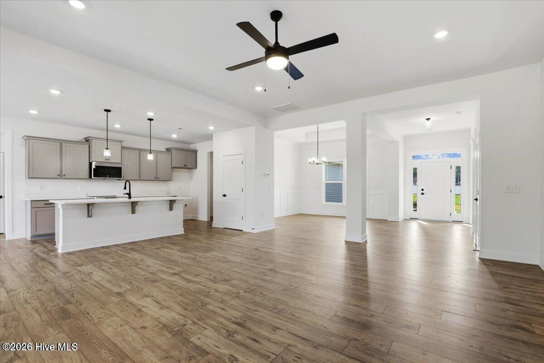
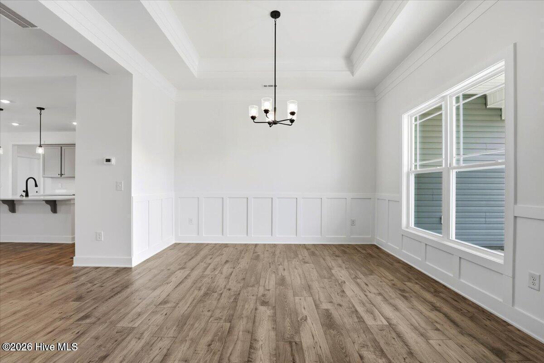
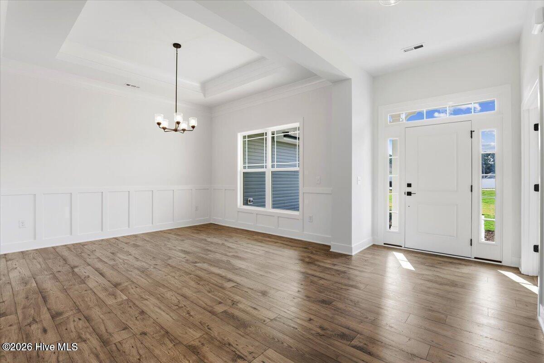
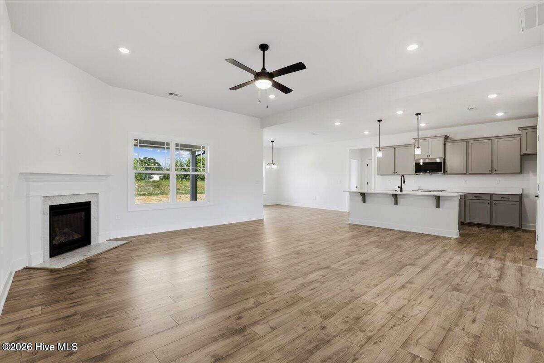
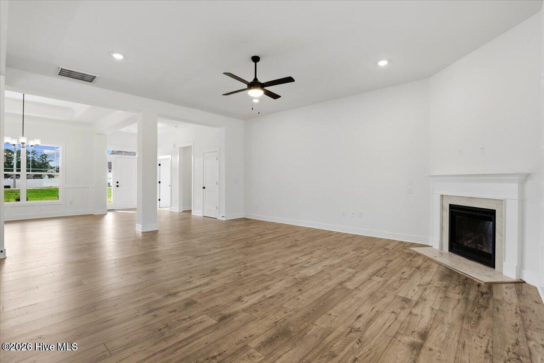
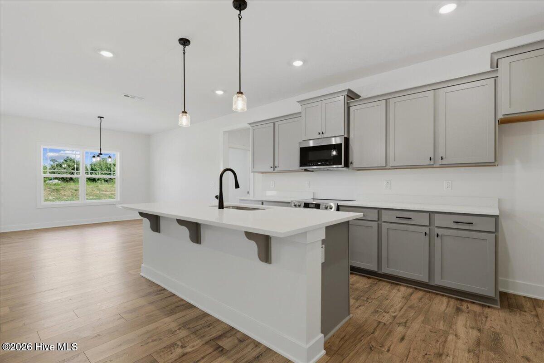
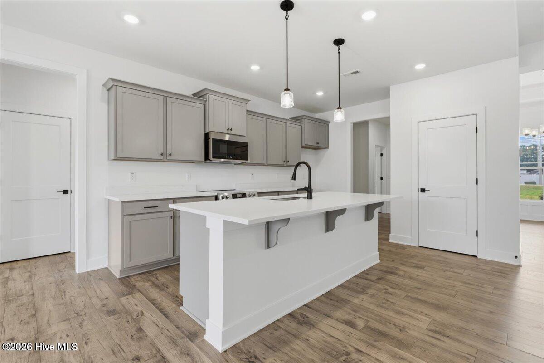
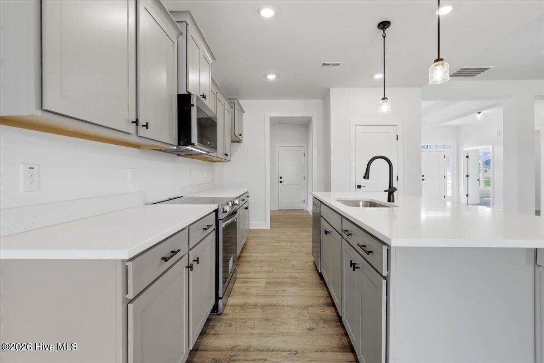
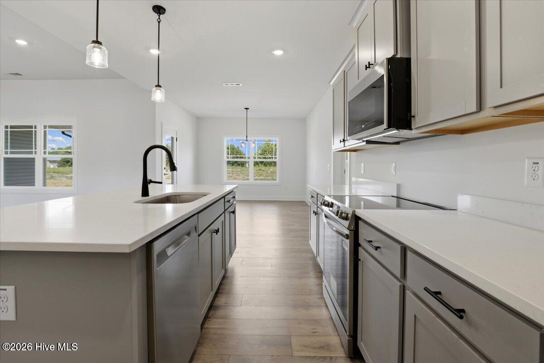
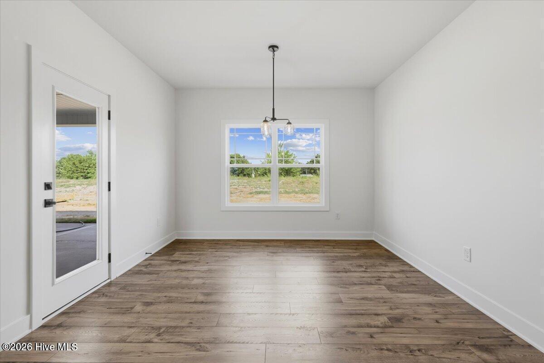
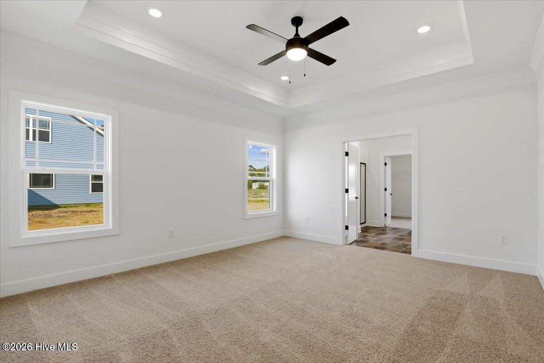
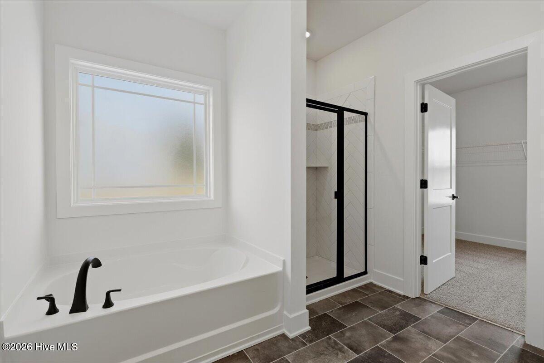
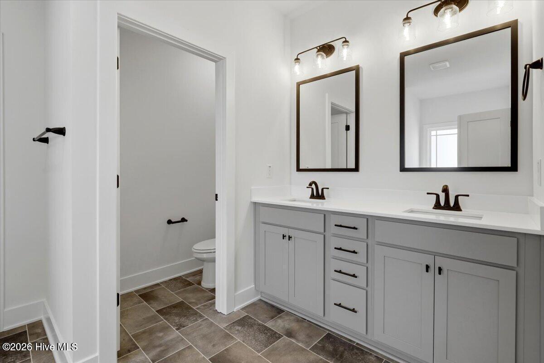
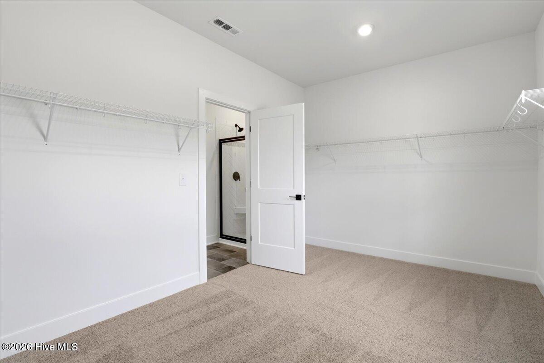
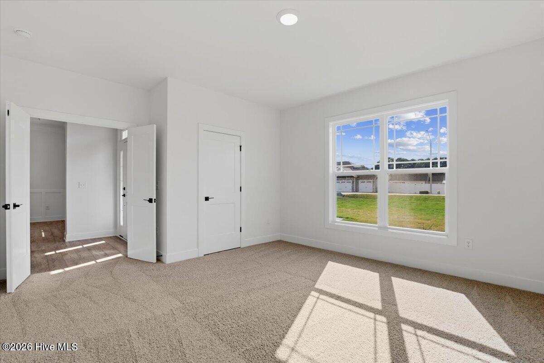
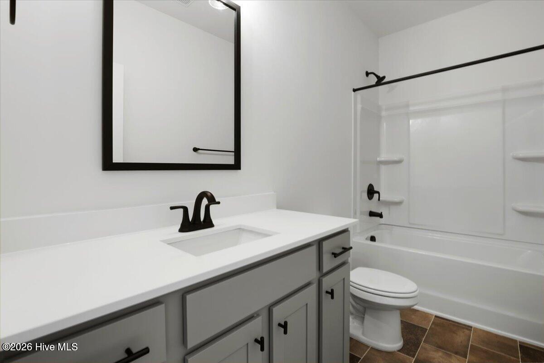
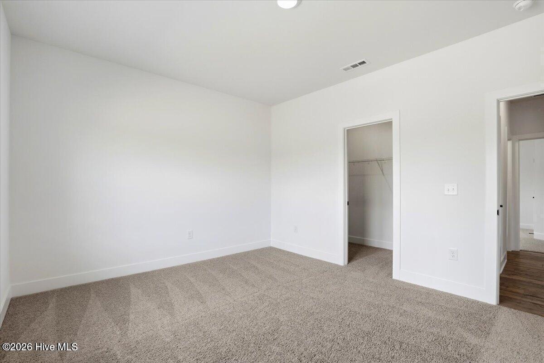
The 2620 floorplan by Adams Homes is a spacious and well-designed one-story home that offers 4 bedrooms, 3 bathrooms, and a 2-car garage. With its thoughtful layout and beautiful architectural features, this floor plan provides a perfect balance of functionality and style. As you enter the home, you are greeted by a welcoming foyer that directly leads into the formal dining room. On the other side, there is a versatile room with a full bath that can cater to your personal needs. The expansive family room is perfect for relaxing or entertaining, and it flows into the kitchen area, creating a cohesive space for family meals and gatherings. The kitchen in the 2620 floorplan is a chef's delight. It features a large center island with a breakfast nook, providing additional seating and workspace. The ample cabinet and countertop space ensure that you have all the storage and preparation area you need. High-quality appliances and stylish finishes add a touch of elegance to the space, making it a focal point of the home. The split bedroom configuration allows every family member to have their own private space. The master suite comes well-adorned with a dual vanity, and spacious walk-in closet. The additional two bedrooms are tucked off of the kitchen and include abundant closet space and a shared bathroom. The 2620 floorplan exemplifies Adams Homes' commitment to quality craftsmanship and attention to detail. It is the perfect opportunity to own a beautiful home that meets your needs and exceeds your expectations in a beautiful community full of amenities. $1000 builder deposit will secure the home. Incentives available with preferred lenders.
Highlights
Listing provided courtesy of: Adams Homes Realty NC
| Property Type | Residential |
| Lot/Acreage | 0.38 |
| Year Built | 2027 |
| County | Craven |
| Area | Fairfield Harbour POA |
| Neighborhood | Fairfield Harbour |
| Listing ID | 100600246 |
Interior Features
Bedrooms and Bathrooms
- Bedrooms: 4
- Bathrooms: 3
- Full Bathrooms: 3
Other
- Walk-in Closet(s)
- Tray Ceiling(s)
- High Ceilings
- Entrance Foyer
- Mud Room
- Kitchen Island
- Ceiling Fan(s)
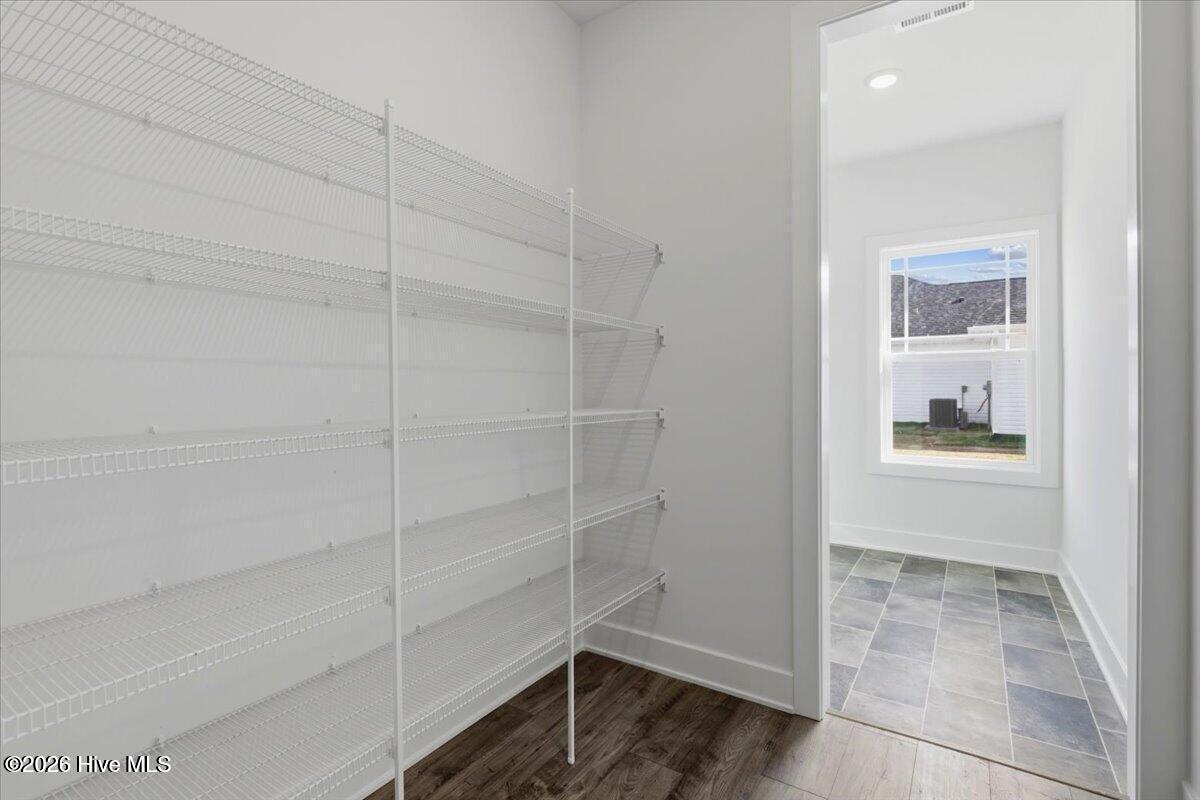
- Pantry
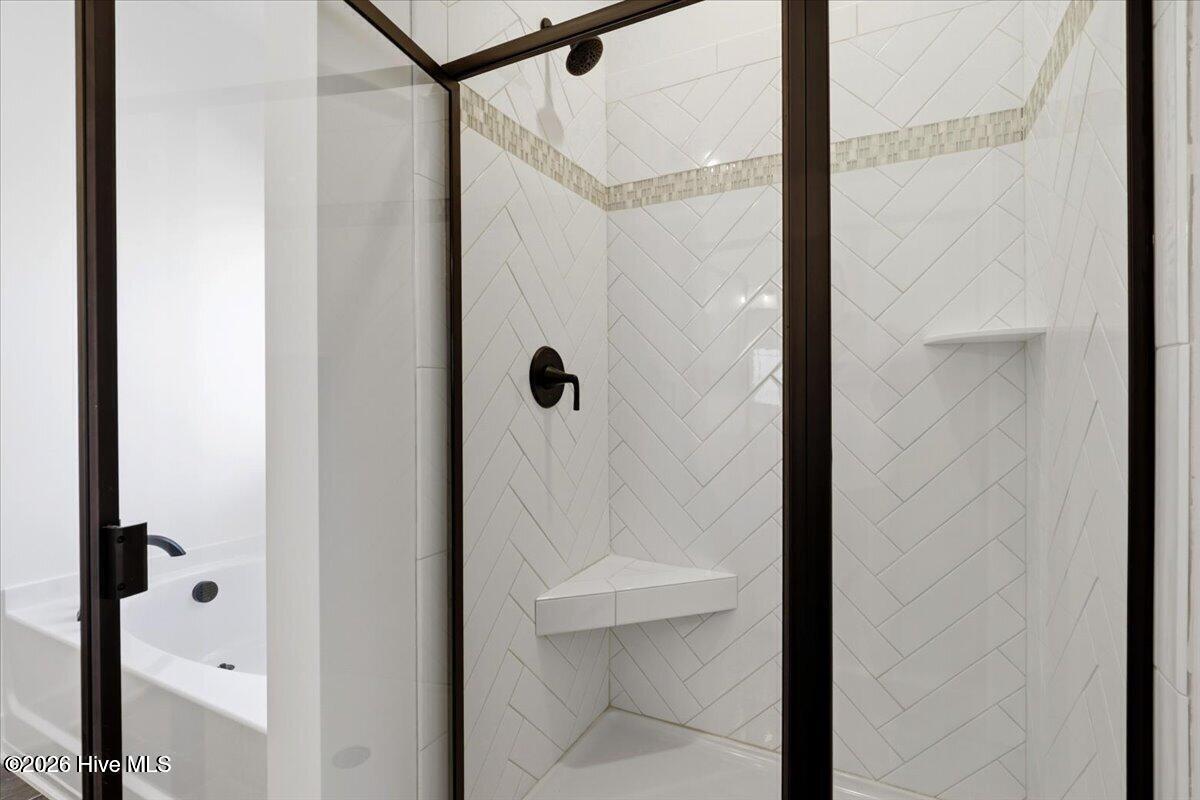
- Walk-in Shower
- Eat-in Kitchen
- Walk-In Closet(s)
- Smoke Detector(s)
Appliances
- Built-In MicrowaveDisposalDishwasherElectric Range
- Air Cond: Central Air Ceiling Fan(s)
- Floor: LVT/LVPCarpetVinyl
- Water: Public
Exterior Features
- Lot: On Golf Course
- Lot Dimensions: see plat
- Zoning: Residential
- Roof: Architectural Shingle
- Sewer: Municipal Sewer,Carolina Water Service Inc
- Thermal Windows
- Parking Features: Concrete Garage Door Opener Garage
-
Schedule a Tour
-
