
Start an Offer
By starting an offer, you're only submitting an initial request to start the process, so there are no obligations. Tell us what you have in mind, and we will reach out to discuss details and assess the strength of your offer before proceeding.
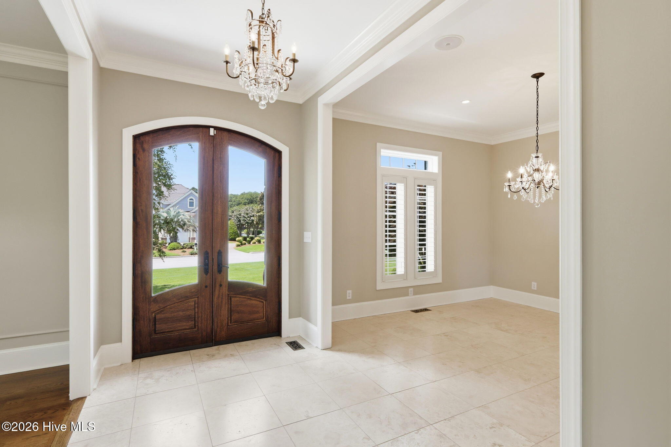
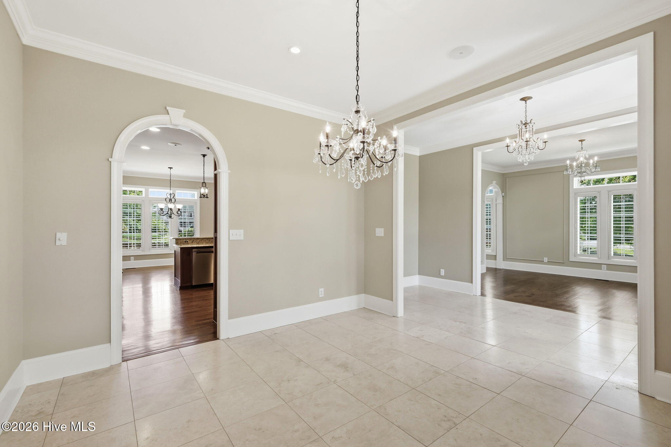
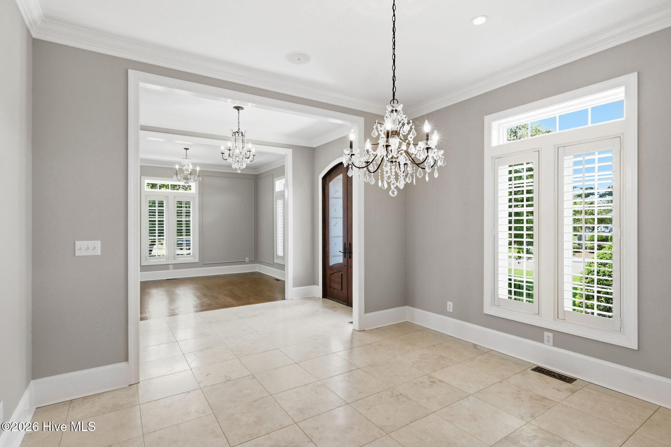
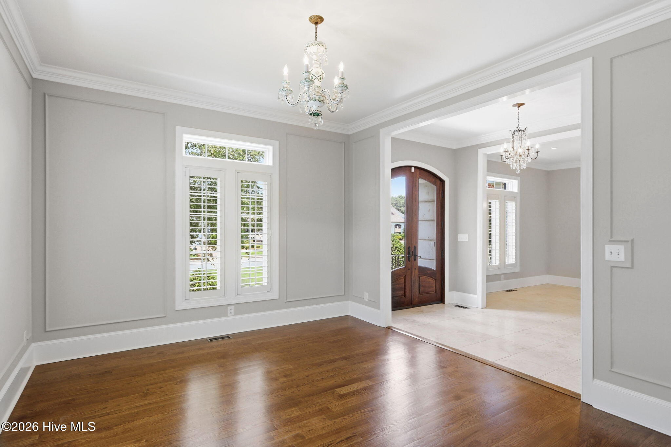
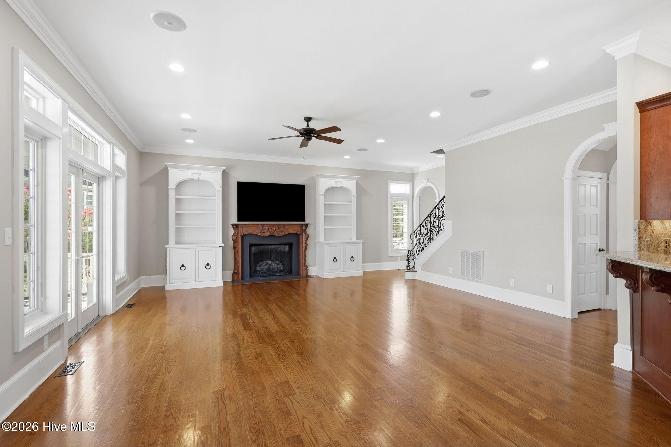
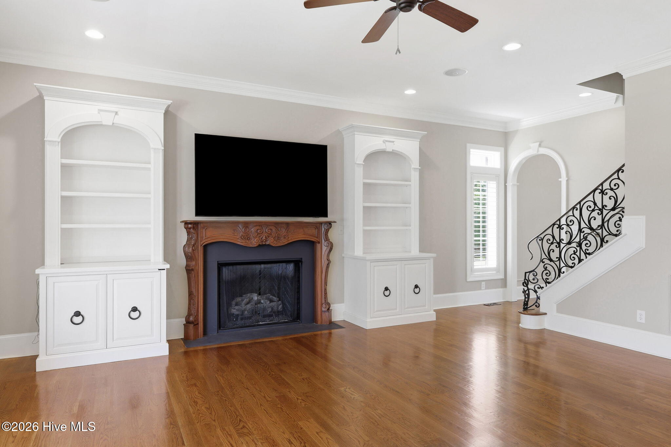
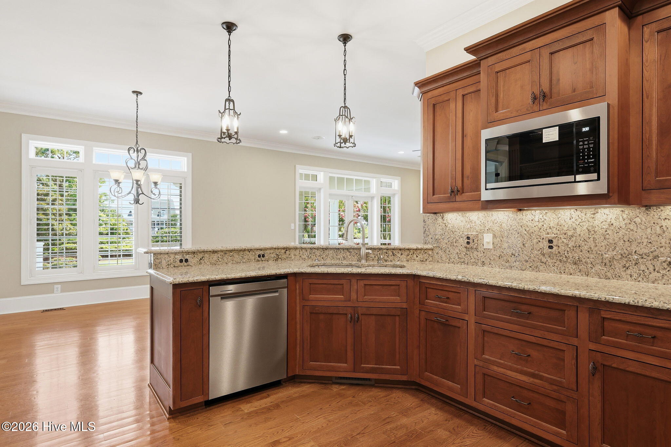
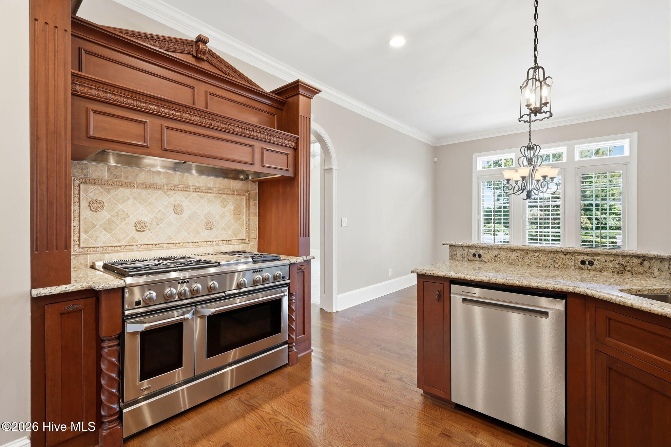
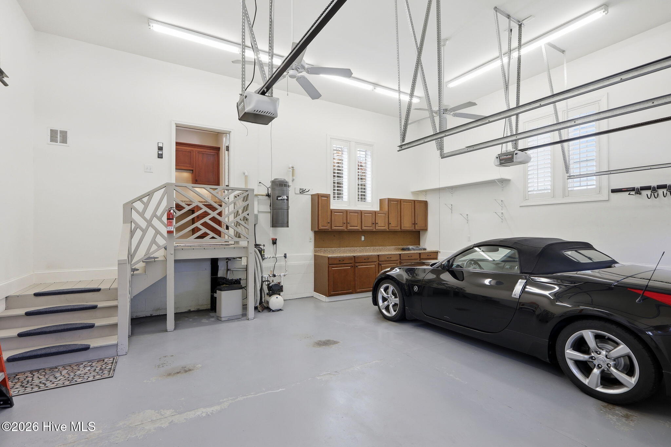
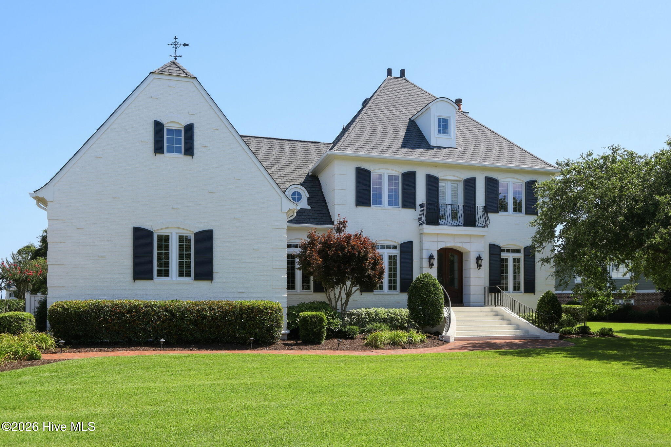
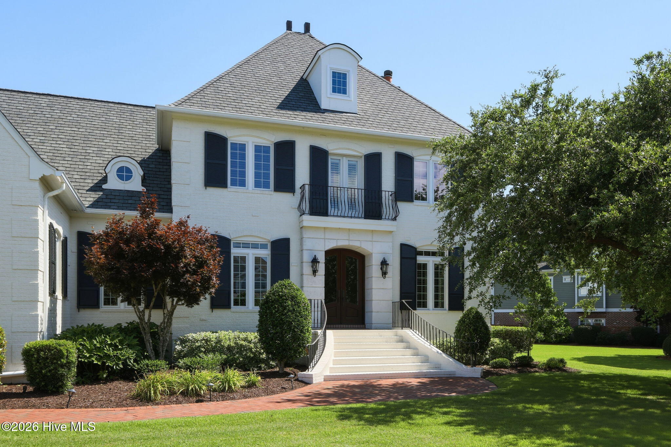
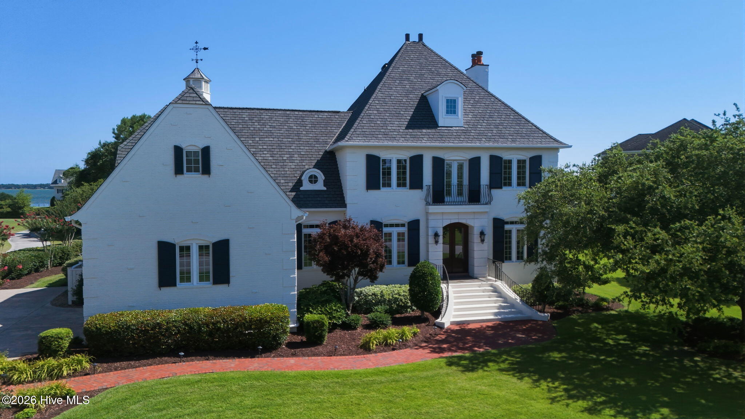
5213 Driftwood Lane Morehead City, NC 28557
4Bed
5Bath
5411Sqft
House Description
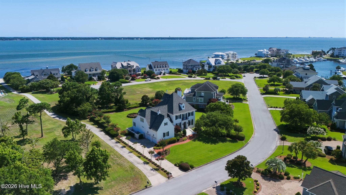
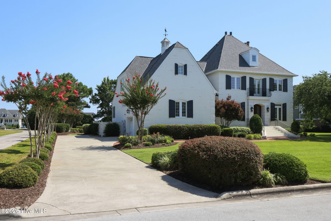
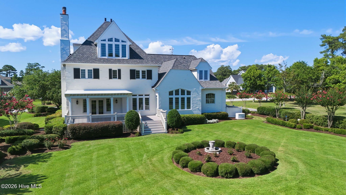
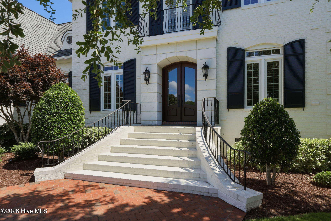
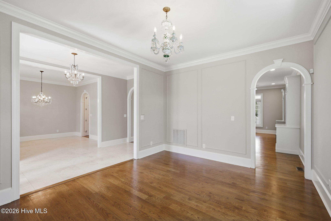
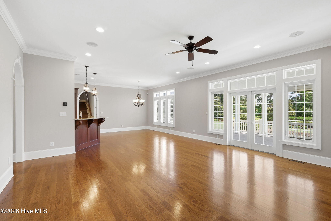
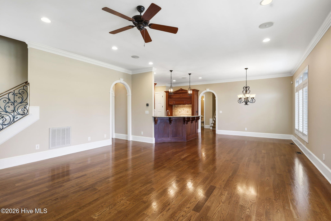
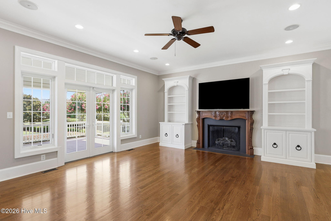
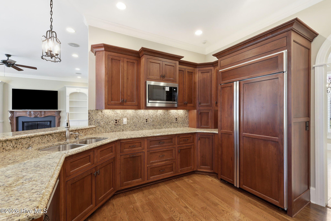
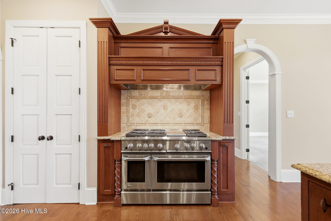
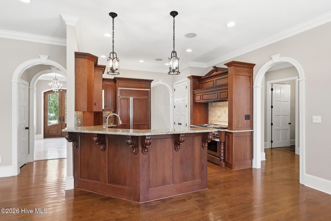
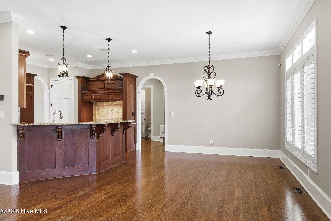
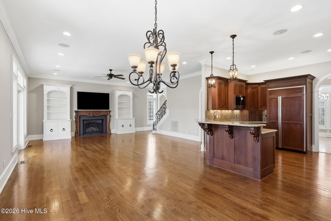
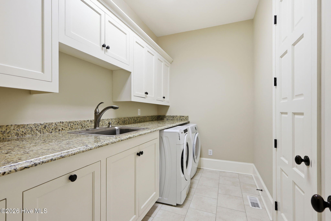
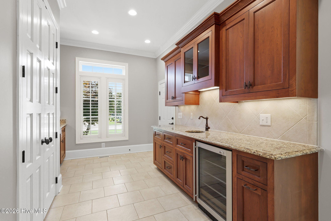
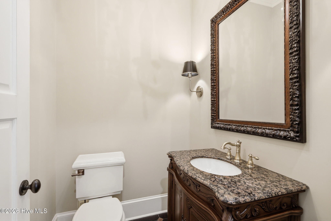
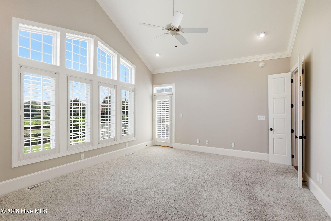
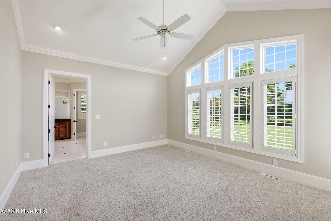
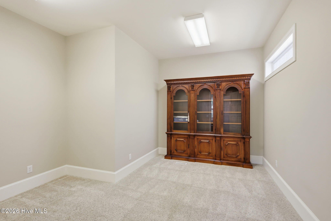
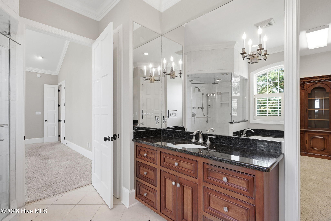
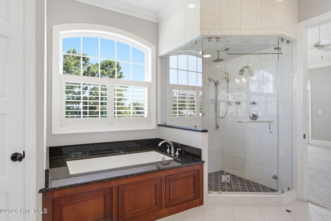
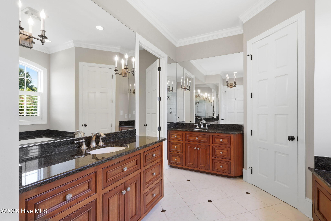
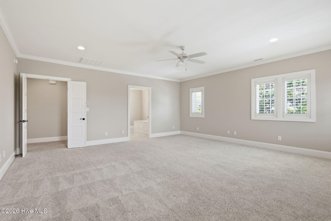
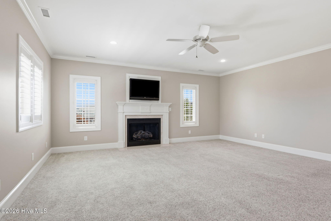
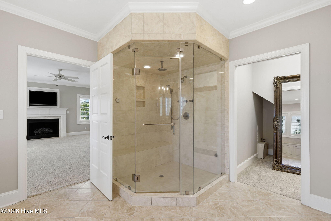
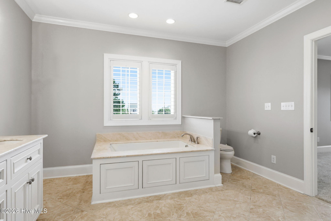
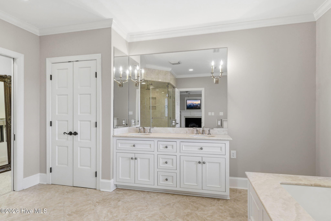
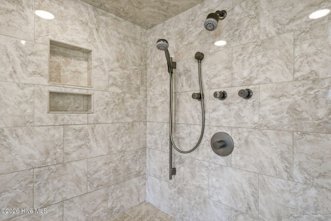
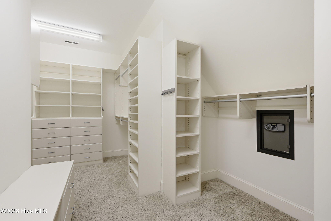
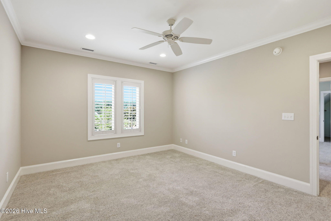
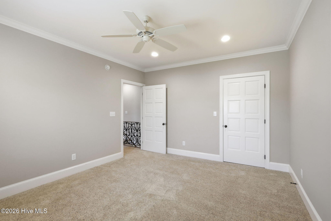
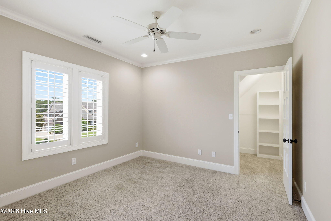
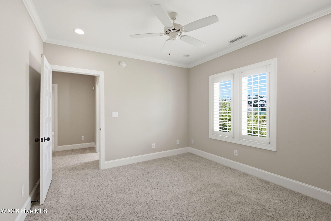
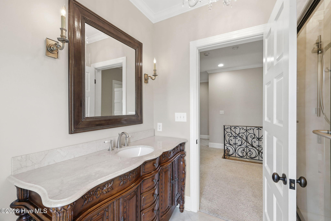
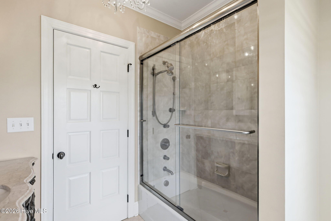
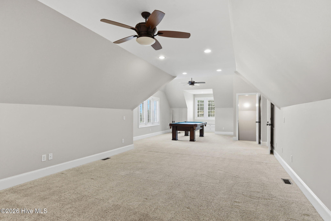
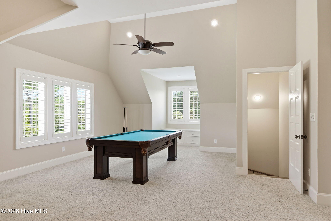
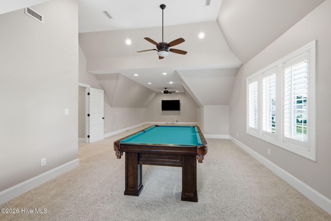
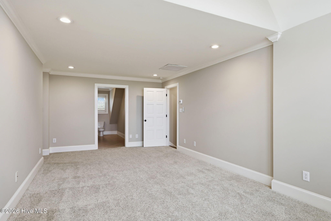
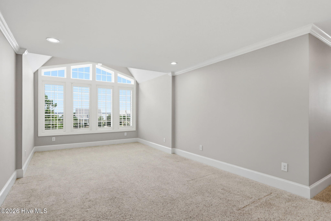
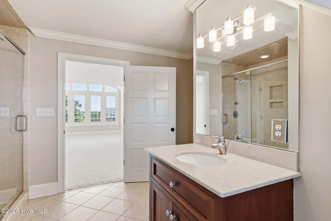
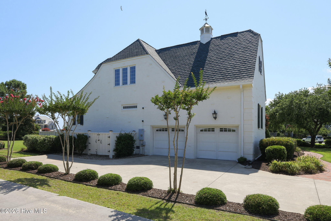
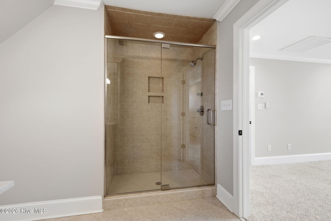
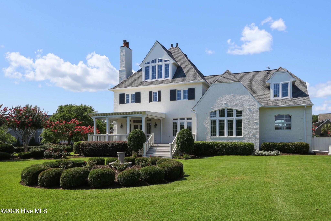
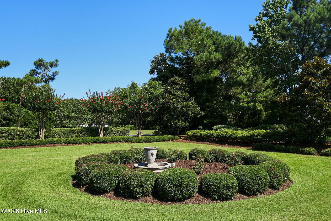
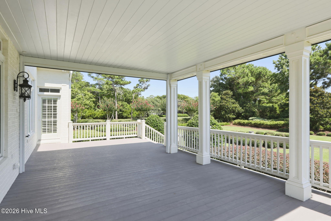
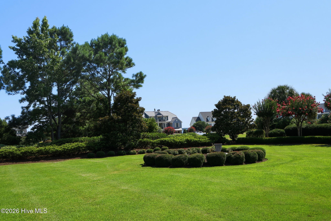
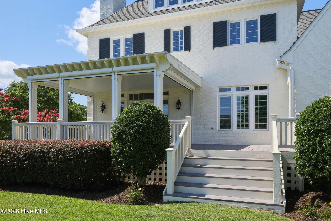
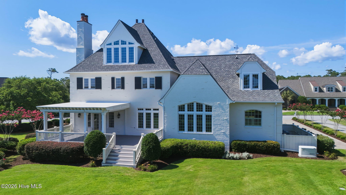
PRESTIGE HOME IN PREMIER LOCATION Stunning and sprawling 4 bedroom, 4 1/2 bath in gated waterfront community of Spooners Creek South enjoys the most elegant living space you can imagine! No expense has been spared in this wonderful home of over 5,000 sq.ft. The main living area features formal dining and living rooms, gourmet kitchen and breakfast area, large and wonderful butler's pantry, laundry area, powder room, first floor master suite with private bath and walk-in closet, and a generous den area adjacent to the kitchen with tons of windows and cozy fireplace. The great room opens onto a generous rear porch overlooking gorgeously landscaped grounds. There are double stairways accessible to the upper level of the home for extra convenience. The 2nd level features 2 guest suites accessible to a hall bath and the main master suite on this floor captures wonderful views and conveys with TV mounted over the fireplace in this ''masterpiece''. There is a generous game room at the end of the hallway on the 2nd level that conveys with professional size pool table and also a large mounted TV. The 3rd level of the home is considered an additional bonus room; however, with a full bath adjacent to this room it could easily be enjoyed as a 5th bedroom. Wonderful views of Bogue Sound from this room are mesmerizing! The artfully landscaped lawn features a haven of tranquility and beauty. The property has been loving cared for and is an ultimate entertainment paradise.
Highlights
Listing provided courtesy of: Cannon & Gruber, Realtors
| Property Type | Residential |
| Lot/Acreage | 0.57 |
| Year Built | 2007 |
| County | Carteret |
| Area | Spooners Creek S HOA |
| Neighborhood | Spooners Creek S |
| Listing ID | 100587747 |
Interior Features
Bedrooms and Bathrooms
- Bedrooms: 4
- Bathrooms: 5
- Full Bathrooms: 4
- 1/2 Bathrooms: 1
Other
- Master Downstairs
- Central Vacuum
- Walk-in Closet(s)
- Entrance Foyer
- Ceiling Fan(s)
- Pantry
- Walk-in Shower
- Blinds/Shades
- Gas Log
- Walk-In Closet(s)
- Gas Log
Appliances
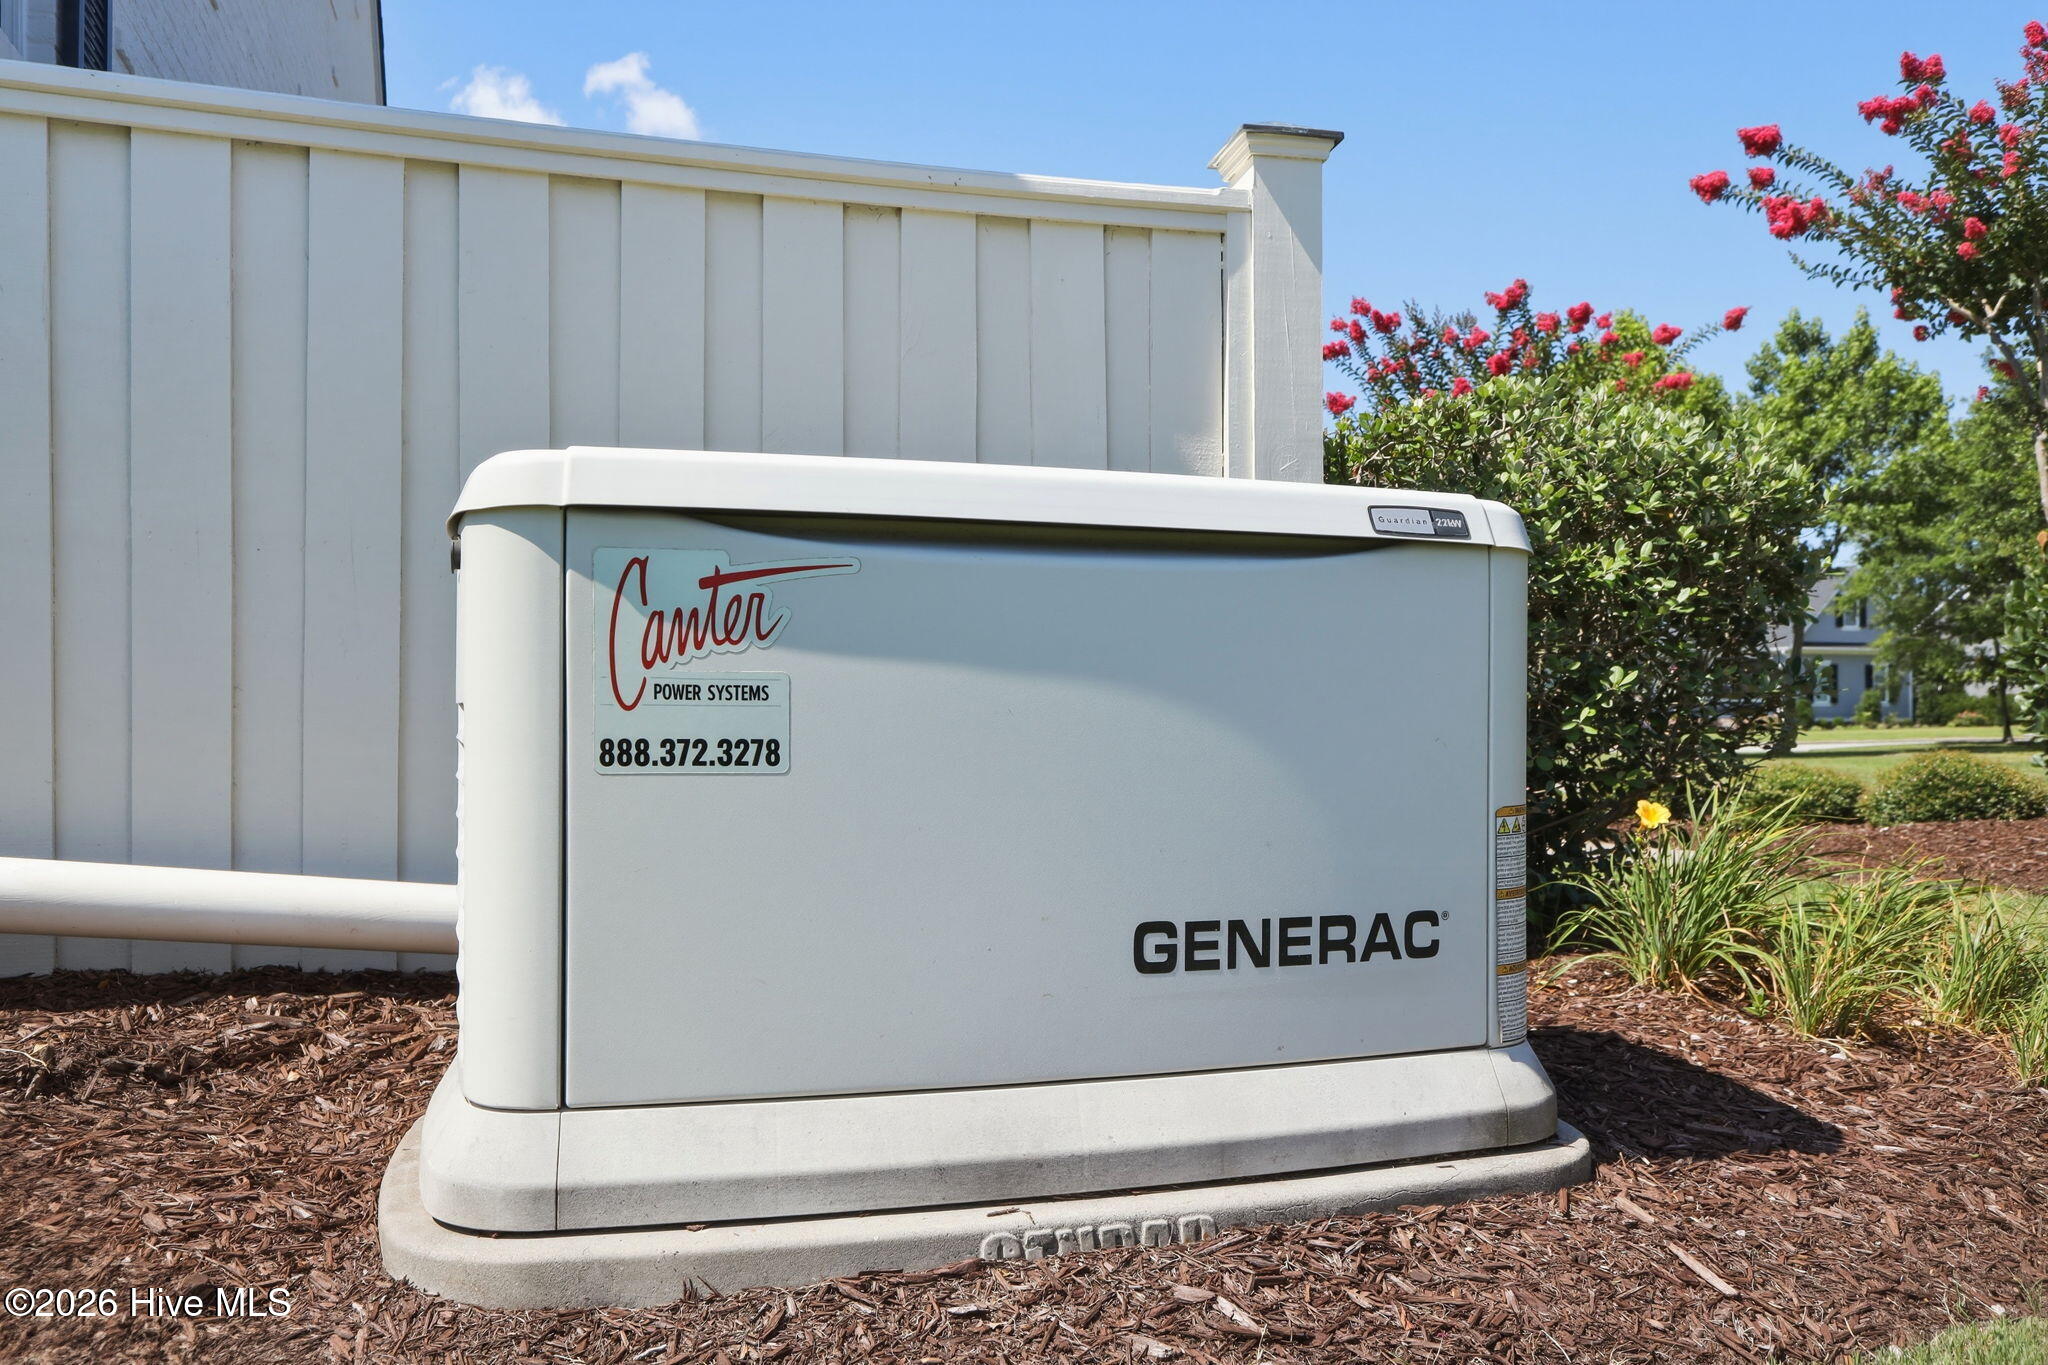
- Built-In MicrowaveWasherRefrigeratorDryerDishwasherGas RangeGenerator
- Air Cond: Heat Pump
- Water: Public
Exterior Features
- Lot Dimensions: 121x214x120x204 Per GIS Map
- Zoning: PD
- Roof: Shingle
- Sewer: Municipal Sewer
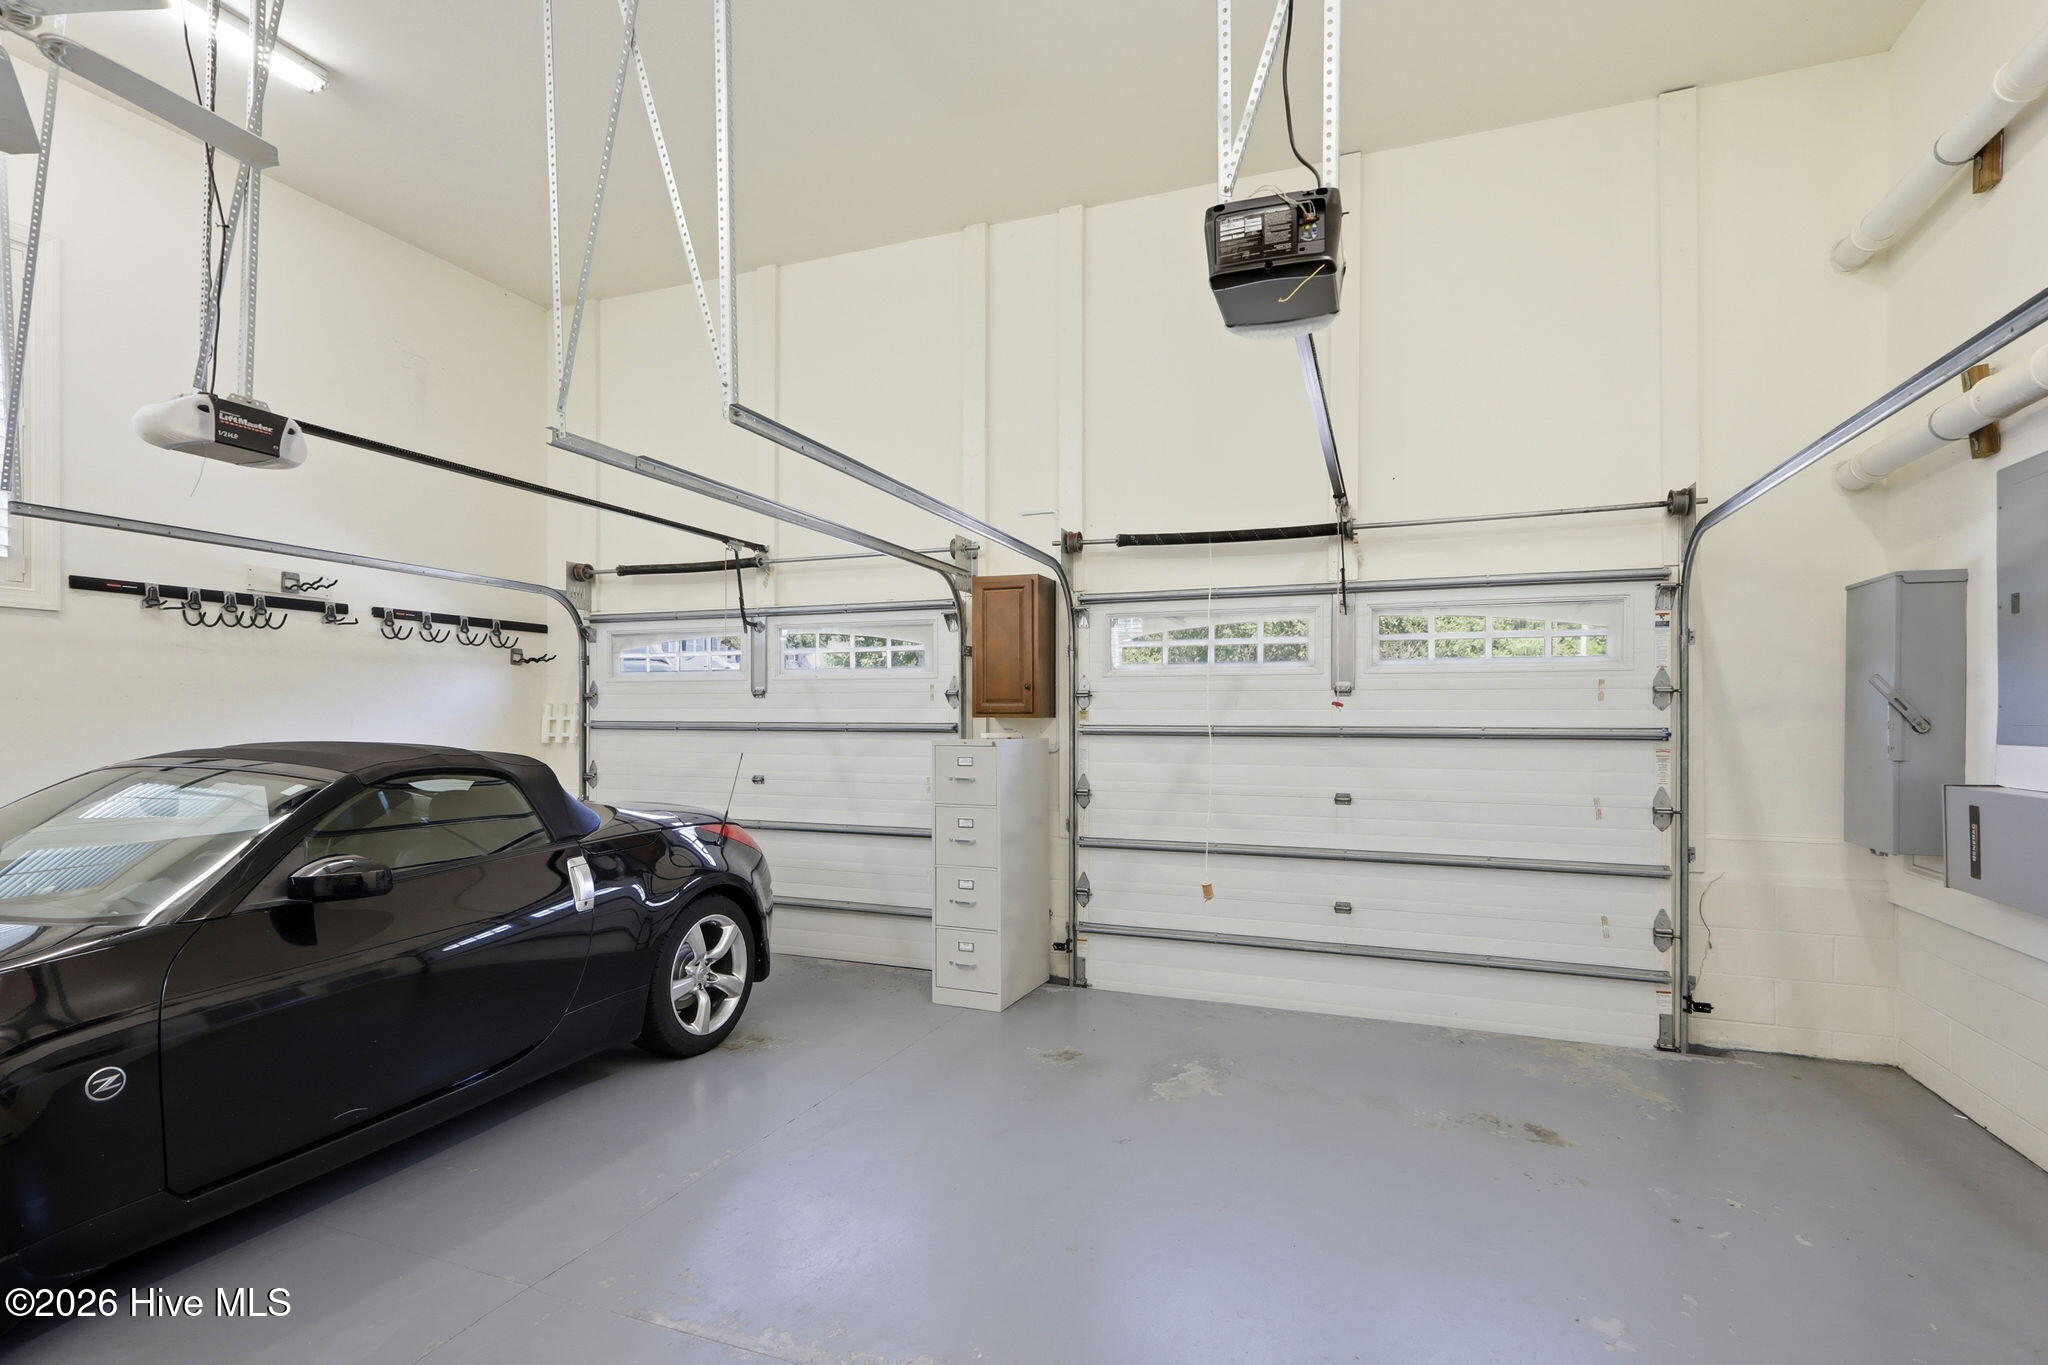
- Parking Features: Paved
-
Schedule a Tour
-
