
Start an Offer
By starting an offer, you're only submitting an initial request to start the process, so there are no obligations. Tell us what you have in mind, and we will reach out to discuss details and assess the strength of your offer before proceeding.
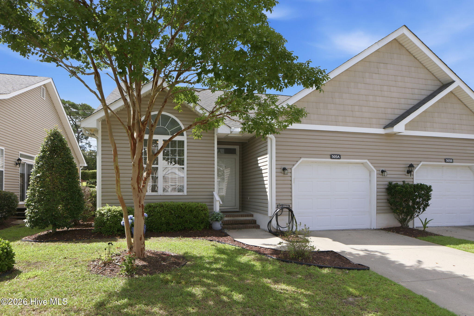
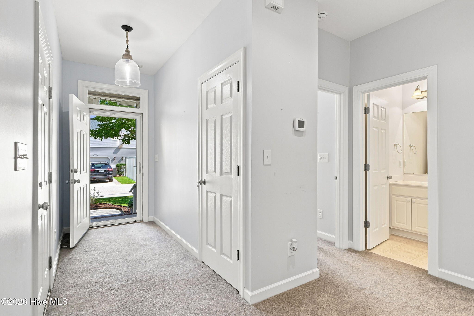
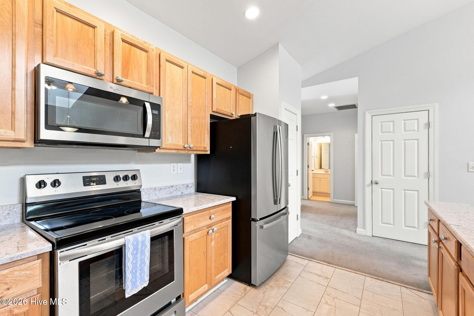
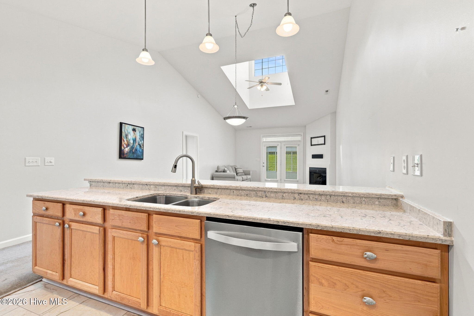
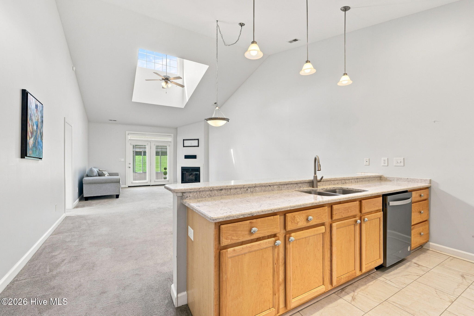
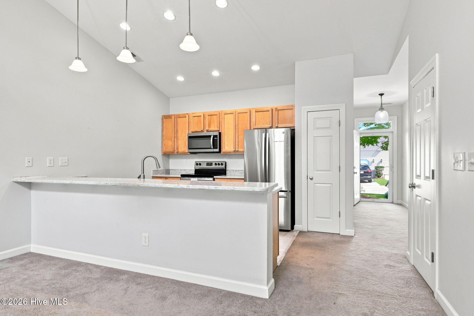
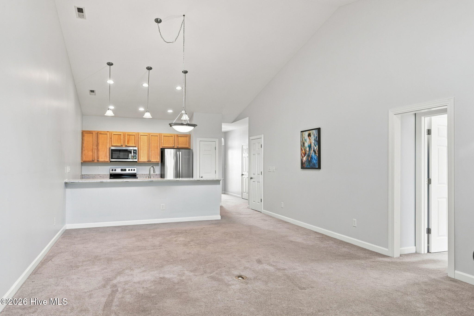
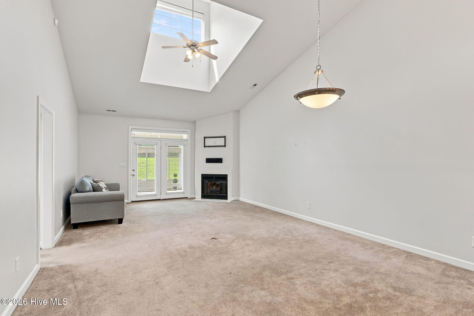
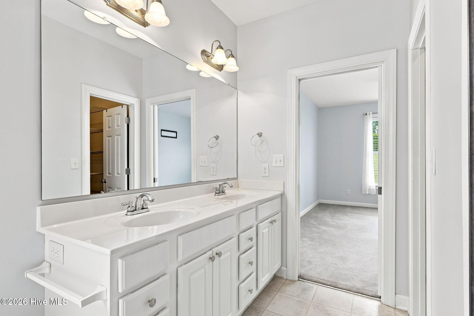
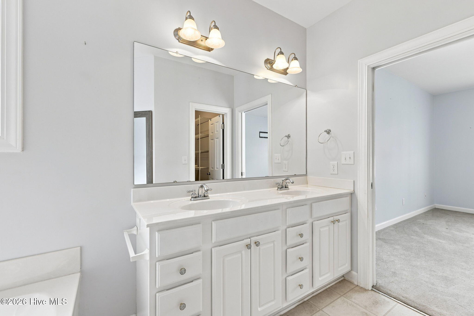
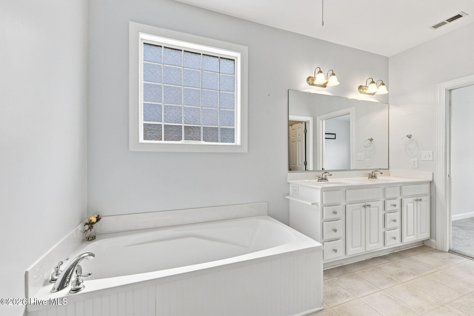
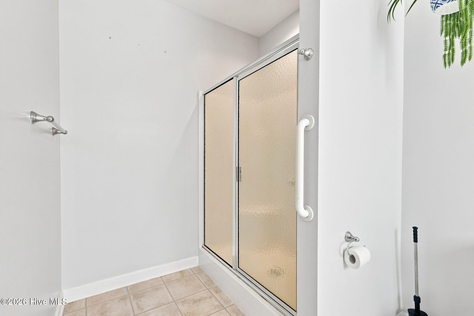
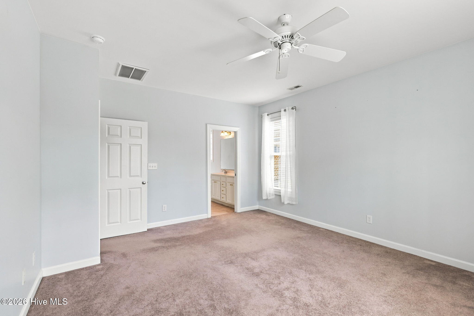
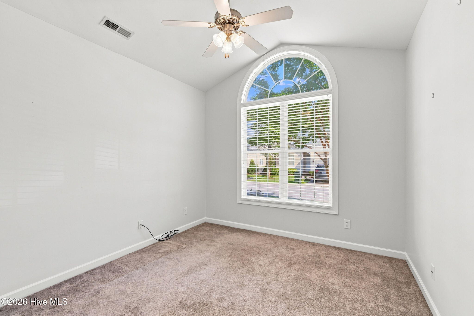
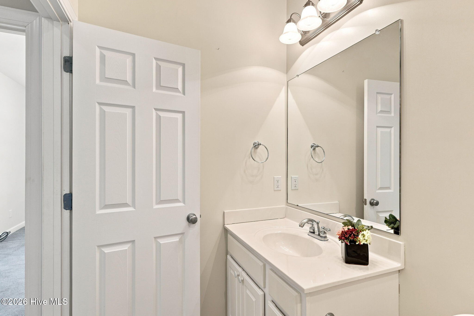
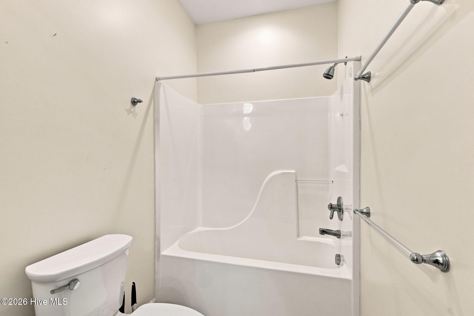
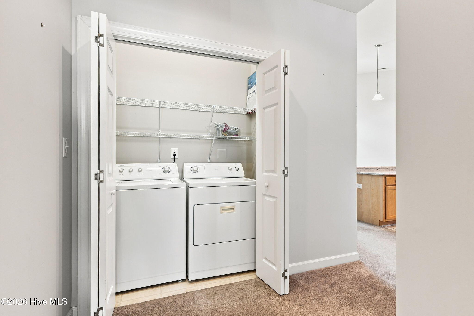
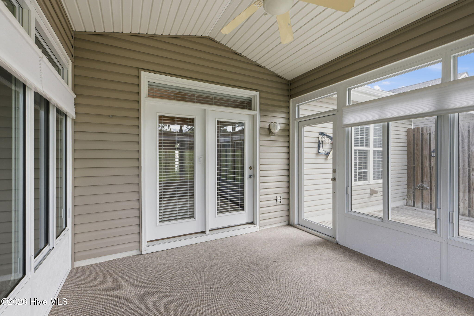
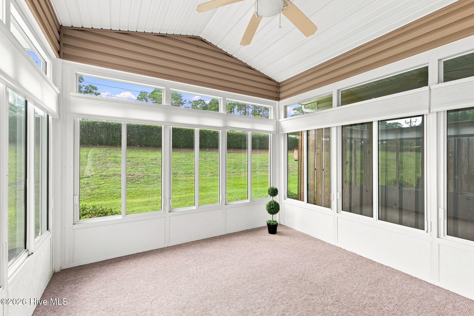
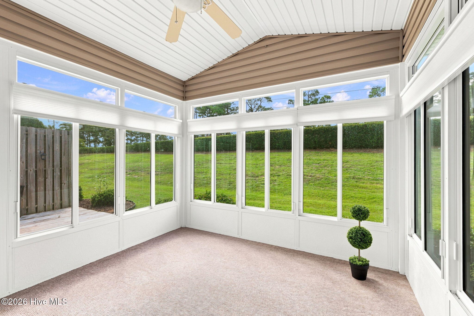
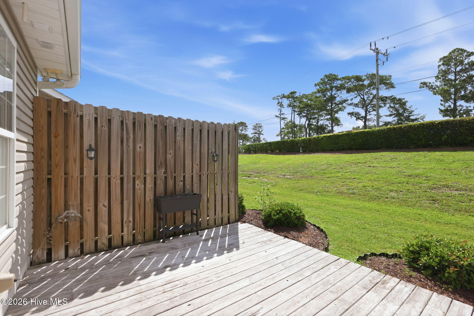
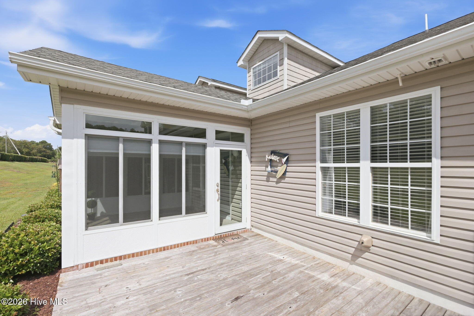
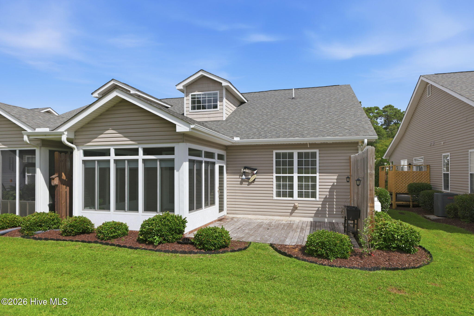
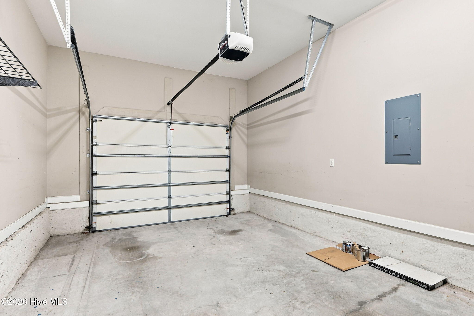
505 Village Green Drive A Morehead City, NC 28557
505 Village Green Drive A Morehead City, NC 28557
2Bed
2Bath
1378Sqft
House Description
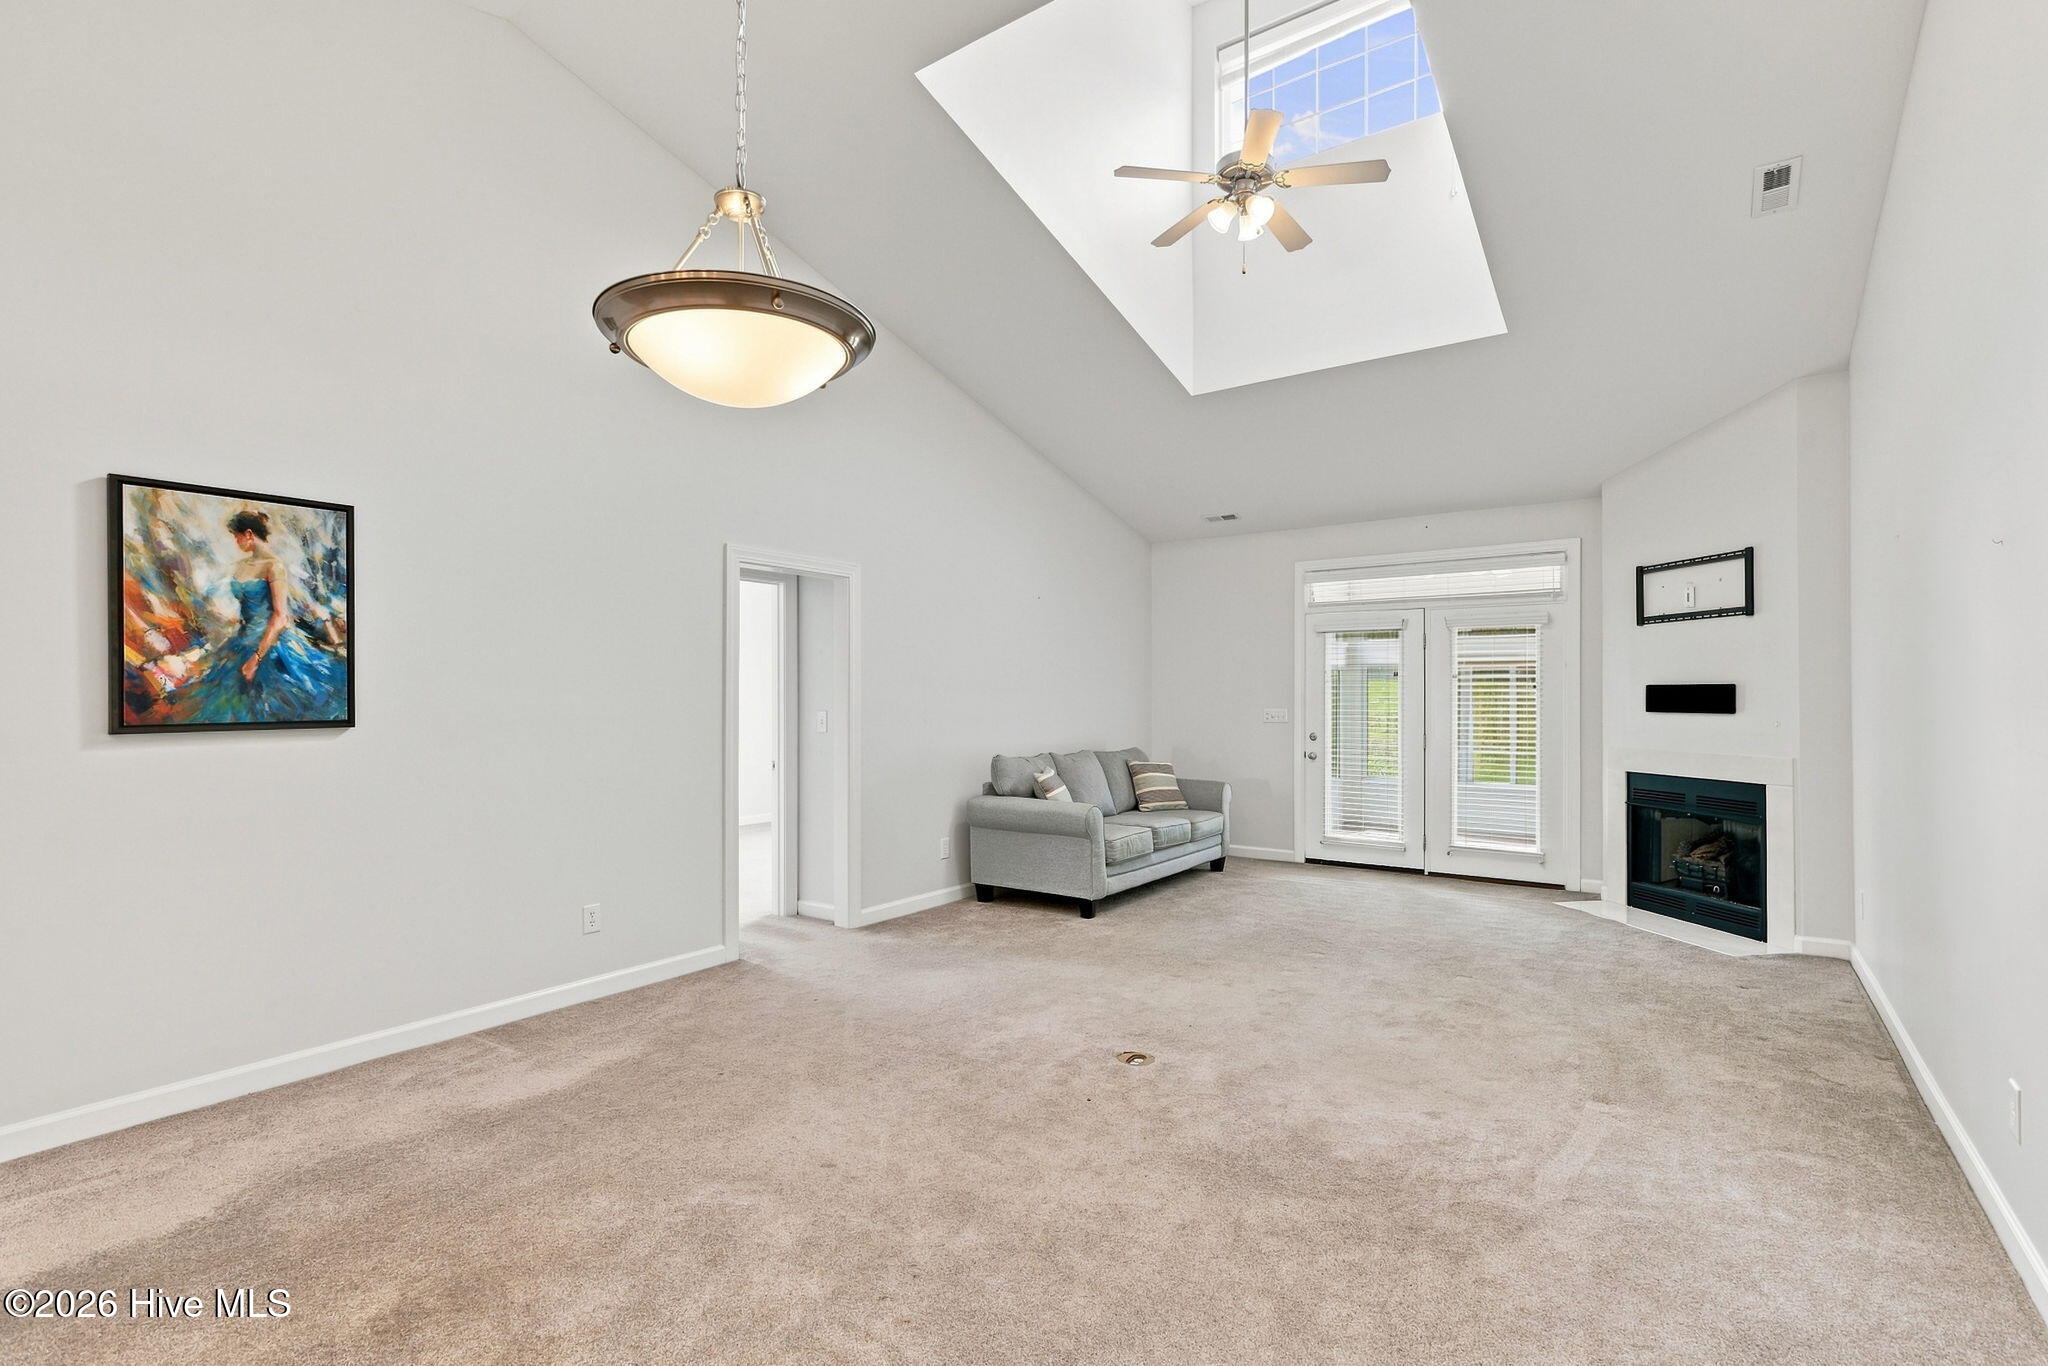
Charming 2-bedroom, 2-bath townhome in the highly desirable Village Green subdivision. This home features a completely renovated kitchen with stainless steel appliances and granite countertops, perfect for cooking and entertaining. Cozy up by the gas fireplace in the living area, then relax in the bright sunroom with remote-controlled blinds--an ideal spot for morning coffee or a home office. Move-in ready and well-maintained, this townhome combines modern updates with comfortable, convenient living in a sought-after neighborhood. *Seller is offering a $3,500 use-as -you-choose credit at closing. *For information about our preferred lender and the incentives you may qualify for, please ask your agent to review the agent comments for additional details.
Highlights
Listing provided courtesy of: Coldwell Banker Sea Coast AB
| Property Type | Residential |
| Lot/Acreage | 0.12 |
| Year Built | 2005 |
| County | Carteret |
| Area | Village Green HOA |
| Neighborhood | Brandywine Bay |
| Listing ID | 100594567 |
Interior Features
Bedrooms and Bathrooms
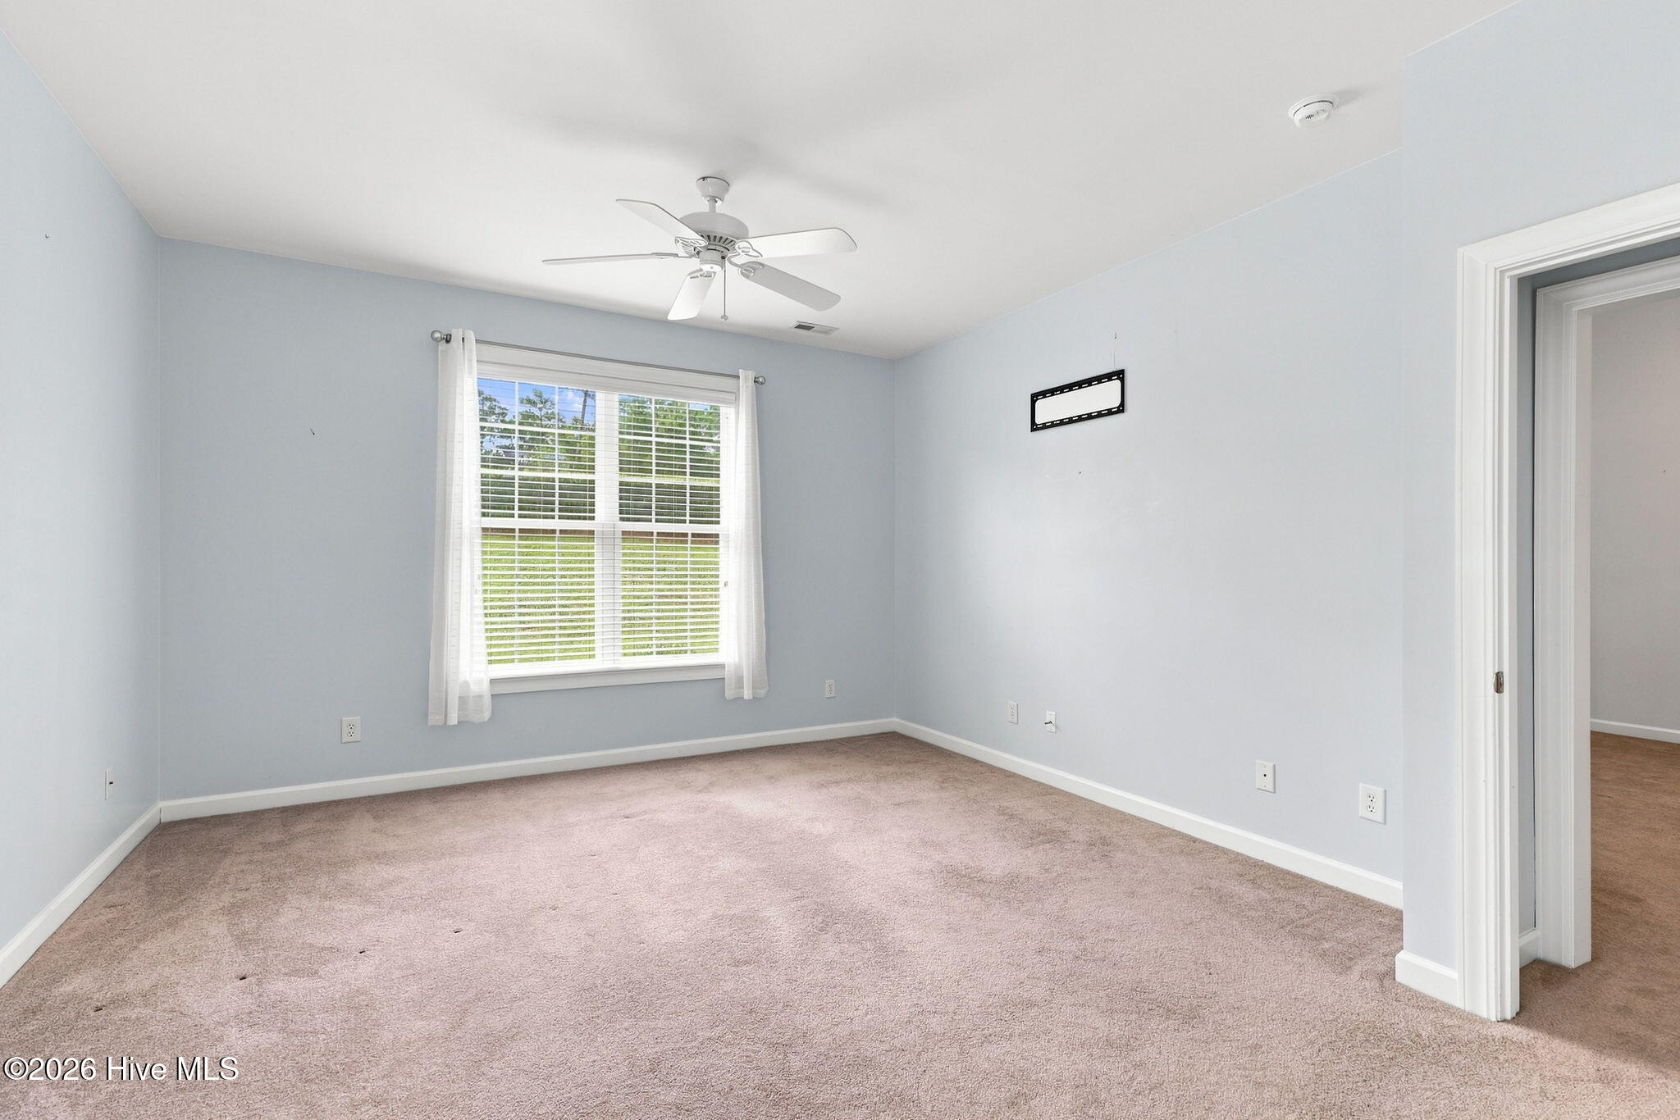
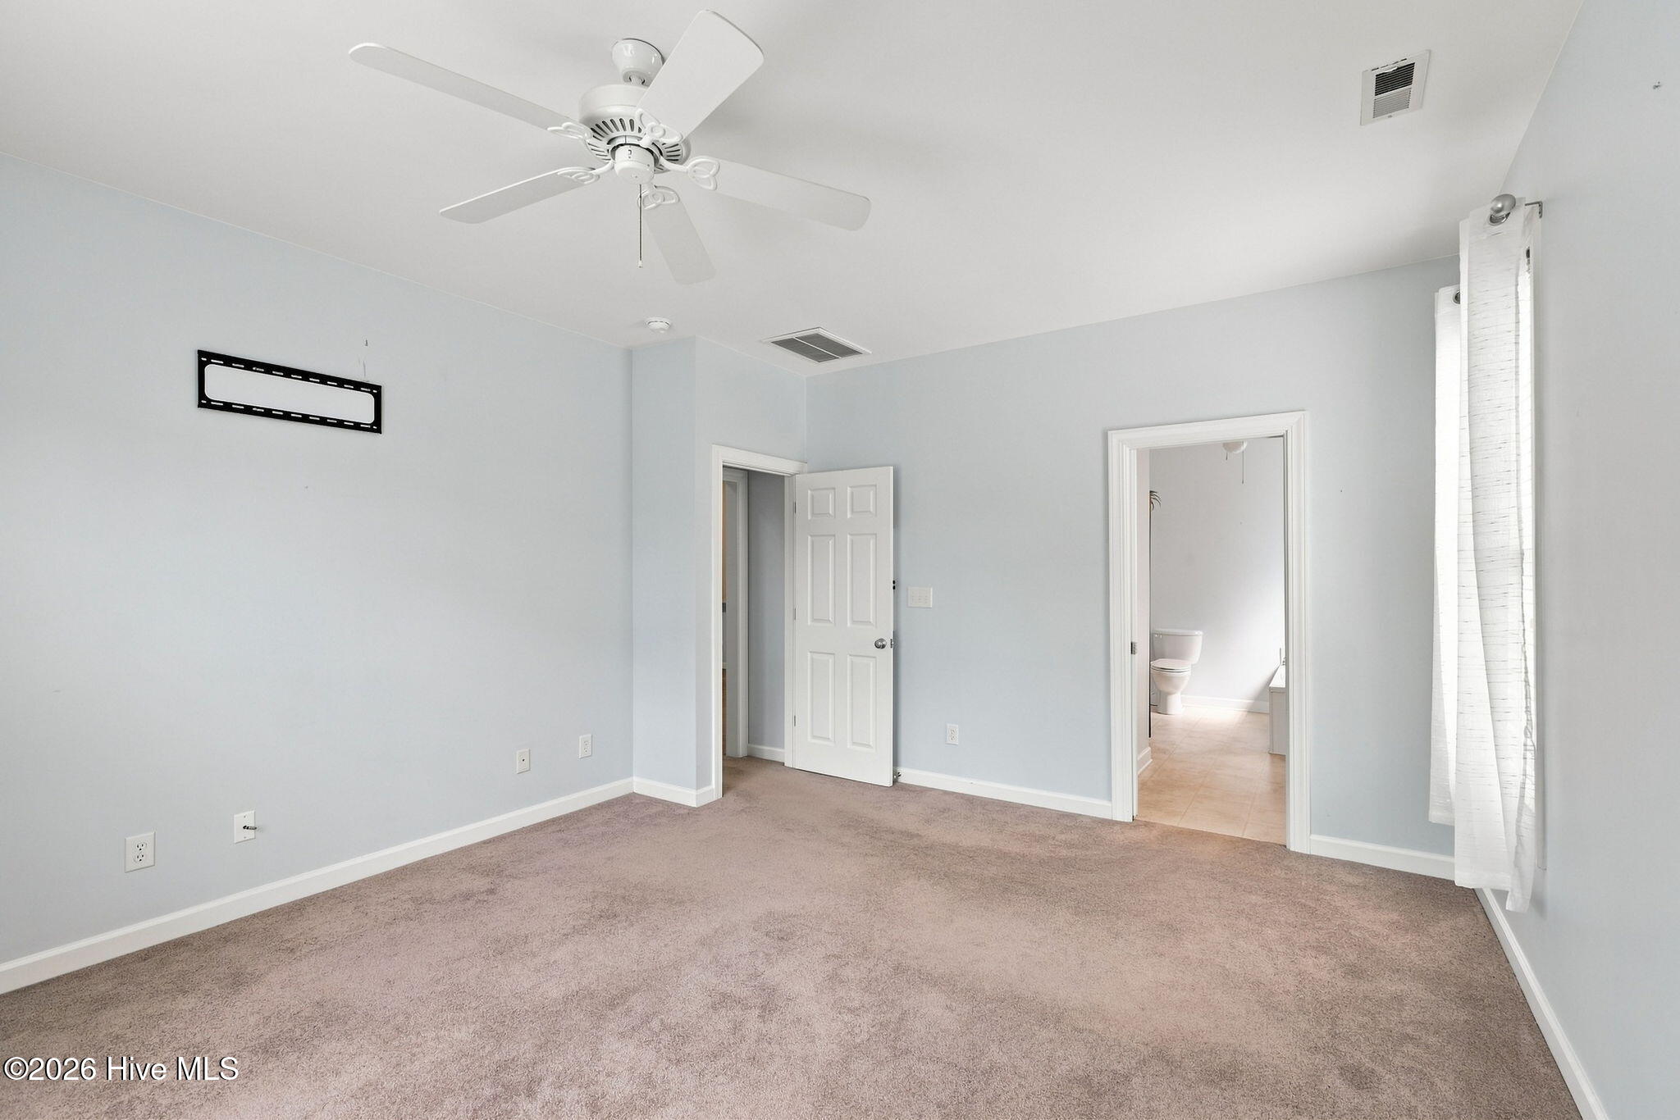
- Bedrooms: 2
- Bathrooms: 2
- Full Bathrooms: 2
Other
- Master Downstairs
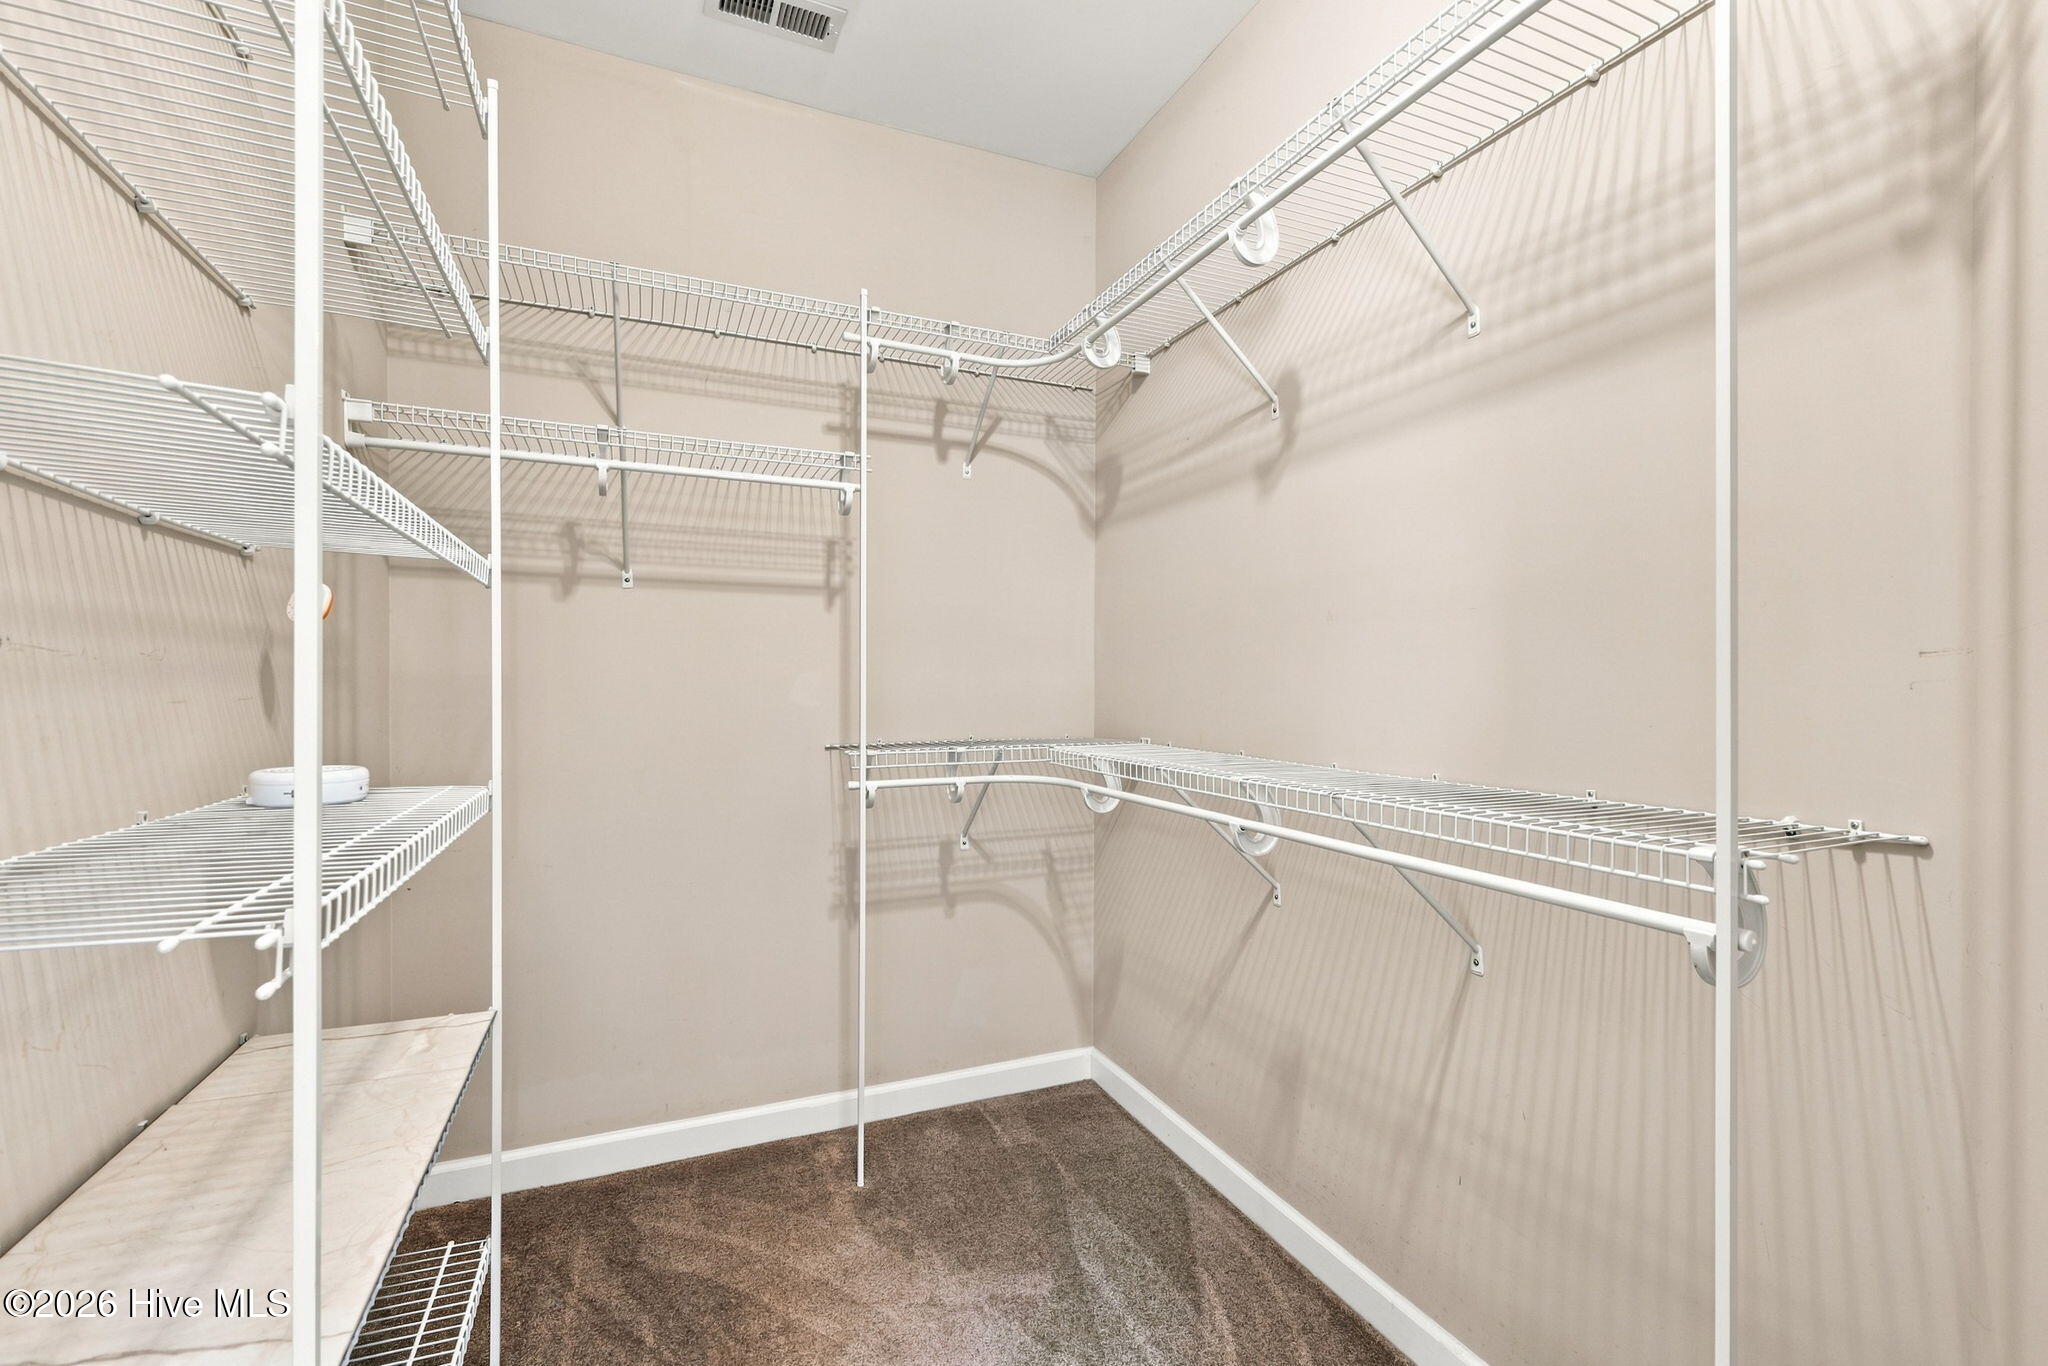
- Walk-in Closet(s)
- Vaulted Ceiling(s)
- High Ceilings
- Entrance Foyer
- Solid Surface
- Kitchen Island
- Ceiling Fan(s)
- Pantry
- Blinds/Shades
- Gas Log
- Walk-In Closet(s)
- Gas Log
- Smoke Detector(s)
Appliances
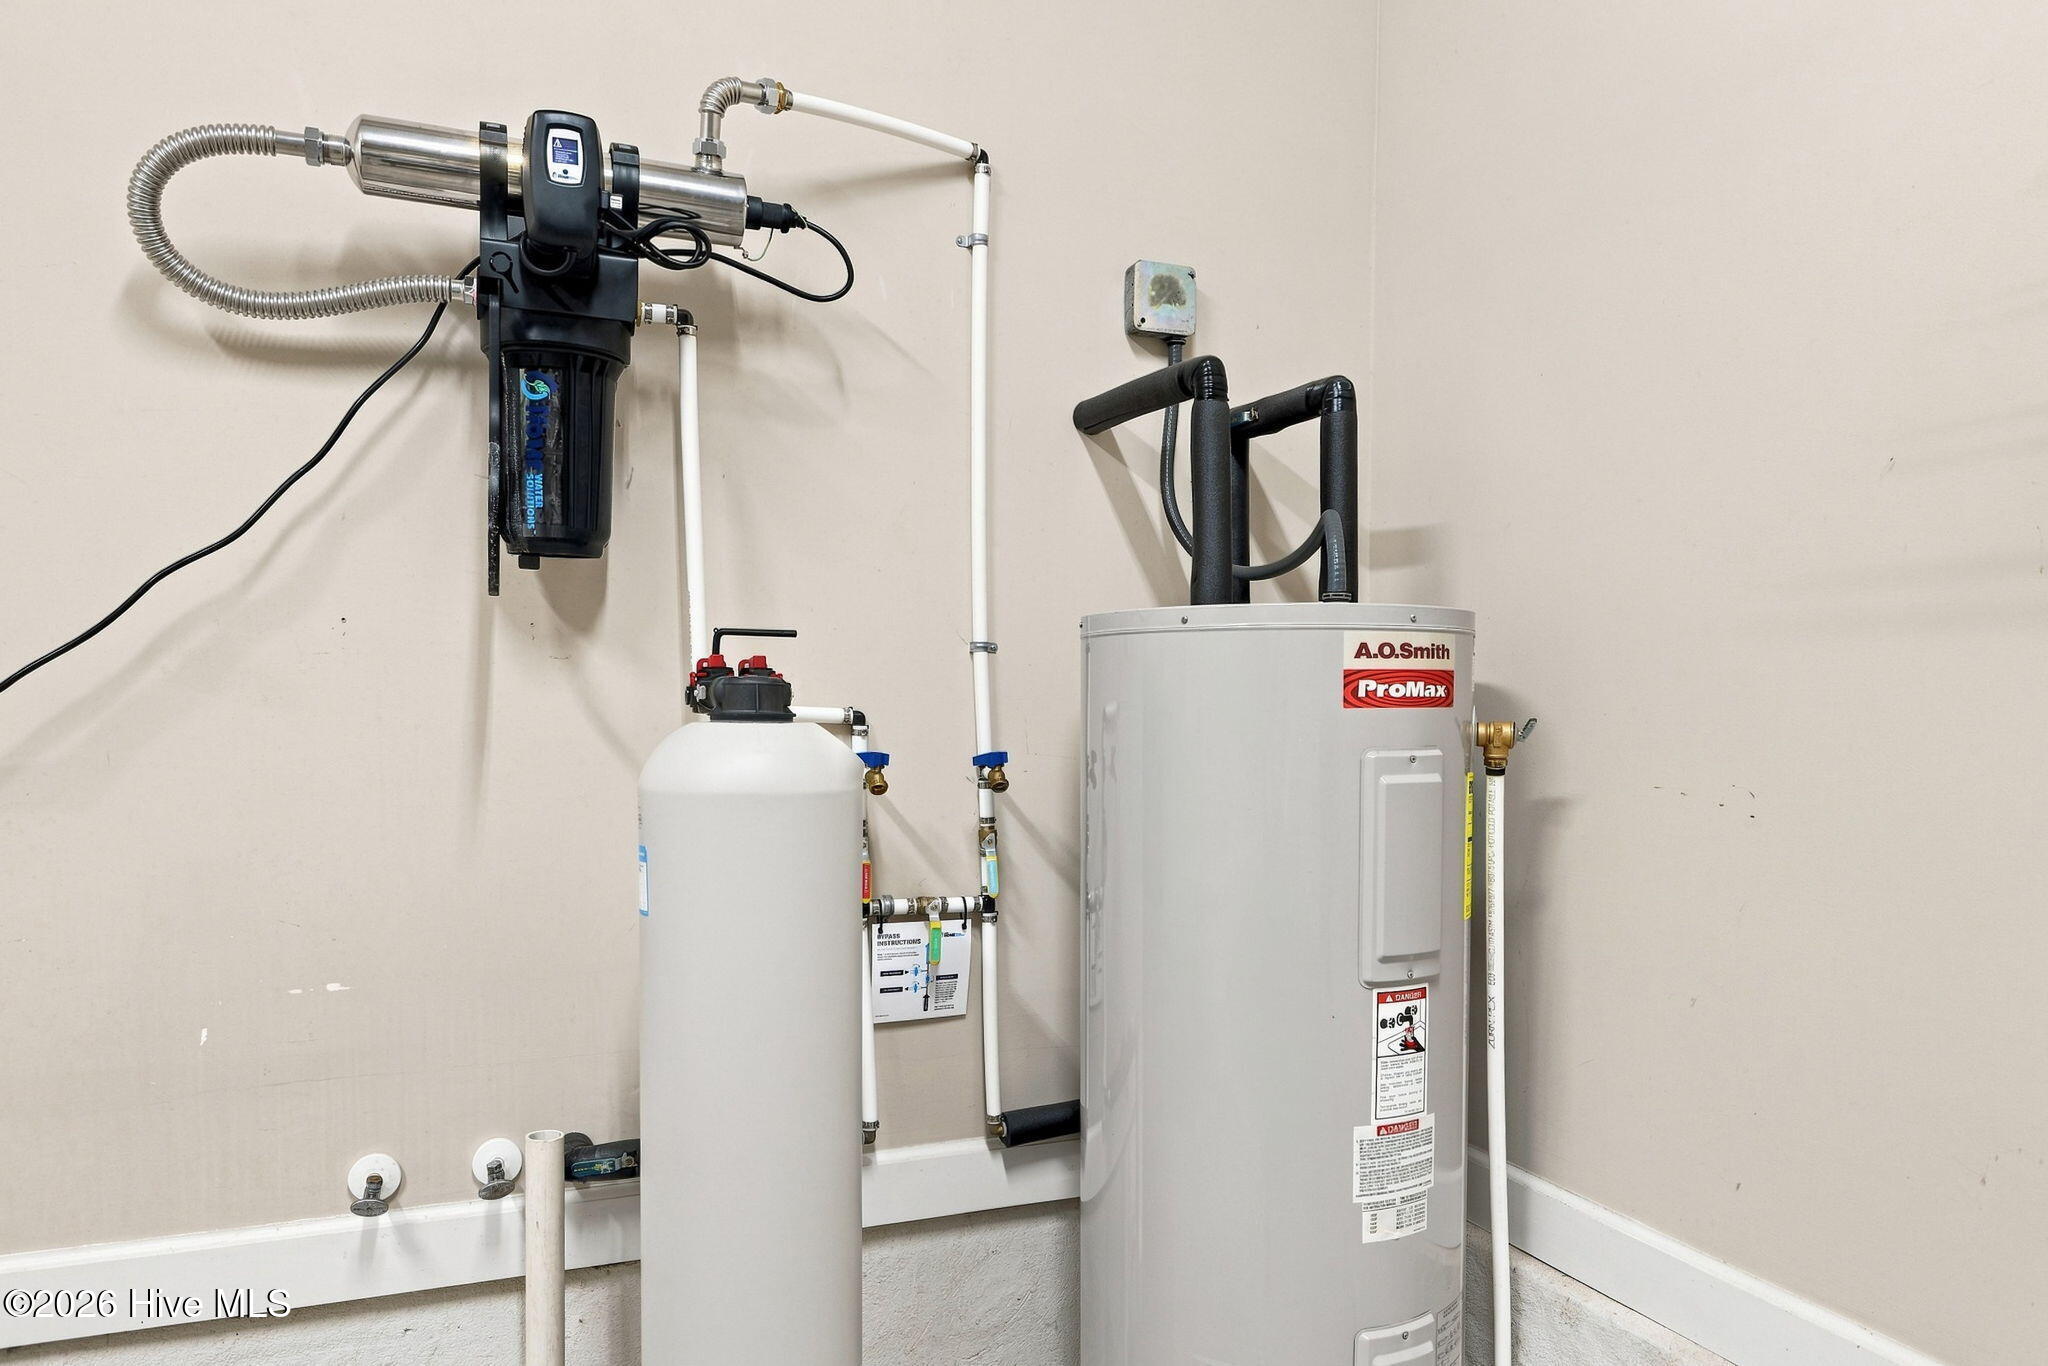
- Built-In MicrowaveWater SoftenerWasherRefrigeratorDryerDisposalDishwasherElectric Range
- Air Cond: Central Air Ceiling Fan(s)
- Floor: CarpetLaminateTile
- Water: Public
Exterior Features
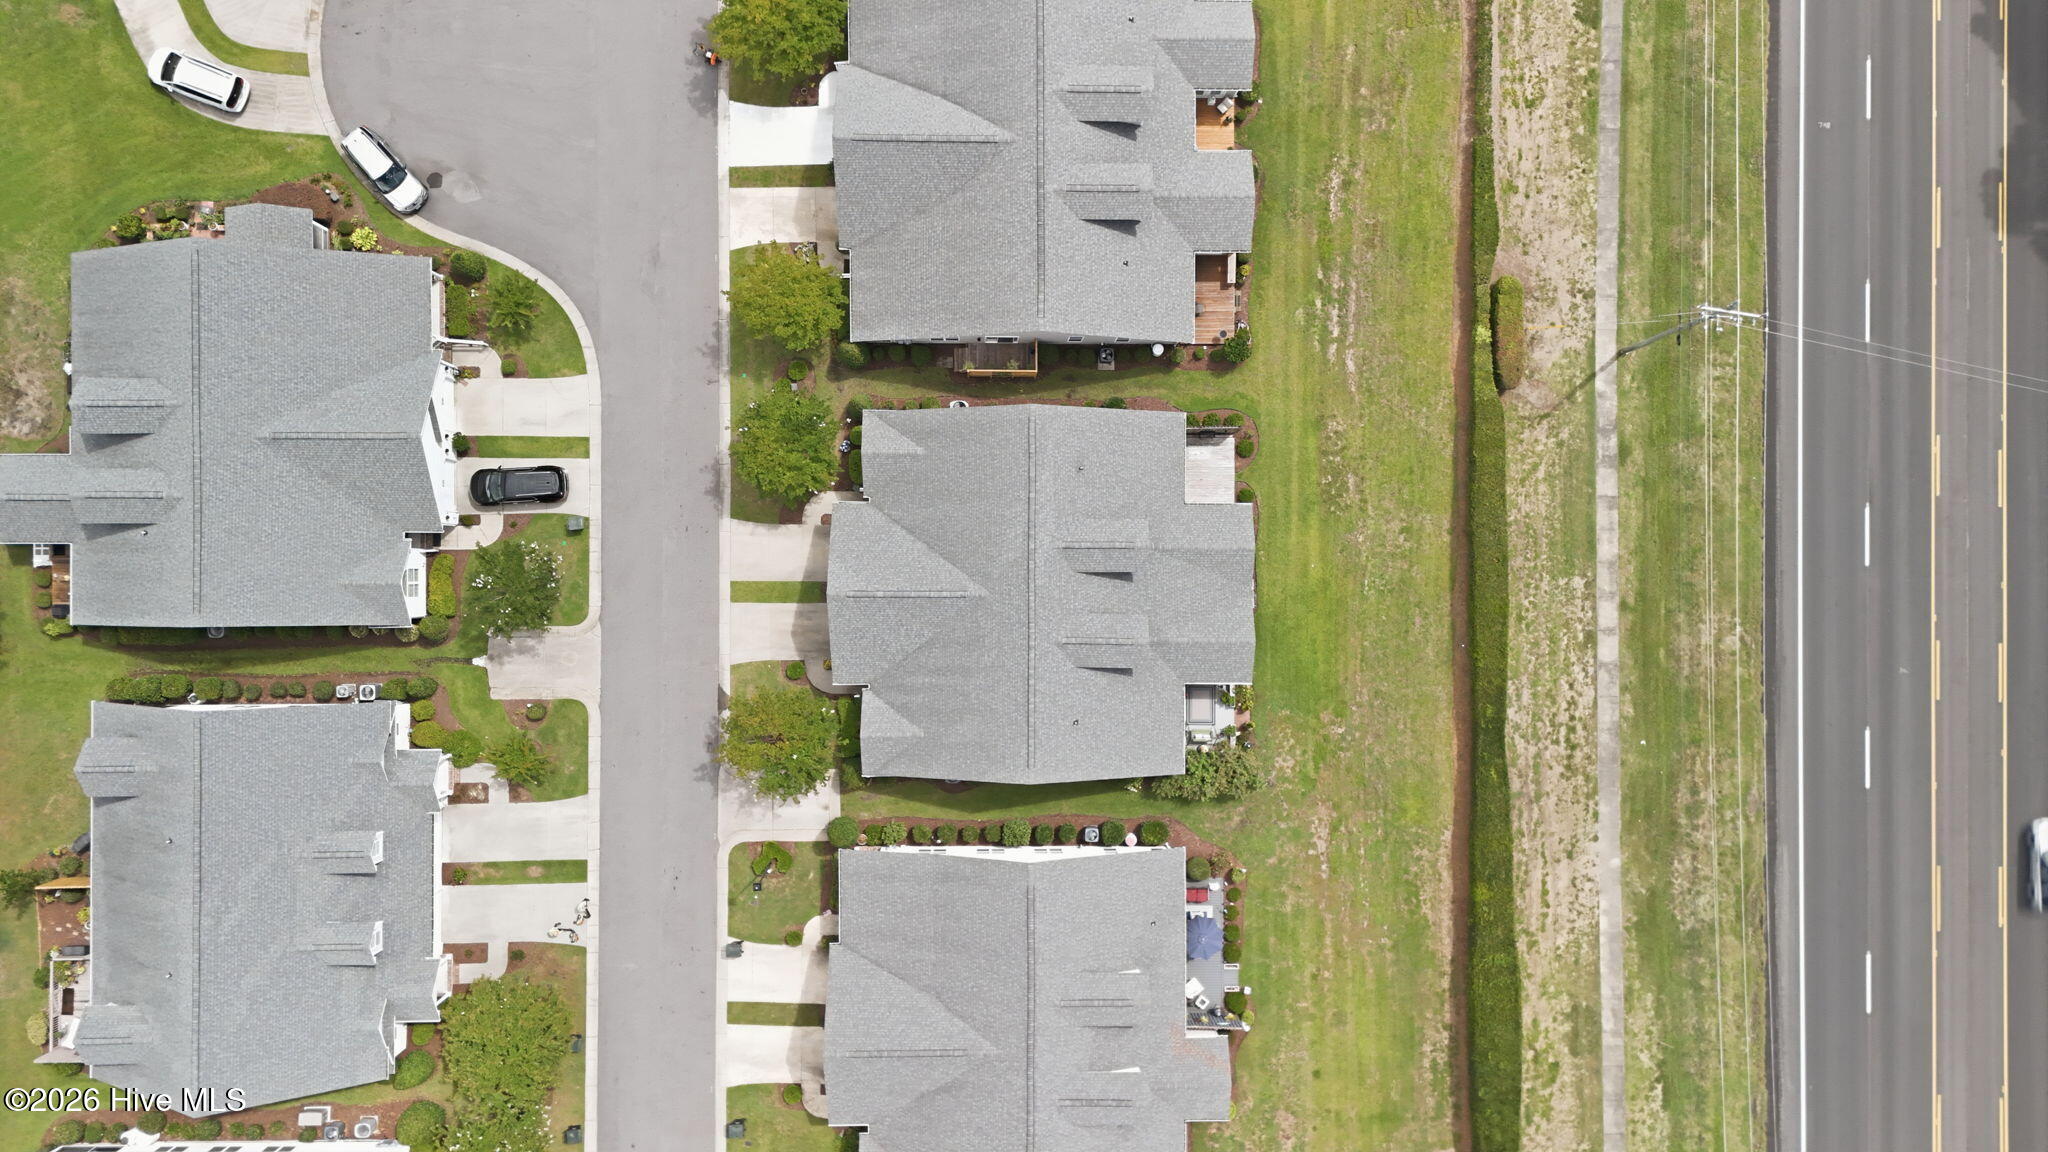
- Lot Dimensions: 39x133x39x133
- Zoning: RES
- Roof: Architectural Shingle
- Sewer: Municipal Sewer,Carolina Water Service Inc
- Skylight(s) Thermal Windows
- Parking Features: Garage Faces Front On Street Concrete Garage Door Opener Garage
-
Schedule a Tour
-

Bailey Basnight Real Estate
View agent profile For Bailey Basnight Real Estate Email For Bailey Basnight Real Estate