
Start an Offer
By starting an offer, you're only submitting an initial request to start the process, so there are no obligations. Tell us what you have in mind, and we will reach out to discuss details and assess the strength of your offer before proceeding.
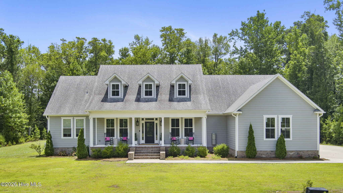
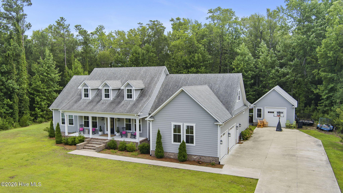
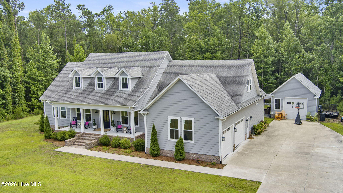
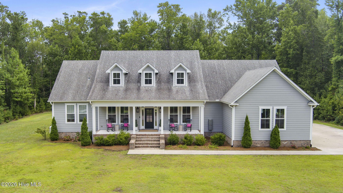
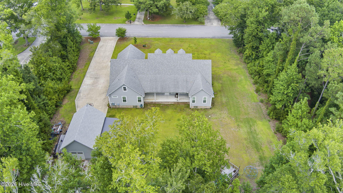
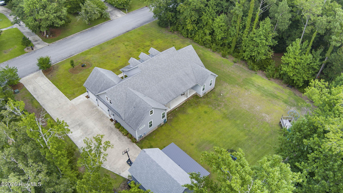
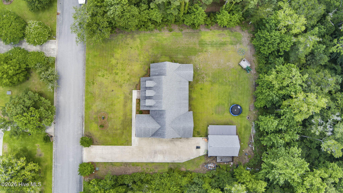
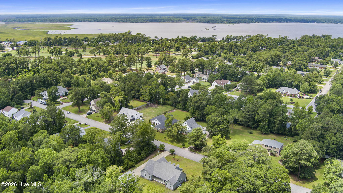
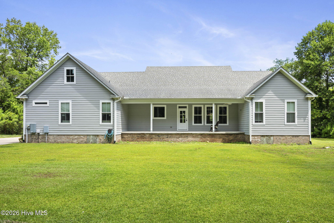
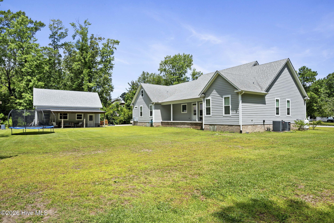
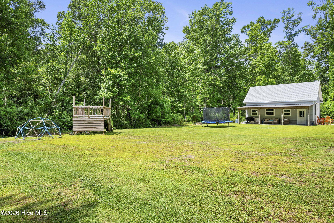
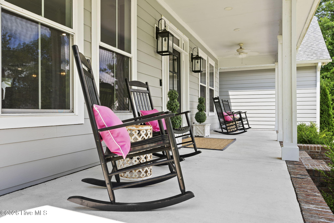
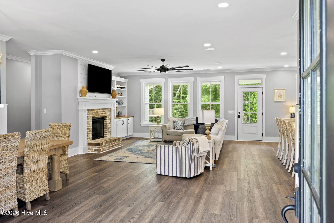
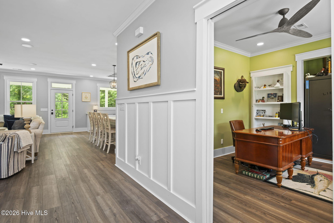
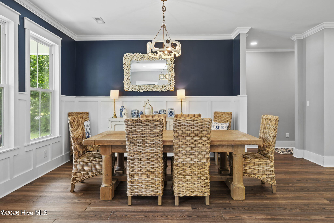
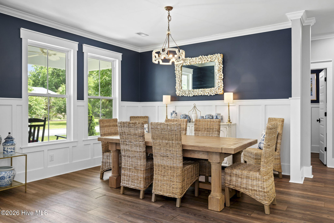
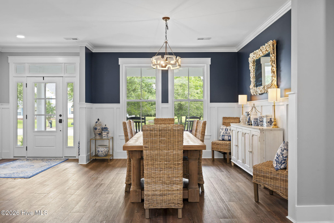
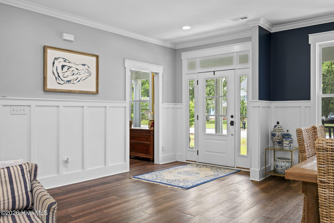
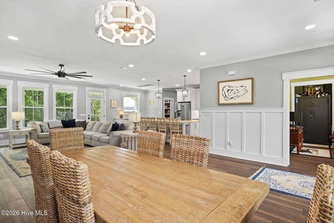
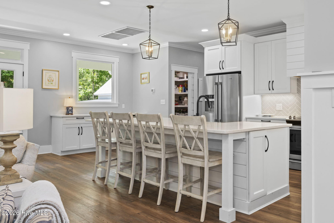
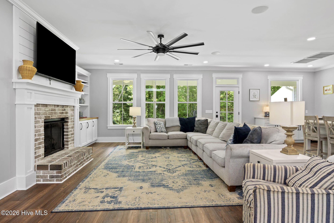
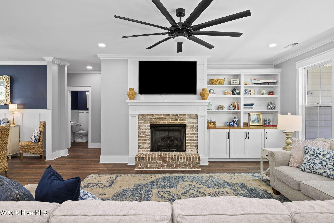
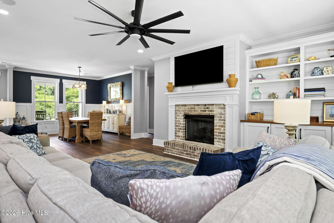
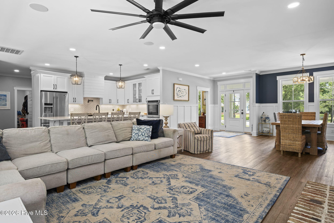
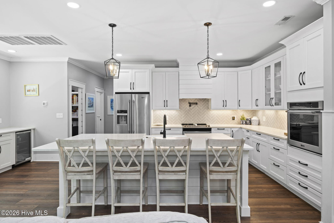
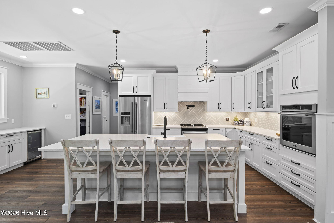
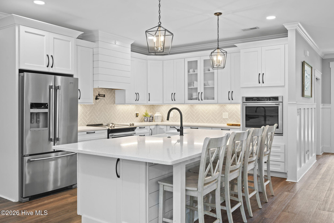
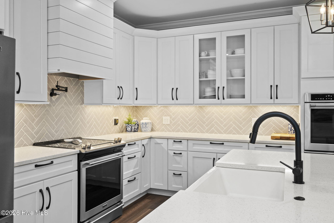
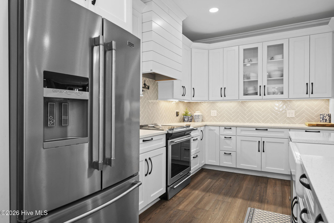
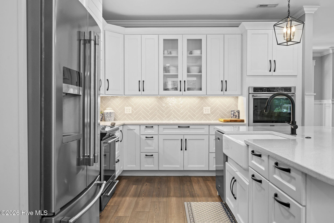
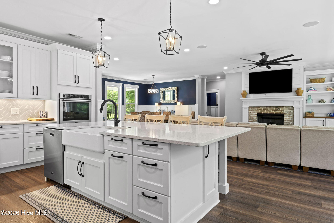
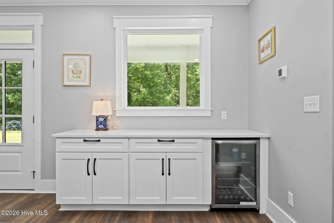
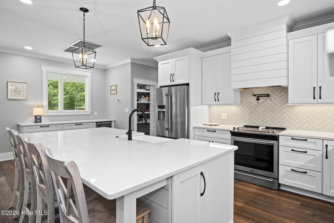
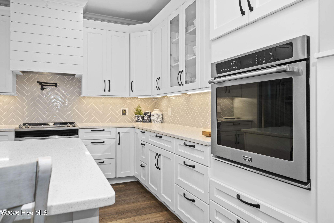
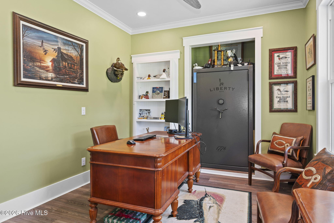
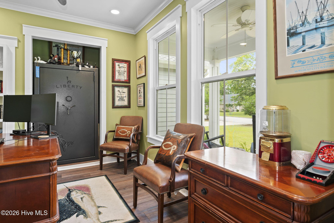
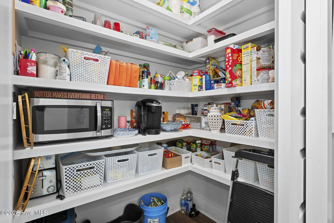
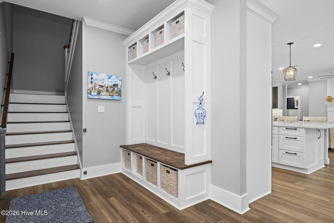
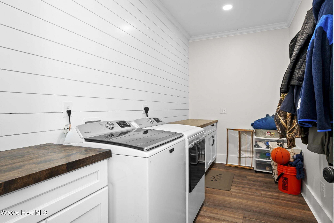
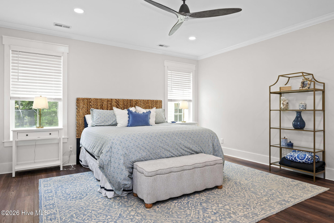
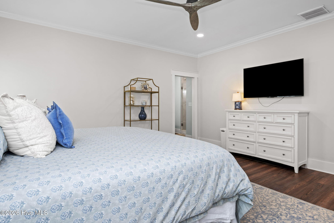
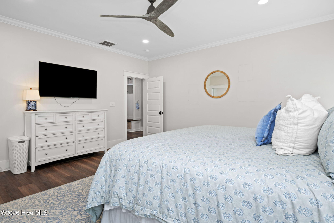
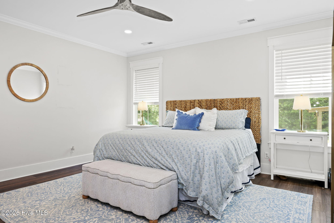
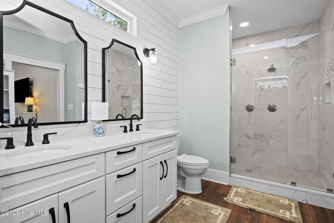
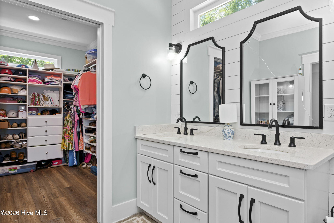
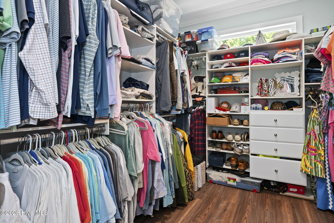
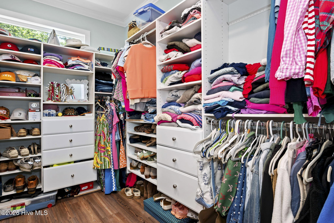
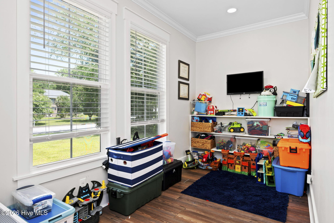
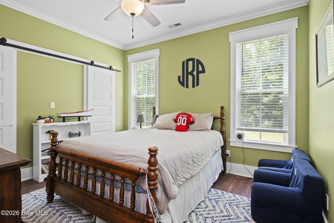
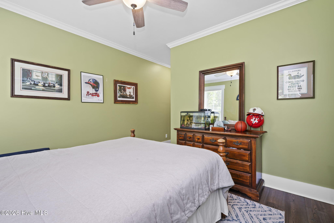
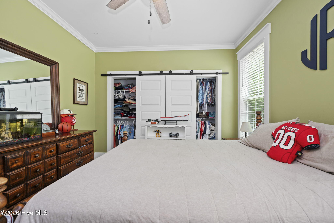
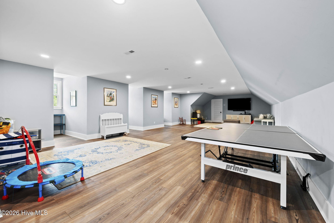
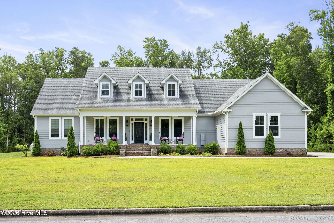
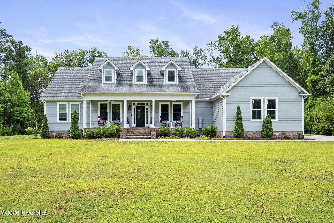
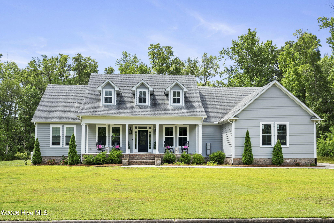
2703 E Fairway Road Morehead City, NC 28557
3Bed
3Bath
3557Sqft
House Description
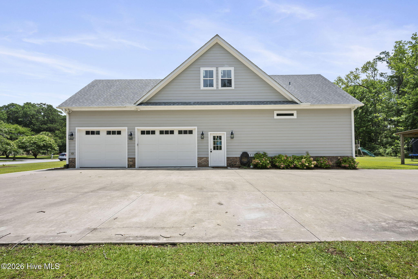
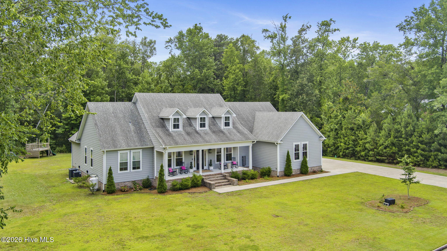
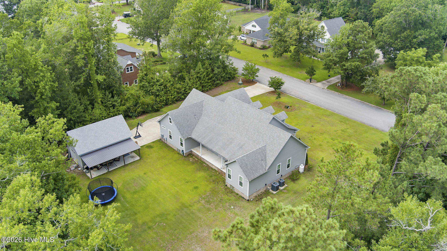
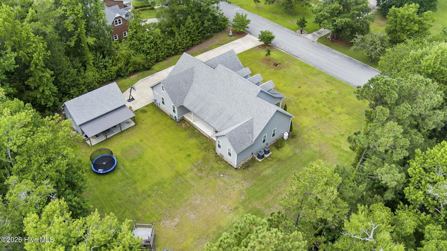
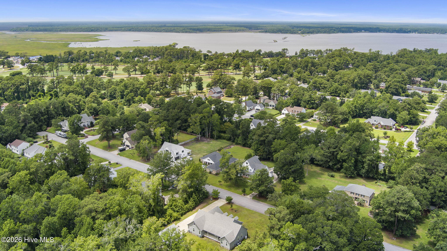
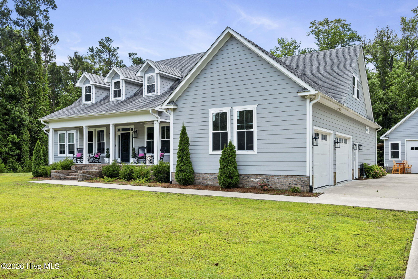
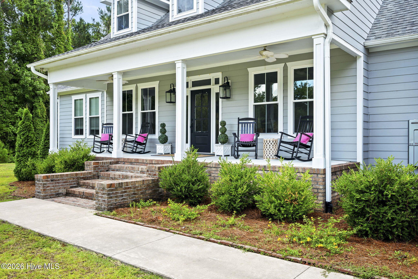
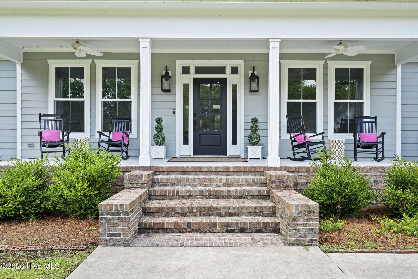
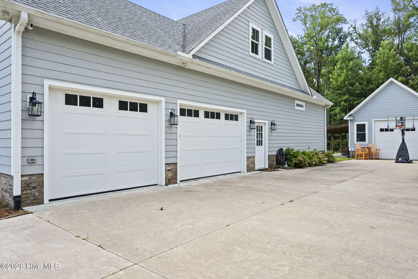
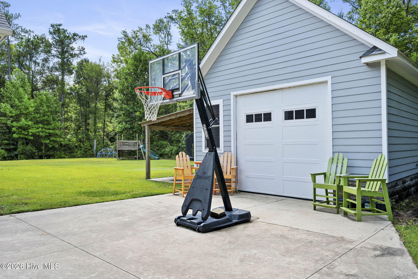
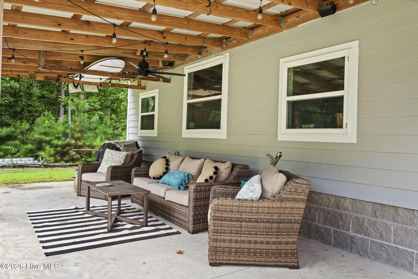
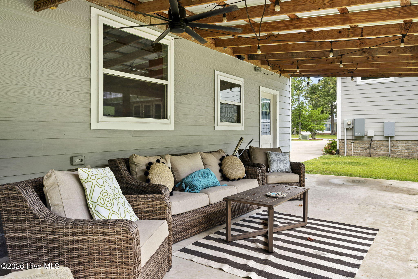
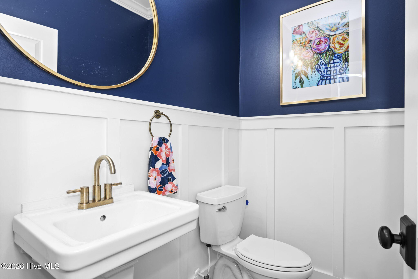
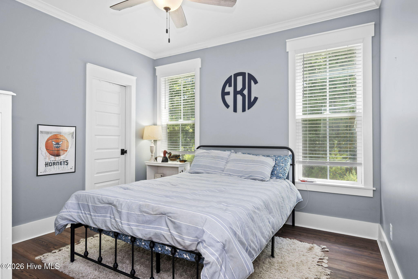
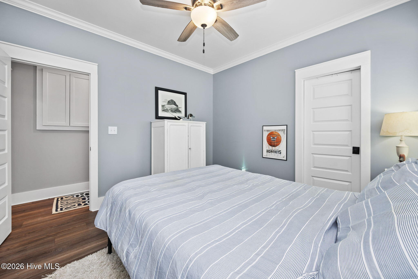
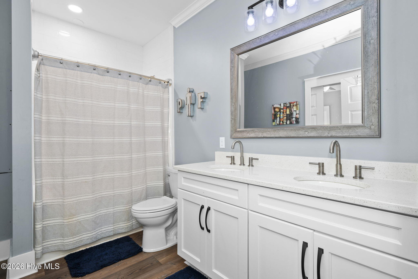
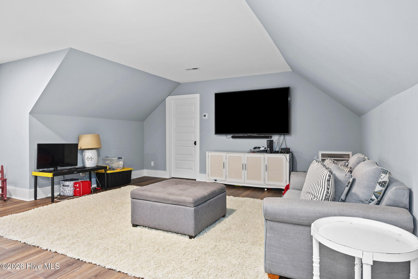
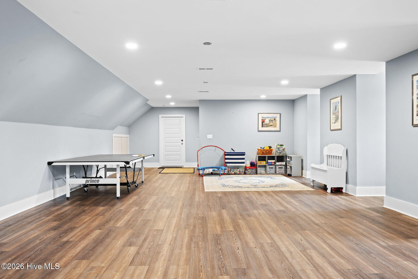
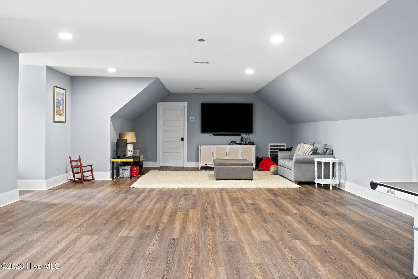
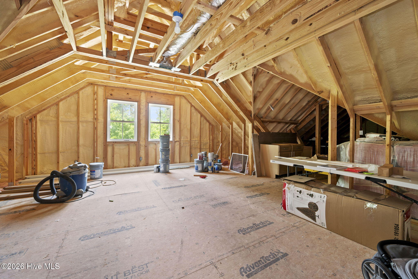
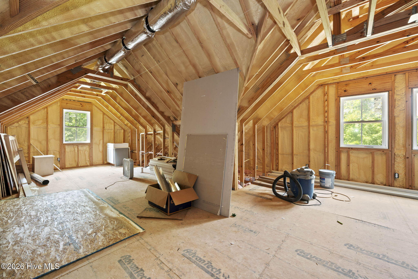
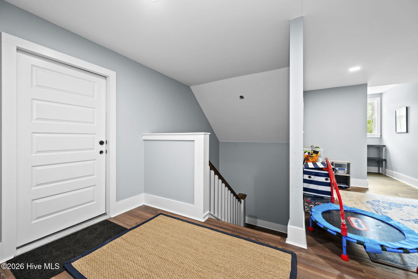
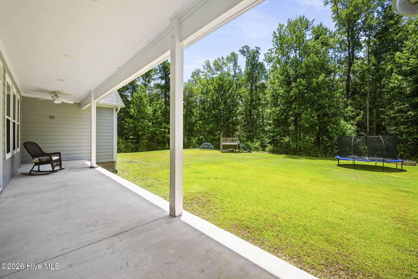
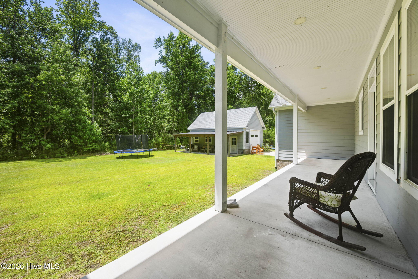
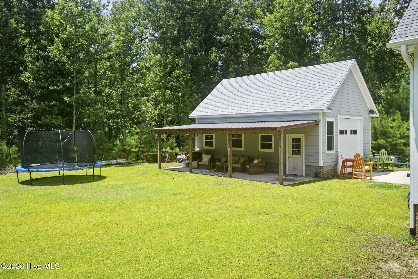
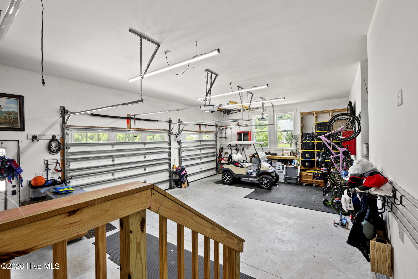
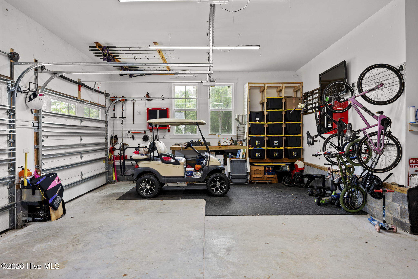
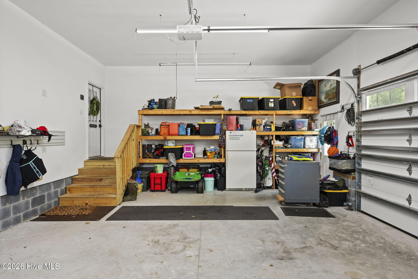
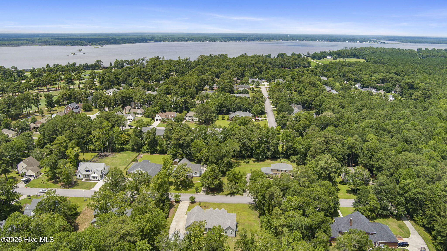
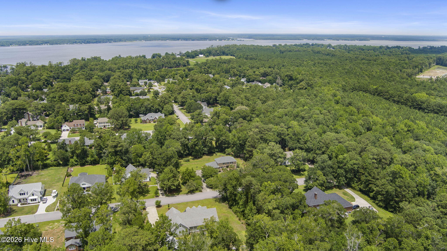
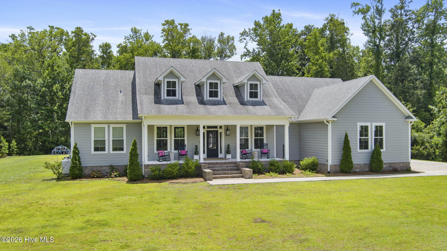
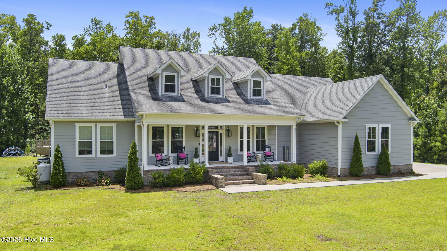
Located in the prominent Country Club East community, this exceptional custom-built 2020 residence offers 3 bedrooms, 2.5 baths, a thoughtfully designed floor plan, impressive craftsmanship, and refined finishes throughout. Wide baseboard trim, shiplap accents, granite countertops, and crisp white cabinetry create a timeless, polished interior. A private office is conveniently located on the main level, while the expansive second-floor living area offers remarkable flexibility for a media room, recreation space, guest retreat, or additional lounge area. Additional square footage provides outstanding potential for future expansion, with plumbing and electrical already completed for a possible in-law suite and a designated bathroom area in place. The home was designed with comfort, efficiency, and convenience in mind. Features include spray foam insulation along the roof deck and gable walls, an encapsulated crawl space with a dehumidifier, a Rinnai tankless water heater, and a Kohler automatic transfer switch ready to support a backup power system. Thoughtful seasonal details include dedicated Christmas tree receptacles controlled by a single switch. An oversized attached garage and separate drive-through detached garage provide exceptional space for vehicles, storage, a workshop, or recreational equipment. Positioned on a generously sized yard, this distinctive property delivers an impressive combination of quality, functionality, flexibility, and future potential. Conveniently located near the Morehead City Country Club, area schools, restaurants, shopping, medical offices, Carteret Health Care, sound access, and nearby beach access points, this home offers the perfect balance of privacy, convenience, and Crystal Coast living.
Highlights
Listing provided courtesy of: LPT Realty
| Property Type | Residential |
| Lot/Acreage | 0.83 |
| Year Built | 2020 |
| County | Carteret |
| Neighborhood | Country Club East |
| Listing ID | 100586587 |
Interior Features
Bedrooms and Bathrooms
- Bedrooms: 3
- Bathrooms: 3
- Full Bathrooms: 2
- 1/2 Bathrooms: 1
Other
- Walk-in Closet(s)
- Kitchen Island
- Ceiling Fan(s)
- Blinds/Shades
- Gas Log
- Walk-In Closet(s)
- Gas Log
Appliances
- Electric OvenRefrigeratorDishwasherElectric Range
- Air Cond: Central Air
- Floor: LVT/LVP
- Water: WellPrivate
Exterior Features
- Lot: Level
- Lot Dimensions: 175x206x175x210
- Zoning: R
- Roof: Shingle
- Sewer: Septic Tank
- Parking Features: Garage Faces Side Concrete Garage Door Opener Paved Garage
-
Schedule a Tour
-

Barefoot-Chandler & Associates Team
View agent profile For Barefoot-Chandler & Associates Team Email For Barefoot-Chandler & Associates Team