
Start an Offer
By starting an offer, you're only submitting an initial request to start the process, so there are no obligations. Tell us what you have in mind, and we will reach out to discuss details and assess the strength of your offer before proceeding.
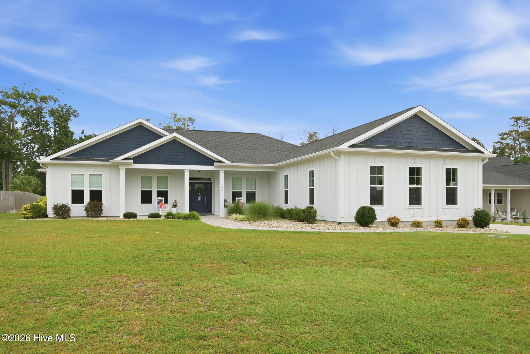
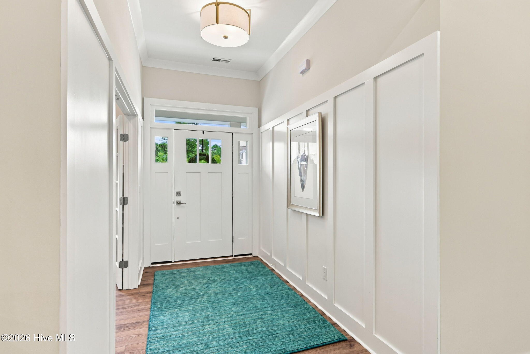
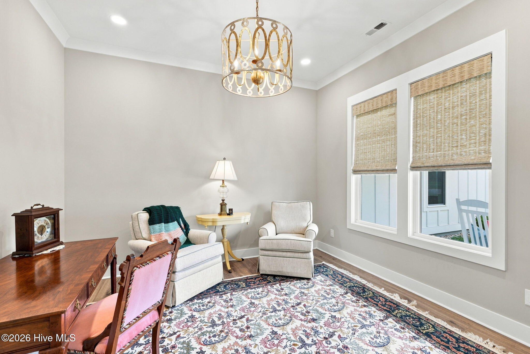
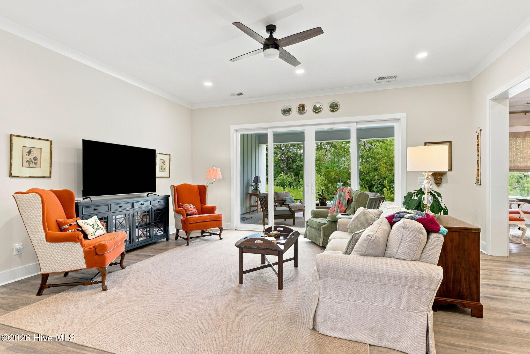
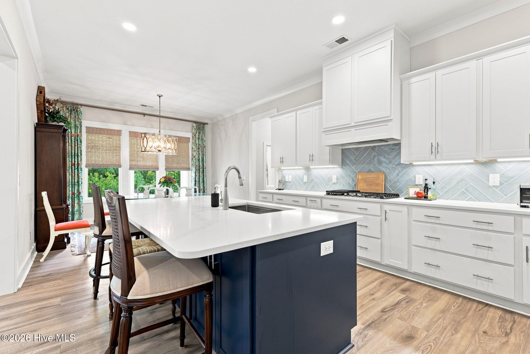
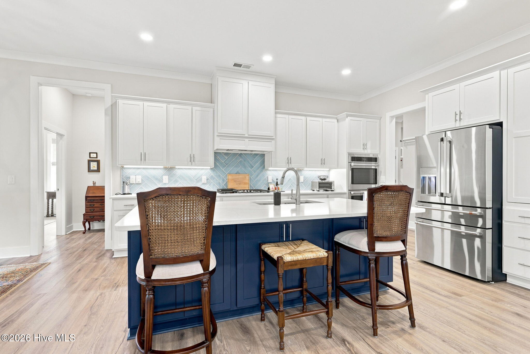
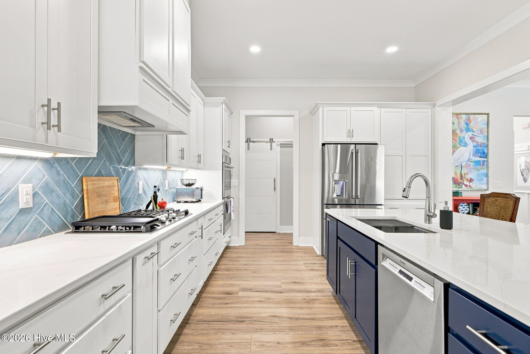
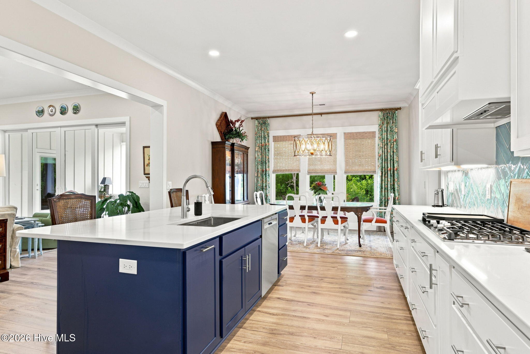
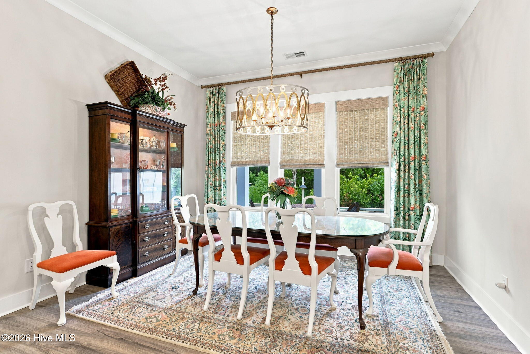
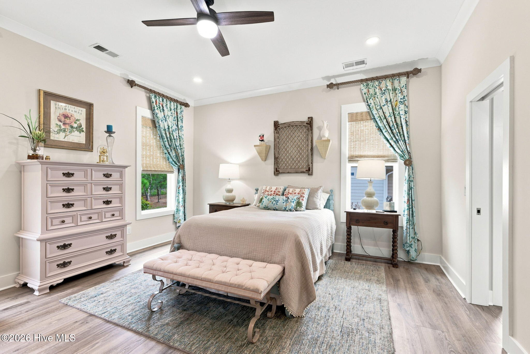
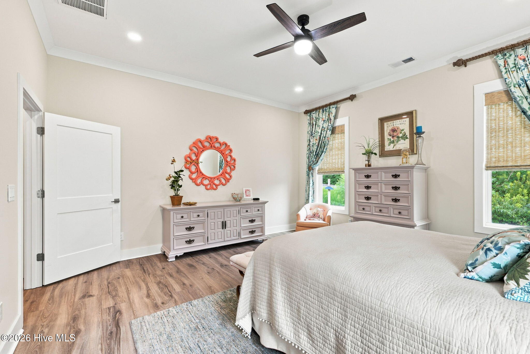
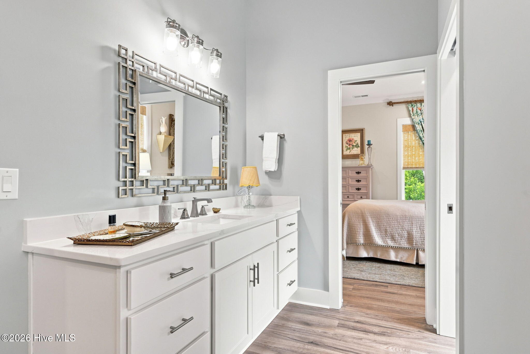
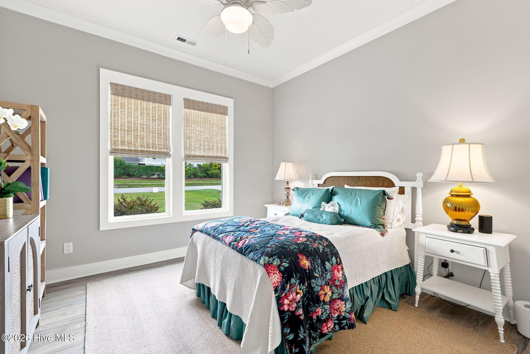
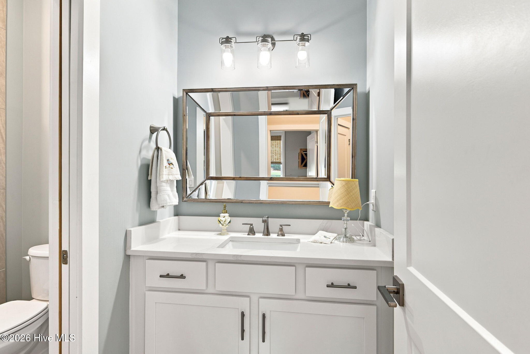
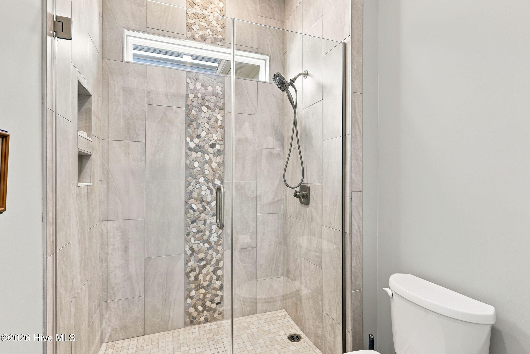
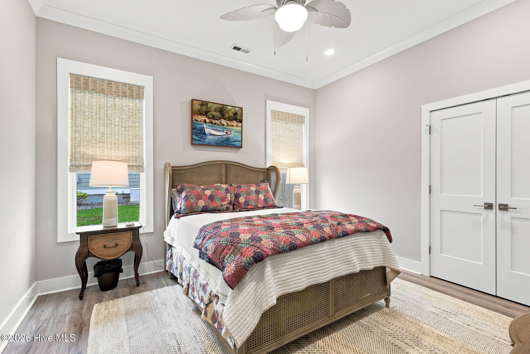
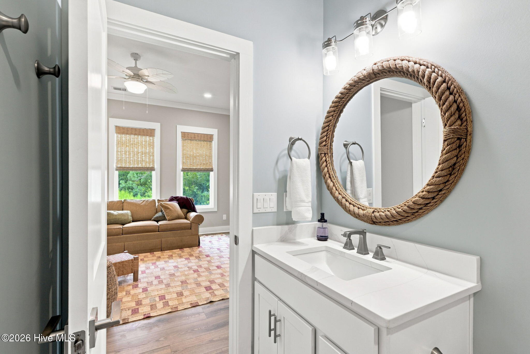
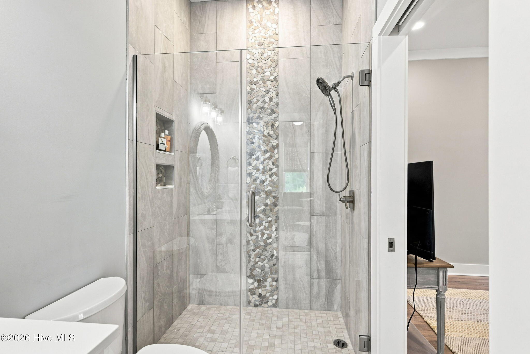
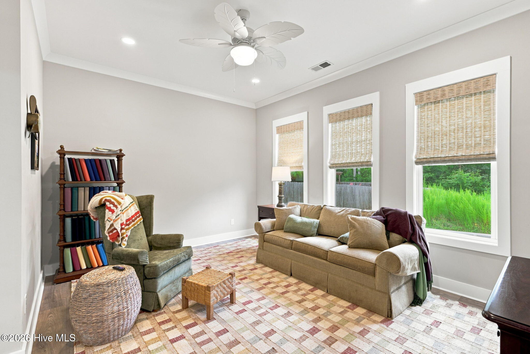
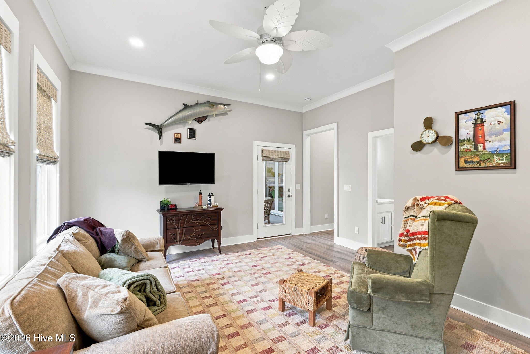
208 S Spooners St Extension Morehead City, NC 28557
208 S Spooners St Extension Morehead City, NC 28557
4Bed
4Bath
2860Sqft
House Description
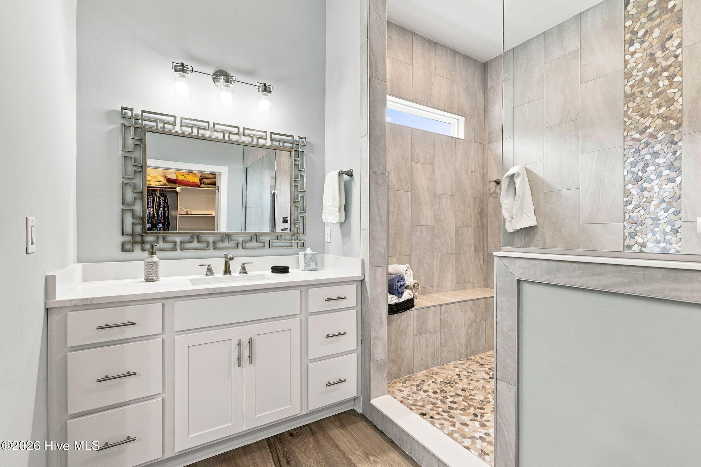
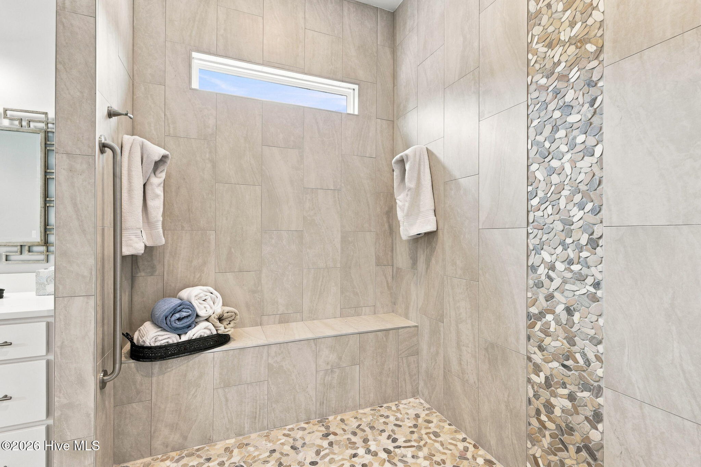
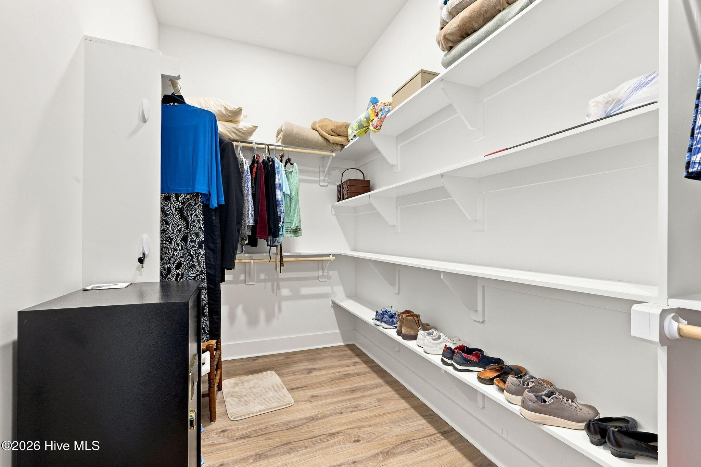
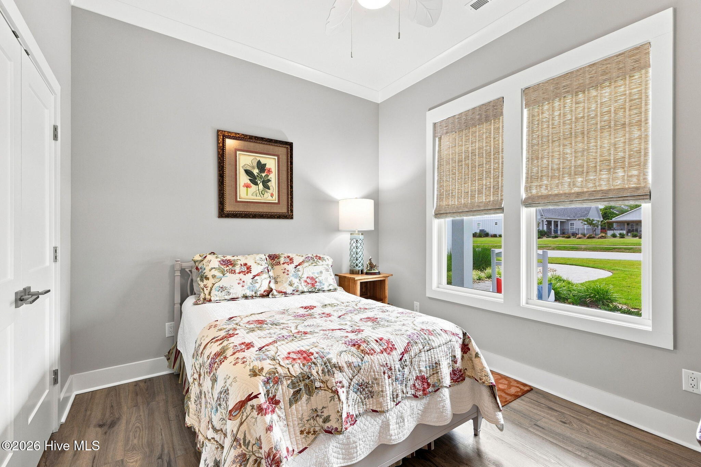
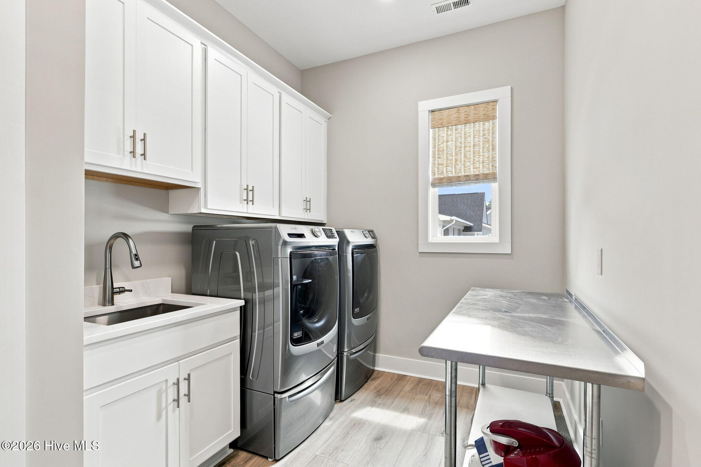
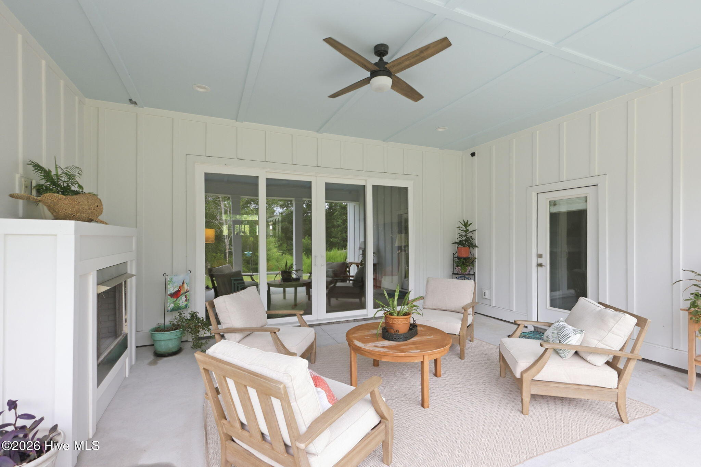
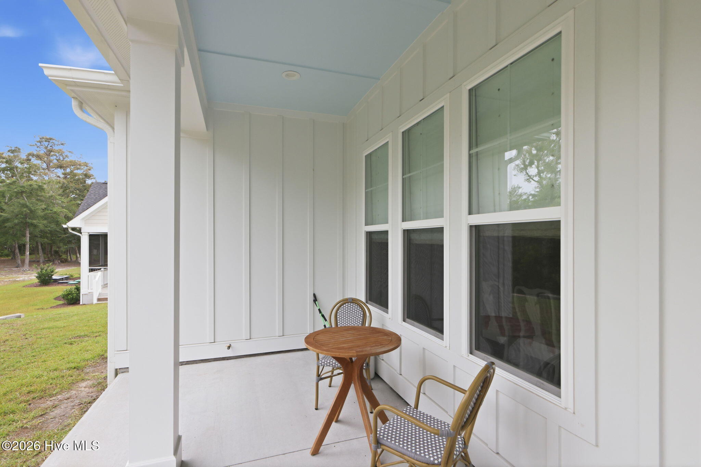
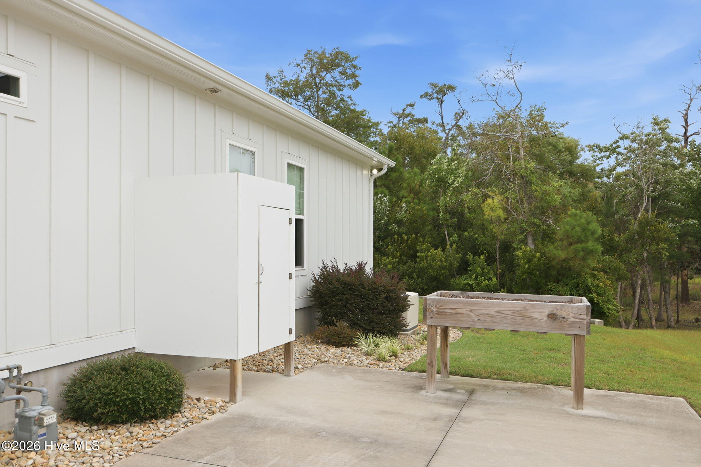
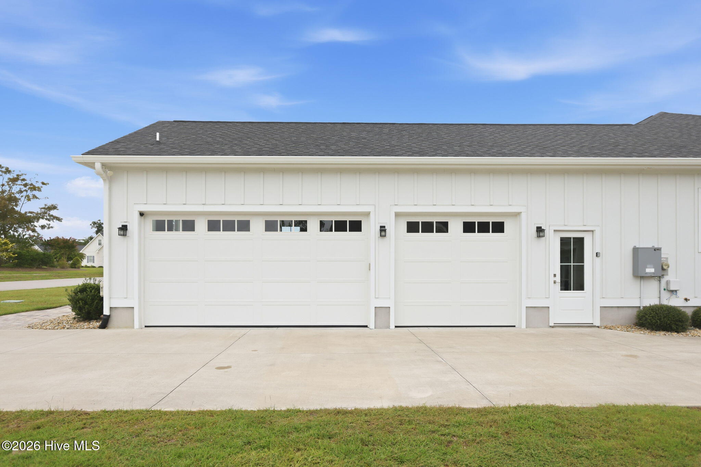
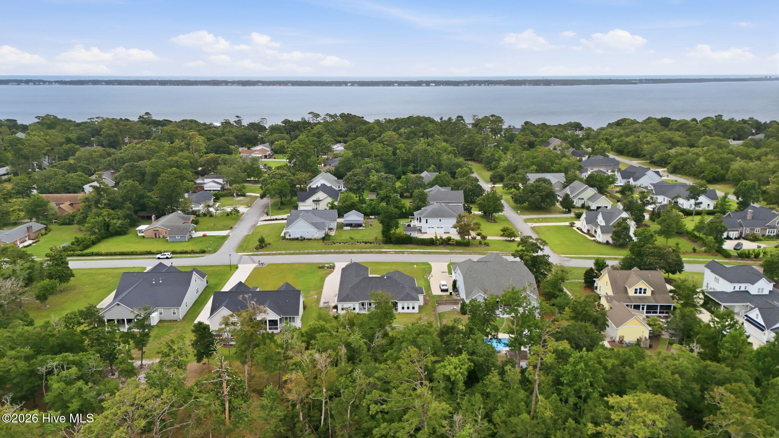
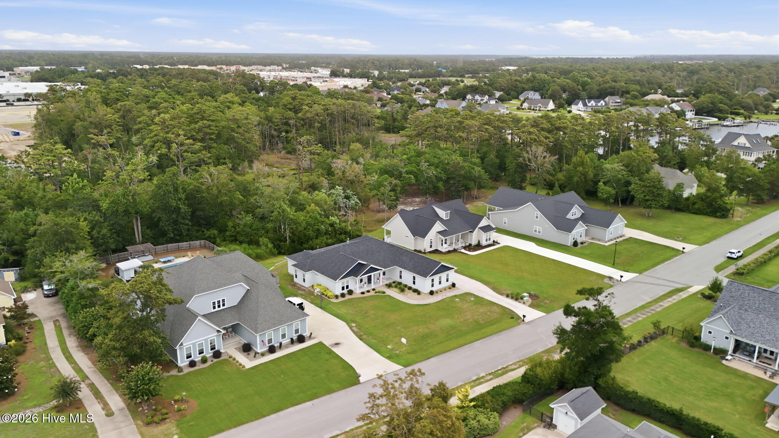
Stunning ranch home located in highly sought-after Spooners Creek West water access community. This property features 4 bedroom plus bonus room, designed with a split bedroom layout for added privacy. The open living areas make it an ideal space for entertaining with family and friends. The chef's kitchen features a beautiful tile backsplash, quartz countertops, and a large center island. It is equipped with GE Cafe stainless appliances, gas cooktop, double oven, microwave convection oven. Retreat to the primary suite, which includes a spa-like owner's bathroom with 8x6 designer tile shower. dual separate vanities, a toilet closet, and walk-in closet. An additional bonus room space is perfect for an office or media room, complete with a door leading to the patio. The covered back patio is an excellent place to unwind by the fireplace. From the 3 car garage into the home you will find built in storage, a laundry room with cabinets, a utility sink, and a pantry. Need closet space? This home has it. Additionally, the home features an outdoor shower, irrigation system & a whole-house generator. Plus it's situated on .95 acres and conveniently located close to shopping, restaurants, a hospital, and Atlantic Beach.
Highlights
Listing provided courtesy of: Robbins And Associates Realty, Inc.
| Property Type | Residential |
| Lot/Acreage | 0.97 |
| Year Built | 2022 |
| County | Carteret |
| Area | Spooners Creek West HOA |
| Neighborhood | Spooners Creek W |
| Listing ID | 100593916 |
Interior Features
Bedrooms and Bathrooms
- Bedrooms: 4
- Bathrooms: 4
- Full Bathrooms: 3
- 1/2 Bathrooms: 1
Other
- Master Downstairs
- Walk-in Closet(s)
- High Ceilings
- Entrance Foyer
- Kitchen Island
- Ceiling Fan(s)
- Pantry
- Walk-in Shower
- Eat-in Kitchen
- Walk-In Closet(s)
Appliances
- Vented Exhaust FanGas CooktopBuilt-In MicrowaveRefrigeratorDouble OvenDishwasherConvection Oven
- Air Cond: Central Air Heat Pump
- Floor: LVT/LVP
- Water: Public
Exterior Features
- Lot Dimensions: 100X428X102X413
- Zoning: Residential
- Roof: Shingle
- Sewer: Septic Tank
- Parking Features: Garage Faces Side Concrete
-
Schedule a Tour
-
