
Start an Offer
By starting an offer, you're only submitting an initial request to start the process, so there are no obligations. Tell us what you have in mind, and we will reach out to discuss details and assess the strength of your offer before proceeding.
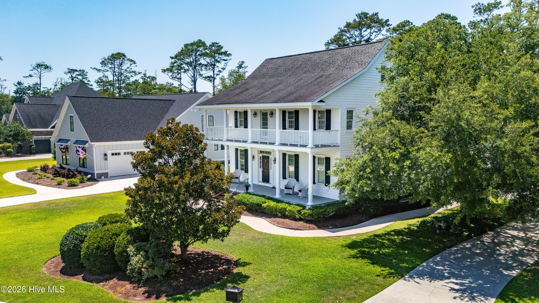
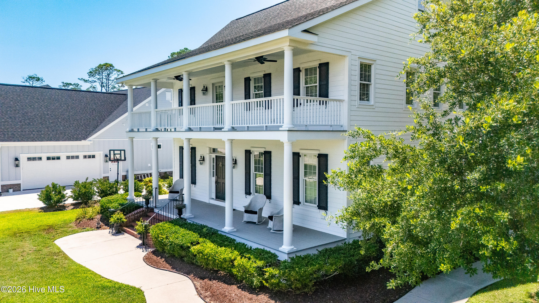
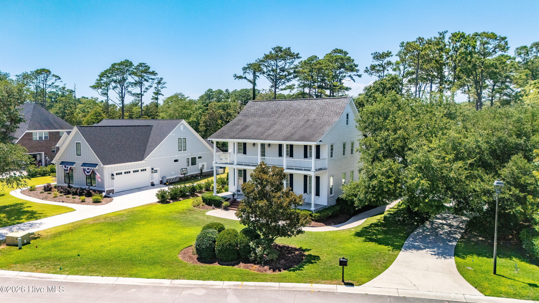
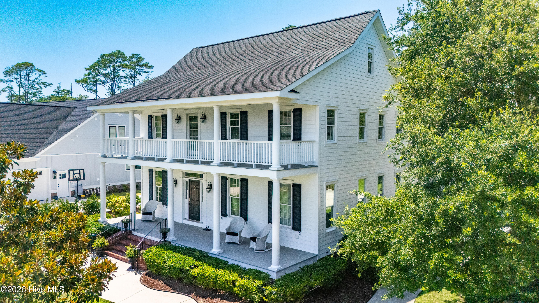
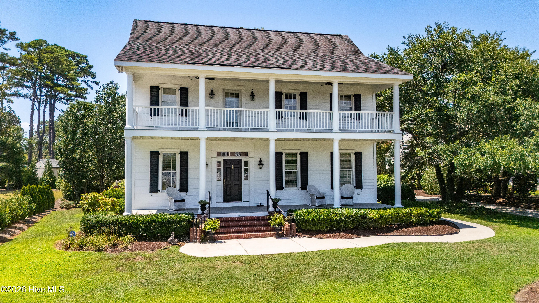
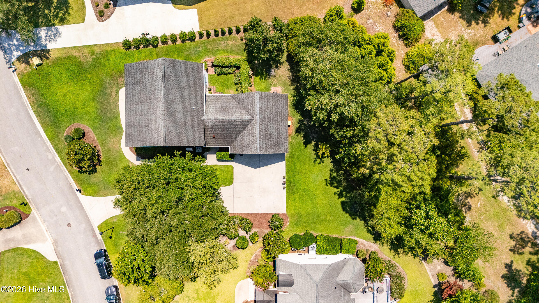
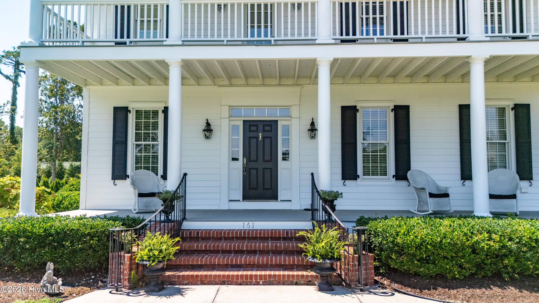
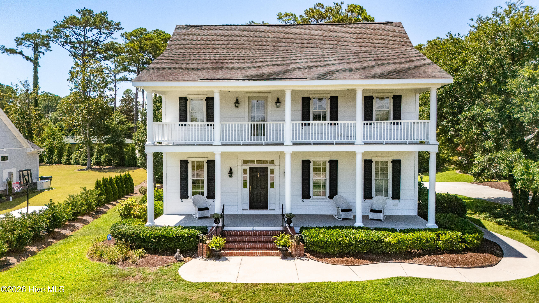
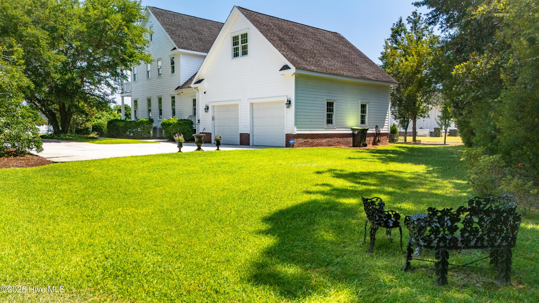
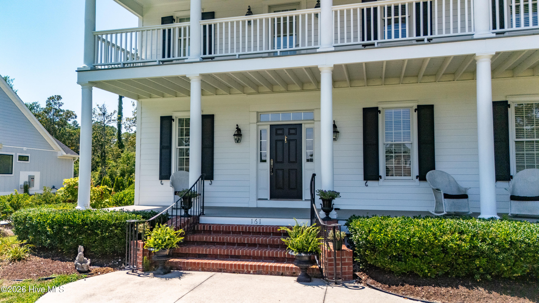
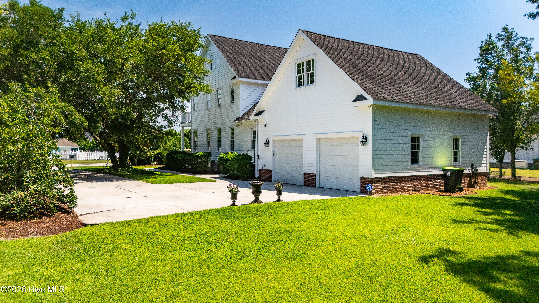
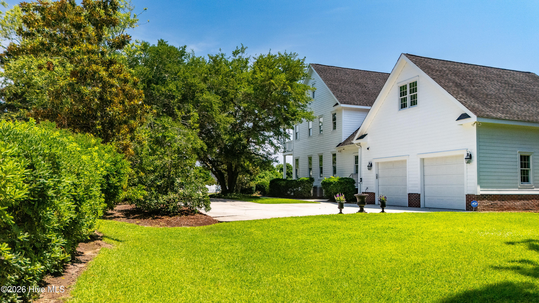
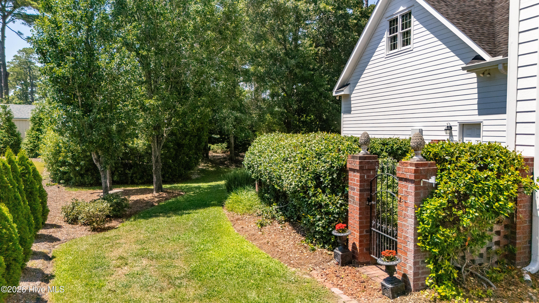
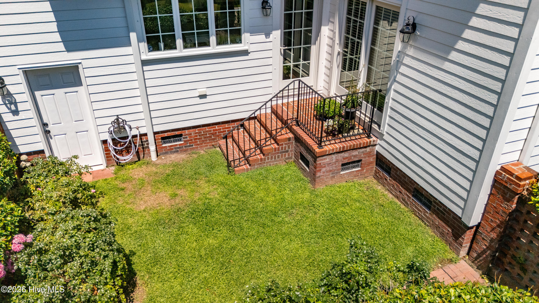
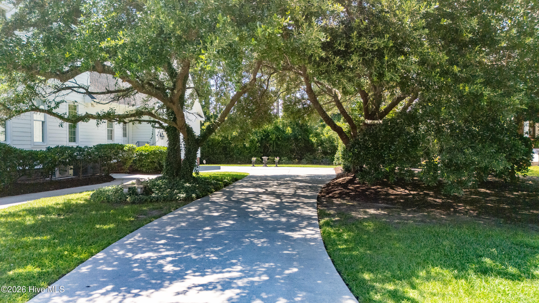
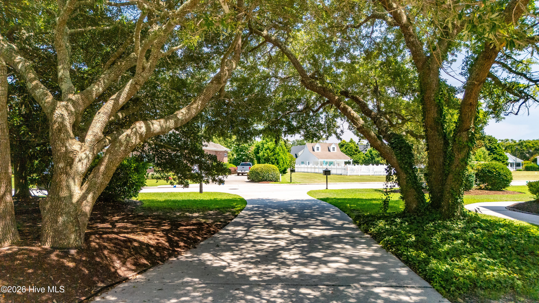
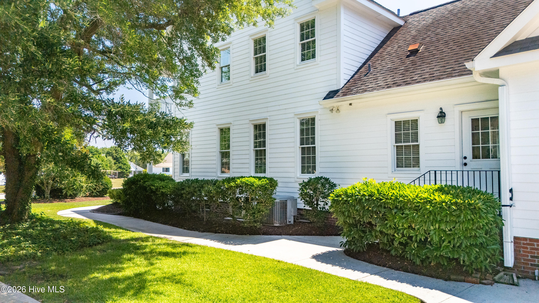
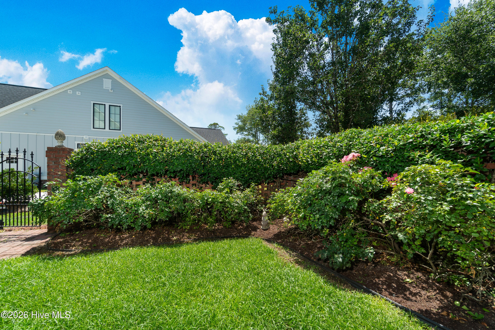
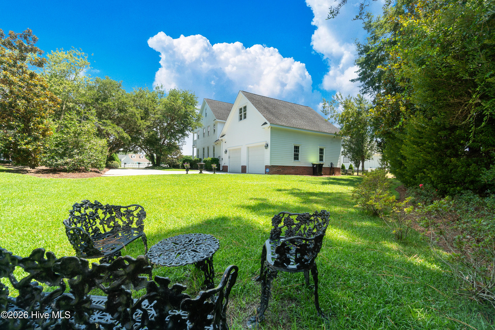
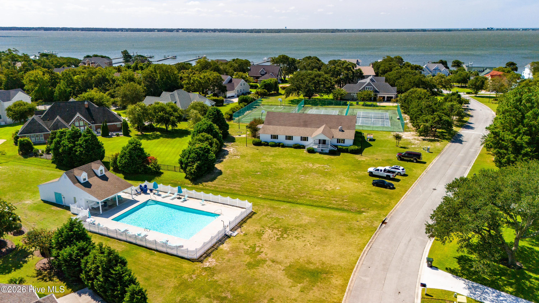
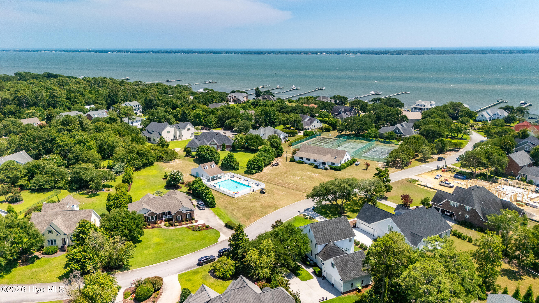
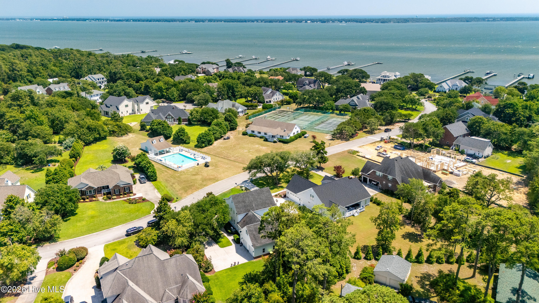
161 Camp Morehead Drive Morehead City, NC 28557
3Bed
3Bath
2503Sqft
House Description
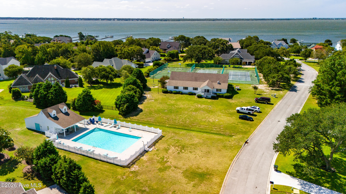
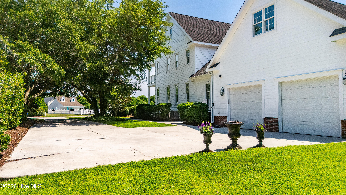
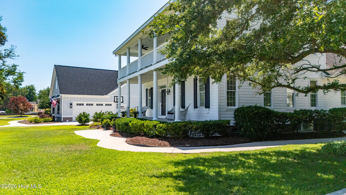
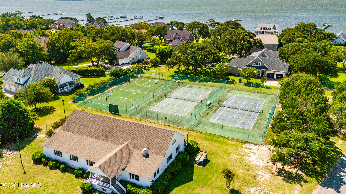
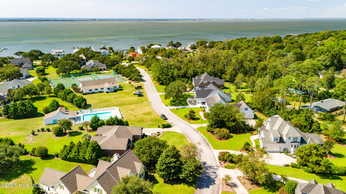
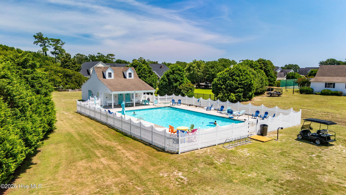
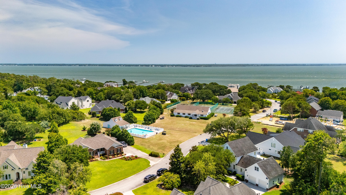
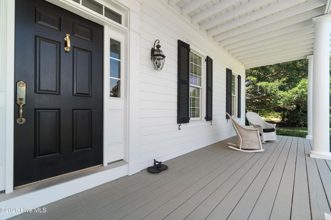
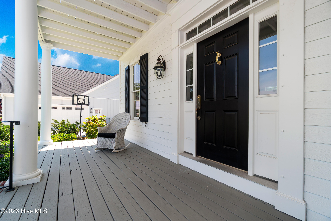
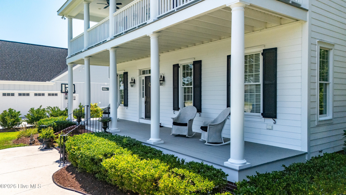
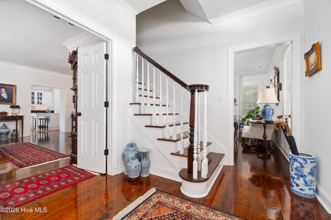
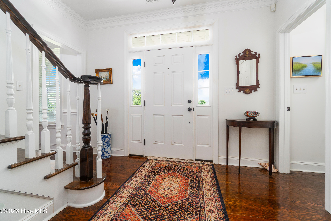
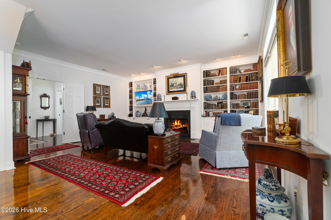
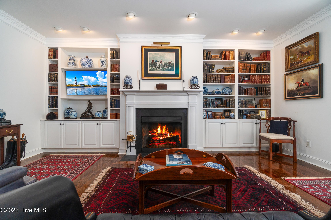
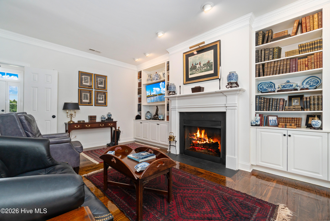
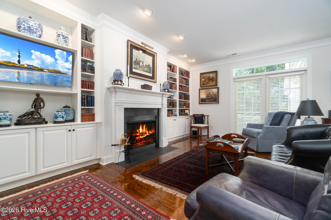
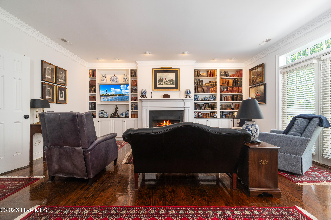
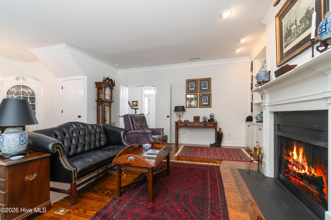
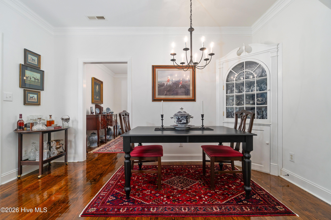
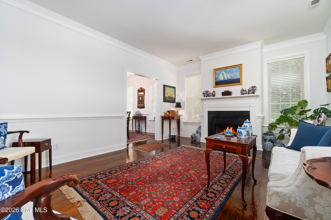
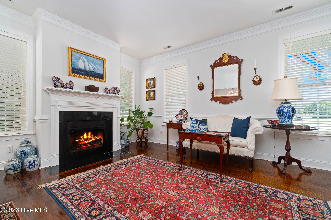
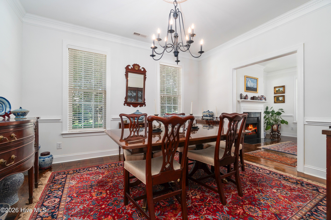
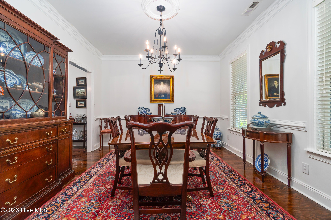
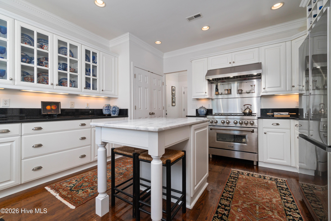
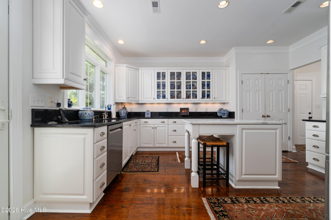
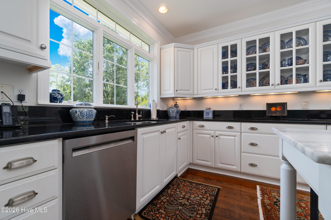
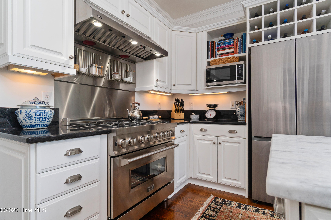
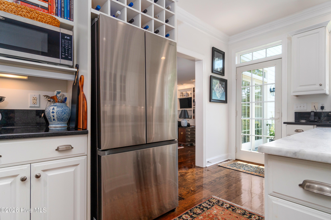
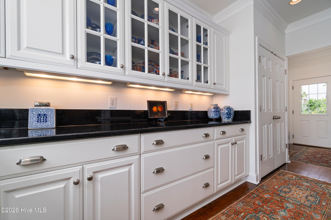
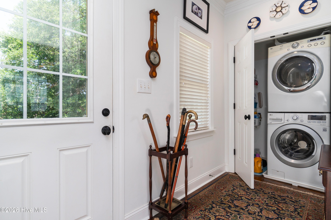
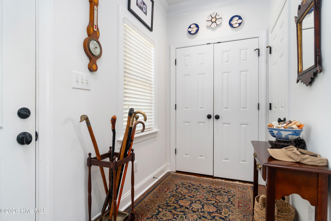
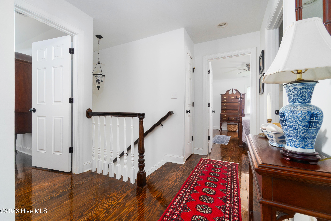
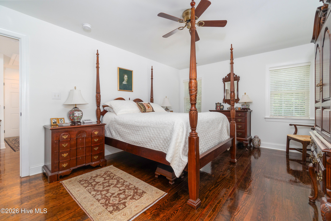
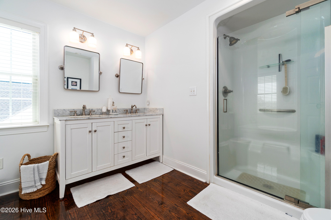
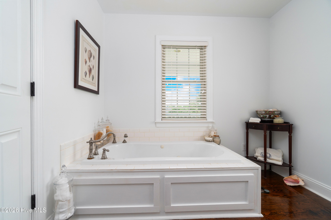
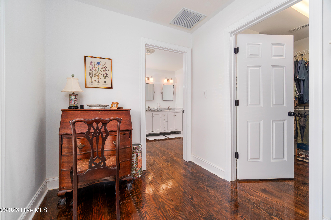
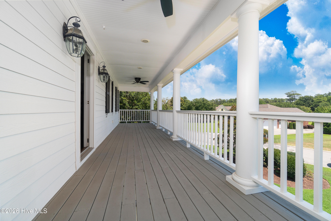
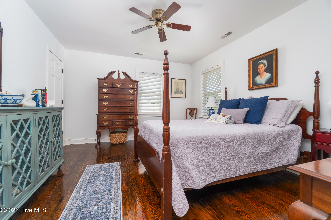
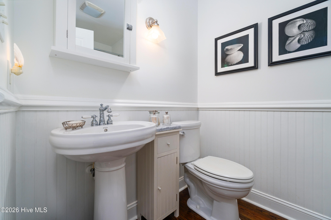
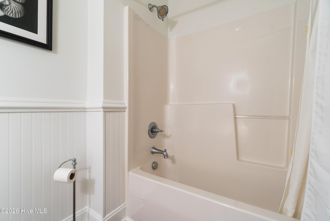
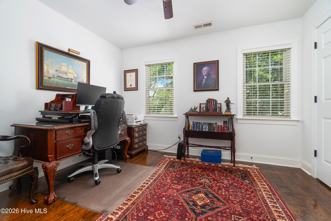
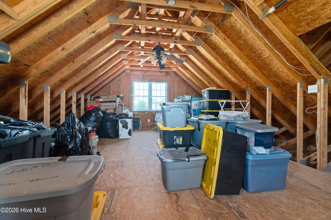
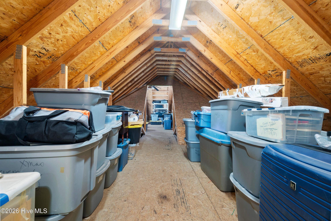
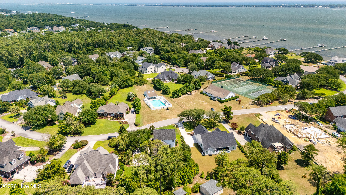
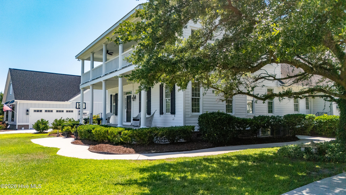
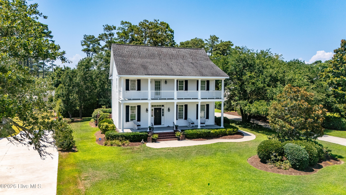
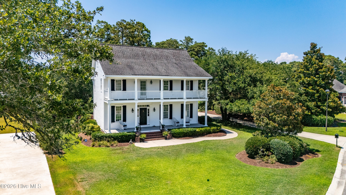
A rare opportunity to own a custom-built coastal home in the highly sought-after The Village at Camp Morehead by the Sea, where exceptional amenities and a true waterfront lifestyle come together. This premier soundfront community offers water access with a day dock, a beautiful swimming pool, clubhouse, tennis and basketball courts, and a welcoming neighborhood atmosphere just minutes from boating, beaches, shopping, and dining. Designed for both everyday living and entertaining, the home features an inviting open floor plan filled with natural light, beautiful wood flooring, and quality craftsmanship throughout. The spacious main level includes a welcoming foyer, great room, den, dining area, custom kitchen, and a well-designed mudroom/laundry room that connects to the oversized garage. The second level offers a generously sized primary suite with a private covered porch overlooking the neighborhood and community pool, additional guest bedrooms, and approximately 500 square feet of unfinished walk-in attic space(see floor plan in documents) offering excellent potential for a possible future bonus room, home office, or additional living area. Offering timeless design, exceptional space, and an outstanding coastal location, this is a home where comfort, community, and the best of Crystal Coast living come together.
Highlights
Listing provided courtesy of: Al Williams Properties
| Property Type | Residential |
| Lot/Acreage | 0.51 |
| Year Built | 2008 |
| County | Carteret |
| Area | Camp Morehead HOA |
| Neighborhood | Camp Morehead |
| Listing ID | 100589099 |
Interior Features
Bedrooms and Bathrooms
- Bedrooms: 3
- Bathrooms: 3
- Full Bathrooms: 2
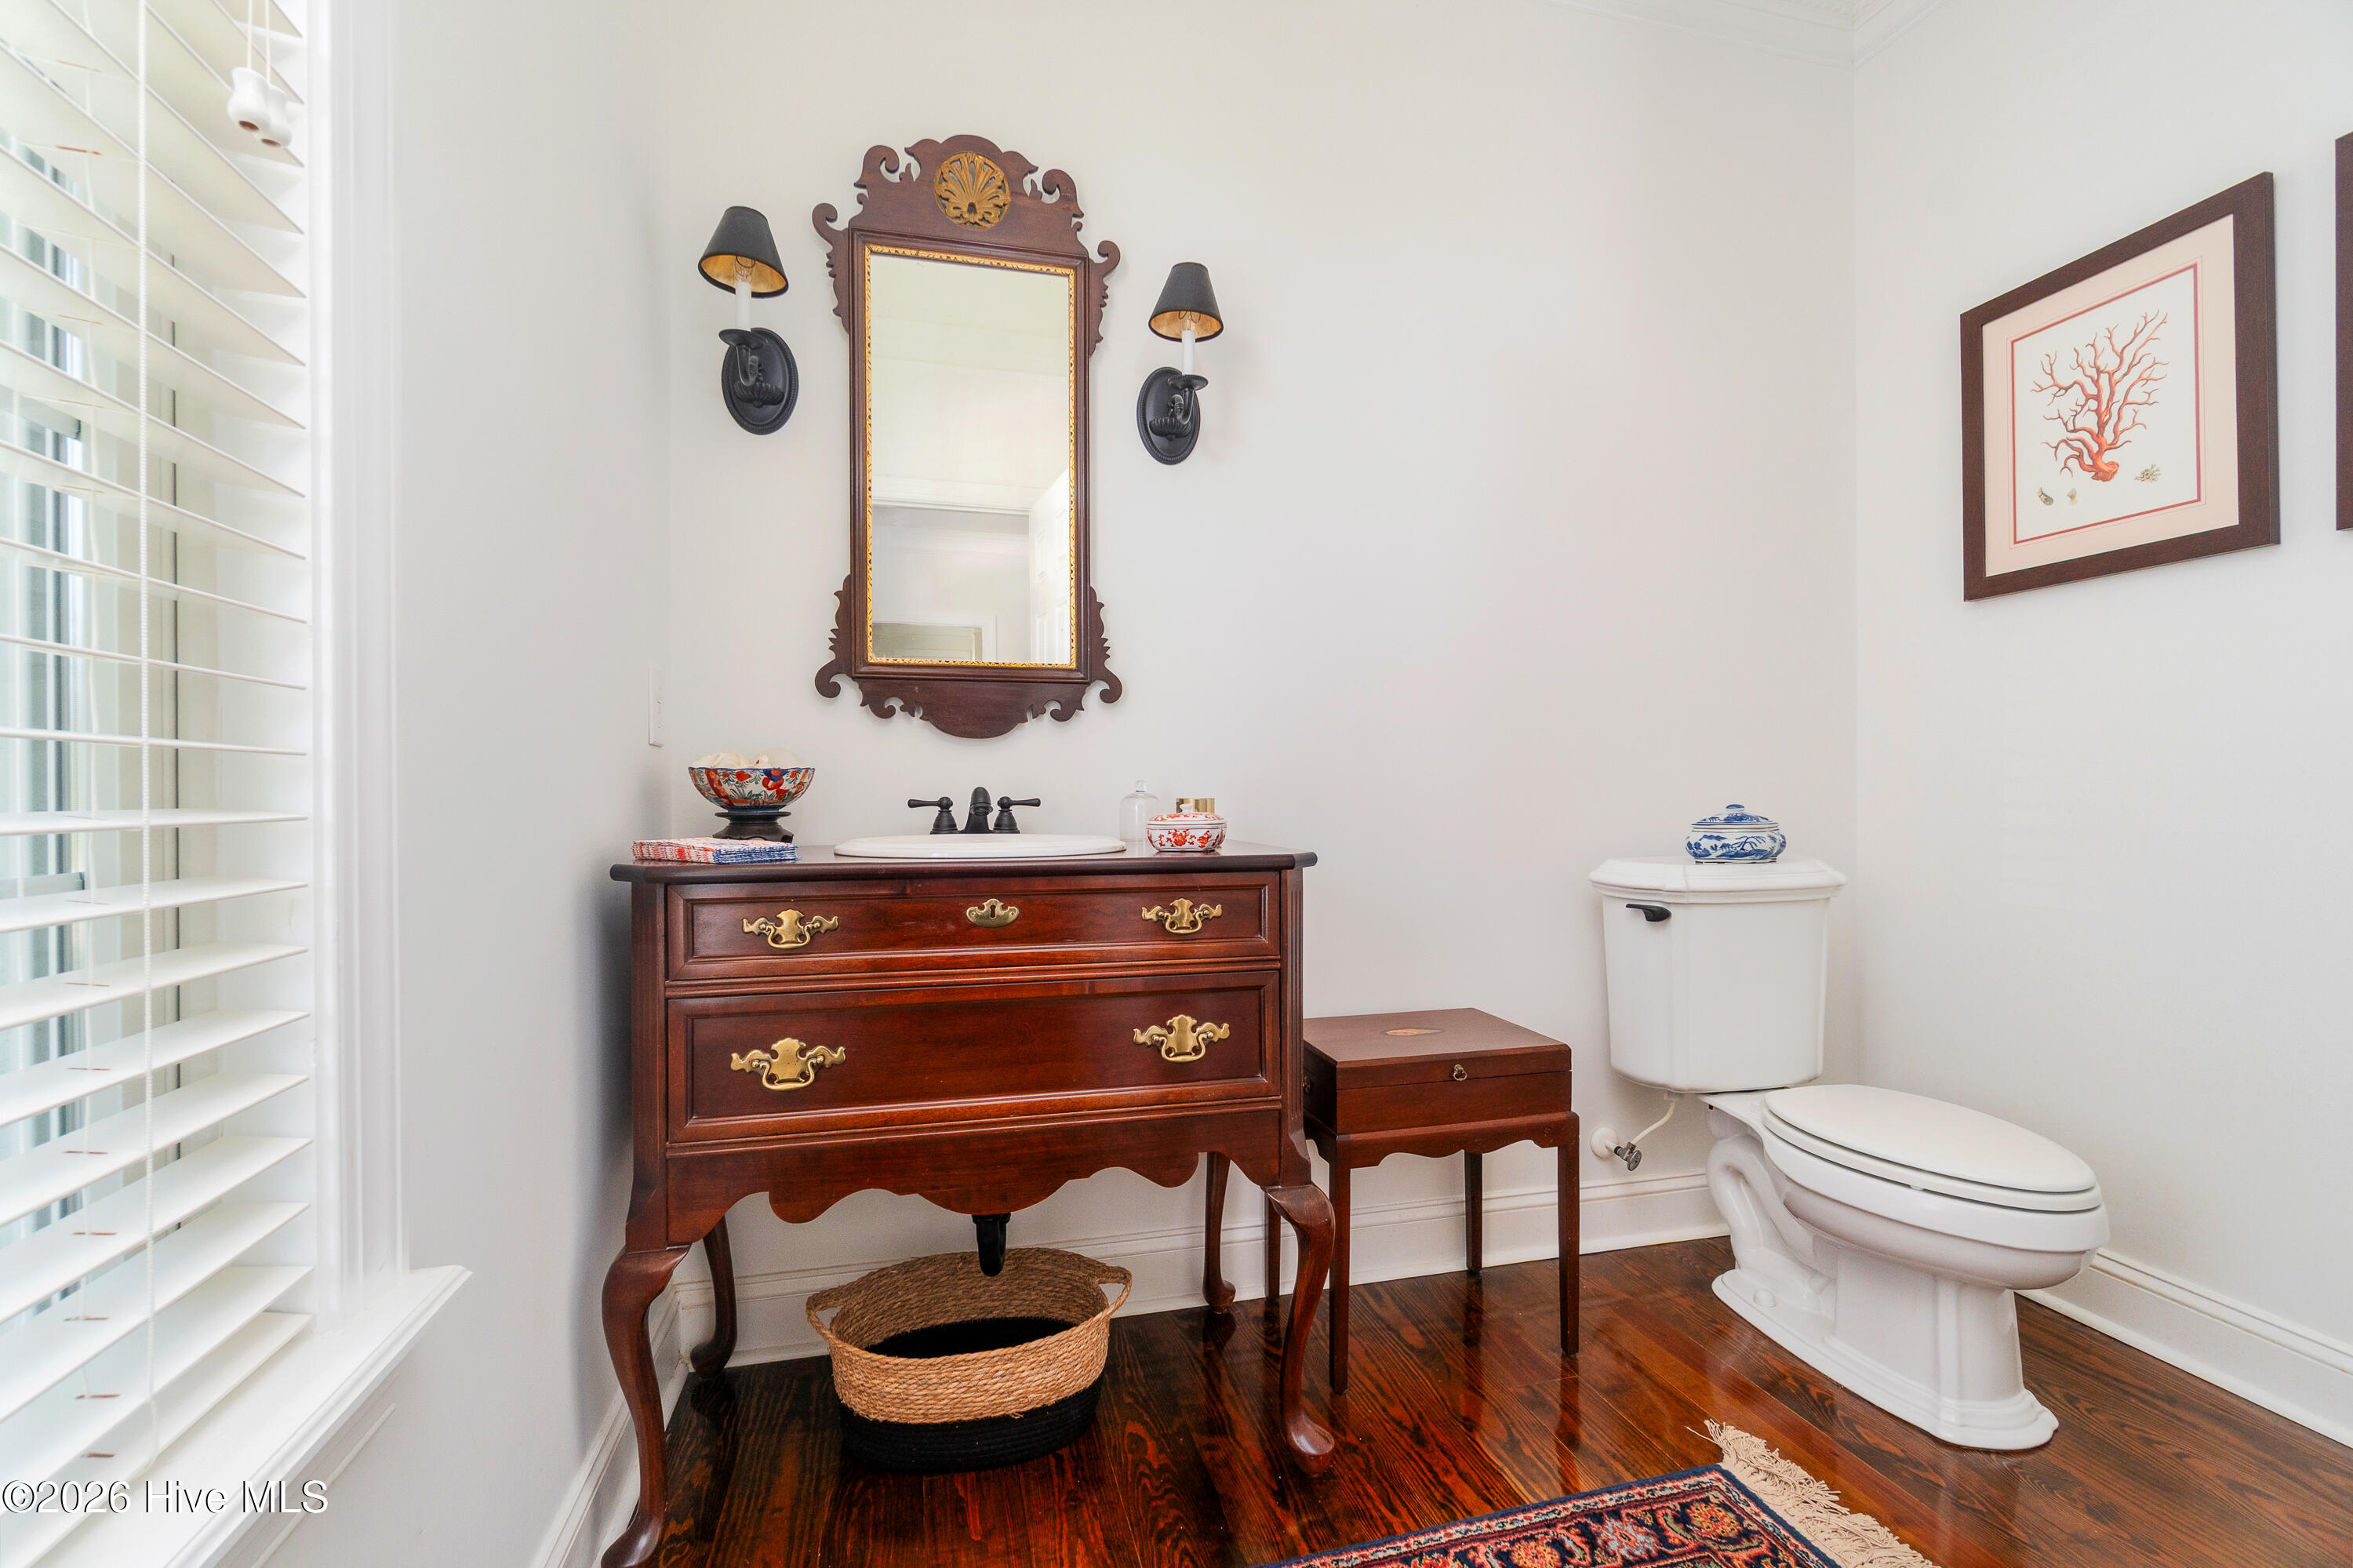
- 1/2 Bathrooms: 1
Other
- Walk-in Closet(s)
- Generator Plug
- Kitchen Island
- Walk-in Shower
- Blinds/Shades
- Walk-In Closet(s)
Appliances
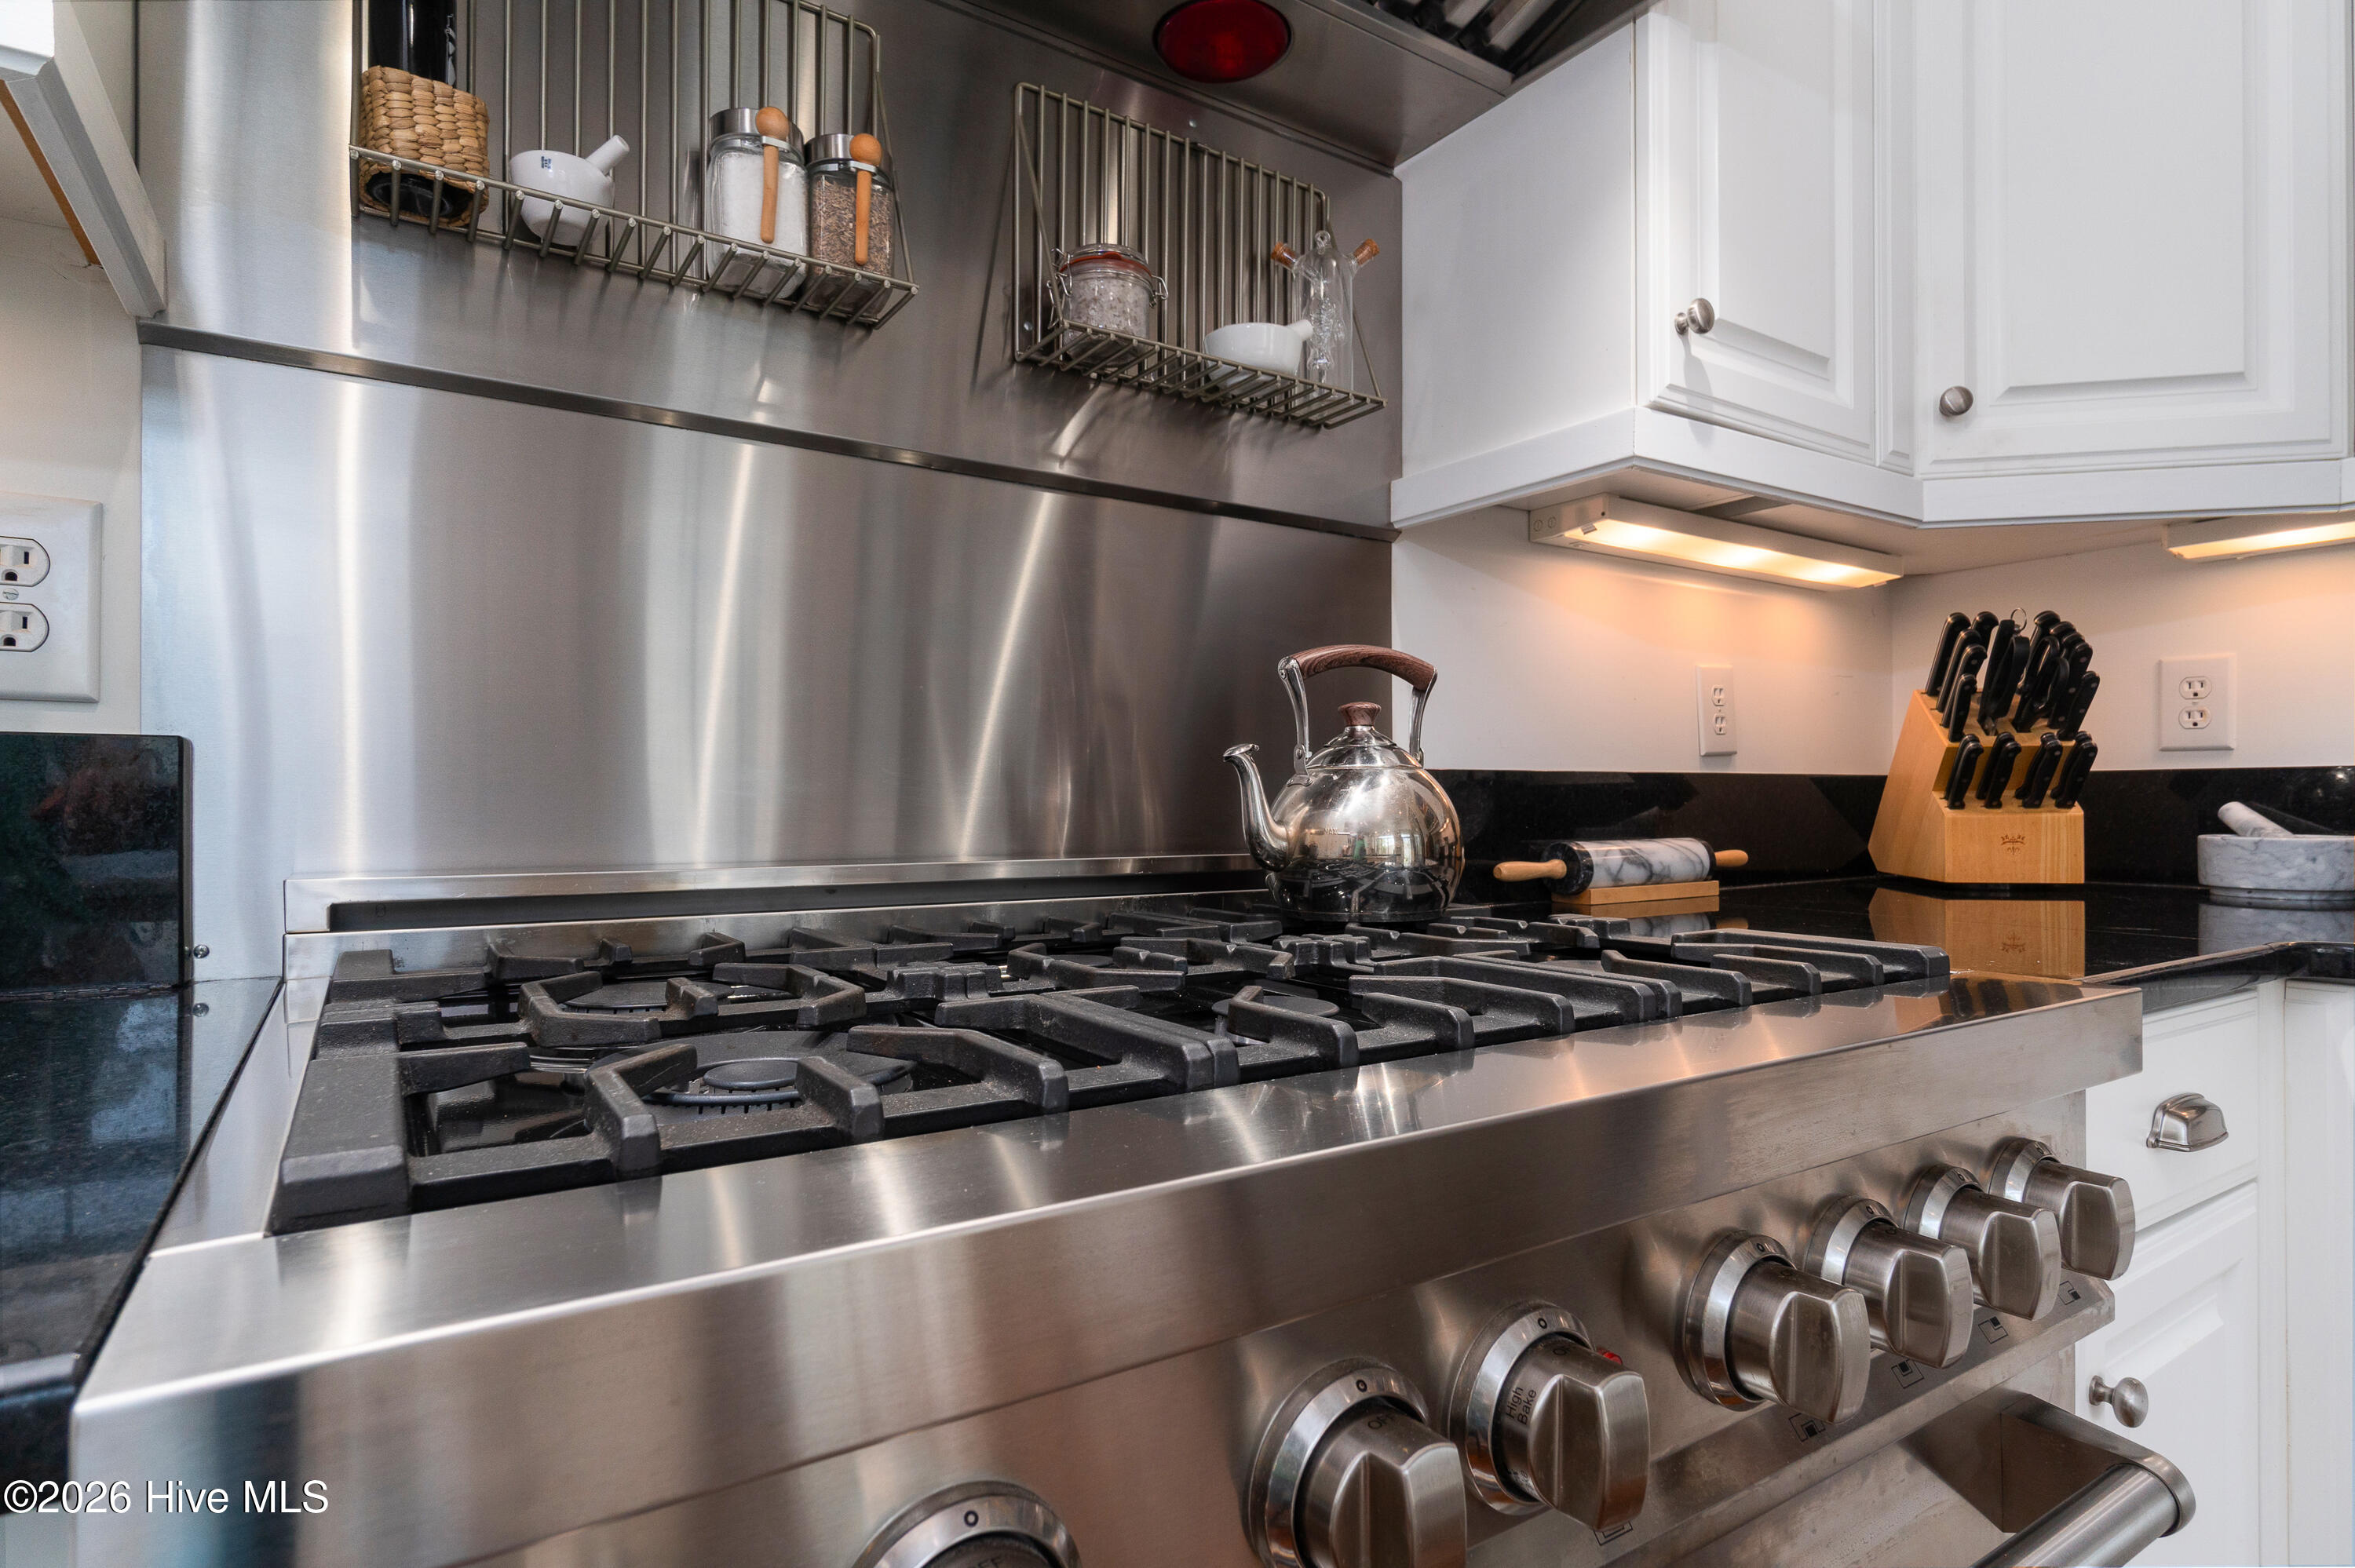
- Gas CooktopRefrigeratorDishwasher
- Air Cond: Central Air
- Floor: Wood
- Water: Community Water
Exterior Features
- Lot Dimensions: 100' x 187' x 146' x 218'
- Zoning: Residential
- Roof: ShingleComposition
- Sewer: Community Sewer,Carolina Water Service Inc
- Parking Features: On Site Paved
-
Schedule a Tour
-
