
Start an Offer
By starting an offer, you're only submitting an initial request to start the process, so there are no obligations. Tell us what you have in mind, and we will reach out to discuss details and assess the strength of your offer before proceeding.
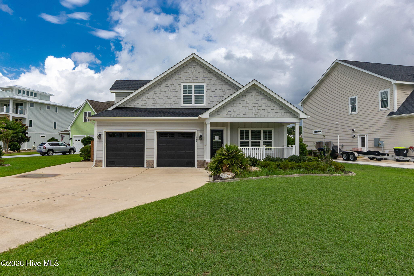
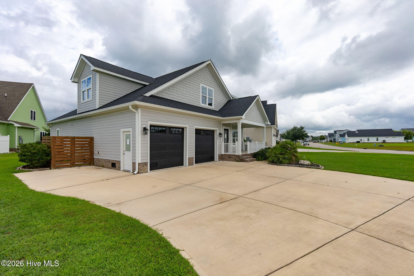
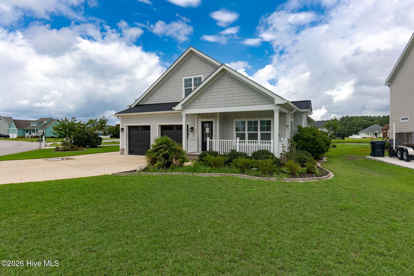
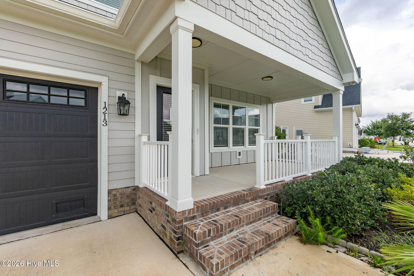
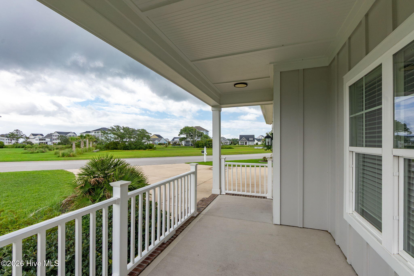
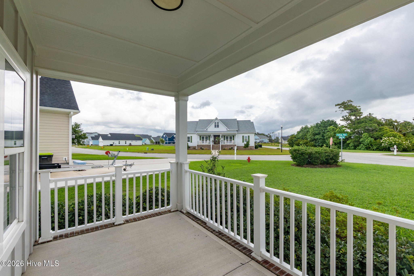
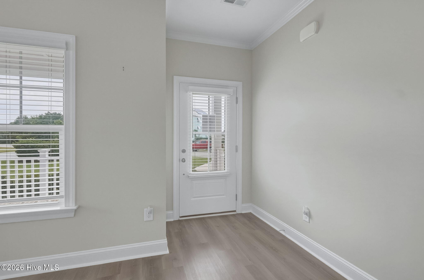
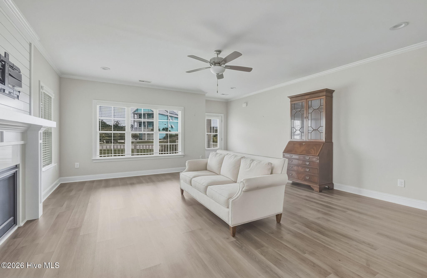
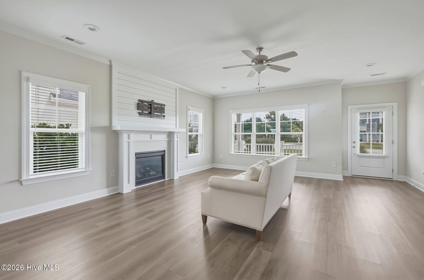
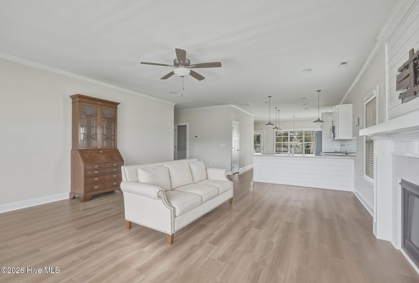
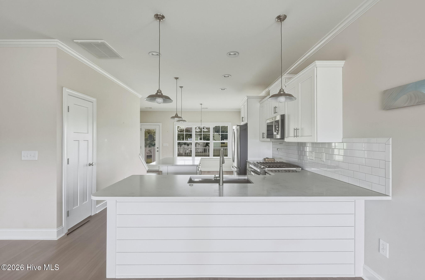
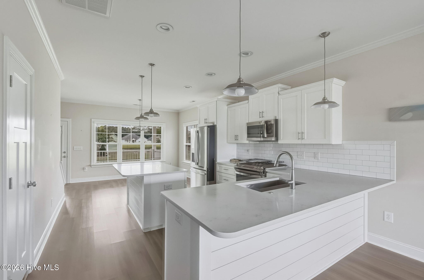
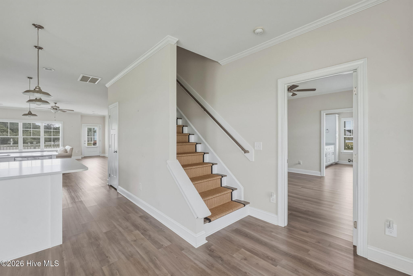
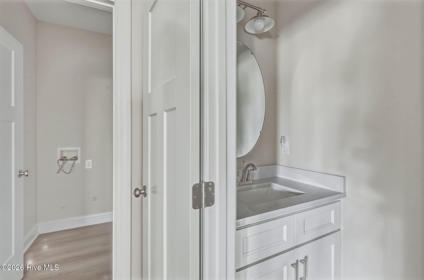
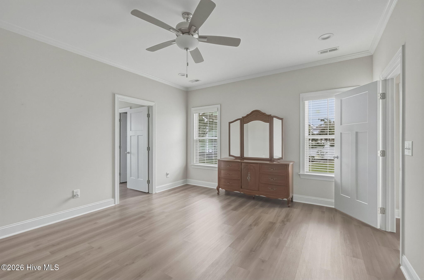
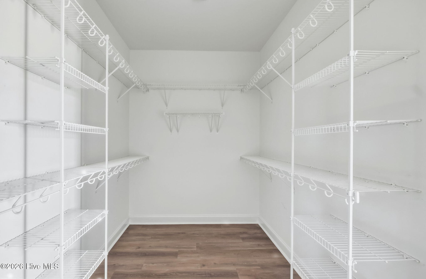
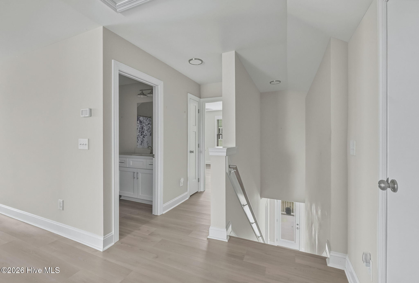
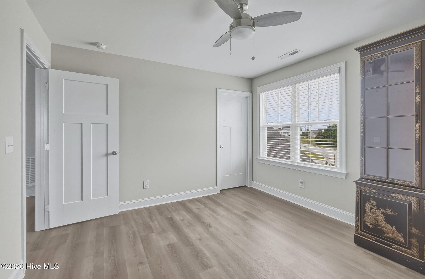
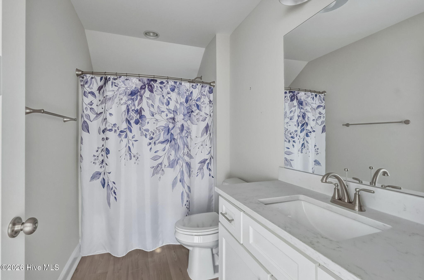
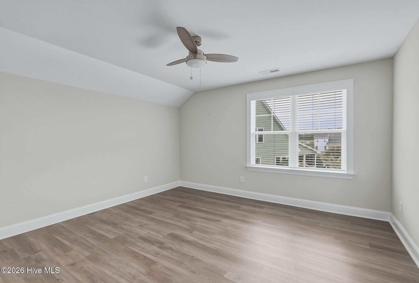
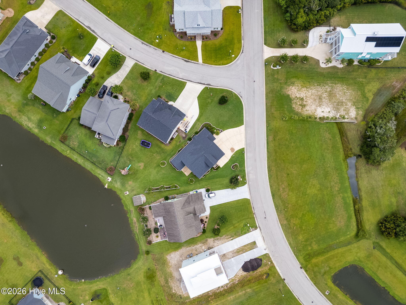
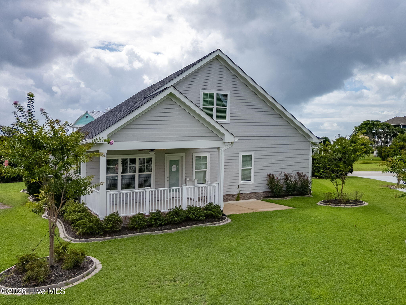
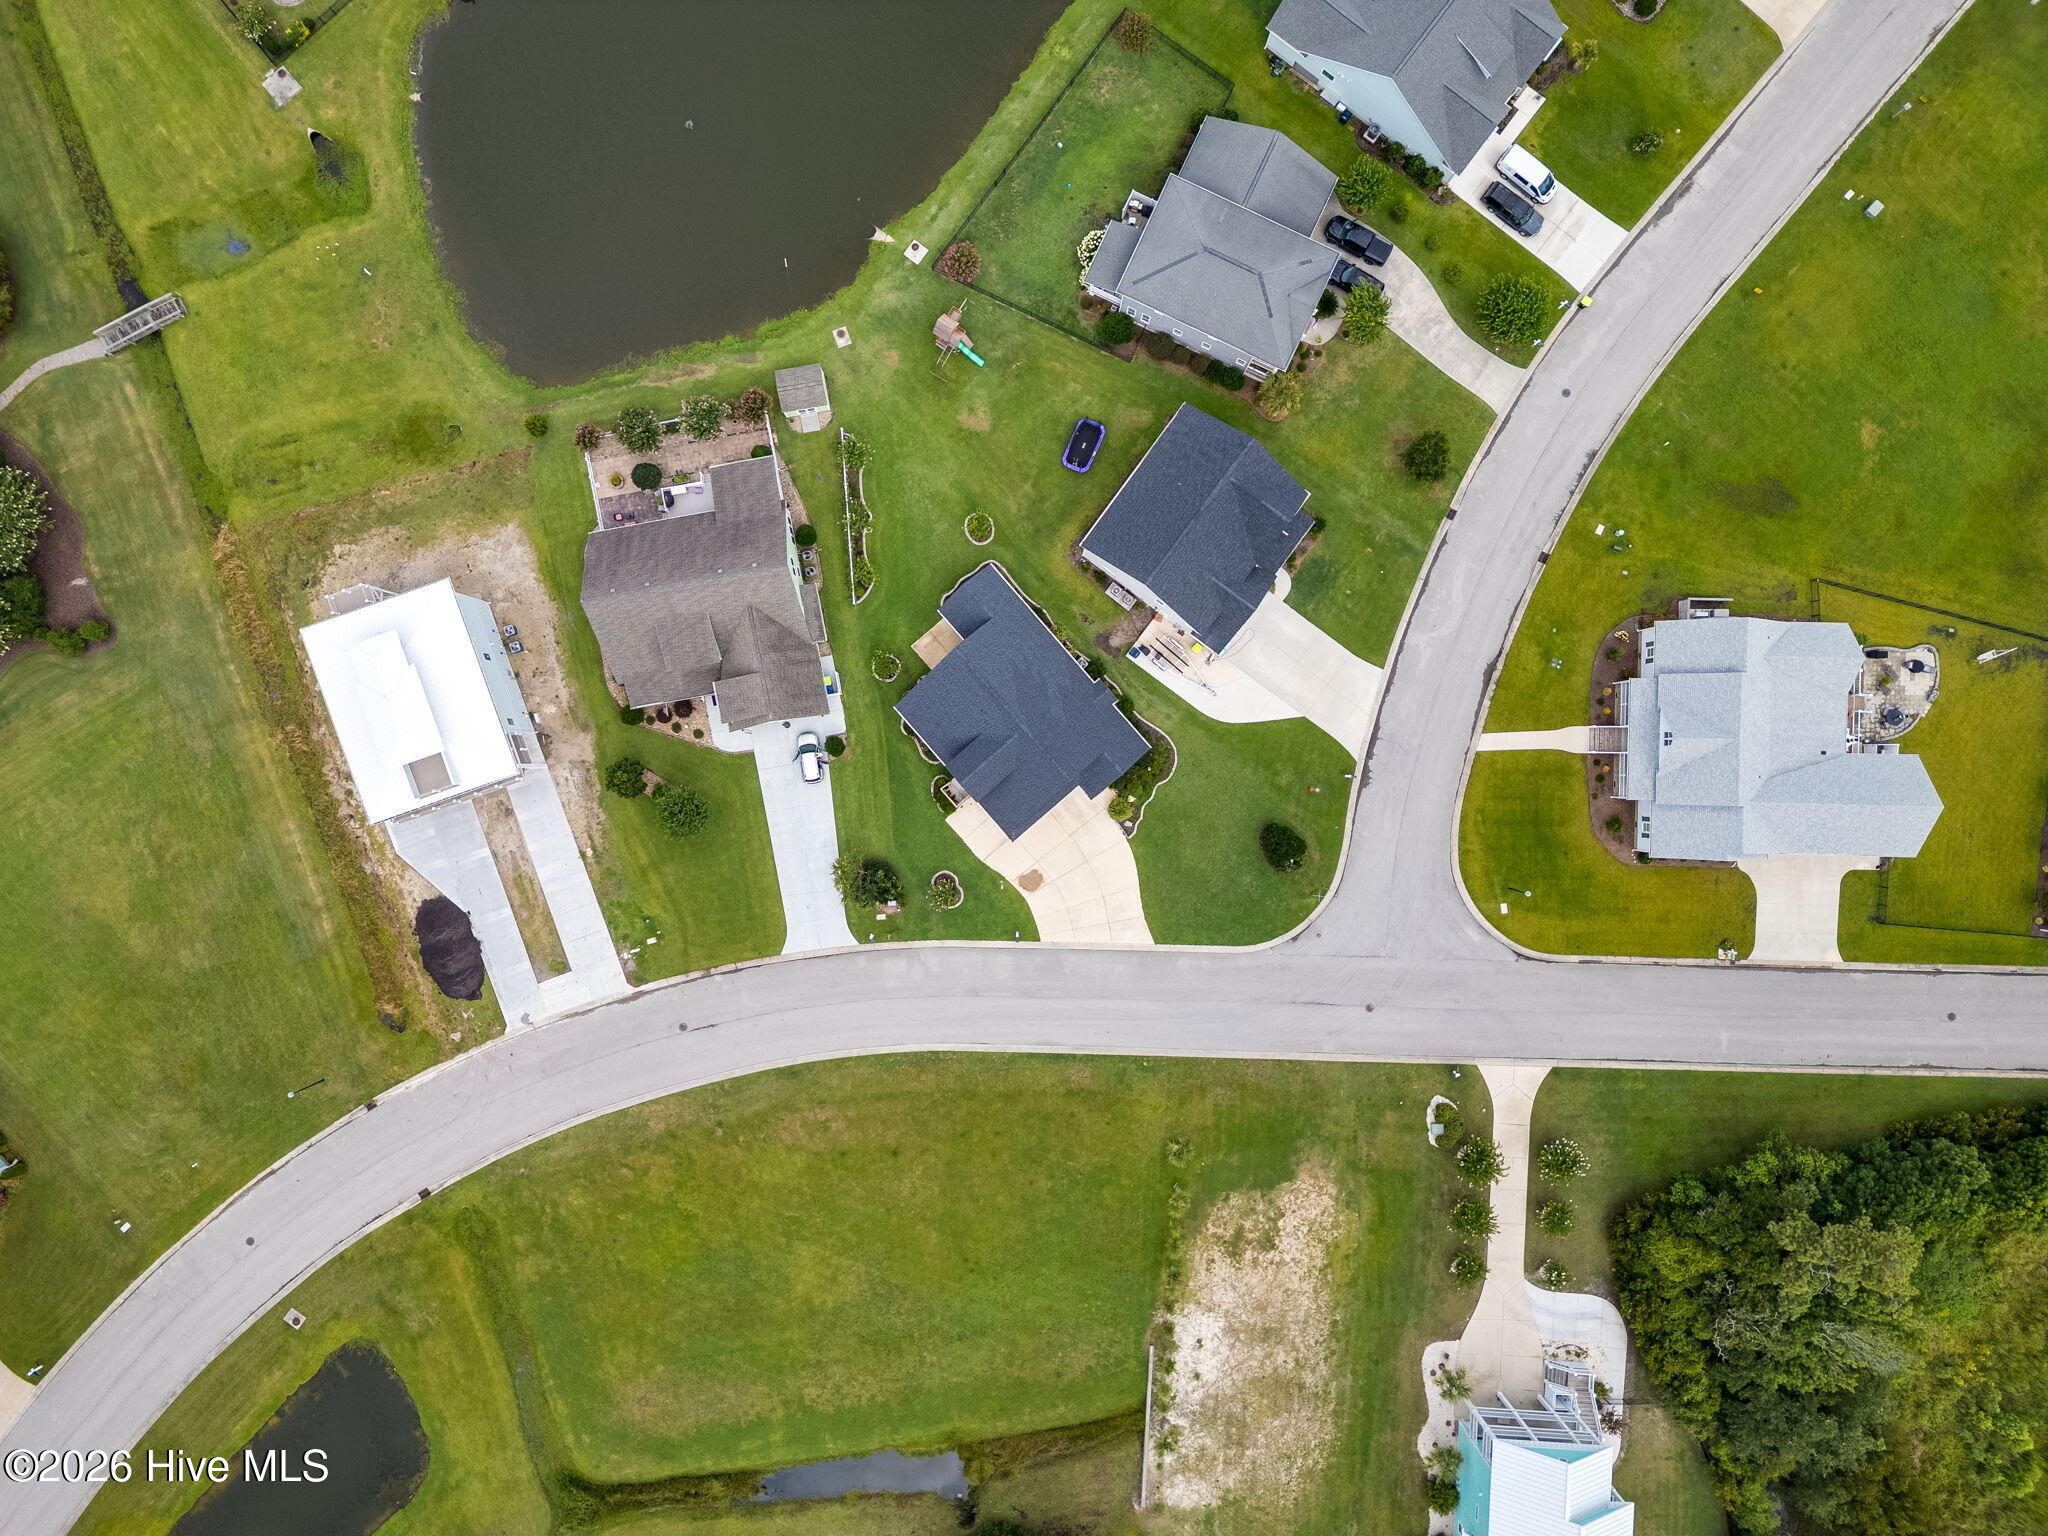
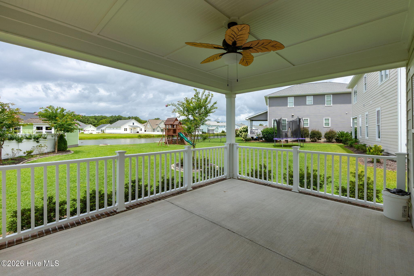
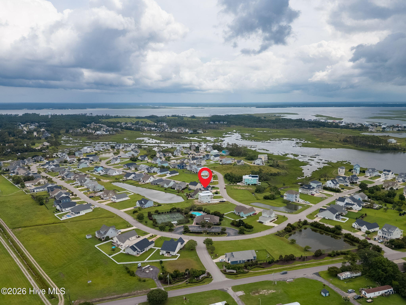
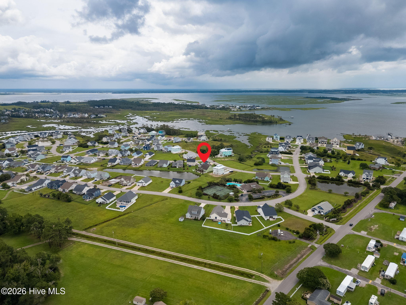
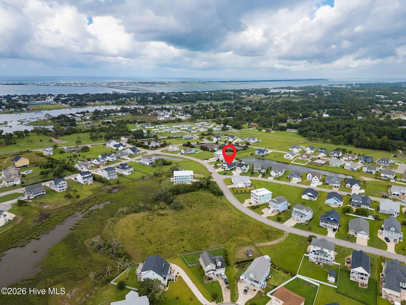
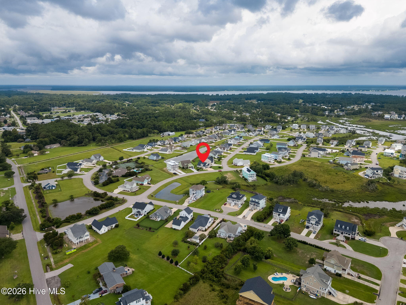
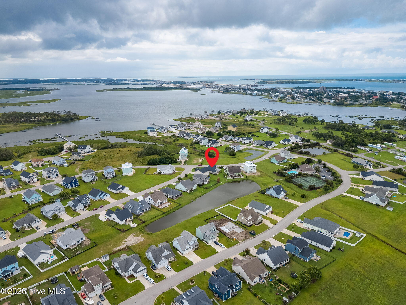
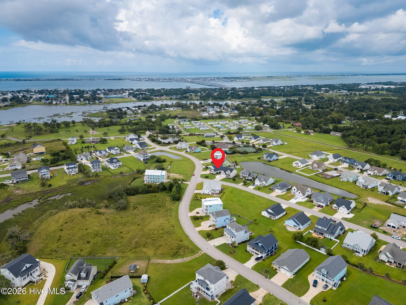
1213 Lantern Way Morehead City, NC 28557
3Bed
3Bath
2240Sqft
House Description
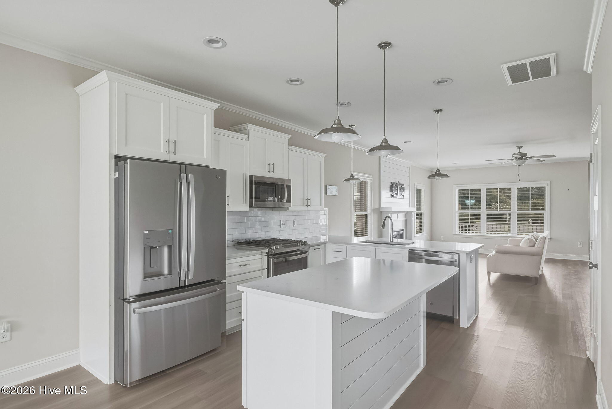
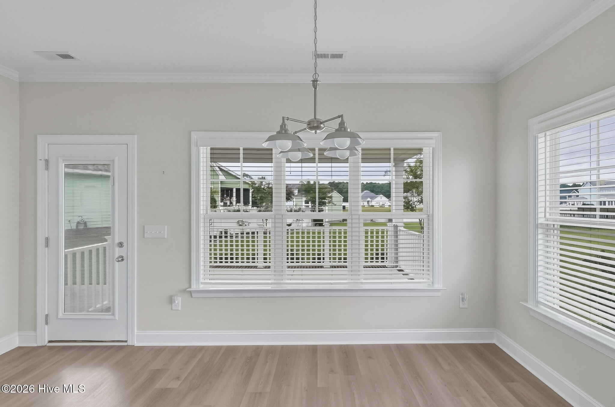
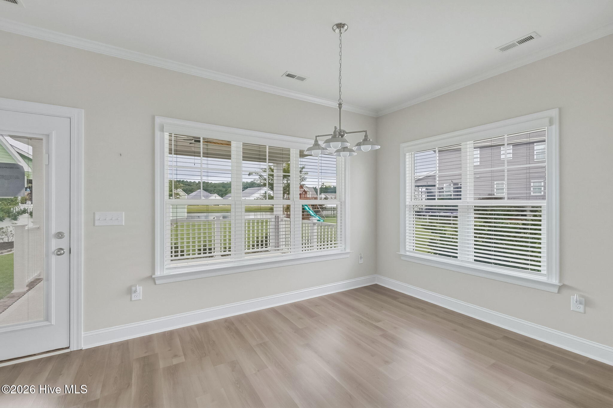
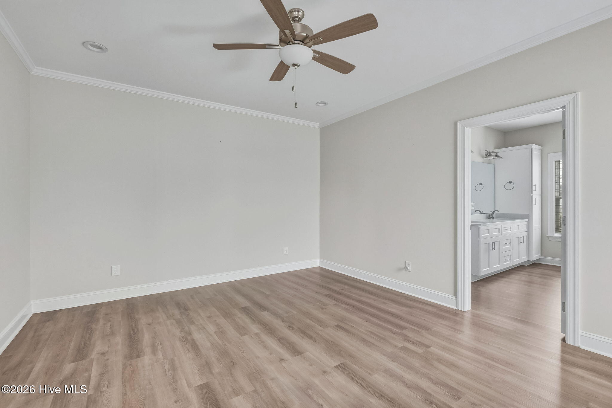
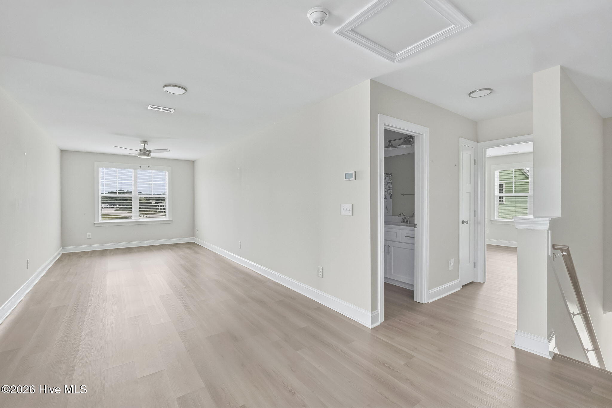
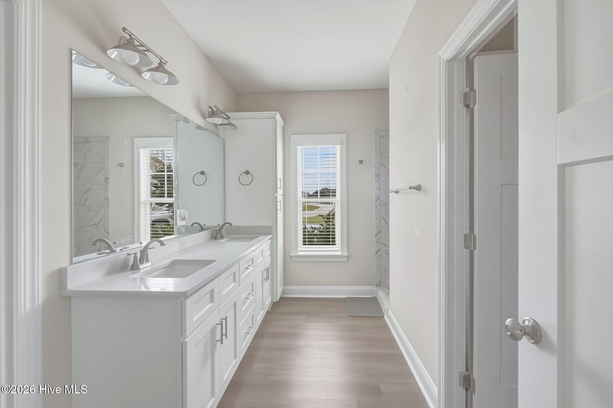
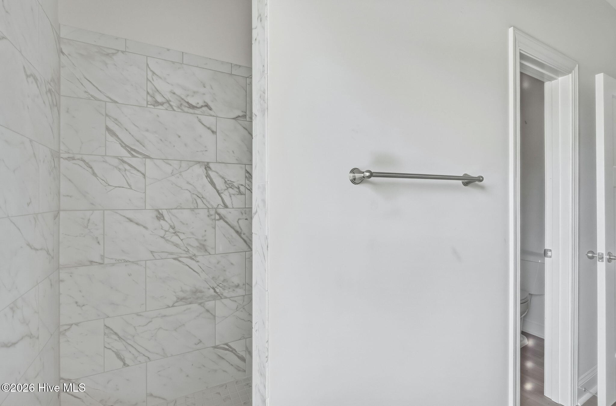
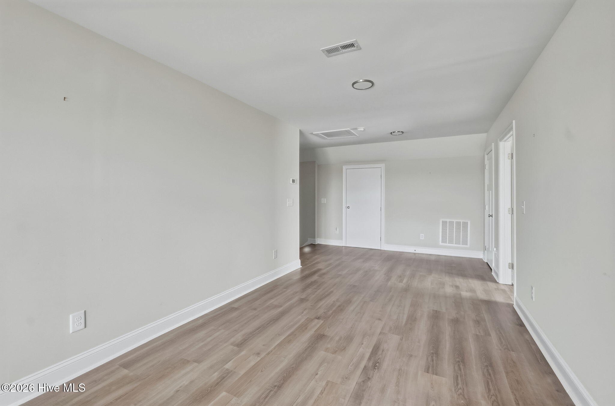
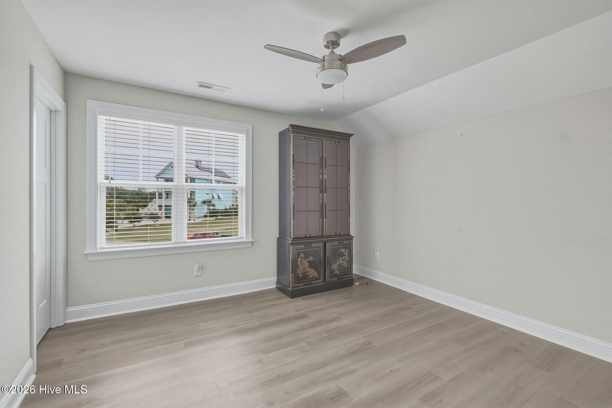
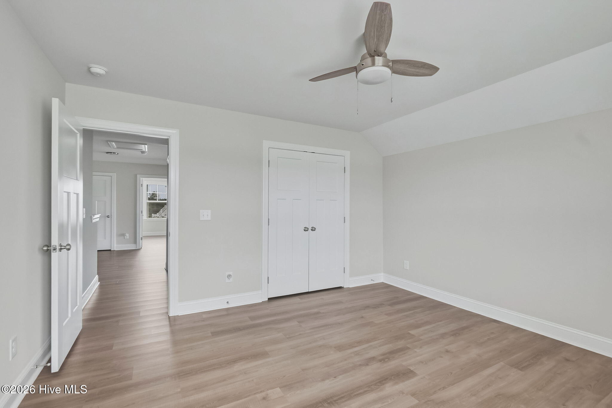
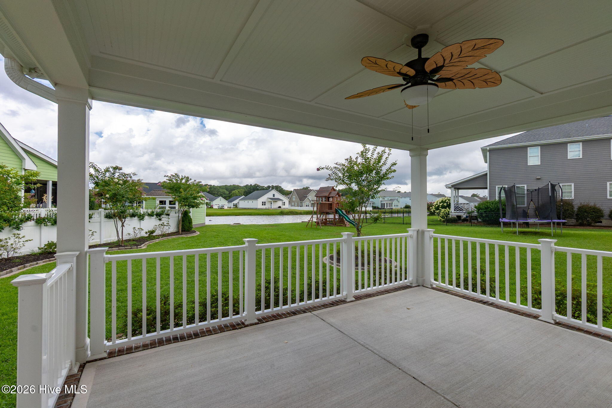
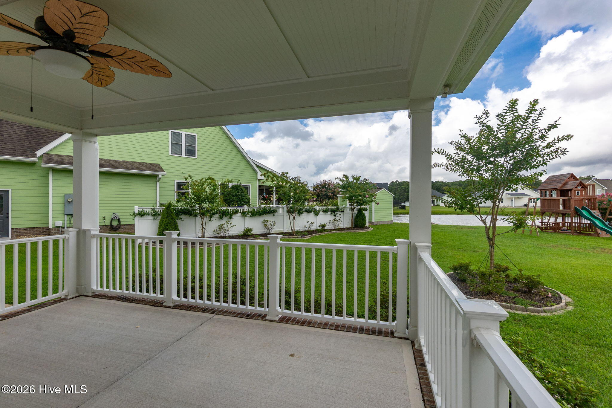
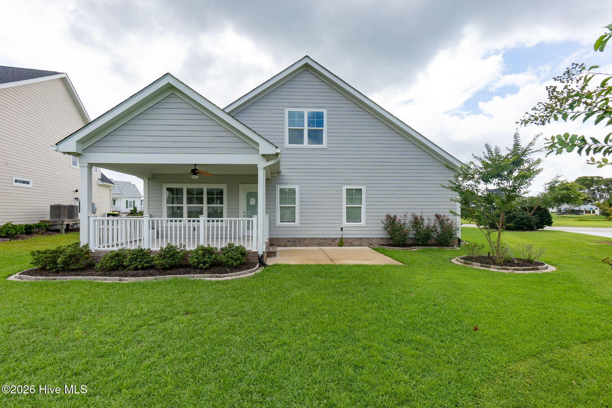
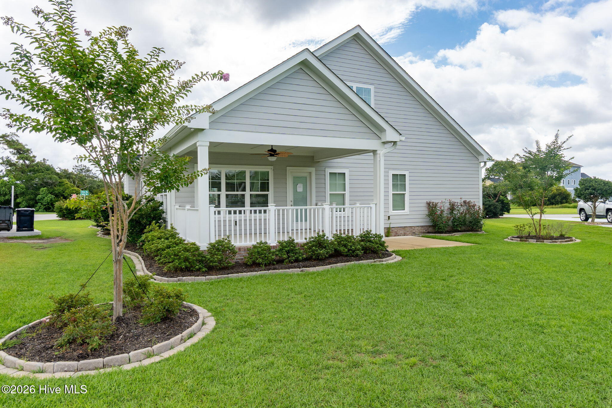
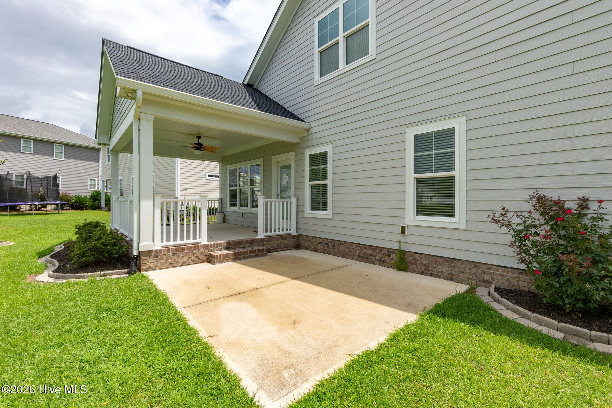
Welcome to 1213 Lantern Way in Mariners Pointe, where coastal living and everyday convenience come together. This 3-bedroom, 2.5-bath home offers 2,240 heated square feet with a spacious, open layout designed for both comfortable living and entertaining. The primary suite is conveniently located on the main level, while upstairs you'll find two additional bedrooms, a full bath, and a flexible bonus room perfect for an office, playroom, workout space, or additional guest area. The kitchen is the heart of the home, featuring granite countertops, stainless steel appliances, a tile backsplash, and a spacious, functional island offering additional prep and gathering space. LVP flooring runs throughout the home with tile in the bathrooms, creating a clean and easy-to-maintain coastal feel. Covered front and rear porches provide plenty of space to enjoy the outdoors and coastal breezes. Mariners Pointe offers a community pool, clubhouse, tennis courts, and a neighborhood dock and pier, providing plenty of ways to enjoy the coastal lifestyle within the neighborhood. Located just minutes from downtown Morehead City and Atlantic Beach, you're close to boating, beaches, dining, shopping, and everything the Crystal Coast has to offer. 1213 Lantern Way is ready for its next chapter. Come see what makes this home and Mariners Pointe a special place to call home.
Highlights
Listing provided courtesy of: Keller Williams Crystal Coast
| Property Type | Residential |
| Lot/Acreage | 0.24 |
| Year Built | 2023 |
| County | Carteret |
| Area | Mariner's Pointe HOA |
| Neighborhood | Mariners Point |
| Listing ID | 100605098 |
Interior Features
Bedrooms and Bathrooms
- Bedrooms: 3
- Bathrooms: 3
- Full Bathrooms: 2
- 1/2 Bathrooms: 1
Other
- Master Downstairs
- Walk-in Closet(s)
- High Ceilings
- Solid Surface
- Ceiling Fan(s)
- Walk-in Shower
- Gas Log
- Walk-In Closet(s)
- Gas Log
Appliances
- Built-In MicrowaveBuilt-In Gas OvenRefrigeratorDishwasher
- Air Cond: Heat Pump
- Floor: LVT/LVP
- Water: Public
Exterior Features
- Lot: Pond on LotInterior LotWater Access Comm
- Lot Dimensions: 100x193x158
- Zoning: Residential
- Roof: Architectural Shingle
- Sewer: Municipal Sewer
- Others: Gas Log Storm Doors Storm Door(s)
- Parking Features: Attached Garage Door Opener Paved
-
Schedule a Tour
-
