
Start an Offer
By starting an offer, you're only submitting an initial request to start the process, so there are no obligations. Tell us what you have in mind, and we will reach out to discuss details and assess the strength of your offer before proceeding.
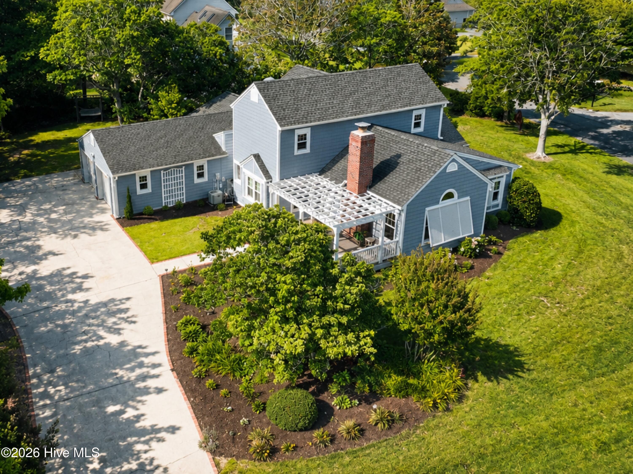
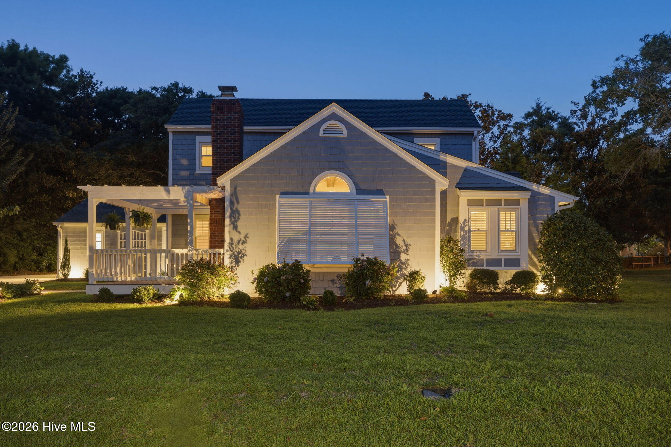
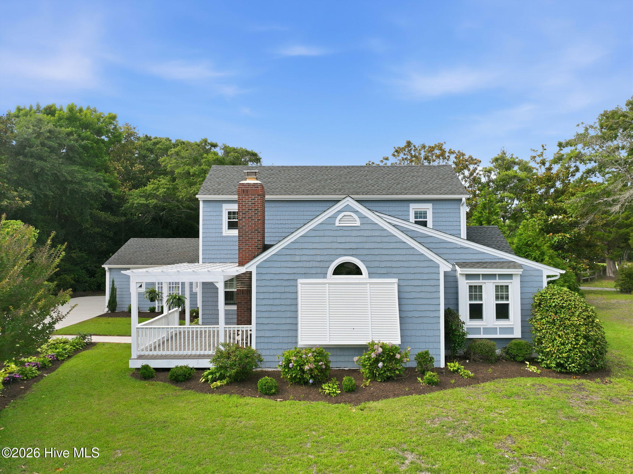
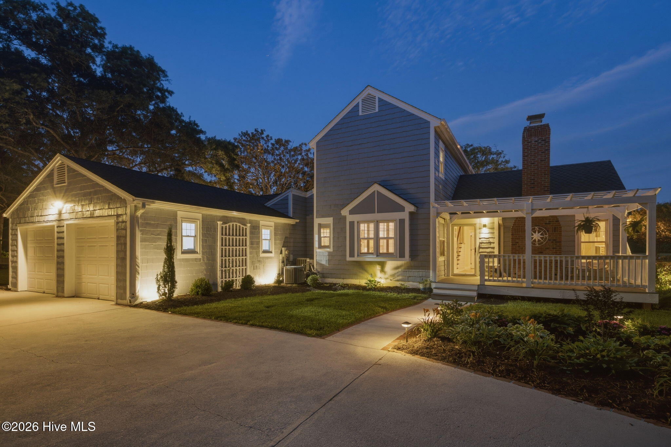
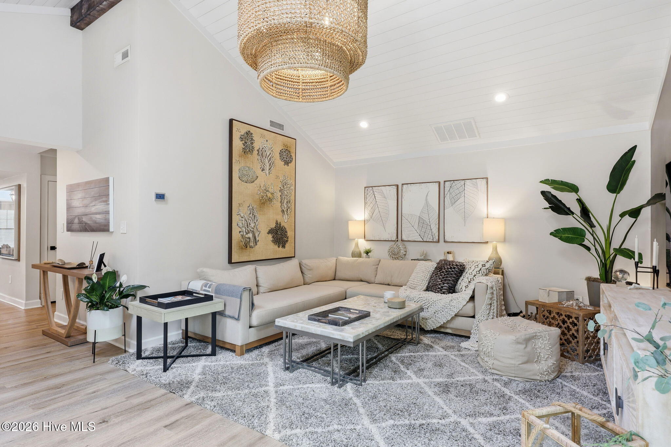
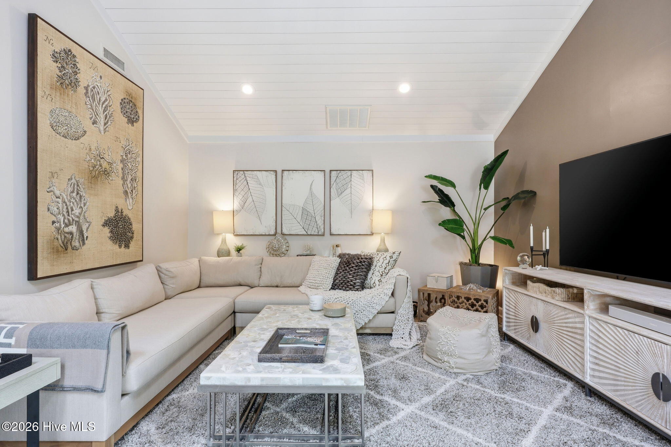
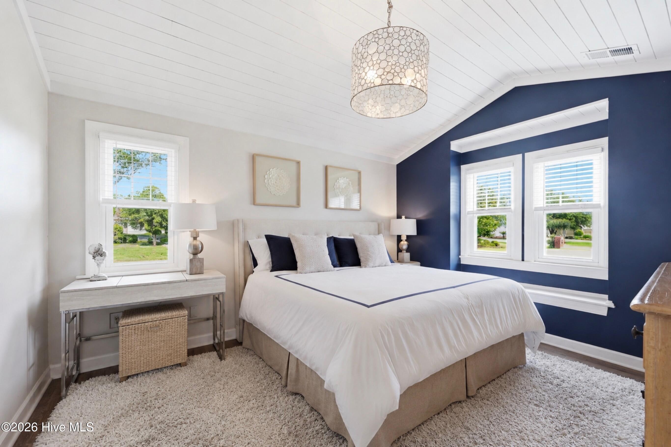
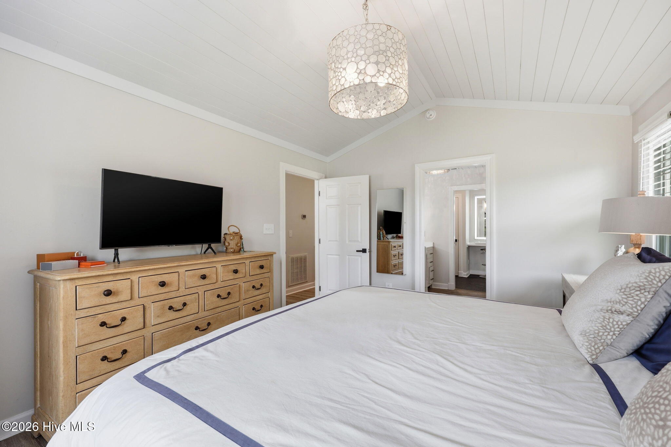
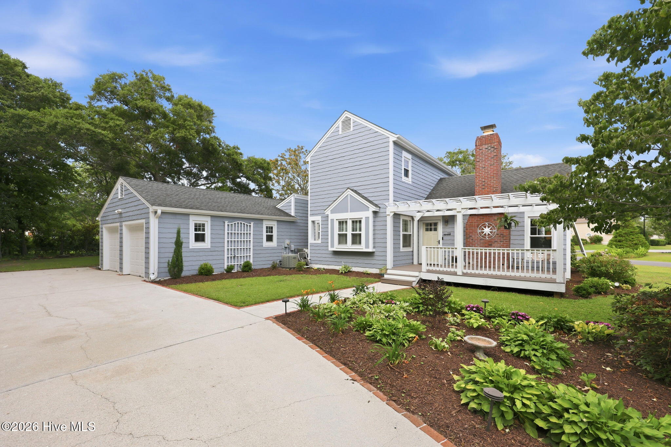
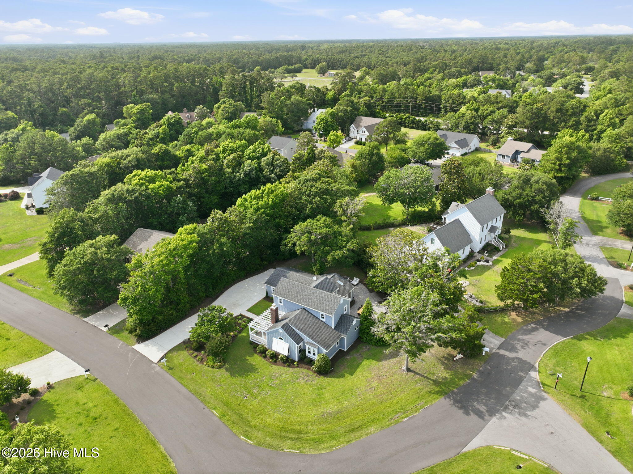
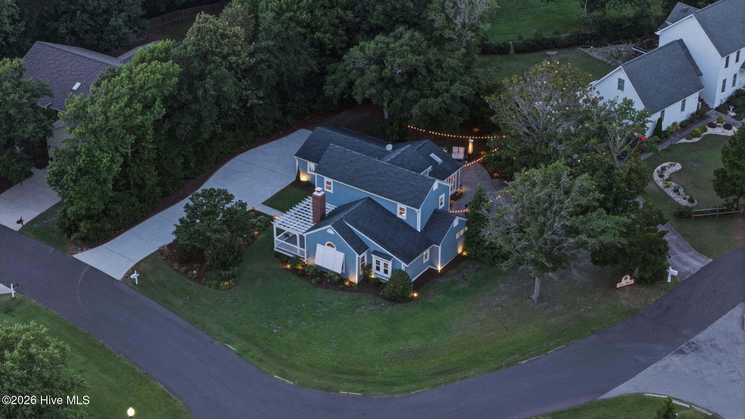
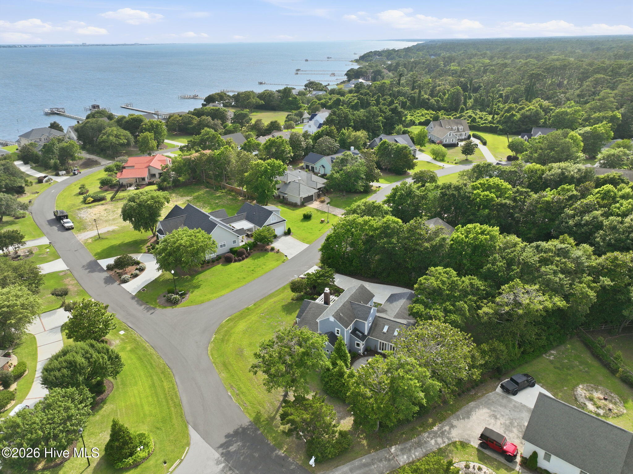
119 Pine Bluff Drive Morehead City, NC 28557
3Bed
3Bath
2462Sqft
House Description
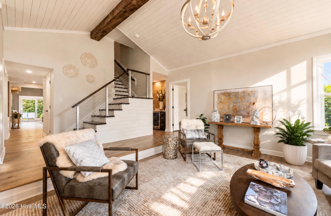
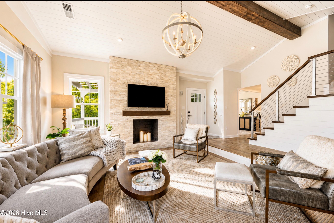
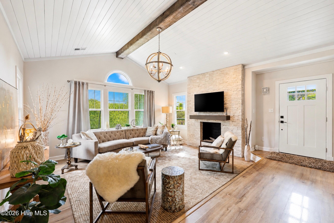
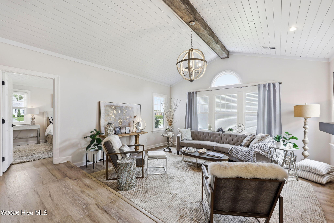
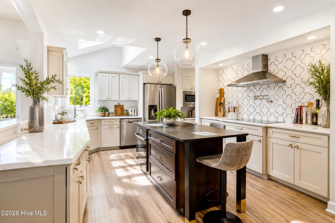
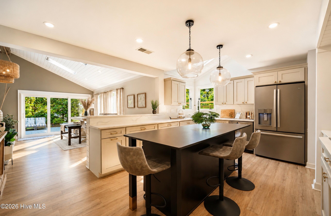
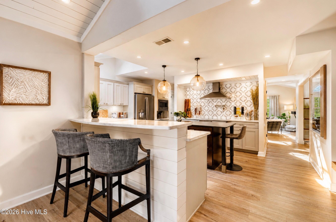
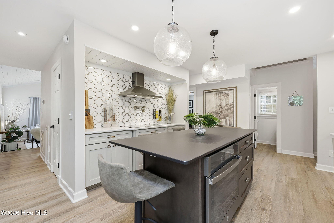
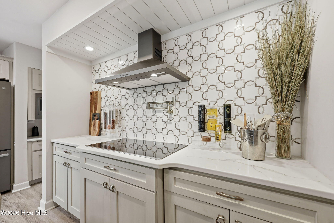
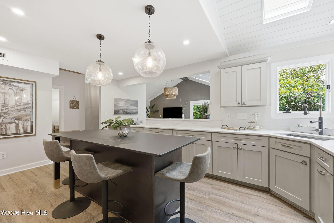
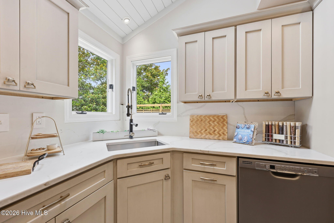
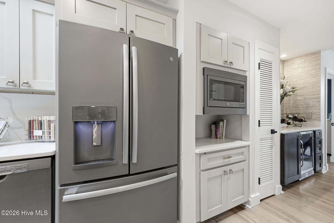
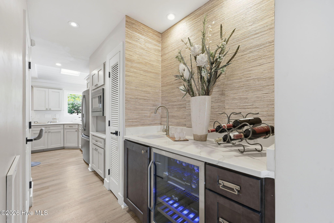
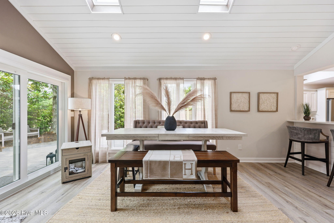
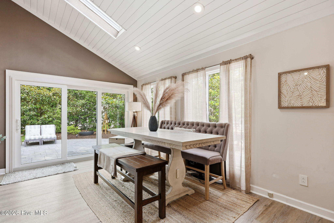
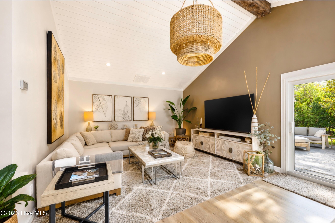
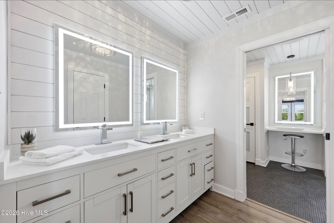
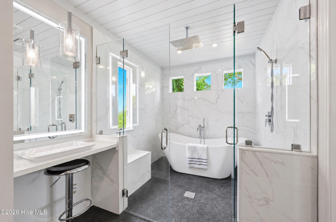
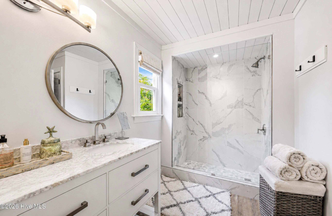
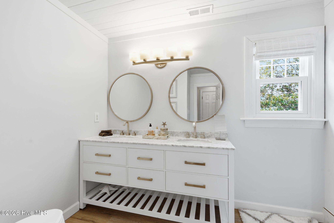
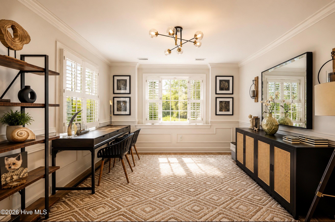
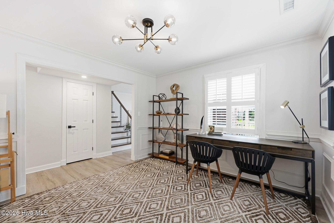
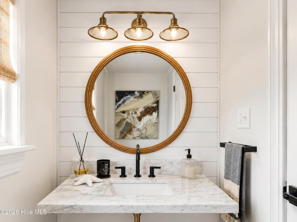
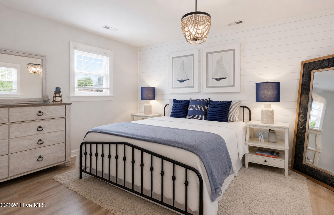
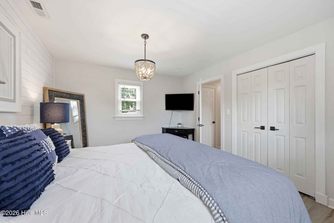
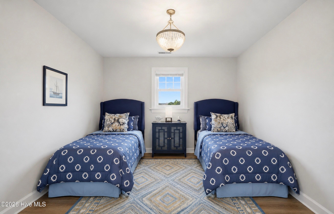
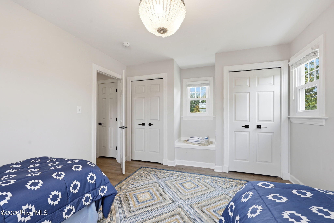
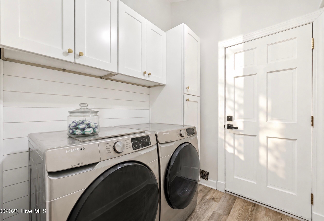
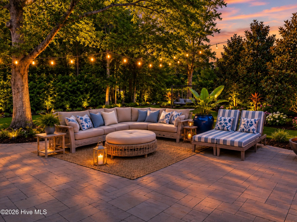
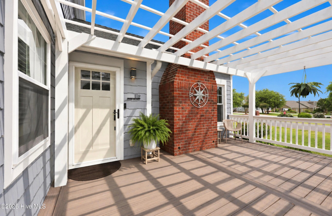
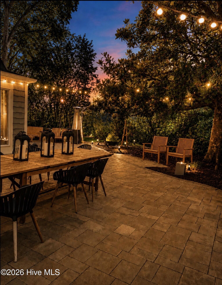
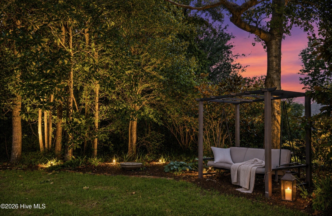
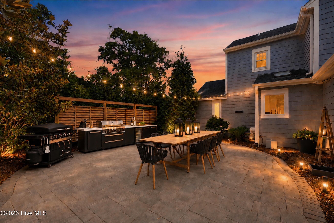
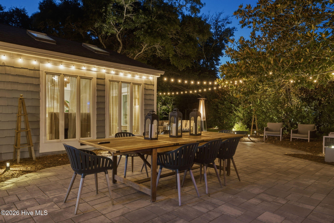
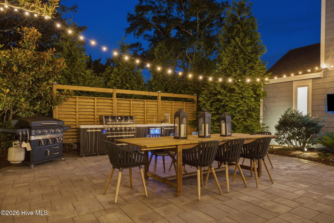
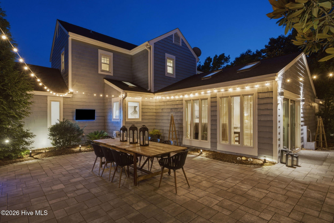
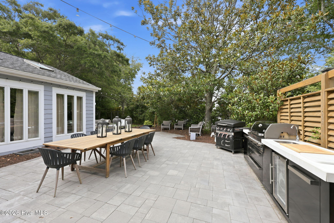
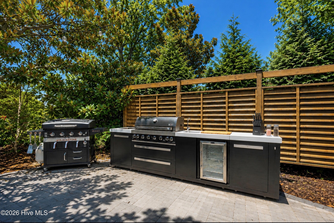
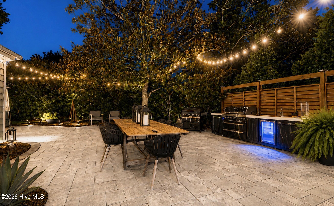
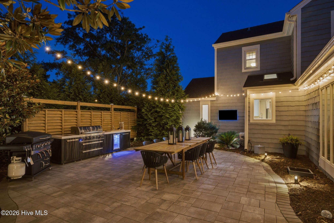
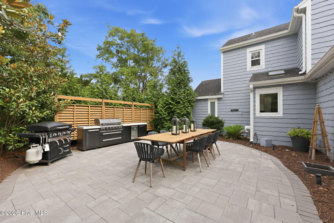
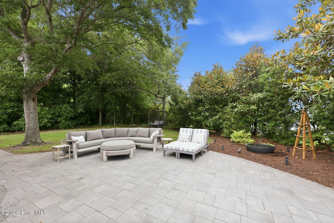
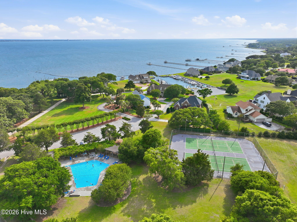
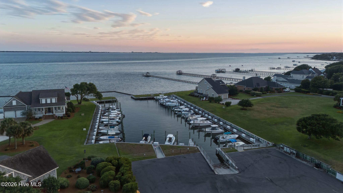
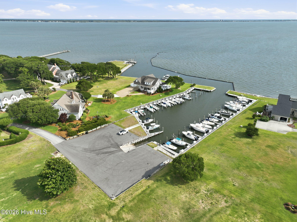
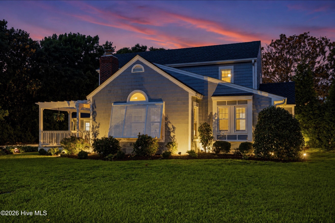
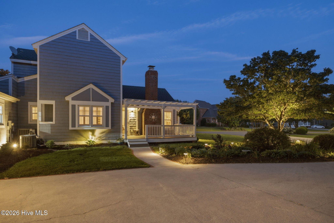
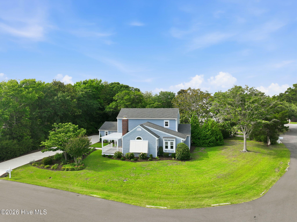
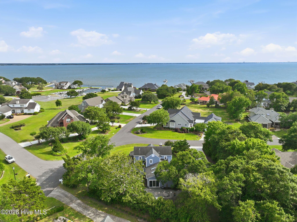
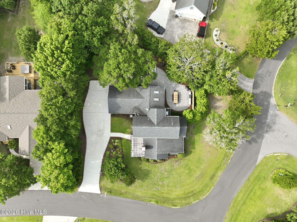
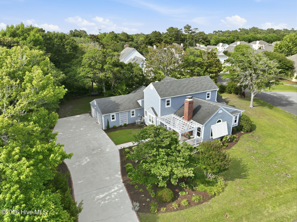
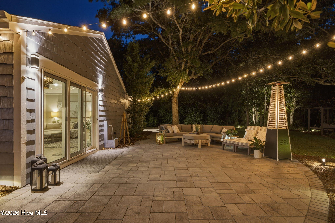
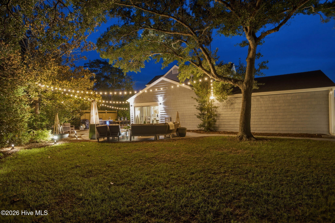
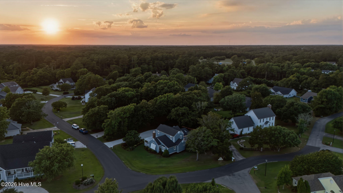
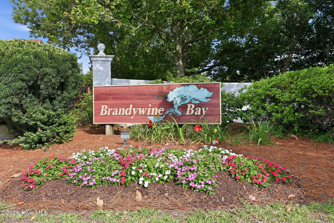
Welcome to 119 Pine Bluff Drive, where luxury living meets coastal charm. Nestled on the sound side of the highly desirable Brandywine Bay gated waterfront community in Morehead City, this designer-renovated coastal retreat showcases sophisticated finishes, thoughtful craftsmanship, and exceptional outdoor living. Featuring timeless cedar shake siding, the home's exterior perfectly complements its coastal setting while enhancing its exceptional curb appeal. Step inside to discover a light-filled interior with shiplap cathedral ceilings, rich architectural details, and a stunning travertine stacked stone fireplace that anchors the living room. The heart of the home is the beautifully appointed kitchen featuring quartz countertops, a large porcelain center island that seats six, custom cabinetry, all-new appliances, and a striking marble inlay backsplash. Adjacent to the kitchen is a stylish wet bar with a built-in beverage refrigerator, perfect for entertaining family and friends. The first-floor primary suite is a private sanctuary with a large walk-in closet and a spa-inspired bath complete with a soaking tub, rain shower, double vanities, and built-in lighted mirrors with a dedicated vanity area. A versatile first-floor office or dining room offers the potential to become a fourth bedroom with the addition of a door, providing flexibility to fit your lifestyle. Upstairs, you'll find three spacious storage closets, two additional bedrooms, and a beautifully appointed full bath with double vanities and a tile shower. The resort-style outdoor living space is truly extraordinary. Triple sliding glass doors open to a 1,200-square-foot patio and private backyard oasis. Enjoy a fully equipped outdoor kitchen with a refrigerator, sink, Blackstone grill, and Mont Alpi gas grill, all surrounded by mature magnolia trees that provide exceptional privacy. An irrigation system helps maintain the beautifully landscaped grounds with ease, while smart home features allow Alexa control of patio lighting and fountains, creating the perfect ambiance for outdoor gatherings. Residents of Brandywine Bay enjoy exceptional community amenities, including a swimming pool, tennis courts, pickleball courts, and a playground. For boating enthusiasts, the neighborhood features a marina on the sound, with opportunities to purchase boat slips or launch access separately. Offering impeccable design, modern conveniences, and unparalleled outdoor living, this move-in-ready home is a rare opportunity to experience the very best of coastal Carolina living. Schedule your private showing today.
Highlights
Listing provided courtesy of: Keller Williams Crystal Coast
| Property Type | Residential |
| Lot/Acreage | 0.42 |
| Year Built | 1985 |
| County | Carteret |
| Area | Brandywine Bay Assoc. & Pine Bluff HOA |
| Neighborhood | Brandywine Bay |
| Listing ID | 100582609 |
Interior Features
Bedrooms and Bathrooms
- Bedrooms: 3
- Bathrooms: 3
- Full Bathrooms: 2
- 1/2 Bathrooms: 1
Other
- Master Downstairs
- Walk-in Closet(s)
- Vaulted Ceiling(s)
- High Ceilings
- Kitchen Island
- Ceiling Fan(s)
- Walk-in Shower
- Wet Bar
- Blinds/Shades
- Walk-In Closet(s)
Appliances
- Electric CooktopBuilt-In MicrowaveBuilt-In Electric OvenWater SoftenerWasherRefrigeratorDryerDishwasher
- Air Cond: Central Air
- Floor: LVT/LVPTileWood
Exterior Features
- Lot: Corner LotSound Side
- Lot Dimensions: 122x164x185x92
- Zoning: R15
- Roof: Shingle
- Sewer: Septic Tank
- Others: Irrigation System Outdoor Kitchen Outdoor Grill Skylight(s)
- Parking Features: Garage Faces Side Paved
-
Schedule a Tour
-

B & B Coastal Properties Team
View agent profile For B & B Coastal Properties Team Email For B & B Coastal Properties Team