
Start an Offer
By starting an offer, you're only submitting an initial request to start the process, so there are no obligations. Tell us what you have in mind, and we will reach out to discuss details and assess the strength of your offer before proceeding.
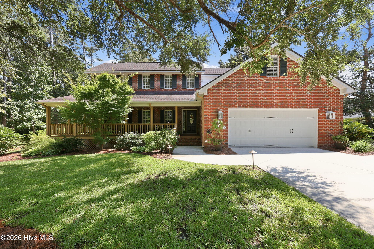
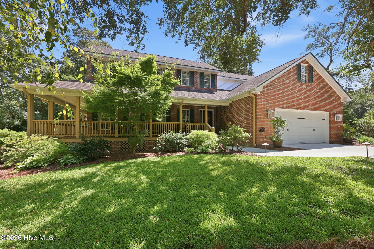
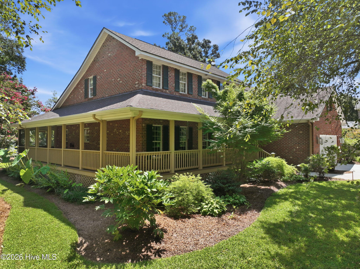
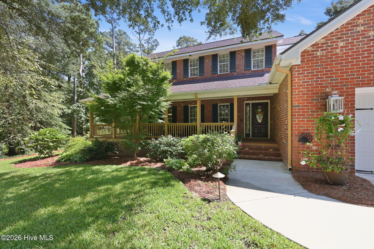
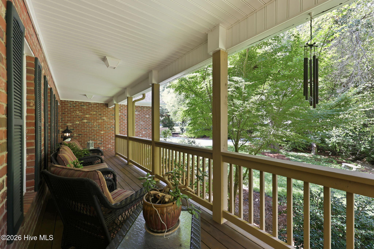
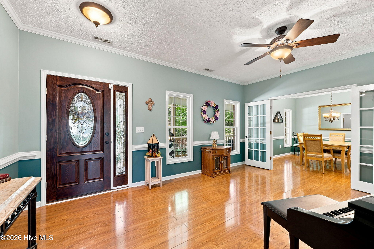
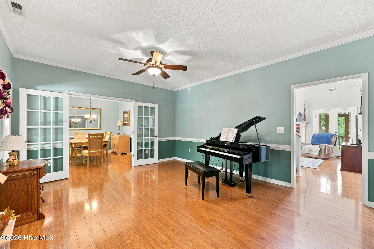
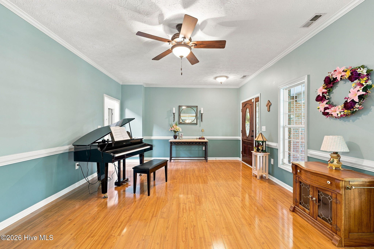
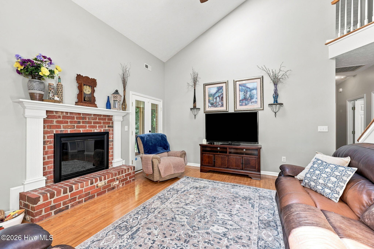
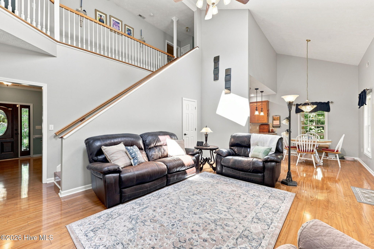
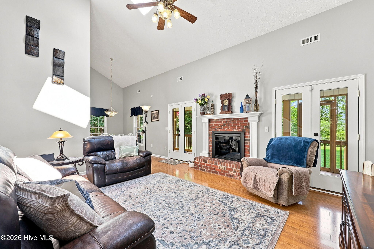
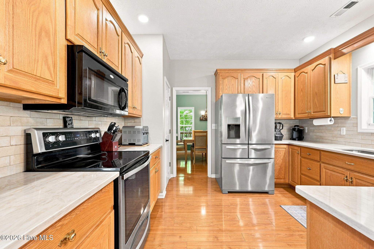
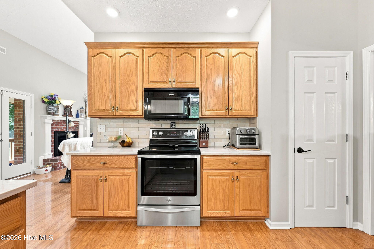
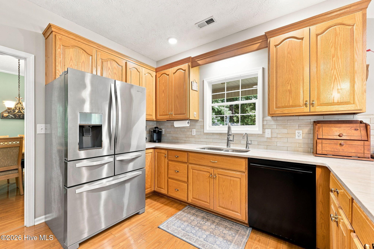
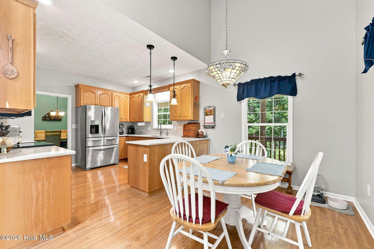
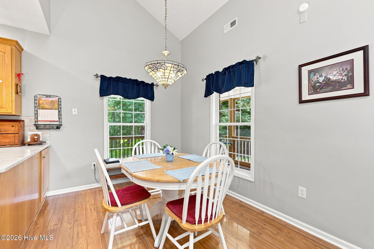
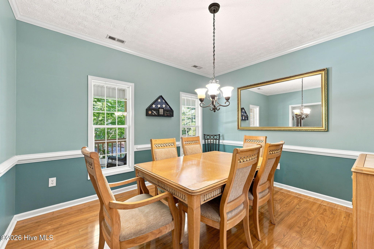
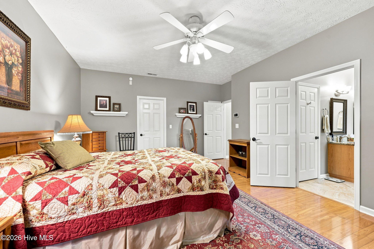
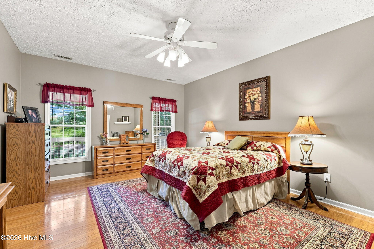
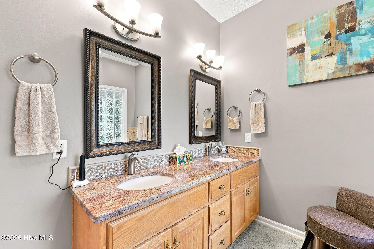
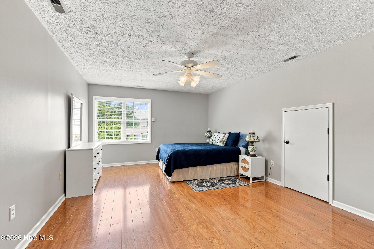
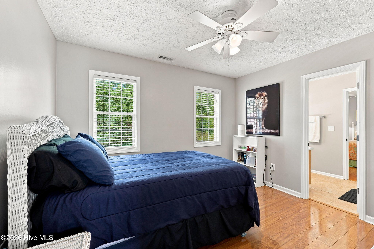
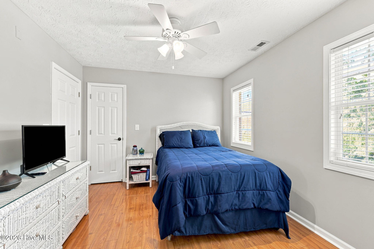
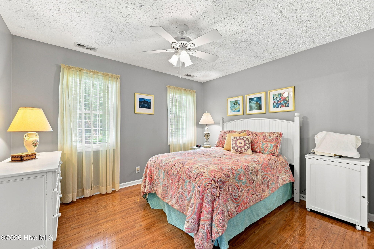
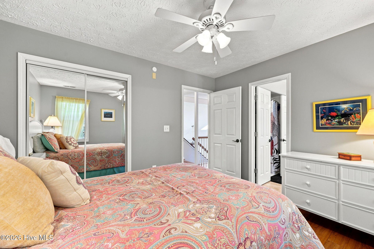
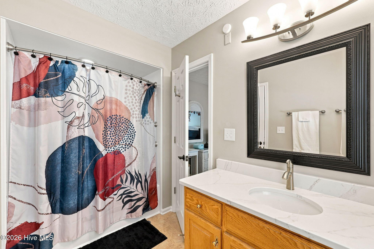
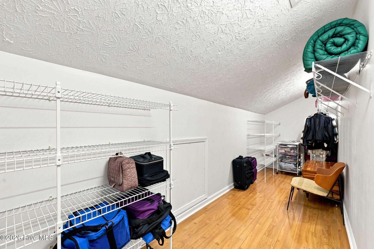
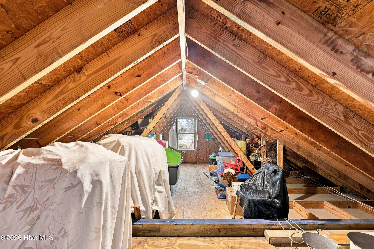
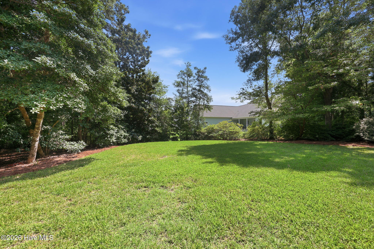
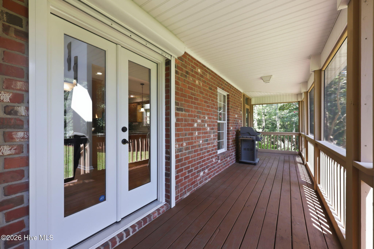
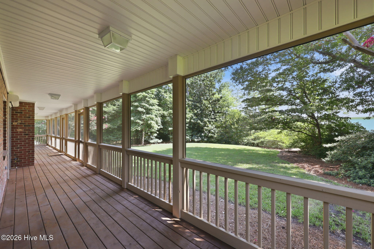
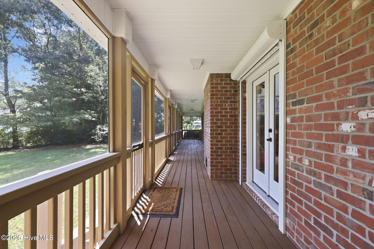
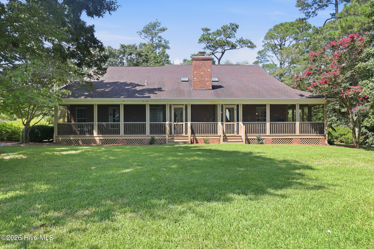
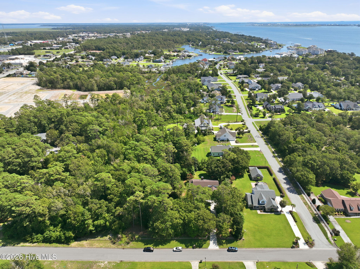
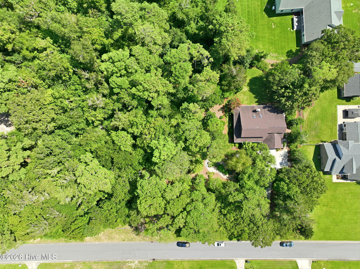
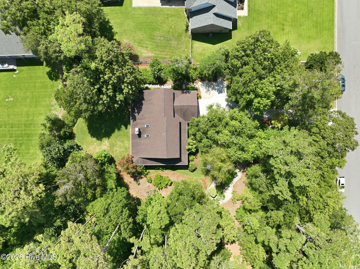
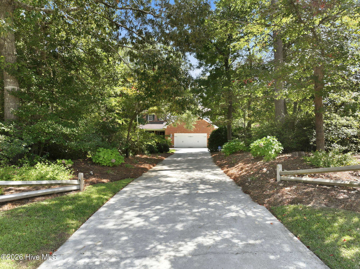
117 Woodridge Drive Morehead City, NC 28557
4Bed
3Bath
2772Sqft
House Description
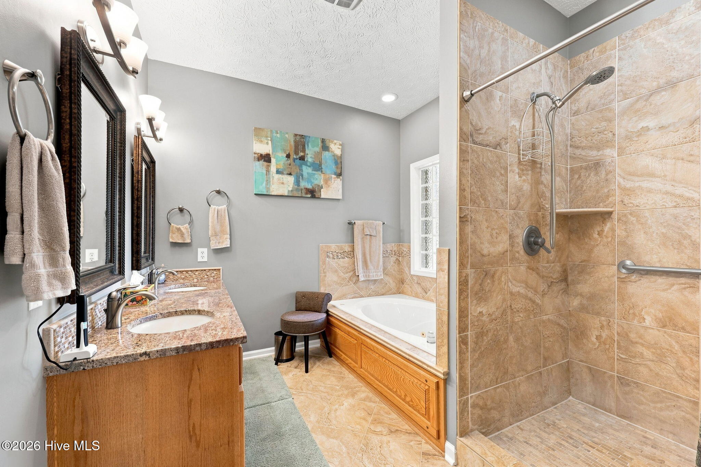
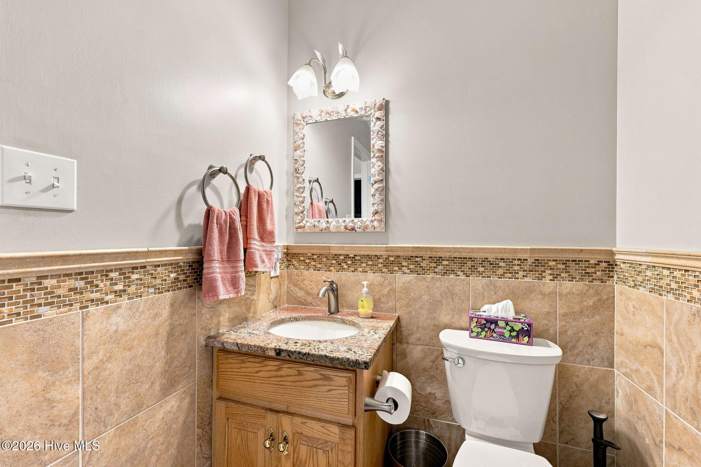
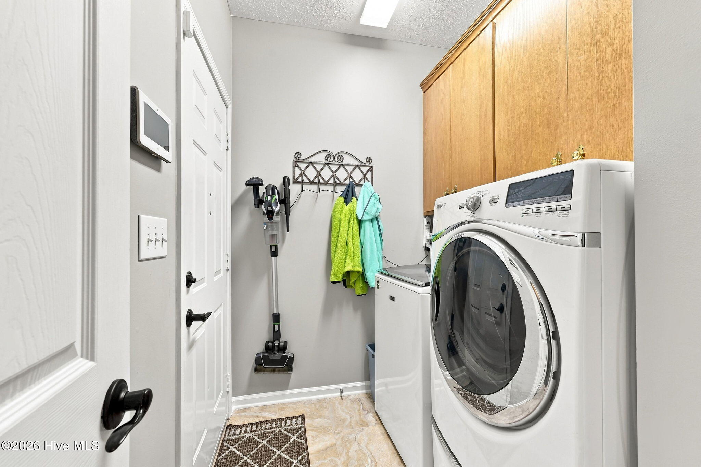
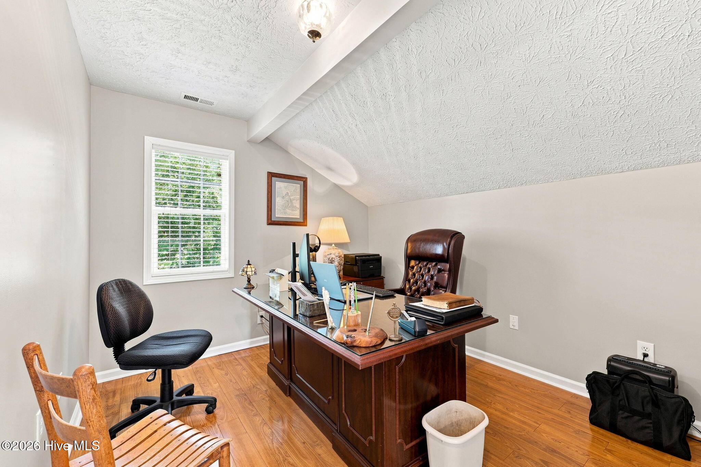
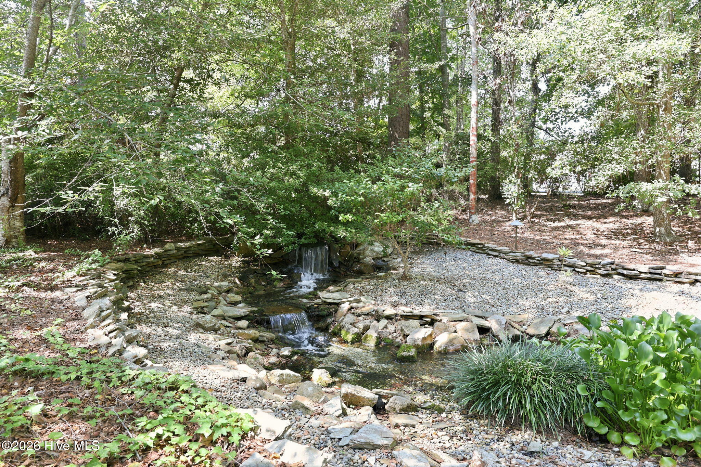
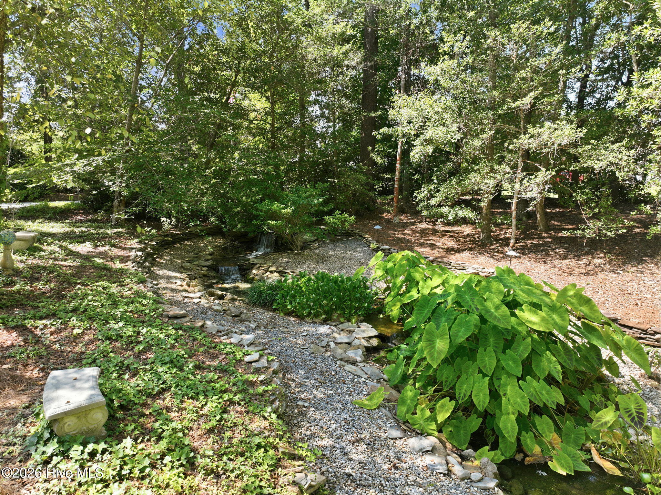
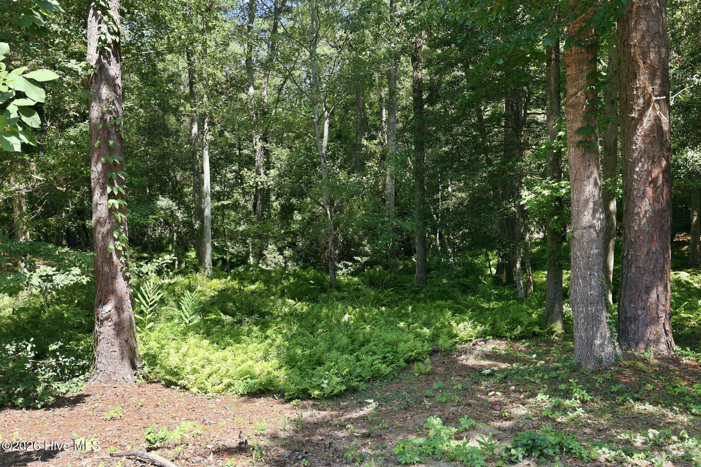
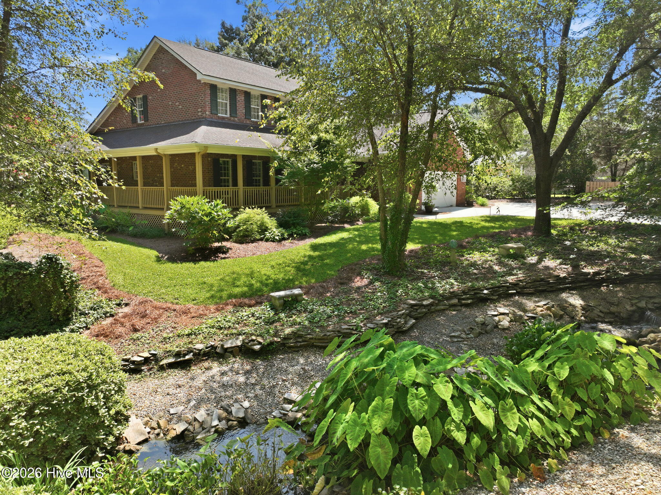
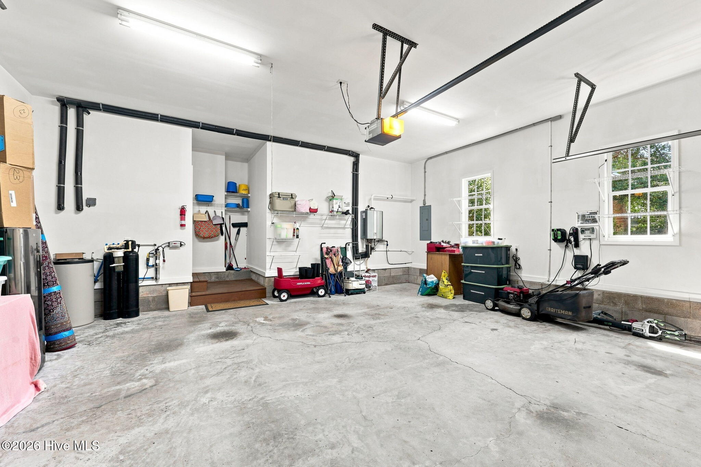
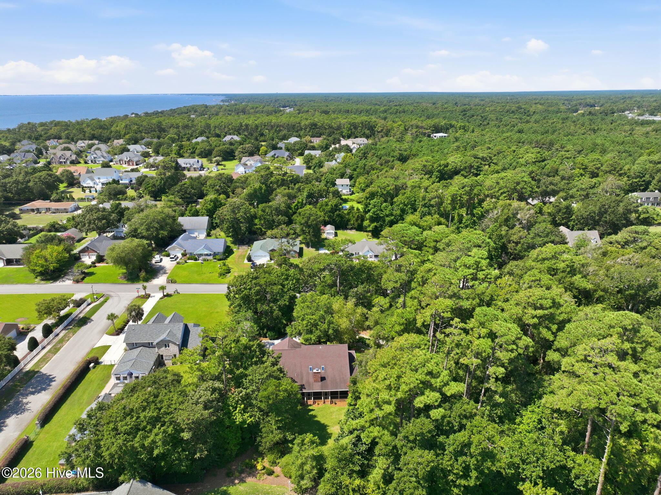
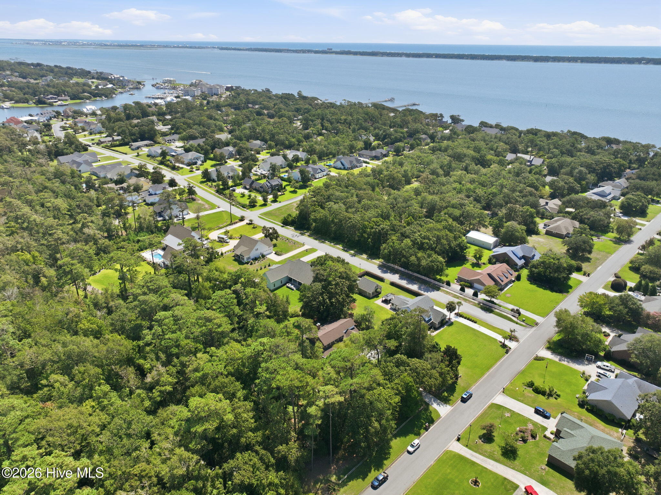
Truly unique ''mountain'' setting for this outstanding and updated home on beautifully landscaped lot in great neighborhood just outside Morehead City yet close to EVERYTHING! The property welcomes you thru a covered front porch into the first floor with entry, den, living and dining rooms and kitchen. Lots of room for family and friends, gatherings and holidays. Primary bedroom/ bath also on first floor plus access to double garage and rear porch. Upstairs has THREE bedrooms plus an office, full bath and attic access for storage. Very well maintained and improved( see seller provided info in documents) including irrigation system, yard lighting, internet service, whole house generator, landscaping and more. Large lot with LOTS of privacy and room. State maintained road/ NO HOA dues/NO city taxes. Morehead school district. Great property, location and price!!
Highlights
Listing provided courtesy of: RE/MAX Ocean Properties
| Property Type | Residential |
| Lot/Acreage | 1.6 |
| Year Built | 1997 |
| County | Carteret |
| Neighborhood | Woodridge |
| Listing ID | 100601863 |
Interior Features
Bedrooms and Bathrooms
- Bedrooms: 4
- Bathrooms: 3
- Full Bathrooms: 2
- 1/2 Bathrooms: 1
Other
- Walk-in Closet(s)
- High Ceilings
- Solid Surface
- Whole-Home Generator
- Kitchen Island
- Ceiling Fan(s)
- Pantry
- Walk-in Shower
- Walk-In Closet(s)
Appliances
- See RemarksWater SoftenerElectric RangeGeneratorWater Purifier
- Air Cond: Zoned Ceiling Fan(s) Heat Pump
- Floor: TileWood
- Water: Well
Exterior Features
- Lot: See RemarksWoodedGentle SlopingLandscapedRolling SlopeSecludedSprinklers in FrontSprinklers in Rear
- Lot Dimensions: 303 x 241 x 325 x 243
- Zoning: R20
- Roof: Shingle
- Sewer: Septic Permit On File,Septic Tank
- Others: Shutters - Board/Hurricane See Remarks
- Parking Features: Garage Faces Front Concrete Garage Door Opener Off Street On Site Garage Parking Pad
-
Schedule a Tour
-
