
Start an Offer
By starting an offer, you're only submitting an initial request to start the process, so there are no obligations. Tell us what you have in mind, and we will reach out to discuss details and assess the strength of your offer before proceeding.
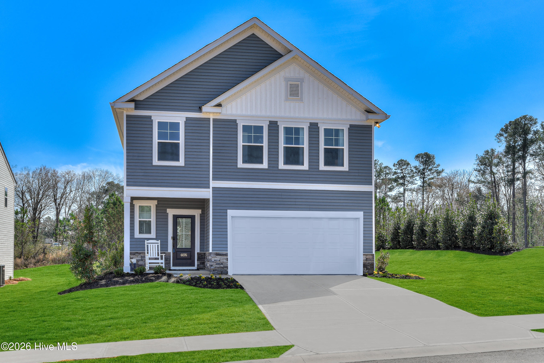
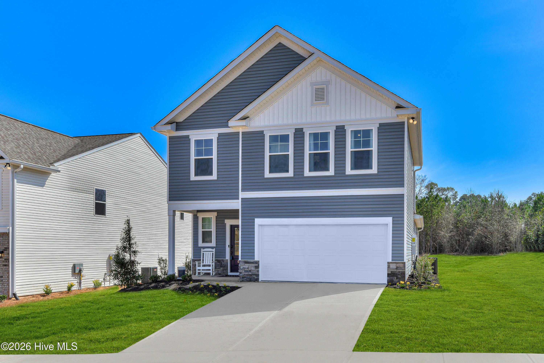
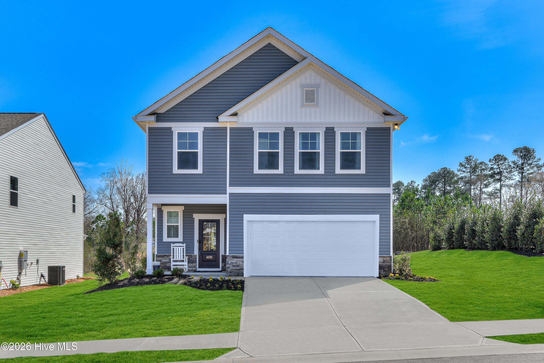
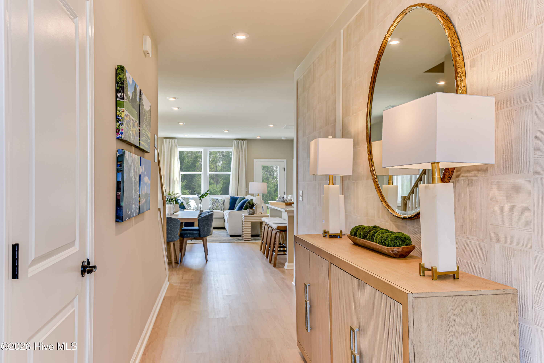
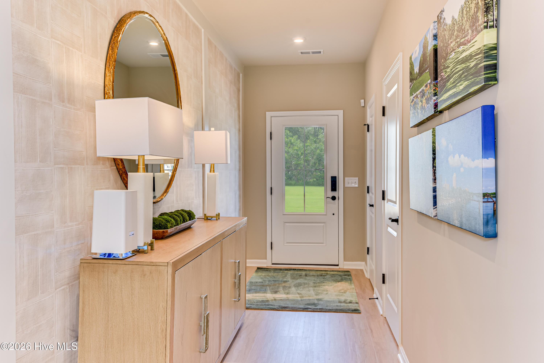
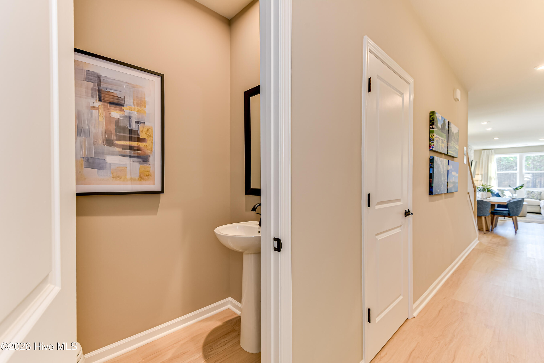
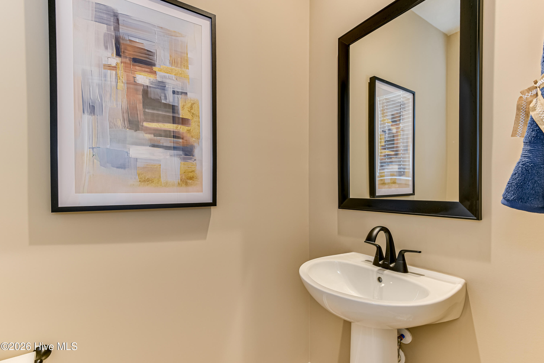
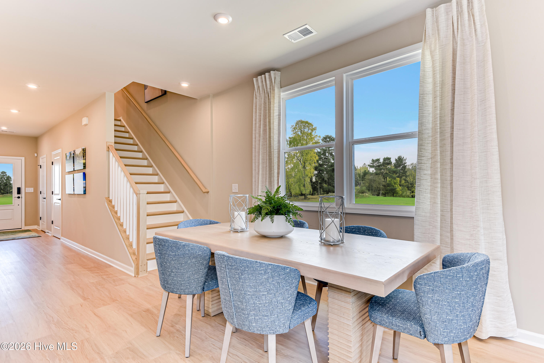
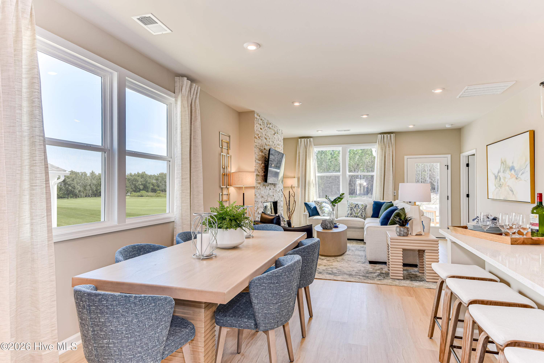
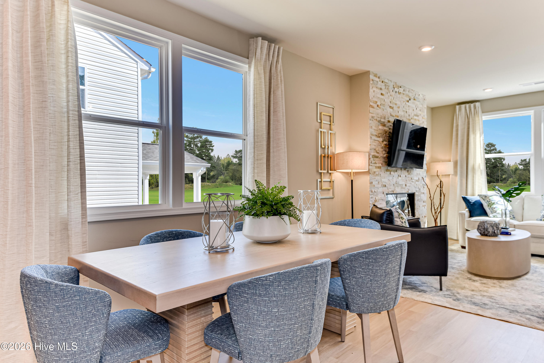
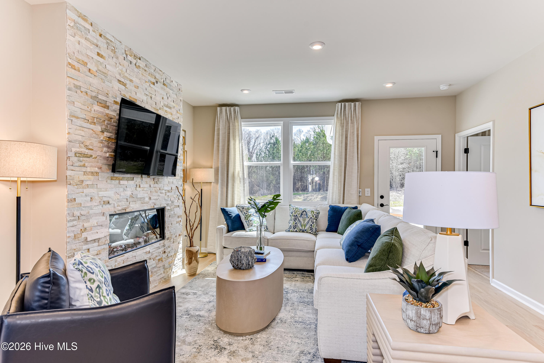
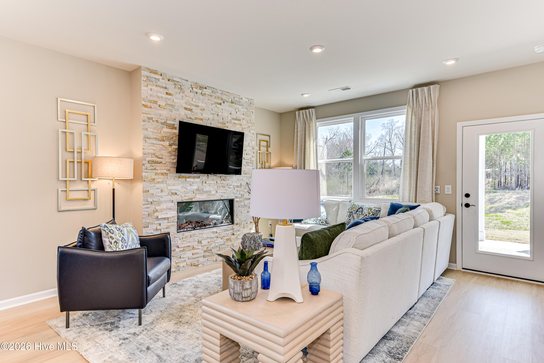
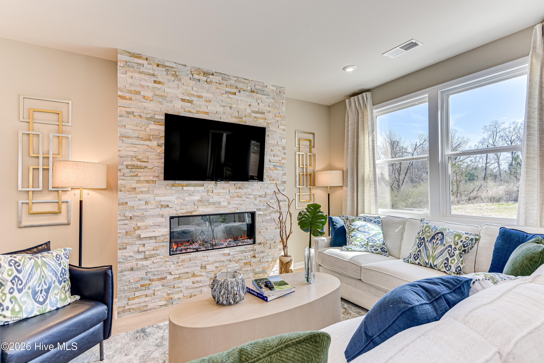
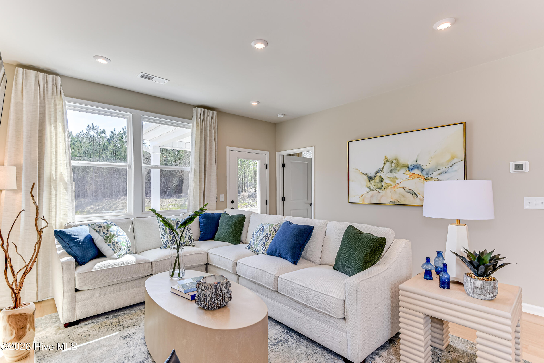
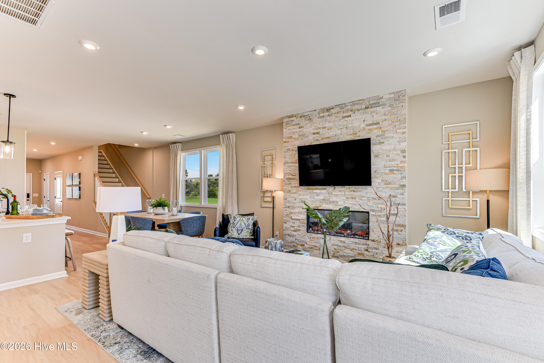
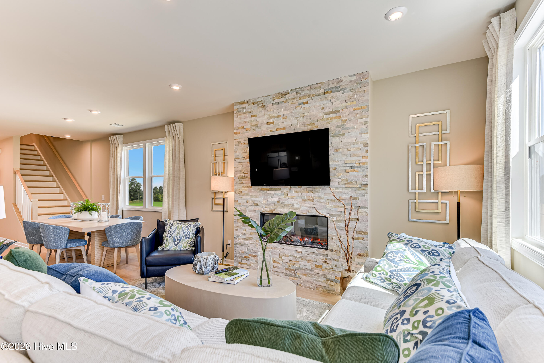
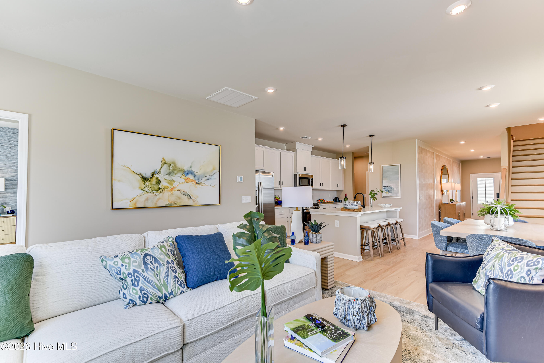
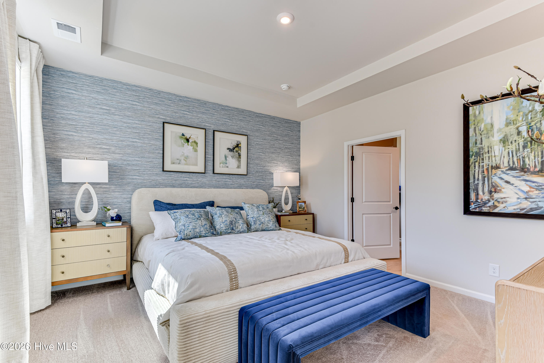
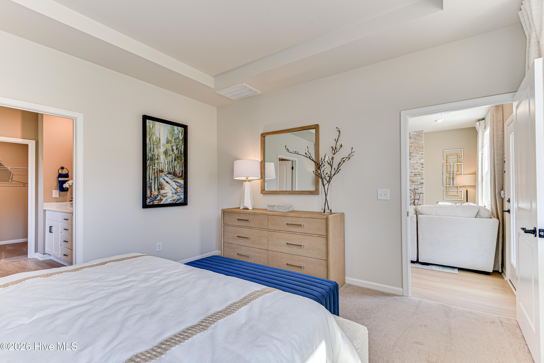
1032 American Egret Way Morehead City, NC 28557
3Bed
3Bath
2110Sqft
House Description
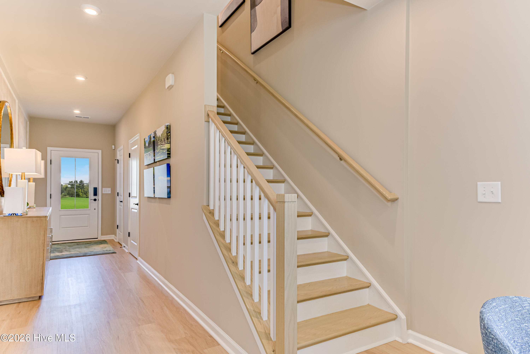
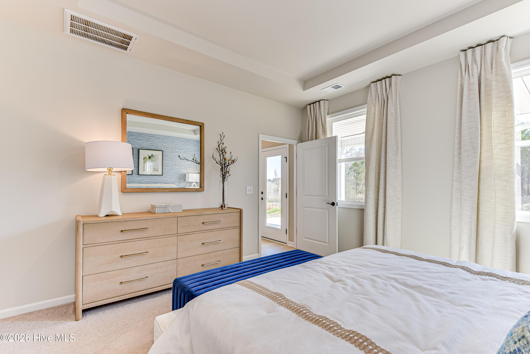
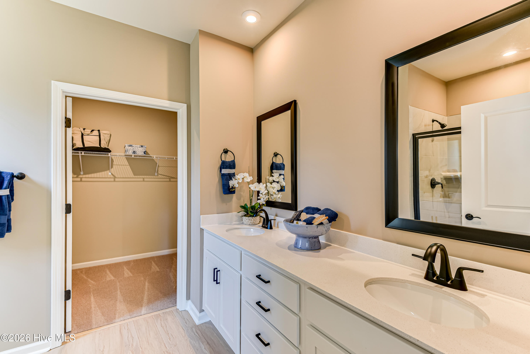
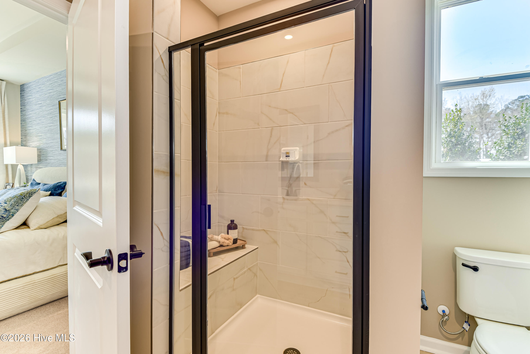
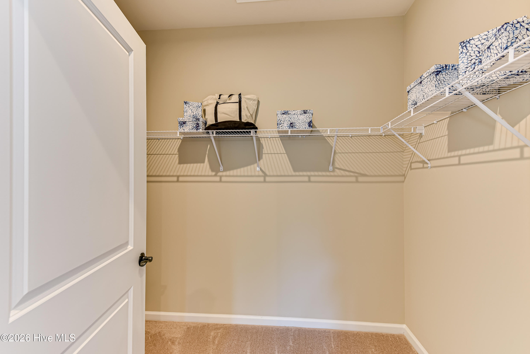
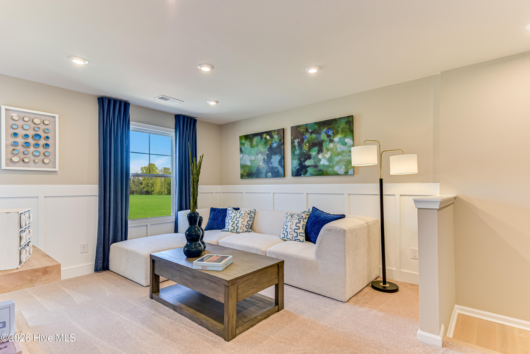
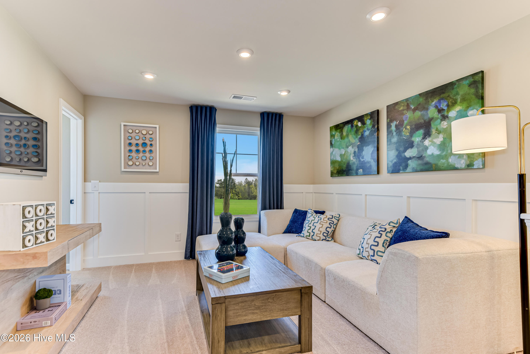
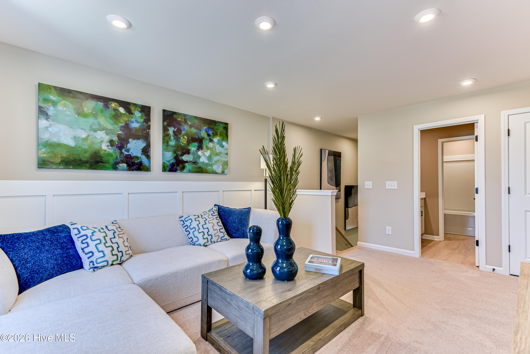
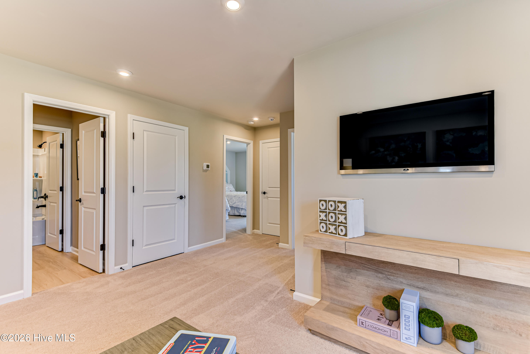
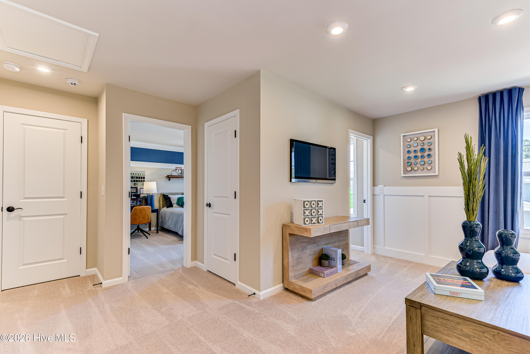
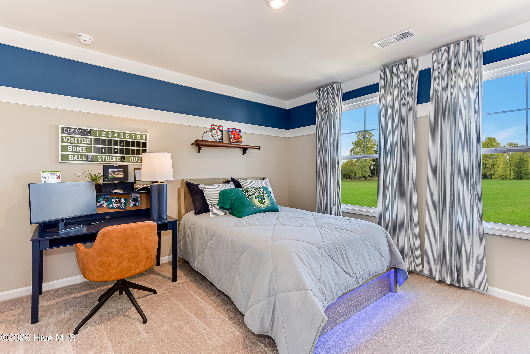
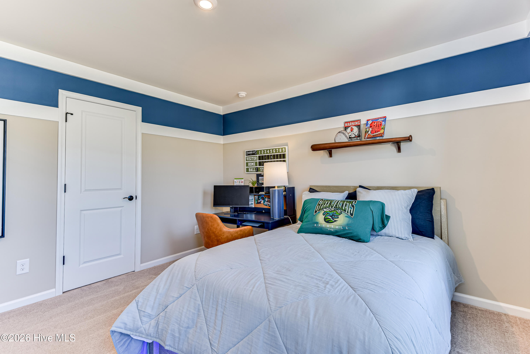
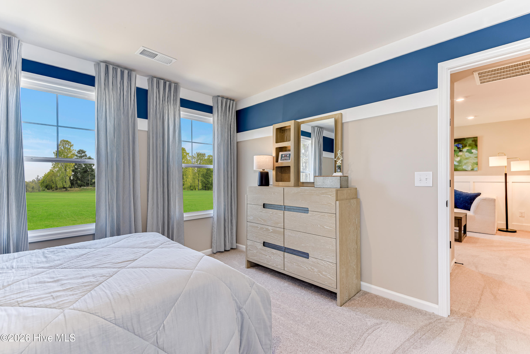
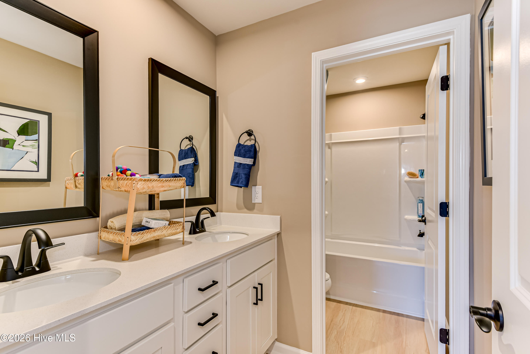
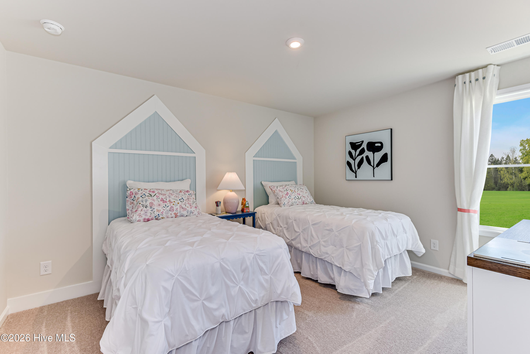
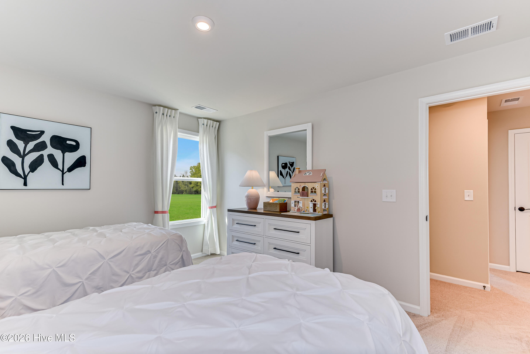
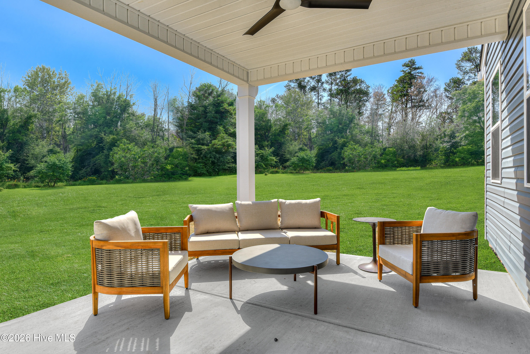
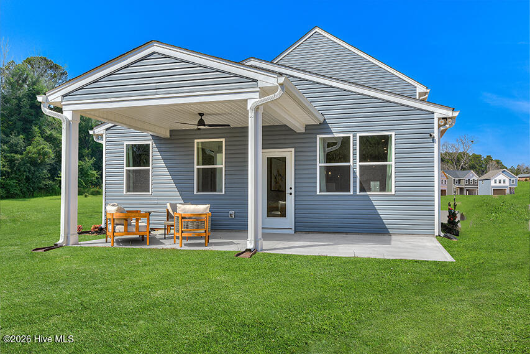
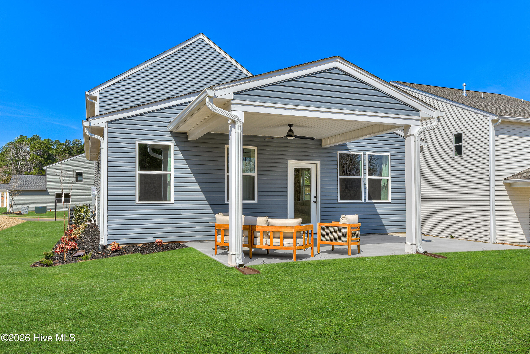
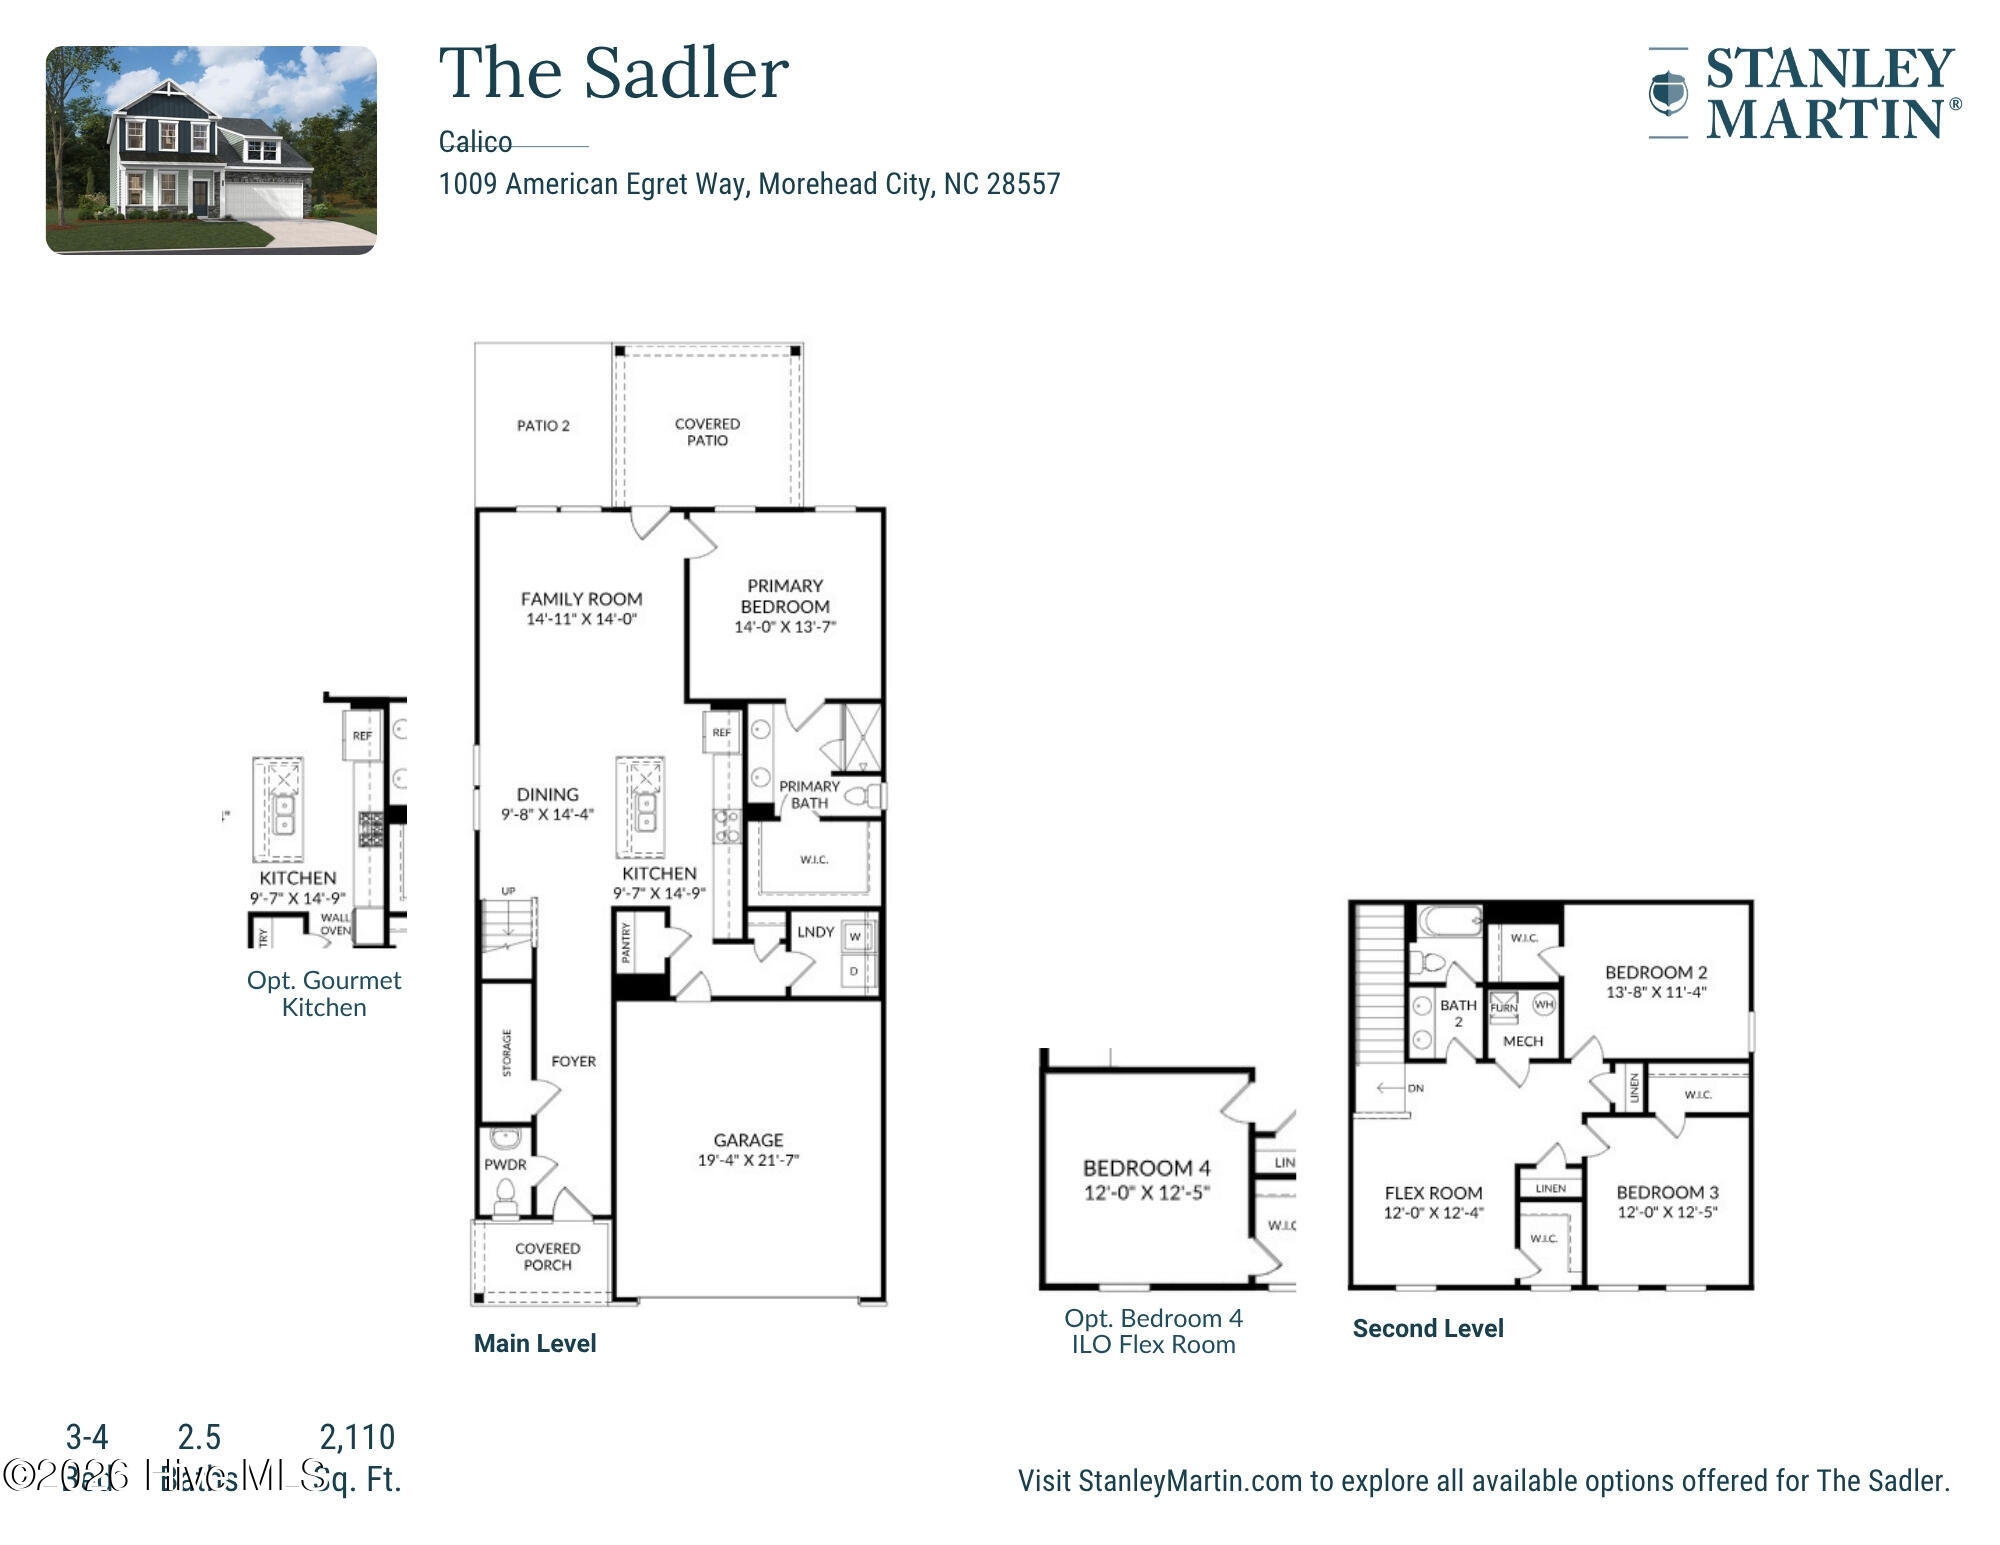
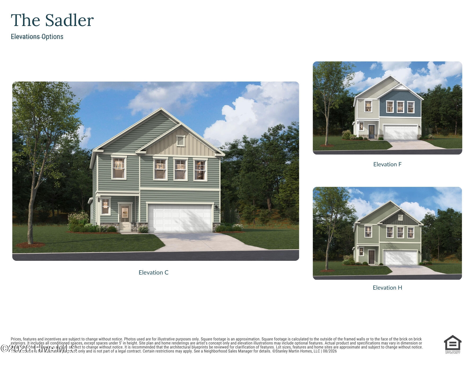
Welcome to The Sadler--a beautifully designed layout enhanced with premium upgrades inside and out! Stepping inside, low-maintenance LVP flooring flows seamlessly through the main living, dining, and kitchen areas. At the heart of the home is the upgraded gourmet kitchen, offering ample counter space, rich cabinetry, and open sightlines into the living and dining spaces. The main-level primary suite serves as a luxurious retreat, featuring elegant tray ceilings, a spacious walk-in closet, and an ensuite bathroom with a double vanity and a tile walk-in shower. A conveniently located powder room near the entry completes the interior main floor. Step outside to enjoy exceptional outdoor living on the covered rear patio, expanded with an additional patio slab--perfect for grilling and outdoor seating. The surrounding lawn stays lush year-round thanks to a front and rear irrigation system. Upstairs, you'll find two generous guest bedrooms, a versatile flex space ideal for a home office or second lounge, and a full bath boasting a double vanity with a separate toilet and shower setup for added privacy. Don't miss out on this exceptional, layout!
Highlights
Listing provided courtesy of: SM North Carolina Brokerage LLC
| Property Type | Residential |
| Lot/Acreage | 0.47 |
| Year Built | 2026 |
| County | Carteret |
| Area | Calico Homeowners Association Inc |
| Neighborhood | Calico |
| Listing ID | 100600562 |
Interior Features
Bedrooms and Bathrooms
- Bedrooms: 3
- Bathrooms: 3
- Full Bathrooms: 2
- 1/2 Bathrooms: 1
Other
- Master Downstairs
- Walk-in Closet(s)
- Tray Ceiling(s)
- High Ceilings
- Kitchen Island
- Pantry
- Walk-in Shower
- Walk-In Closet(s)
- Wired for Data
Appliances
- Vented Exhaust FanElectric CooktopBuilt-In MicrowaveBuilt-In Electric OvenDisposal
- Air Cond: Central Air
- Floor: LVT/LVPCarpetTile
- Water: Public
Exterior Features
- Lot: ClearedLandscapedRolling SlopeSprinklers in FrontSprinklers in Rear
- Lot Dimensions: 61x216x122x216
- Zoning: Residential
- Roof: Architectural Shingle
- Sewer: Municipal Sewer,City of Morehead City
- Others: Irrigation System Cluster Mailboxes
- Parking Features: Garage Faces Front Concrete Garage Door Opener Garage
-
Schedule a Tour
-
