
Start an Offer
By starting an offer, you're only submitting an initial request to start the process, so there are no obligations. Tell us what you have in mind, and we will reach out to discuss details and assess the strength of your offer before proceeding.
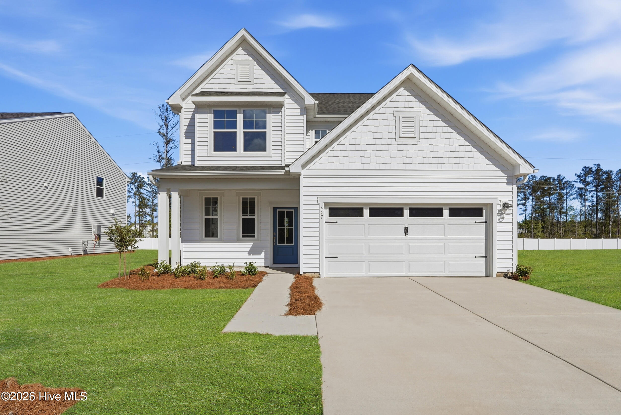
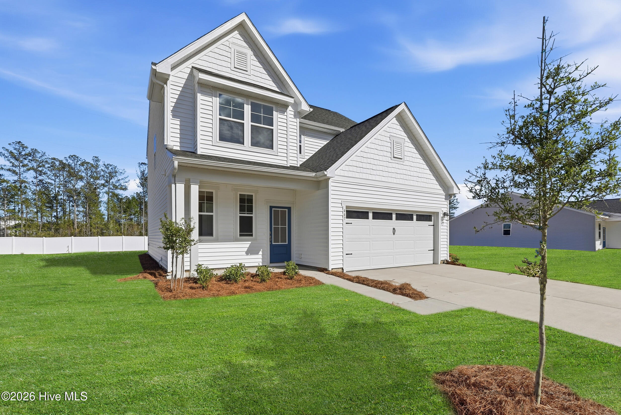
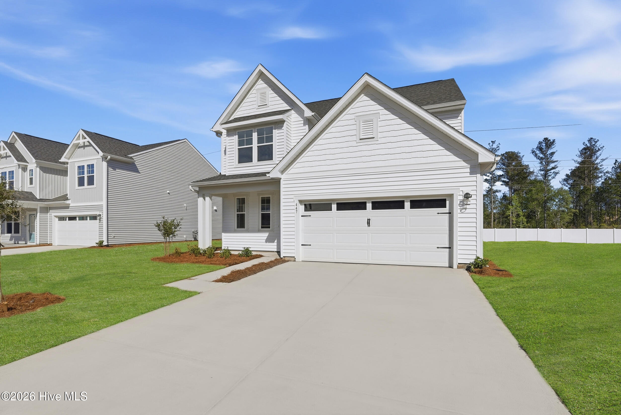
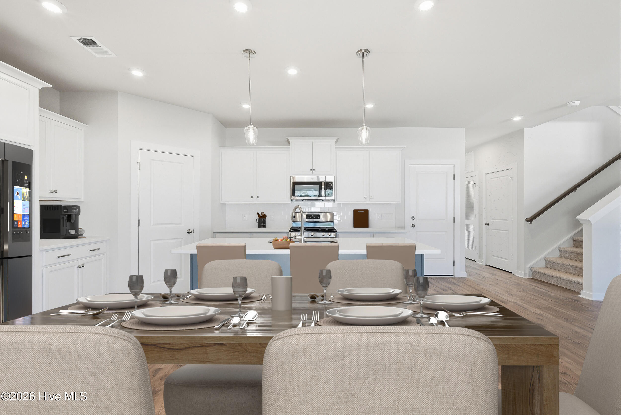
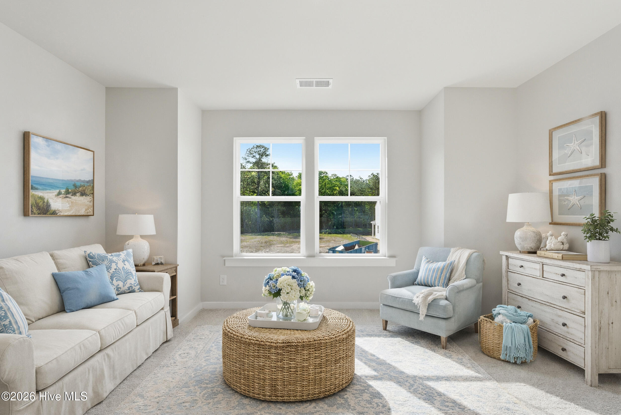
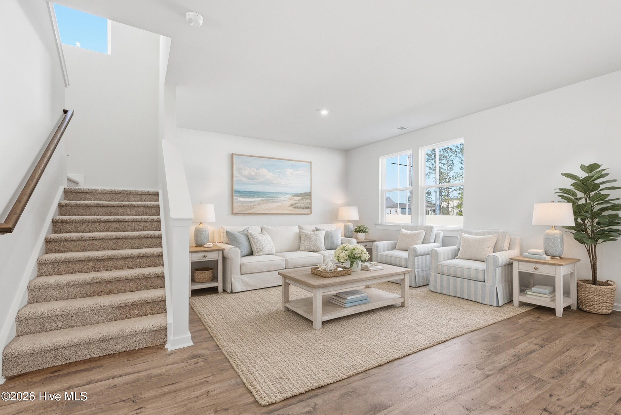
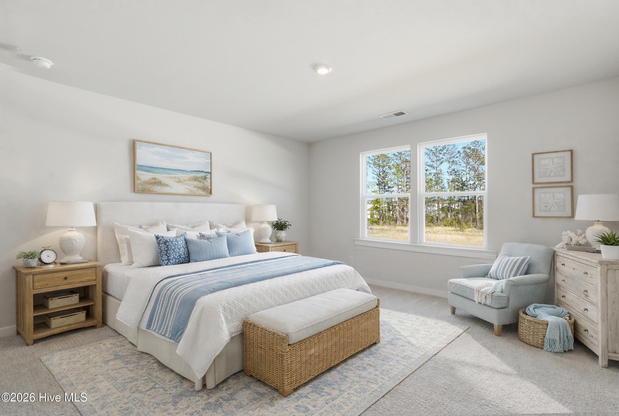
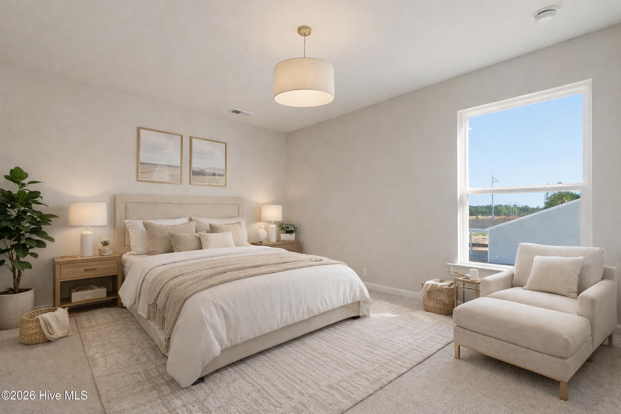
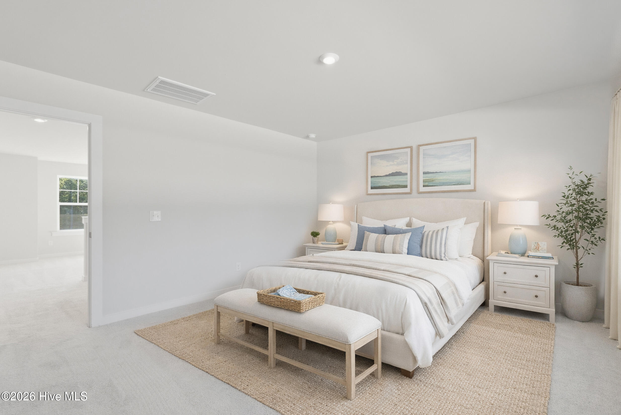
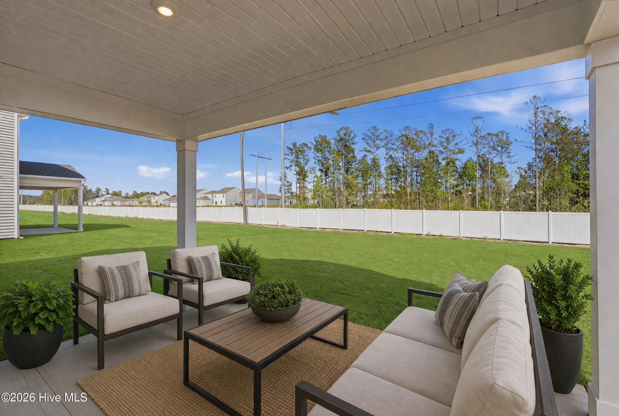
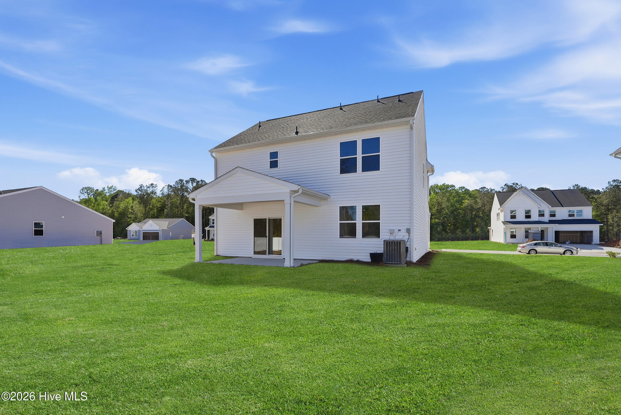
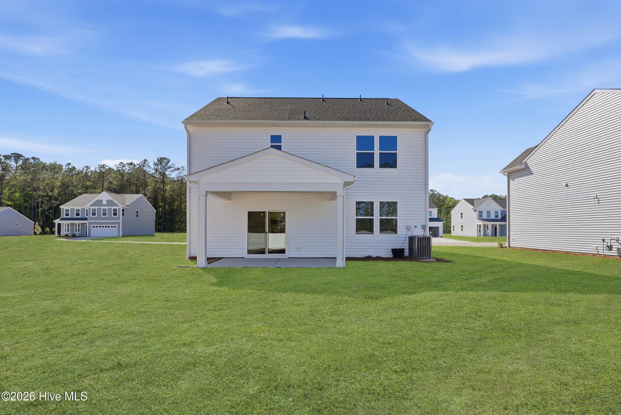
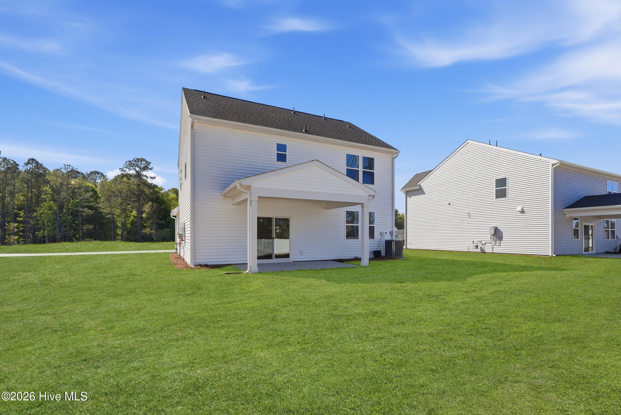
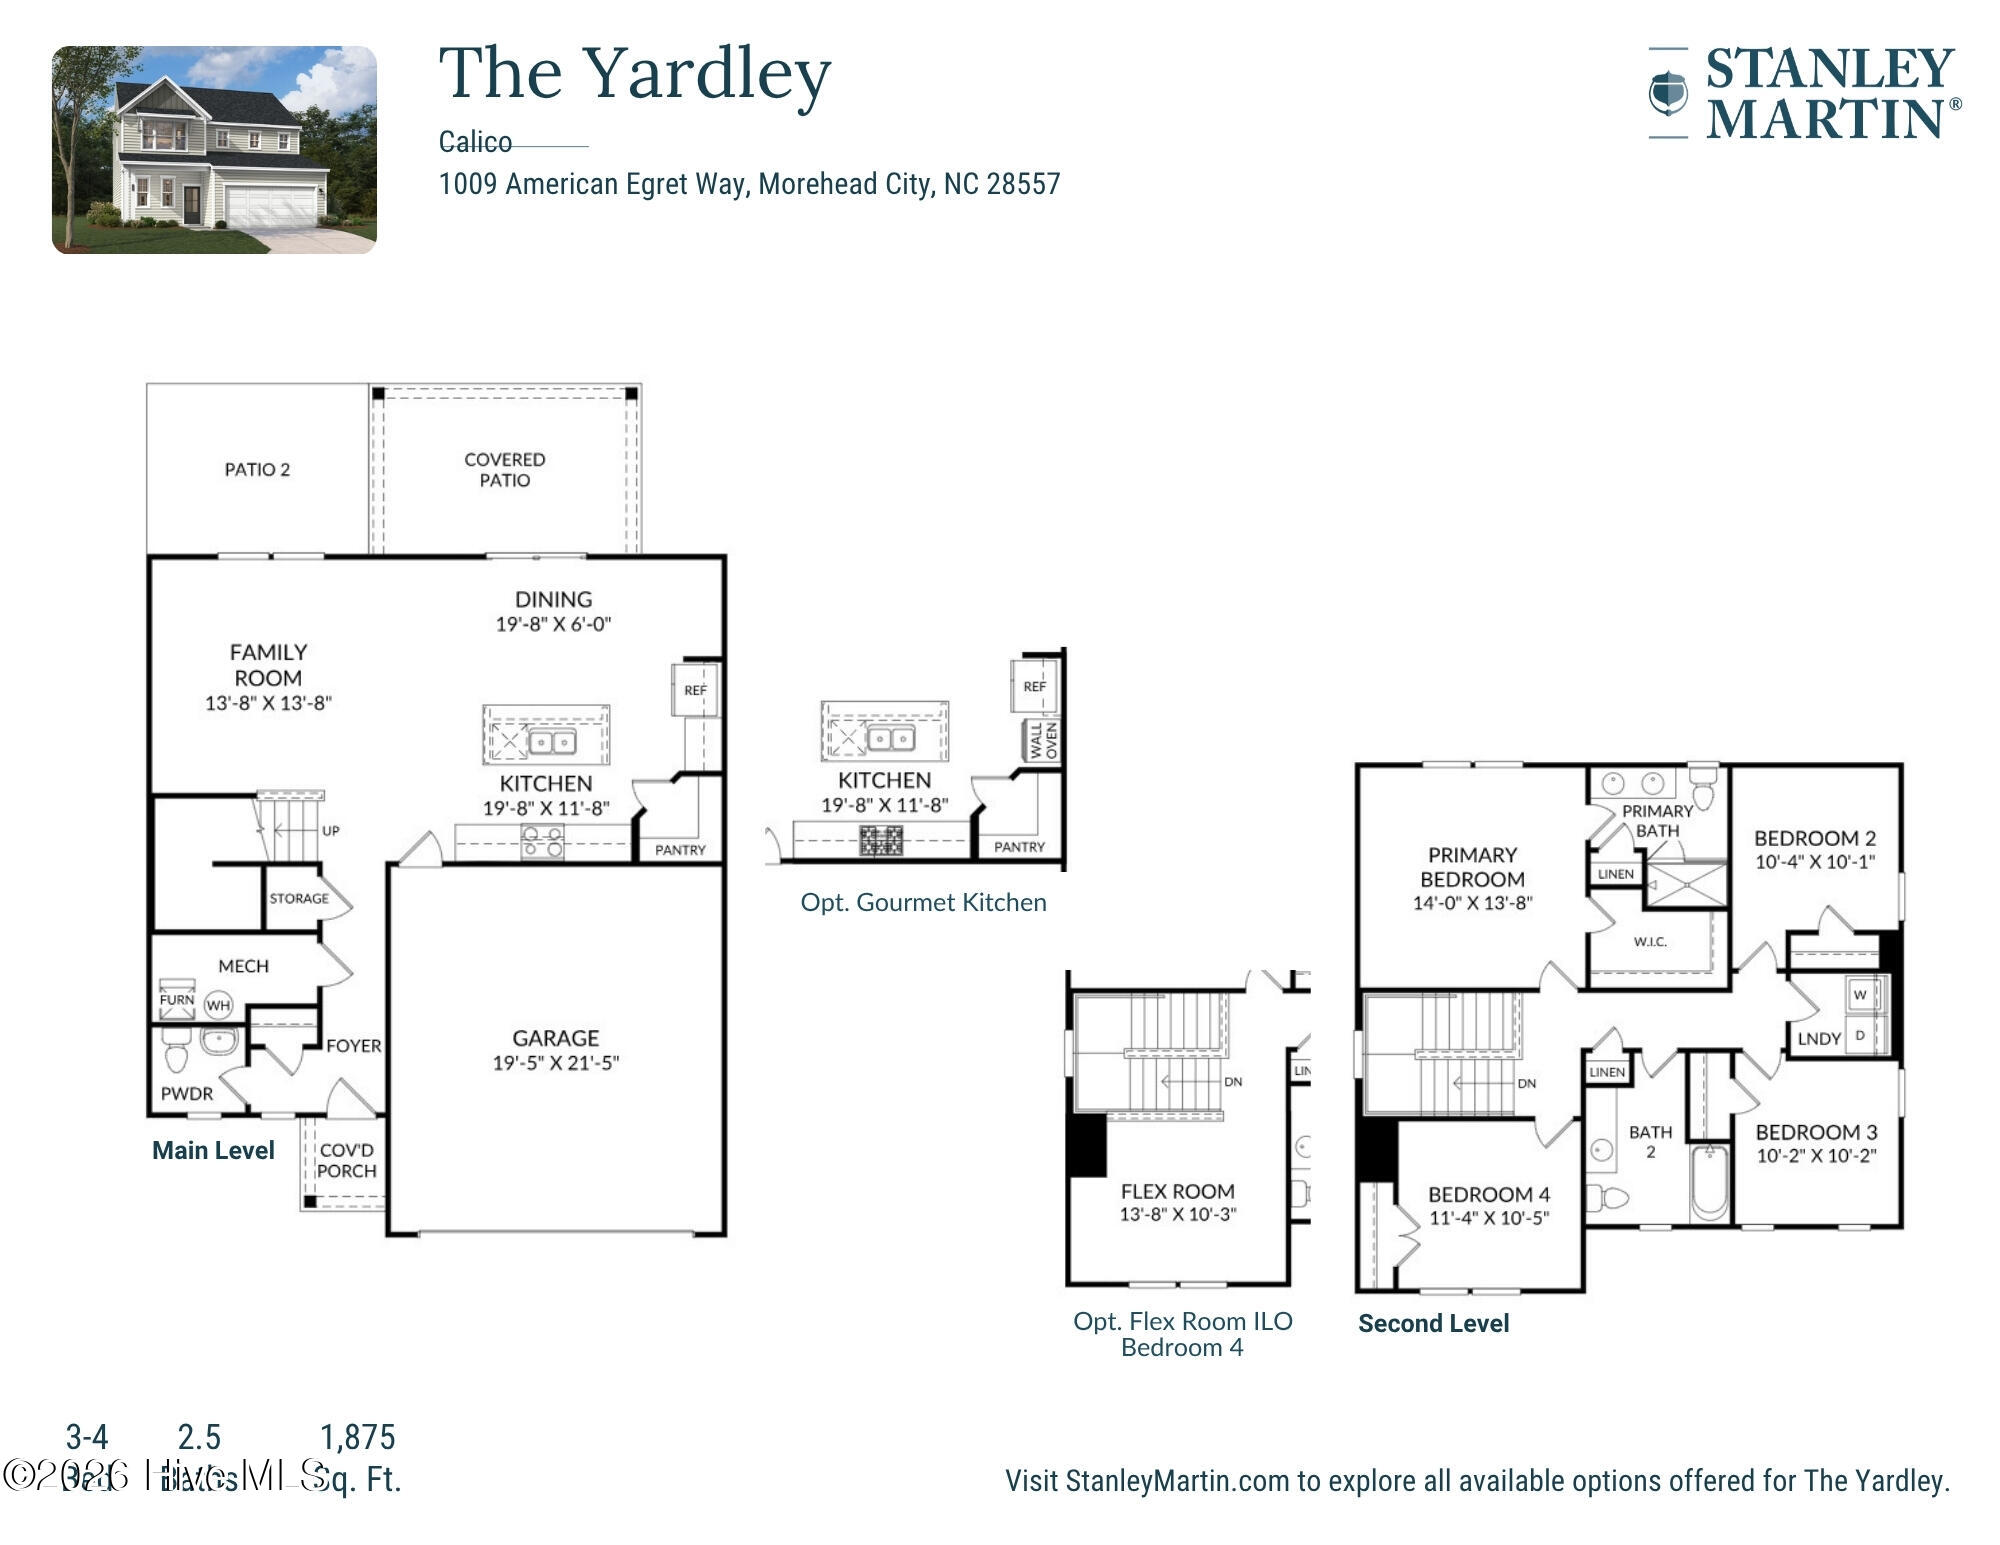
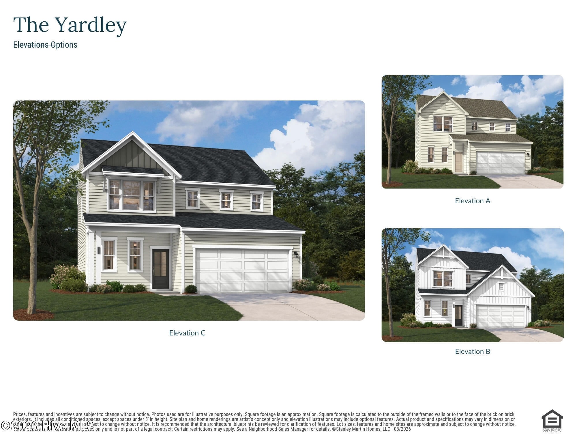
1021 American Egret Way Morehead City, NC 28557
4Bed
3Bath
1875Sqft
House Description
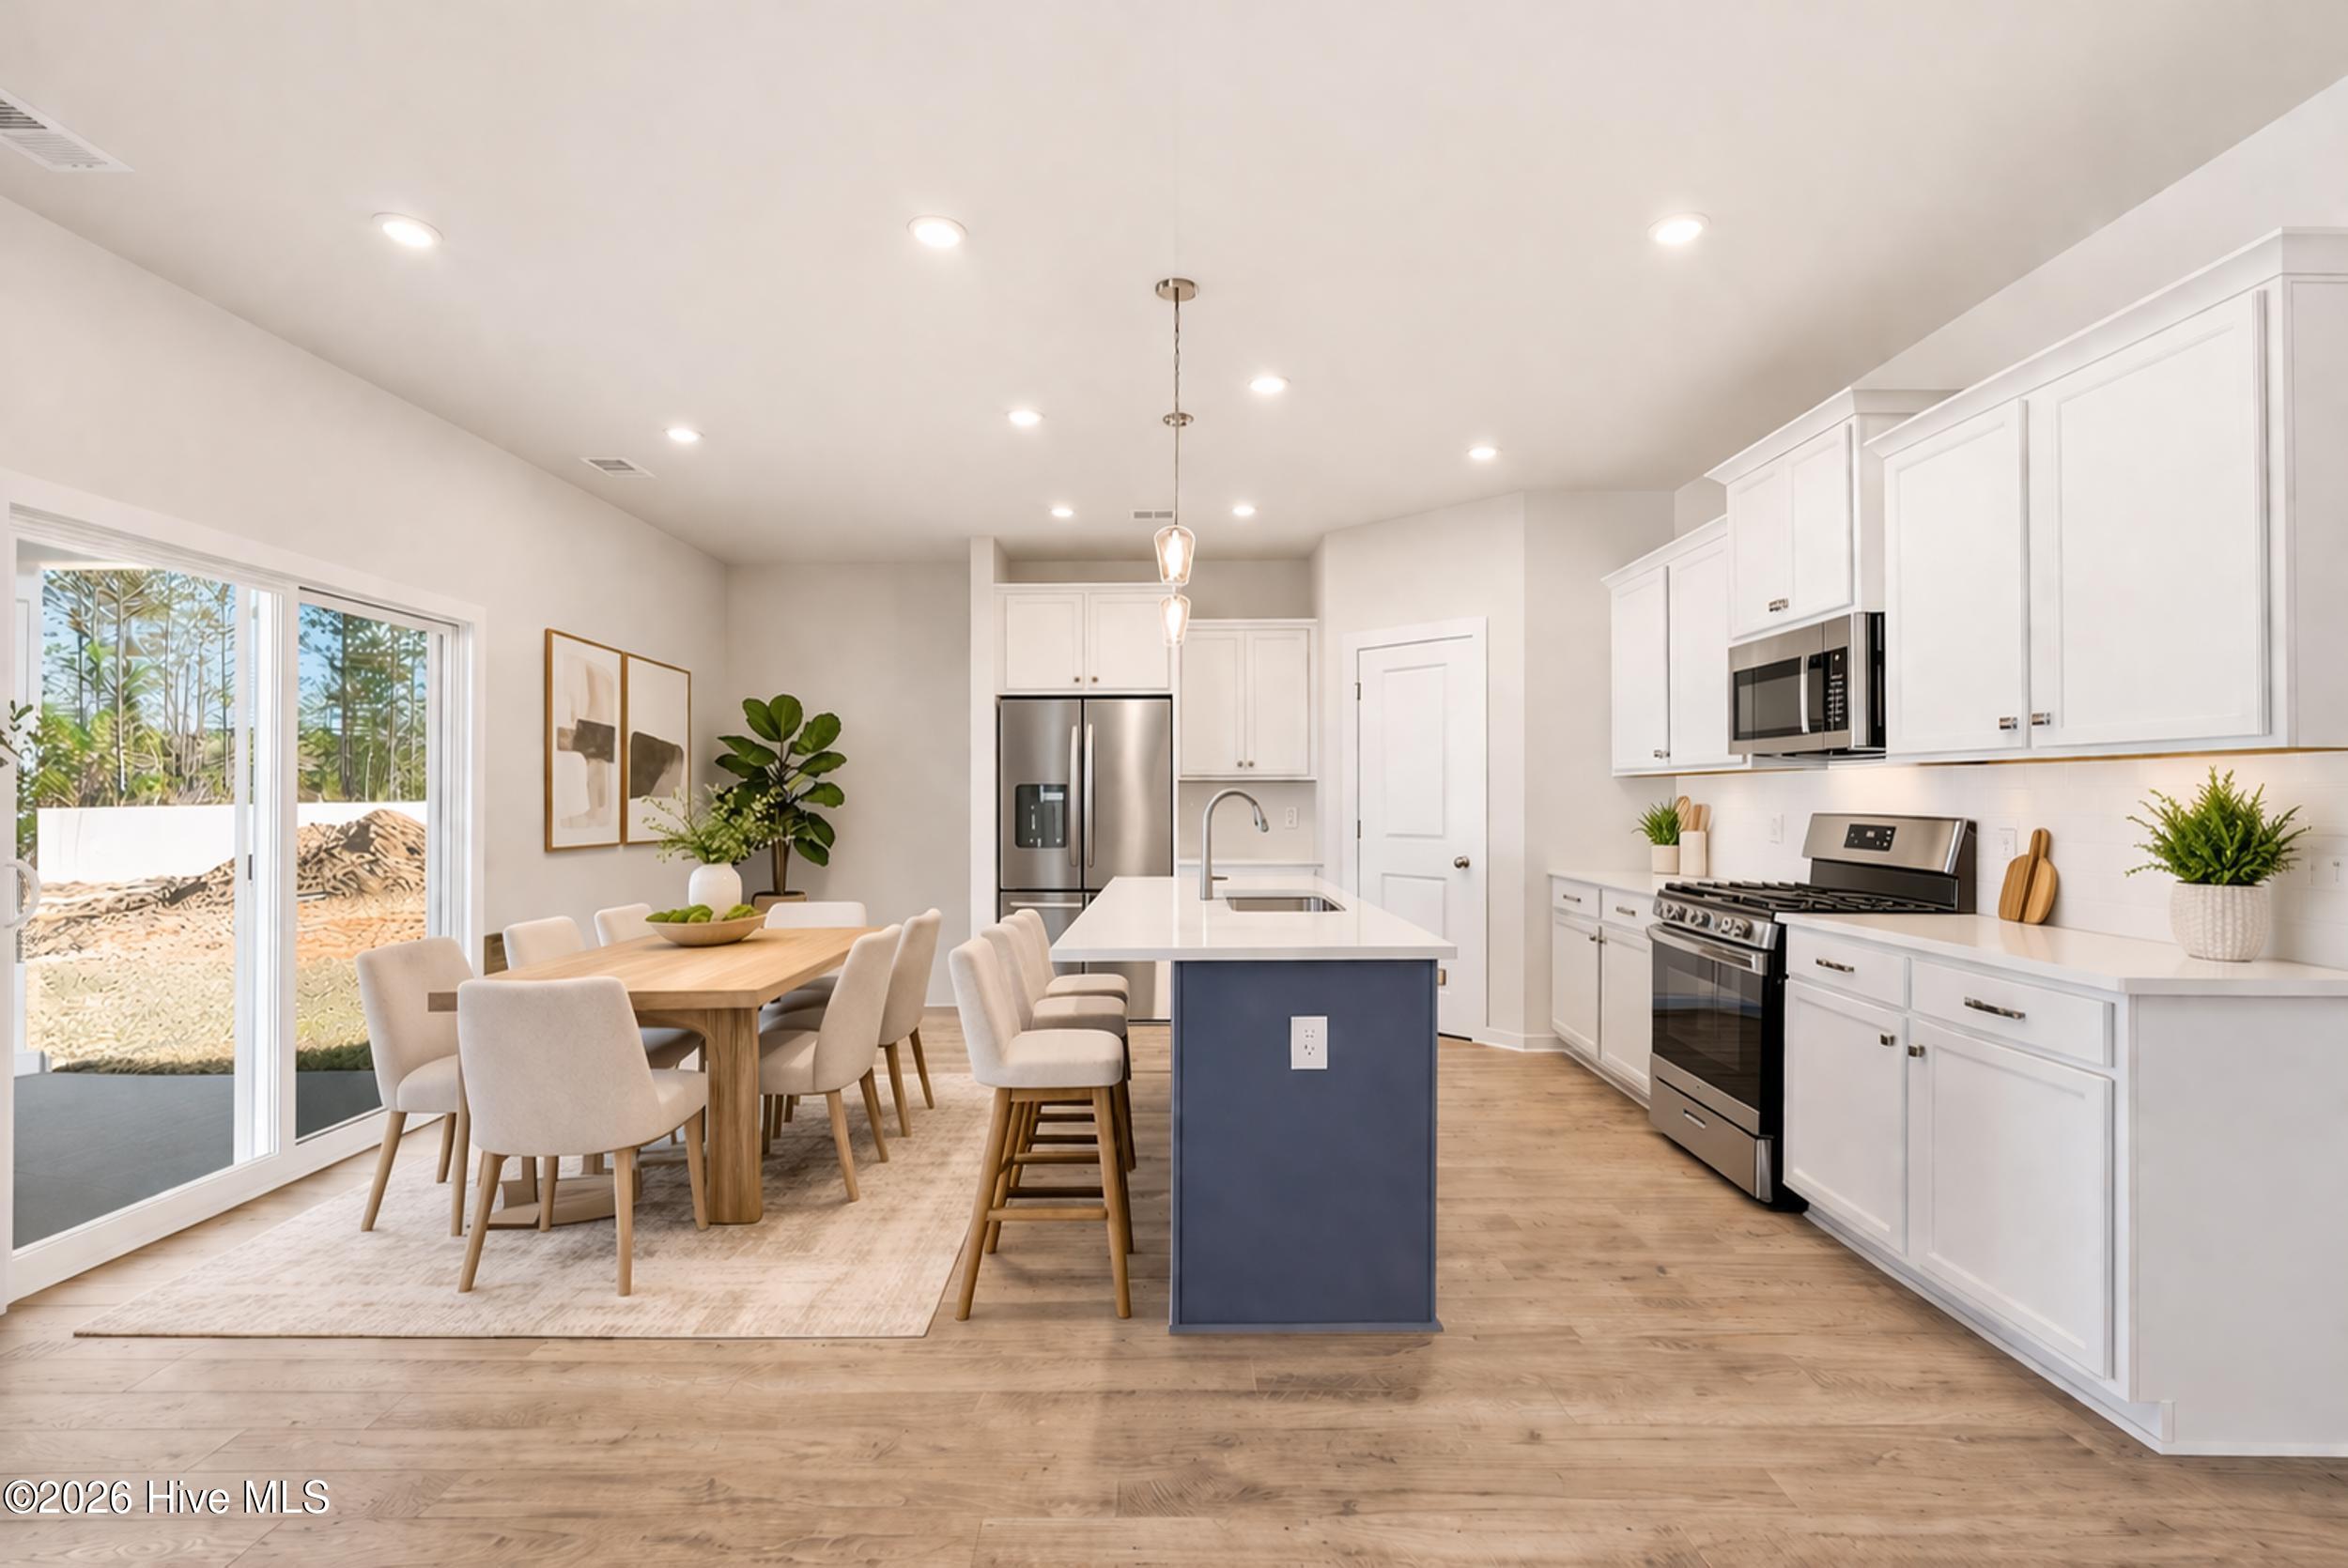
Welcome to The Yardley--a beautifully crafted 1,875 sq. ft. home designed for modern living and coastal convenience! Located less than two miles from the water, this 4-bedroom, 2.5-bathroom floor plan offers an ideal layout both inside and out. Step inside to an expansive open-concept main floor featuring durable LVP flooring throughout the kitchen, dining, and living areas. The living room serves as a welcoming central space, complete with a cozy electric fireplace. The adjoining kitchen features quartz countertops, a spacious center island with seating, a functional pantry, and clear sightlines across the entire main level. Upstairs, the primary suite offers a private retreat complete with a large walk-in closet and an ensuite bathroom featuring dual vanities and a walk-in tile shower. Three additional bedrooms and a full secondary bath provide plenty of space for family, guests, or a home office. Enjoy outdoor living on your screened in back porch, perfect for relaxing year-round. Complete with a 2-car garage and quality finishes throughout, The Yardley is ready to welcome you home!
Highlights
Listing provided courtesy of: SM North Carolina Brokerage LLC
| Property Type | Residential |
| Lot/Acreage | 0.33 |
| Year Built | 2026 |
| County | Carteret |
| Area | Calico Homeowners Association Inc |
| Neighborhood | Calico |
| Listing ID | 100600538 |
Interior Features
Bedrooms and Bathrooms
- Bedrooms: 4
- Bathrooms: 3
- Full Bathrooms: 2
- 1/2 Bathrooms: 1
Other
- Walk-in Closet(s)
- High Ceilings
- Kitchen Island
- Pantry
- Walk-in Shower
- Walk-In Closet(s)
- Wired for Data
Appliances
- DisposalDishwasherElectric Range
- Air Cond: Central Air
- Floor: LVT/LVPCarpetTile
- Water: Public
Exterior Features
- Lot: ClearedLandscapedSprinklers in FrontSprinklers in Rear
- Lot Dimensions: irr
- Zoning: Residential
- Roof: Architectural Shingle
- Sewer: Municipal Sewer
- Parking Features: Garage Faces Front Concrete Garage
-
Schedule a Tour
-
