
Start an Offer
By starting an offer, you're only submitting an initial request to start the process, so there are no obligations. Tell us what you have in mind, and we will reach out to discuss details and assess the strength of your offer before proceeding.
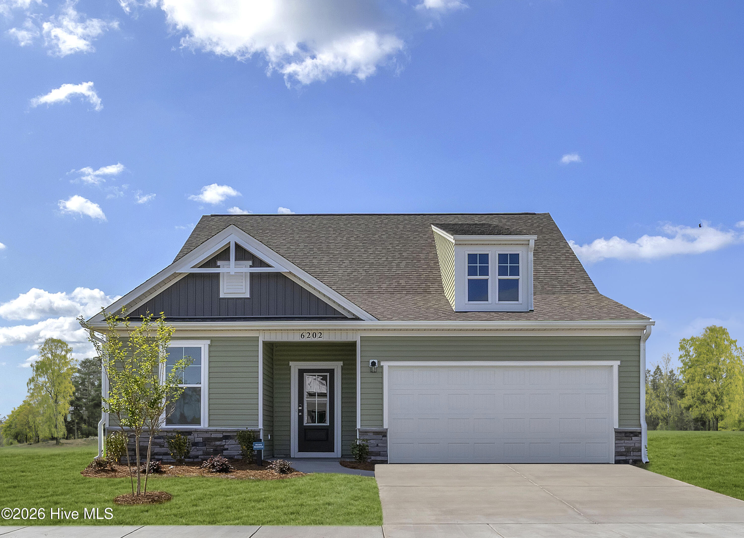
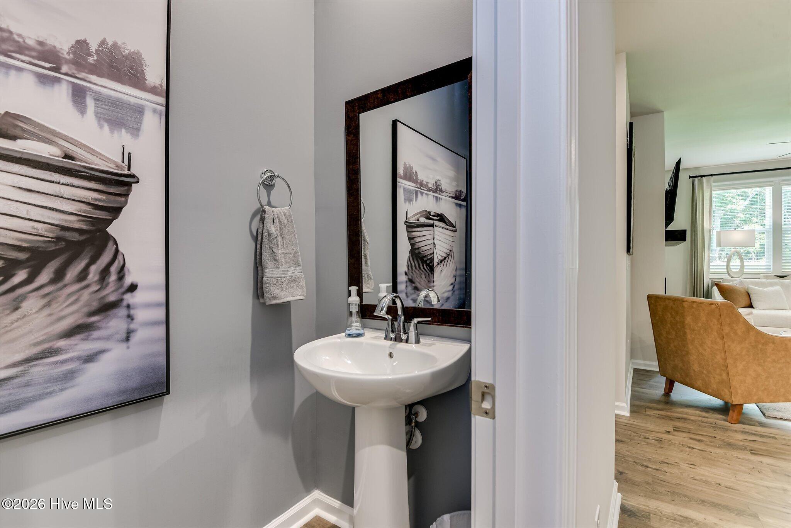
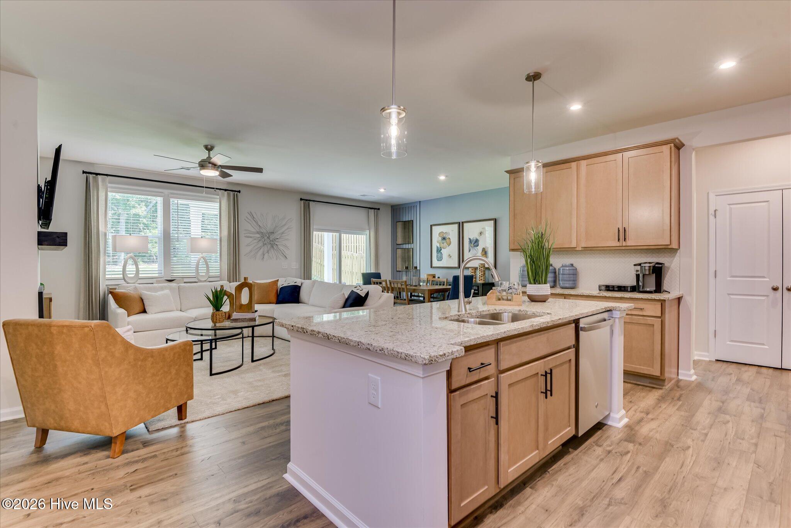
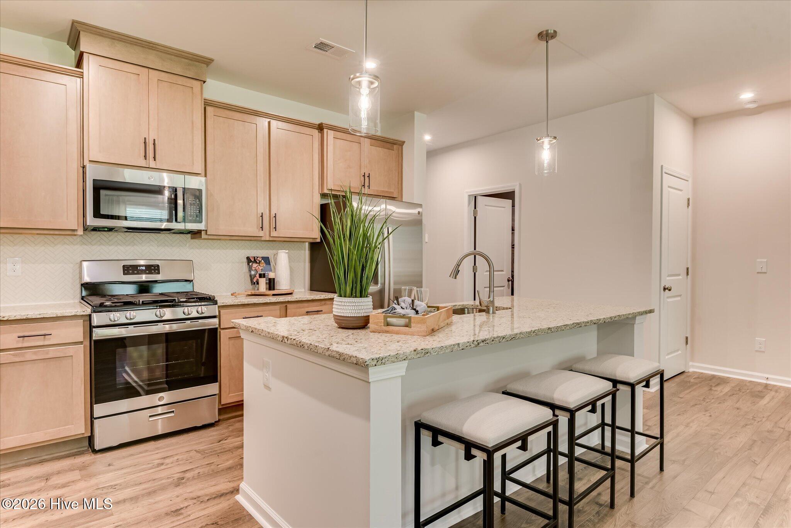
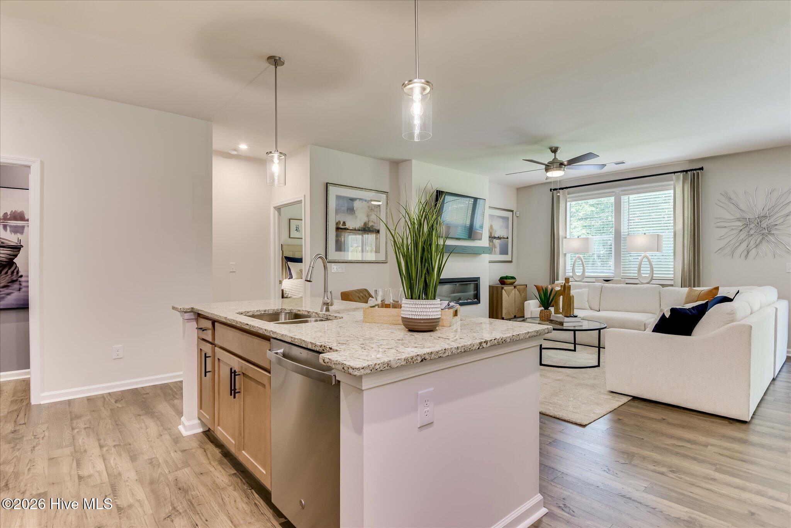
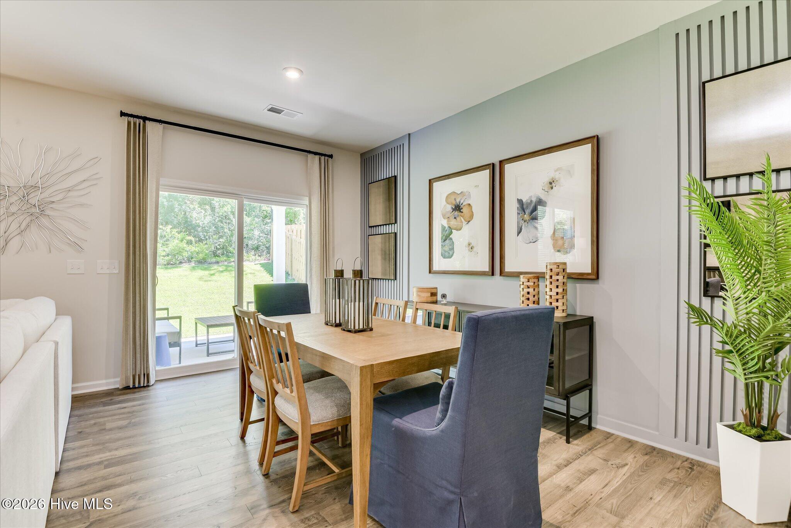
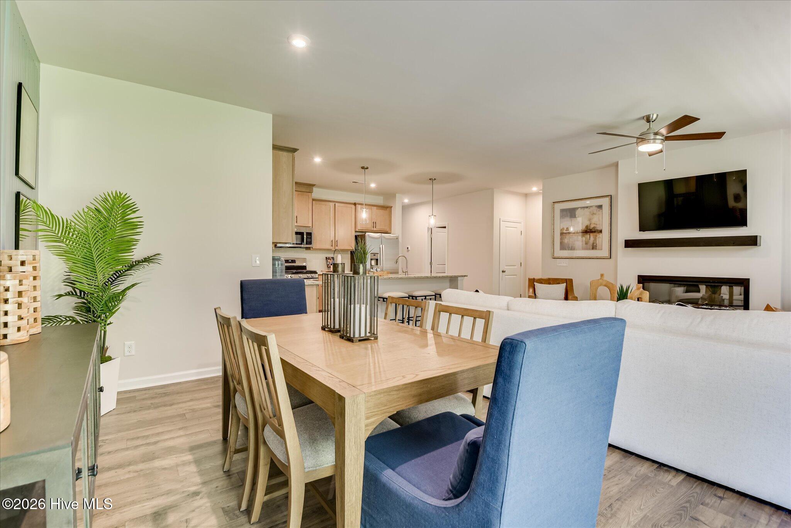
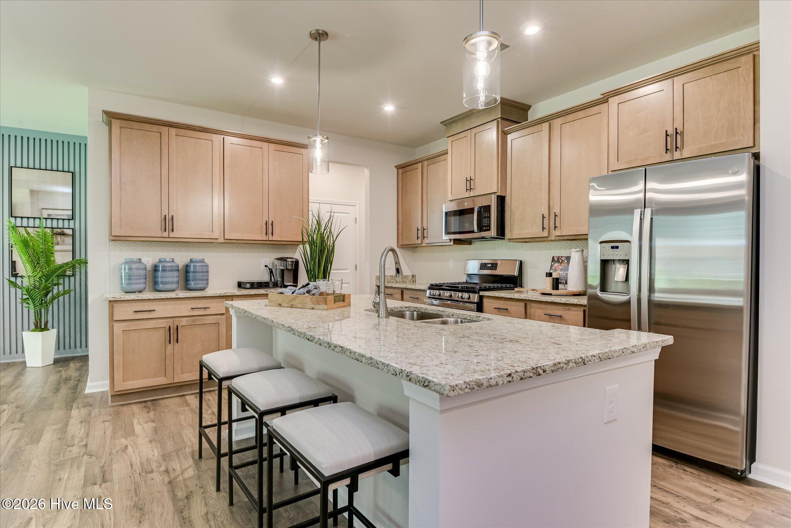
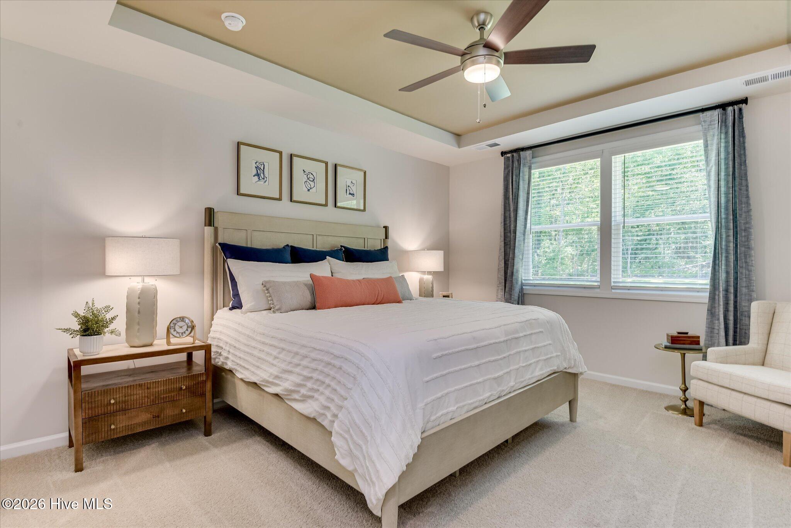
1006 American Egret Way Morehead City, NC 28557
3Bed
3Bath
2316Sqft
House Description
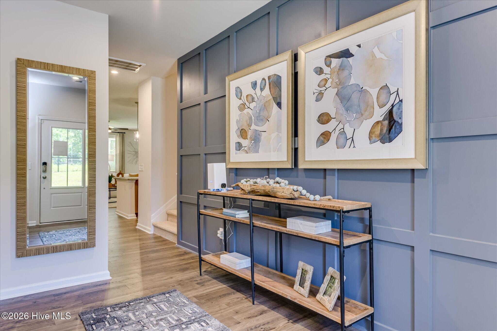
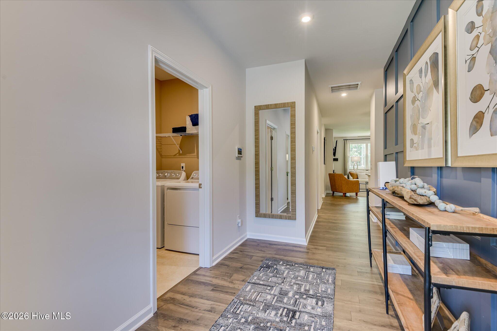
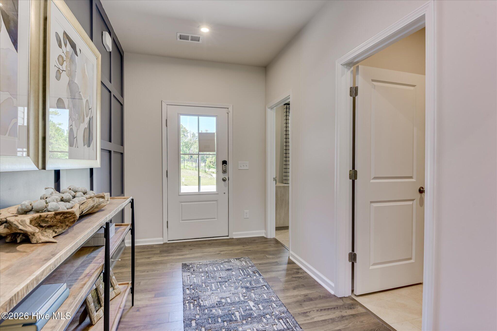
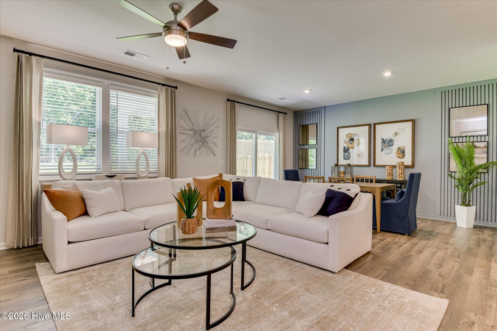
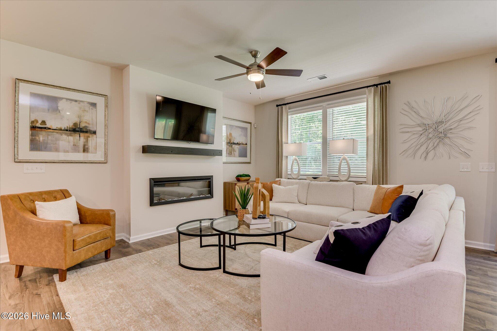
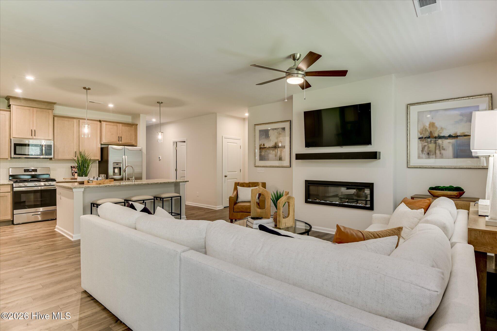
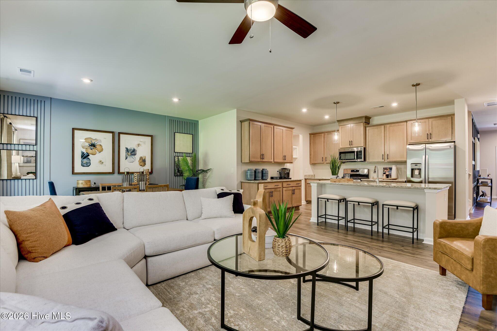
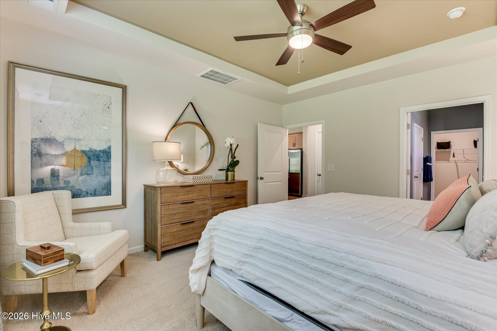
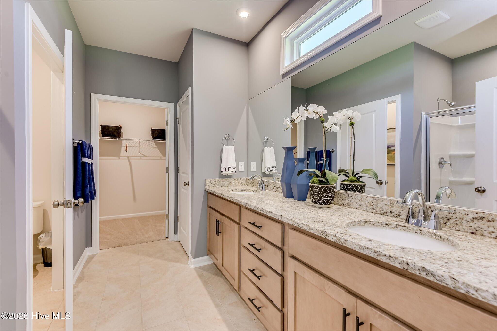
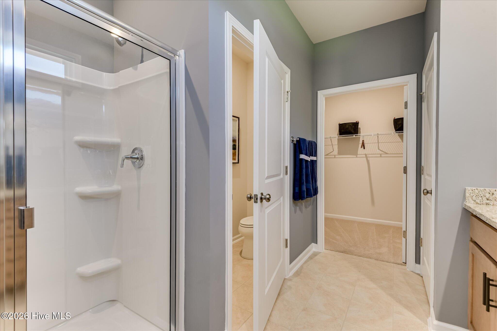
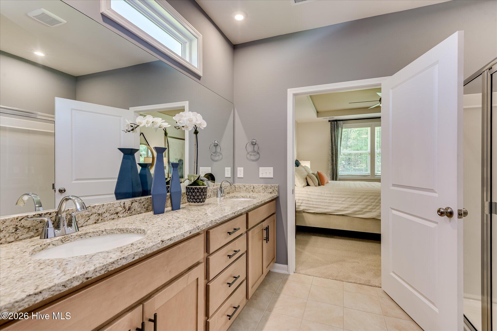
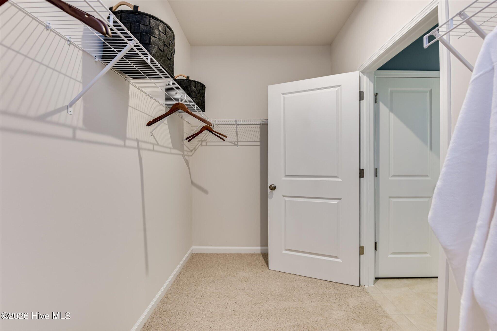
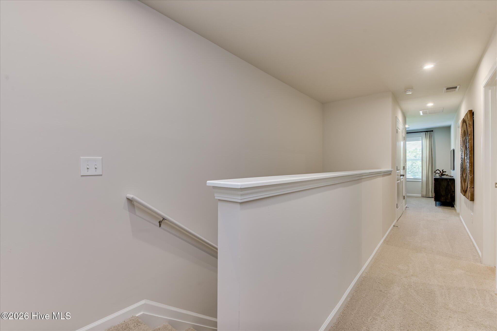
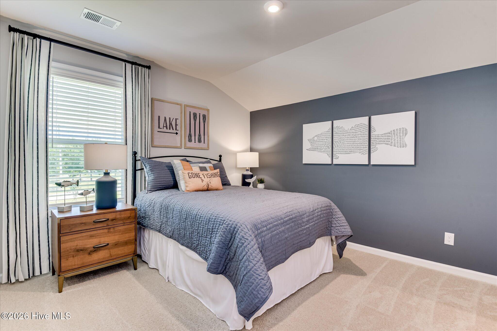
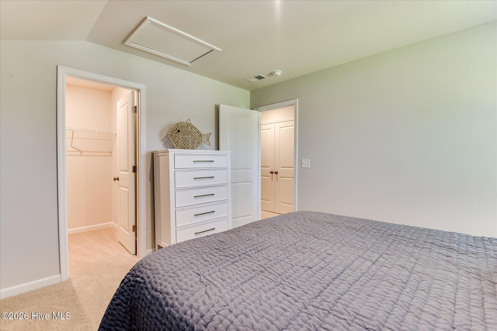
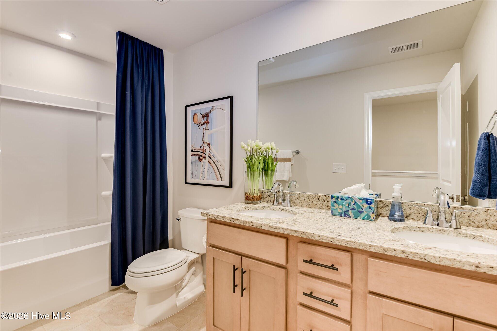
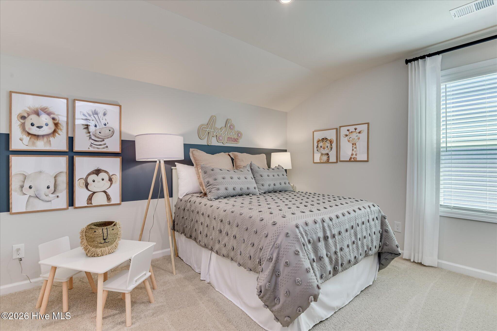
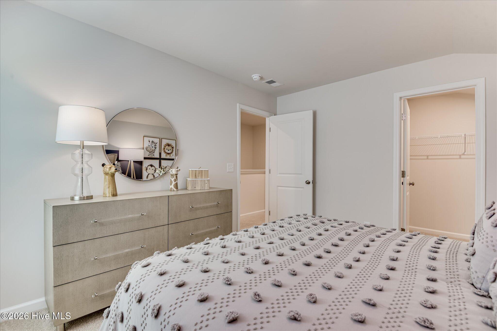
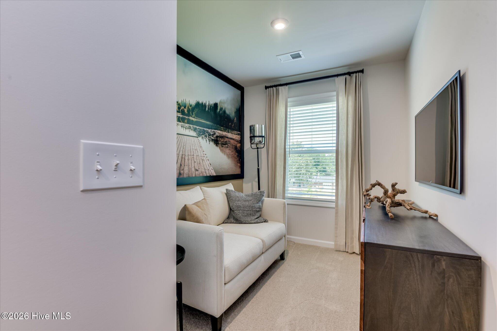
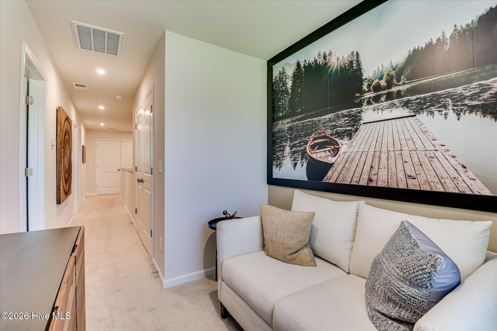
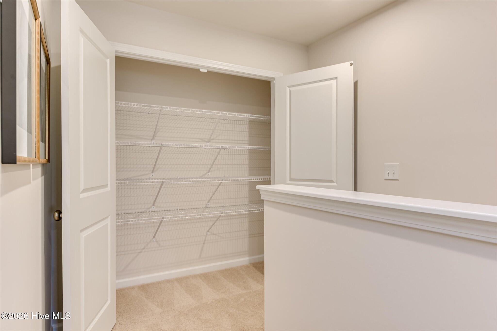
Welcome to the Garland floor plan, a thoughtfully designed 2,316 sq. ft. home that effortlessly combines main-level luxury with flexible living spaces. Featuring 3 bedrooms, 2.5 bathrooms, a dedicated main-floor study, and a spacious upper-level flex room, this home is built to accommodate every lifestyle. At the heart of the home, the gourmet kitchen upgrade shines with rich quartz countertops, sleek built-in wall ovens, abundant cabinet space, and a seamless flow into the primary living area--perfect for entertaining. Tucked away on the main level for ultimate convenience, the primary suite offers a private retreat complete with a custom walk-in shower and a expansive walk-in closet. Upstairs, each additional bedroom boasts its own walk-in closet, ensuring ample storage for everyone. Set on an impressively deep lot, the property provides generous backyard space for outdoor activities or relaxation. A 2-car garage completes this exceptional package. Don't miss the opportunity to call this beautiful home yours!
Highlights
Listing provided courtesy of: SM North Carolina Brokerage LLC
| Property Type | Residential |
| Lot/Acreage | 0.43 |
| Year Built | 2026 |
| County | Carteret |
| Area | Calico Homeowners Association Inc |
| Neighborhood | Calico |
| Listing ID | 100601695 |
Interior Features
Bedrooms and Bathrooms
- Bedrooms: 3
- Bathrooms: 3
- Full Bathrooms: 2
- 1/2 Bathrooms: 1
Other
- Master Downstairs
- Walk-in Closet(s)
- High Ceilings
- Entrance Foyer
- Kitchen Island
- Pantry
- Walk-In Closet(s)
- Wired for Data
Appliances
- Electric CooktopBuilt-In MicrowaveBuilt-In Electric OvenDisposal
- Air Cond: Central Air
- Floor: LVT/LVPCarpetTile
- Water: Public
Exterior Features
- Lot: ClearedLandscapedSprinklers in FrontSprinklers in Rear
- Lot Dimensions: 67x275x81x219
- Zoning: Residential
- Roof: Architectural Shingle
- Sewer: Municipal Sewer,City of Morehead City
- Parking Features: Garage Faces Front Concrete Garage Door Opener Garage
-
Schedule a Tour
-
