
Start an Offer
By starting an offer, you're only submitting an initial request to start the process, so there are no obligations. Tell us what you have in mind, and we will reach out to discuss details and assess the strength of your offer before proceeding.
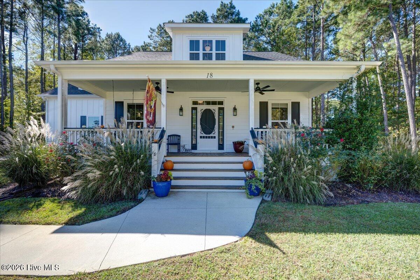
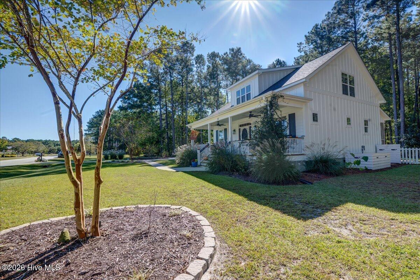
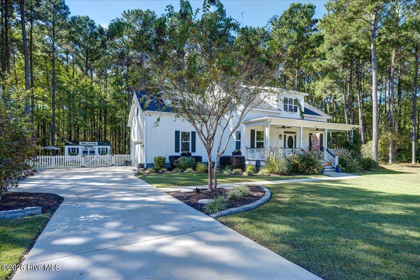
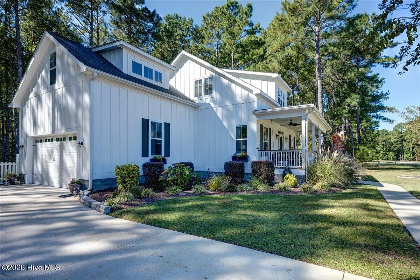
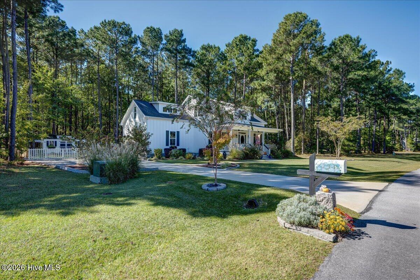
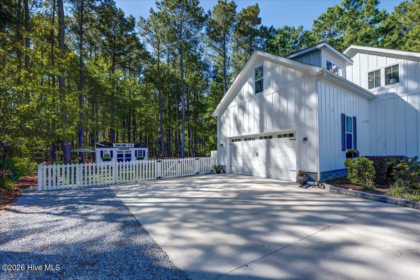
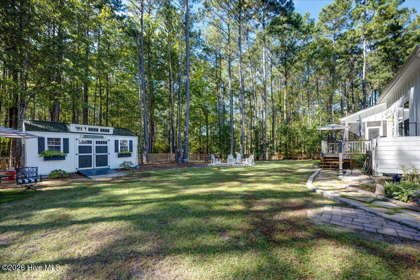
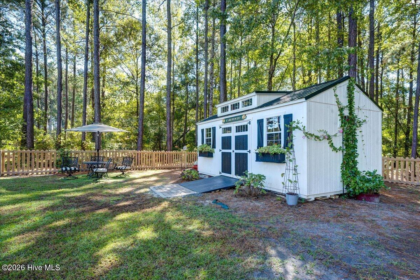
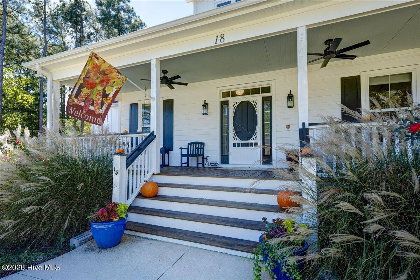
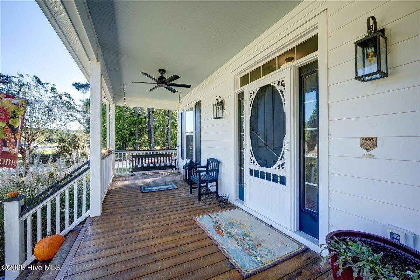
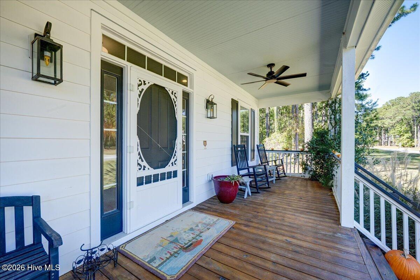
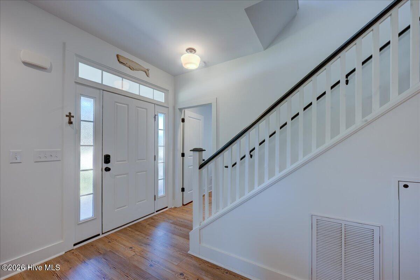
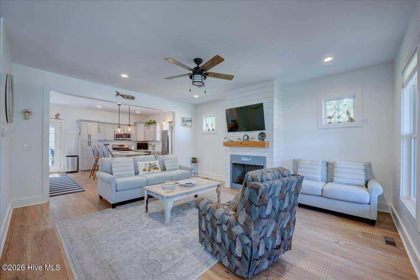
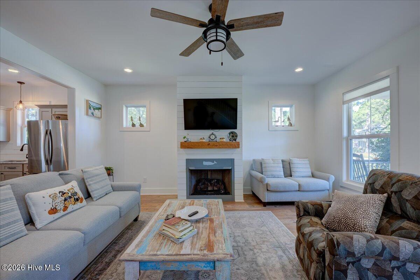
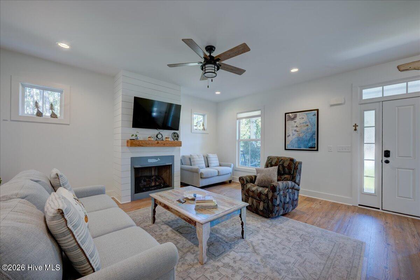
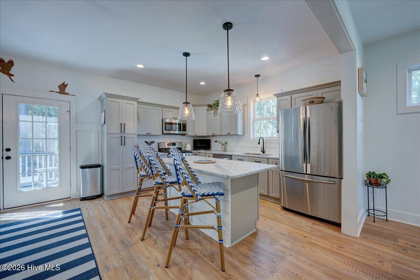
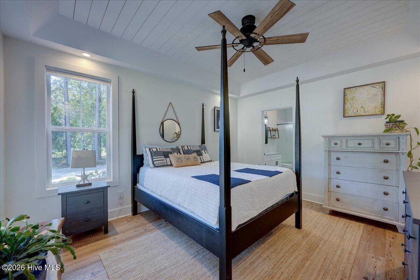
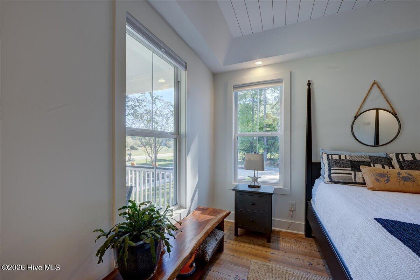
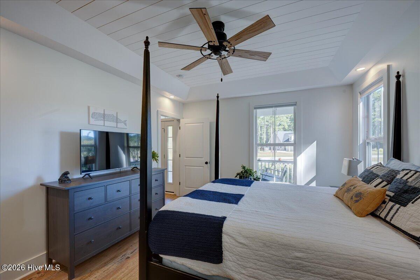
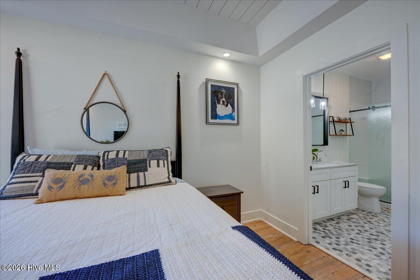
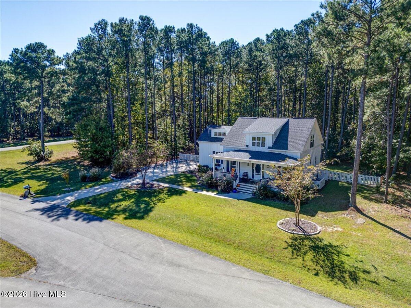
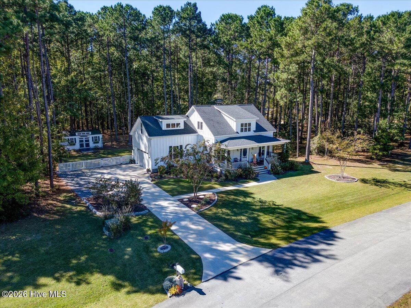
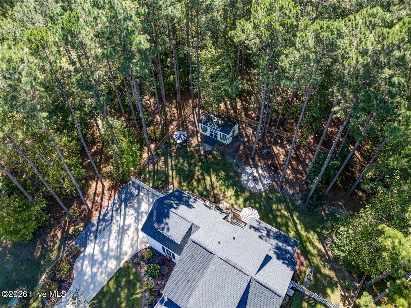
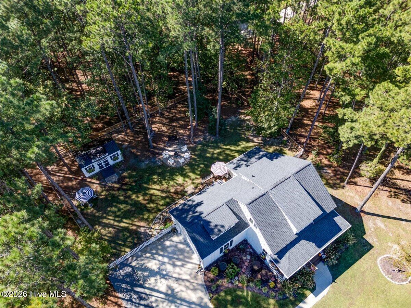
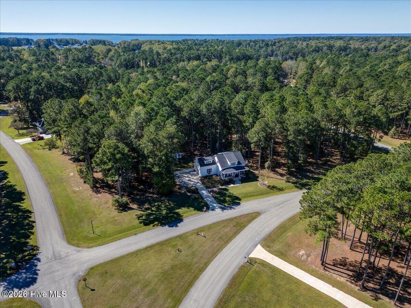
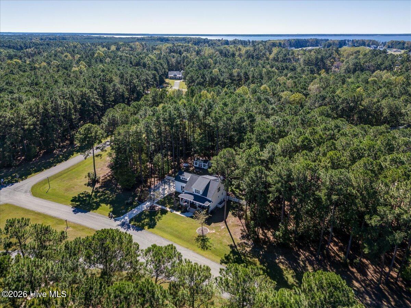
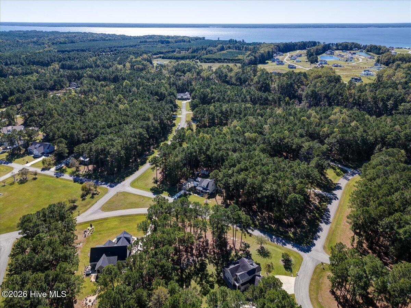
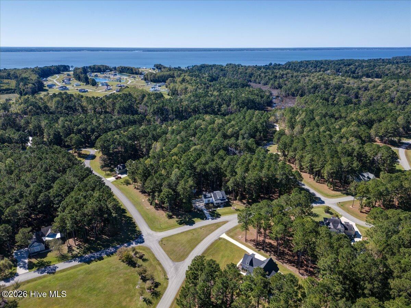
18 Wild Swan Lane Minnesott Beach, NC 28510
3Bed
3Bath
2037Sqft
House Description
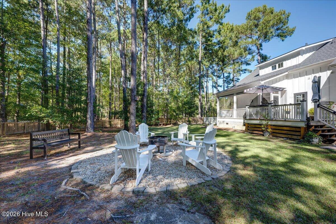
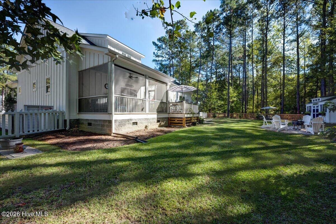
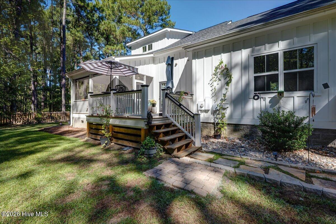
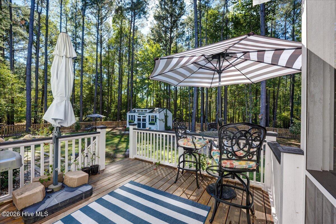
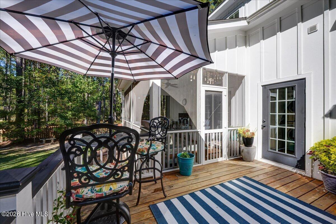
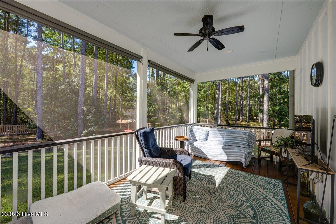
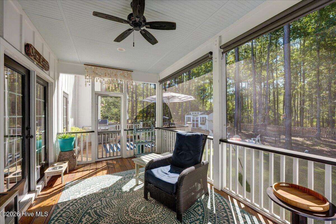
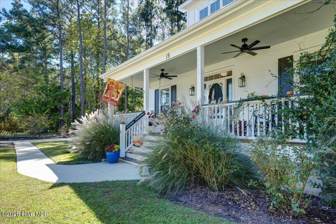
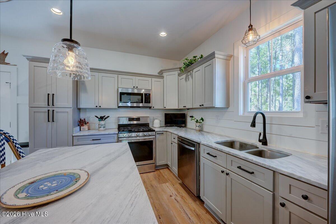
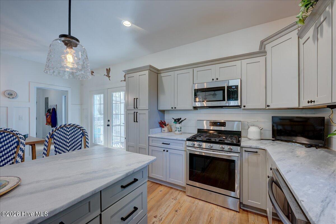
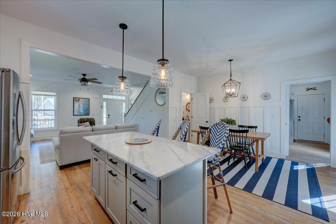
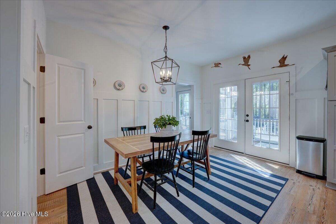
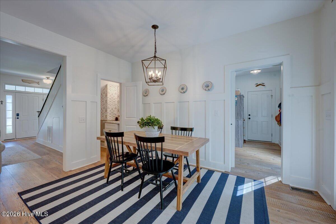
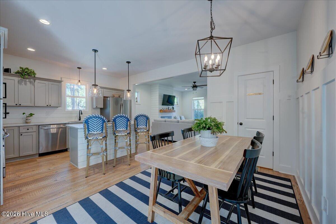
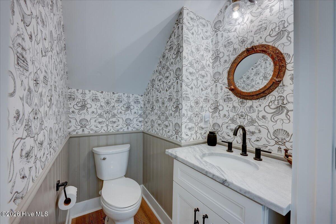
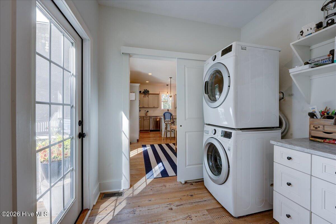
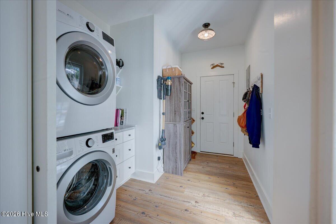
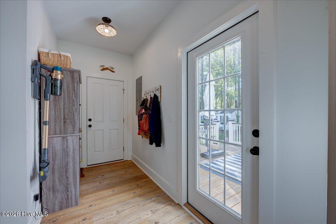
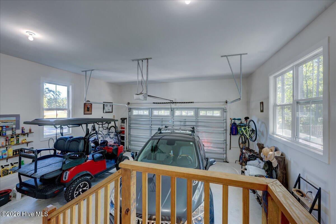
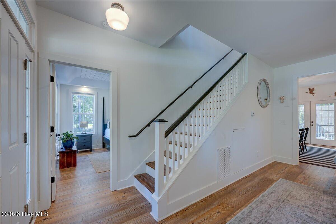
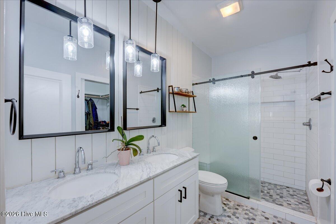
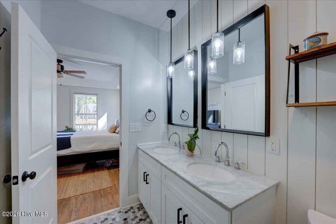
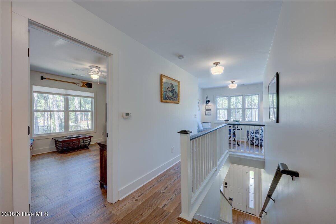
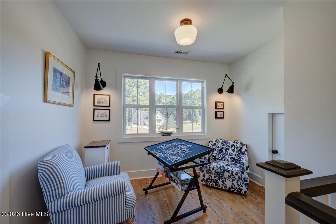
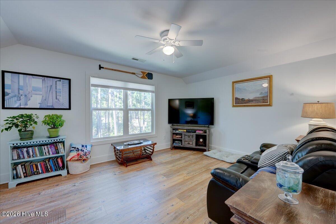
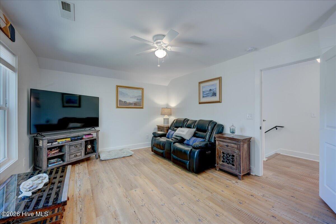
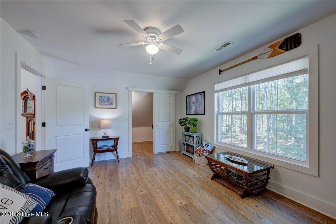
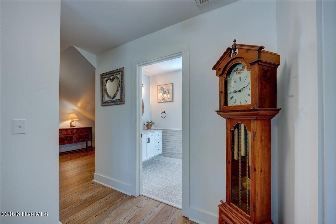
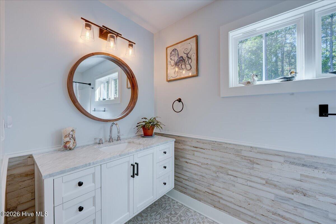
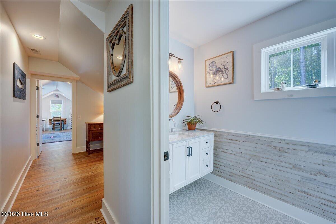
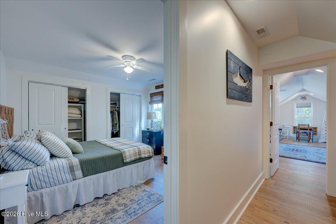
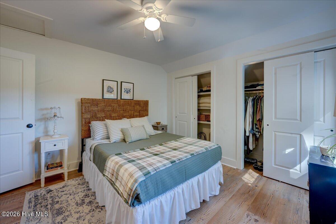
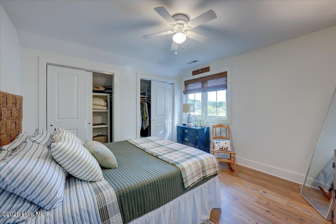
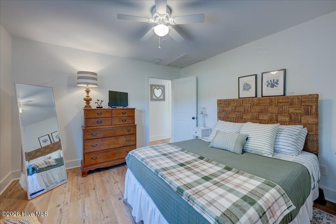
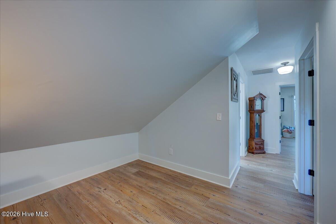
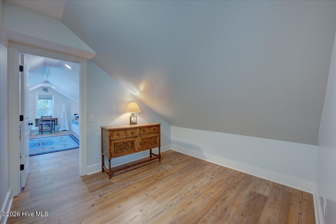
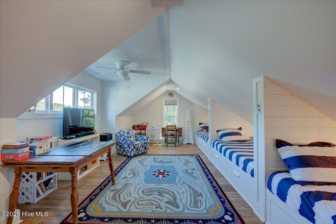
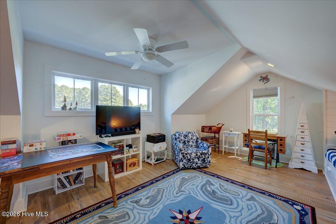
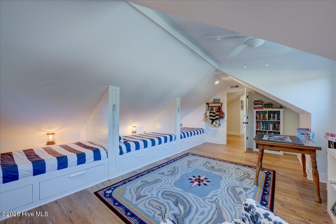
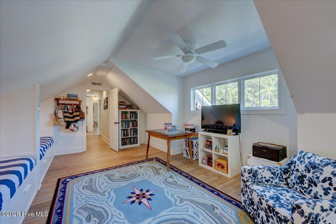
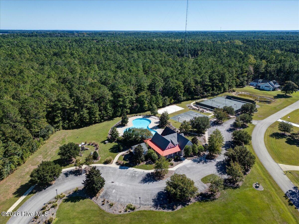
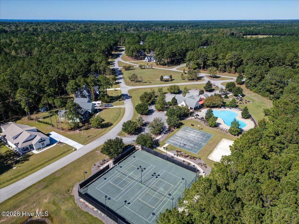
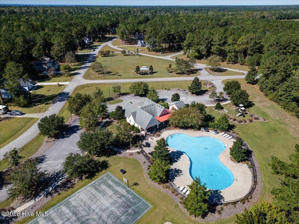
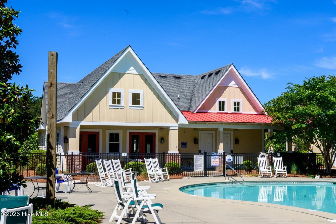
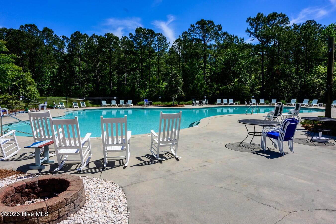
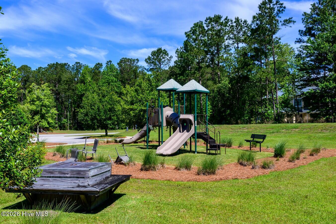
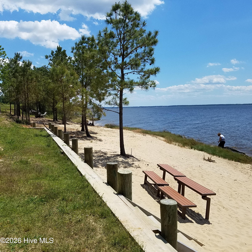
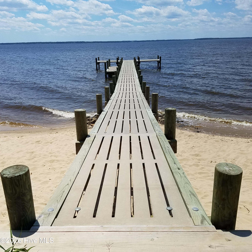
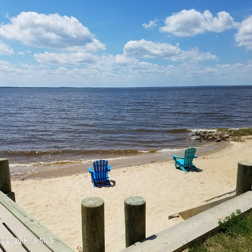
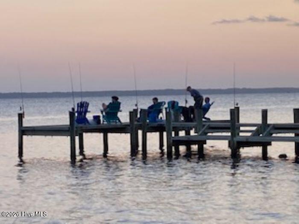
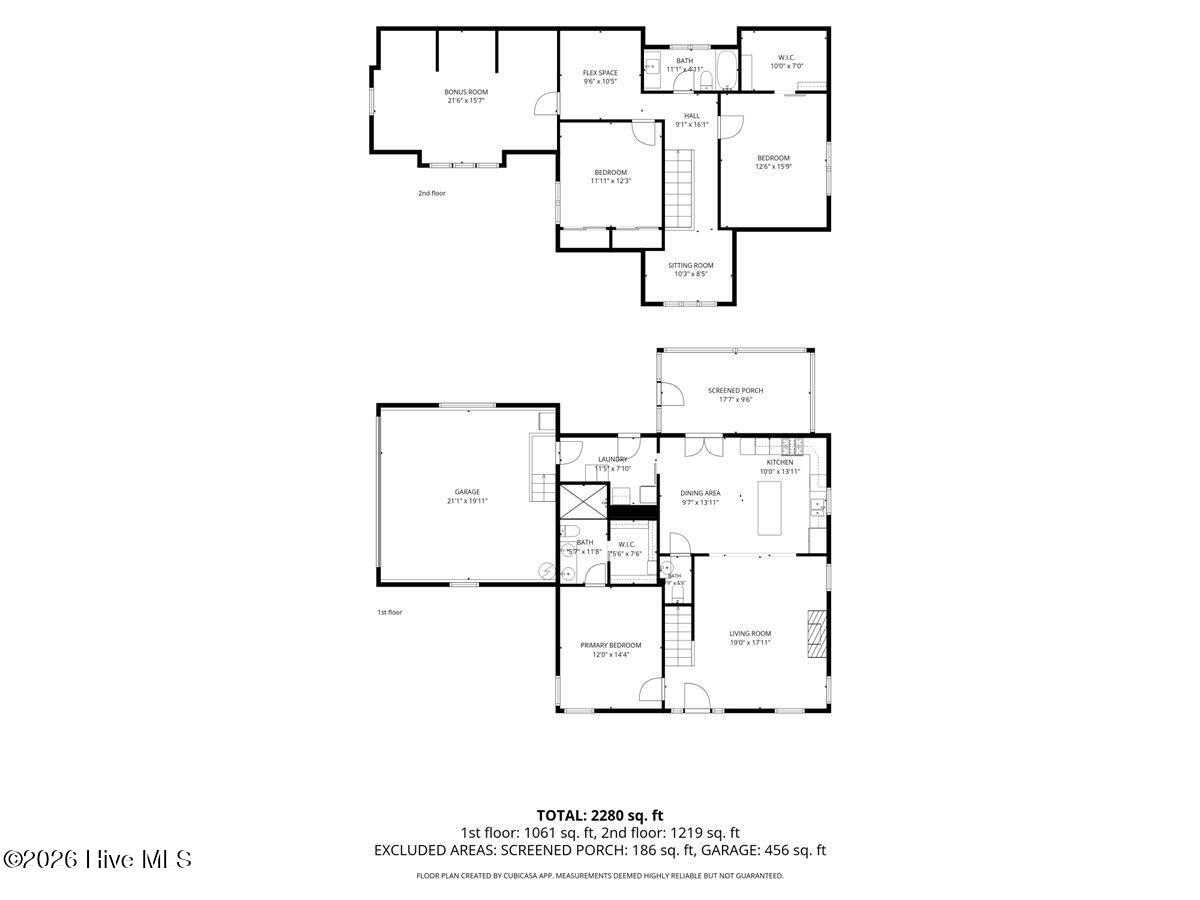
This "Carolina Capehouse" has been meticulously maintained and tastefully updated, offering all the charm of a classic coastal cottage. With its white exterior and large porches, inside you will find many unique spaces and upgrades throughout. The floorplan offers comfortable living with a place and space for everything and everyone. The first floor has a great flow with the primary suite, an open kitchen and great room, and half bath. The kitchen connects to the back screened porch and the mud room that leads to the two-car sideload garage. Upstairs will both surprise and delight with 2 spacious guest bedrooms, a finished bonus room and second full bath. Outside you'll find a roomy shed, established landscaping, an outdoor shower and a fire pit area all surrounded by a fully fenced in rear yard. The home faces the park and it's an easy stroll across the green to the pool, clubhouse, sport courts, and playground. The kayak center and dock on Mill Creek are just down the street. And at 28' ABOVE sea level, you can skip flood insurance! Neighborhood amenities include beach access, trails, boardwalk, lakes, boat ramp, day docks, storage lot, a dog park and more. Docks on Mill Creek and the Neuse River add to the coastal lifestyle that you've been craving. Don't miss this opportunity.
Highlights
Listing provided courtesy of: CENTURY 21 ZAYTOUN RAINES
| Property Type | Residential |
| Lot/Acreage | 0.4 |
| Year Built | 2020 |
| County | Pamlico |
| Area | Arlington Place POA |
| Neighborhood | Arlington Place |
| Listing ID | 100612187 |
Interior Features
Bedrooms and Bathrooms
- Bedrooms: 3
- Bathrooms: 3
- Full Bathrooms: 2
- 1/2 Bathrooms: 1
Other
- Master Downstairs
- Tray Ceiling(s)
- High Ceilings
- Mud Room
- Solid Surface
- Kitchen Island
- Ceiling Fan(s)
- Walk-in Shower
- Blinds/Shades
- Gas Log
- Gas Log
Appliances
- Built-In MicrowaveWasherRefrigeratorDryerDishwasherGas Range
- Air Cond: Heat Pump
- Floor: LVT/LVPTile
- Water: County Water
Exterior Features
- Lot: Interior LotLevelWater Access CommLandscaped
- Lot Dimensions: n/a
- Zoning: Residential
- Roof: Architectural Shingle
- Sewer: Septic Tank
- Others: Outdoor Shower
- Parking Features: Garage Faces Side On Site Paved
-
Schedule a Tour
-
