
Start an Offer
By starting an offer, you're only submitting an initial request to start the process, so there are no obligations. Tell us what you have in mind, and we will reach out to discuss details and assess the strength of your offer before proceeding.
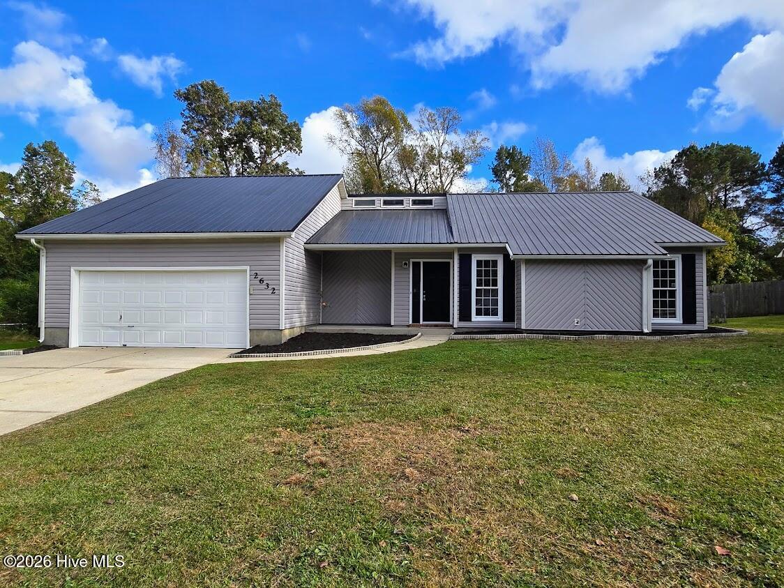
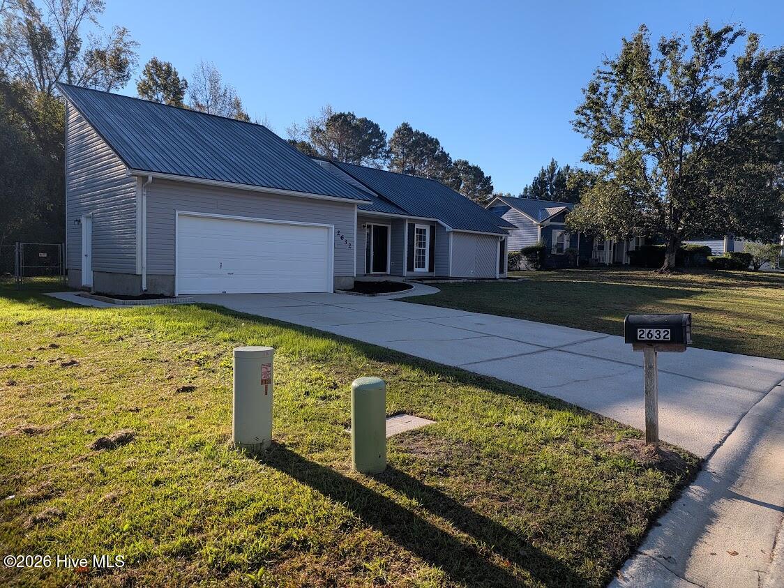
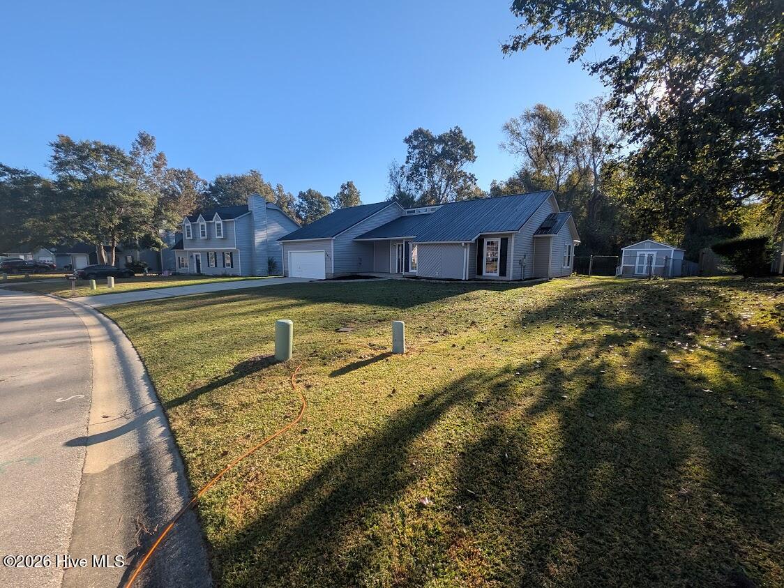
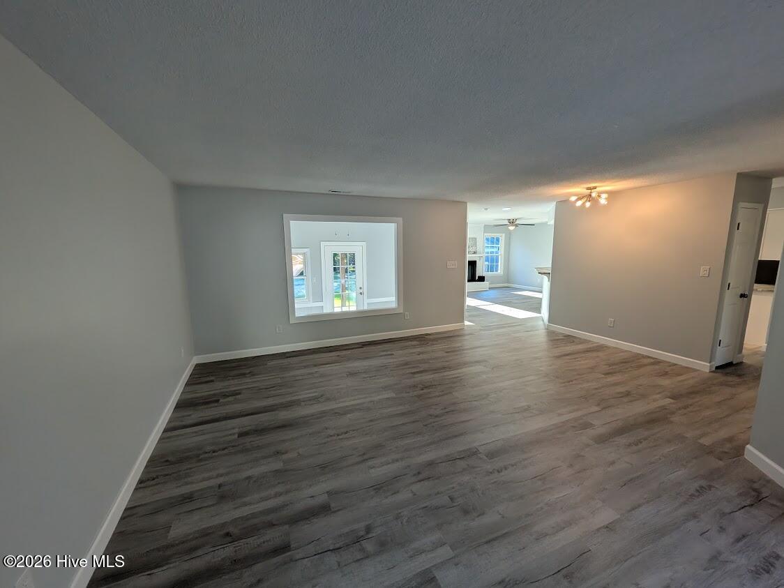
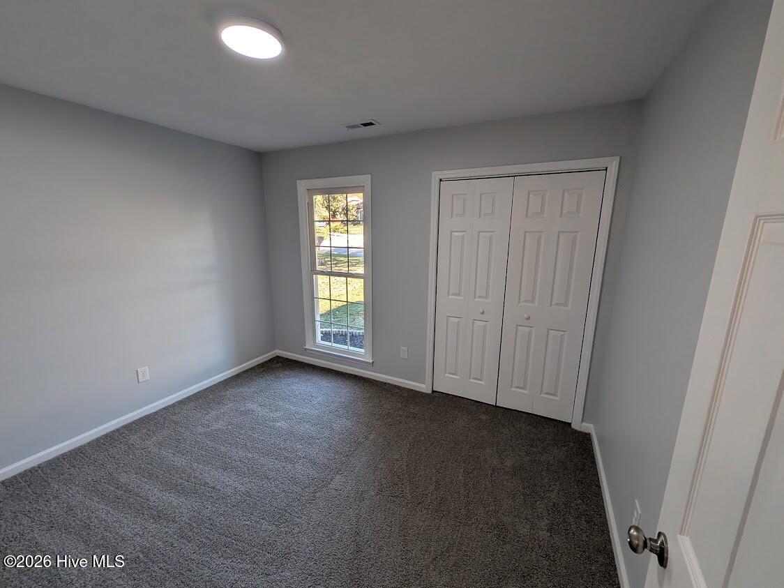
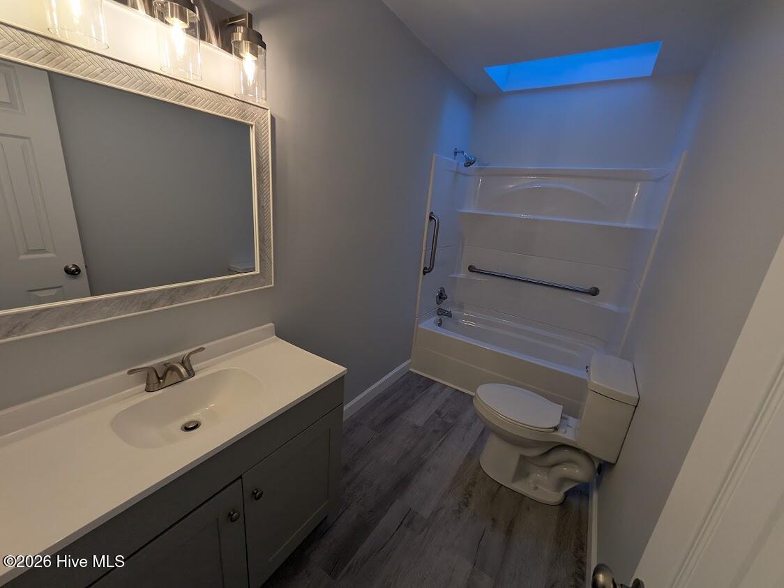
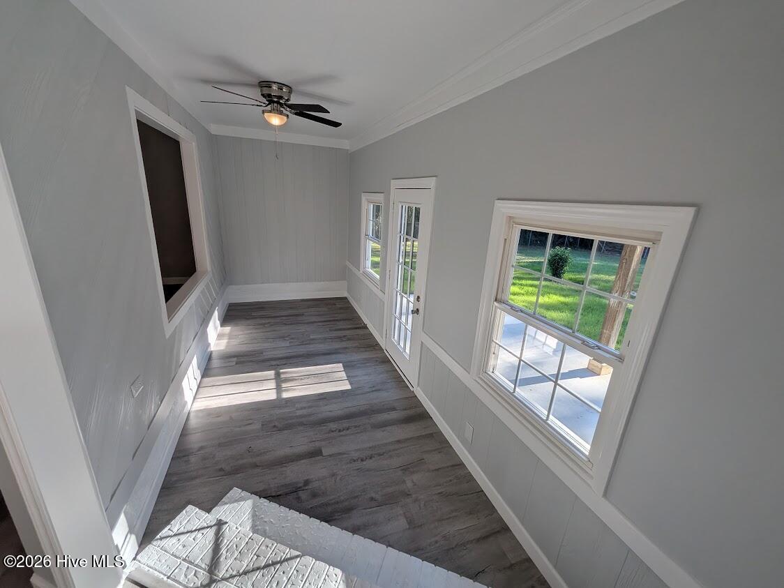
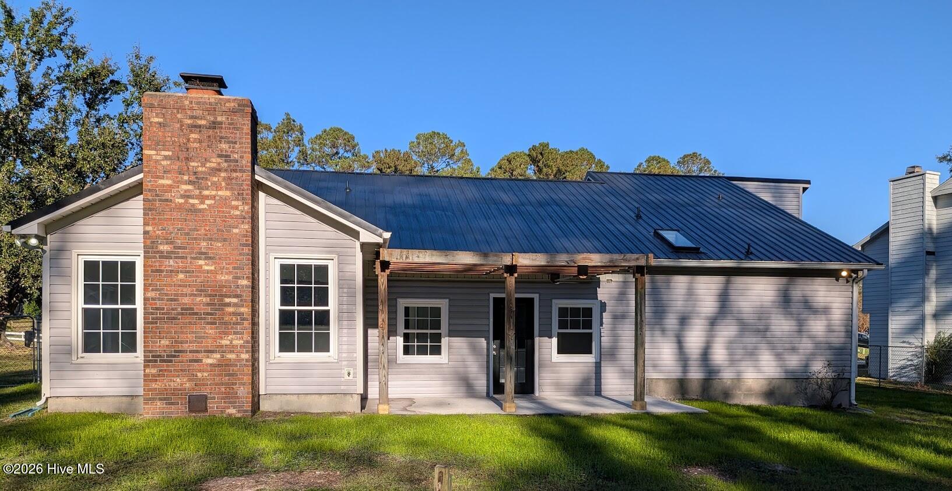
2632 Idlebrook Circle Midway Park, NC 28544
3Bed
2Bath
1606Sqft
House Description
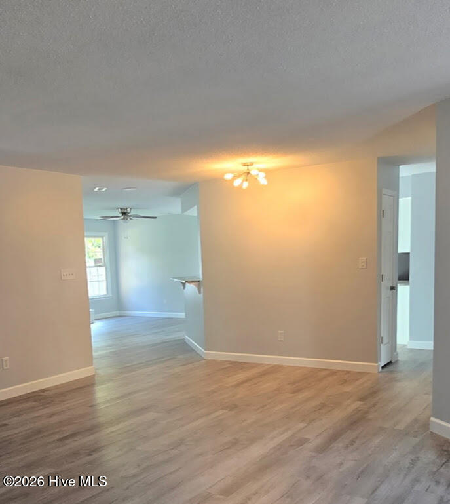
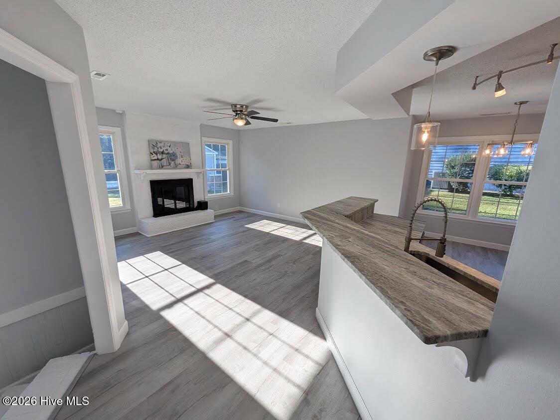
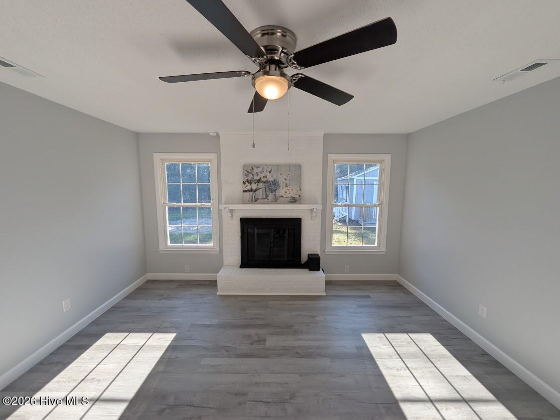
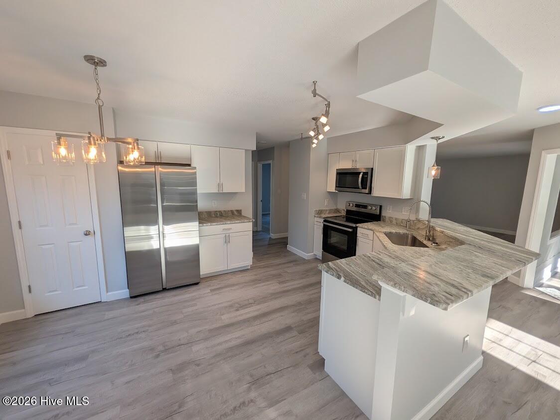
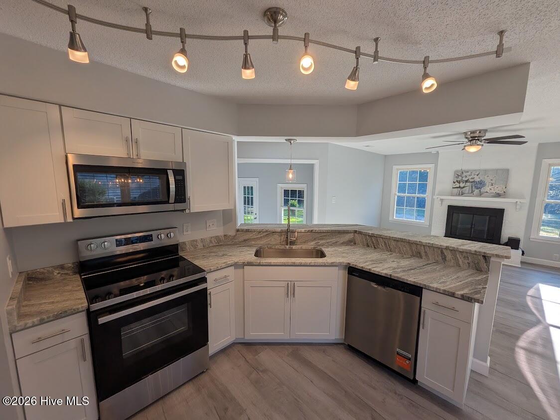
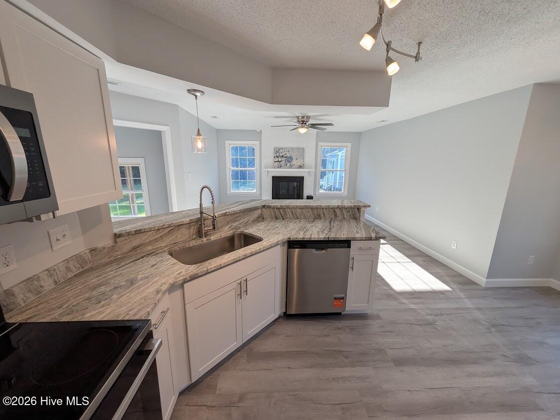
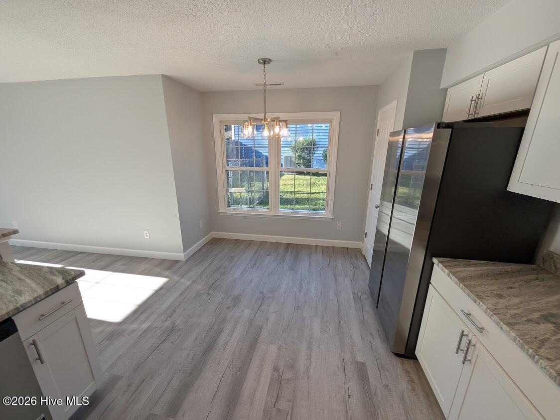
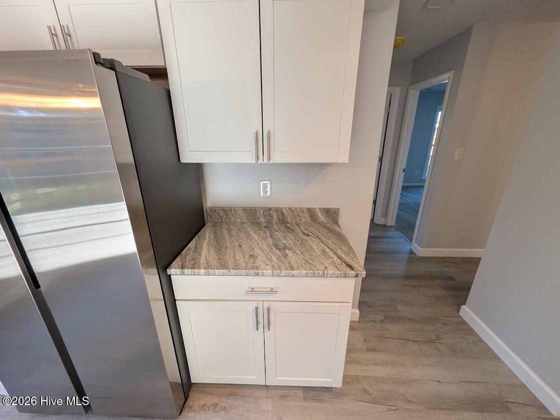
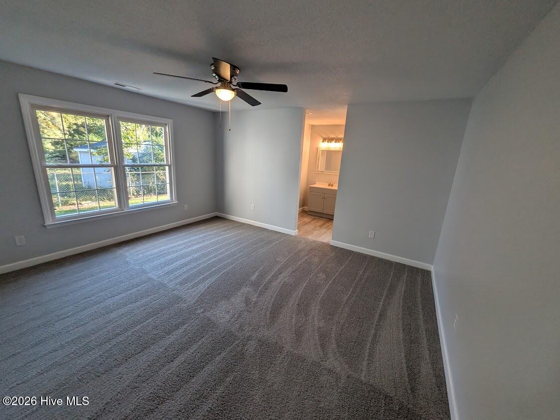
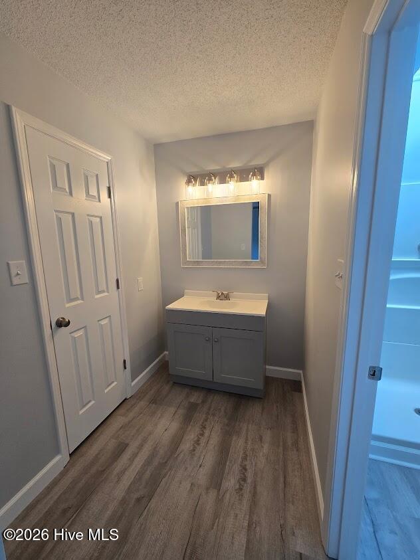
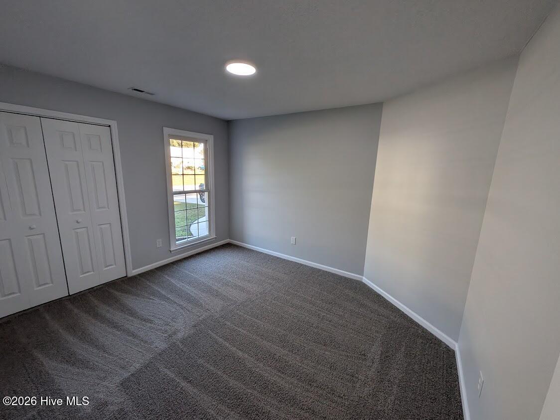
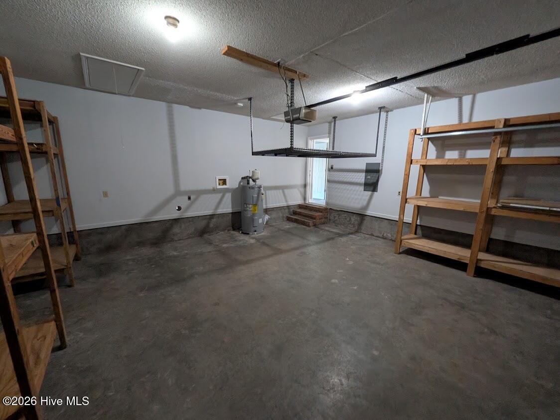
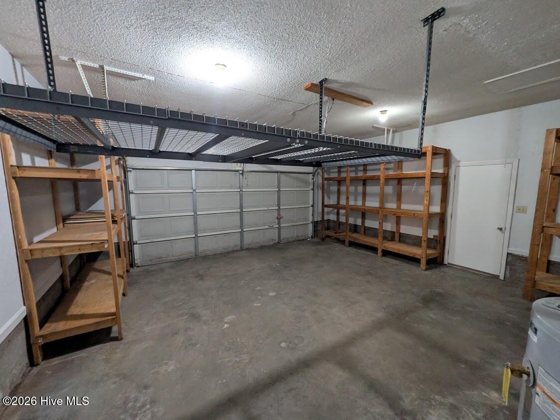
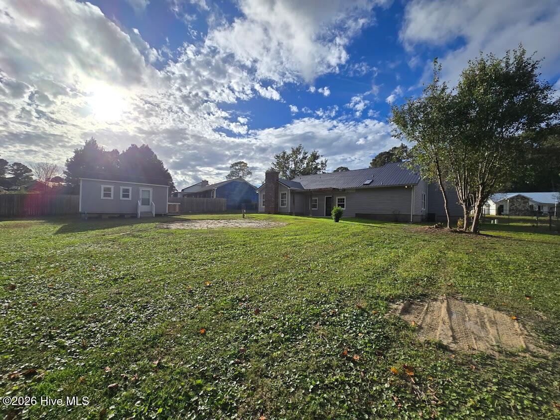
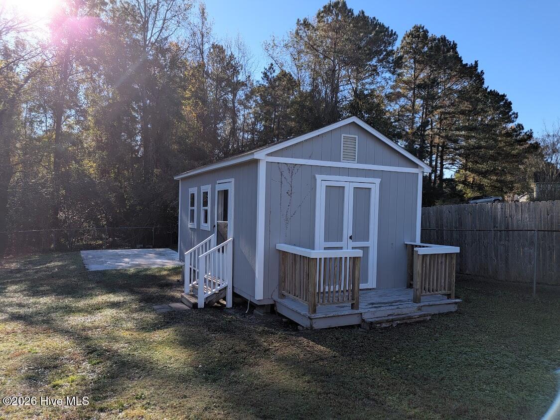
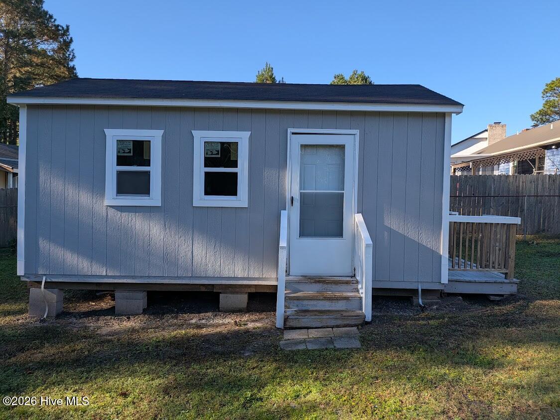
***$5,000 interest rate buydown or use as you choose Buyer Allowance is being offered with accepted offer*** Beautifully remodeled 3 bedroom and 2 bath home in the wonderful community of Hunters Creek. Come inside and be greeted by a wide open floor plan with modern upgrades including new luxury vinyl plank flooring, new paint, new electrical and plumbing fixtures, new vanities and new carpet in the bedrooms. Elegant new Brown Fantasy Marble quartz countertops, new shaker cabinets and new stainless steel appliances and a Pantry highlight this gorgeous custom kitchen. Cozy up around the fireplace or drink your morning coffee in the sunroom. A rear patio and fully fenced serene back yard are perfect for entertaining those BBQs. Spacious 2 car garage with storage racks and separate wired workshop are ready to house all of your toys and tools. This spacious home is over 1,700 square feet when including the sunroom. Home is conveniently located about 7 minutes from the Camp Lejeune gate, 14 minutes from downtown Jacksonville and 30 minutes to the Emerald Isle beach bridge. Seller is offering a 1 Year Home Warranty. Schedule your showing today and move right in and enjoy the elegance and comfort of this wonderful home.
Highlights
Listing provided courtesy of: Coast Real Estate
| Property Type | Residential |
| Lot/Acreage | 0.44 |
| Year Built | 1988 |
| County | Onslow |
| Neighborhood | Hunters Creek |
| Listing ID | 100615556 |
Interior Features
Bedrooms and Bathrooms
- Bedrooms: 3
- Bathrooms: 2
- Full Bathrooms: 2
Other
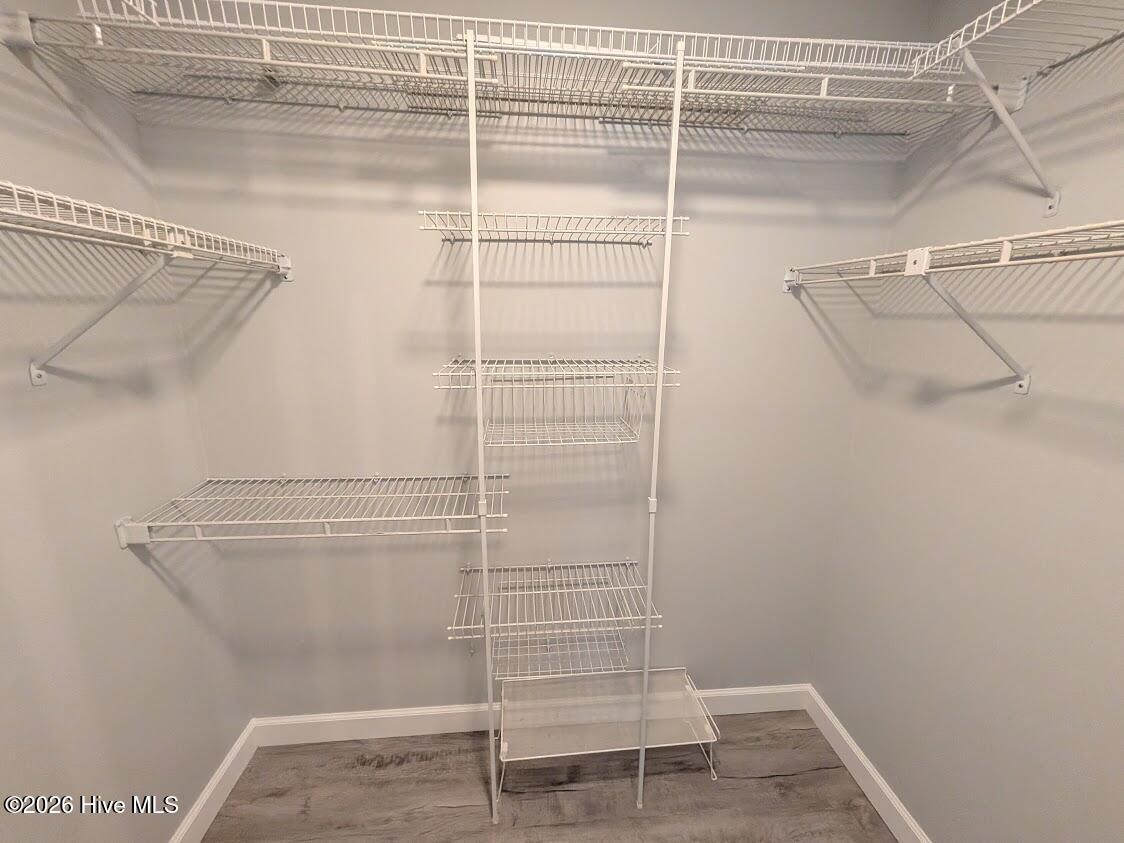
- Walk-in Closet(s)
- Solid Surface
- Ceiling Fan(s)
- Pantry
- Walk-In Closet(s)
Appliances
- Built-In MicrowaveRefrigeratorRangeDishwasher
- Air Cond: Heat Pump
- Floor: LVT/LVPCarpet
- Water: County Water
Exterior Features
- Lot Dimensions: 80' x 182' x 83' x 67' x 192'
- Zoning: R-5
- Roof: Metal
- Sewer: County Sewer
- Skylight(s)
- Parking Features: Concrete Garage
-
Schedule a Tour
-
