
Start an Offer
By starting an offer, you're only submitting an initial request to start the process, so there are no obligations. Tell us what you have in mind, and we will reach out to discuss details and assess the strength of your offer before proceeding.
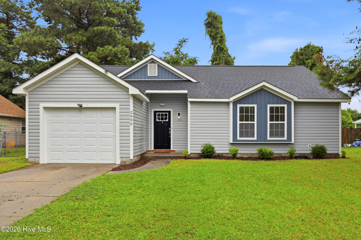
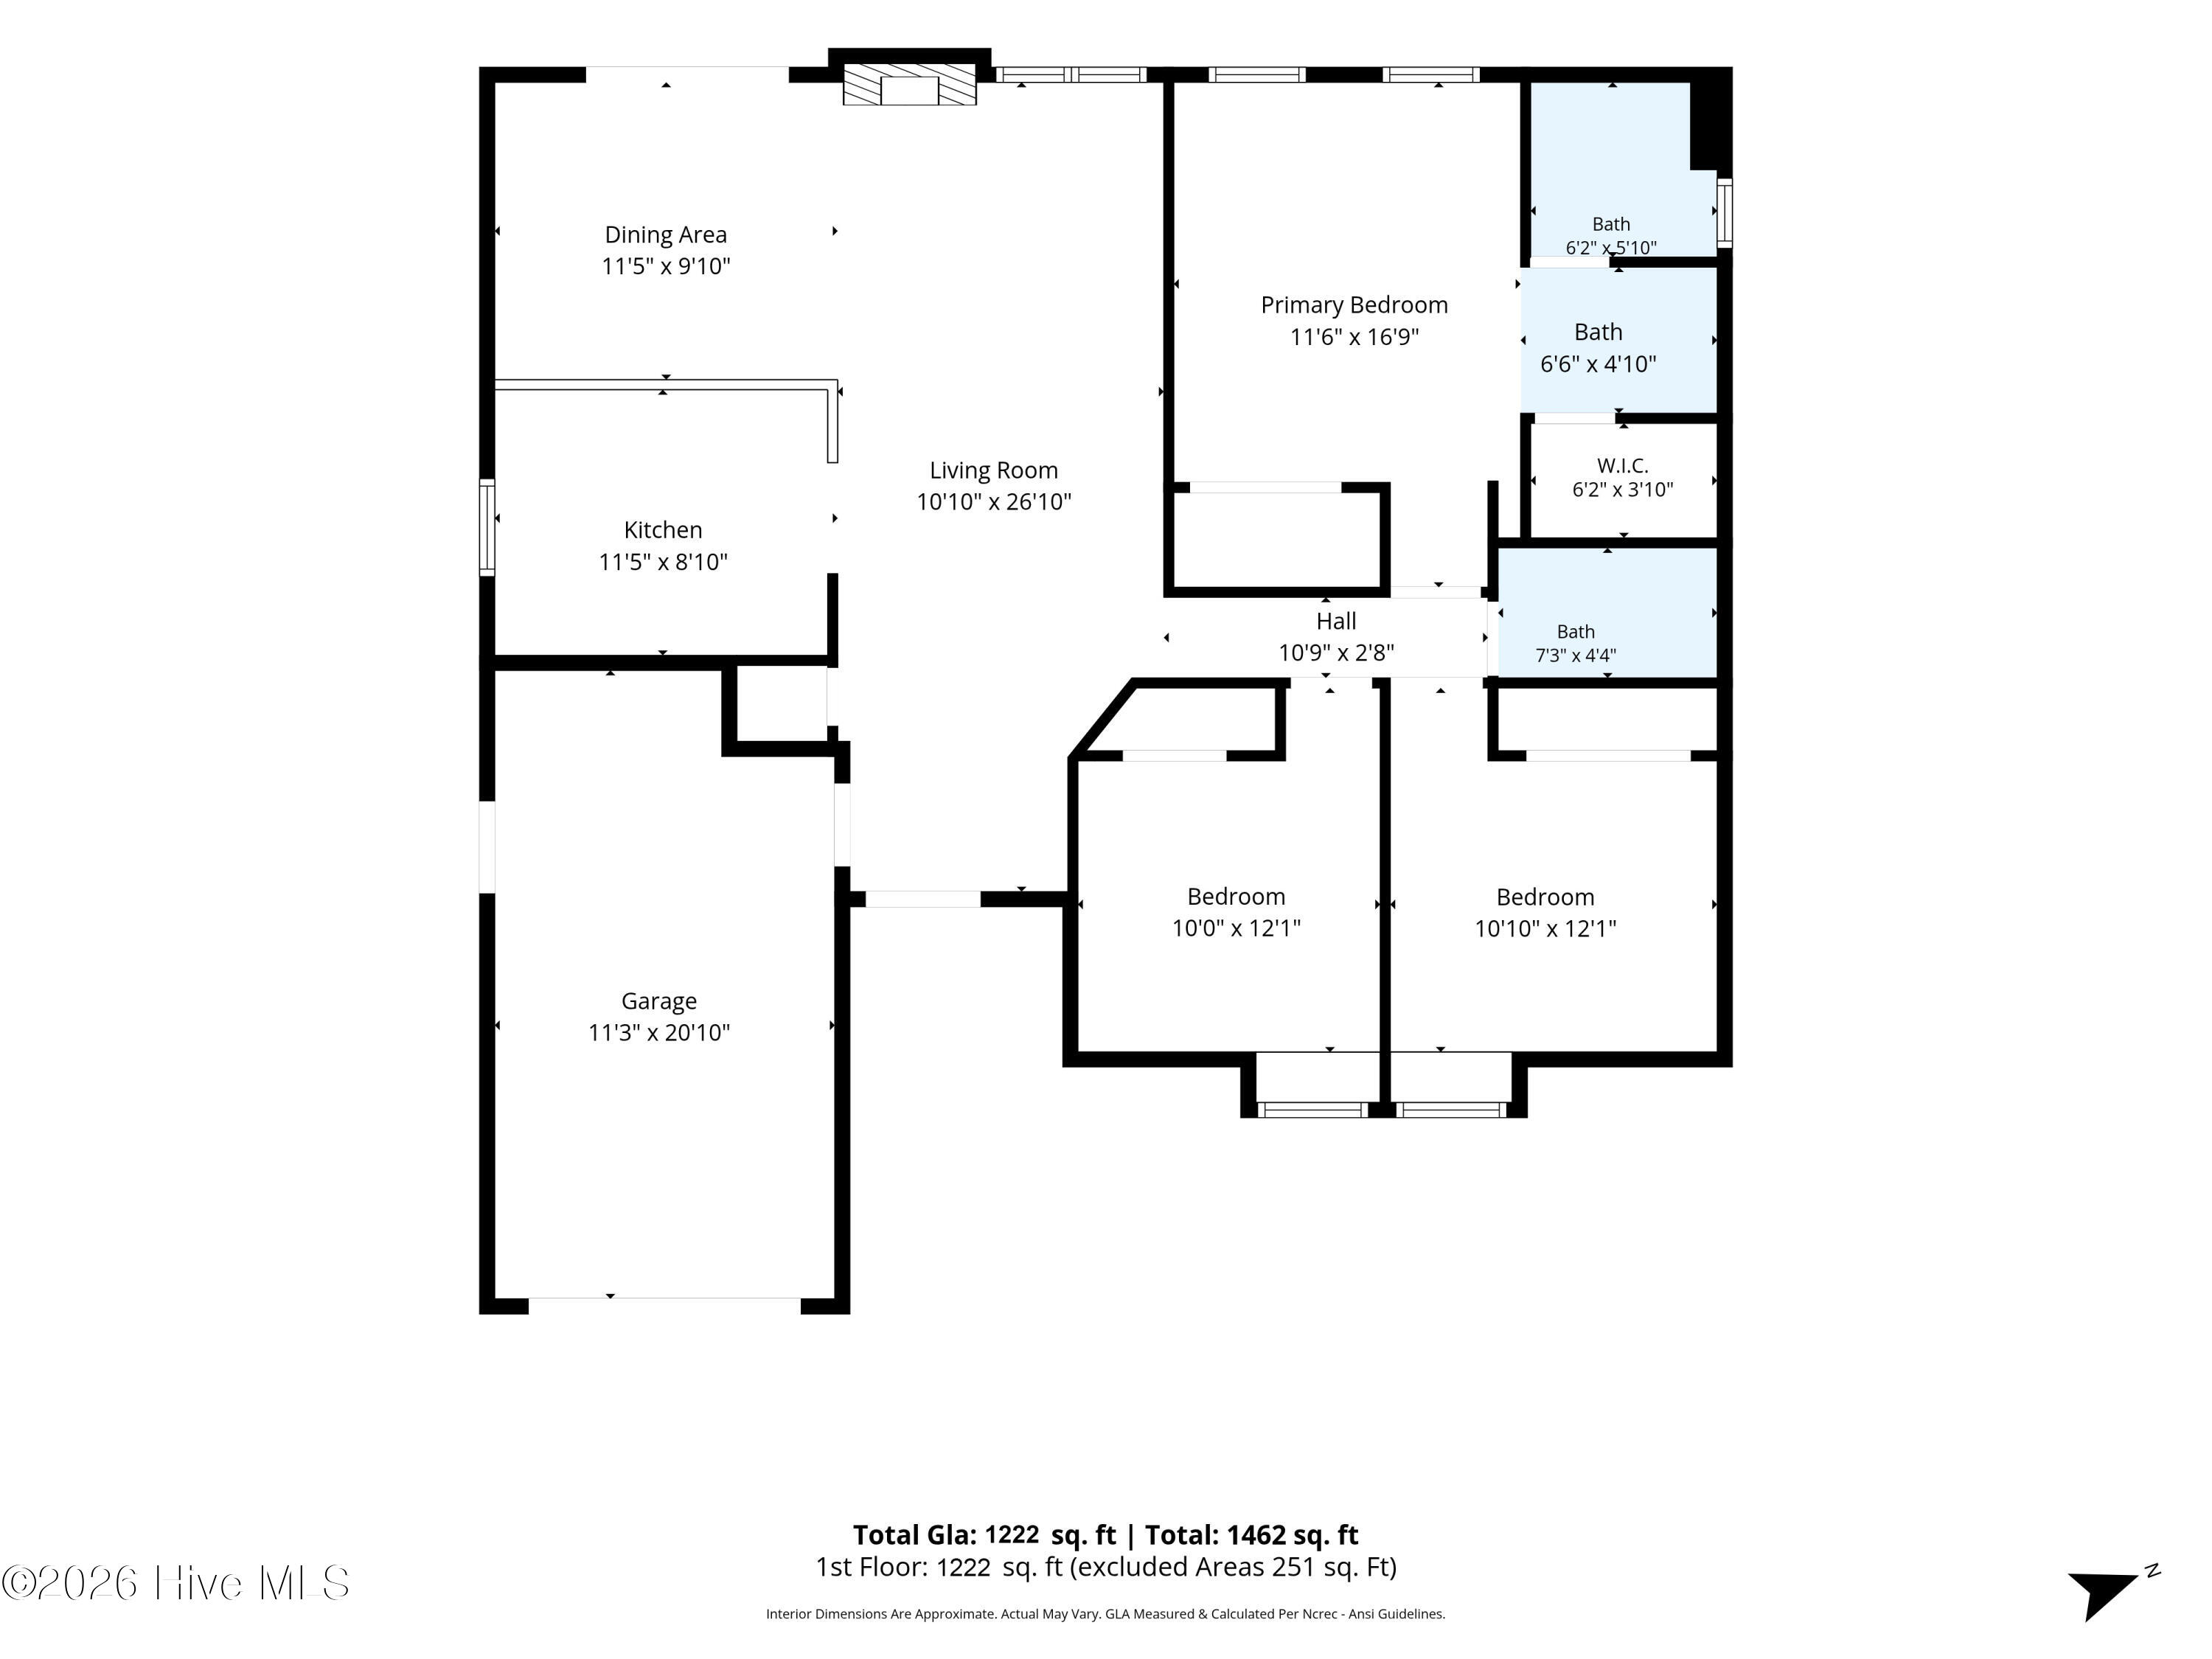
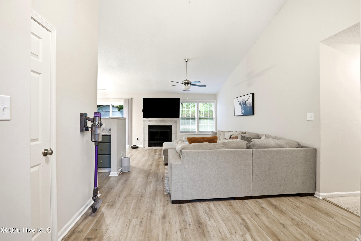
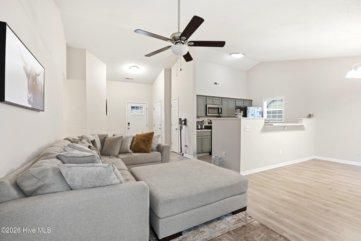
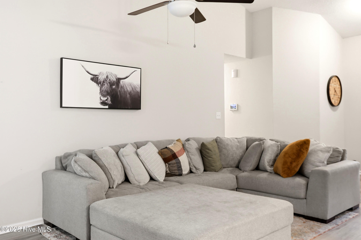
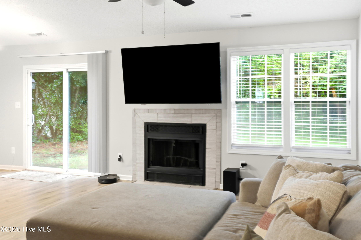
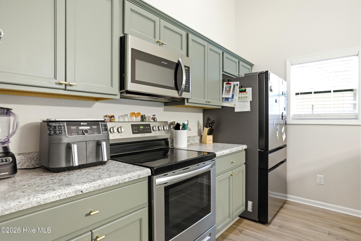
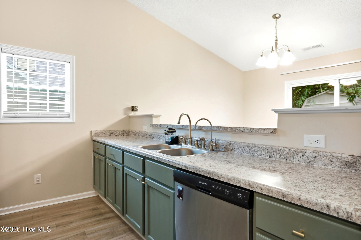
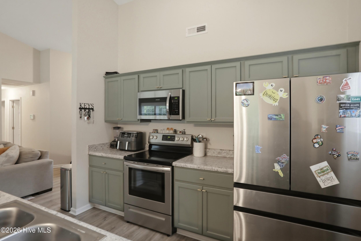
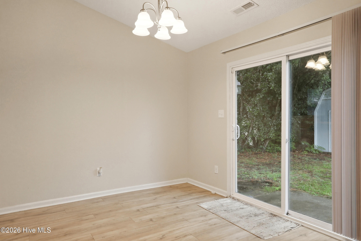
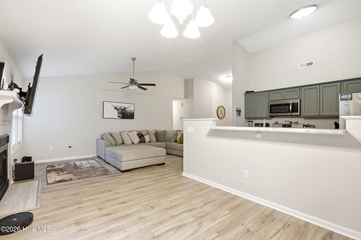
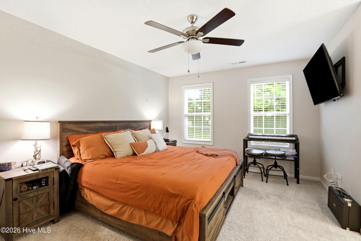
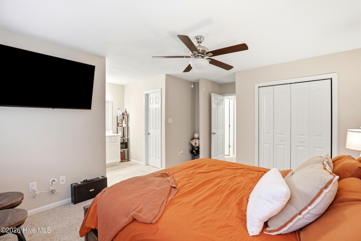
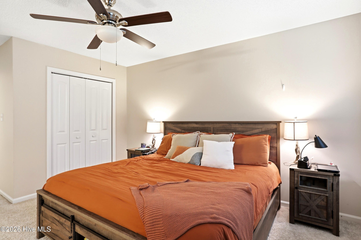
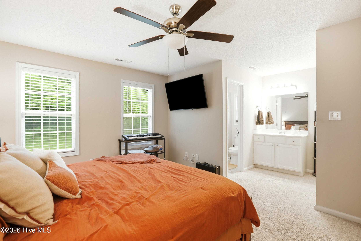
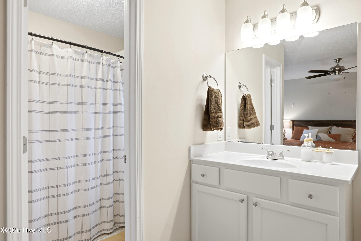
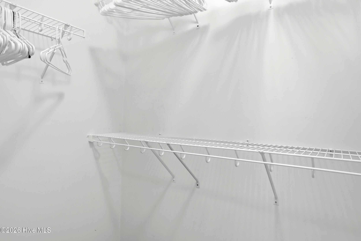
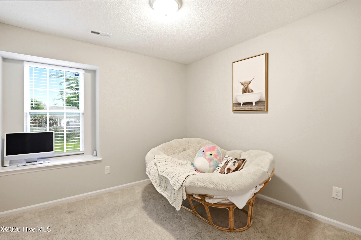
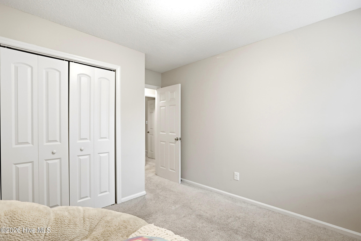
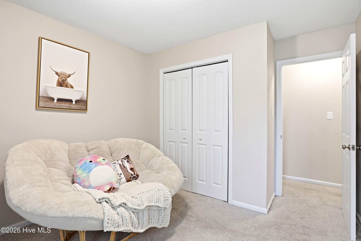
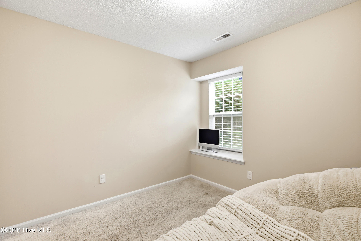
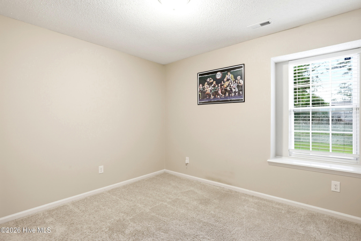
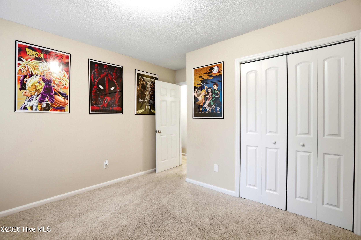
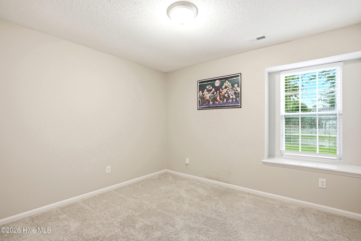
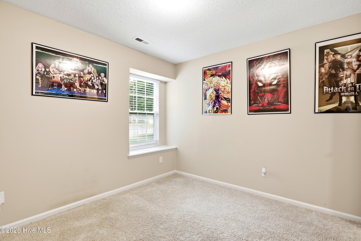
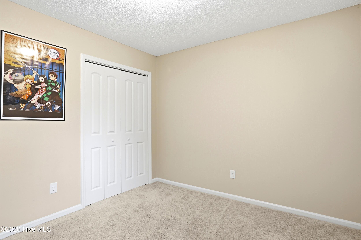
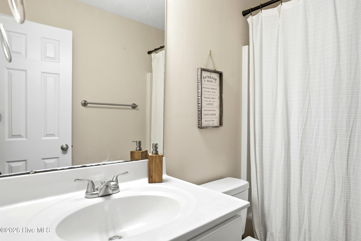
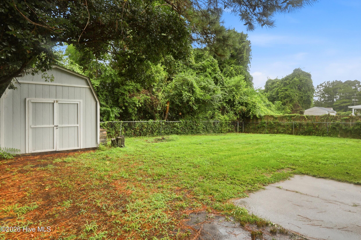
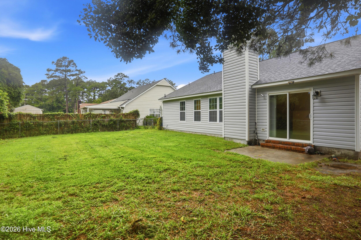
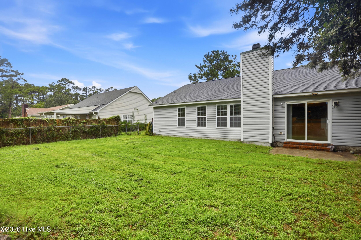
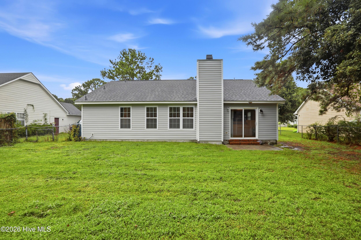
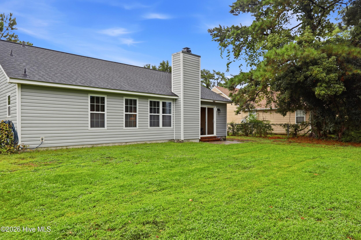
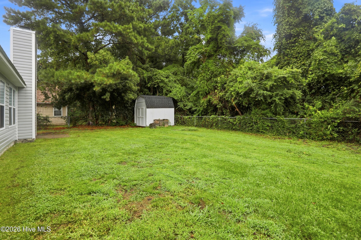
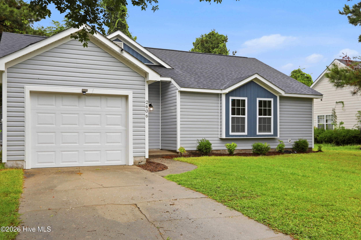
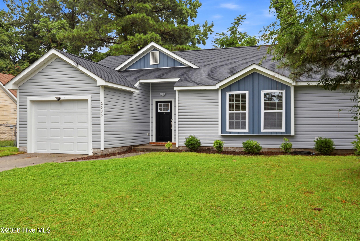
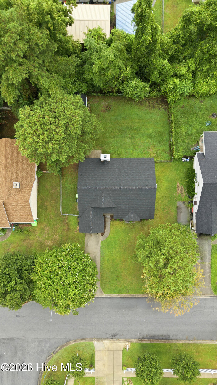
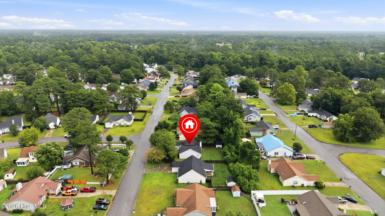
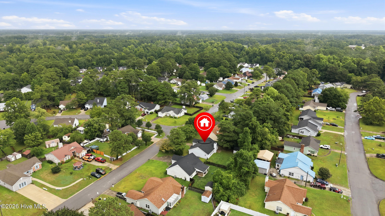
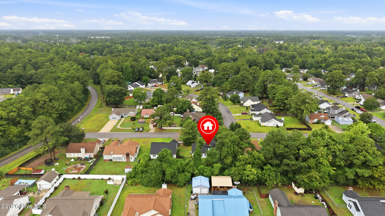
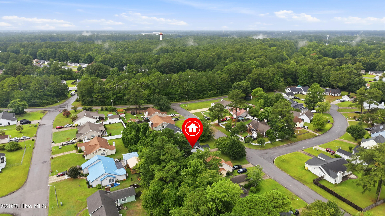
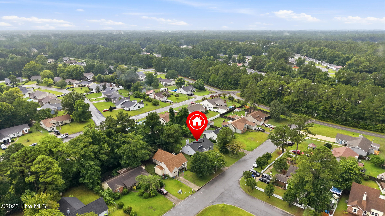
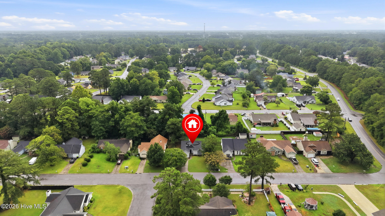
2606 Idlebrook Circle Midway Park, NC 28544
3Bed
2Bath
1222Sqft
House Description
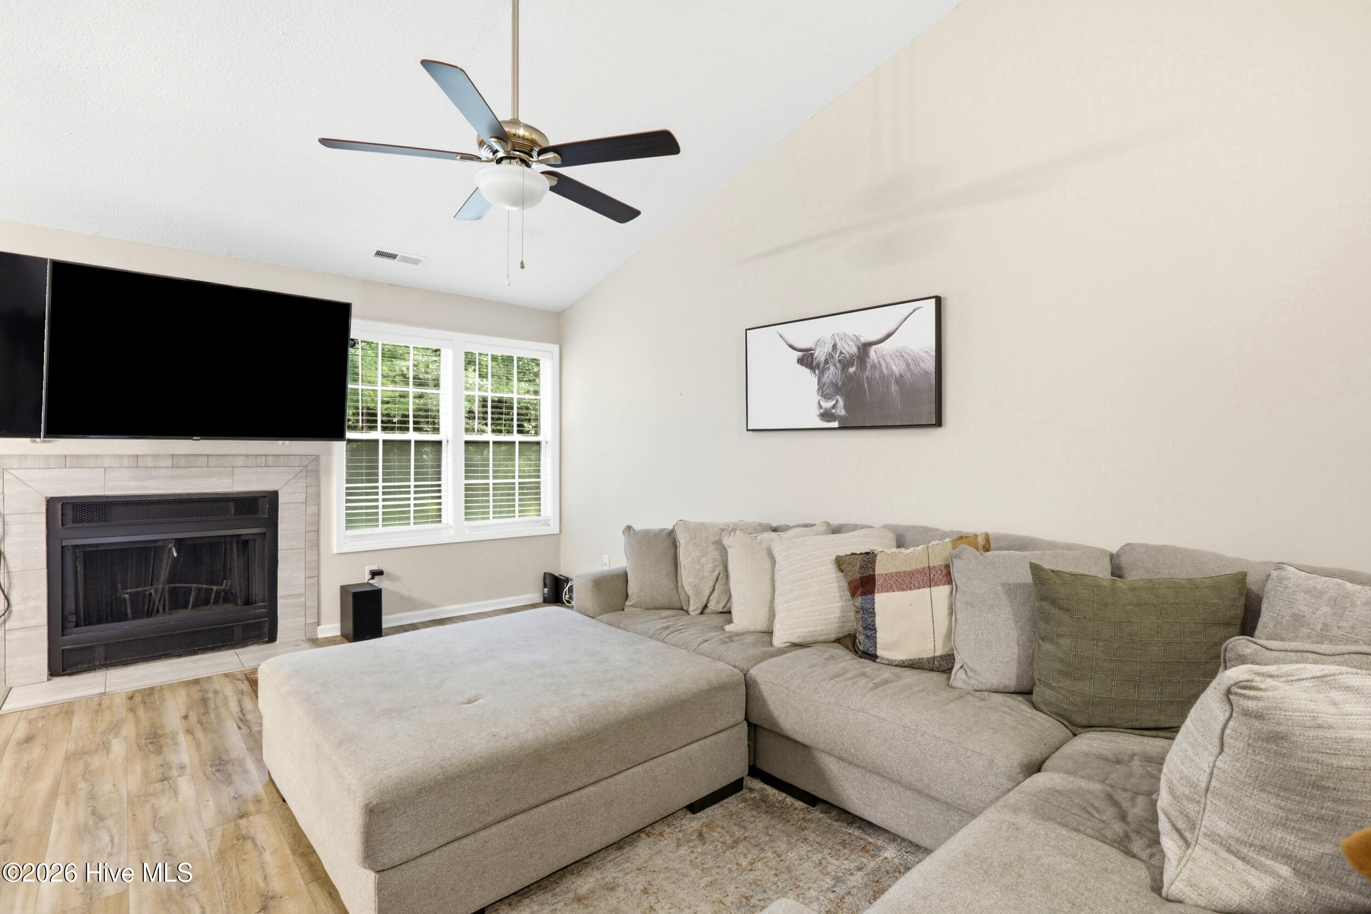
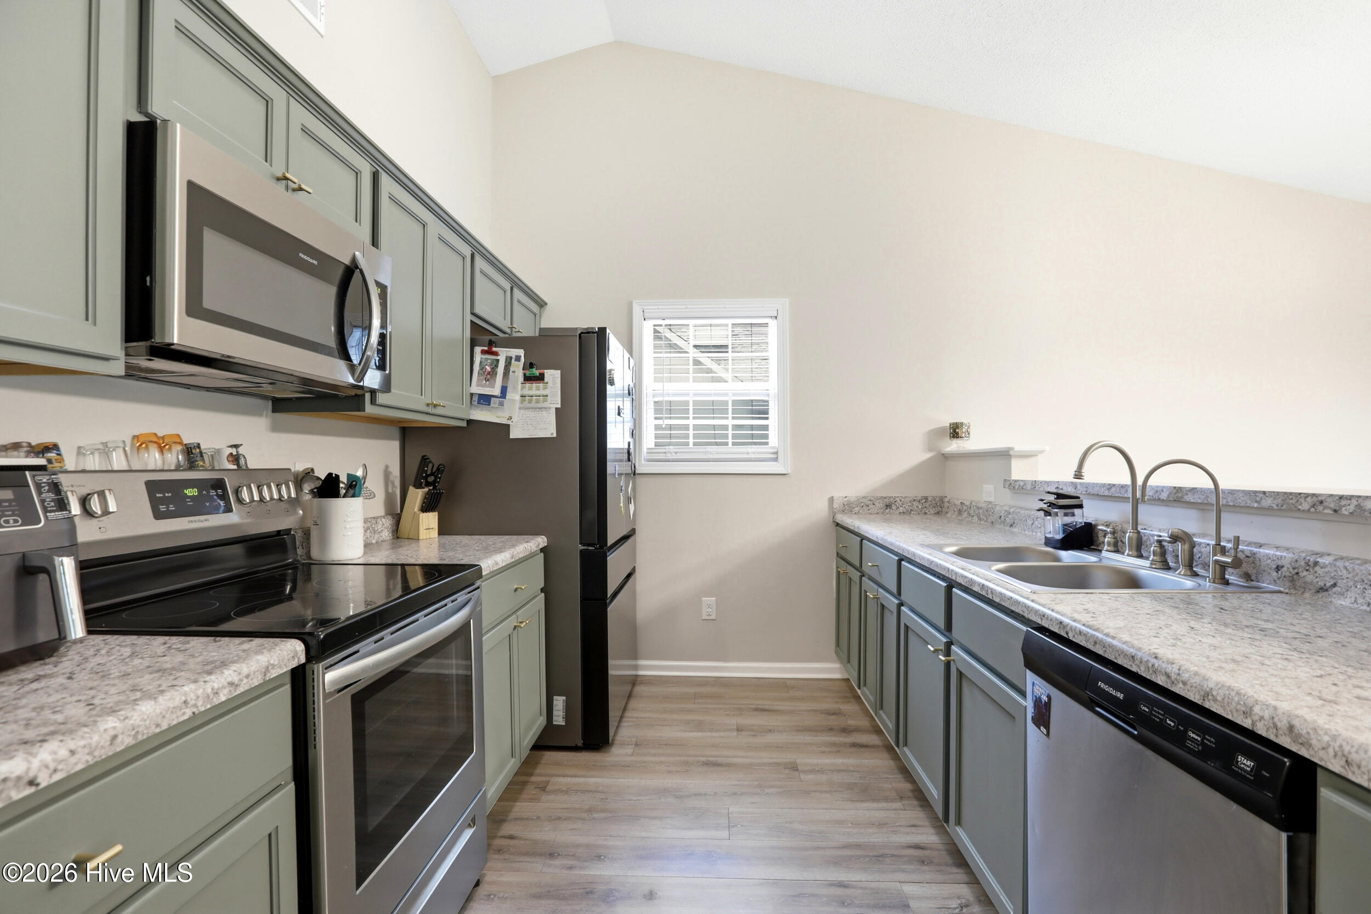
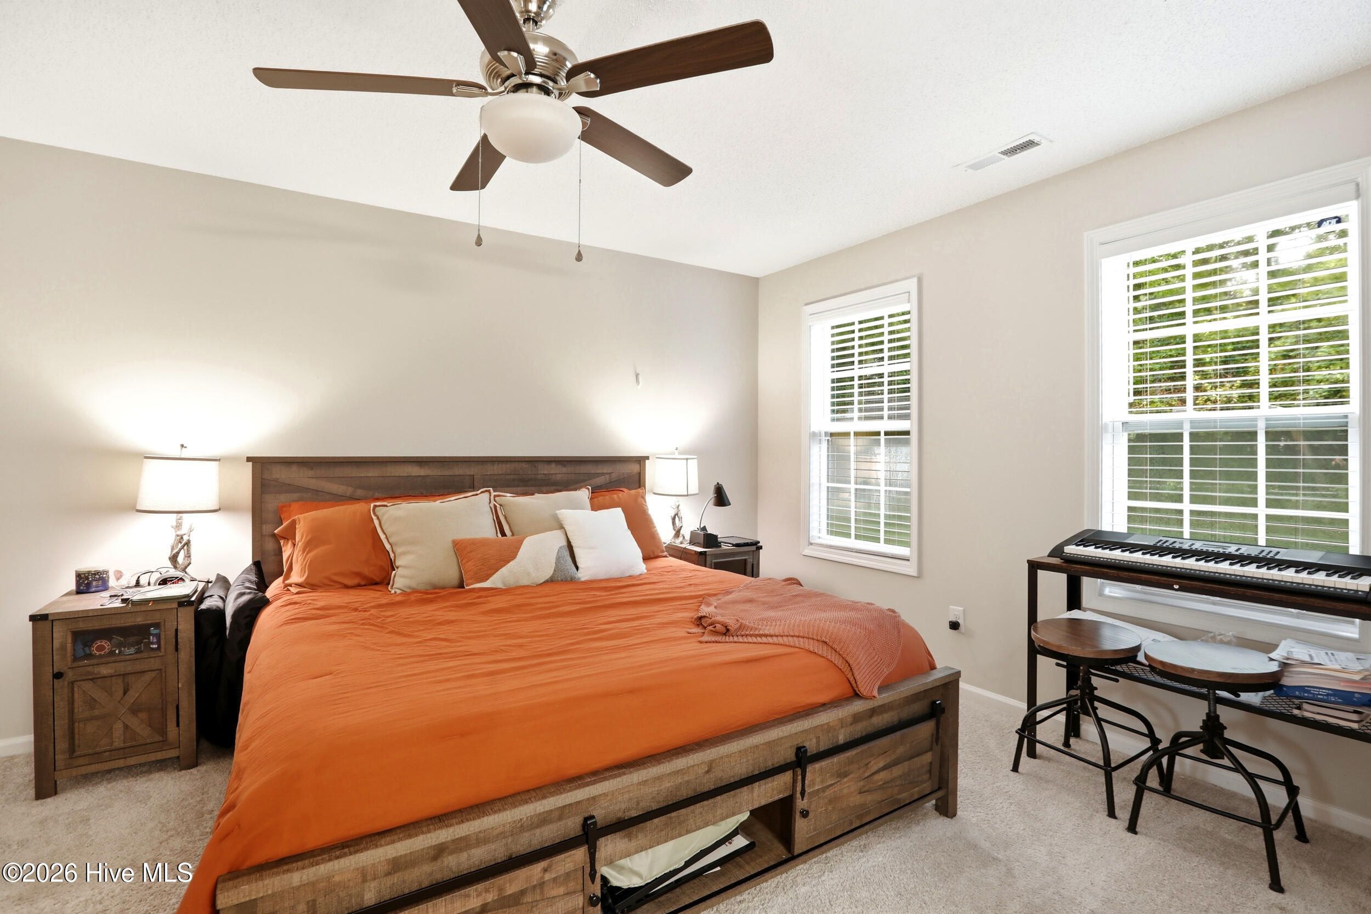
Welcome to 2606 Idlebrook Circle, where comfort, convenience, and affordability come together in the heart of Jacksonville! This well-maintained home is located in a desirable no HOA setting and offers an inviting open layout with vaulted ceilings that create a bright, spacious feel from the moment you walk in. The living room features a wood-burning fireplace, creating a warm and welcoming space to relax or entertain. Enjoy added peace of mind with numerous recent updates, including a new roof (2022), HVAC system (2022), replacement windows (2022), an updated electrical panel, and a whole-home water softener system. These valuable improvements enhance both comfort and long-term value. The thoughtfully designed layout offers comfortable living with well-proportioned bedrooms and functional spaces that can adapt to your needs. The kitchen provides ample cabinet and counter space while flowing naturally into the main living area, making daily routines and entertaining easy. Step outside to enjoy the backyard, offering space to relax, garden, or entertain. Conveniently located just minutes from Camp Lejeune, shopping, dining, parks, and Jacksonville's everyday conveniences, this home also offers an easy drive to North Carolina's beautiful Crystal Coast beaches. Whether you're searching for a primary residence or an investment opportunity, 2606 Idlebrook Circle offers an exceptional combination of thoughtful updates, comfort, and location!
Highlights
Listing provided courtesy of: Keller Williams Innovate-Wilmington
| Property Type | Residential |
| Lot/Acreage | 0.2 |
| Year Built | 1987 |
| County | Onslow |
| Neighborhood | Hunters Creek |
| Listing ID | 100592254 |
Interior Features
Bedrooms and Bathrooms
- Bedrooms: 3
- Bathrooms: 2
- Full Bathrooms: 2
Other
- Master Downstairs
- Ceiling Fan(s)
- Blinds/Shades
Appliances
- Vented Exhaust FanElectric OvenElectric CooktopRefrigeratorDishwasher
- Air Cond: Central Air
- Floor: LVT/LVPCarpet
- Water: Public
Exterior Features
- Lot Dimensions: Irregular
- Zoning: RS-5
- Roof: Architectural Shingle
- Sewer: Municipal Sewer,Onslow Sewer Authority
- Parking Features: Concrete
-
Schedule a Tour
-

Uncharted Realty Group
View agent profile For Uncharted Realty Group Email For Uncharted Realty Group