
Start an Offer
By starting an offer, you're only submitting an initial request to start the process, so there are no obligations. Tell us what you have in mind, and we will reach out to discuss details and assess the strength of your offer before proceeding.
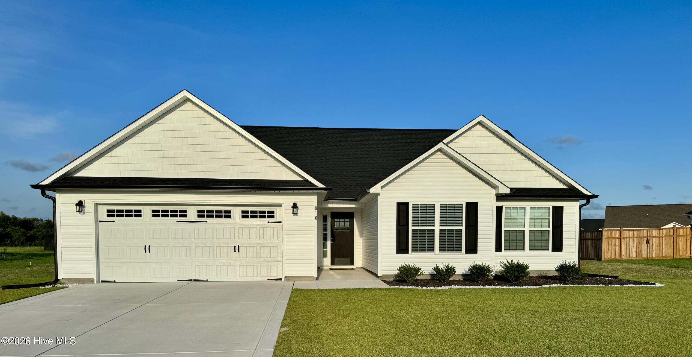
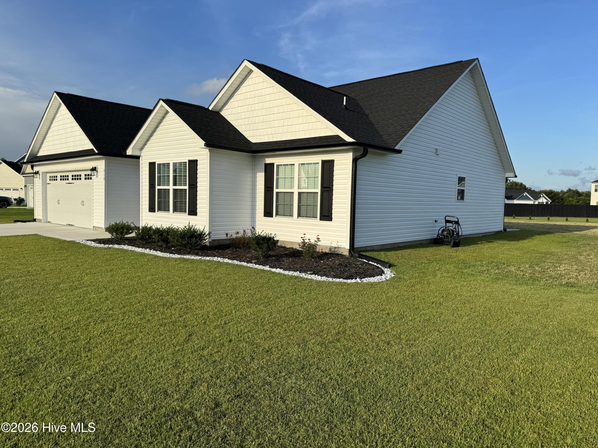
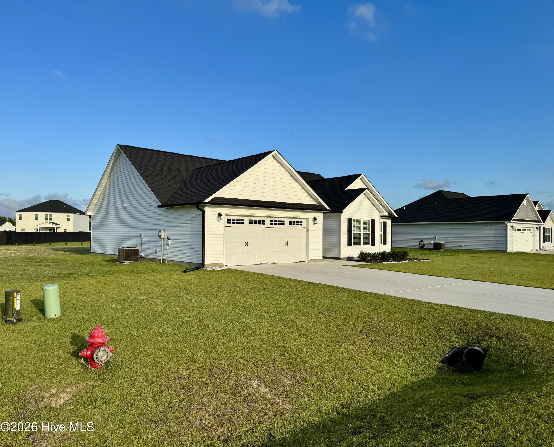
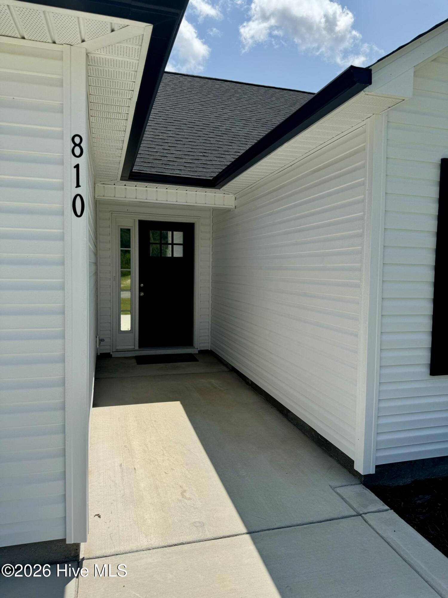
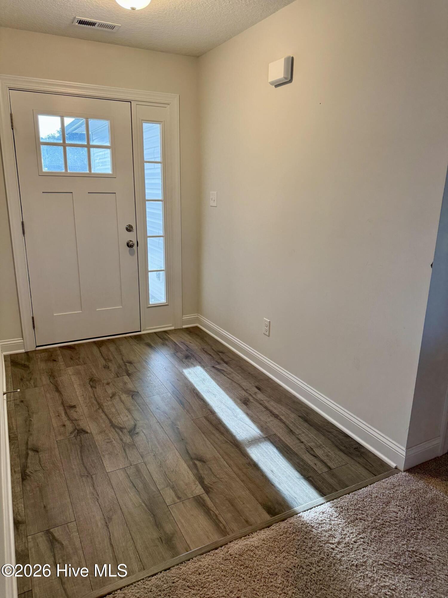
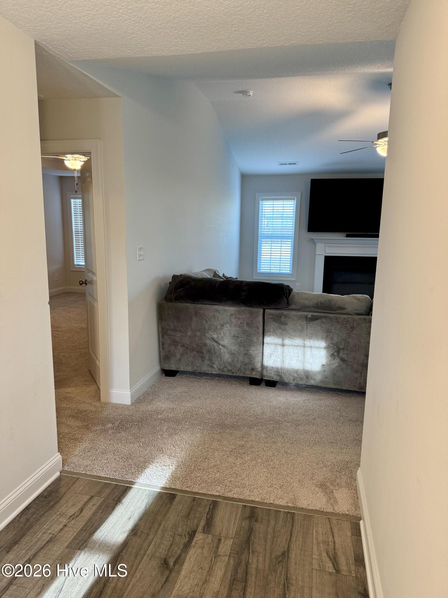
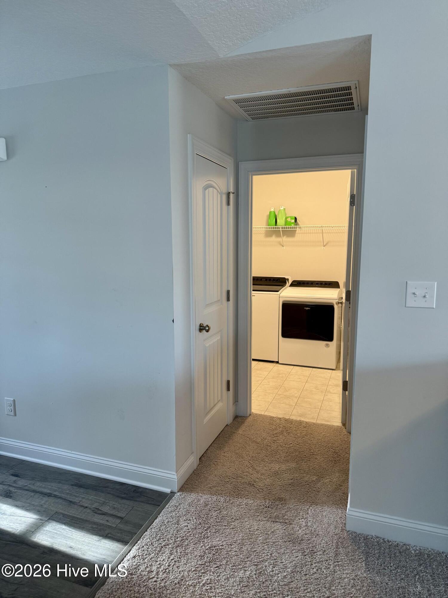
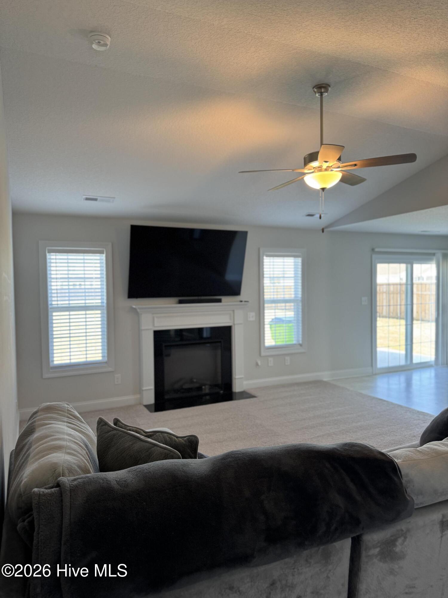
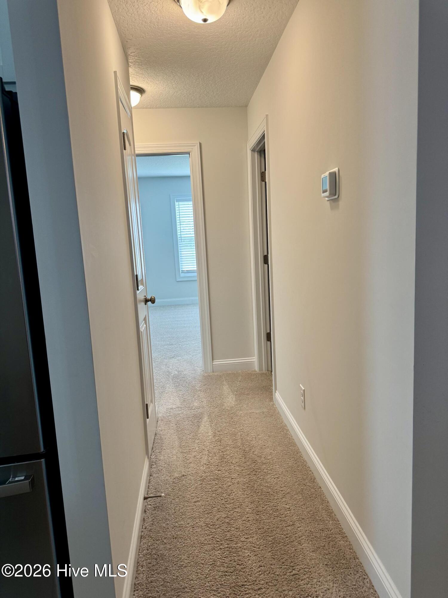
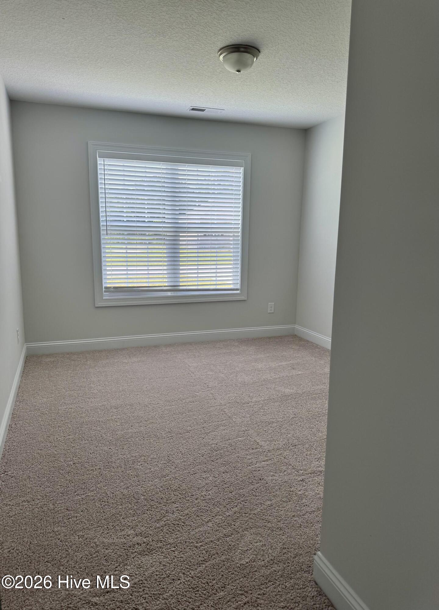
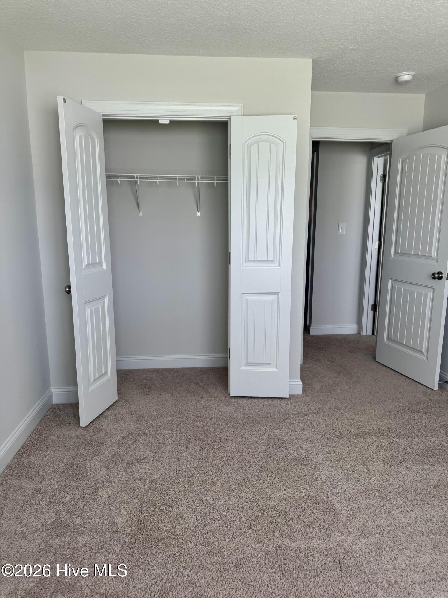
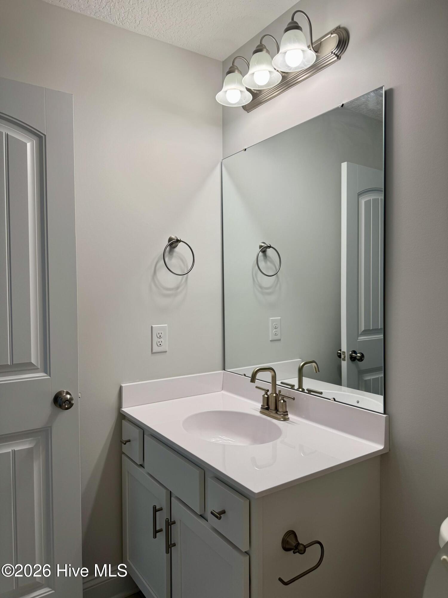
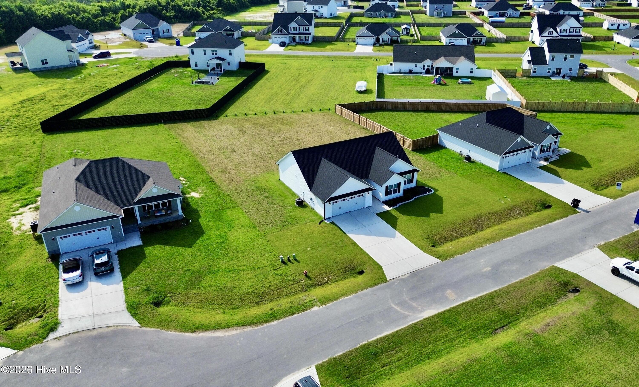
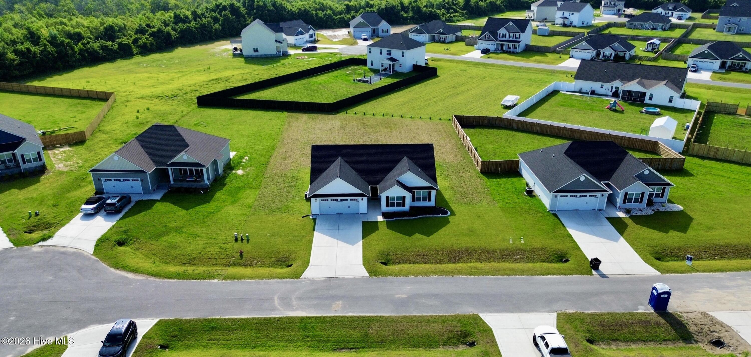
810 Calebs Creek Court Maysville, NC 28555
3Bed
2Bath
1583Sqft
House Description
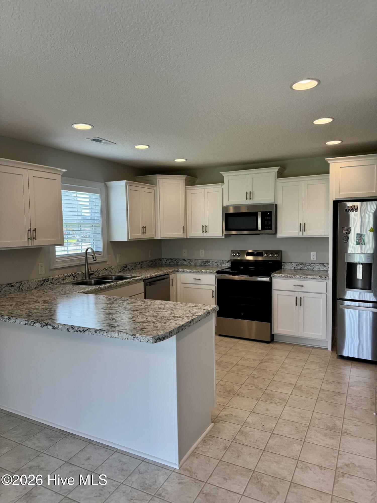
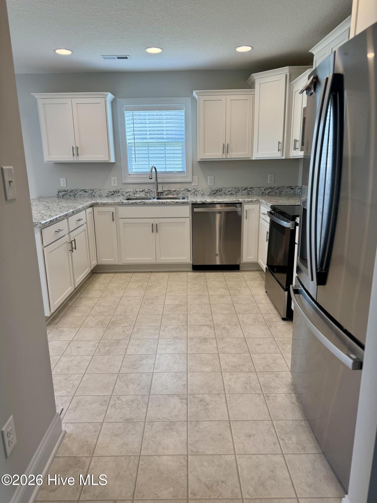
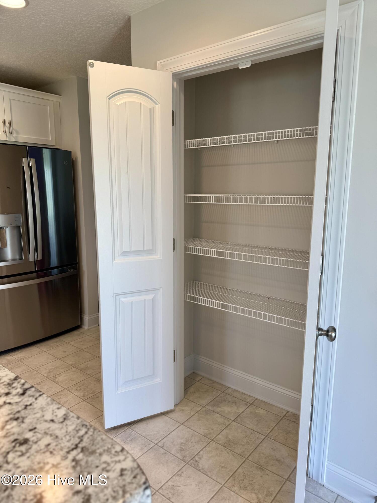
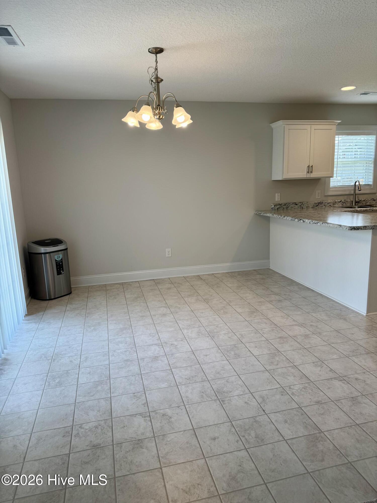
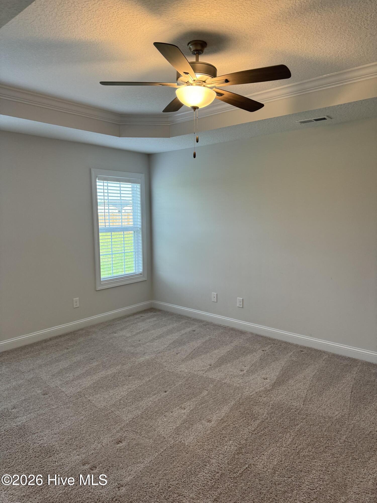
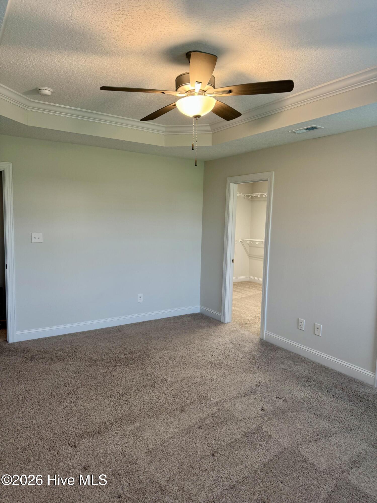
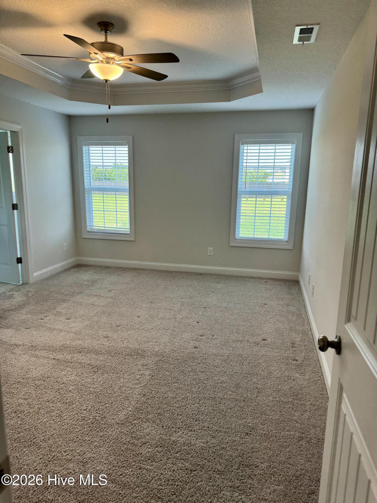
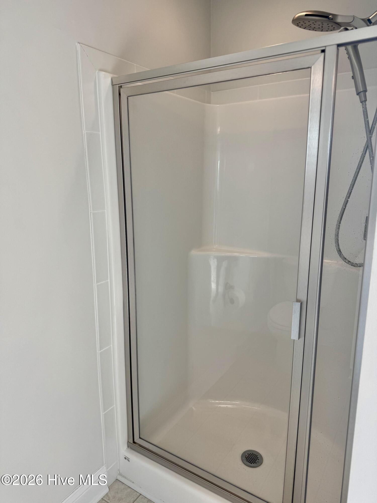
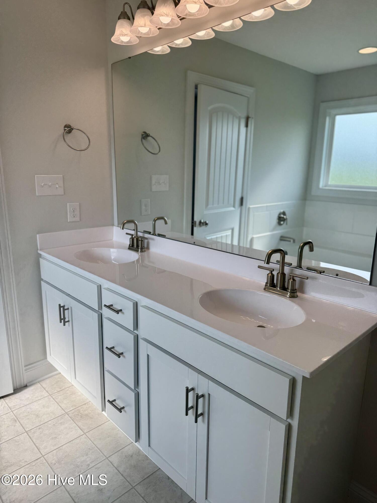
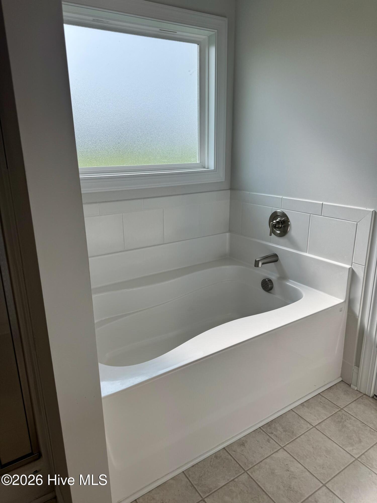
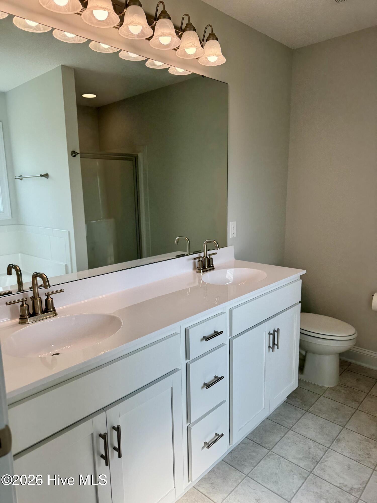
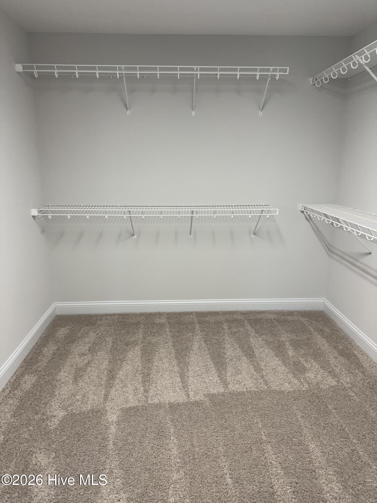
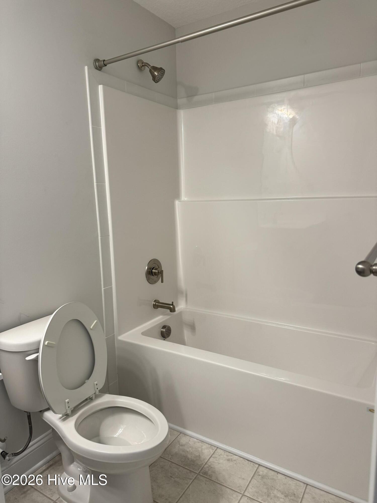
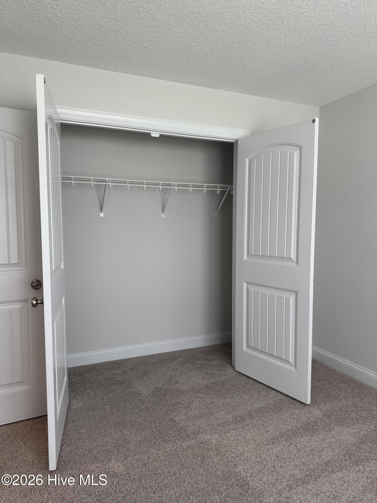
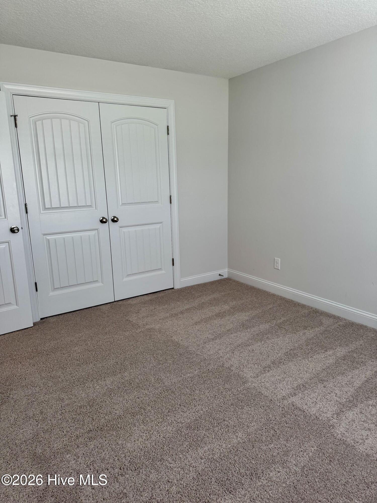
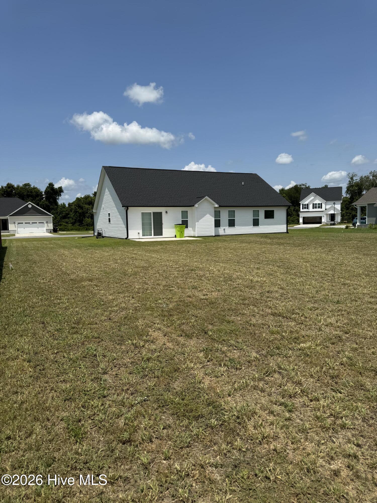
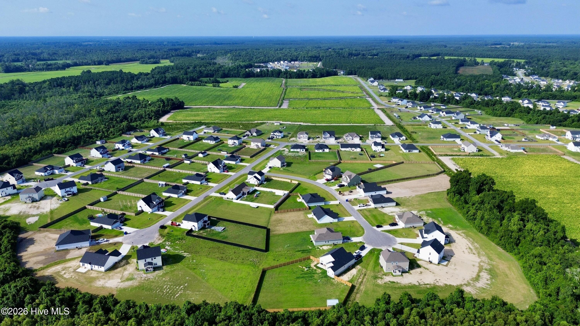
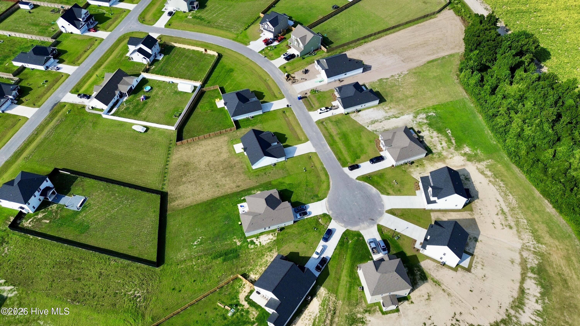
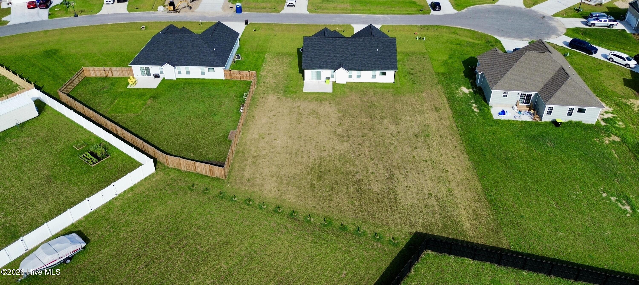
Modern design. Move-in ready. Welcome to this beautifully maintained 2024-built home in the desirable Village Creek community. This move-in-ready home features 3 bedrooms, 2 bathrooms, and 1,583 square feet of thoughtfully designed living space. The crisp exterior with black gutters creates timeless curb appeal from the moment you arrive. Inside, the open-concept layout seamlessly connects the living, dining, and kitchen areas. The kitchen features stainless steel appliances, a breakfast bar, abundant cabinetry, and an adjoining dining space, while the living room is centered around an electric fireplace, creating a warm and inviting atmosphere. The spacious primary suite includes dual vanities, a soaking tub, separate shower, and an oversized walk-in closet. Two additional bedrooms, a full guest bath, and a dedicated laundry room provide flexibility for guests, a home office, or everyday living. Blinds are installed throughout, making the home truly move-in ready. Step outside to the back patio and enjoy the spacious backyard for grilling, relaxing, or spending time outdoors. Conveniently located minutes from Jacksonville, Marine Corps Base Camp Lejeune, Swansboro, and Emerald Isle Beach. Close to shopping, dining, parks, and everyday conveniences.
Highlights
Listing provided courtesy of: Beycome Brokerage Realty LLC
| Property Type | Residential |
| Lot/Acreage | 0.4 |
| Year Built | 2024 |
| County | Onslow |
| Area | Premier Management |
| Neighborhood | Village Creek |
| Listing ID | 100590593 |
Interior Features
Bedrooms and Bathrooms
- Bedrooms: 3
- Bathrooms: 2
- Full Bathrooms: 2
Other
- Master Downstairs
- Walk-in Closet(s)
- Tray Ceiling(s)
- Ceiling Fan(s)
- Pantry
- Walk-In Closet(s)
- Air Cond: Central Air
- Water: Public
Exterior Features
- Lot: Level
- Lot Dimensions: 160.05 x 104.72
- Zoning: RA
- Roof: Architectural Shingle
- Sewer: Community Sewer
- Others: None
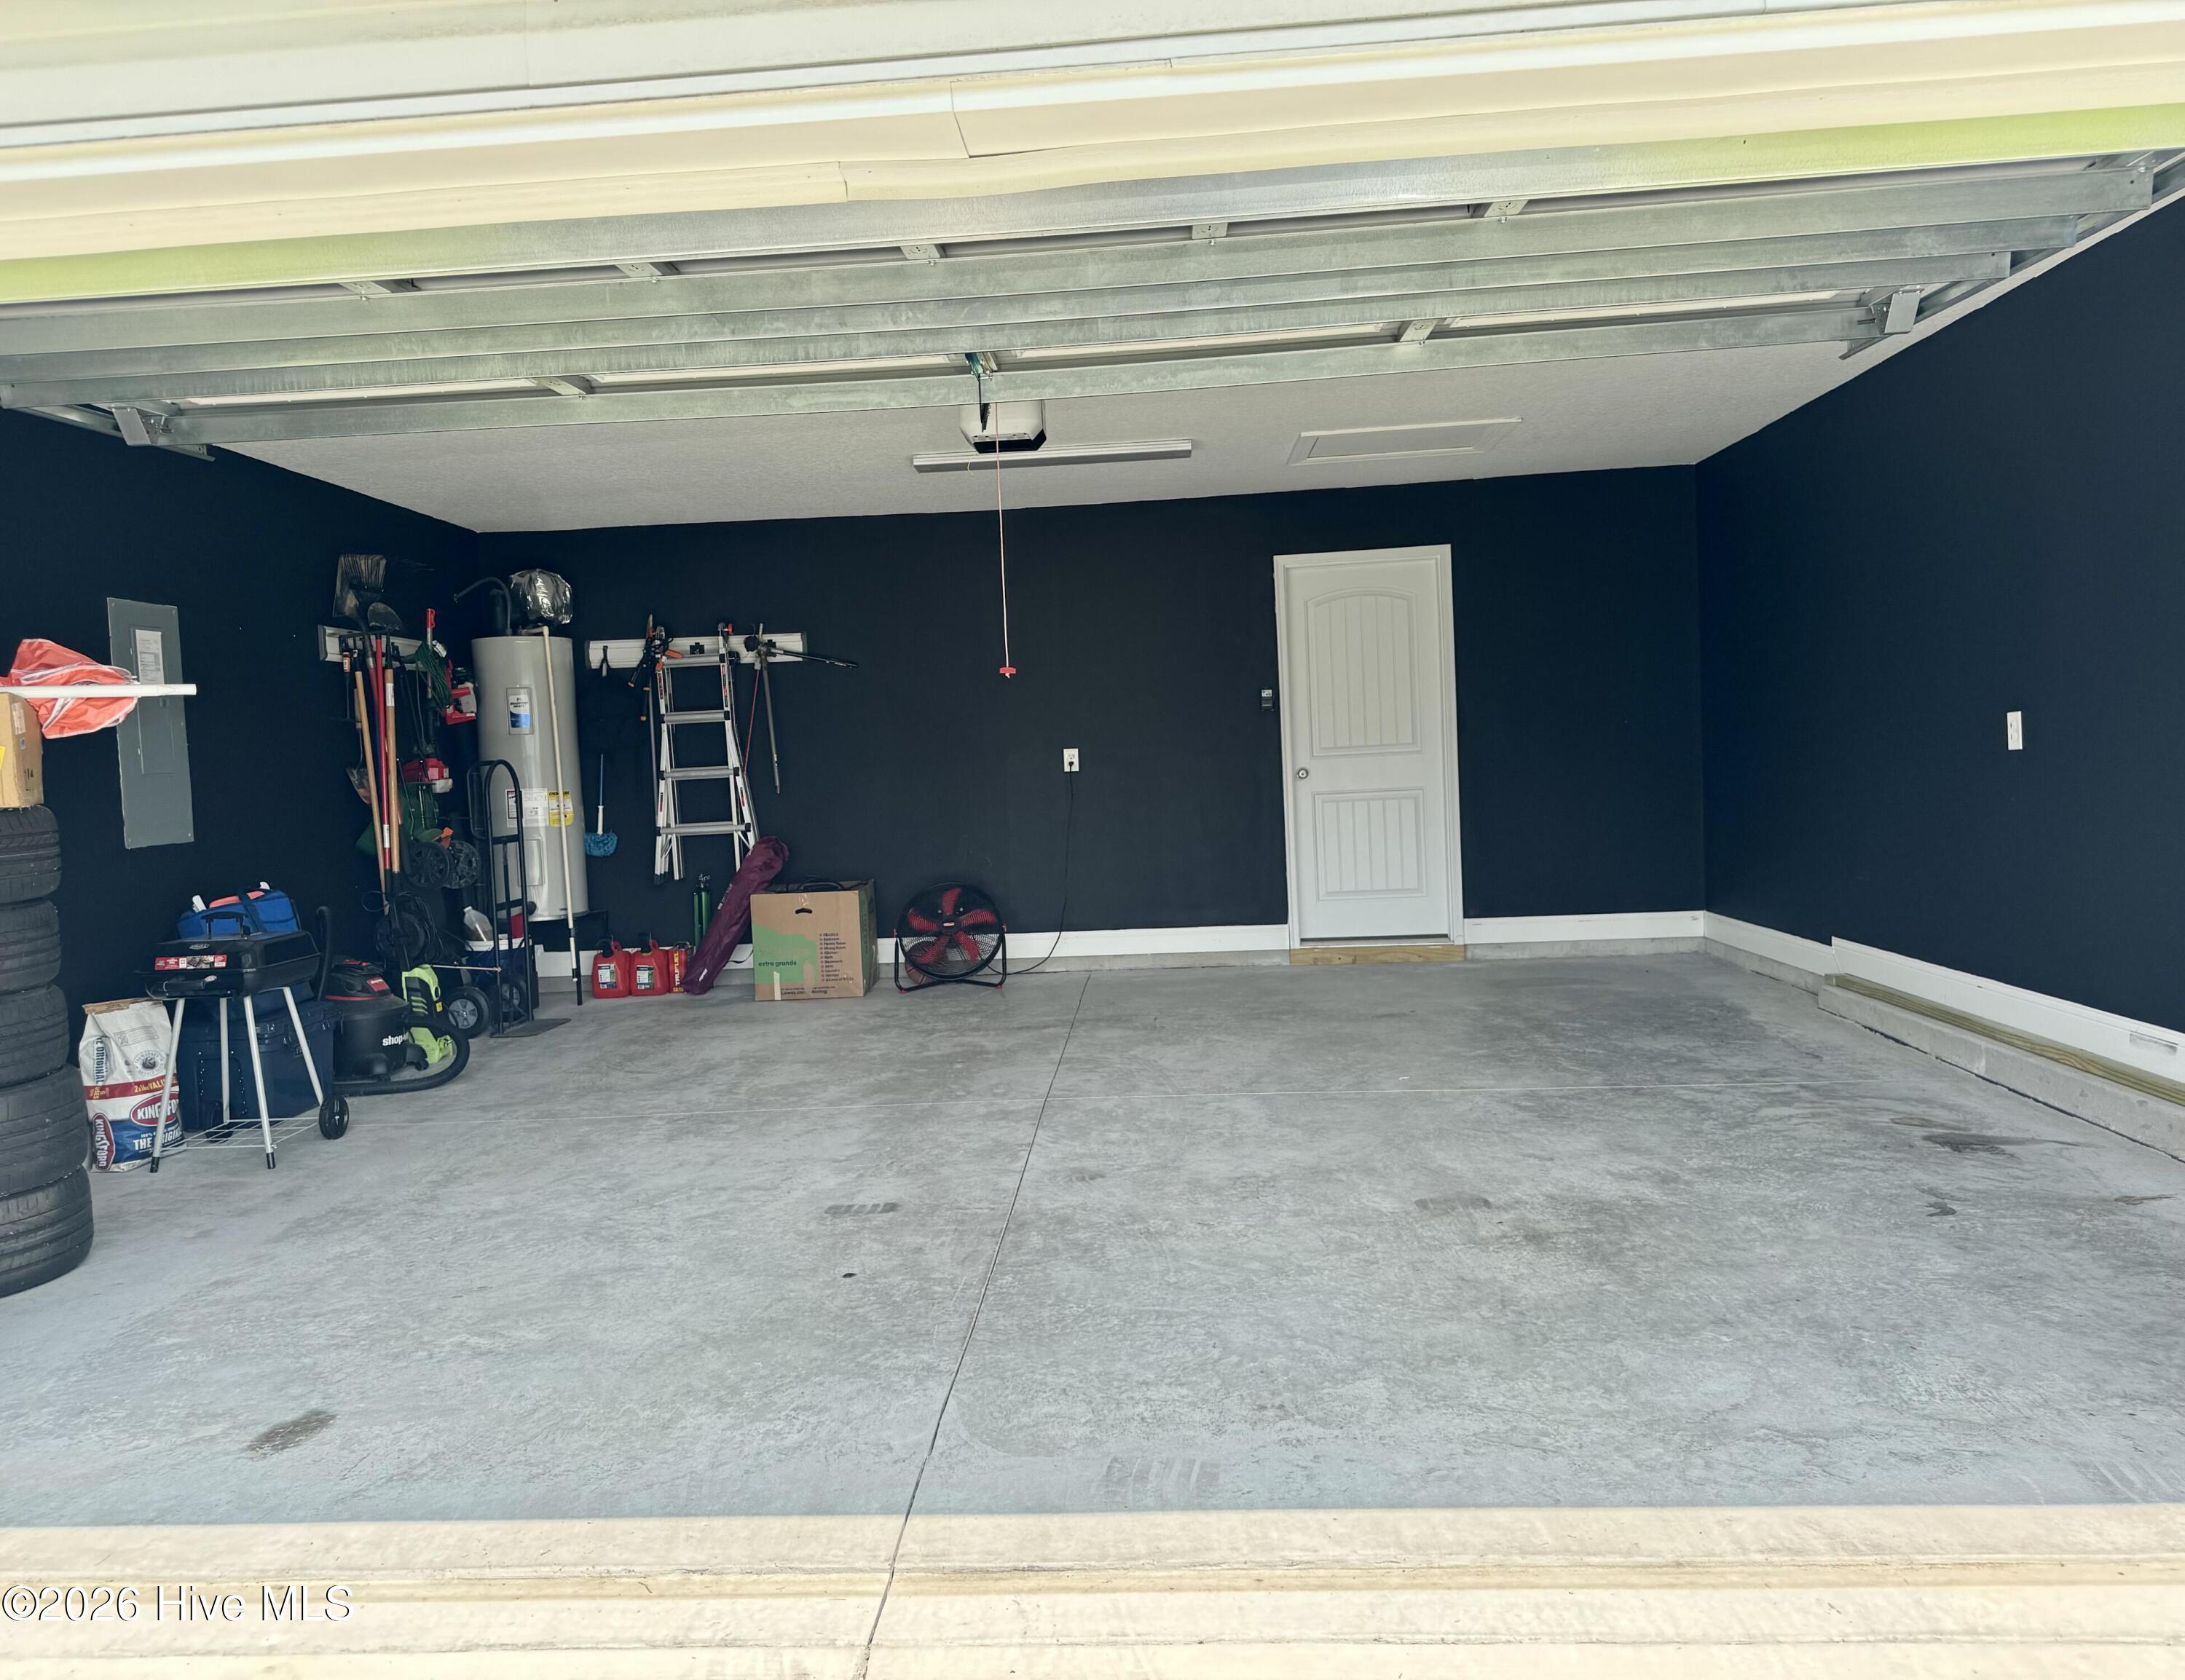
- Parking Features: Attached Garage Door Opener On Site Paved Garage
-
Schedule a Tour
-
