
Start an Offer
By starting an offer, you're only submitting an initial request to start the process, so there are no obligations. Tell us what you have in mind, and we will reach out to discuss details and assess the strength of your offer before proceeding.
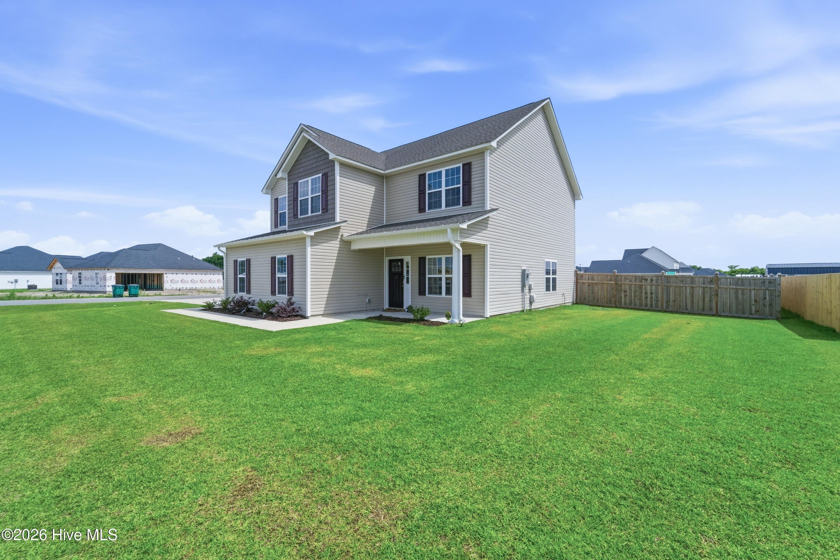
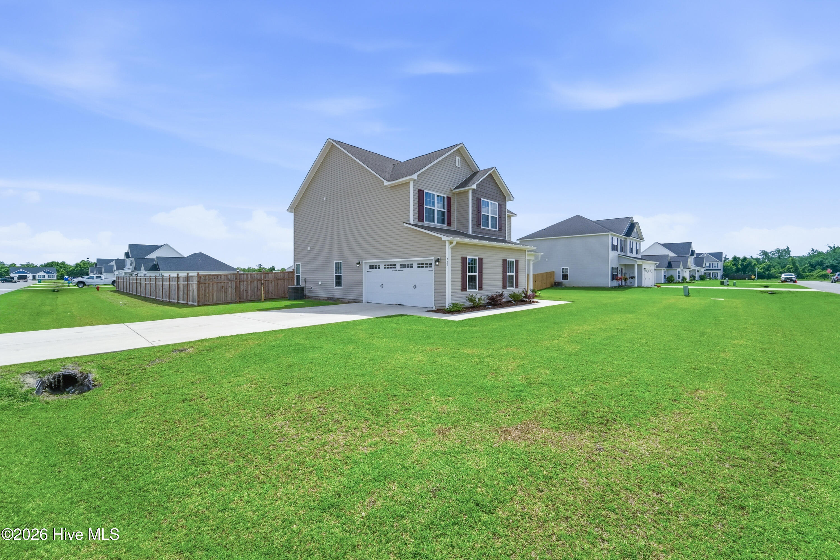
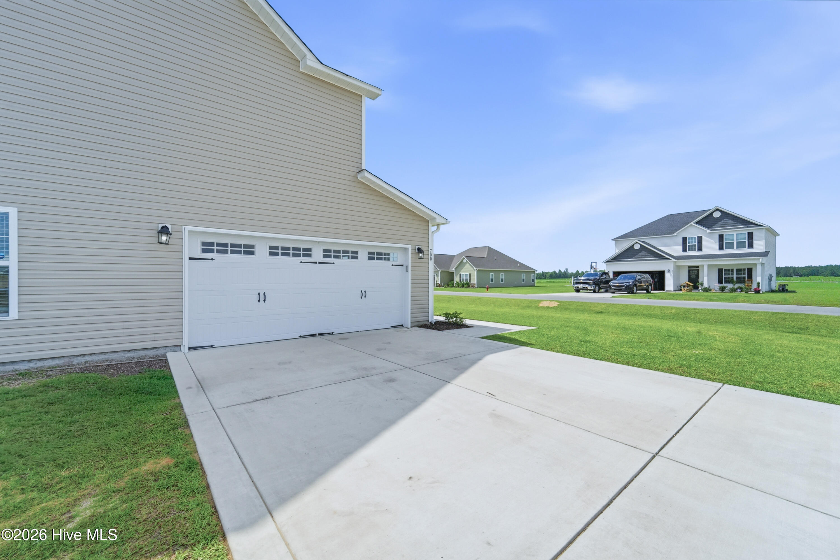
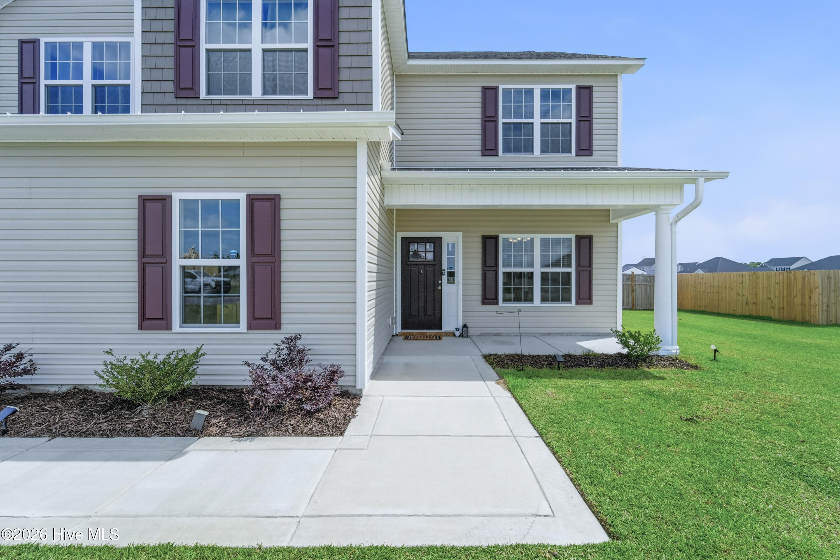
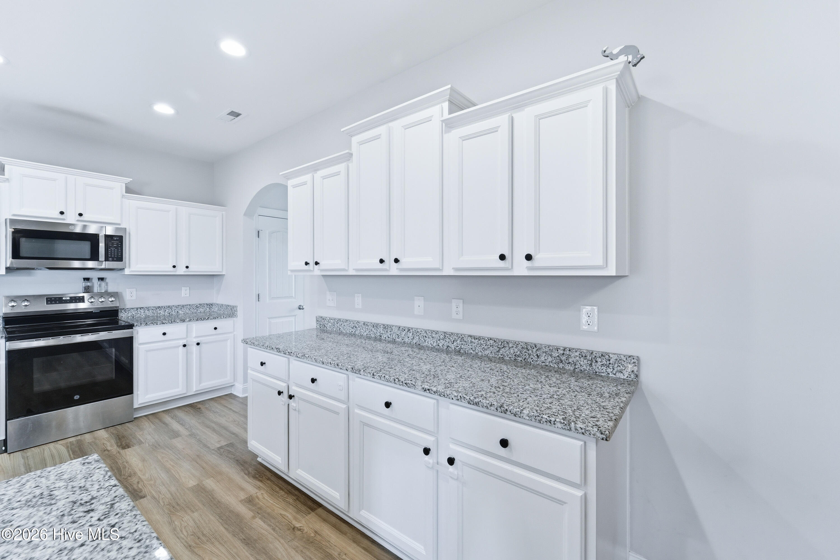
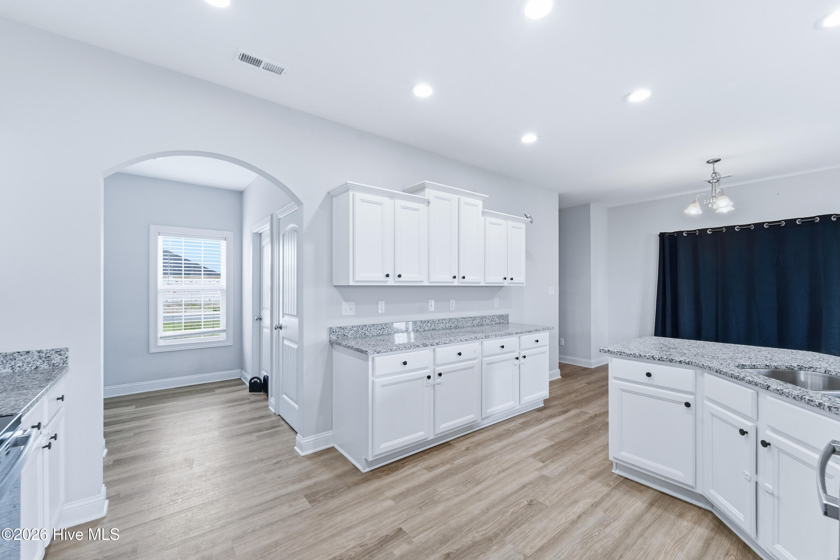
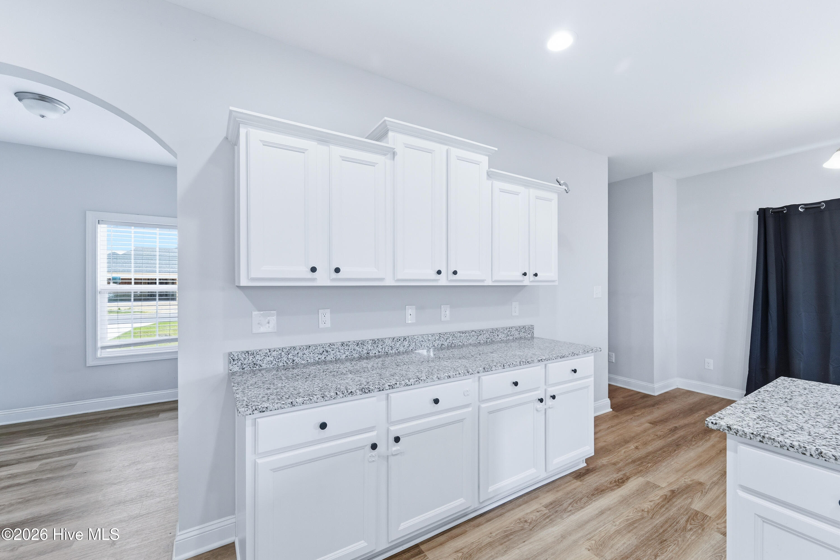
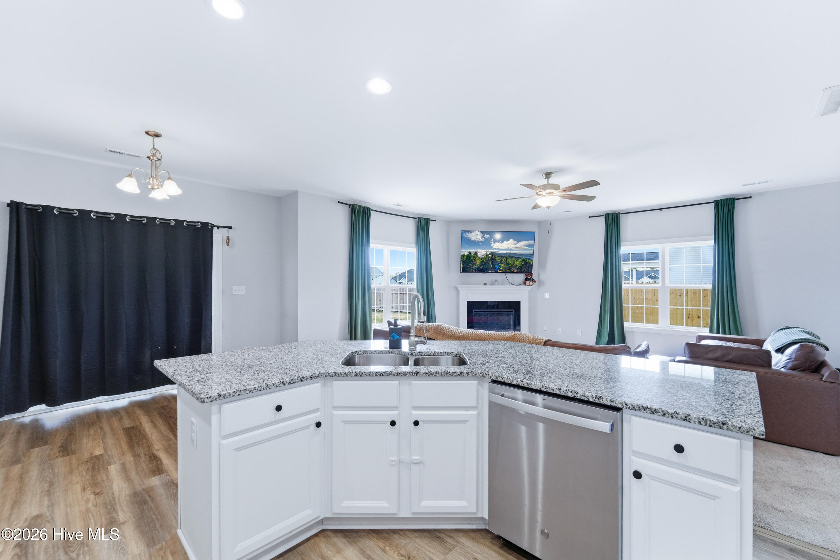
700 Puppy Drum Lane Maysville, NC 28555
4Bed
3Bath
2463Sqft
House Description
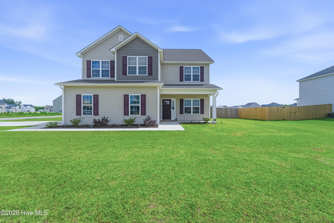
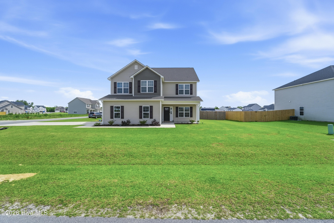
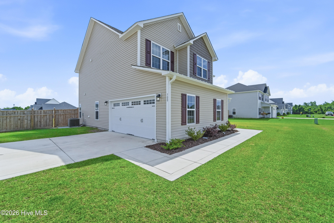
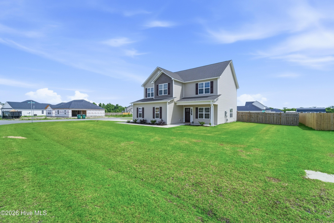
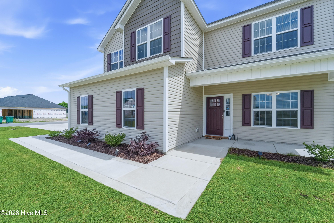
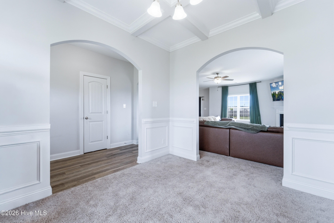
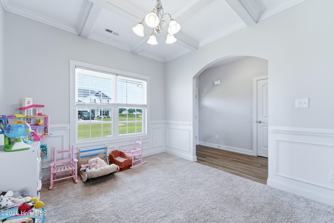
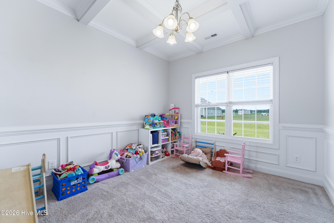
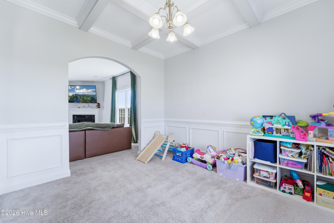
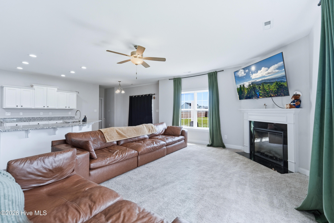
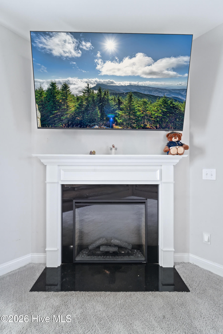
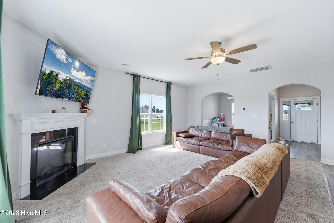
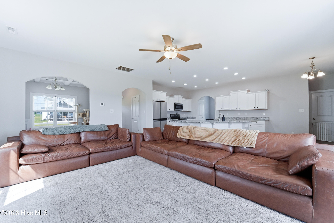
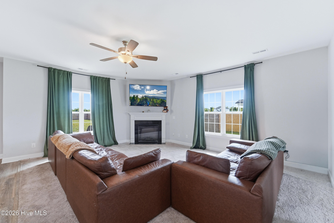
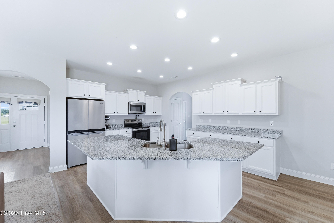
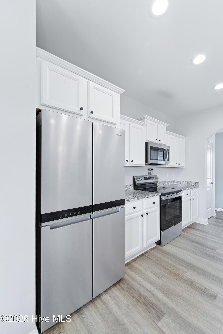
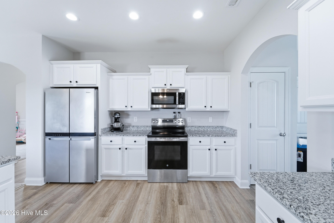
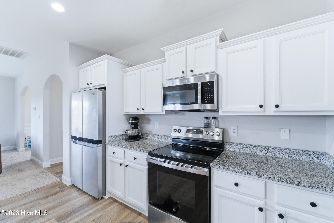
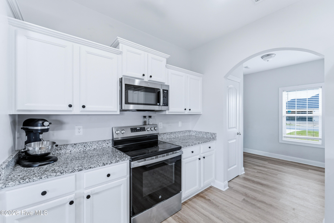
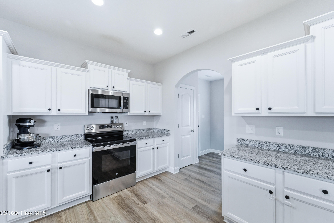
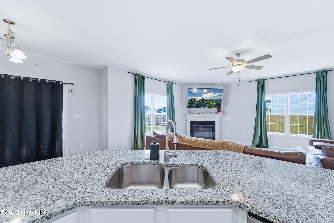
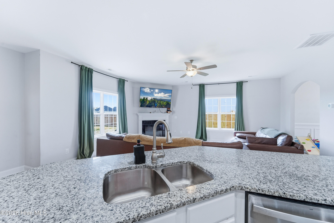
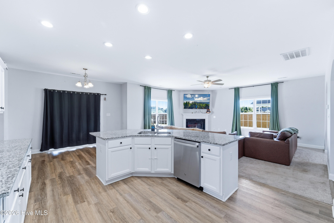
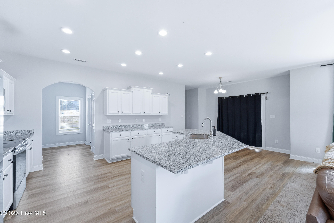
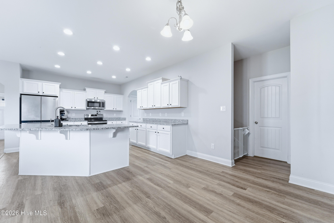
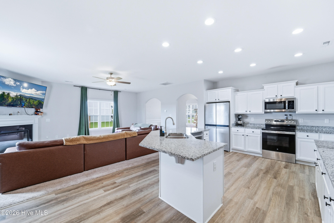
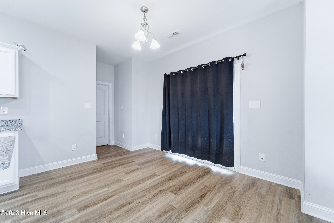
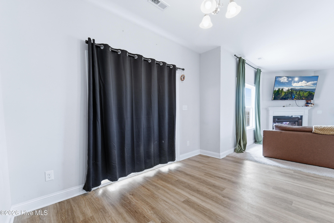
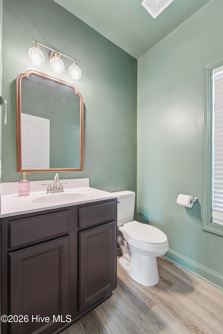
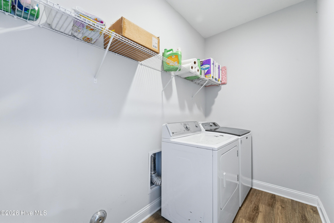
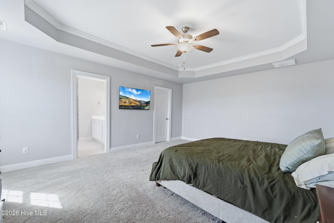
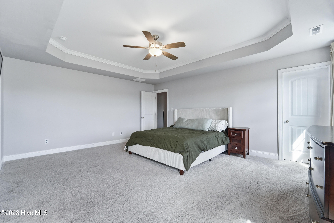
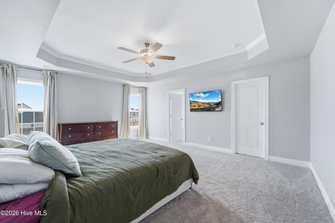
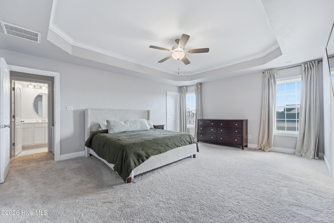
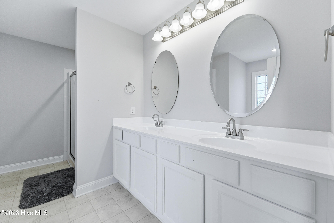
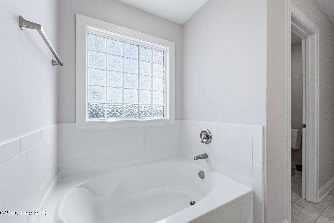
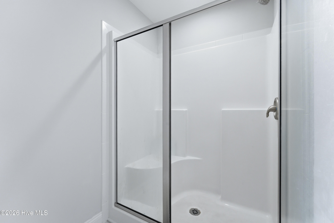
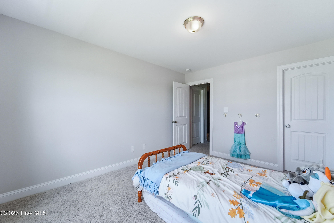
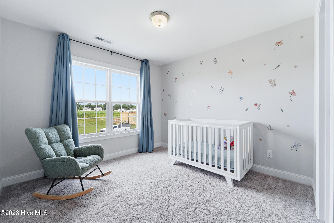
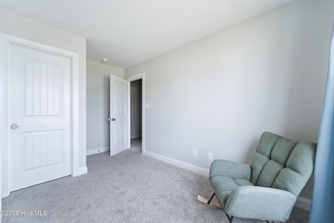
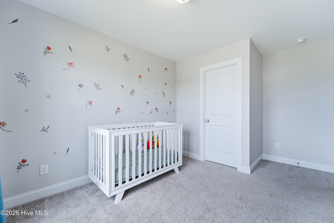
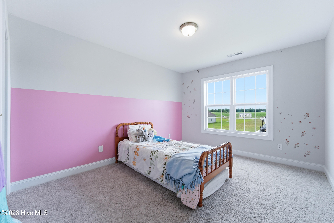
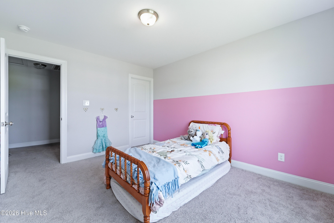
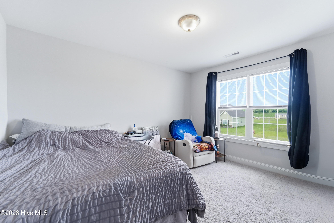
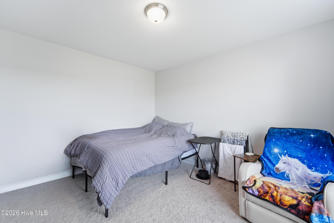
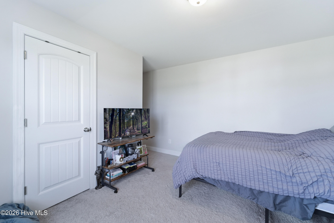
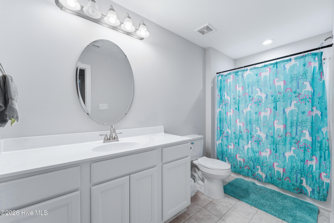
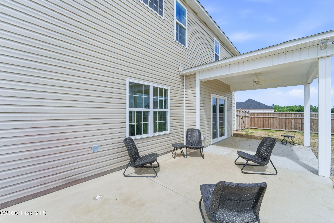
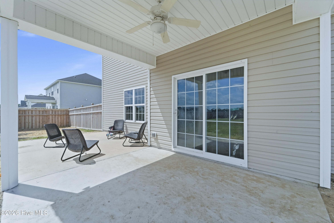
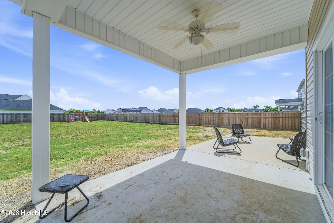
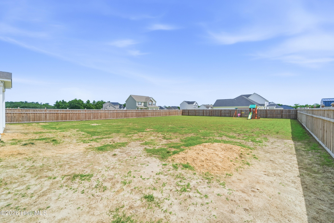
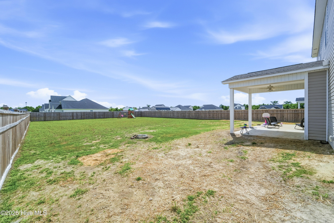
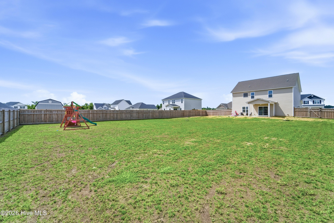
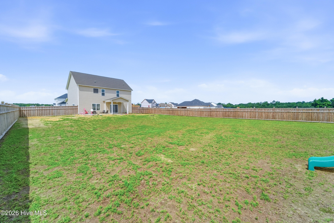
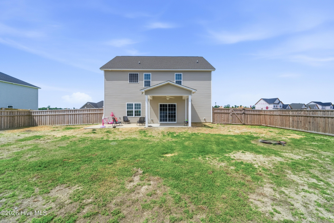
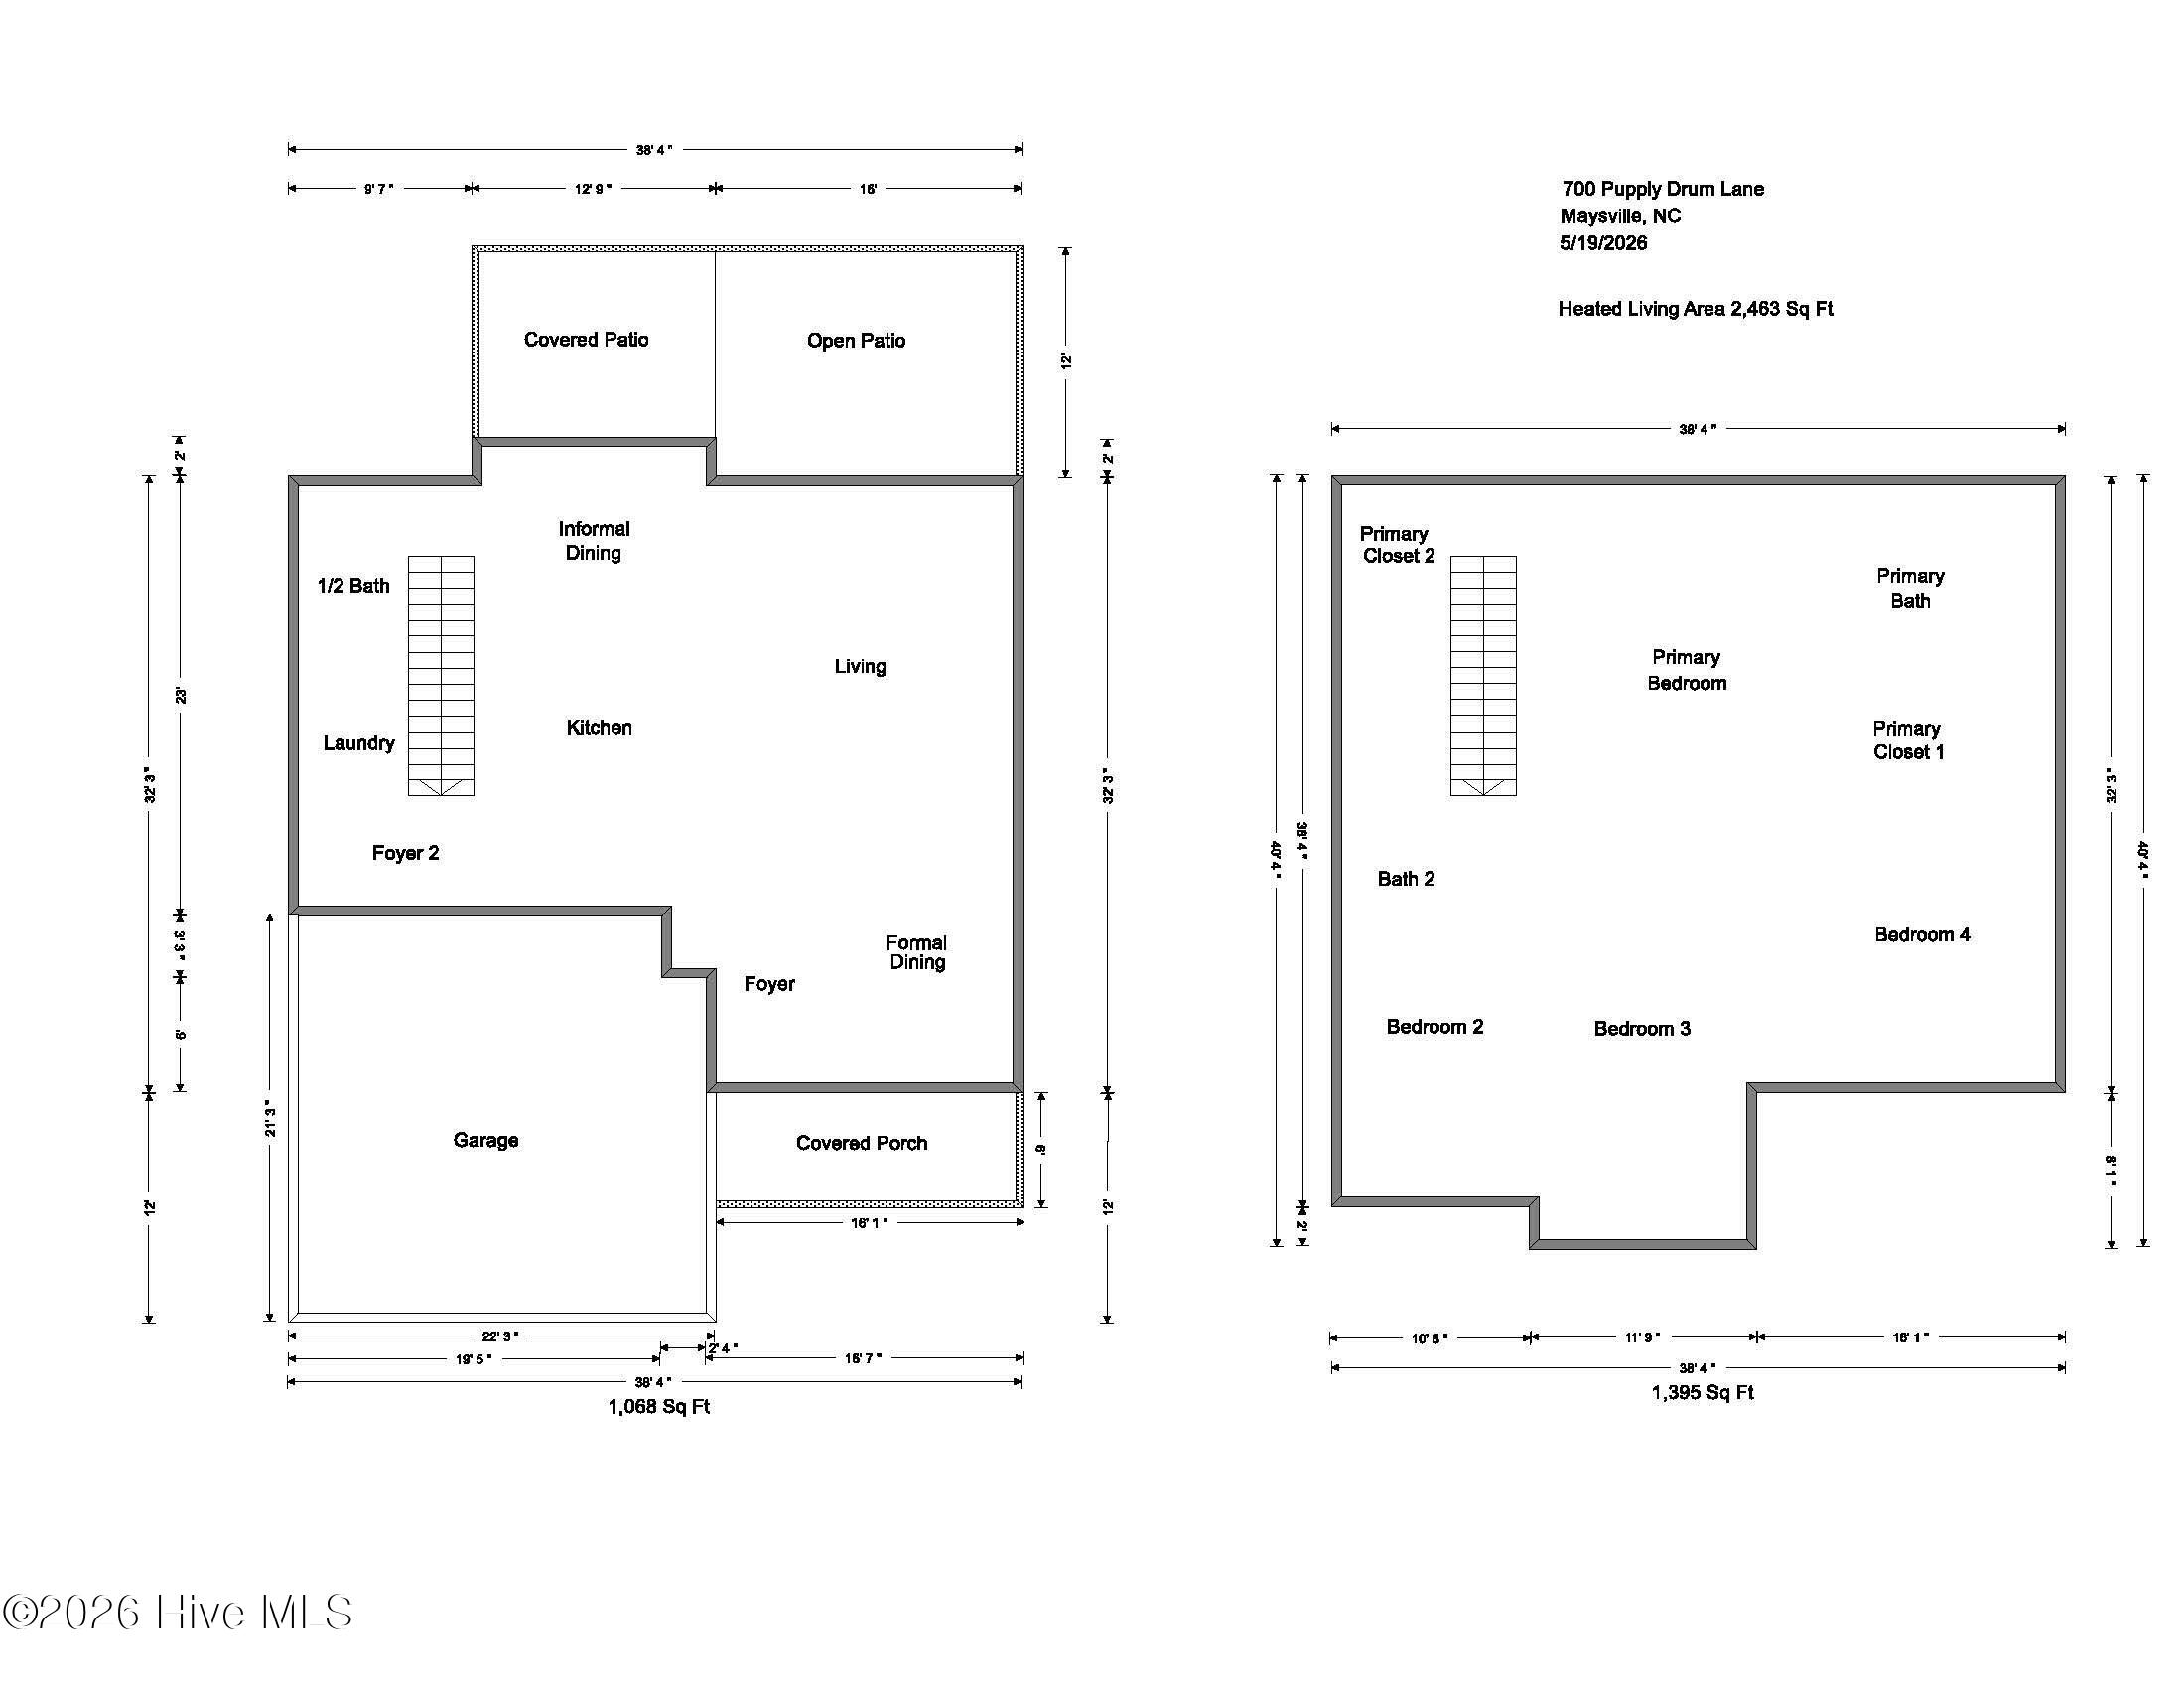
Welcome to 700 Puppy Drum Lane, where sophisticated design, modern comfort, and an exceptional coastal lifestyle come together. Built in 2024, this beautifully appointed Grayson floor plan offers over 2,400 heated square feet of thoughtfully designed living space, featuring 4 spacious bedrooms, 2.5 bathrooms, and a layout that perfectly balances everyday comfort with effortless entertaining. From the moment you enter, you'll appreciate the elevated finishes that distinguish this home from typical new construction. Graceful arched doorways, tray ceilings, and an open-concept design create an inviting atmosphere filled with natural light and timeless style. Update (7/16/2026): The sellers are replacing the carpet in the formal dining room and living room with luxury vinyl plank flooring, creating a seamless, carpet-free first floor that offers both refined aesthetics and low-maintenance living. At the heart of the home, the spacious family room is anchored by a cozy corner fireplace and flows effortlessly into the beautifully designed kitchen and breakfast area, creating the perfect setting for entertaining or everyday living. For added convenience, the refrigerator, washer, dryer, and garage deep freezer all convey with the home, allowing the next owners to settle in from day one. Upstairs, the luxurious owner's retreat serves as a private sanctuary, featuring dual walk-in closets, separate vanities, a spa-inspired soaking tub, and an oversized walk-in shower. Three additional generously sized bedrooms offer exceptional flexibility for family, guests, or a dedicated home office, and each includes its own walk-in closet, providing an abundance of storage throughout. Situated on a desirable corner lot, the home features a side-entry two-car garage that enhances curb appeal while providing additional parking and a more attractive front elevation. Step outside to your own private outdoor retreat, where a covered rear porch overlooks the fully privacy-fenced backyard. The extended patio creates the ideal setting for outdoor dining, weekend gatherings, or simply relaxing and enjoying peaceful Carolina evenings. One of this home's most valuable features is the opportunity for qualified buyers to assume the seller's VA loan with an attractive 5.750% interest rate, subject to VA and lender approval. In today's market, this rare financing opportunity could translate into substantial long-term savings when compared to current mortgage rates. Perfectly positioned just minutes from historic downtown Swansboro, the pristine beaches of Emerald Isle, Hammocks Beach State Park, Camp Lejeune, and Jacksonville, this home offers the ideal blend of coastal charm, modern convenience, and easy access to shopping, dining, boating, and recreation. To further enhance your peace of mind, the sellers are including a one-year Old Republic Home Warranty along with a $2,500 Use-As-You-Choose allowance that may be applied toward closing costs, prepaid expenses, a mortgage rate buy-down, or personal touches to make the home your own. With premium upgrades already completed, a carpet-free first floor, included appliances, a rare assumable VA loan opportunity, and motivated sellers, 700 Puppy Drum Lane truly stands apart from other homes in today's market. Skip the wait and expense of new construction and enjoy a home that's already been thoughtfully upgraded and move-in ready. Schedule your private showing today and discover why this exceptional home is one you won't want to miss.
Highlights
Listing provided courtesy of: Johnston & Company Real Estate
| Property Type | Residential |
| Lot/Acreage | 0.46 |
| Year Built | 2024 |
| County | Onslow |
| Area | Premier Mgmt |
| Neighborhood | Village Creek |
| Listing ID | 100577394 |
Interior Features
Bedrooms and Bathrooms
- Bedrooms: 4
- Bathrooms: 3
- Full Bathrooms: 2
- 1/2 Bathrooms: 1
Other
- Walk-in Closet(s)
- Tray Ceiling(s)
- Entrance Foyer
- Walk-In Closet(s)
- Smoke Detector(s)
Appliances
- Electric OvenBuilt-In MicrowaveRefrigeratorDishwasher
- Air Cond: Central Air
- Floor: LVT/LVPCarpetLaminate
- Water: Public
Exterior Features
- Lot: Corner Lot
- Lot Dimensions: Irregular - See Plat Map
- Zoning: RA
- Roof: Architectural Shingle
- Sewer: Septic Tank
- Others: None
- Parking Features: Garage Faces Side Concrete
-
Schedule a Tour
-
