
Start an Offer
By starting an offer, you're only submitting an initial request to start the process, so there are no obligations. Tell us what you have in mind, and we will reach out to discuss details and assess the strength of your offer before proceeding.
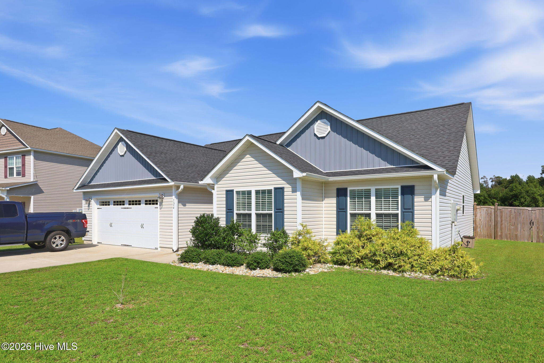
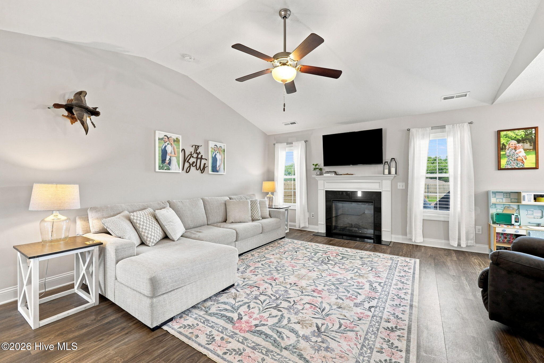
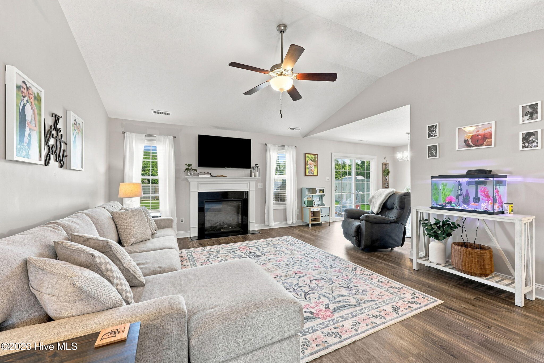
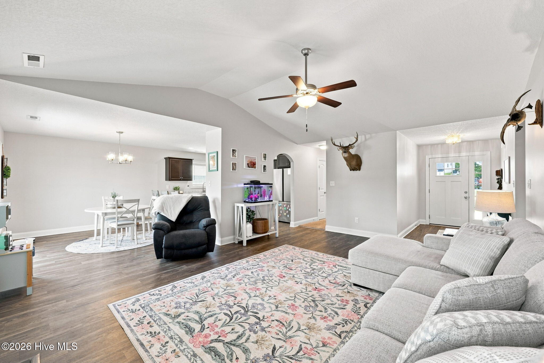
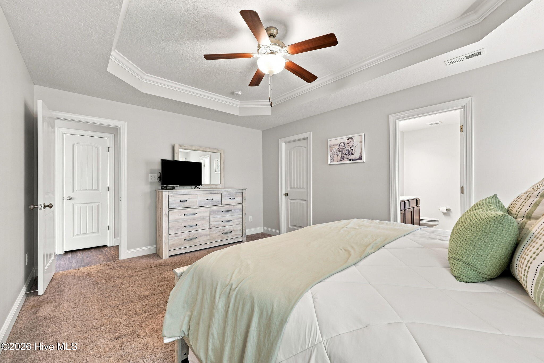
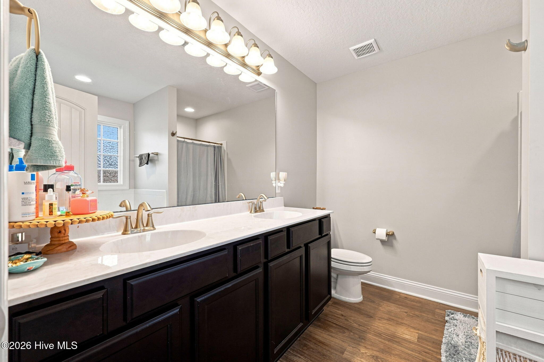
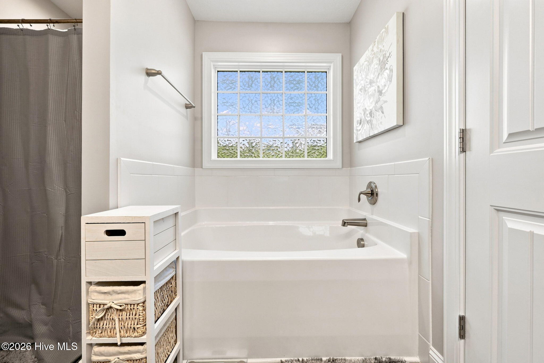
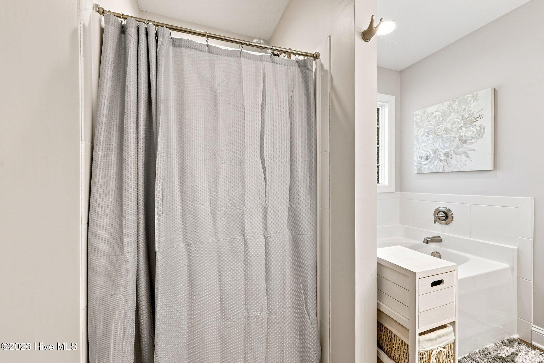
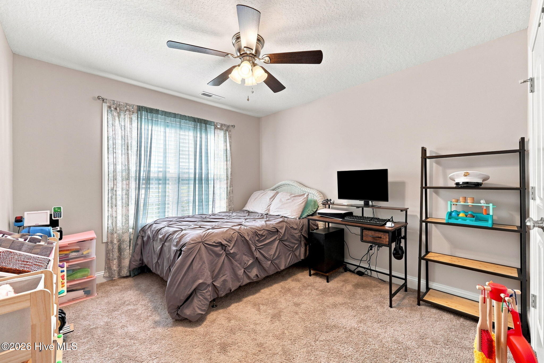
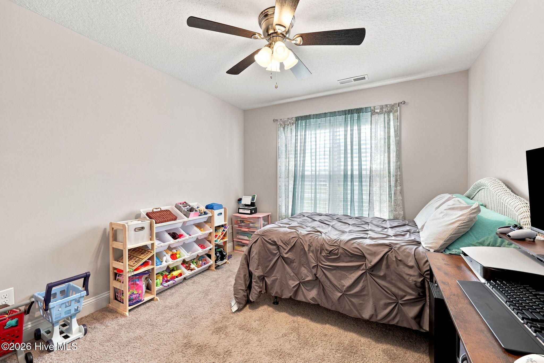
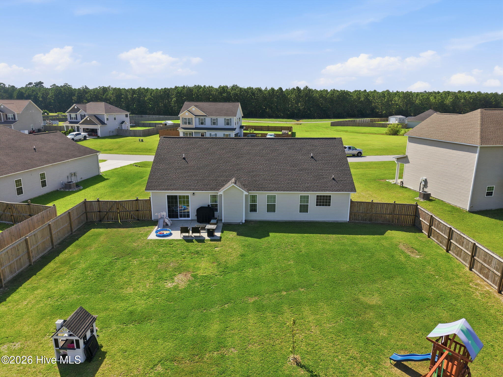
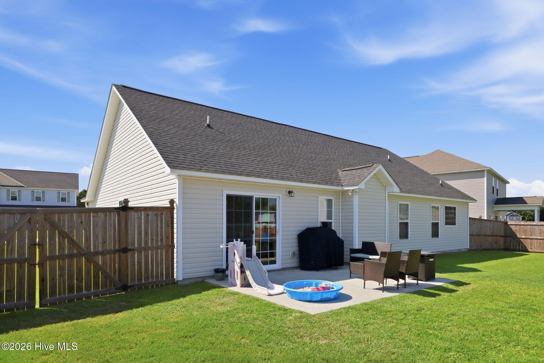
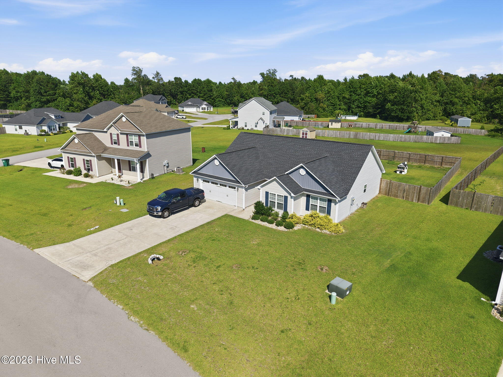
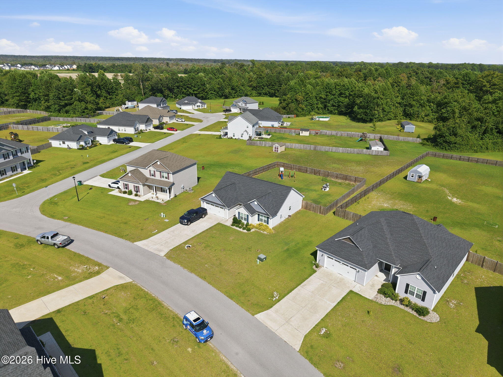
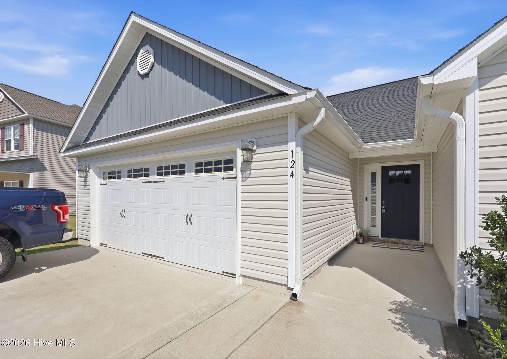
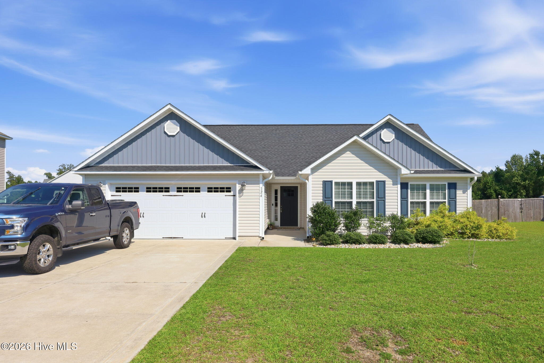
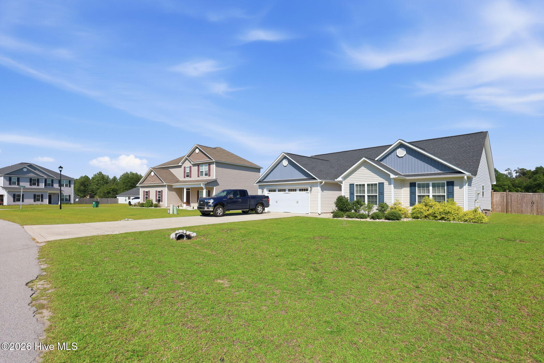
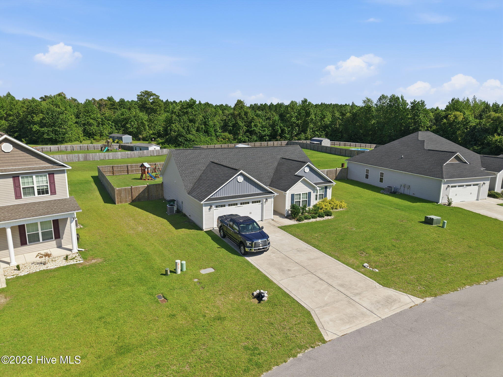
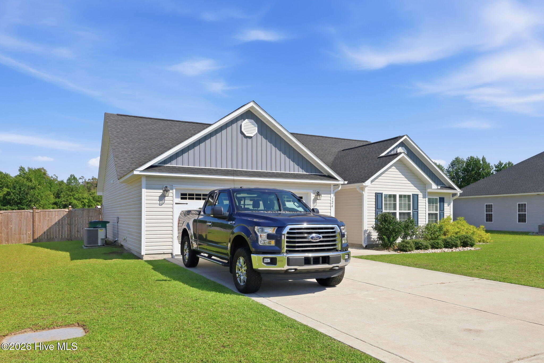
124 Village Creek Drive Maysville, NC 28555
3Bed
2Bath
1583Sqft
House Description
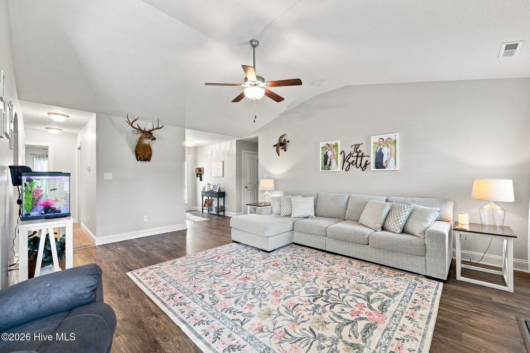
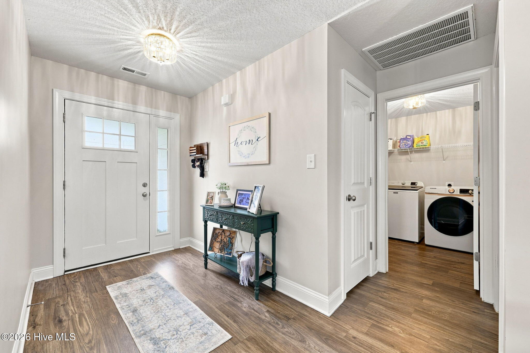
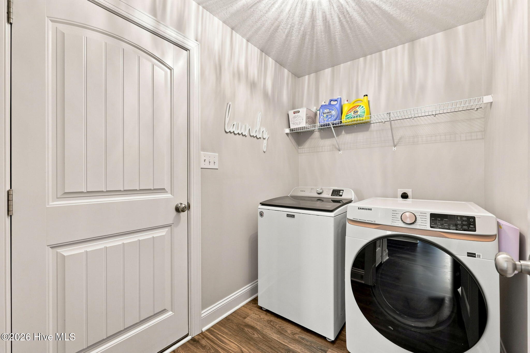
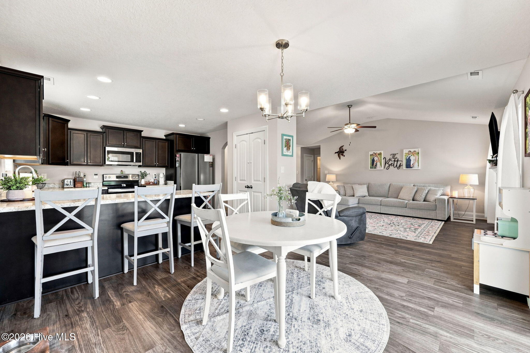
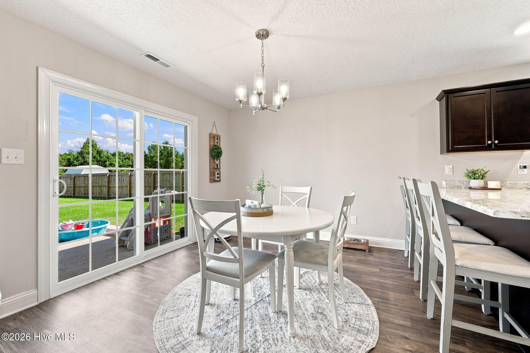
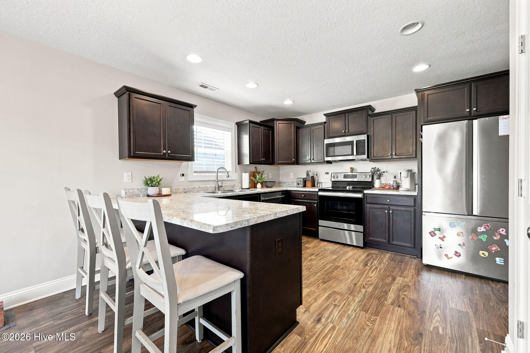
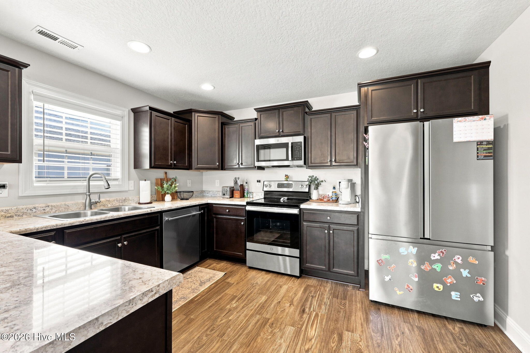
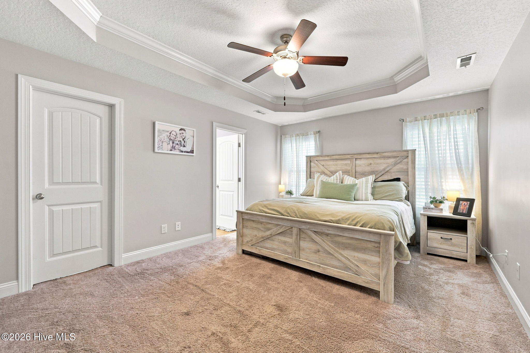
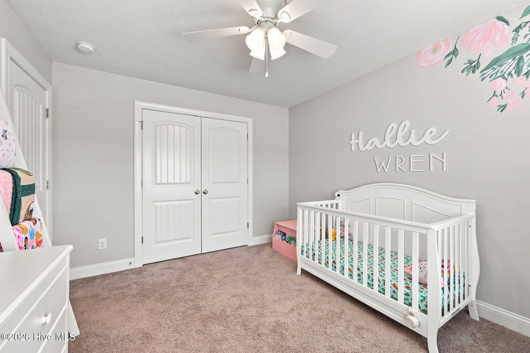
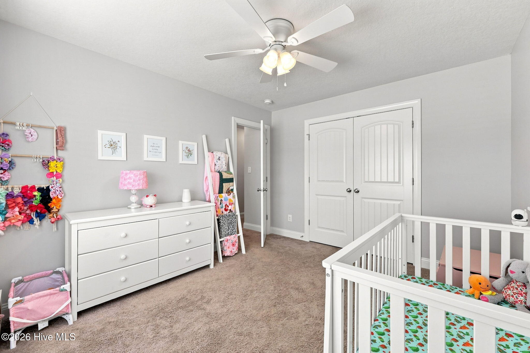
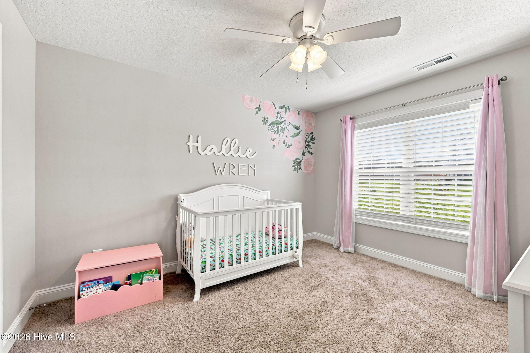
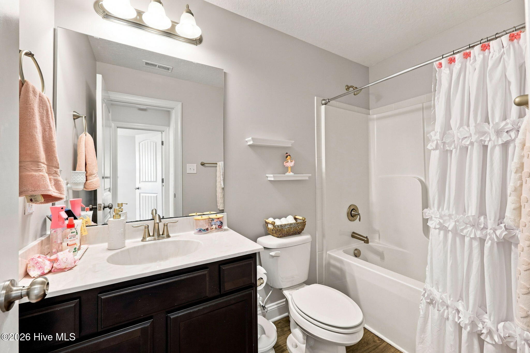
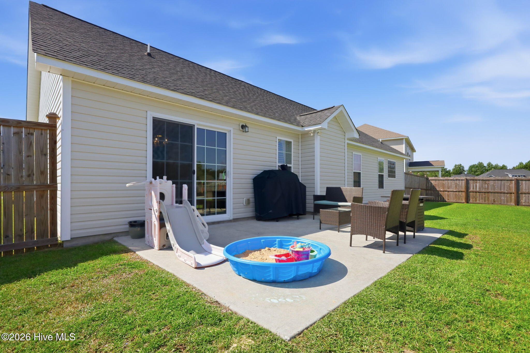
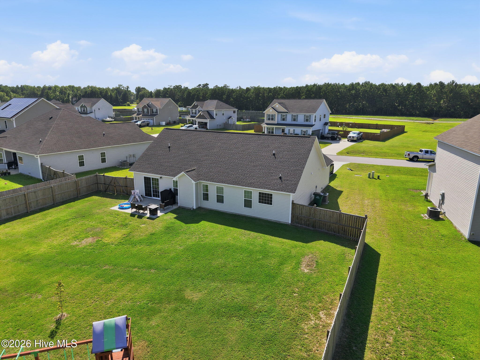
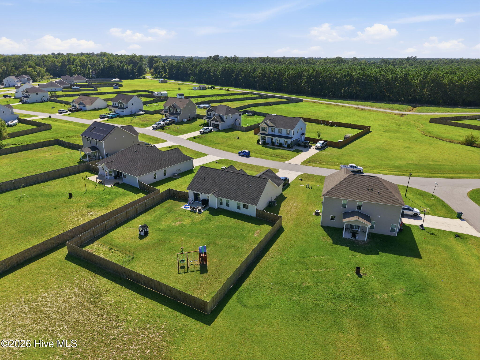
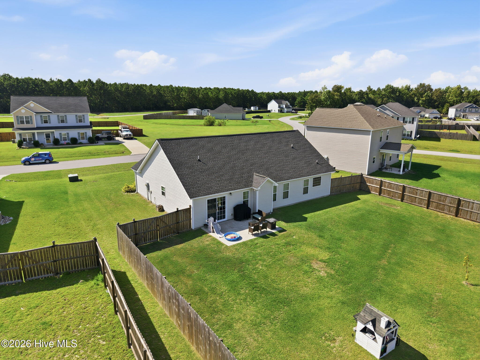
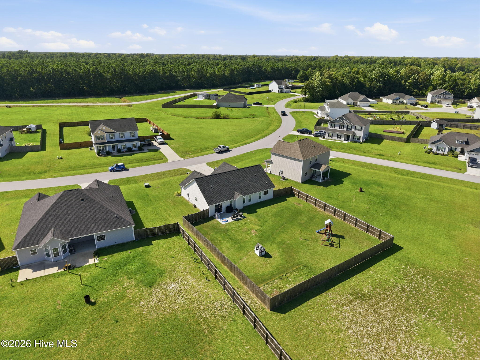
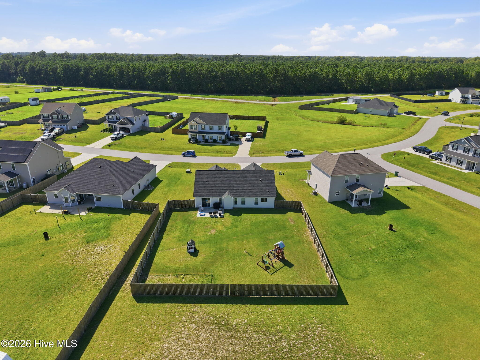
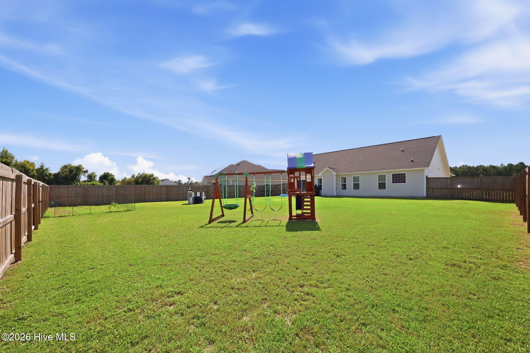
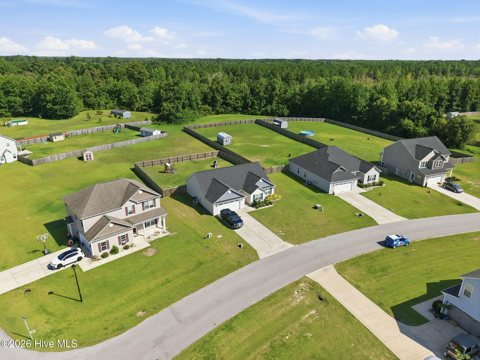
Welcome in. This inviting, beautifully maintained home is ready for its new owner. Walk inside to a large foyer that opens up to a light airy living room space. The living room offers plenty of room for a large sectional and additional furniture space. The kitchen has a large bar next to the dining space with additional seating. The cook in the home with love the bar for prep work and entertaining. In addition, you will love the double door pantry which gives you plenty of additional storage space. The primary suite has tray ceilings and a huge walk in closet that will make all of your friends envious! Drop the dirty fishing clothes right in the laundry room when you come in through the garage. The laundry location is so convenient. Two additional nice size bedrooms and a guest bath finish off the interior space. This home sits on a .64 acre lot with plenty of additional yard space behind the fence for a storage building, extra large garden or simply additional play space. Located approximately 7 miles down Belgrade Swansboro Rd in Village Creek subdivision. 20 minutes away from Jacksonville, Camp Lejeune and Emerald Isle Beaches. Call today to schedule your showing.
Highlights
Listing provided courtesy of: Southern Coast Realty Group,
| Property Type | Residential |
| Lot/Acreage | 0.64 |
| Year Built | 2021 |
| County | Onslow |
| Area | Village Creek HOA |
| Neighborhood | Village Creek |
| Listing ID | 100601611 |
Interior Features
Bedrooms and Bathrooms
- Bedrooms: 3
- Bathrooms: 2
- Full Bathrooms: 2
Other
- Walk-in Closet(s)
- Tray Ceiling(s)
- Ceiling Fan(s)
- Pantry
- Walk-in Shower
- Blinds/Shades
- Walk-In Closet(s)
- Smoke Detector(s)
Appliances
- Built-In MicrowaveRefrigeratorRangeDishwasherElectric Range
- Air Cond: Ceiling Fan(s) Heat Pump
- Floor: LVT/LVPCarpet
- Water: County Water
Exterior Features
- Lot: Open LotLevelSee Remarks
- Lot Dimensions: 76x234x148x292
- Zoning: R-15
- Roof: Architectural Shingle
- Sewer: Septic Tank
- Others: Cluster Mailboxes Garden Thermal Windows
- Parking Features: Garage Faces Front Concrete Garage Door Opener Garage
-
Schedule a Tour
-
