
Start an Offer
By starting an offer, you're only submitting an initial request to start the process, so there are no obligations. Tell us what you have in mind, and we will reach out to discuss details and assess the strength of your offer before proceeding.
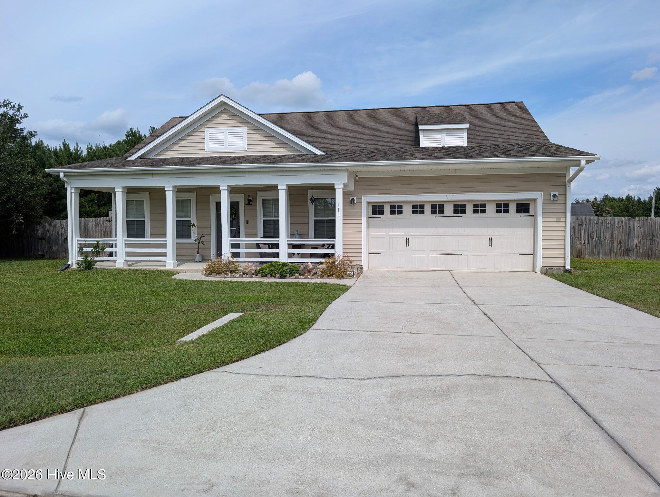
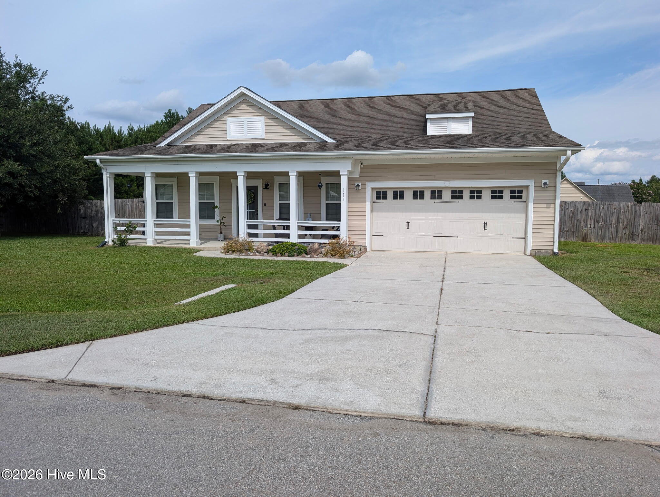
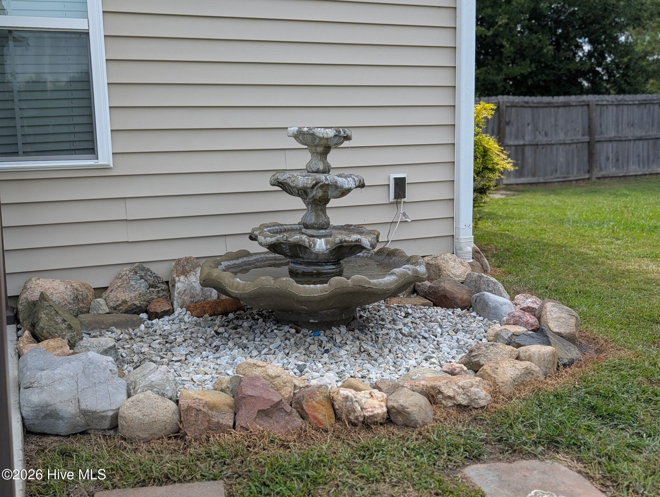
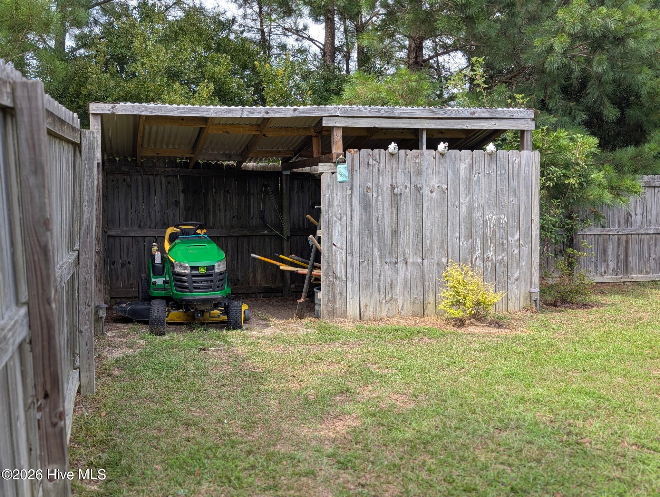
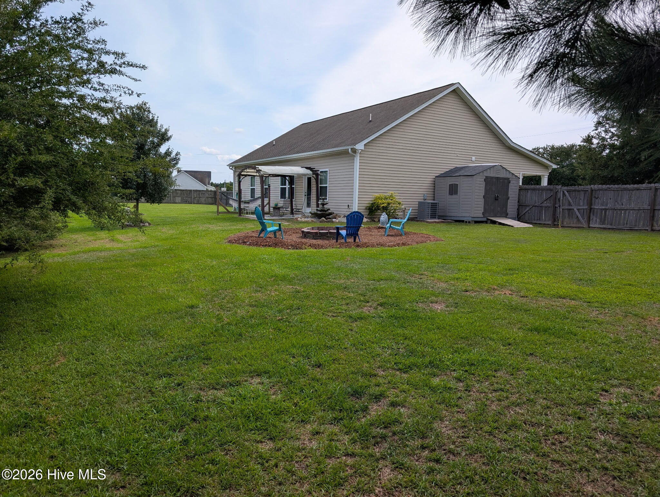
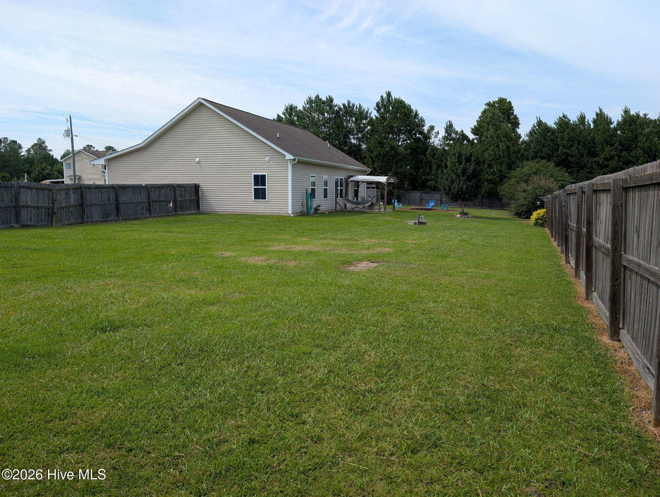
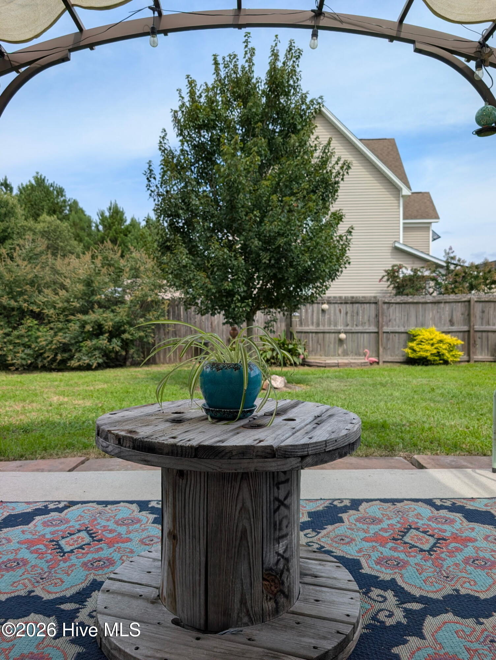
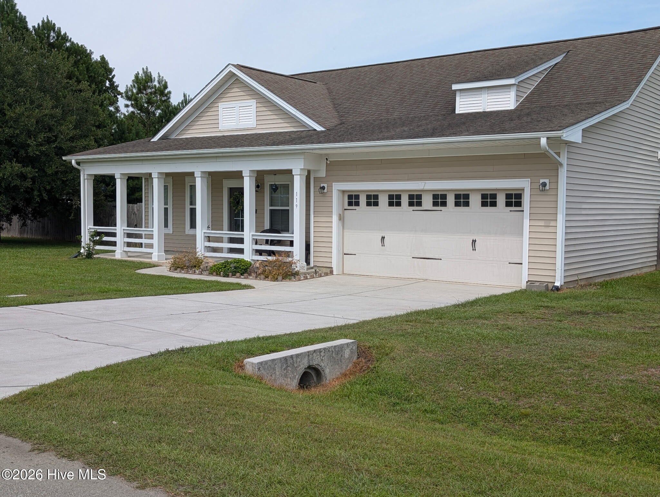
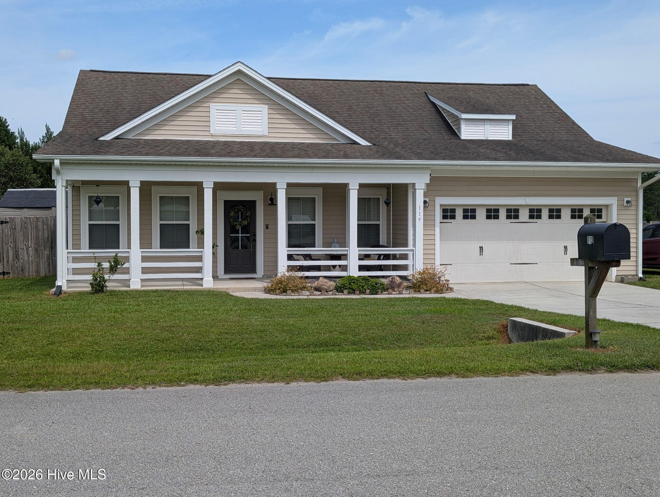
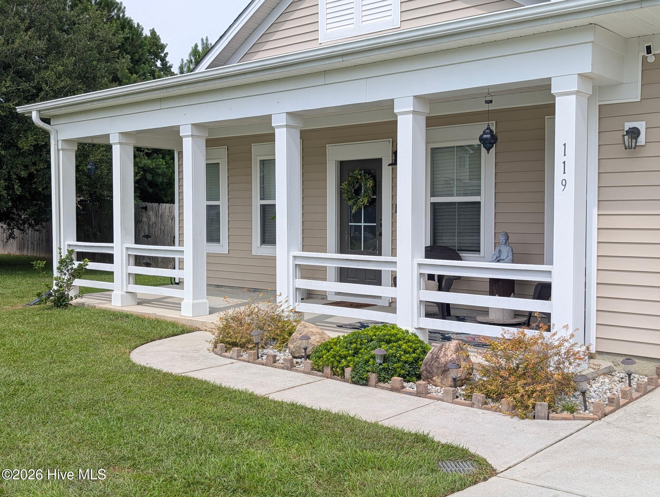
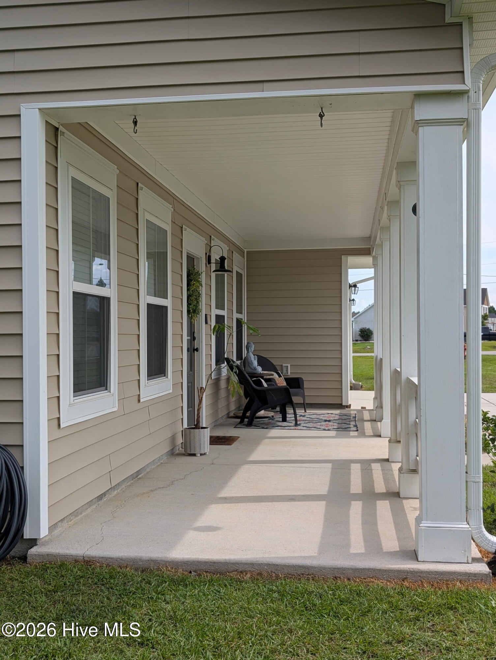
119 Palo Alto Park Drive Maysville, NC 28555
3Bed
2Bath
1398Sqft
House Description
Welcome home to this charming 3-bedroom, 2-bath residence situated on a desirable corner lot in a welcoming neighborhood. From the moment you step inside, you'll appreciate the thoughtful details, including 9-foot ceilings, vaulted ceilings in the living room and kitchen, upgraded trim work, a welcoming foyer, and a formal dining room that's perfect for hosting family and friends. The kitchen is equipped with stainless steel appliances and flows seamlessly into the main living area, creating a comfortable space for everyday living and entertaining. The spacious primary suite offers a relaxing retreat, complete with a large walk-in closet and an ensuite bathroom featuring a double vanity and a deep soaking tub. Two additional bedrooms and a second full bath provide plenty of space for family, guests, or a home office. Recent updates include a new HVAC system installed in July 2026, complete with a 1-year labor warranty and a 10-year parts warranty through Davis Heating & Air of Jacksonville, offering added peace of mind. The septic pump was replaced in 2024. Conveniently located near shopping, dining, schools, and area amenities, this move-in-ready home is one you won't want to miss. Schedule your private showing today! *Professional photos and floor plan coming 8.4.2026*
Highlights
Listing provided courtesy of: Keller Williams Crystal Coast
| Property Type | Residential |
| Lot/Acreage | 0.56 |
| Year Built | 2011 |
| County | Onslow |
| Area | Crystal Coast Mgmnt |
| Neighborhood | Palo Alto Crossing |
| Listing ID | 100593290 |
Interior Features
Bedrooms and Bathrooms
- Bedrooms: 3
- Bathrooms: 2
- Full Bathrooms: 2
Other
- Master Downstairs
- Vaulted Ceiling(s)
- Tray Ceiling(s)
- High Ceilings
- Entrance Foyer
- Ceiling Fan(s)
- Walk-in Shower
- Security Lights
- Smoke Detector(s)
Appliances
- Built-In MicrowaveRefrigeratorDishwasherElectric Range
- Air Cond: Central Air
- Water: Public
Exterior Features
- Lot: Corner Lot
- Lot Dimensions: 198x118x223x86
- Zoning: R-15
- Roof: Architectural Shingle
- Sewer: Septic Tank,Existing Septic System
- Parking Features: Garage Faces Front Concrete Paved Garage
-
Schedule a Tour
-

LightHouse Realty Team
View agent profile For LightHouse Realty Team Email For LightHouse Realty Team