
Start an Offer
By starting an offer, you're only submitting an initial request to start the process, so there are no obligations. Tell us what you have in mind, and we will reach out to discuss details and assess the strength of your offer before proceeding.
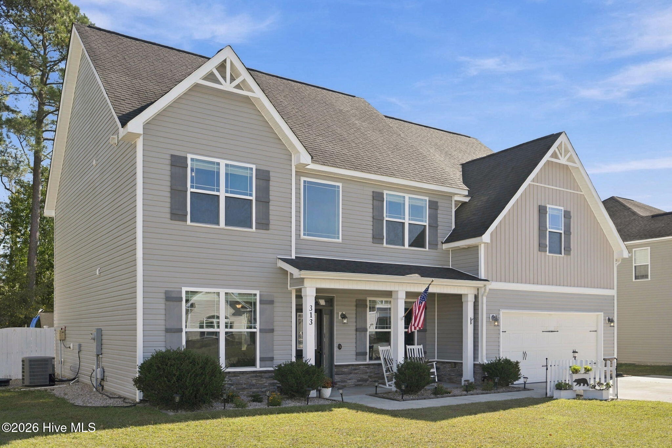
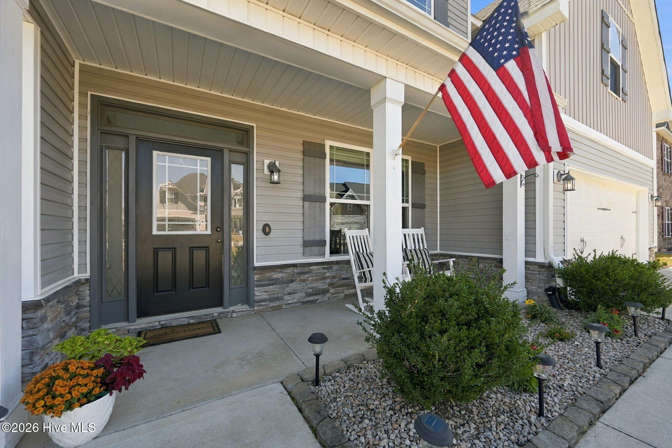
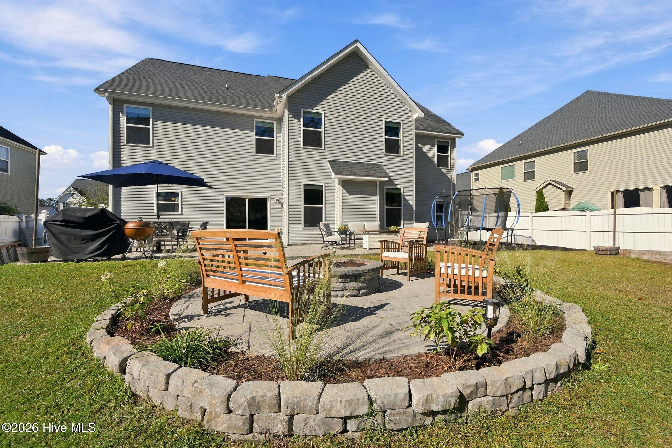
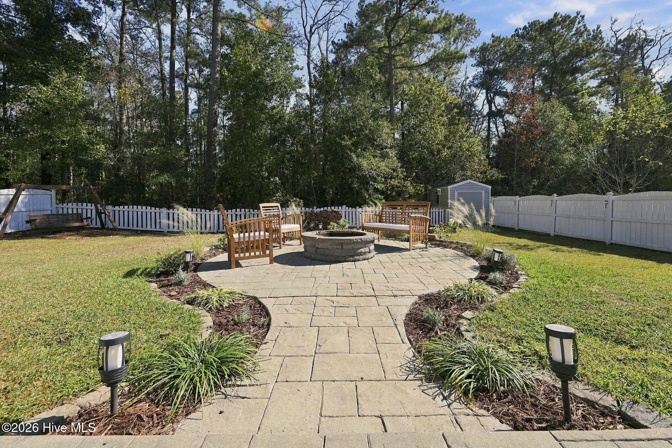
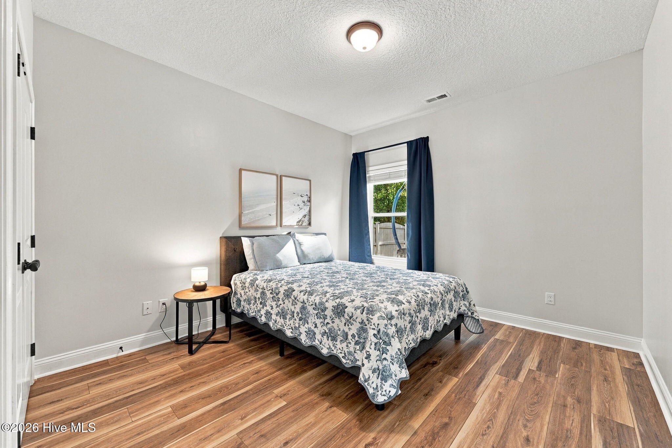
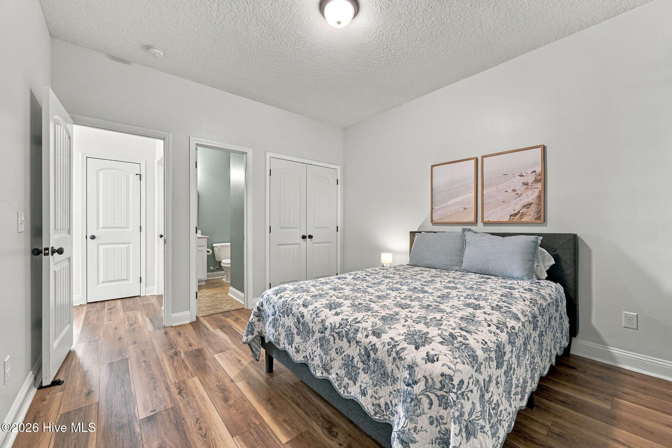
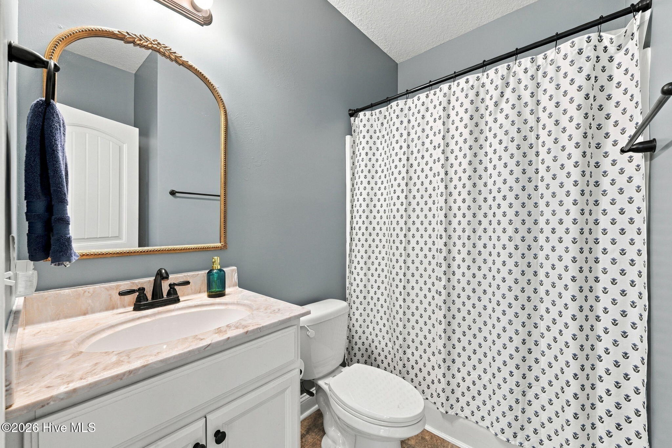
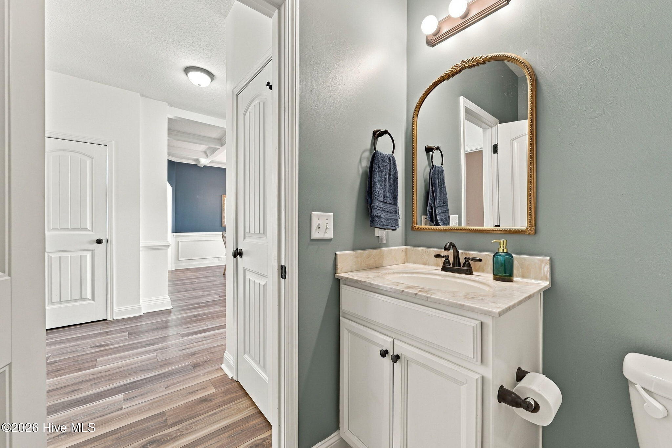
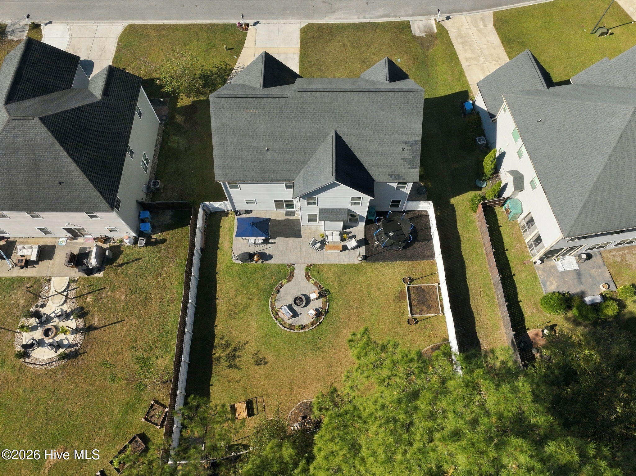
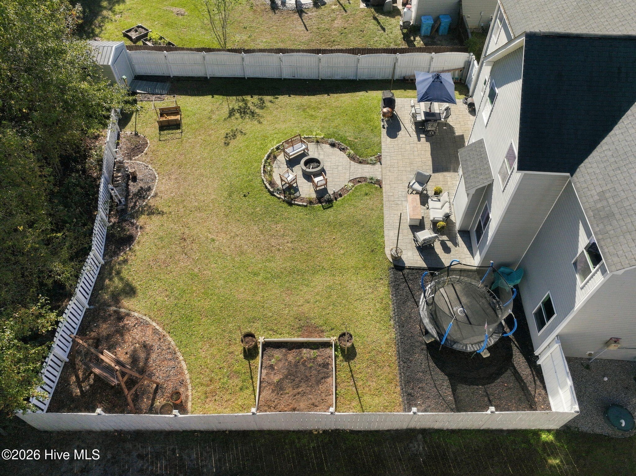
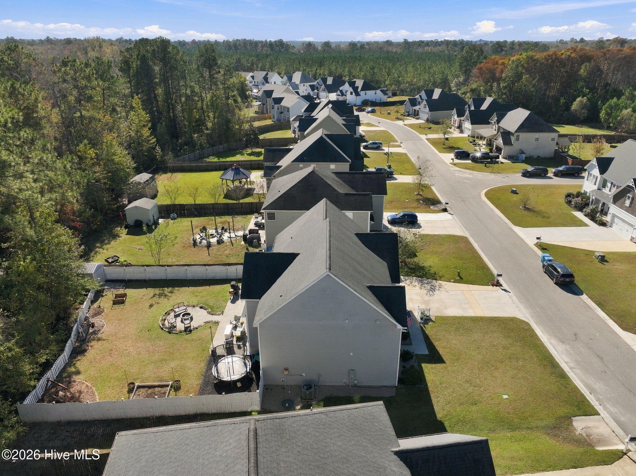
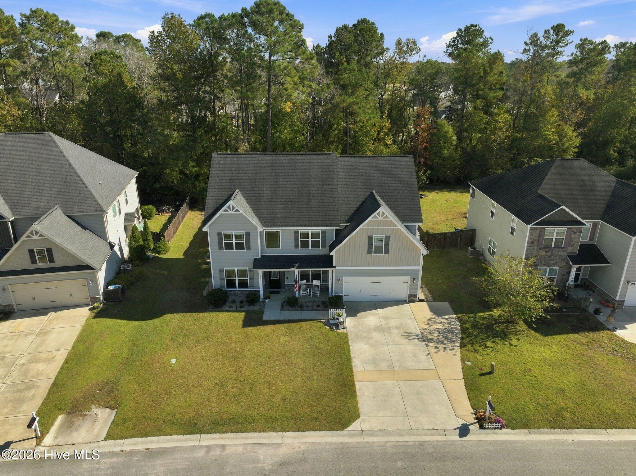
313 Bear Run Maple Hill, NC 28454
4Bed
3Bath
3155Sqft
House Description
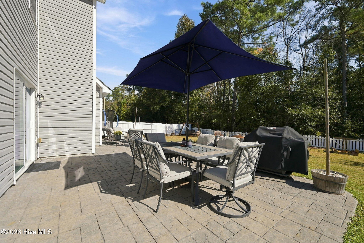
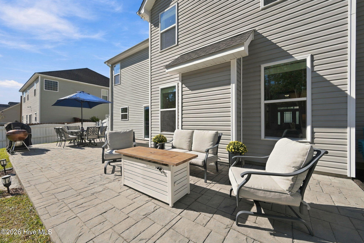
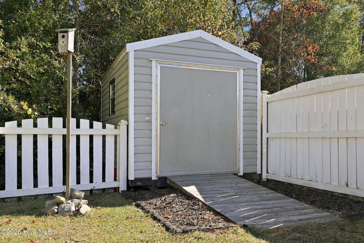
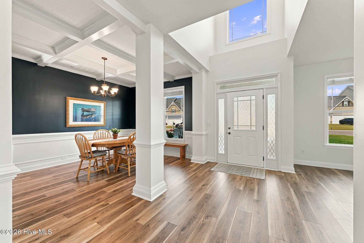
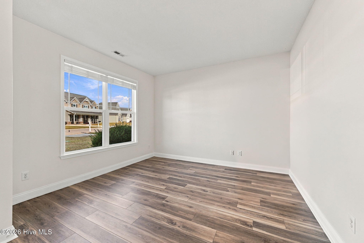
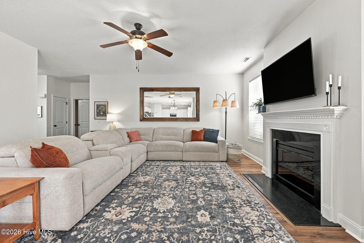
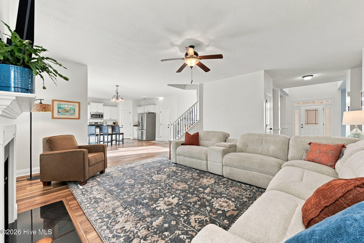
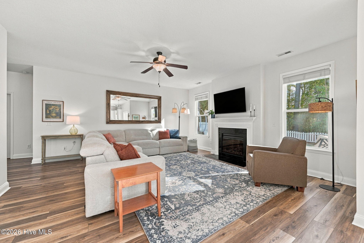
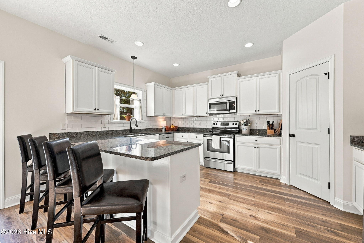
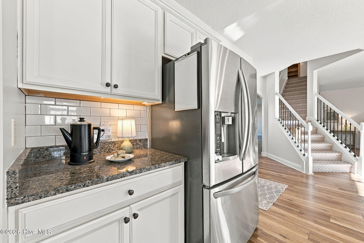
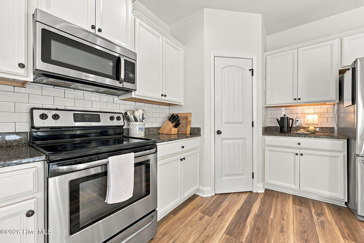
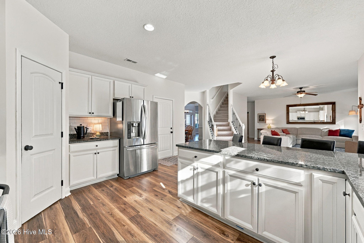
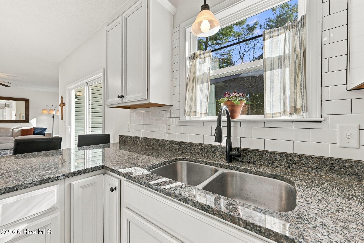
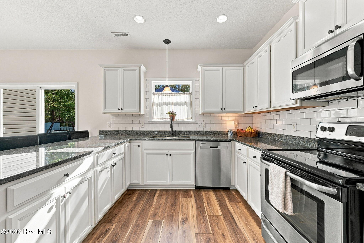
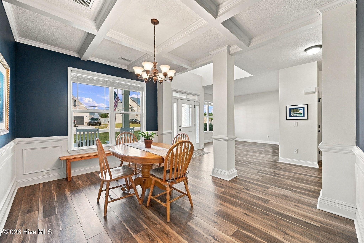
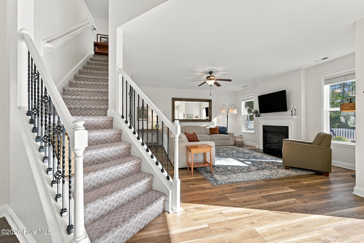
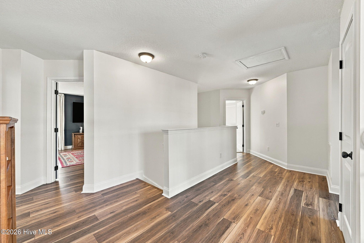
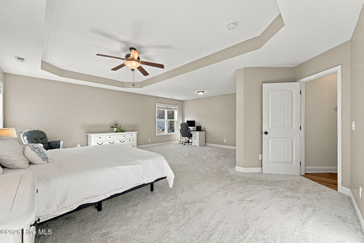
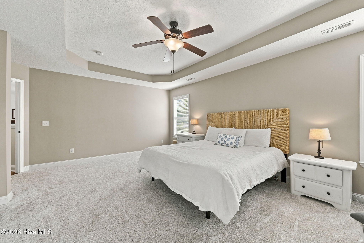
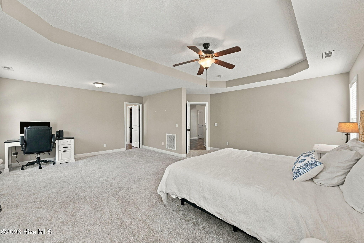
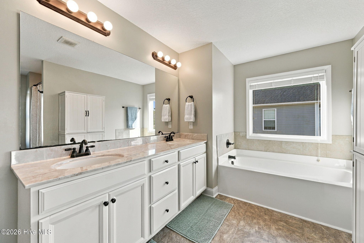
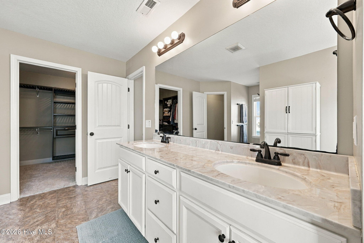
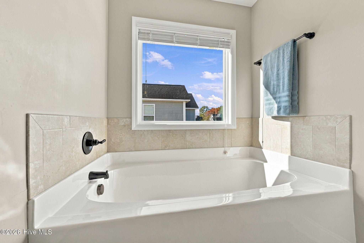
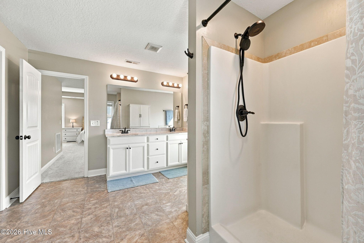
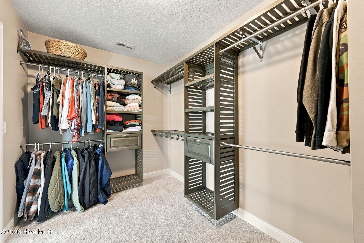
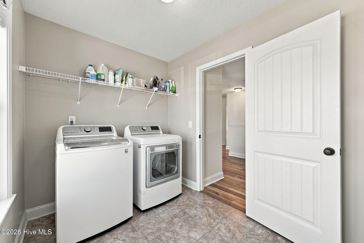
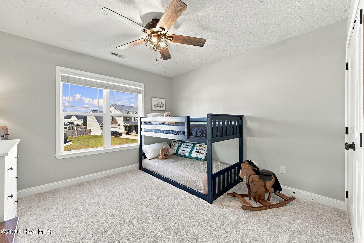
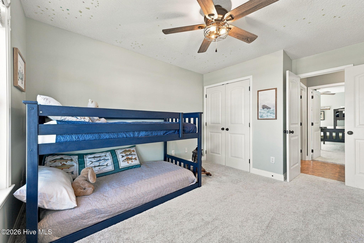
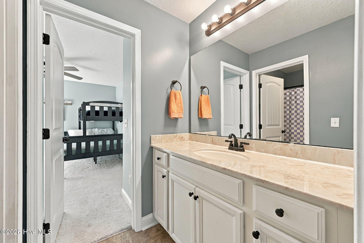
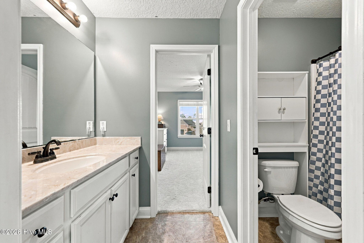
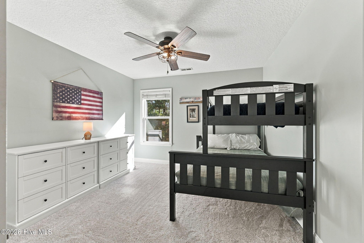
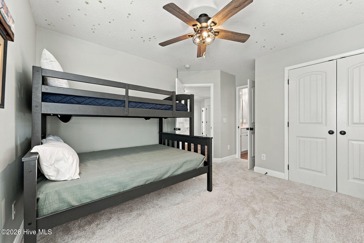
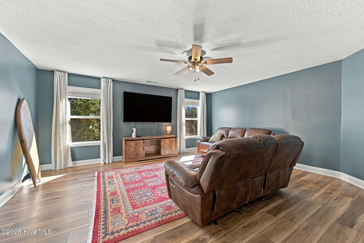
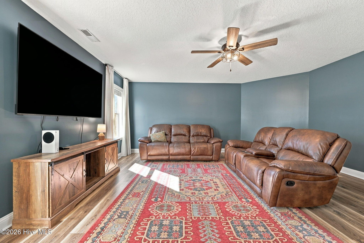
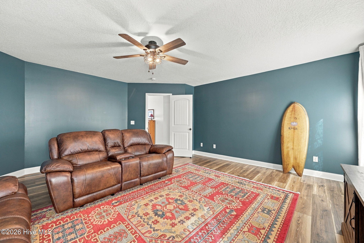
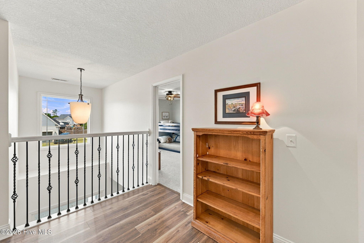
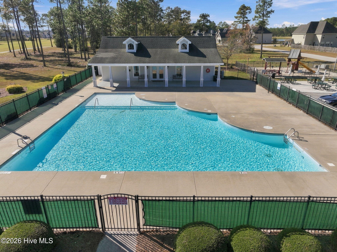
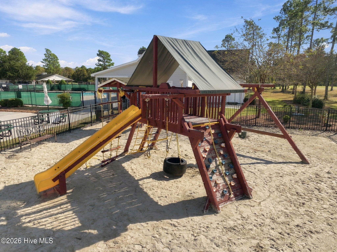
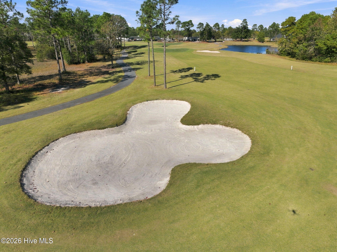
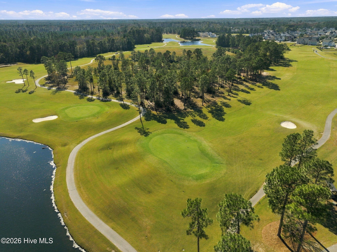
Spacious 4-bedroom, 3-bath home with over 3,100 square feet in the beautiful Southwest Plantation community! Featuring BRAND-new LVP flooring, plush NEW carpet, and FRESH paint throughout, this move-in-ready home offers a flexible floor plan with a first-floor guest bedroom and full bath, formal dining room, private den, and spacious living room with fireplace. Upstairs, you'll find an oversized primary suite with tray ceilings and a walk-in closet, two additional bedrooms, and a large bonus room perfect for a home office, media room, playroom, or homeschool space. The expansive layout offers plenty of room to spread out, whether you're hosting game day downstairs, enjoying movie nights upstairs, or creating separate hangout spaces for family and guests. Enjoy the covered porch, patio, fully fenced backyard, and detached storage building. Community amenities include a pool, clubhouse, playground, and walking trails. Conveniently located near Jacksonville, Camp Lejeune, Wilmington, Topsail Island, and area beaches. VA Assumable Loan Available! Qualified buyers may have the opportunity to assume the seller's existing VA loan and interest rate, potentially resulting in significant monthly savings compared to current market financing.
Highlights
Listing provided courtesy of: Coldwell Banker Sea Coast Advantage-Midtown
| Property Type | Residential |
| Lot/Acreage | 0.32 |
| Year Built | 2016 |
| County | Onslow |
| Area | Southwest Plantation |
| Neighborhood | Southwest Plantation |
| Listing ID | 100615989 |
Interior Features
Bedrooms and Bathrooms
- Bedrooms: 4
- Bathrooms: 3
- Full Bathrooms: 3
Other
- Walk-in Closet(s)
- Tray Ceiling(s)
- High Ceilings
- Entrance Foyer
- Ceiling Fan(s)
- Pantry
- Walk-in Shower
- Walk-In Closet(s)
Appliances
- Electric OvenElectric CooktopBuilt-In MicrowaveRefrigeratorDisposalDishwasher
- Air Cond: Central Air
- Floor: LVT/LVPCarpetVinyl
- Water: Public
Exterior Features
- Lot Dimensions: 72x172x86x174
- Zoning: R-10
- Roof: Shingle
- Sewer: Community Sewer,Community System
- Parking Features: Garage Faces Front On Site Paved
-
Schedule a Tour
-
