
Start an Offer
By starting an offer, you're only submitting an initial request to start the process, so there are no obligations. Tell us what you have in mind, and we will reach out to discuss details and assess the strength of your offer before proceeding.
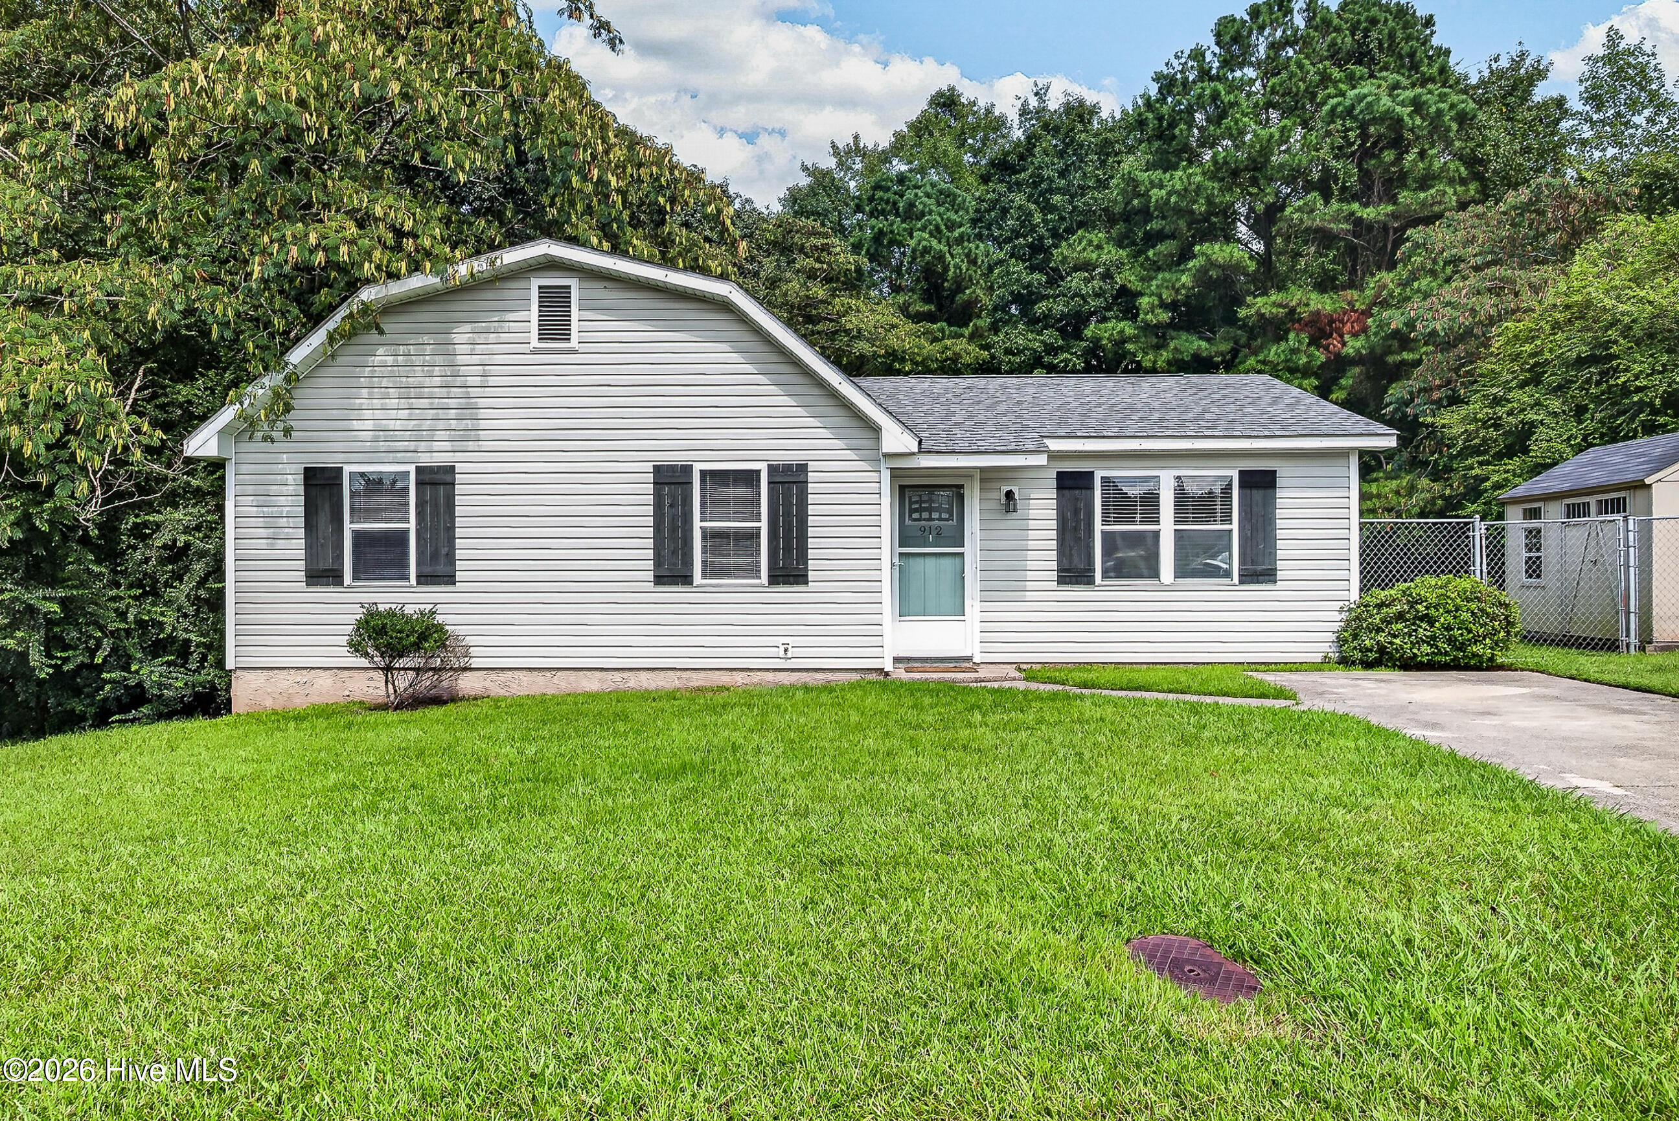
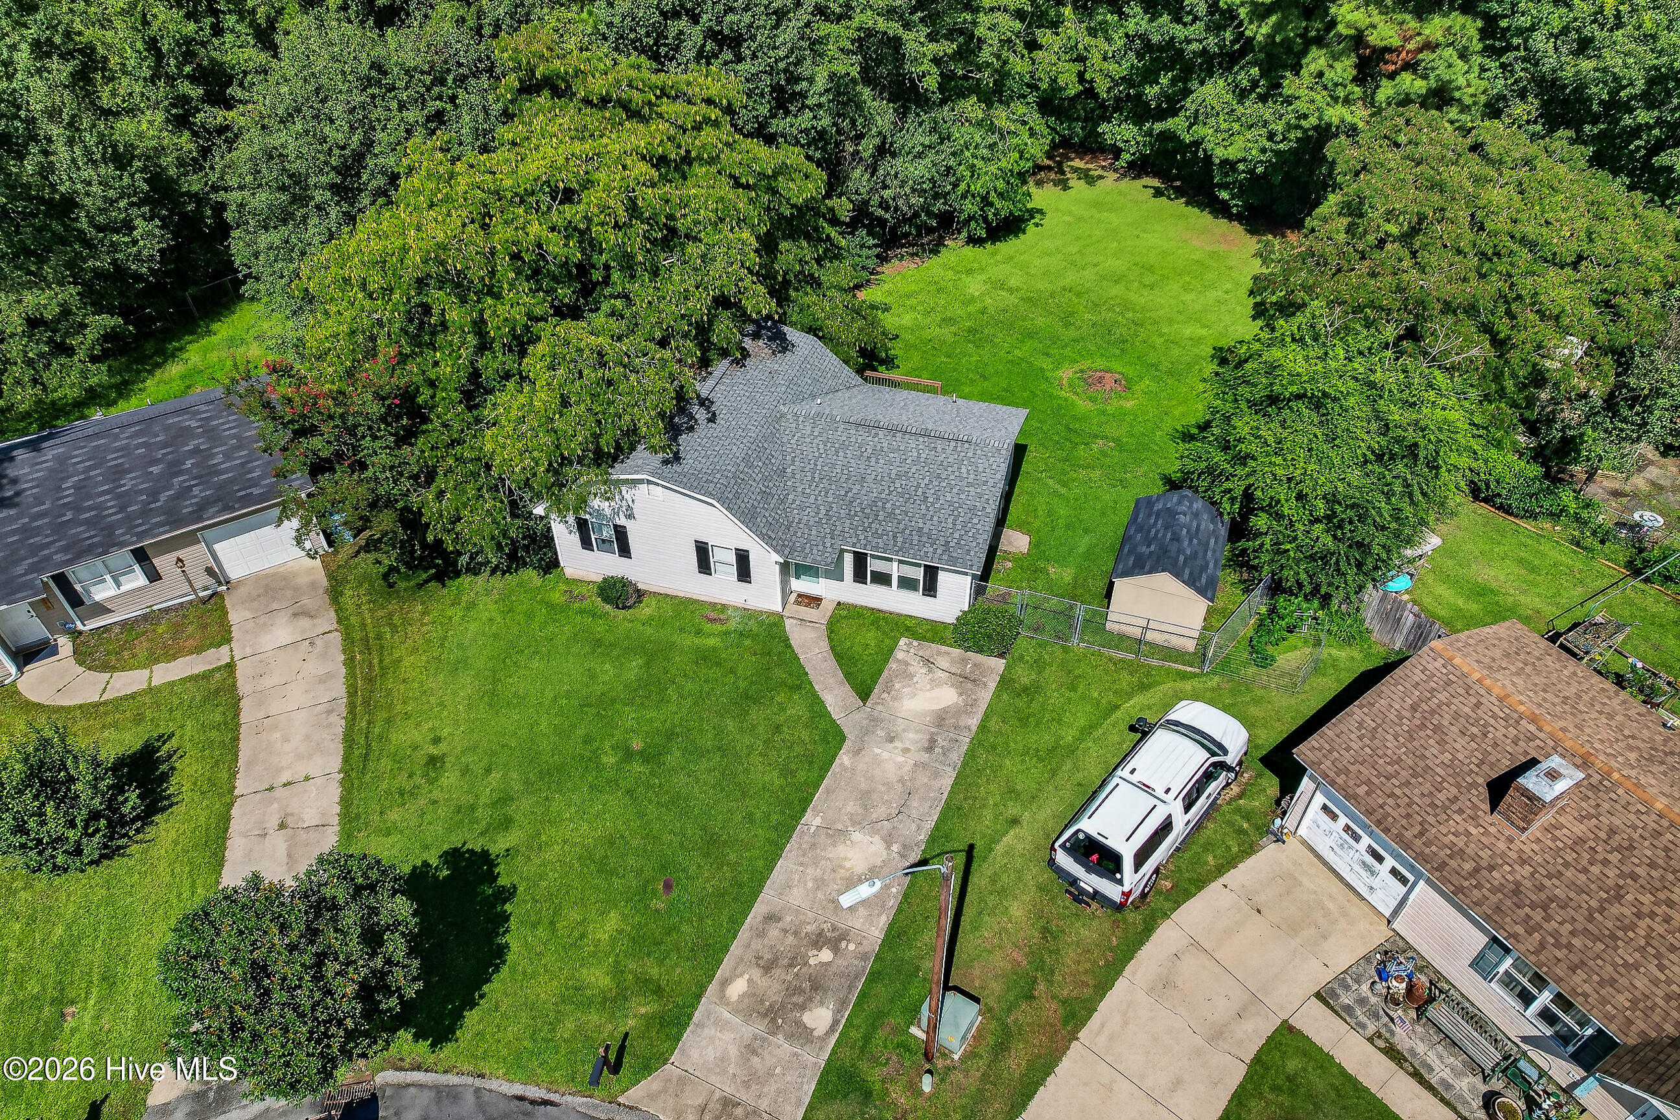
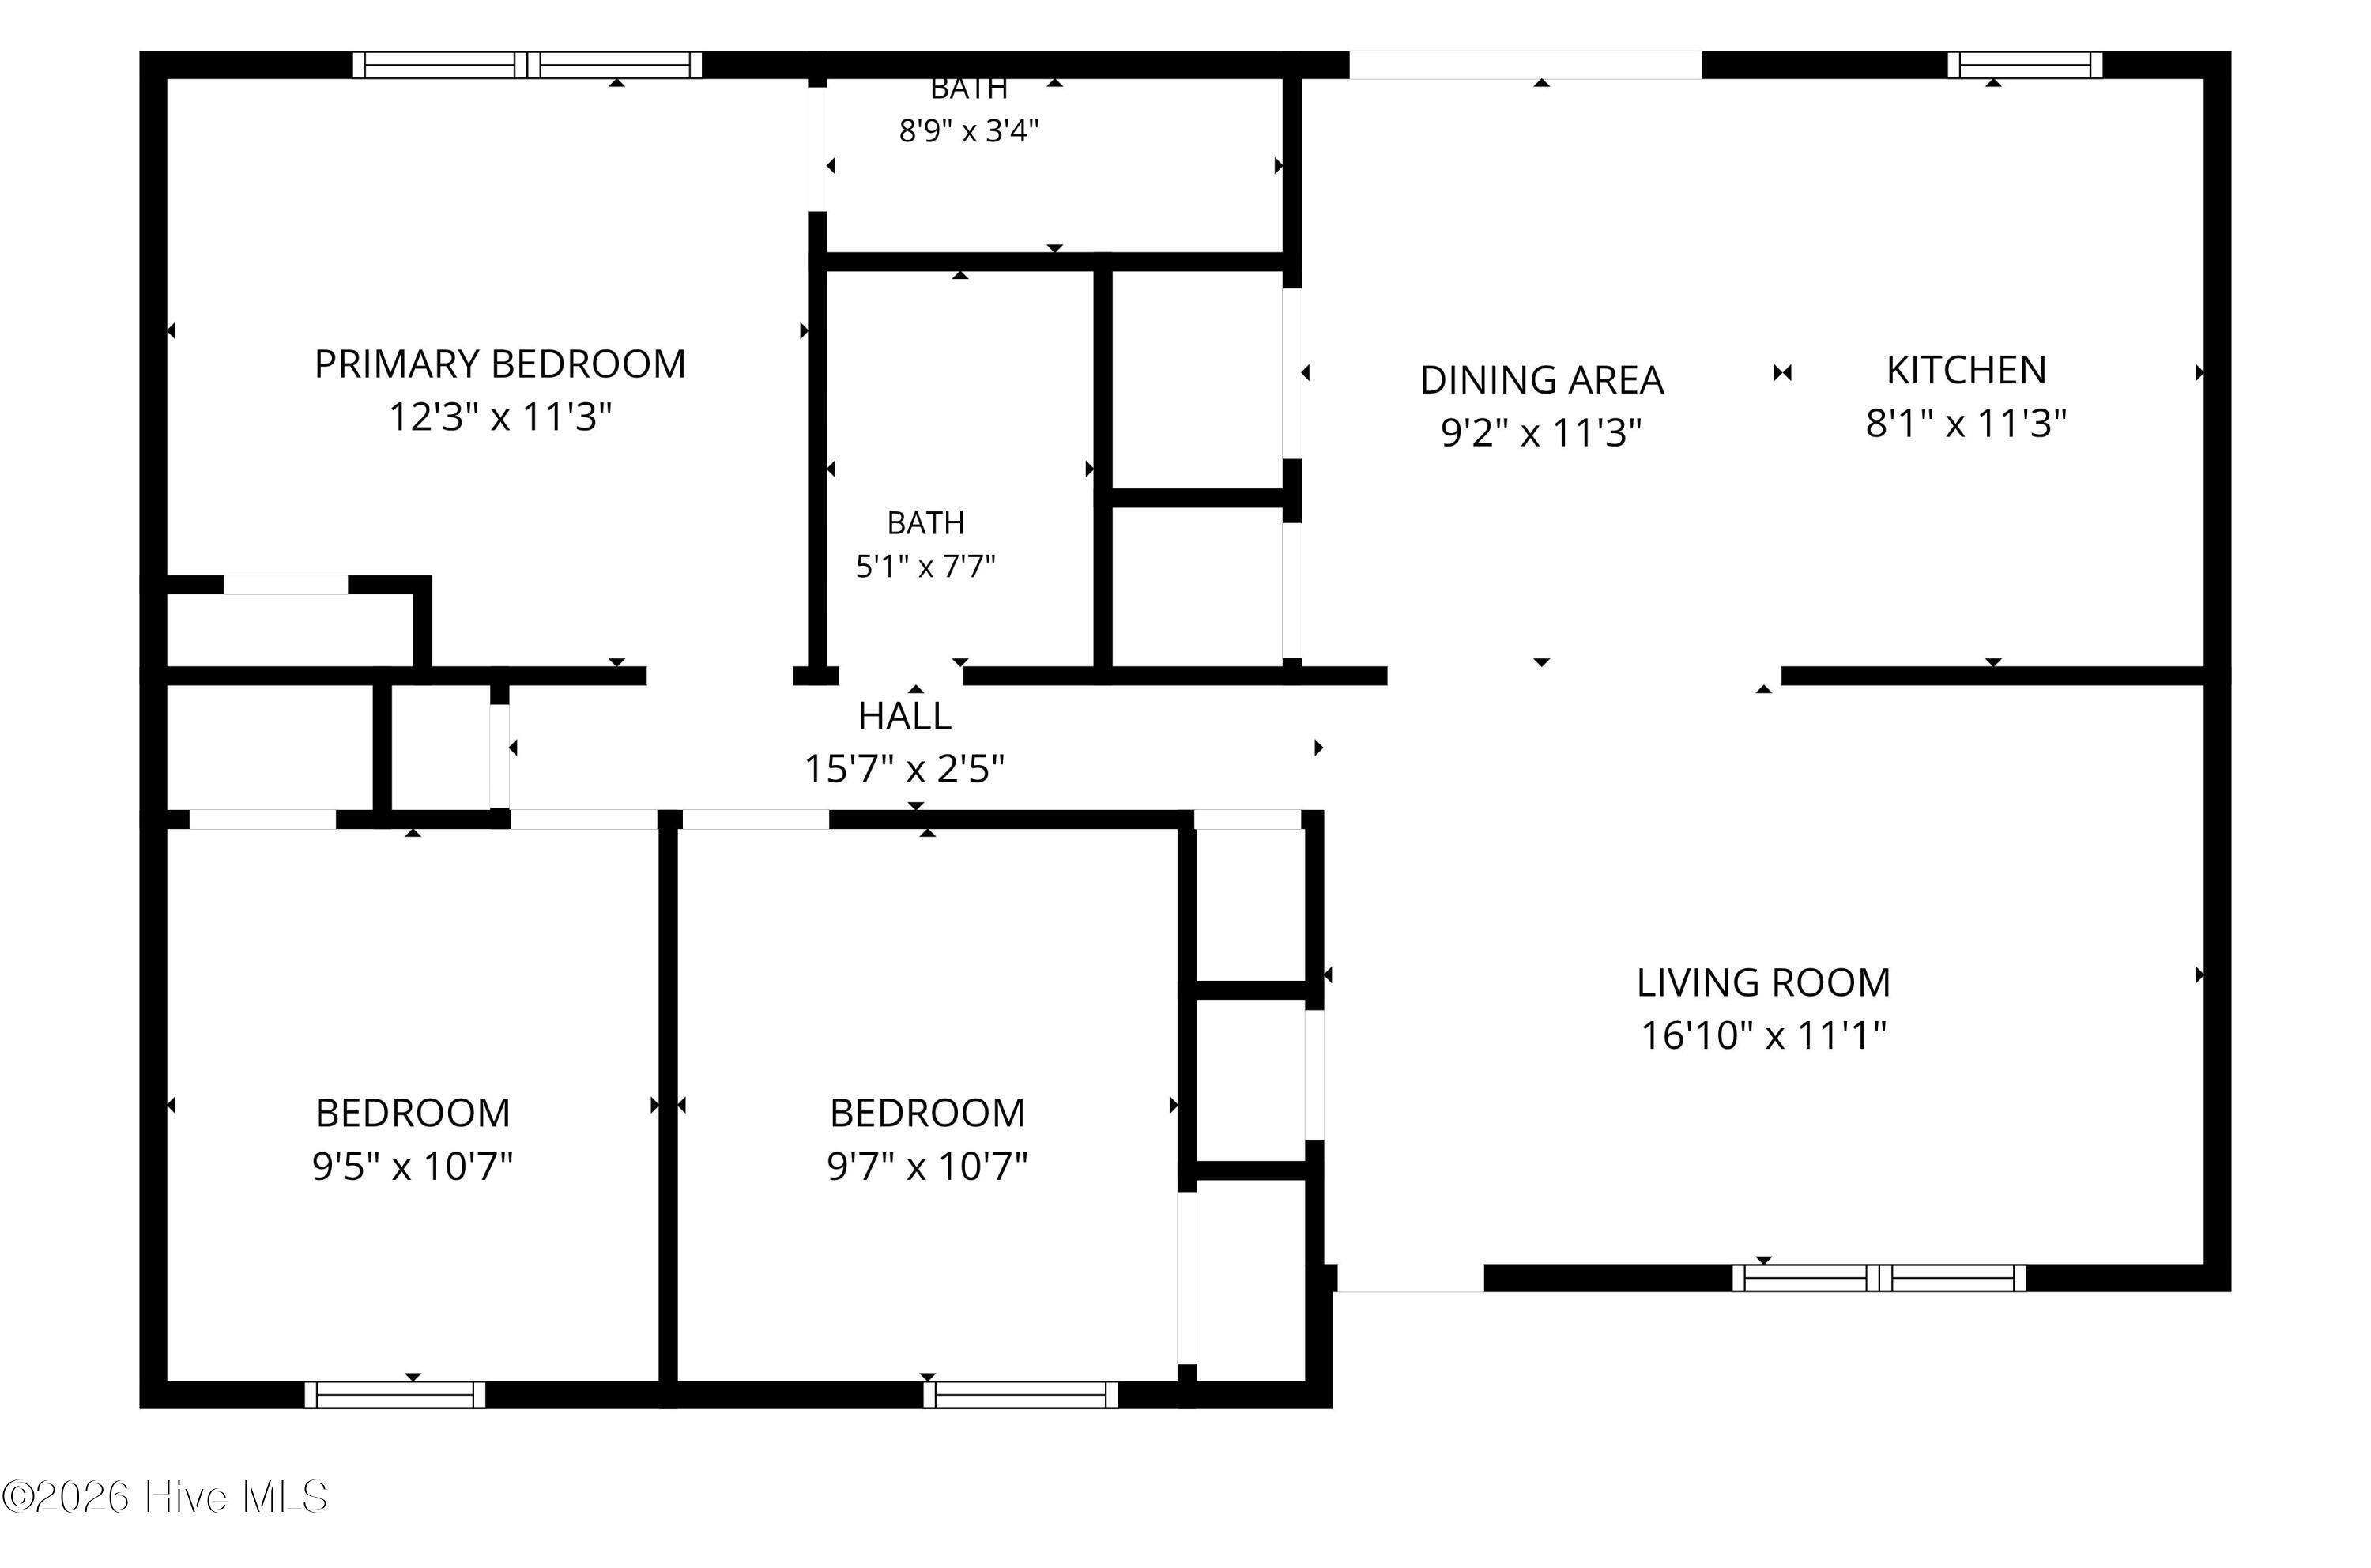
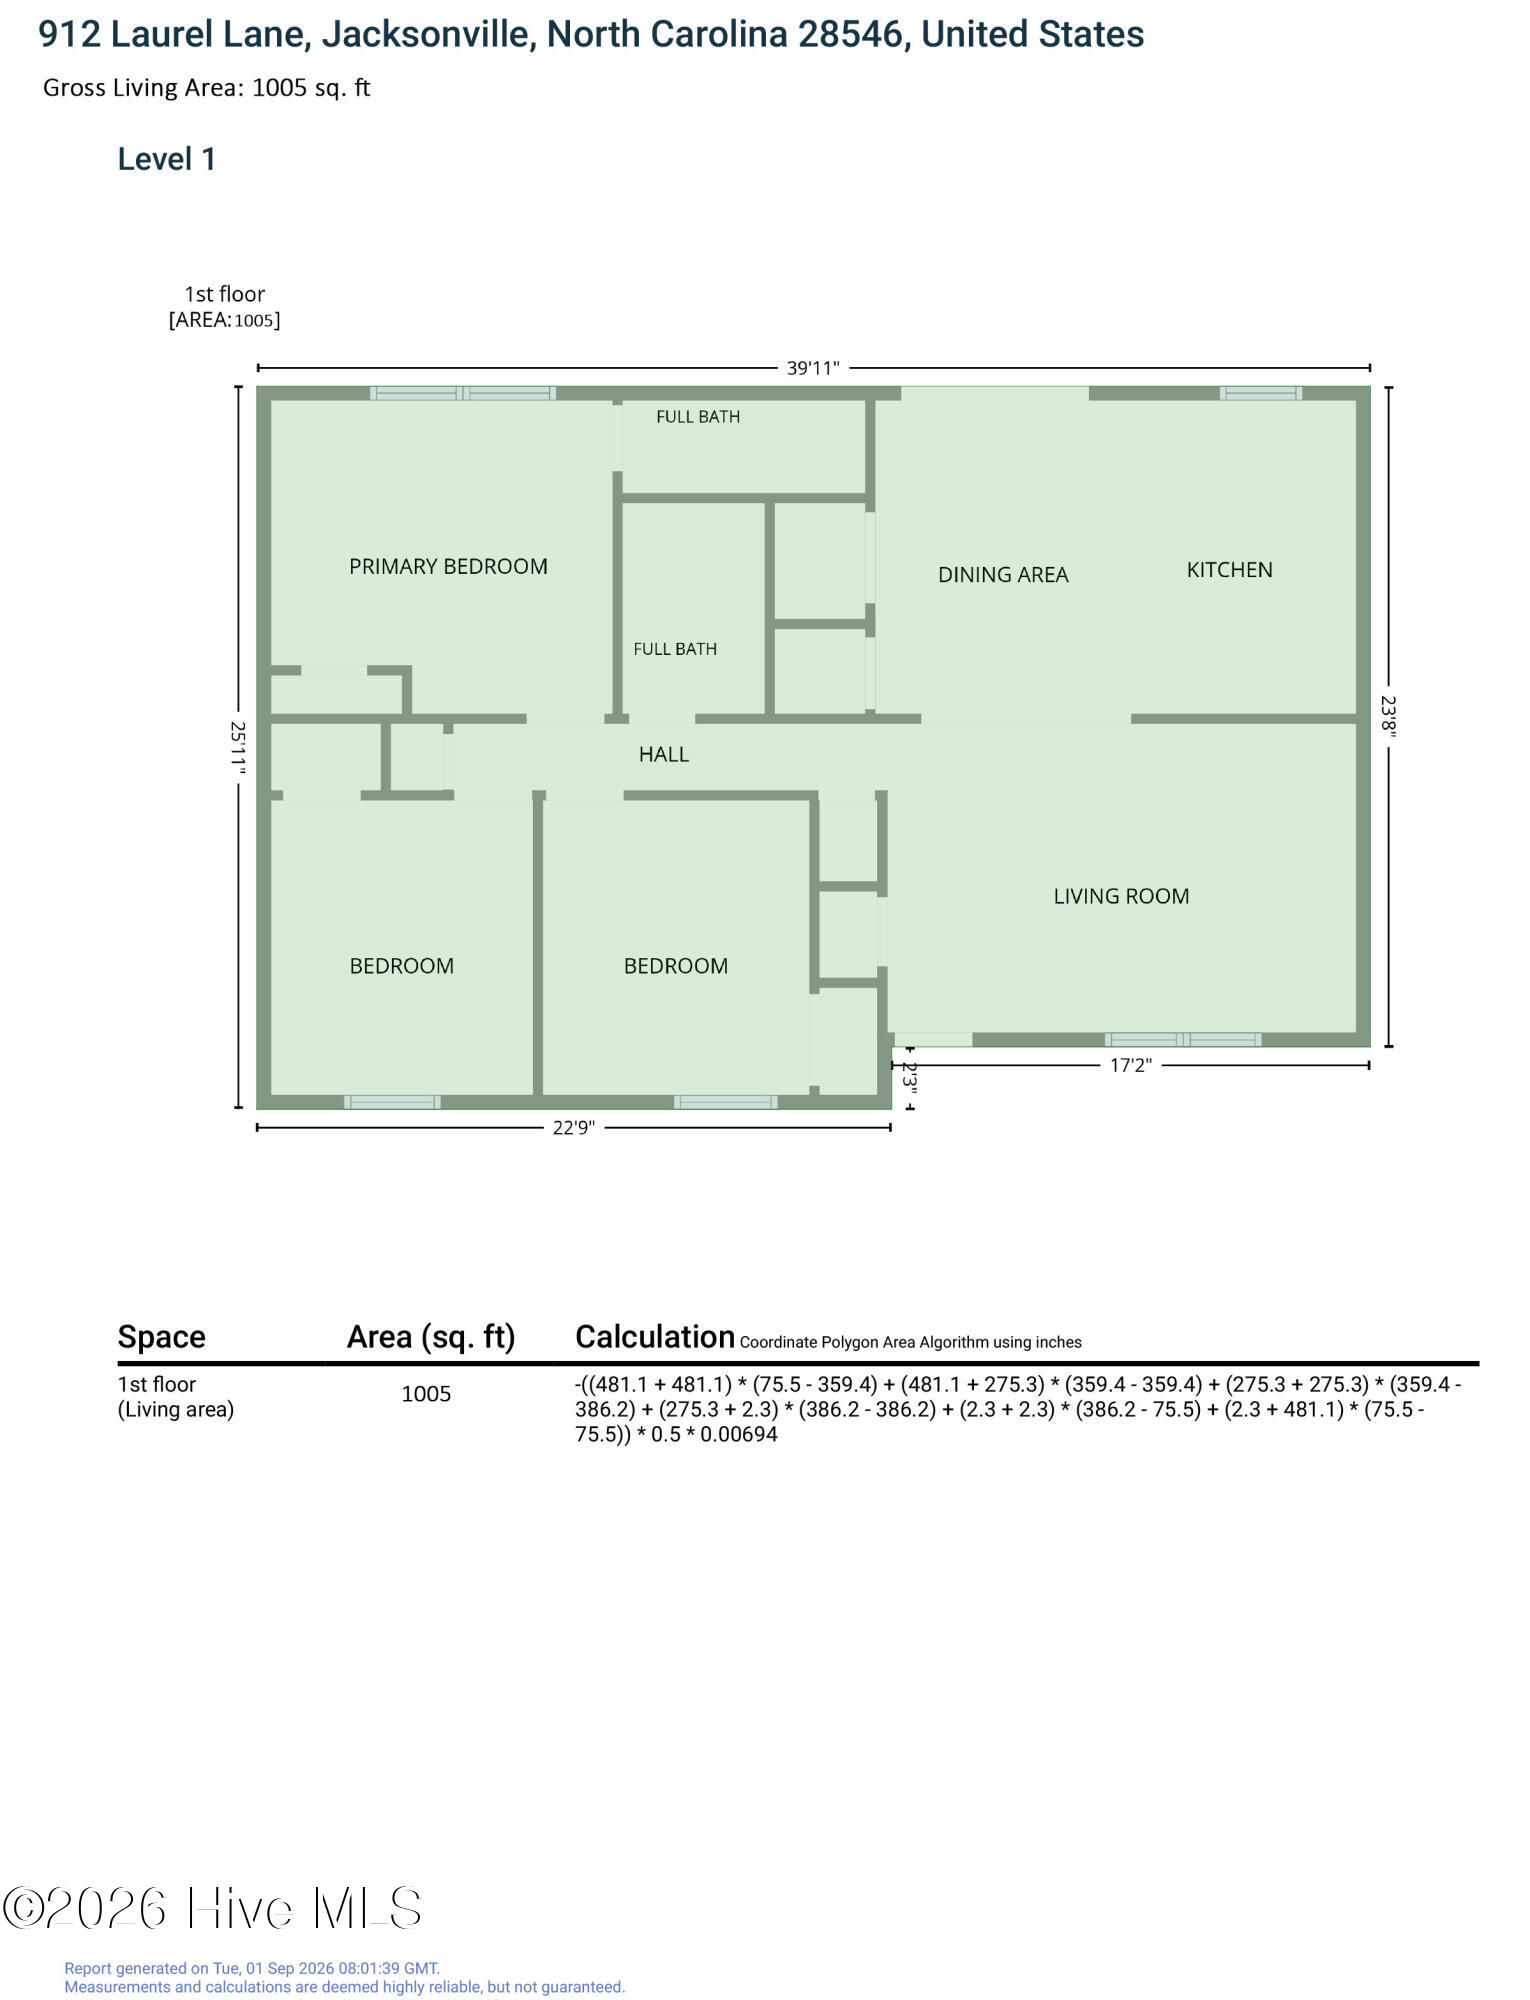
912 Laurel Lane Jacksonville, NC 28546
3Bed
2Bath
1005Sqft
House Description
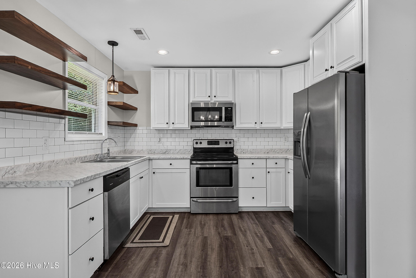
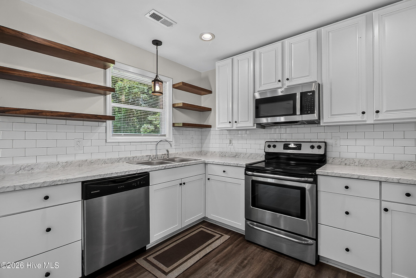
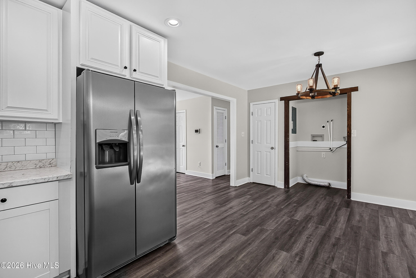
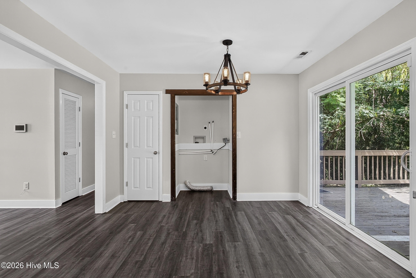
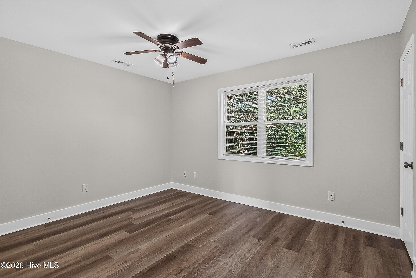
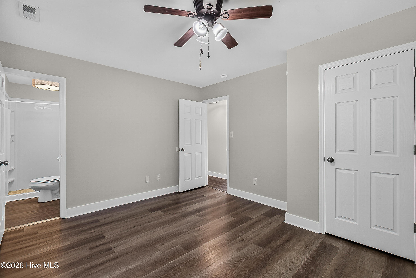
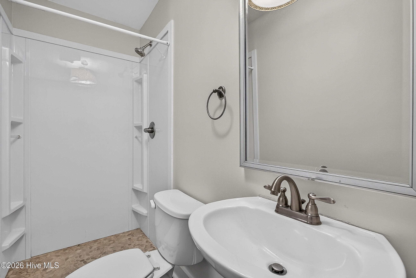
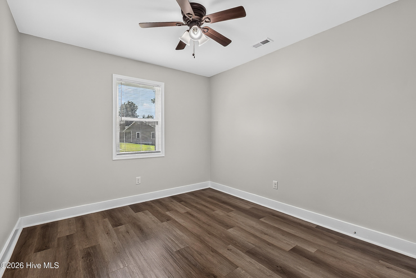
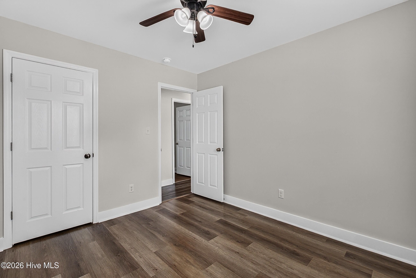
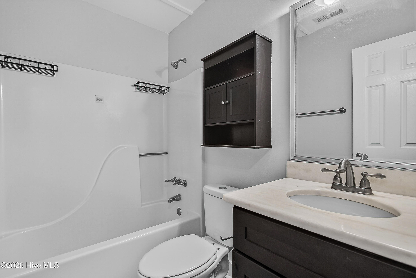
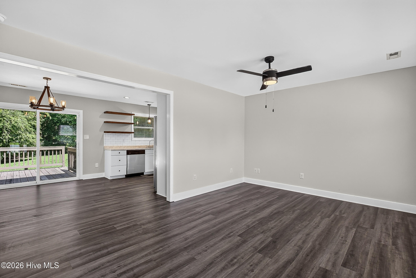
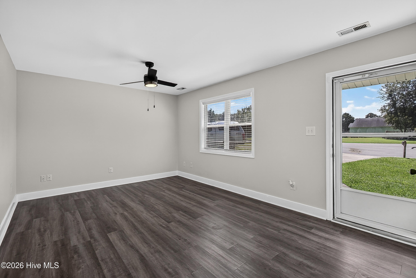
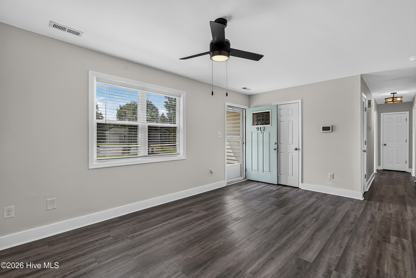
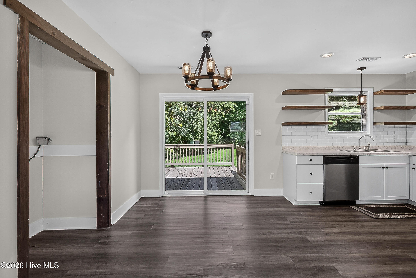
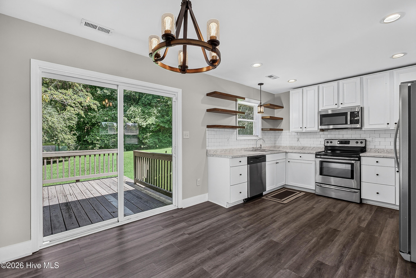
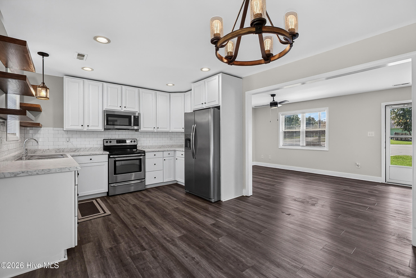
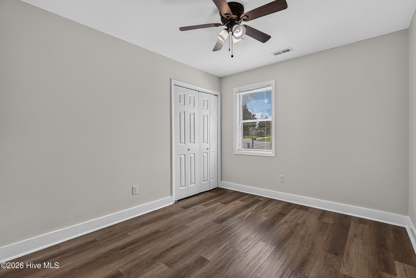
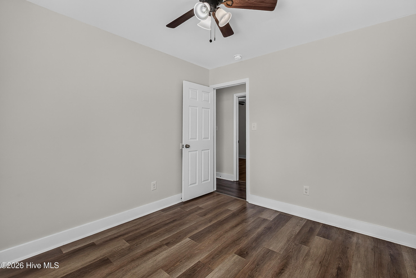
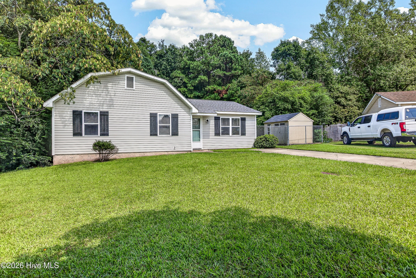
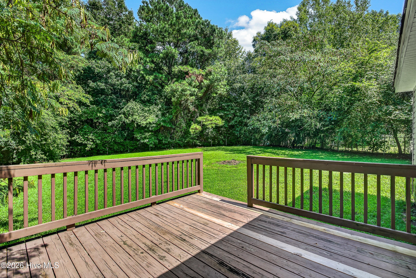
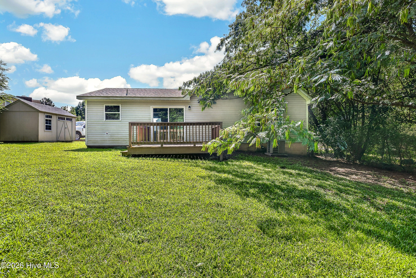
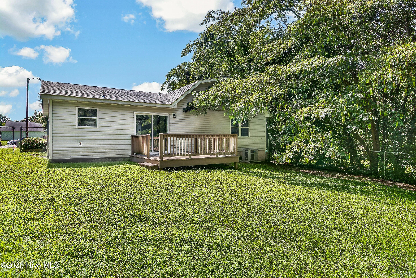
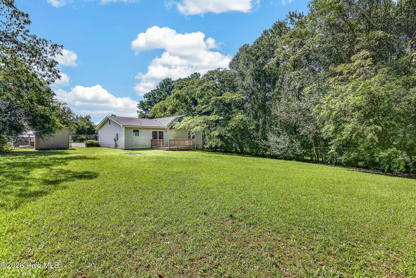
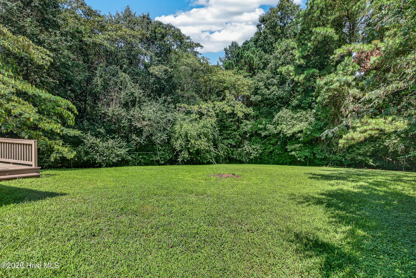
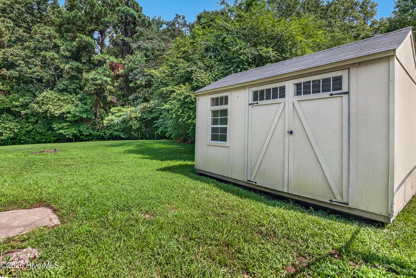
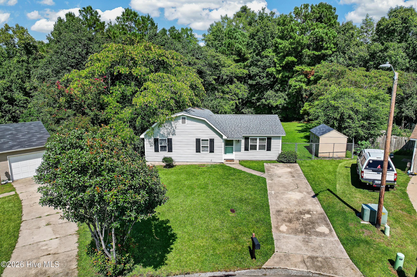
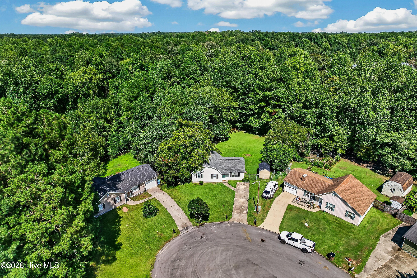
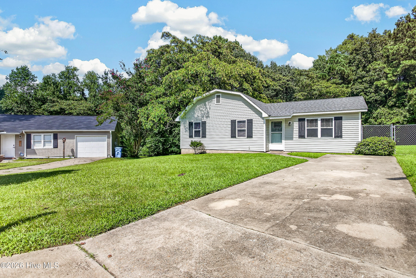
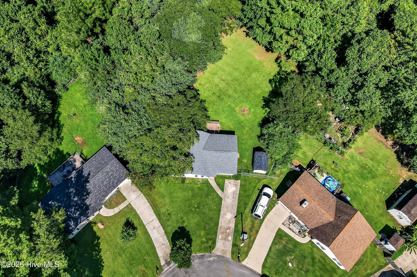
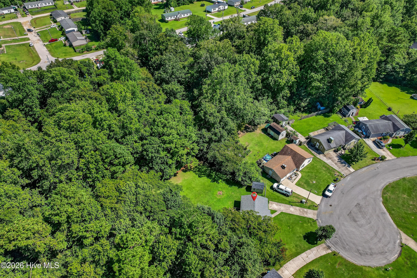
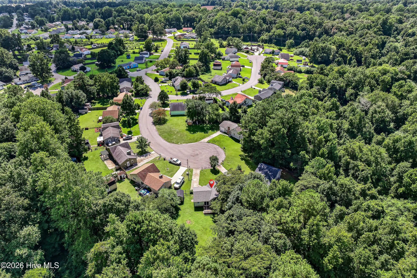
Welcome to this beautifully refreshed three-bedroom, one-and-a-half-bath home, ideally situated at the end of a quiet cul-de-sac on more than half an acre. Offering privacy, space, and valuable updates, this property is ready for its next owner! Step inside to discover fresh interior paint and flooring completed in August 2026, creating a bright and inviting atmosphere. The well-appointed kitchen features stainless steel appliances, attractive countertops, and a comfortable dining area perfect for everyday meals or entertaining. Outside, the expansive backyard provides plenty of room for recreation, gardening, pets, or future outdoor projects. A spacious 16-by-12-foot deck offers the perfect setting for grilling, gathering with friends, or simply relaxing while enjoying the peaceful surroundings. Major improvements include the roof, electrical panel, and heat pump, all completed in 2021, along with a new water heater installed in 2026. To make this opportunity even more appealing, the seller is offering $5,000 for the buyer to use toward allowable expenses with an acceptable offer. With generous outdoor space, valuable updates, and a desirable cul-de-sac location, this home has so much to offer. Schedule your private showing today!
Highlights
Listing provided courtesy of: Coldwell Banker Sea Coast Advantage
| Property Type | Residential |
| Lot/Acreage | 0.62 |
| Year Built | 1986 |
| County | Onslow |
| Neighborhood | Deerfield |
| Listing ID | 100600990 |
Interior Features
Bedrooms and Bathrooms
- Bedrooms: 3
- Bathrooms: 2
- Full Bathrooms: 2
Other
- Master Downstairs
- Ceiling Fan(s)
- Pantry
- Blinds/Shades
Appliances
- Electric OvenBuilt-In MicrowaveDishwasher
- Air Cond: Central Air Ceiling Fan(s)
- Floor: LVT/LVPLaminate
- Water: Community Water
Exterior Features
- Lot: Cul-De-Sac
- Lot Dimensions: 269X286X150X443X36
- Zoning: R-5
- Roof: Architectural Shingle
- Sewer: Community Sewer,Scientific Sewer
- Others: None
- Parking Features: Off Street Paved
-
Schedule a Tour
-
