
Start an Offer
By starting an offer, you're only submitting an initial request to start the process, so there are no obligations. Tell us what you have in mind, and we will reach out to discuss details and assess the strength of your offer before proceeding.
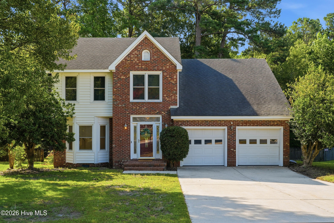
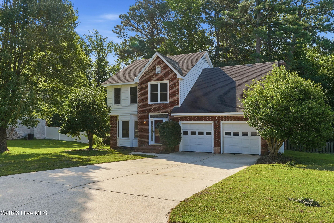
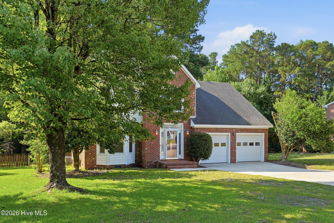
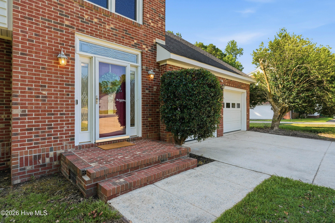
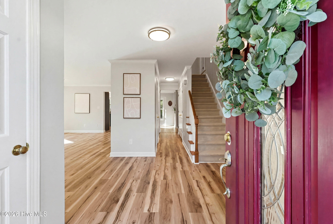
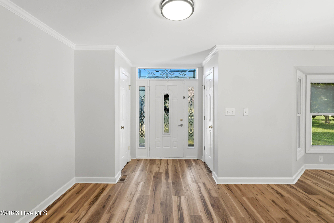
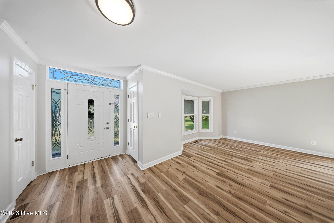
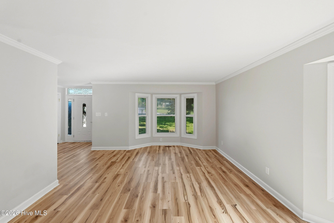
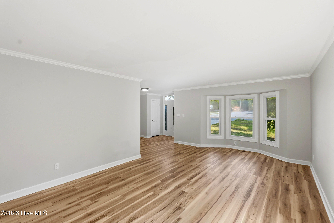
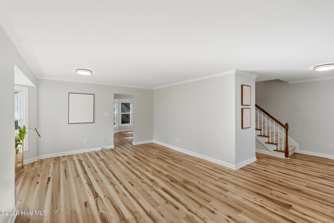
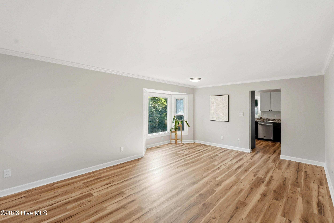
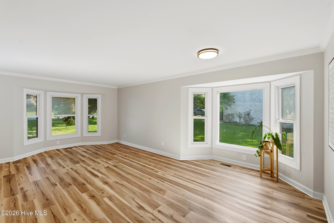
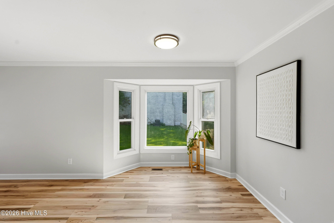
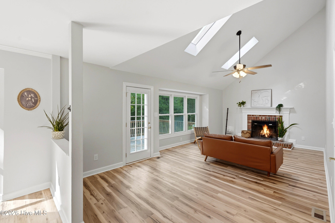
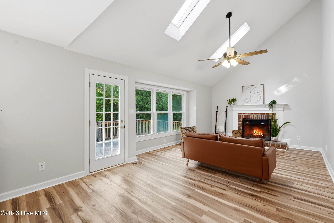
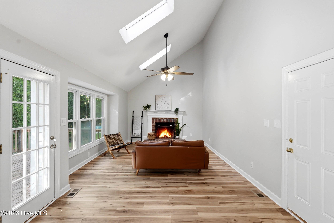
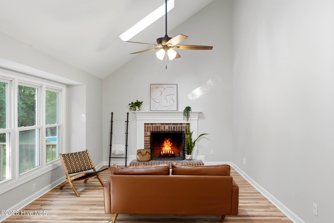
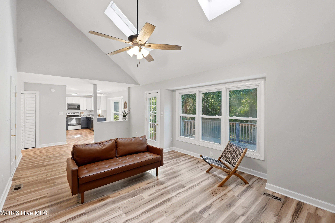
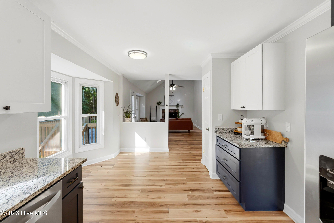
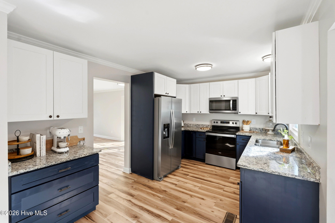
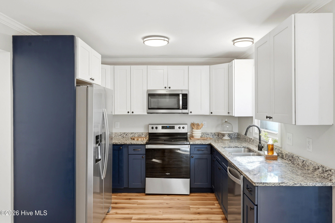
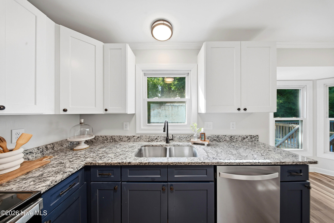
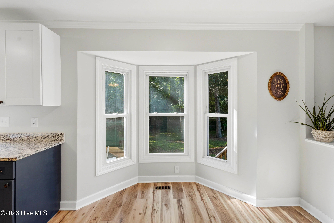
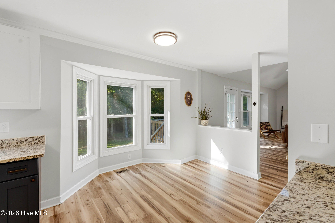
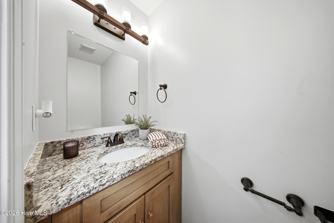
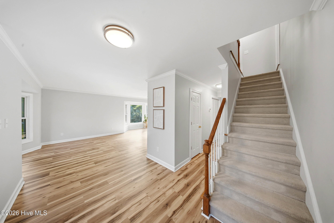
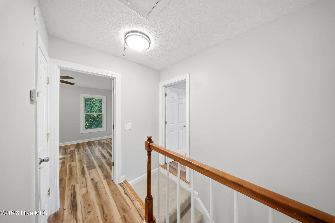
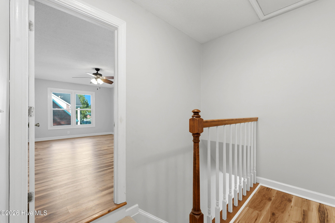
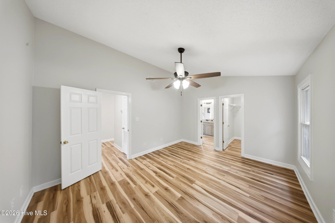
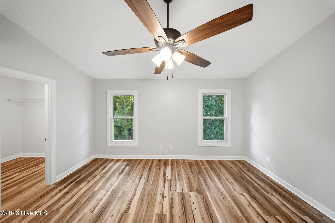
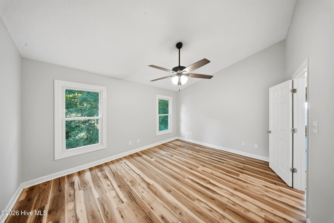
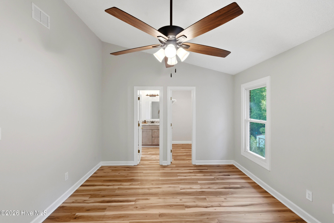
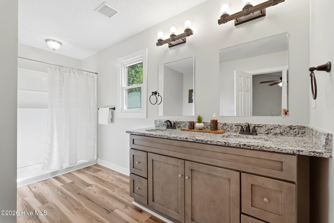
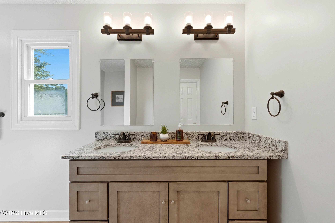
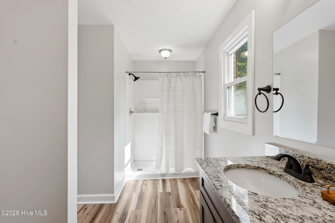
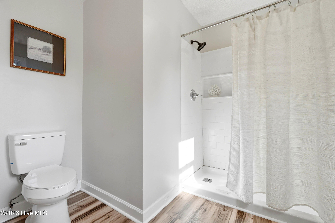
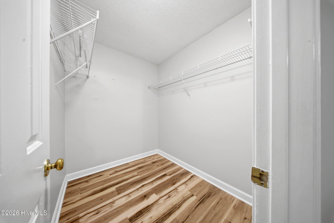
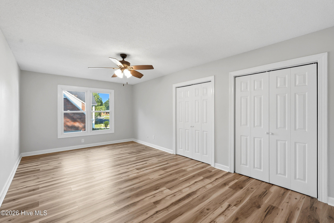
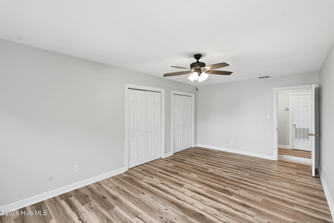
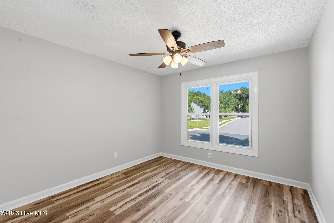
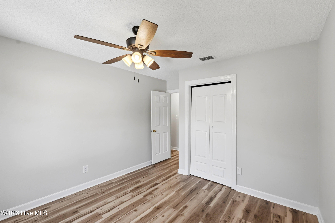
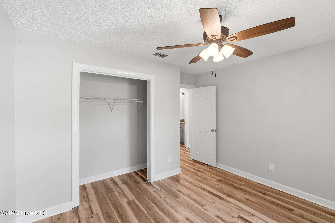
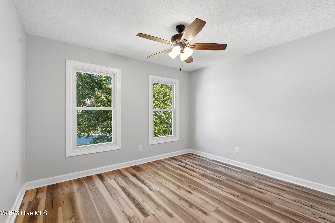
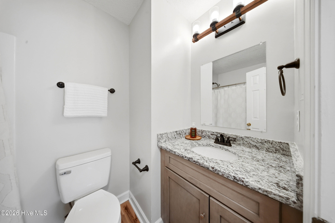
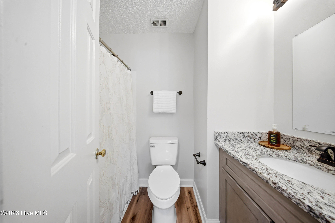
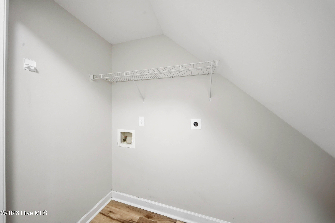
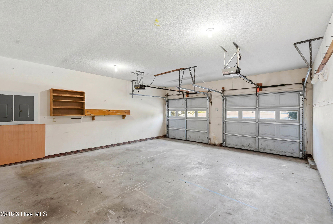
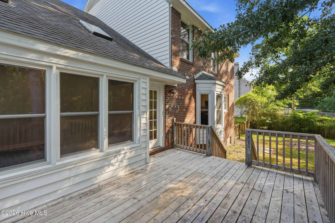
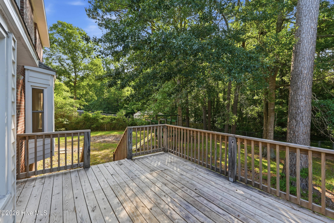
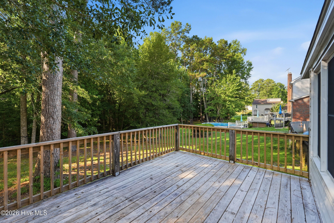
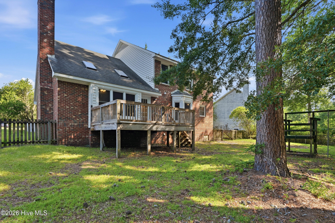
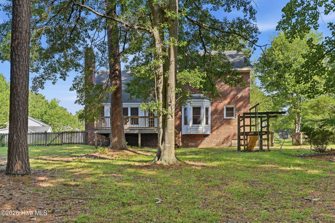
908 Eton Drive Jacksonville, NC 28546
4Bed
3Bath
2277Sqft
House Description
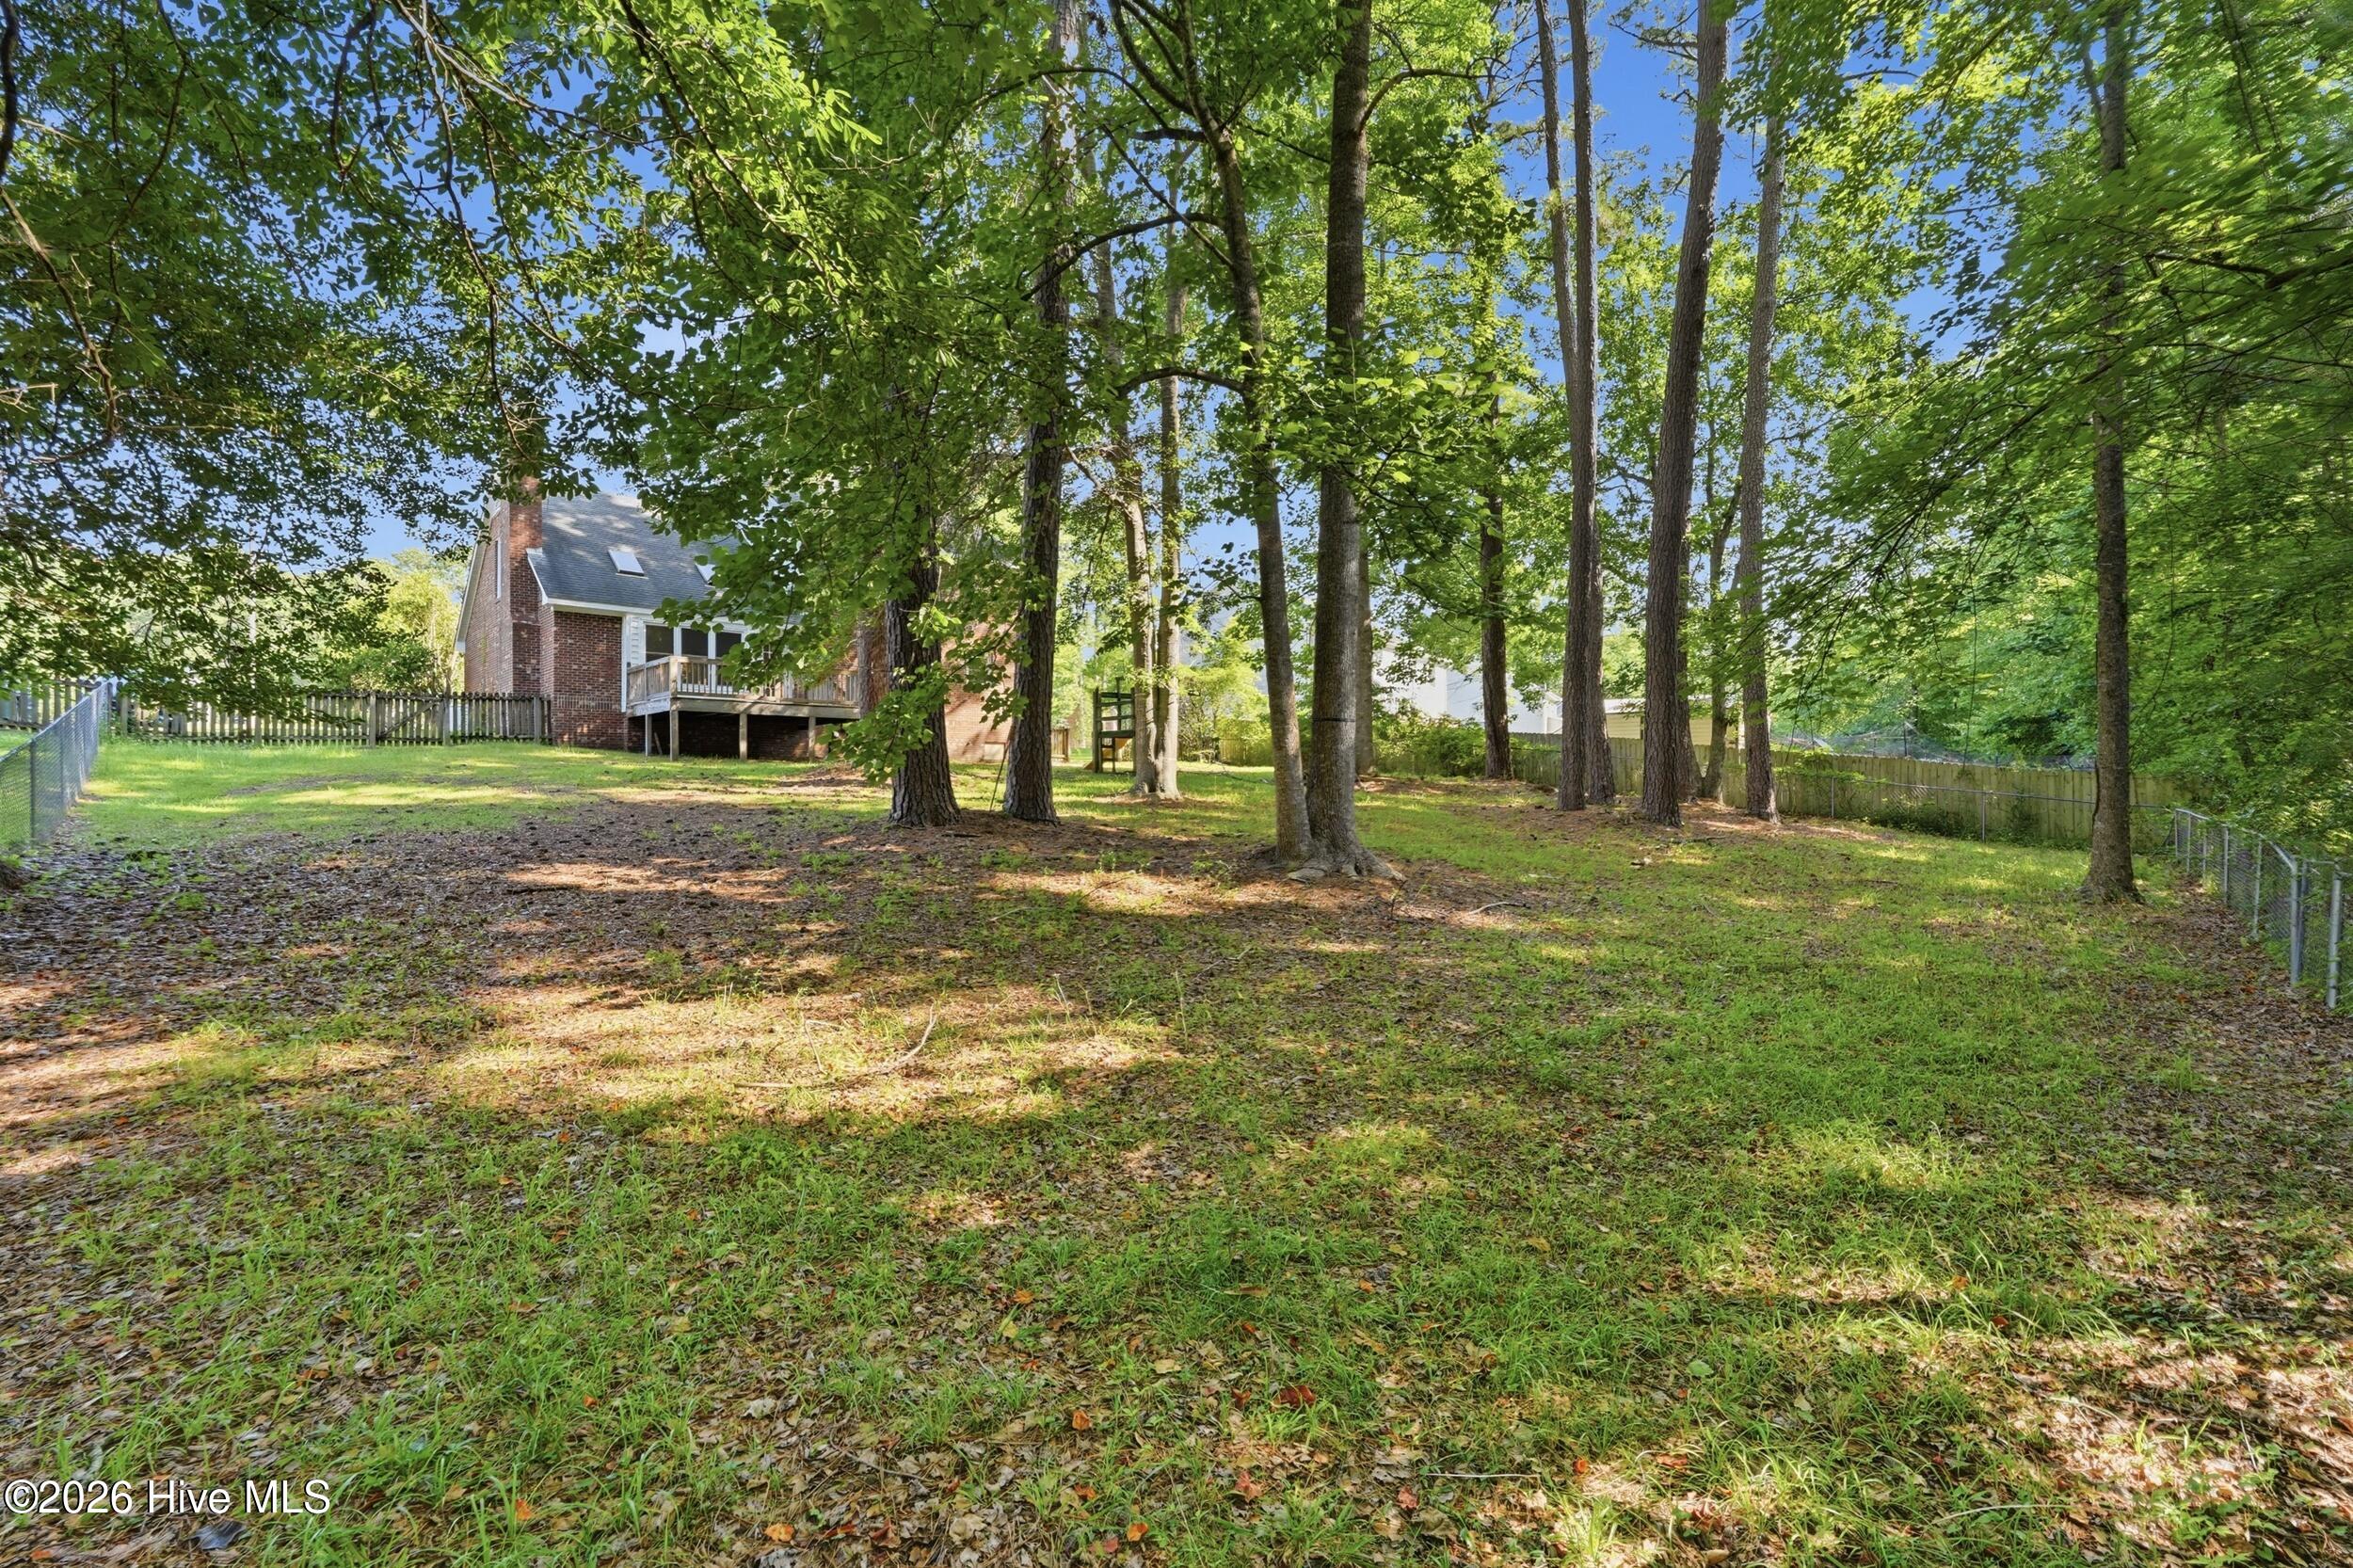
Nestled in the Country Club Village community, 908 Eton Drive offers a serene, wooded setting while remaining centrally located in Jacksonville. With a negotiated offer the SELLER IS OFFERING up to a $12,500 ALLOWANCE toward flooring, windows, & other updates, giving buyers the opportunity to both personalize and update the home. This home features 4 bedrooms located upstairs along with a functional layout that includes both a living room and a separate den highlighted by skylights that fill the space with natural light. The kitchen offers granite countertops and stainless-steel appliances. All bathrooms feature updated vanities, adding a refreshed and modern touch throughout. Tons of natural light throughout the home enhances its warm open feel. Enjoy a nice back deck overlooking the wooded surroundings ideal for relaxing or entertaining. The property also includes a two car garage providing added storage and convenience. Conveniently located just minutes from shopping, dining, entertainment. This property delivers the perfect blend of comfort space and convenience in a well-established neighborhood.
Highlights
Listing provided courtesy of: Navigate Realty - Jacksonville
| Property Type | Residential |
| Lot/Acreage | 0.39 |
| Year Built | 1989 |
| County | Onslow |
| Neighborhood | Village of Country Club Hills |
| Listing ID | 100586839 |
Interior Features
Bedrooms and Bathrooms
- Bedrooms: 4
- Bathrooms: 3
- Full Bathrooms: 2
- 1/2 Bathrooms: 1
Other
- Walk-in Closet(s)
- Vaulted Ceiling(s)
- High Ceilings
- Entrance Foyer
- Ceiling Fan(s)
- Pantry
- Walk-in Shower
- Walk-In Closet(s)
- Smoke Detector(s)
Appliances
- Electric OvenBuilt-In MicrowaveRefrigeratorDishwasherElectric Range
- Air Cond: Central Air Ceiling Fan(s)
- Floor: LVT/LVPCarpet
- Water: Public
Exterior Features
- Lot: Wooded
- Lot Dimensions: 101' x 167' x 101' x 180'
- Zoning: RSF-7
- Roof: Shingle
- Sewer: Municipal Sewer,City of Jacksonville
- Others: Storm Doors Skylight(s) Storm Door(s)
- Parking Features: Garage Faces Front Concrete Off Street Paved Garage
-
Schedule a Tour
-
