
Start an Offer
By starting an offer, you're only submitting an initial request to start the process, so there are no obligations. Tell us what you have in mind, and we will reach out to discuss details and assess the strength of your offer before proceeding.
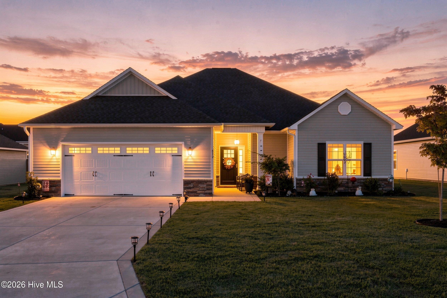
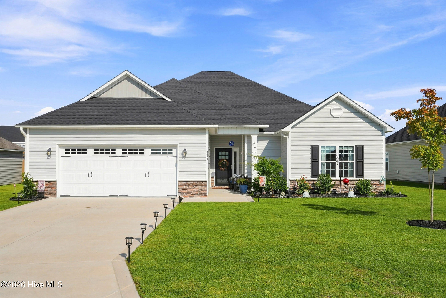
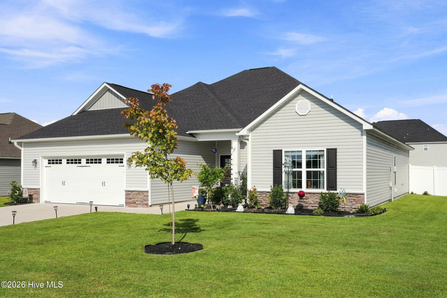
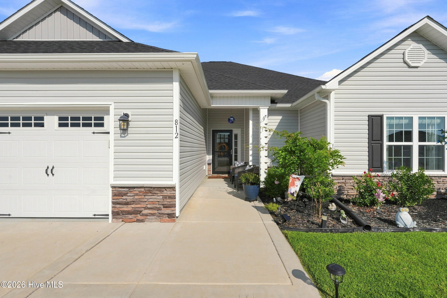
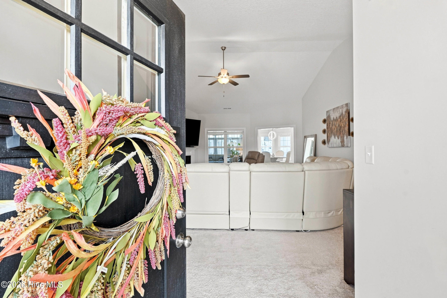
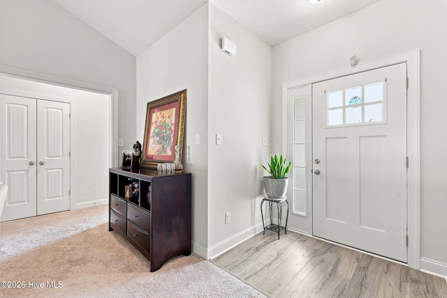
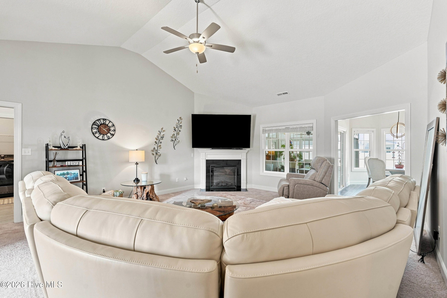
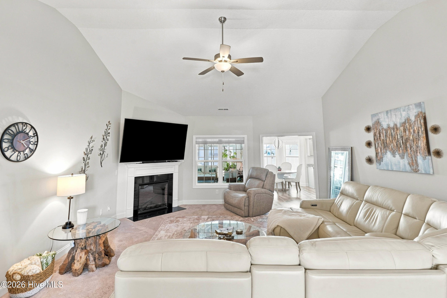
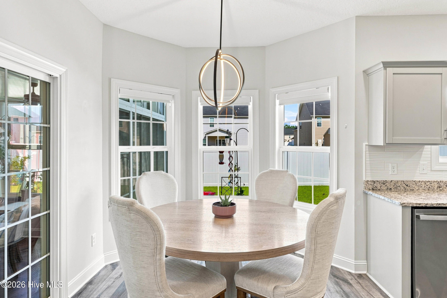
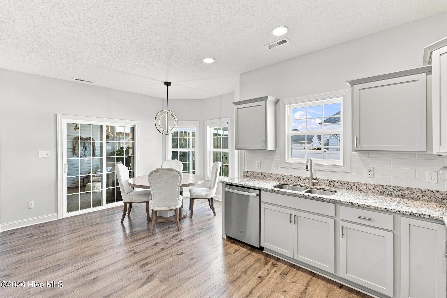
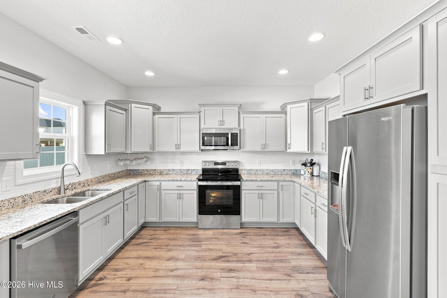
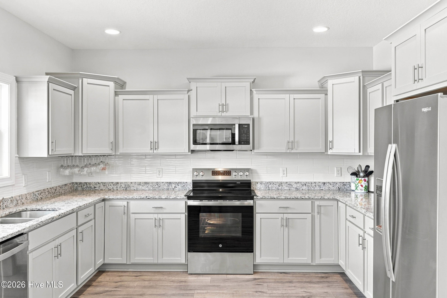
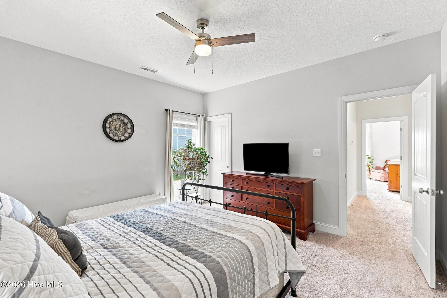
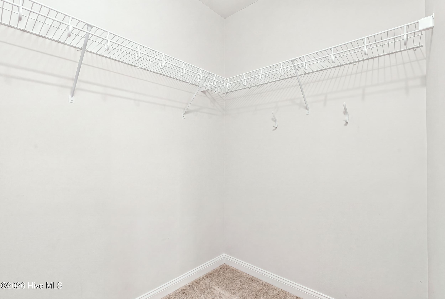
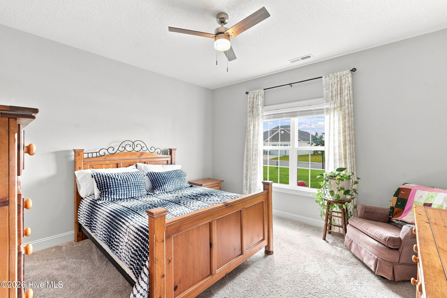
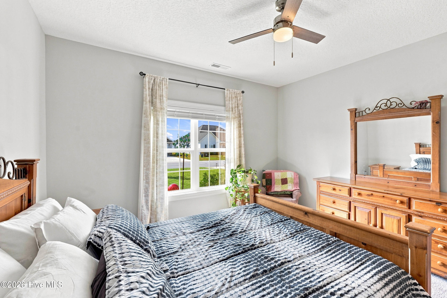
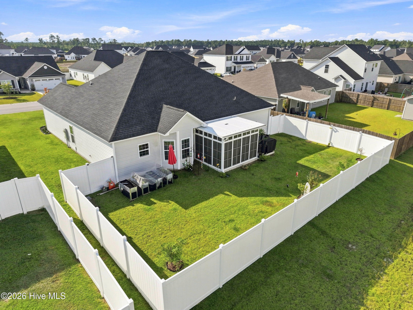
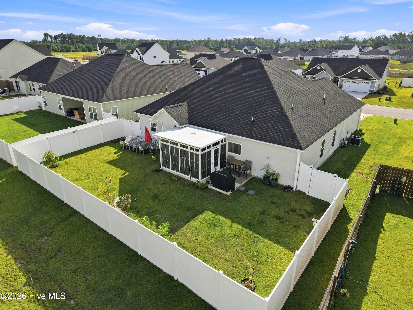
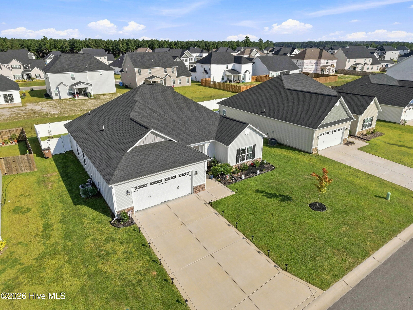
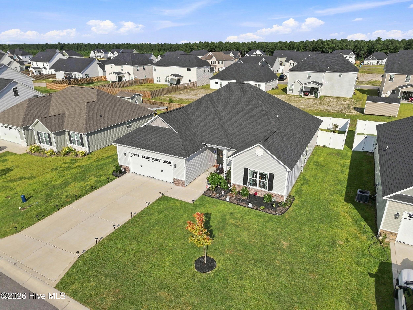
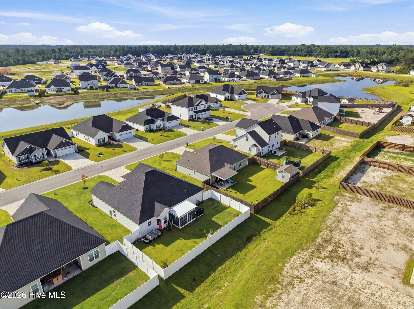
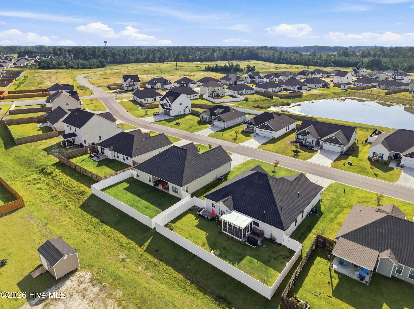
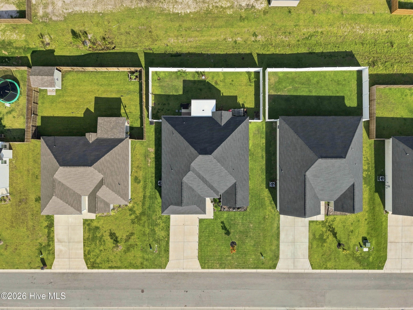
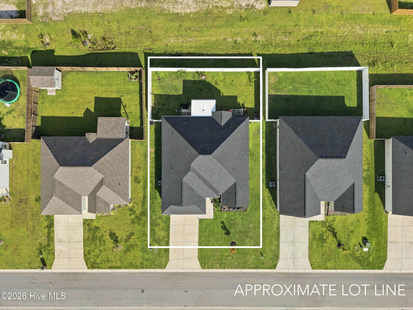
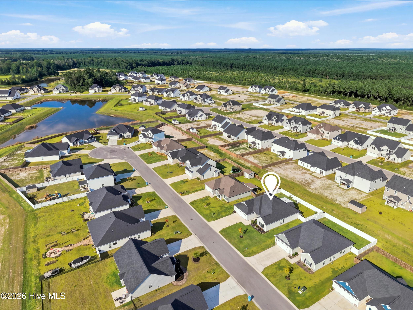
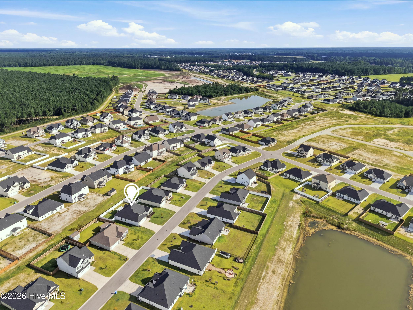
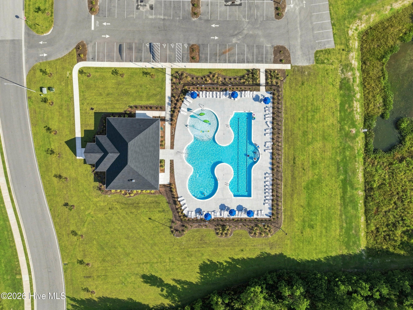

812 Gemini Court Jacksonville, NC 28546
3Bed
2Bath
1924Sqft
House Description
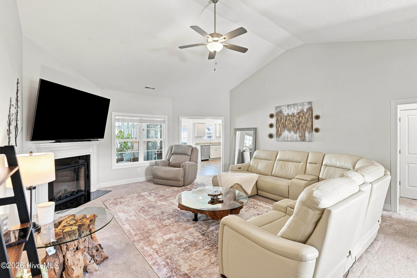
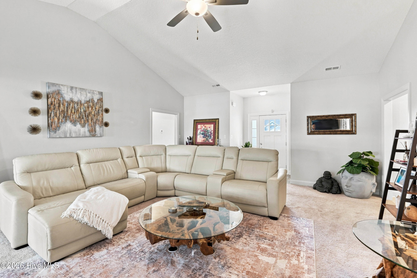
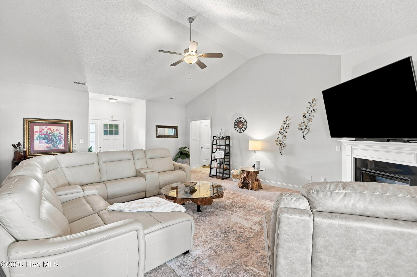
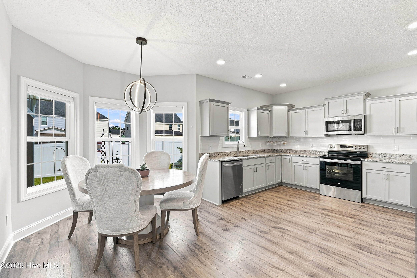
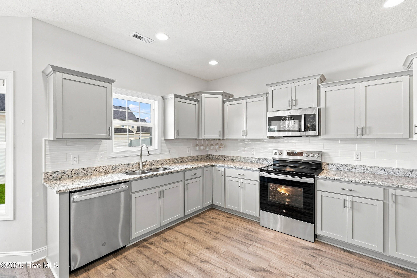
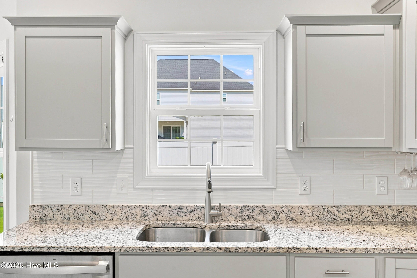
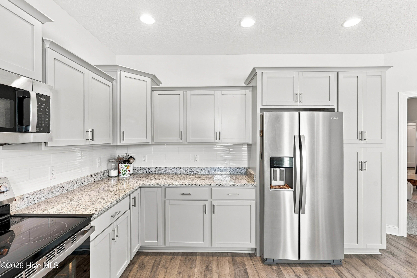
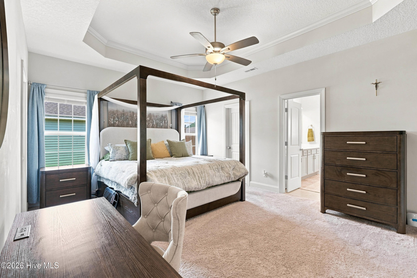
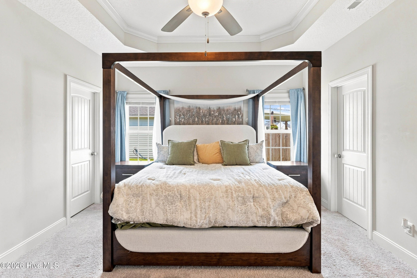
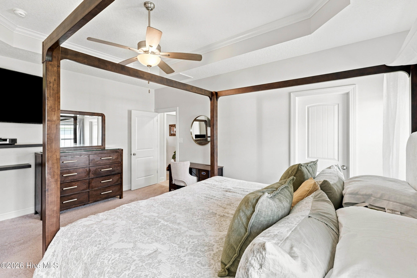
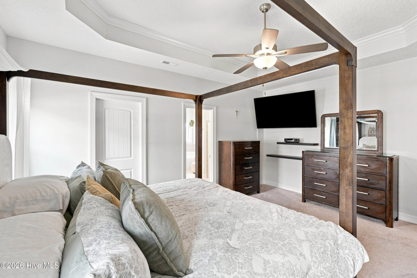
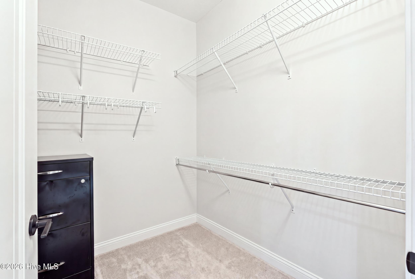
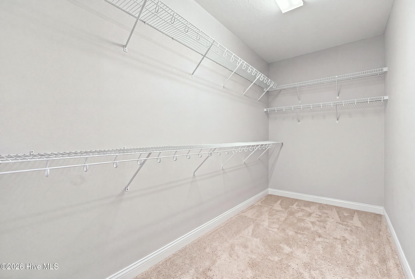
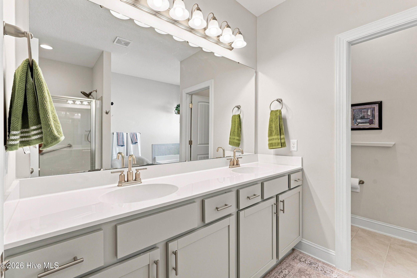
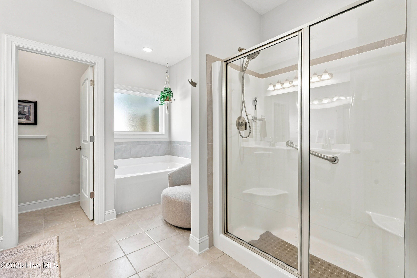
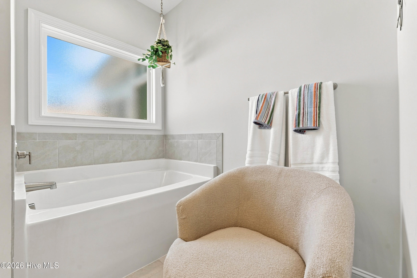
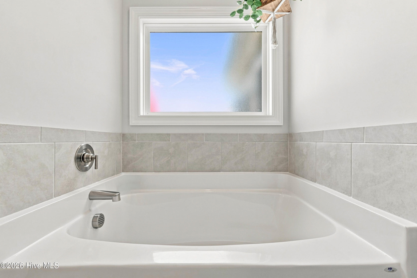
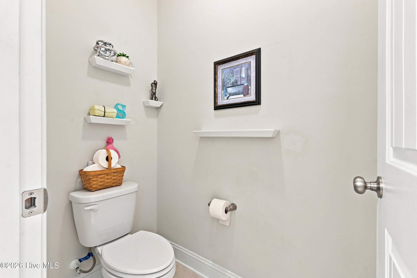
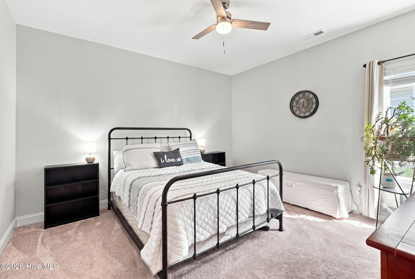
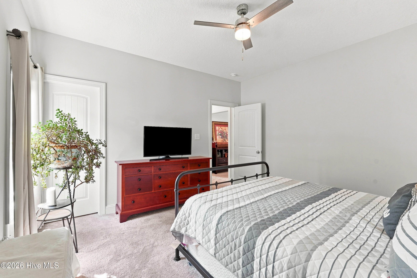
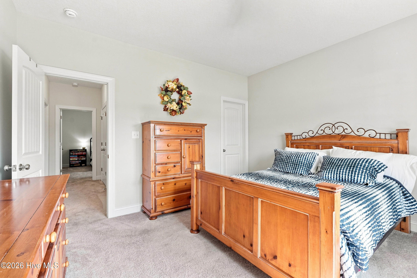
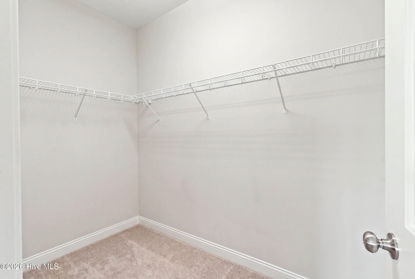
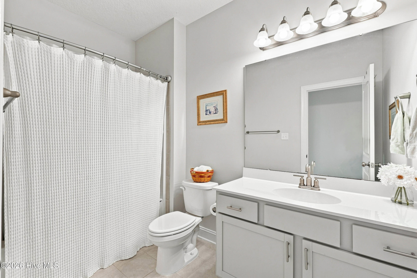
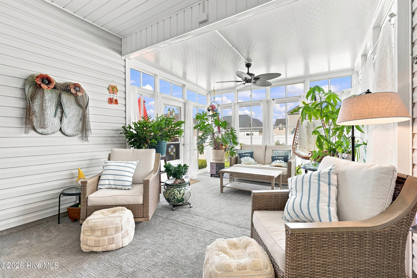
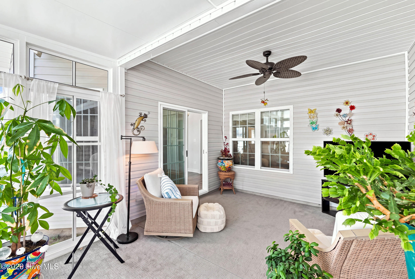
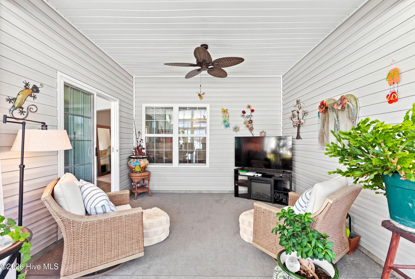
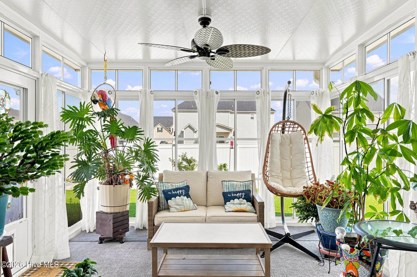
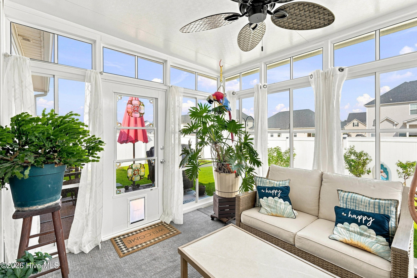
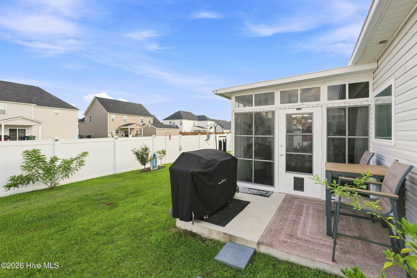
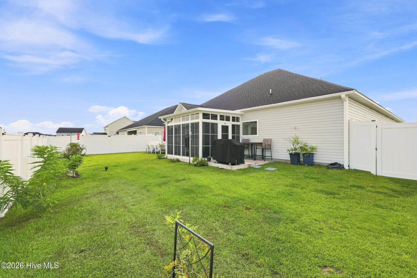
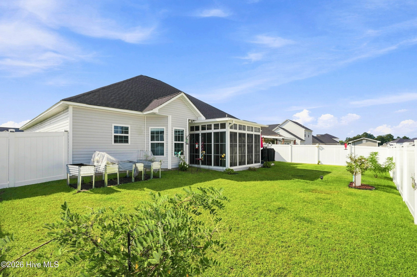
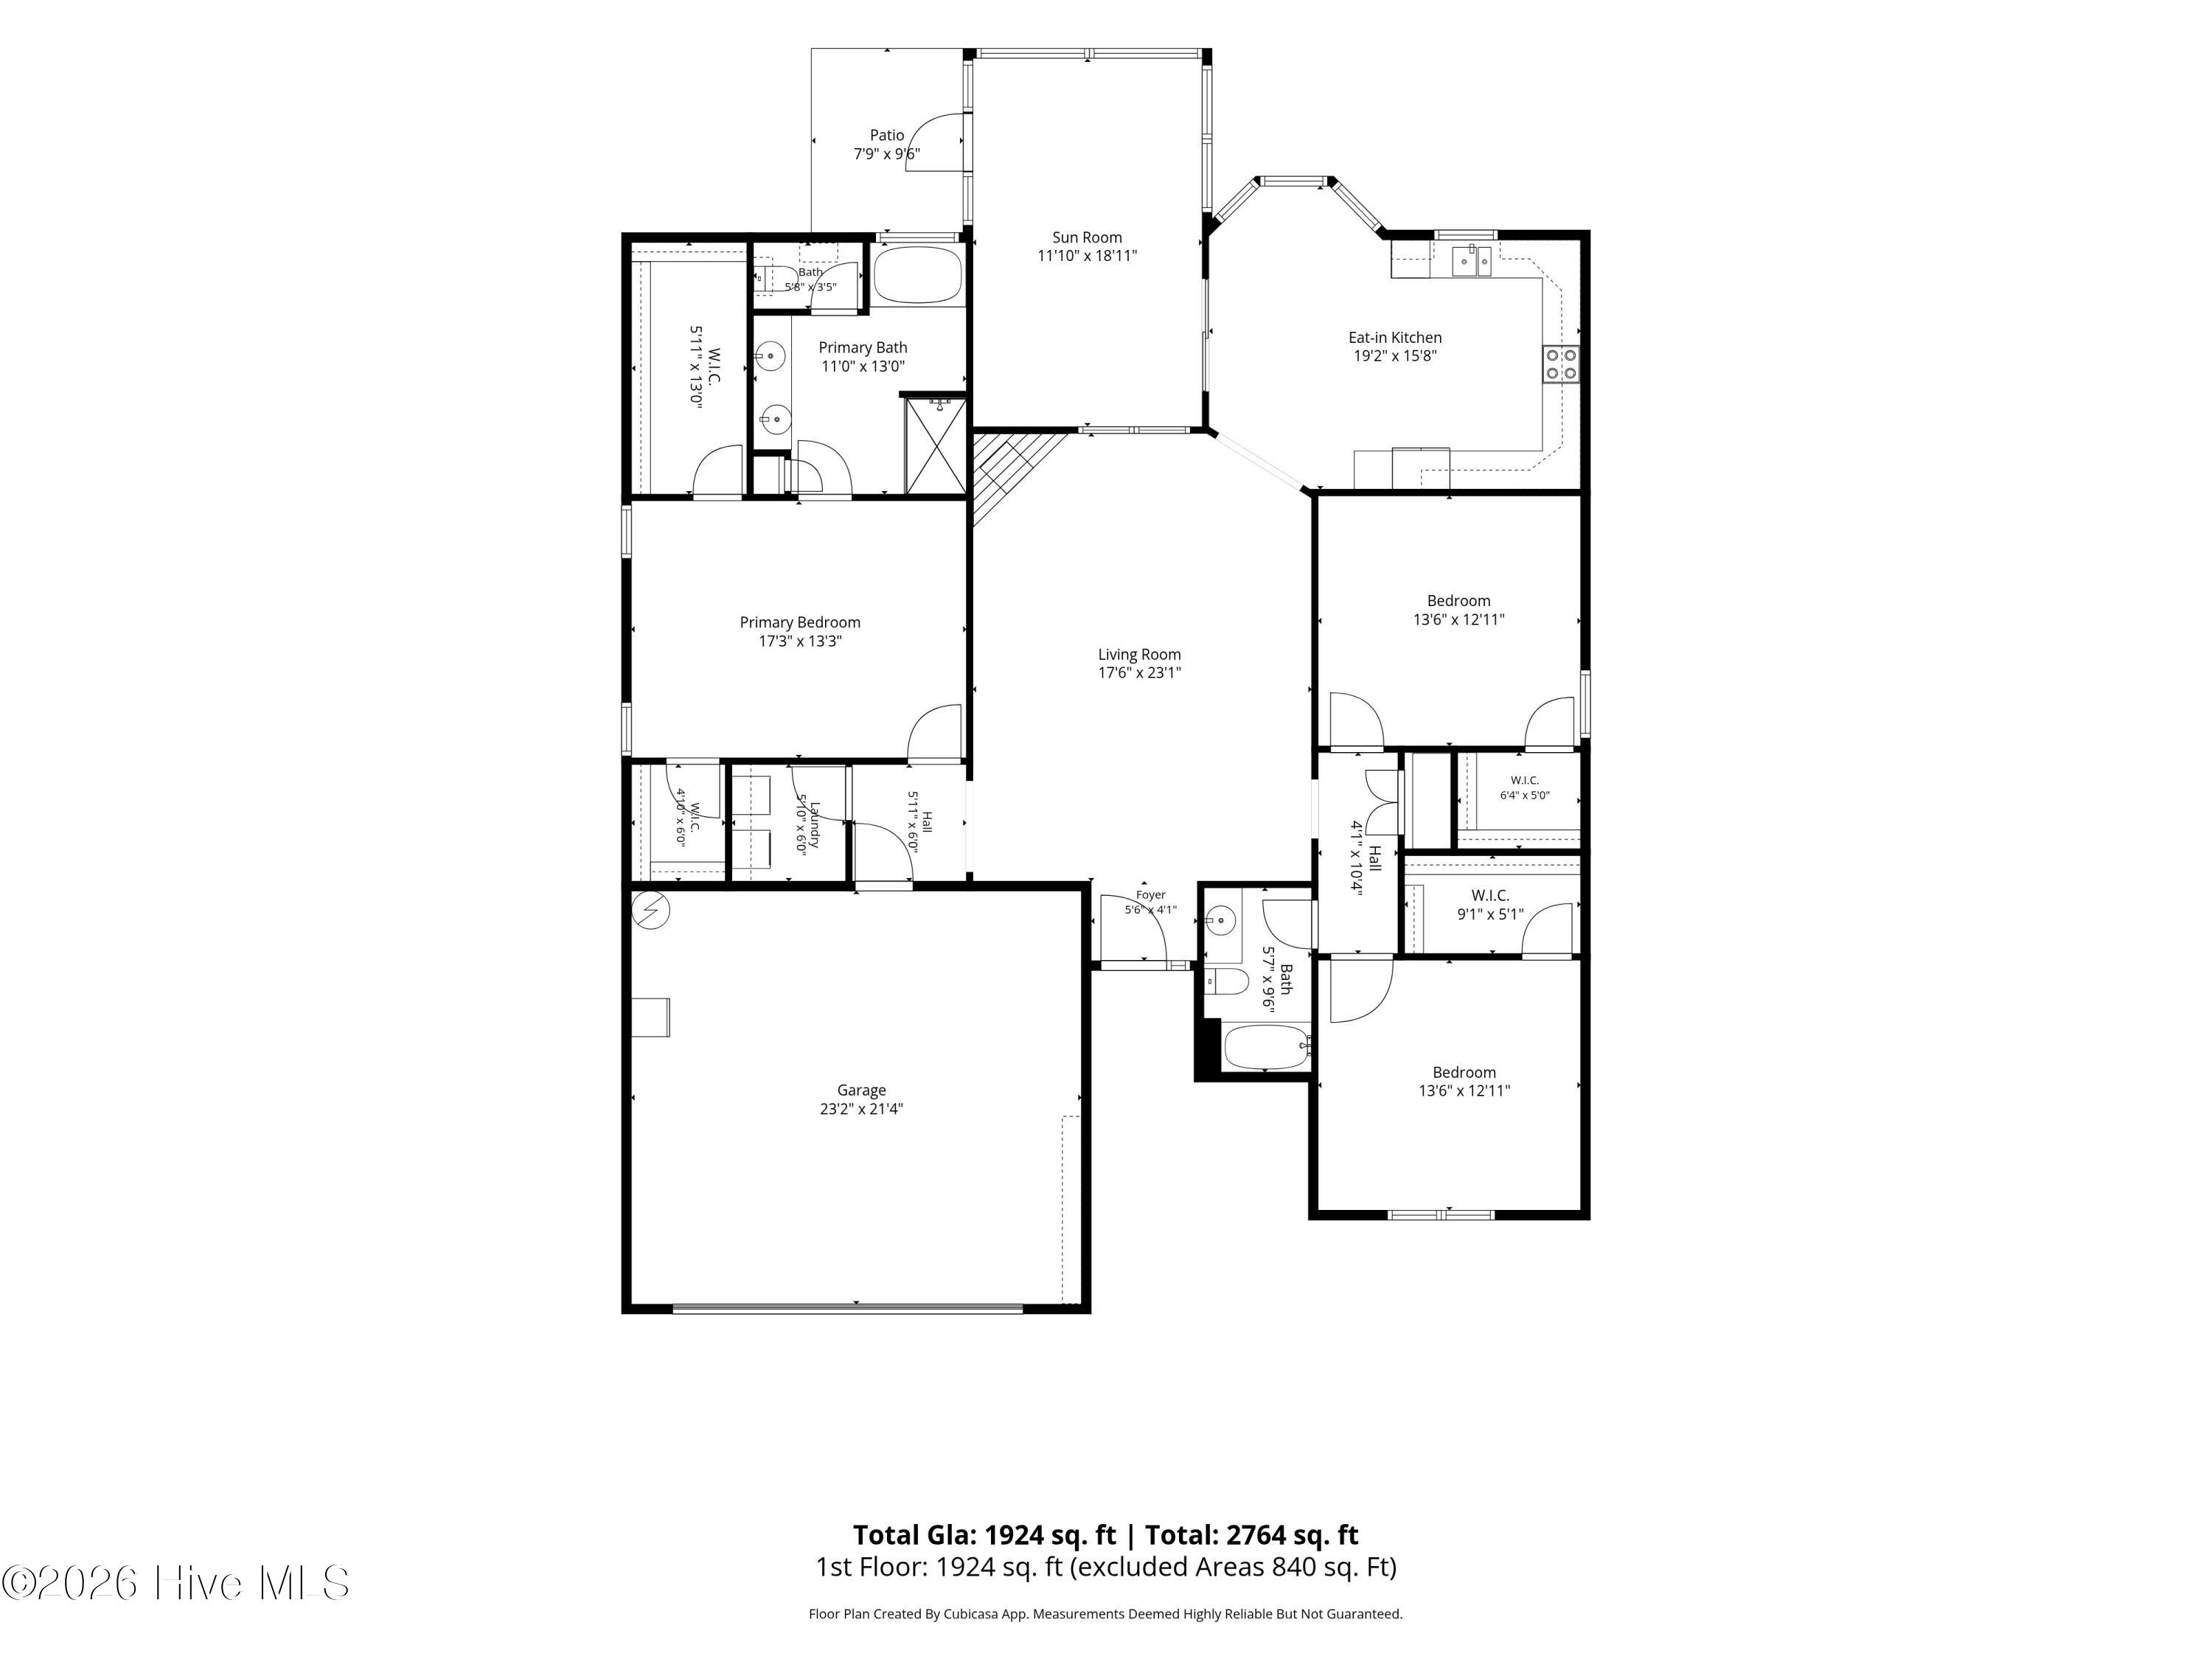
Welcome to this beautiful ranch-style home featuring a thoughtfully designed split floor plan that offers both comfort and privacy. Step inside to a spacious living room with vaulted ceilings, anchored by a cozy corner fireplace. The open layout flows seamlessly into the kitchen, featuring a tile backsplash, ample cabinetry, and an eat-in dining area highlighted by a charming bay window. The private primary suite offers two separate walk-in closets and an en suite bathroom, providing plenty of storage and space to unwind. On the opposite side of the home, two additional bedrooms each feature their own walk-in closet and share a conveniently located hall bathroom. Step out back to the spacious sunroom, offering additional room to relax or entertain throughout the seasons. An extended patio provides the perfect spot for grilling and outdoor gatherings, while the upgraded vinyl-fenced backyard creates a private and functional outdoor space to enjoy. With single-level living, generous storage, and both indoor and outdoor spaces designed for everyday living, this home is ready to welcome its next owners.
Highlights
Listing provided courtesy of: Landmark Sotheby's International Realty
| Property Type | Residential |
| Lot/Acreage | 0.21 |
| Year Built | 2023 |
| County | Onslow |
| Area | Stateside; Premier Management |
| Neighborhood | Stateside |
| Listing ID | 100598395 |
Interior Features
Bedrooms and Bathrooms
- Bedrooms: 3
- Bathrooms: 2
- Full Bathrooms: 2
Other
- Walk-in Closet(s)
- Vaulted Ceiling(s)
- High Ceilings
- Ceiling Fan(s)
- Blinds/Shades
- Walk-In Closet(s)
Appliances
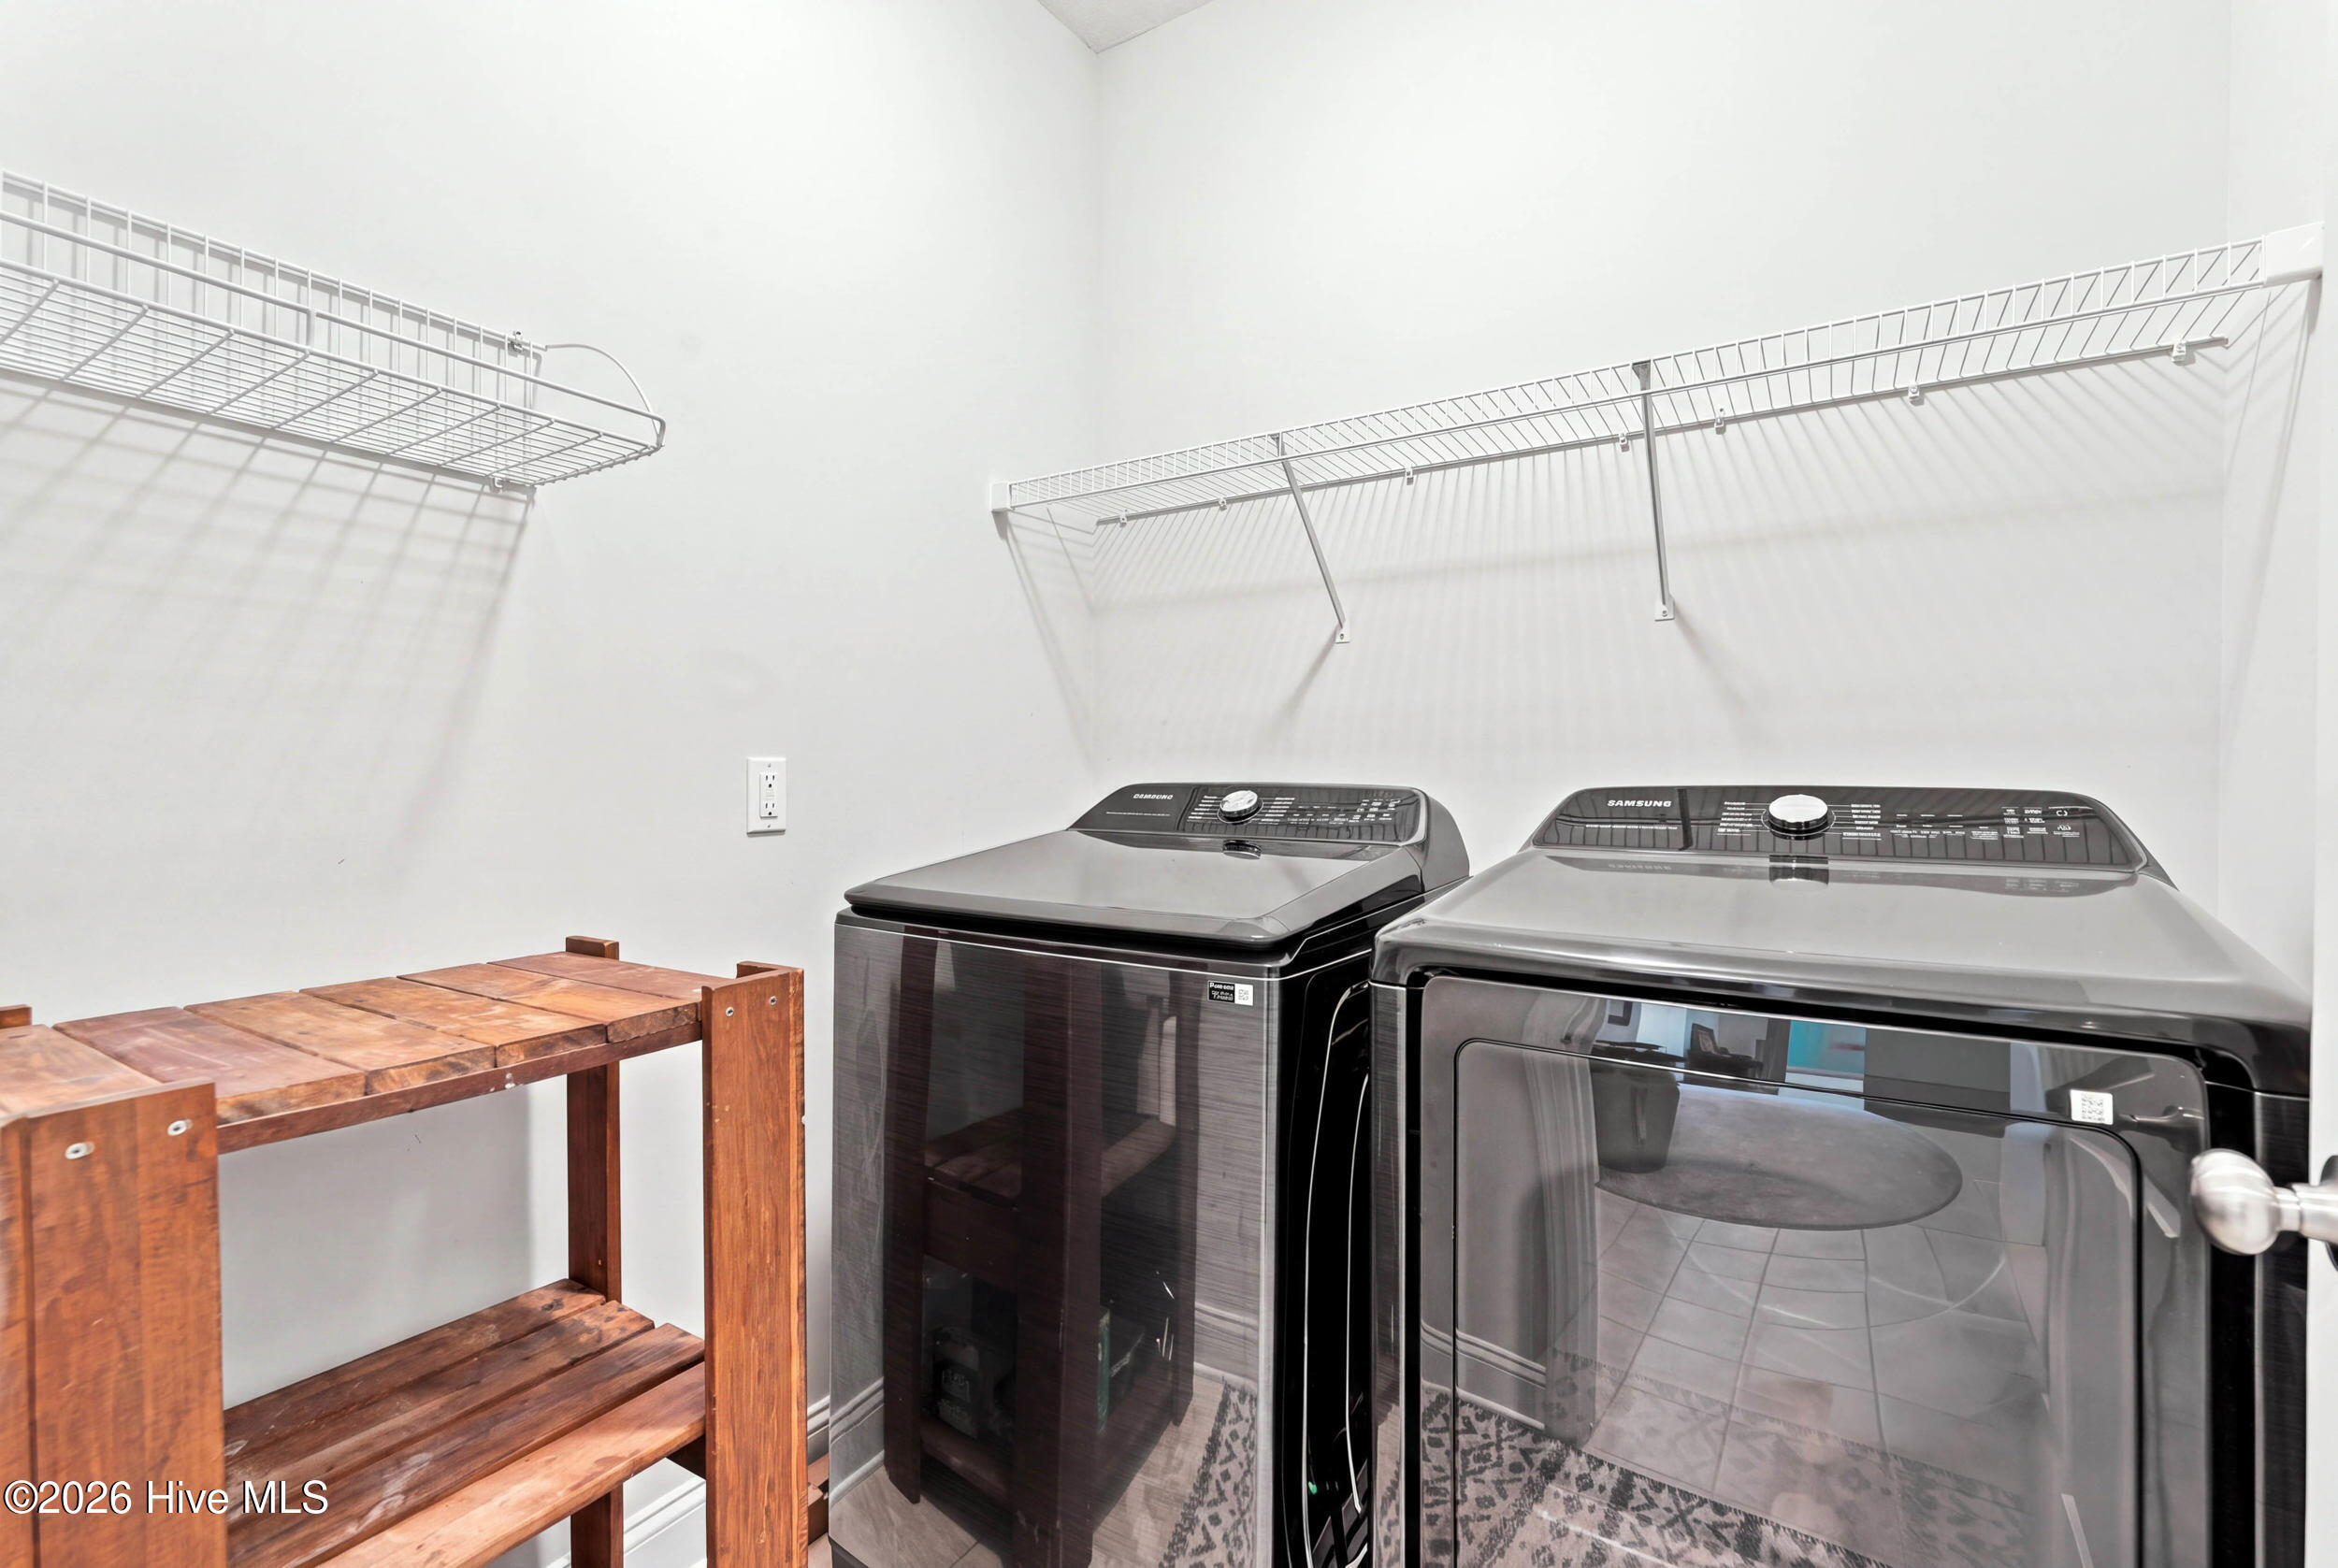
- Built-In MicrowaveWasherRefrigeratorDryerDishwasherElectric Range
- Air Cond: Central Air
- Floor: LVT/LVPCarpetTile
- Water: Public
Exterior Features
- Lot Dimensions: irregular
- Zoning: R-10
- Roof: Architectural Shingle
- Sewer: Municipal Sewer
- Parking Features: Garage
-
Schedule a Tour
-
