
Start an Offer
By starting an offer, you're only submitting an initial request to start the process, so there are no obligations. Tell us what you have in mind, and we will reach out to discuss details and assess the strength of your offer before proceeding.
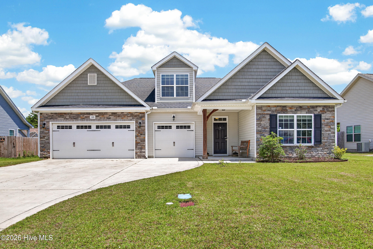
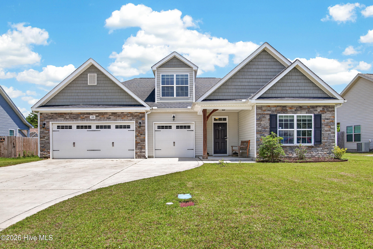
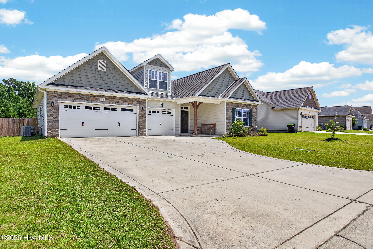
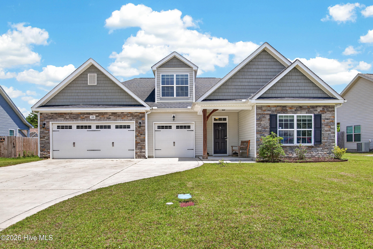
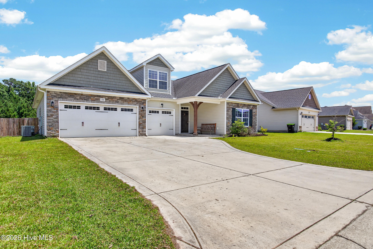
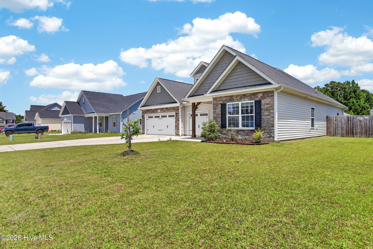
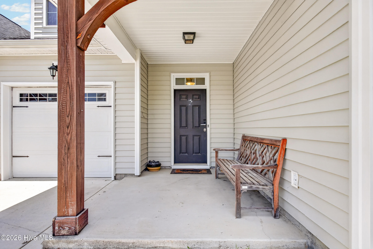
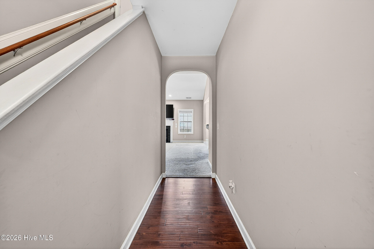
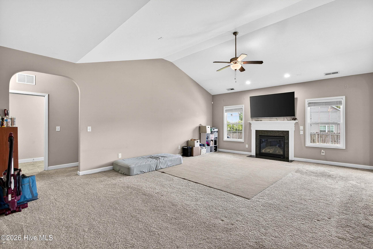
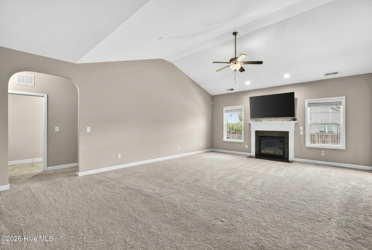
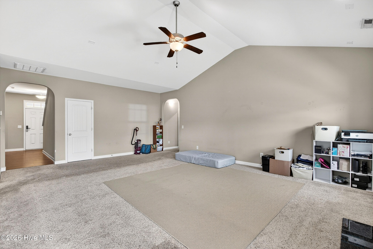
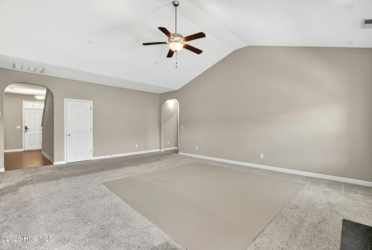
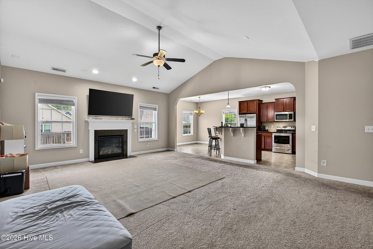
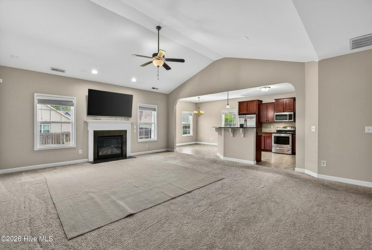
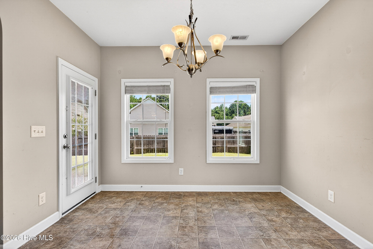
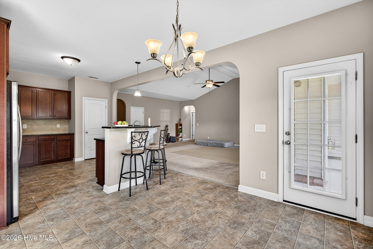
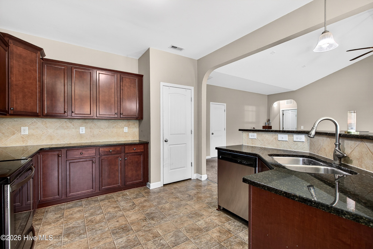
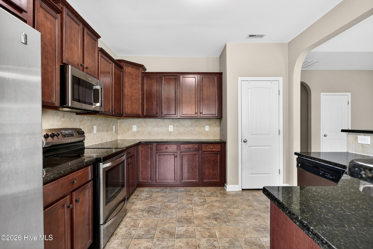
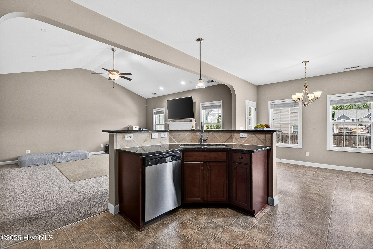
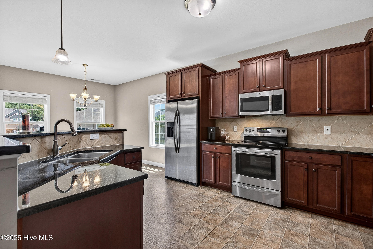
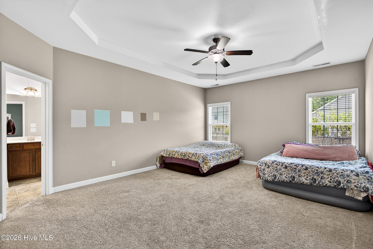
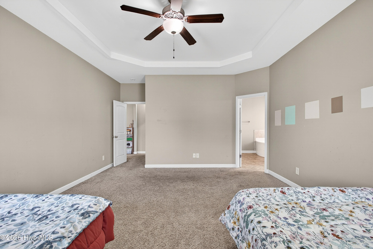
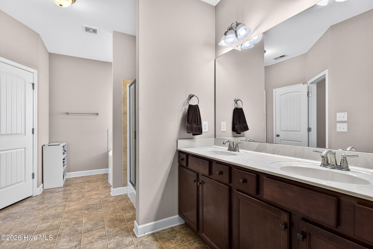
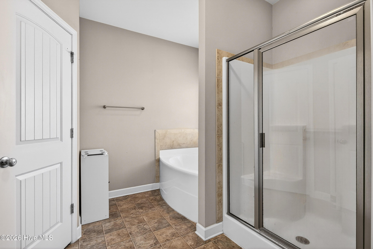
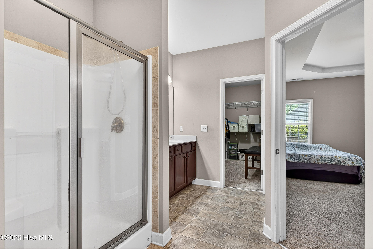
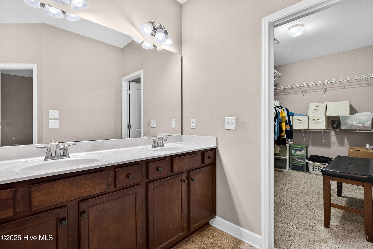
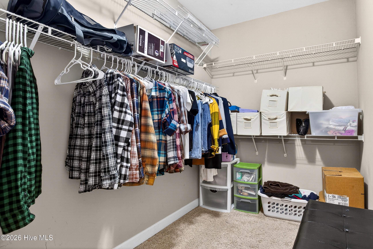
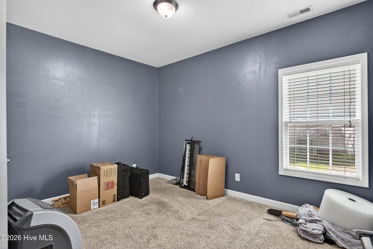
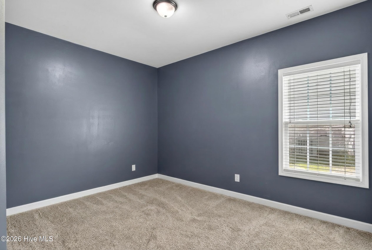
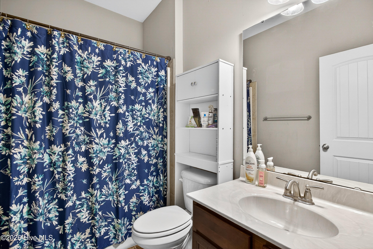
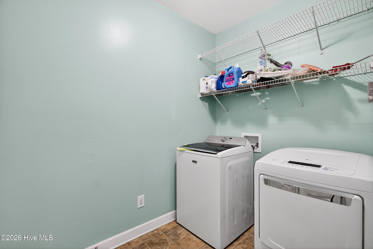
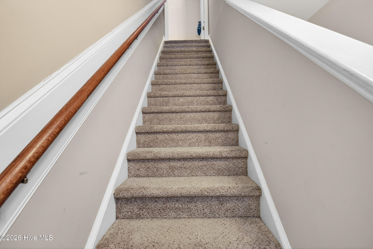
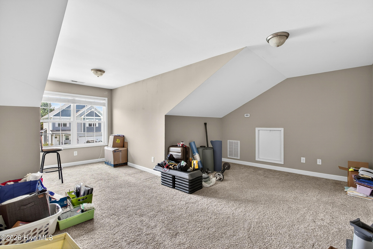
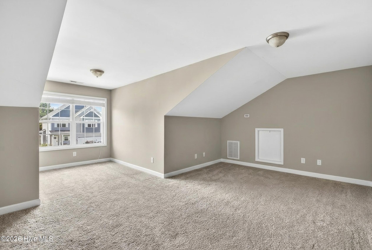
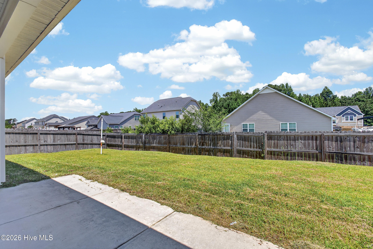
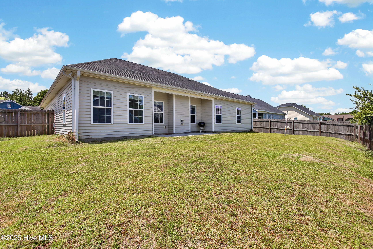
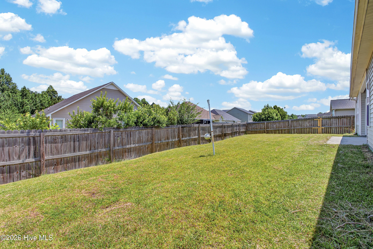
520 New Hanover Trail Jacksonville, NC 28546
3Bed
2Bath
2192Sqft
House Description
Welcome to 520 New Hanover Trail in Wantland's Ferry at Towne Pointe. This Hanover II floor plan gives you the space and layout that just makes sense. When you walk in, you are welcomed by a foyer with a coat closet that opens into a spacious great room with a fireplace and plenty of room to gather, relax, or just enjoy being home. The kitchen and dining area are open and easy to use, with a pantry for extra storage and access to the back porch or patio area. The primary suite is tucked away and offers a tray ceiling, walk-in closet, garden tub, separate shower, dual sinks, linen closet, and private water closet. There are two additional bedrooms on the main level with access to the full hall bathroom, along with a laundry/mud room that leads out to the 3-car garage. And upstairs, the bonus room gives you that extra space everyone seems to need, whether it is for an office, playroom, guest space, hobby room, or just a little bit of everything. Located in Towne Pointe, this home also gives you access to the community pool and neighborhood amenities. You are close to Camp Lejeune, shopping, dining, and just a short drive to the Crystal Coast beaches. If you are looking for updated finishes, functional space, and a location that keeps you close to everything, this one checks a lot of boxes.
Highlights
Listing provided courtesy of: RE/MAX Homestead Swansboro
| Property Type | Residential |
| Lot/Acreage | 0.21 |
| Year Built | 2014 |
| County | Onslow |
| Area | Premier Management Company |
| Neighborhood | Towne Pointe |
| Listing ID | 100587452 |
Interior Features
Bedrooms and Bathrooms
- Bedrooms: 3
- Bathrooms: 2
- Full Bathrooms: 2
Other
- Walk-in Closet(s)
- Tray Ceiling(s)
- Entrance Foyer
- Kitchen Island
- Ceiling Fan(s)
- Pantry
- Walk-in Shower
- Blinds/Shades
- Gas Log
- Walk-In Closet(s)
- Gas Log
- Security System
- Smoke Detector(s)
Appliances
- Electric OvenElectric CooktopRefrigeratorDisposalDishwasherENERGY STAR Qualified Appliances
- Air Cond: Central Air Ceiling Fan(s)
- Floor: Laminate
- Water: Public
Exterior Features
- Lot: Cul-De-Sac
- Lot Dimensions: irregular
- Zoning: RA
- Roof: Shingle
- Sewer: Municipal Sewer,Onslow Sewer Authority
- Others: None
- Parking Features: Garage Faces Front Garage Door Opener Garage
-
Schedule a Tour
-
