
Start an Offer
By starting an offer, you're only submitting an initial request to start the process, so there are no obligations. Tell us what you have in mind, and we will reach out to discuss details and assess the strength of your offer before proceeding.
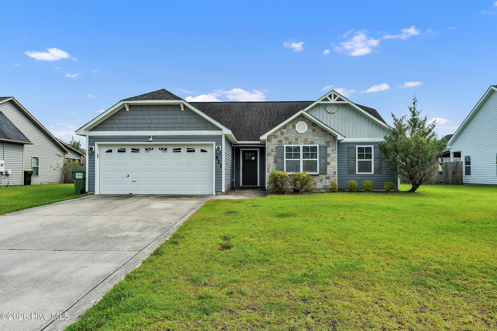
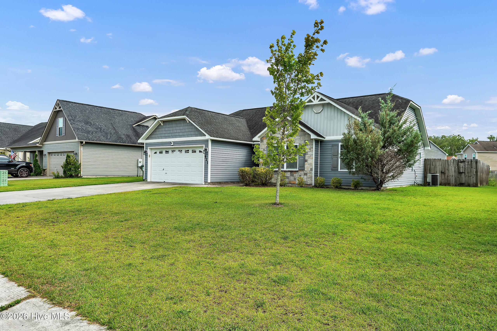
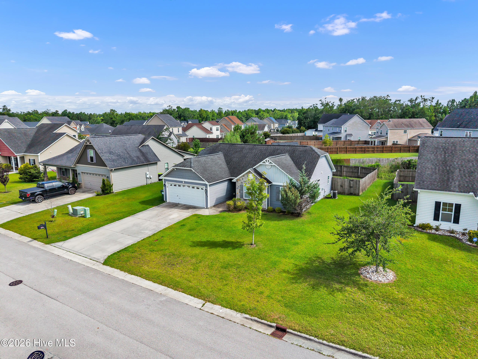
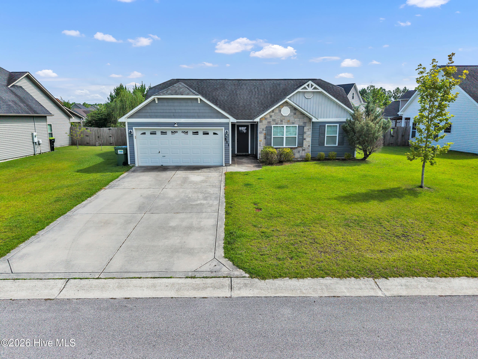
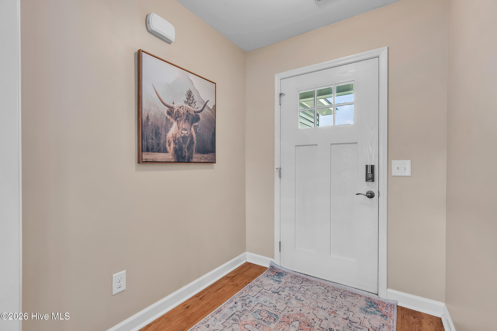
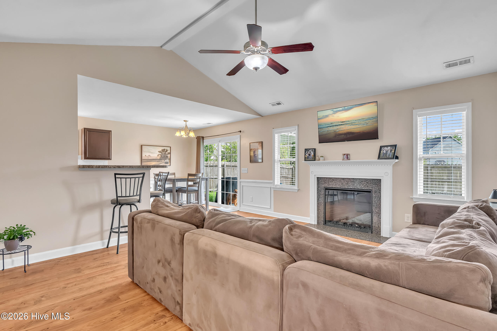
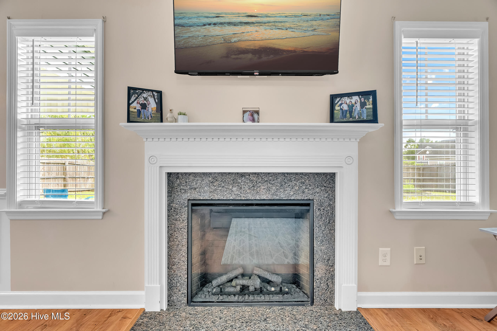
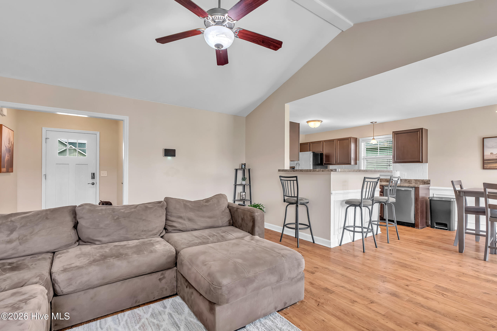
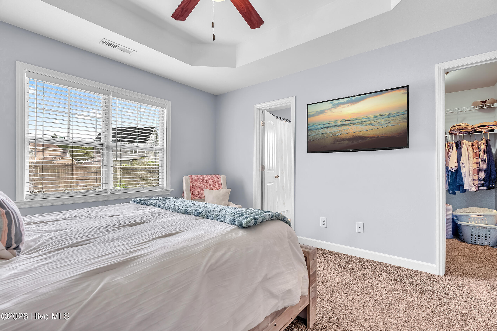
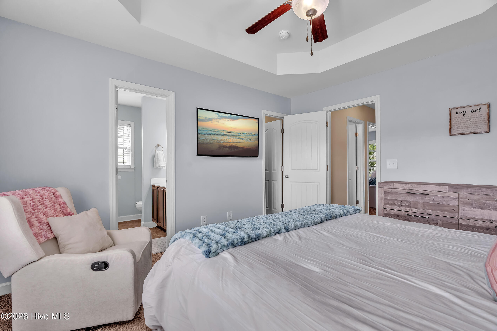
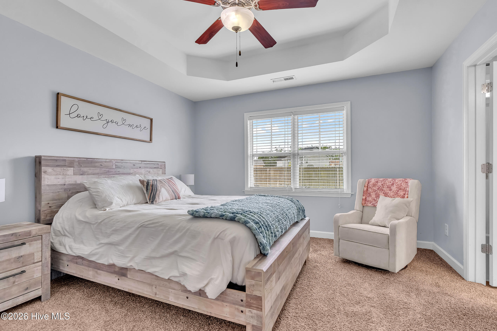
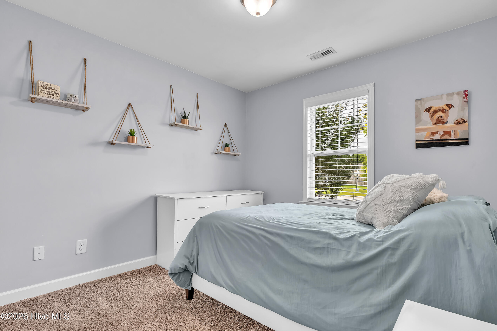
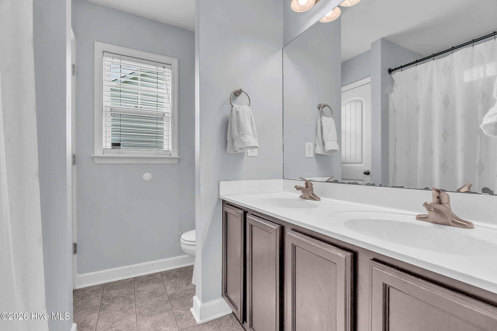
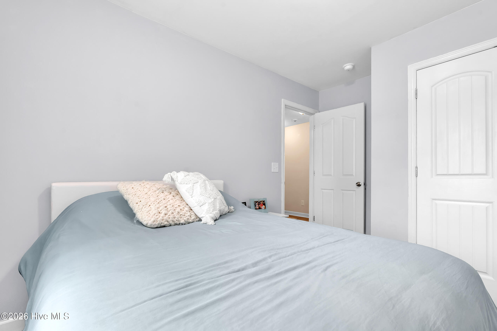
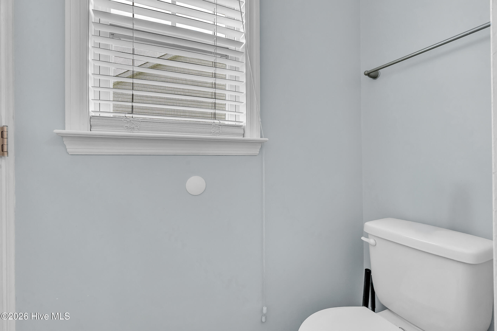
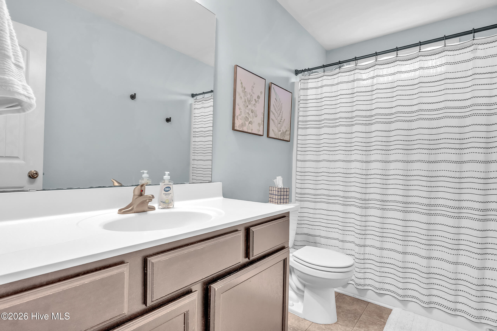
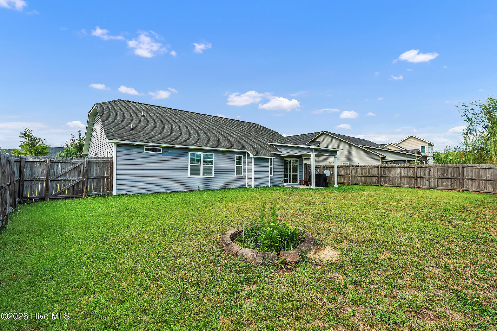
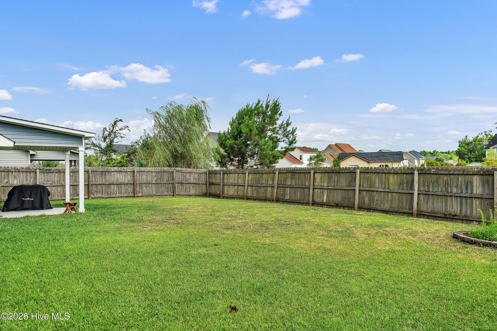
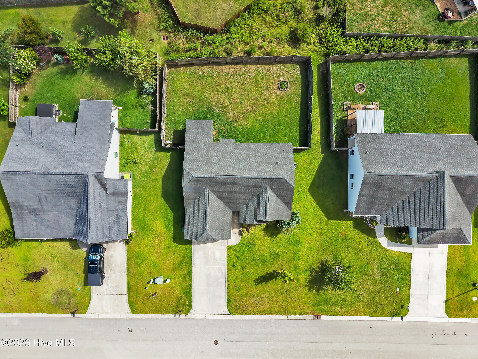
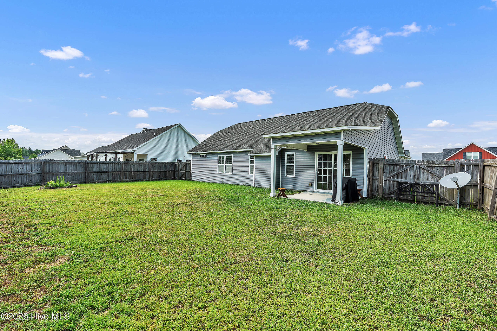
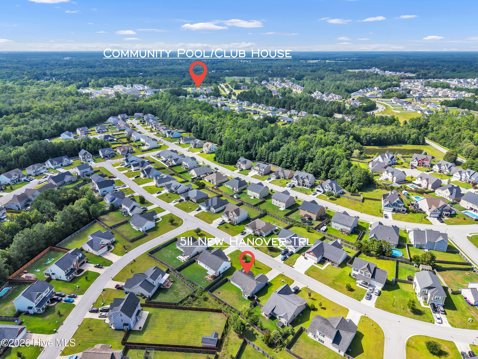
511 New Hanover Trail Jacksonville, NC 28546
3Bed
2Bath
1282Sqft
House Description
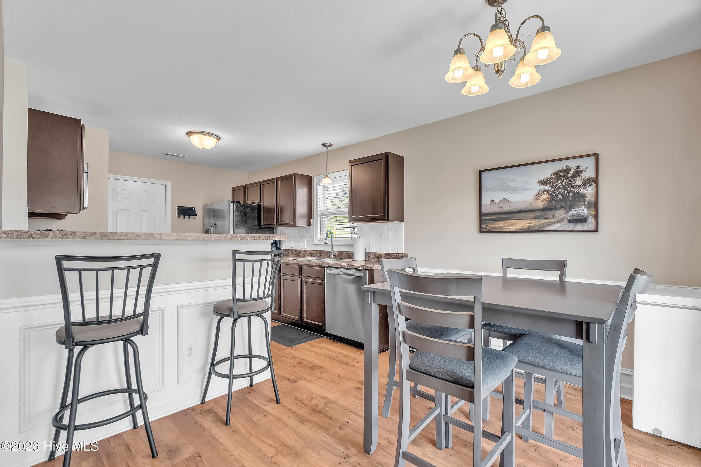
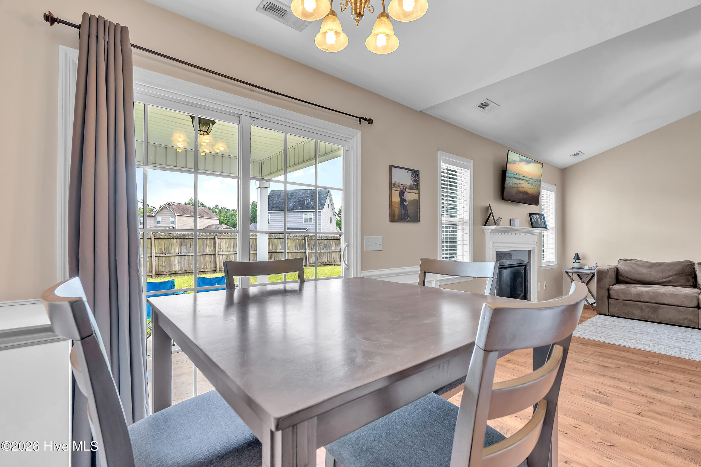
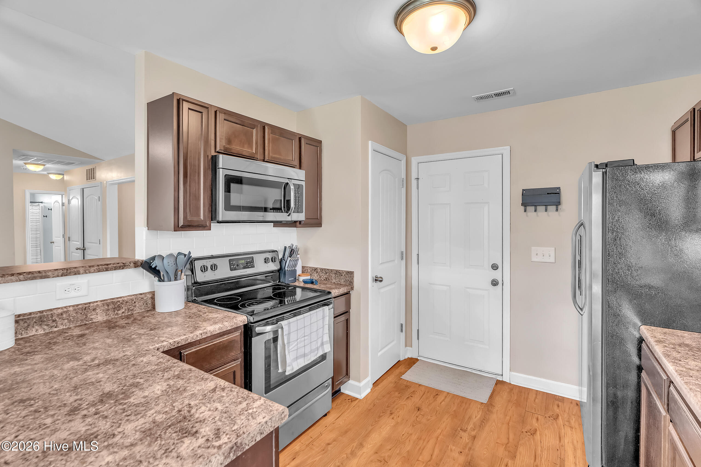
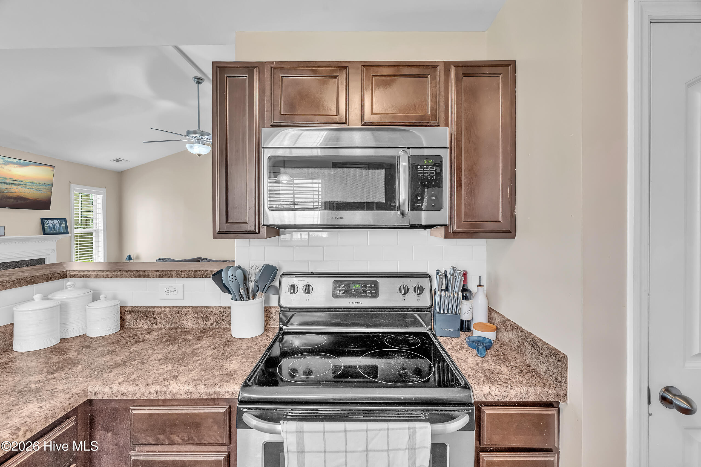
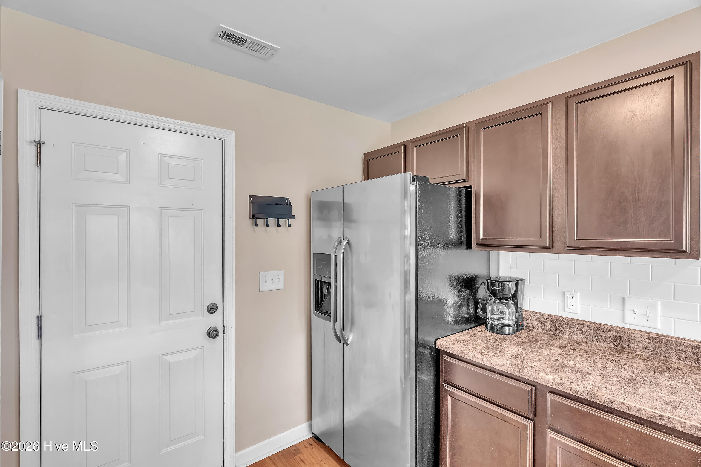
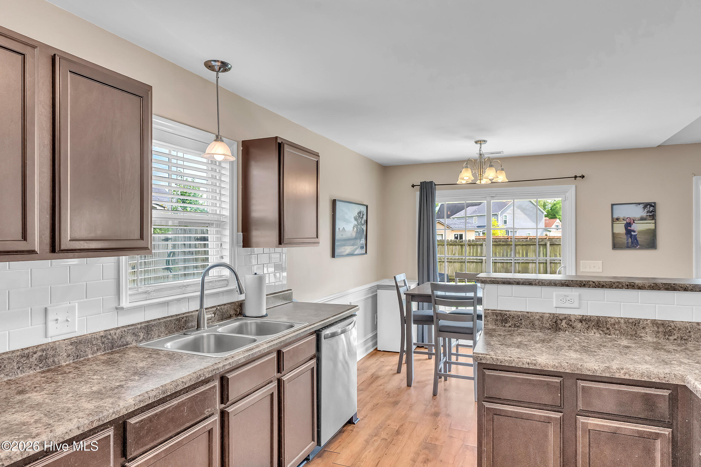
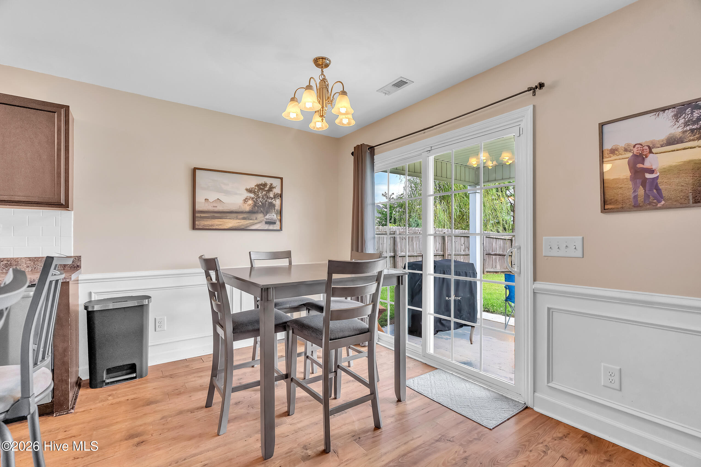
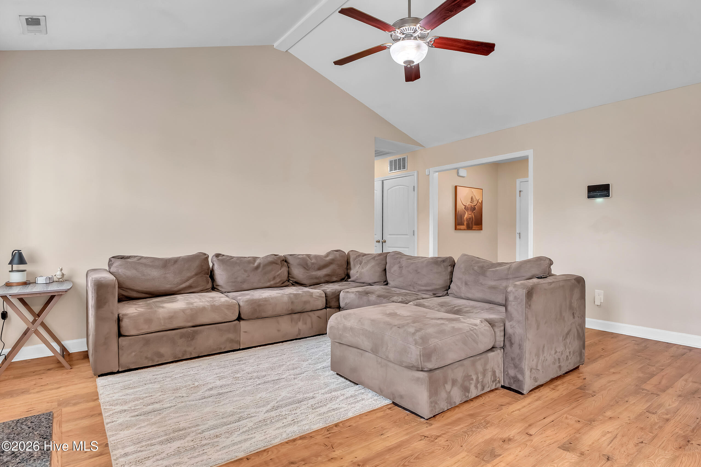
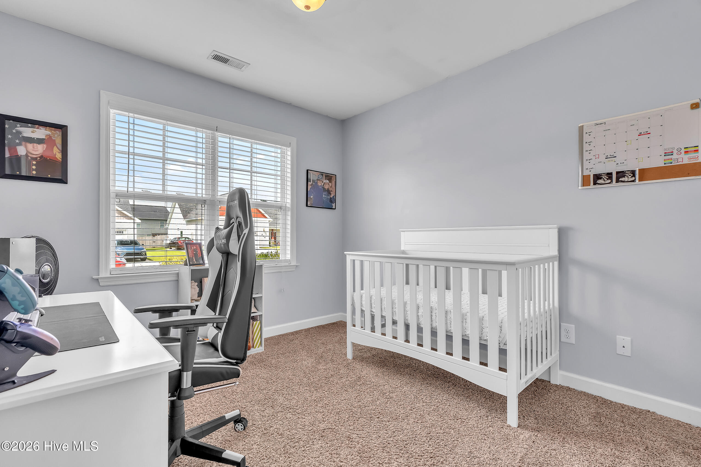
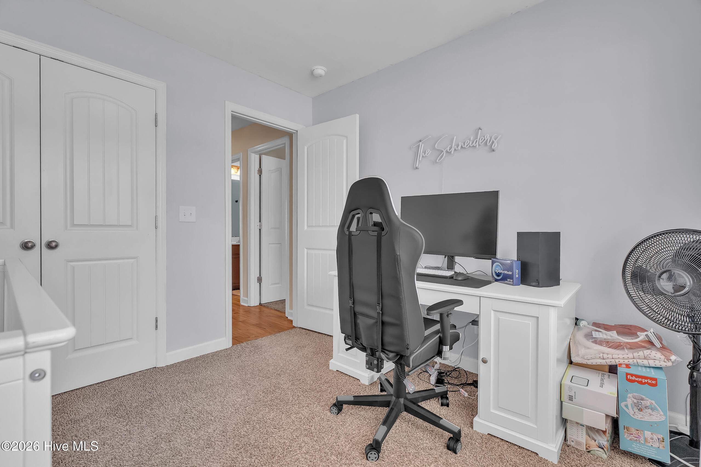
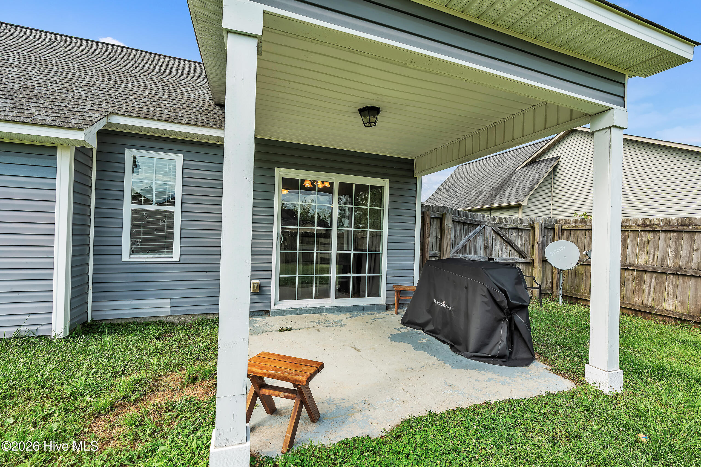
Say hello to this ranch-style charmer that gets everything right. This inviting 3-bedroom, 2-bathroom home blends easygoing style with smart design, offering comfort, function, and a welcoming neighborhood to call home. The open-concept layout draws you in immediately, anchored by a living room that soars with vaulted ceilings and centers around a cozy fireplace--the perfect spot for slow mornings or unwinding after a busy day. The kitchen keeps pace with generous cabinet space, giving home cooks and organizers plenty of room to spread out and create. When it's time to recharge, the sizable master bedroom delivers a genuine escape, complete with a spa-like bathroom designed for relaxation. Two additional bedrooms offer flexible options for family, overnight guests, hobbies, or a work-from-home setup that suits your rhythm. Just outside is a fenced-in backyard where privacy meets possibility. The covered patio invites weekend cookouts, quiet evenings, and everything in between, while the enclosed space offers a secure area for pets. Beyond your doorstep, the neighborhood shines with a large community pool and welcoming sidewalks perfect for enjoying the evening. Location seals the deal: you're minutes from Camp Lejeune, close to shopping and local entertainment, and within an easy drive of Swansboro's coastal charm and the sandy shores of Emerald Isle. Full of personality, this home is waiting to welcome its next chapter. Come see it for yourself.
Highlights
Listing provided courtesy of: eXp Realty
| Property Type | Residential |
| Lot/Acreage | 0.21 |
| Year Built | 2013 |
| County | Onslow |
| Area | Prime First Management |
| Neighborhood | Wantland's Ferry @ Towne Pointe |
| Listing ID | 100589286 |
Interior Features
Bedrooms and Bathrooms
- Bedrooms: 3
- Bathrooms: 2
- Full Bathrooms: 2
Other
- Walk-in Closet(s)
- Vaulted Ceiling(s)
- Walk-In Closet(s)
Appliances
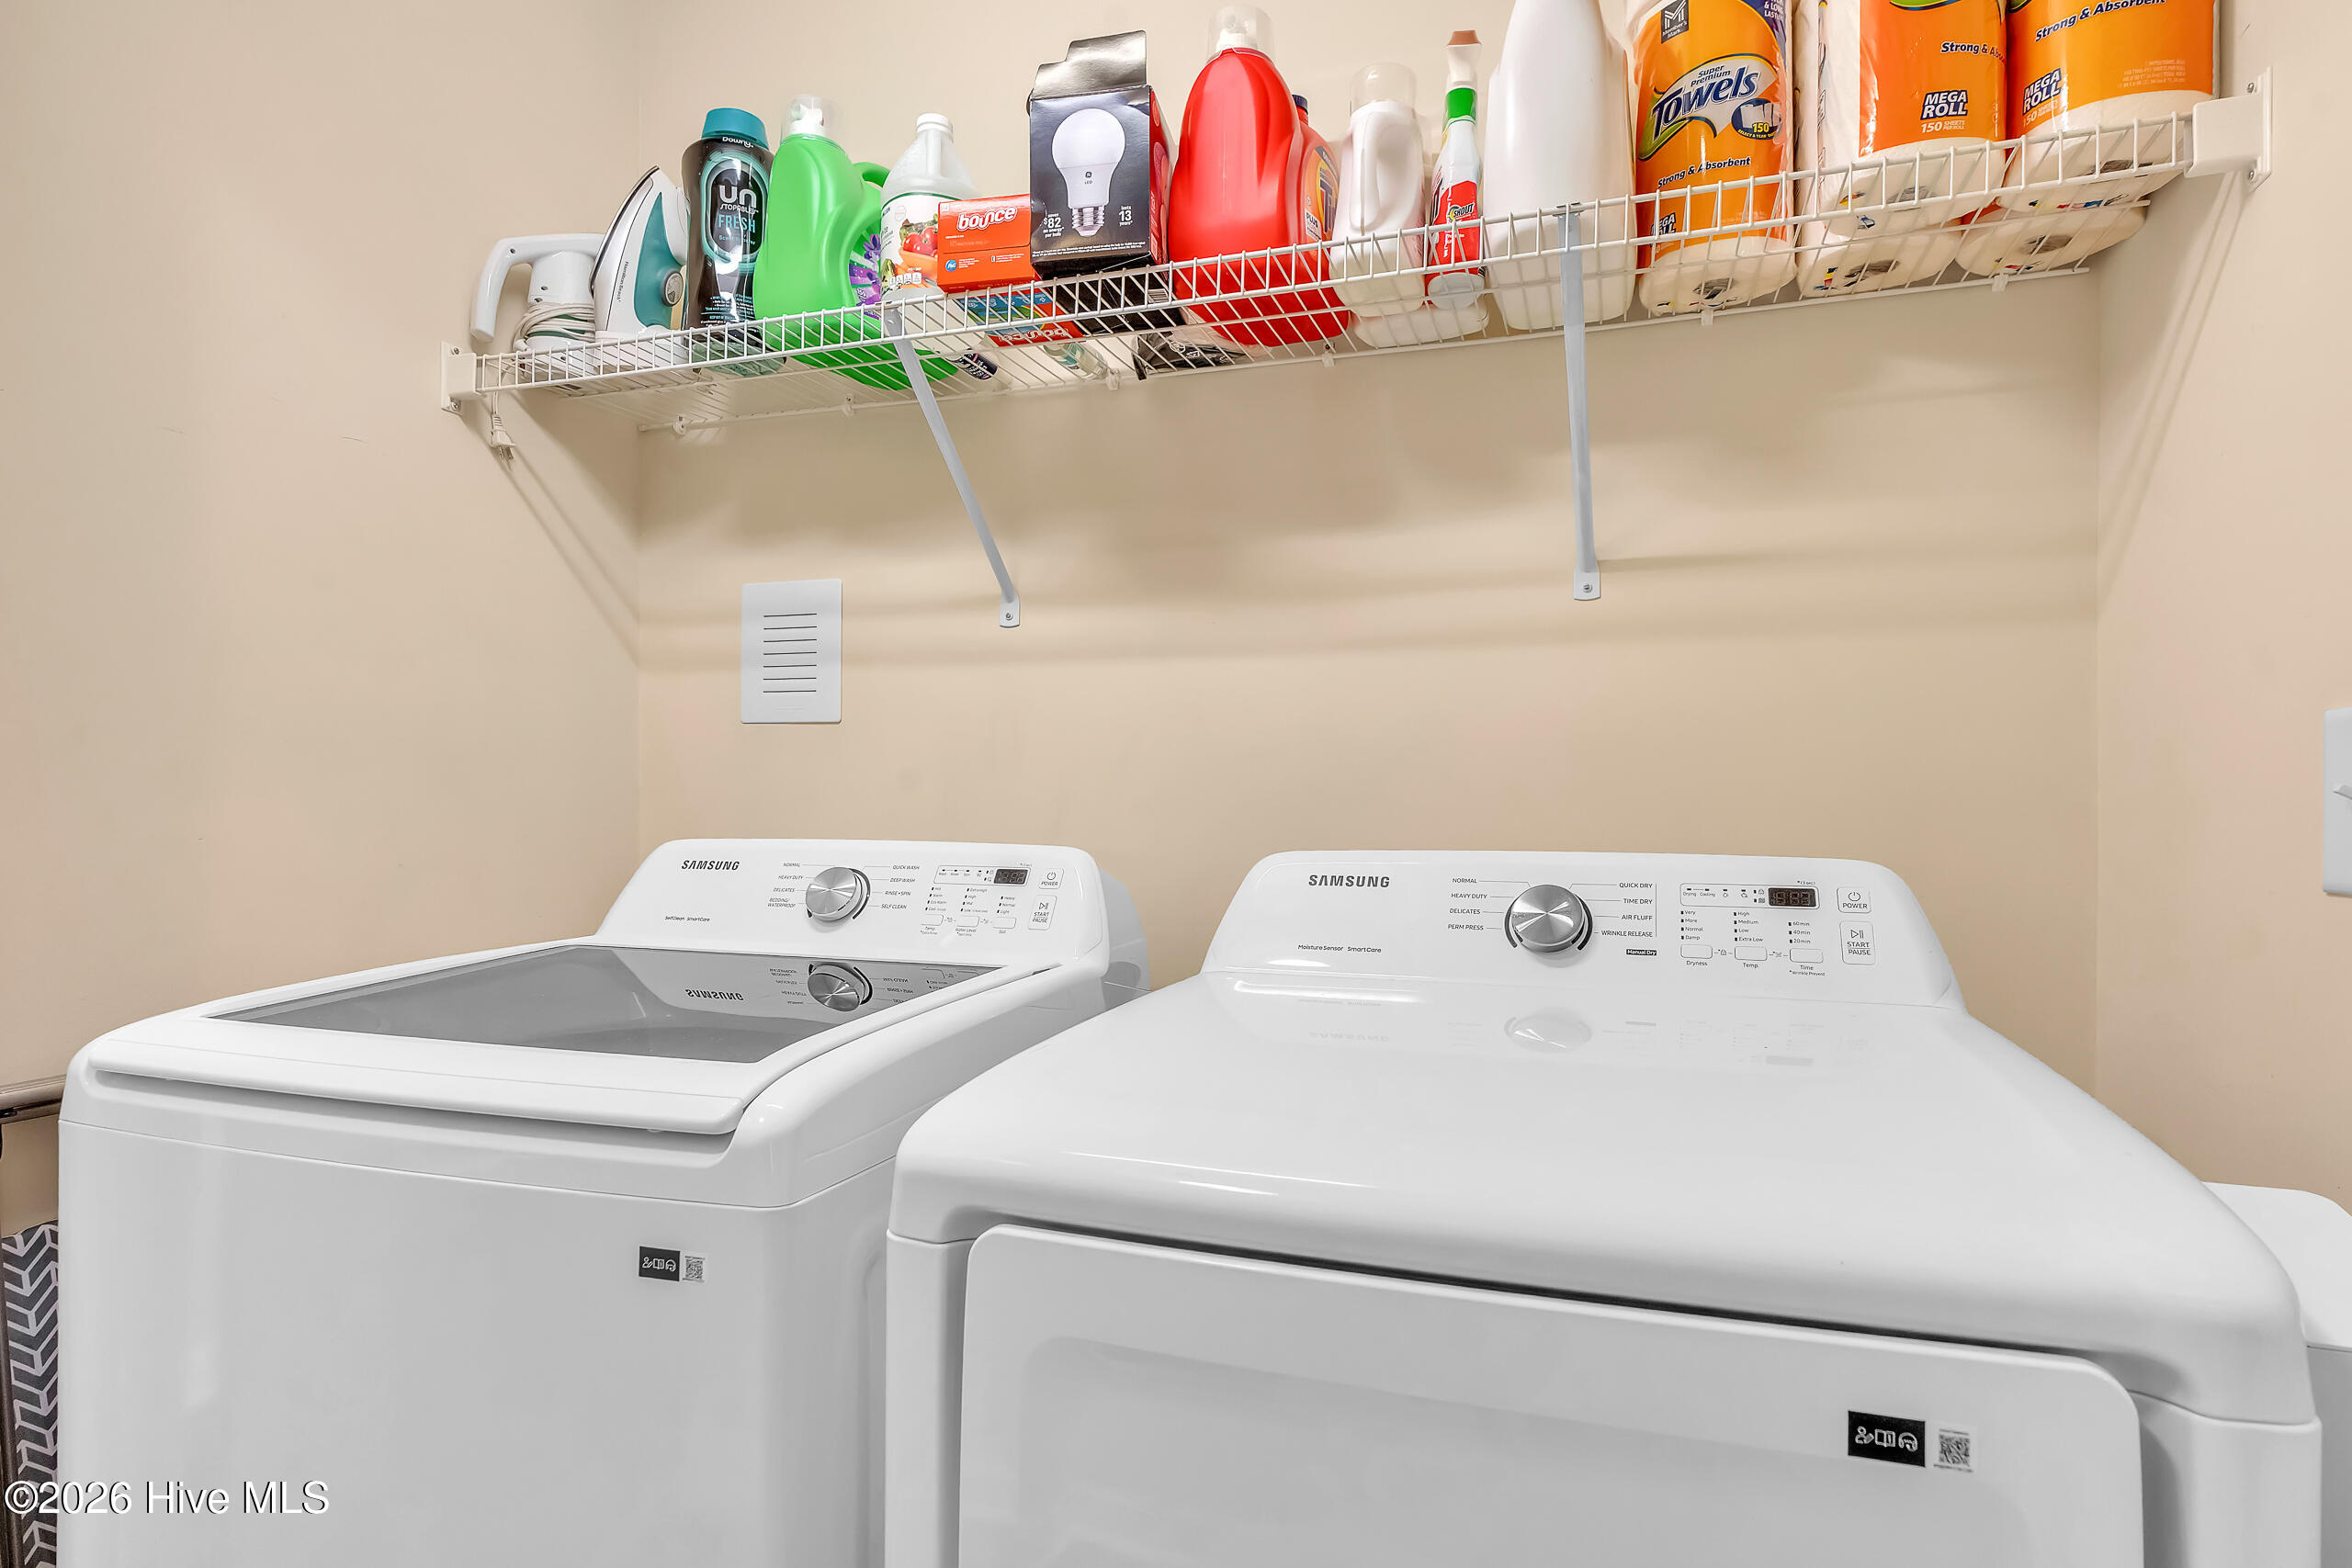
- Electric OvenBuilt-In MicrowaveRefrigeratorDishwasher
- Air Cond: Central Air Ceiling Fan(s)
- Water: County Water
Exterior Features
- Lot Dimensions: 75x120x75x120
- Zoning: RA
- Roof: Architectural Shingle
- Sewer: Community Sewer
- Parking Features: None
-
Schedule a Tour
-
