
Start an Offer
By starting an offer, you're only submitting an initial request to start the process, so there are no obligations. Tell us what you have in mind, and we will reach out to discuss details and assess the strength of your offer before proceeding.
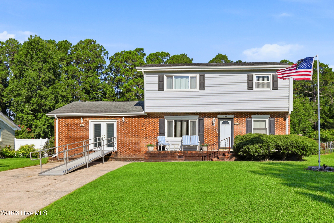
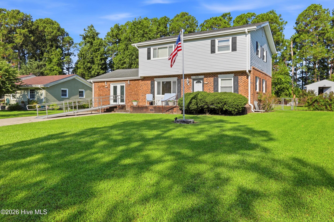
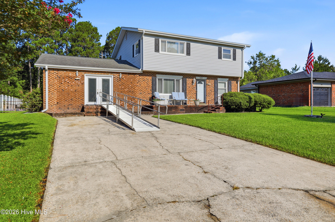
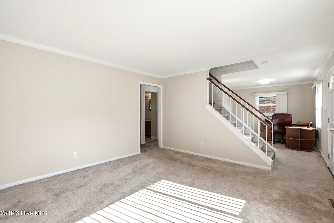
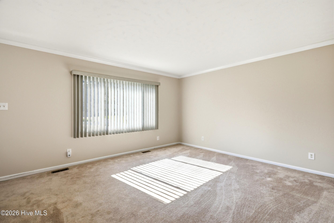
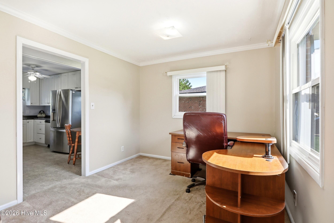
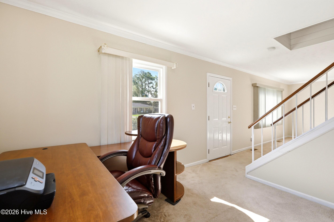
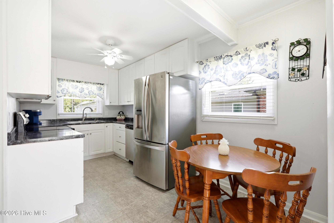
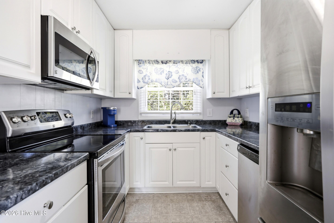
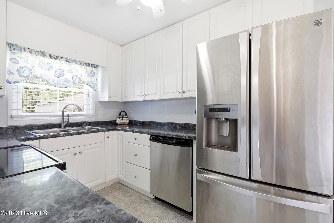
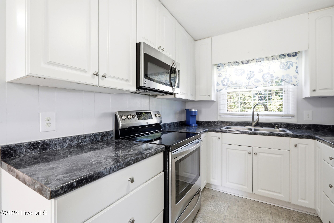
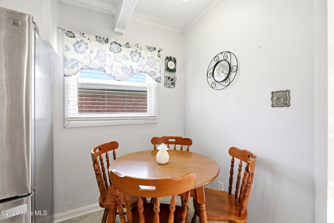
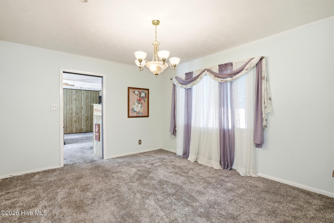
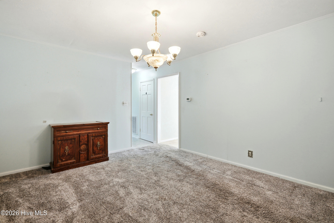
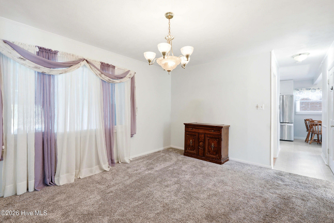
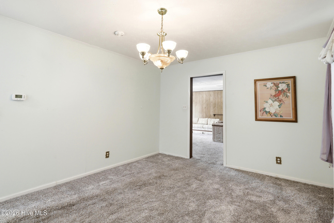
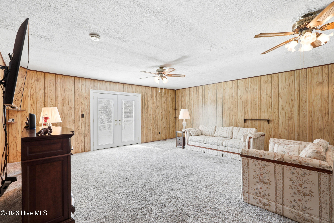
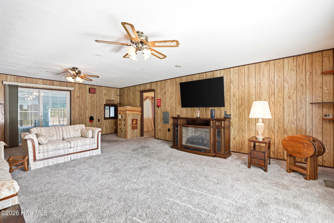
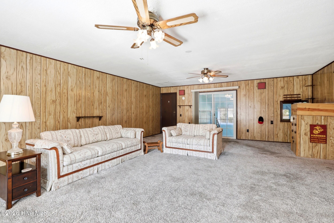
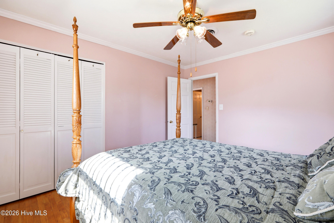
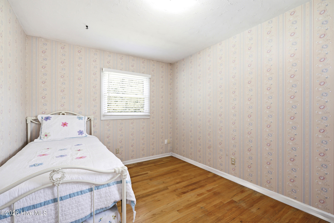
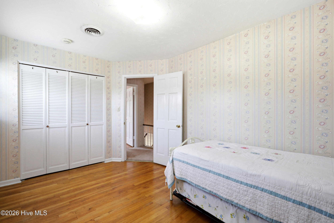
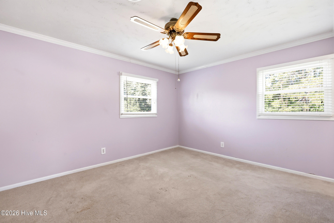
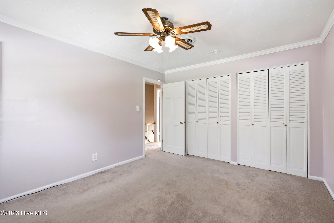
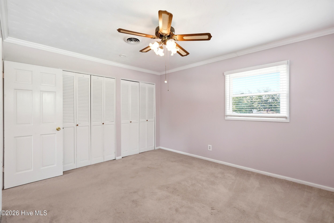
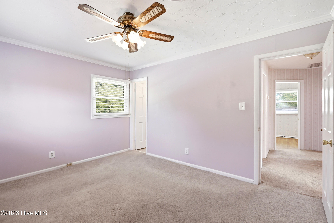
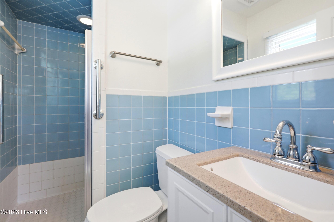
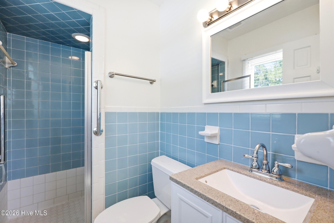
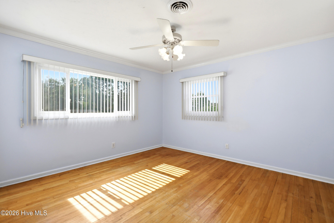
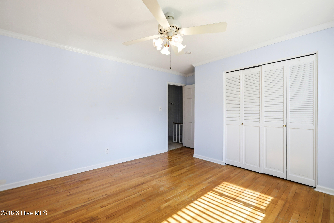
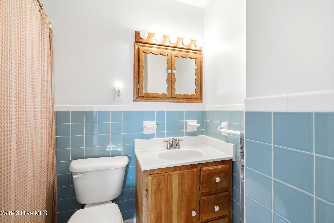
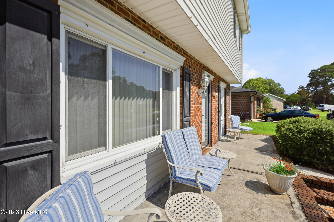
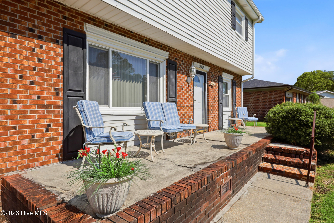
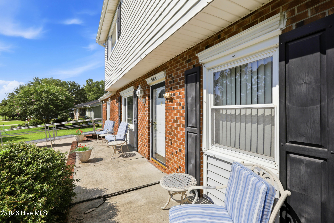
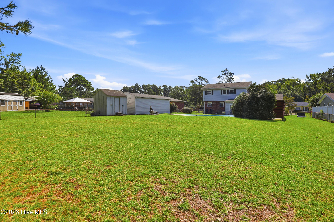
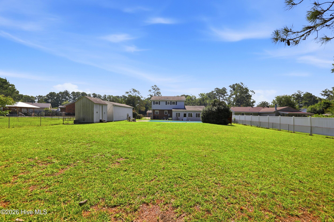
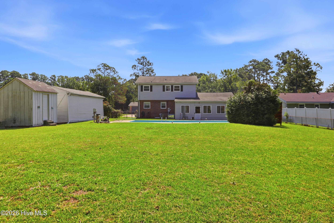
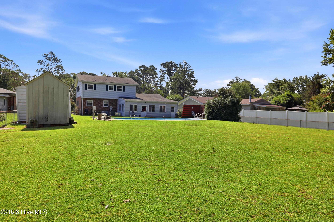
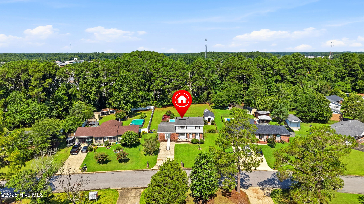
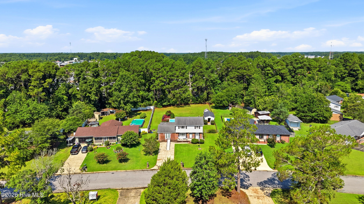
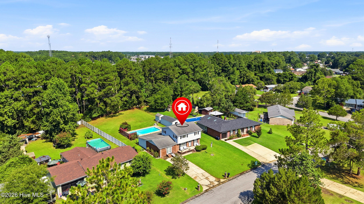
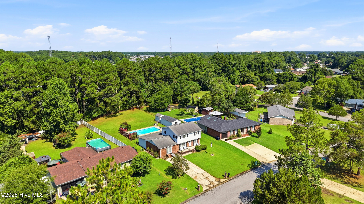
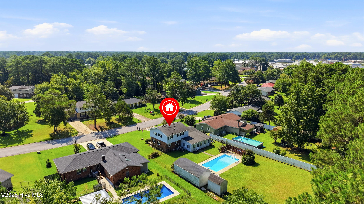
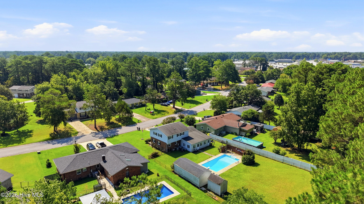
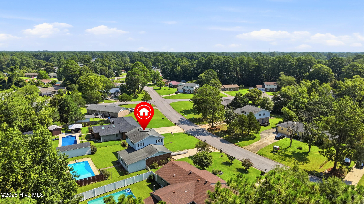
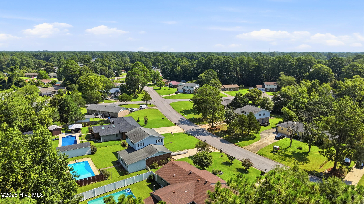
509 Oakwood Avenue Jacksonville, NC 28546
4Bed
3Bath
2277Sqft
House Description
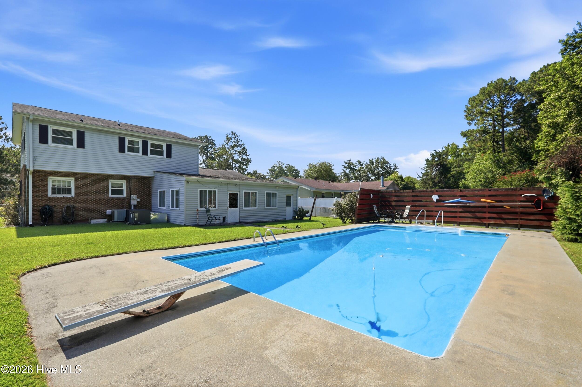
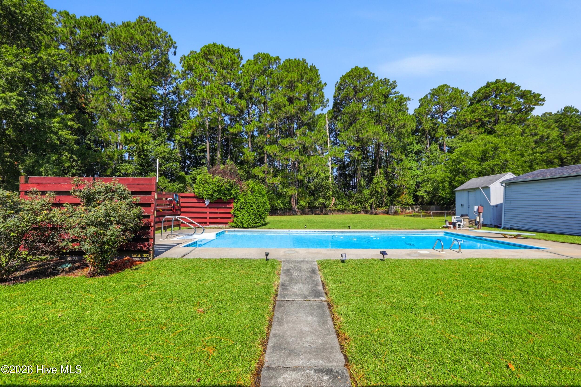
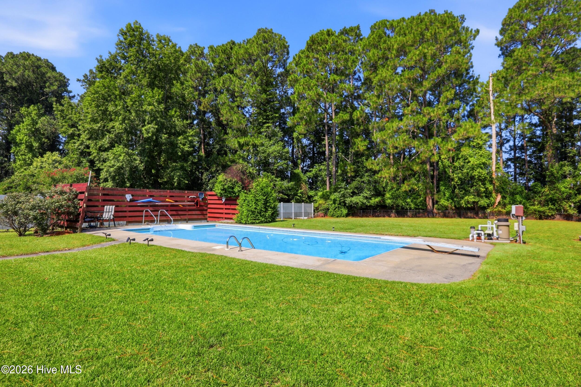
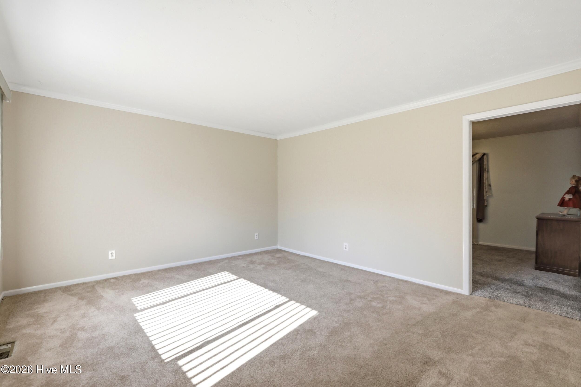
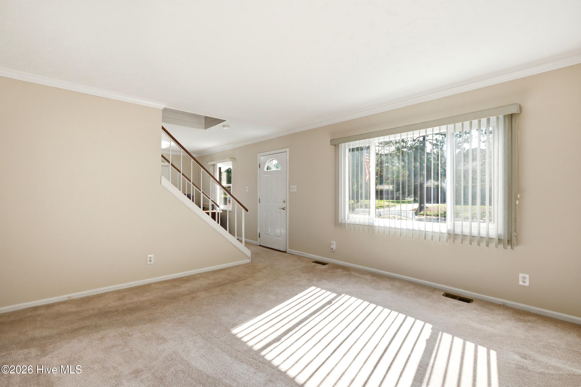
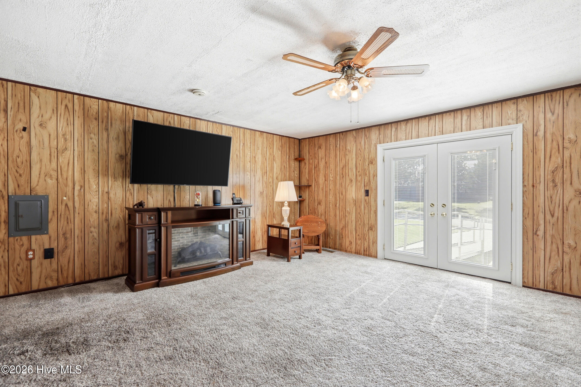
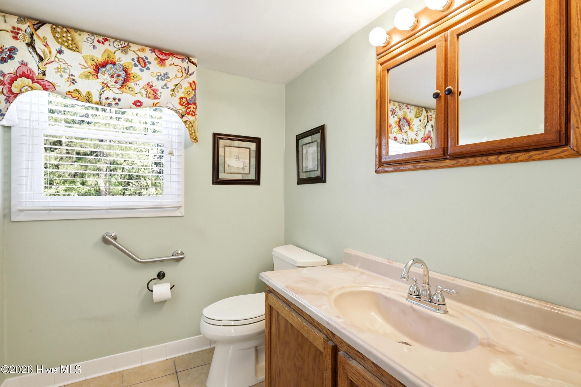
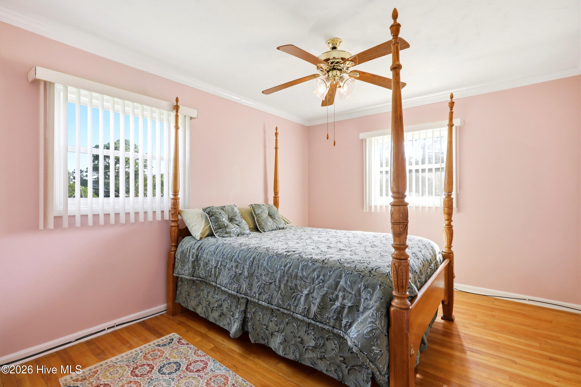
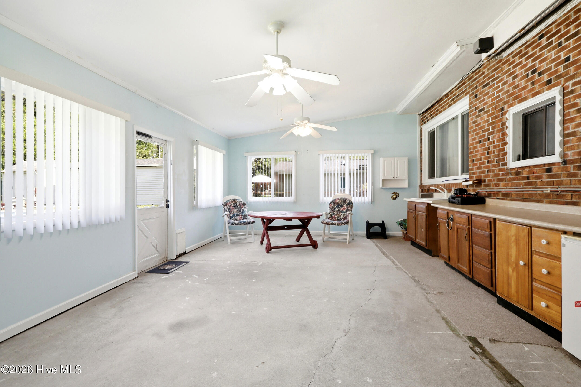
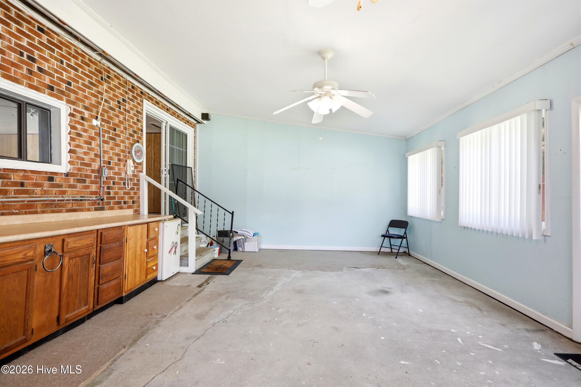
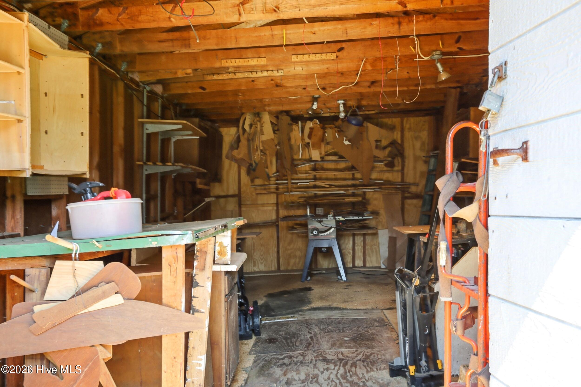
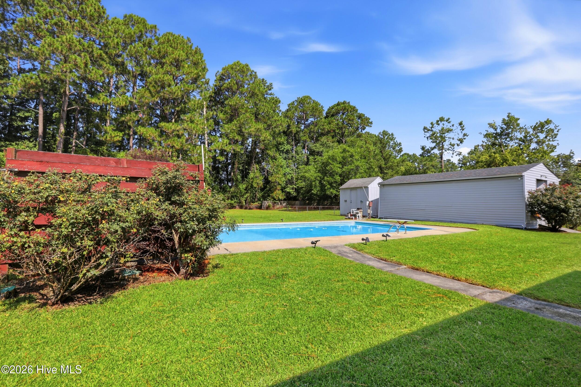
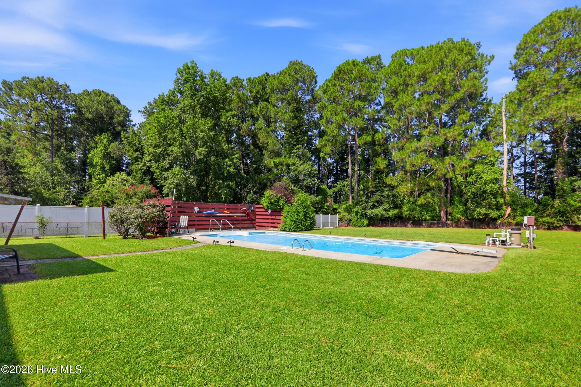
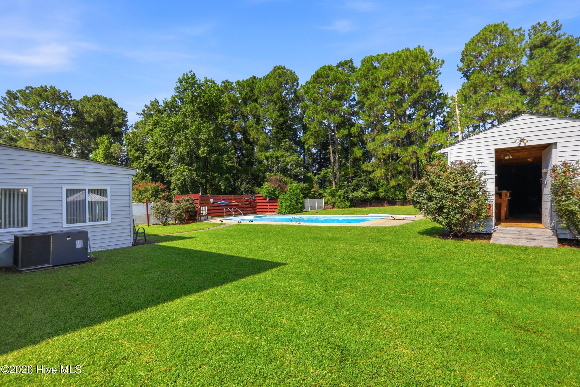
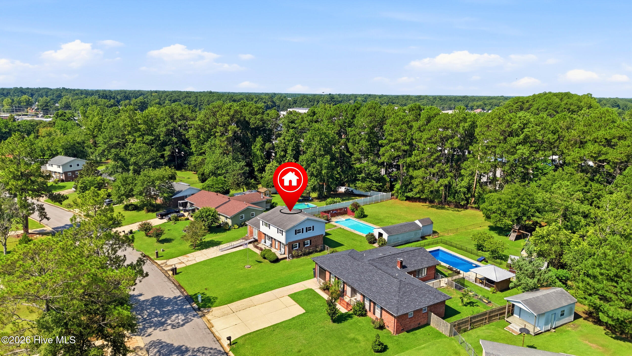
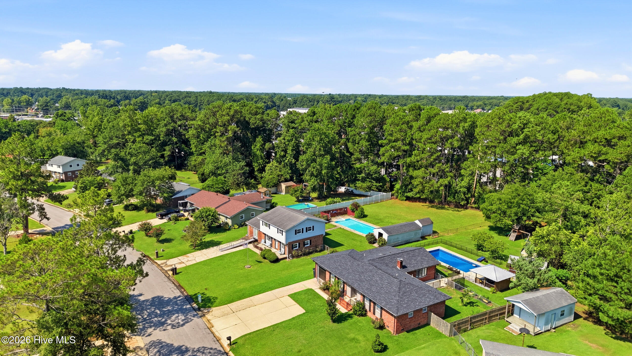
Welcome to 509 Oakwood Avenue! This beautifully maintained, one-owner home features a large in-ground swimming pool with an 8-foot deep end, creating the perfect backyard retreat for relaxing or entertaining. The pool is supported by a professionally upgraded electrical system installed in 2025, designed to power automated pool filtration and cleaning equipment, making routine maintenance simple and allowing you to spend more time enjoying the pool and less time maintaining it. Offering 2,277 heated square feet, this 4-bedroom, 2.5-bathroom home sits on a spacious ½-acre lot in an established Jacksonville neighborhood. Inside, you'll find beautiful original solid wood flooring throughout most of the home, adding timeless character and warmth. The enclosed sunroom overlooks the backyard and provides the perfect space to relax year-round. The expansive backyard also includes a 30' x 13' detached shed, offering excellent storage or workshop space, with plenty of room for recreation, gardening, and pets. A private in-ground pool is a rare amenity in Jacksonville, making this property truly stand out. Conveniently located just minutes from Camp Lejeune, shopping, restaurants, schools, and everyday conveniences, this home offers the perfect blend of space, quality, and location. Don't miss this rare opportunity to own a well-cared-for home with exceptional outdoor living and amenities.
Highlights
Listing provided courtesy of: Keller Williams Innovate-Wilmington
| Property Type | Residential |
| Lot/Acreage | 0.53 |
| Year Built | 1972 |
| County | Onslow |
| Neighborhood | Brynn Marr |
| Listing ID | 100593170 |
Interior Features
Bedrooms and Bathrooms
- Bedrooms: 4
- Bathrooms: 3
- Full Bathrooms: 2
- 1/2 Bathrooms: 1
Other
- Eat-in Kitchen
- Air Cond: Central Air
Exterior Features
- Lot Dimensions: 75X233X119X278
- Zoning: RSF-7
- Roof: Architectural Shingle
- Parking Features: Paved
-
Schedule a Tour
-
