
Start an Offer
By starting an offer, you're only submitting an initial request to start the process, so there are no obligations. Tell us what you have in mind, and we will reach out to discuss details and assess the strength of your offer before proceeding.
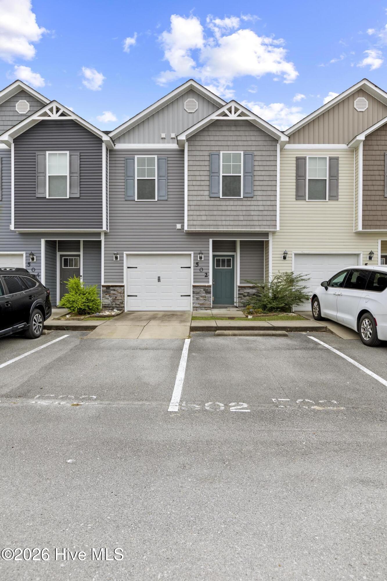
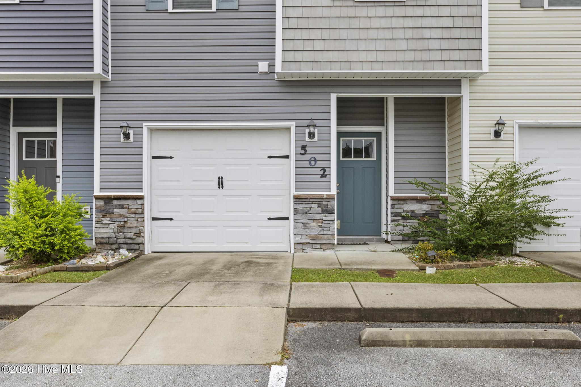
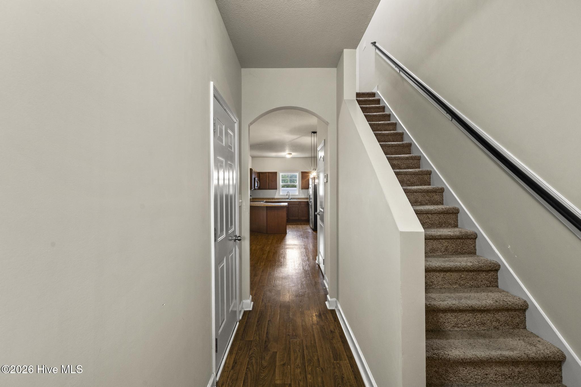
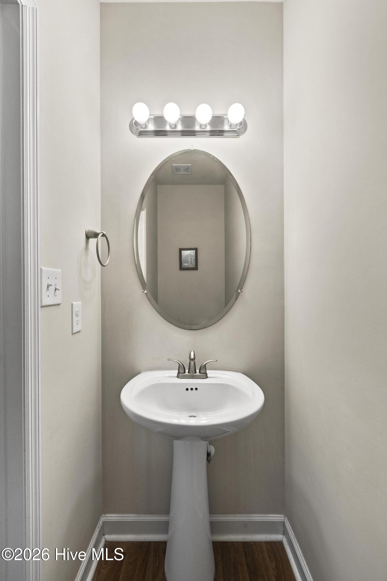
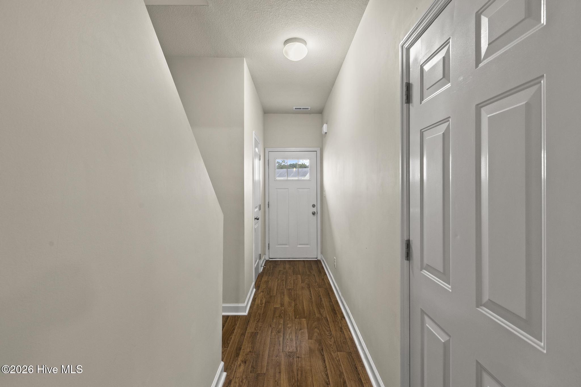
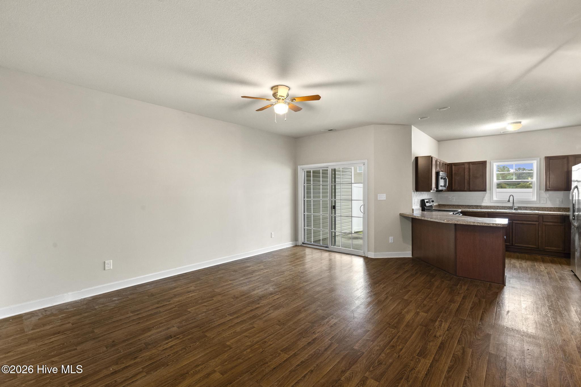
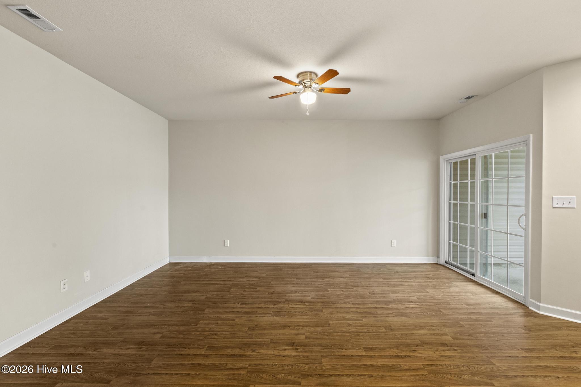
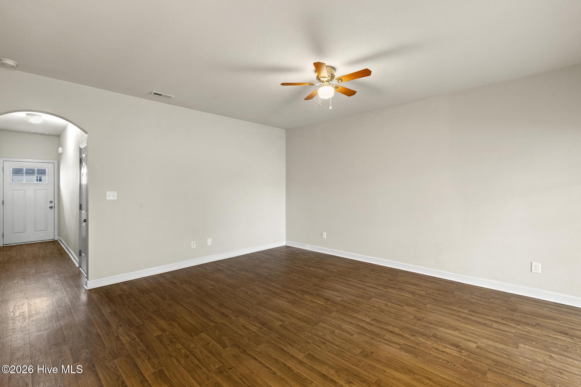
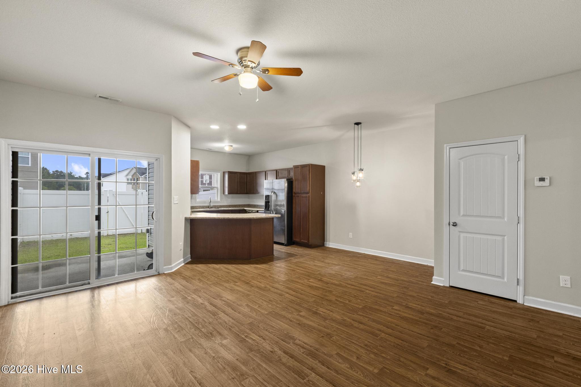
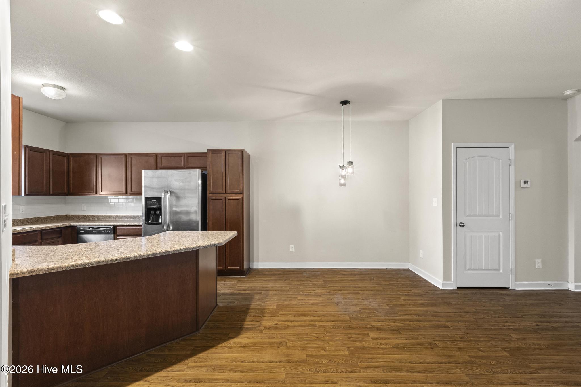
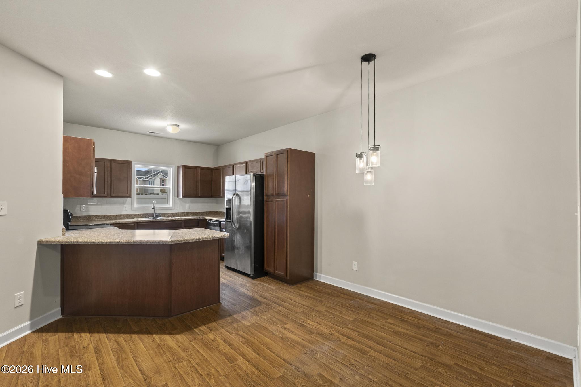
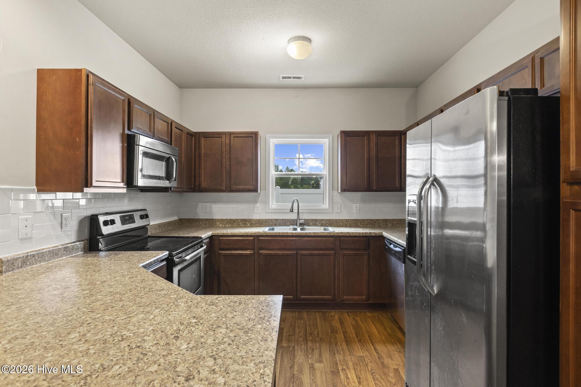
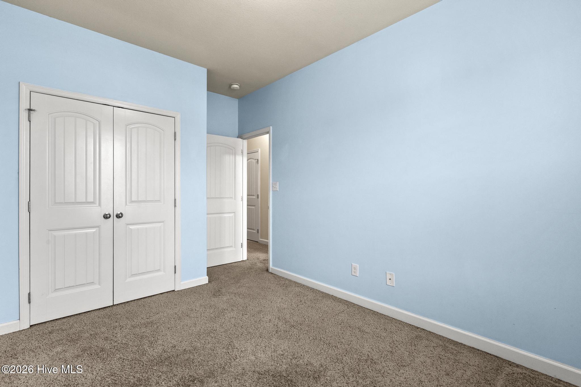
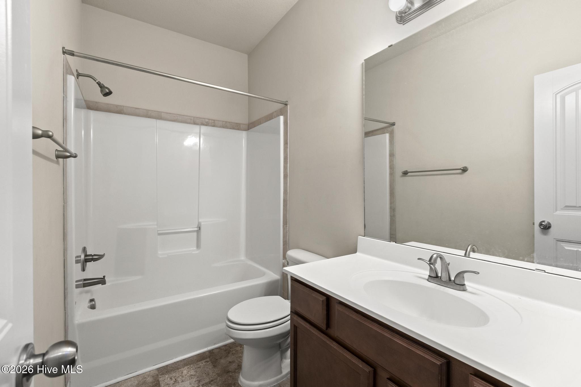
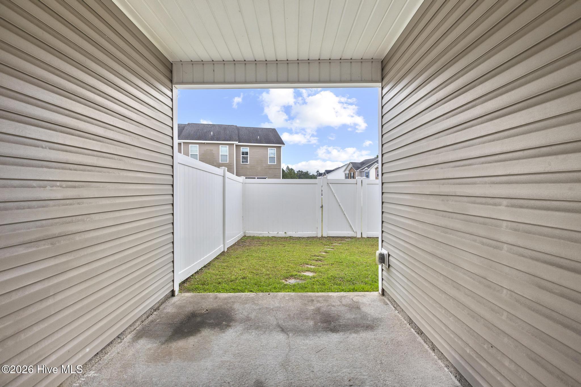
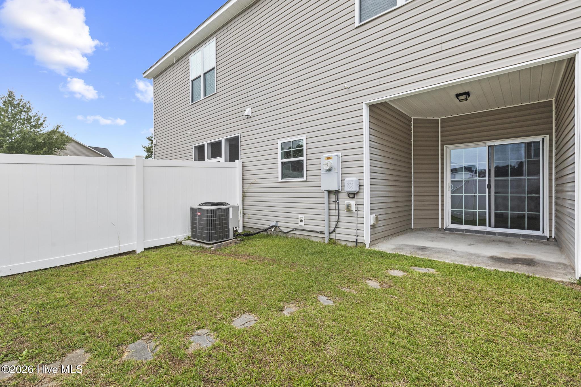
502 Caldwell Loop Jacksonville, NC 28546
3Bed
3Bath
1569Sqft
House Description
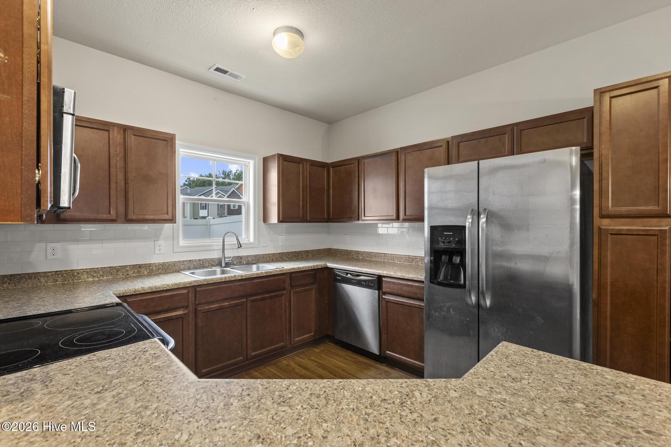
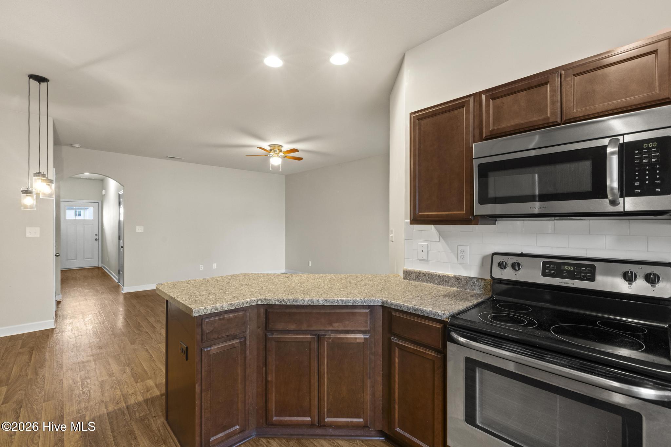
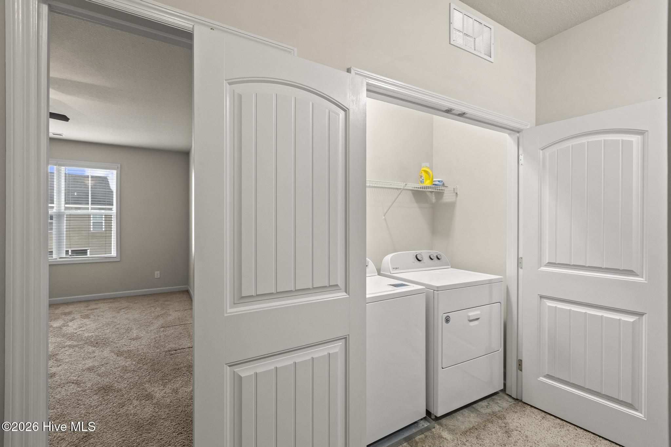
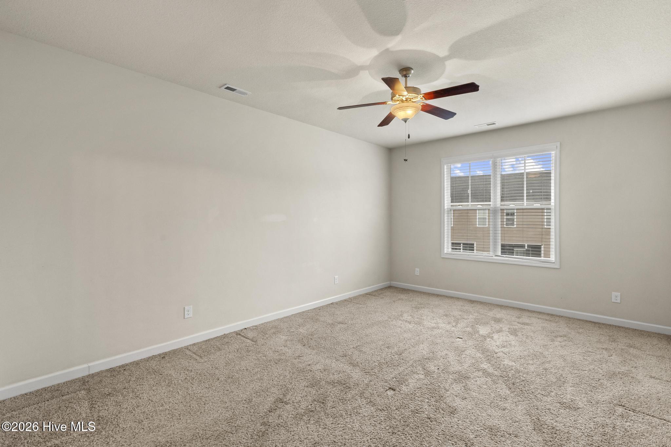
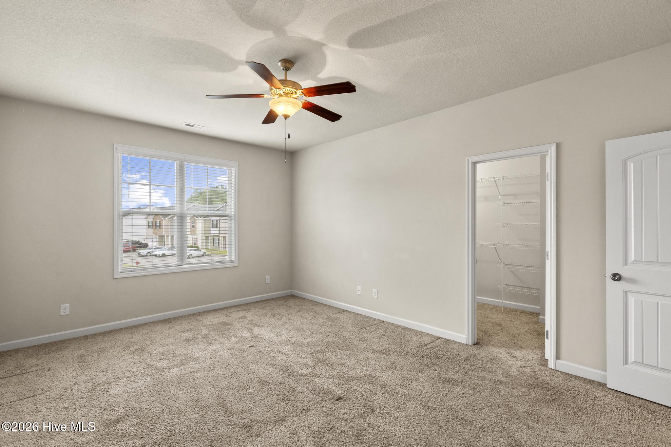
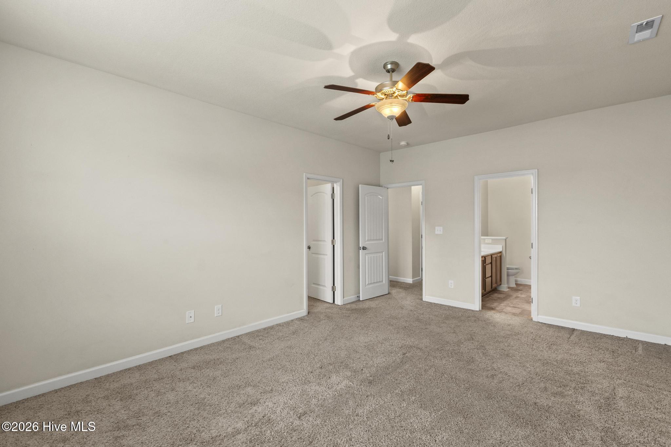
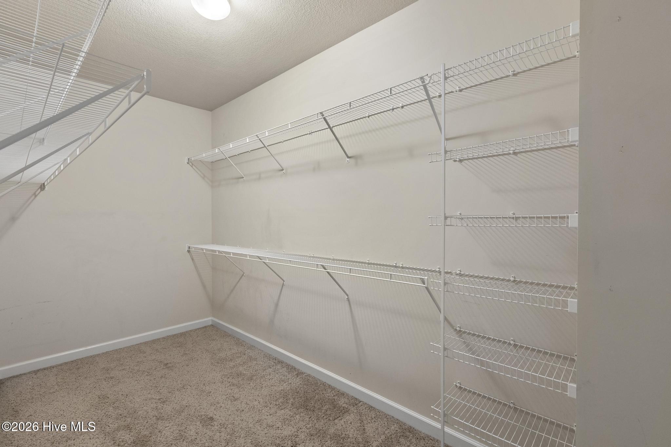
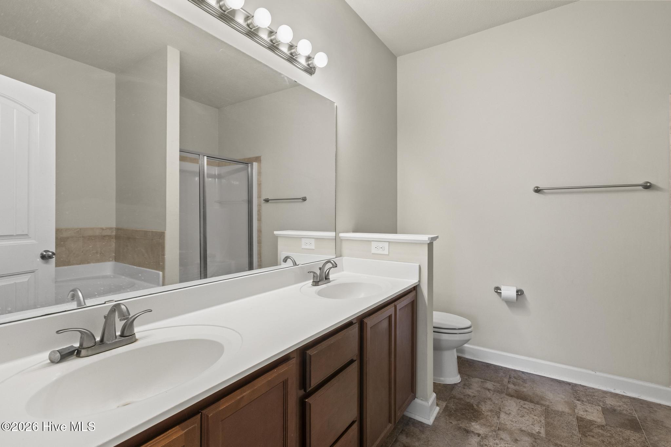
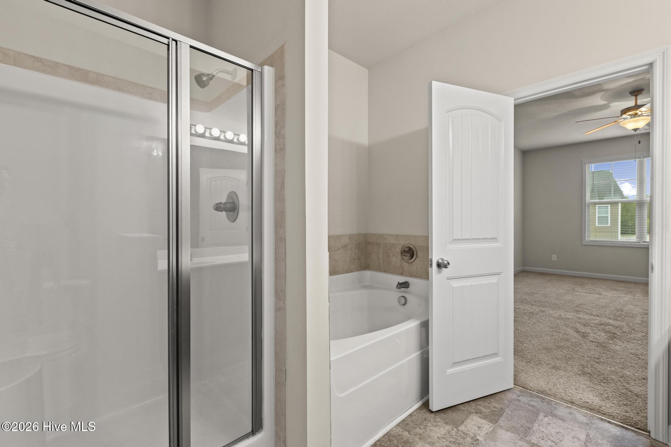
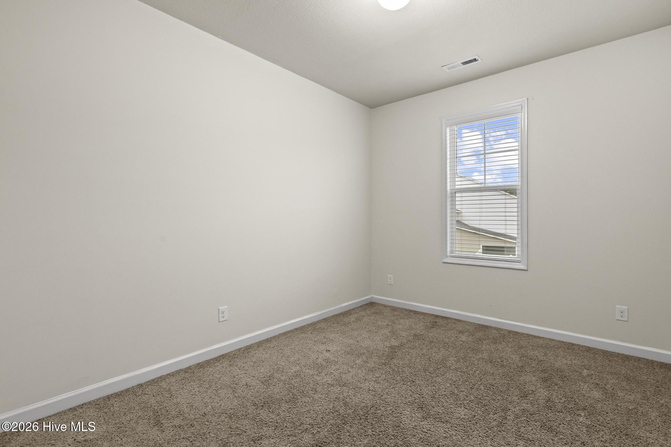
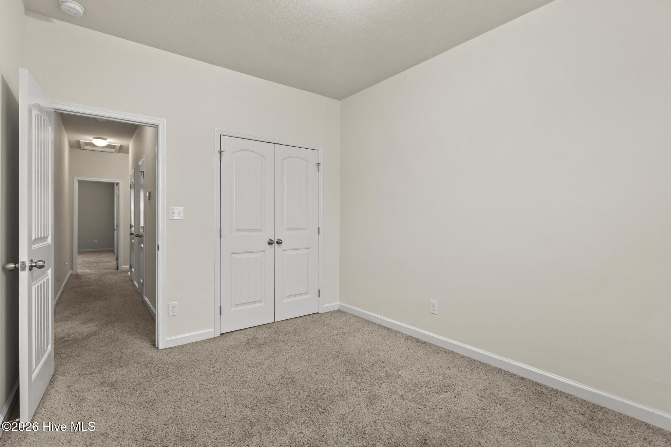
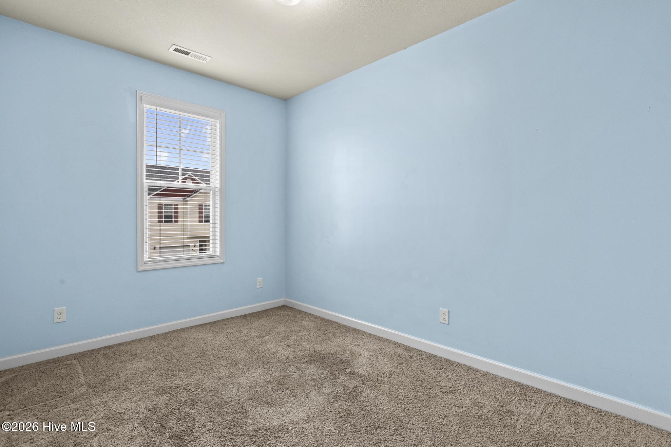
Located in Jacksonville's Carolina Forest community, 502 Caldwell Loop offers a functional two-story layout with 3 bedrooms, 2.5 bathrooms, and 1,569 heated square feet. The main level features an open living and dining area that flows into the kitchen, with generous cabinet and counter space for everyday meals and meal prep. A convenient half bath completes the main level. Upstairs, the primary suite includes a walk-in closet, dual vanities, a soaking tub, and a separate shower. Two additional bedrooms, a full bathroom, and an upstairs laundry closet complete the second floor. Outside, a covered patio and fenced backyard extend the living space, while the attached one-car garage provides additional storage and parking. The washer and dryer are also included. With convenient access to Jacksonville's shopping, dining, and nearby military installations, 502 Caldwell Loop offers practical living spaces in a well-connected location. Schedule your showing to see it for yourself!
Highlights
Listing provided courtesy of: Coldwell Banker Sea Coast Advantage
| Property Type | Residential |
| Lot/Acreage | 0.03 |
| Year Built | 2016 |
| County | Onslow |
| Area | Prime First Management |
| Neighborhood | Carolina Forest |
| Listing ID | 100609992 |
Interior Features
Bedrooms and Bathrooms
- Bedrooms: 3
- Bathrooms: 3
- Full Bathrooms: 2
- 1/2 Bathrooms: 1
Other
- Walk-in Closet(s)
- Ceiling Fan(s)
- Blinds/Shades
- Walk-In Closet(s)
Appliances
- Built-In MicrowaveWasherRefrigeratorDryerDishwasherElectric Range
- Air Cond: Ceiling Fan(s) Heat Pump
- Floor: CarpetVinyl
- Water: Public
Exterior Features
- Lot Dimensions: 20x69x20x69
- Zoning: Rmf-Hd
- Roof: Shingle
- Sewer: Municipal Sewer,Onslow Sewer Authority
- Parking Features: Garage Faces Front Parking Lot Paved Garage
-
Schedule a Tour
-
