
Start an Offer
By starting an offer, you're only submitting an initial request to start the process, so there are no obligations. Tell us what you have in mind, and we will reach out to discuss details and assess the strength of your offer before proceeding.
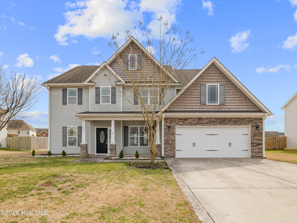
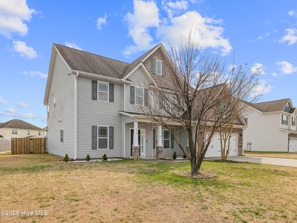
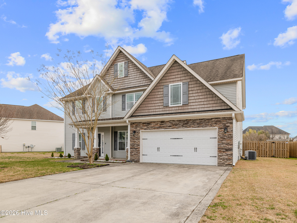
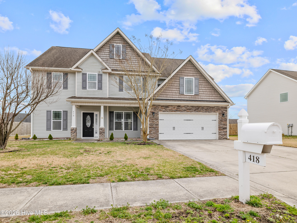
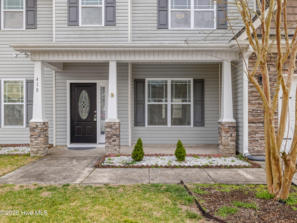
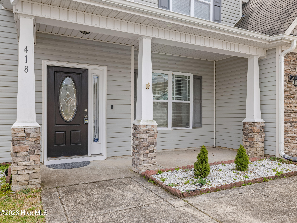
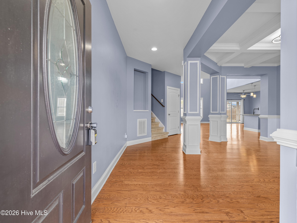
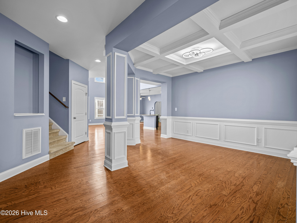
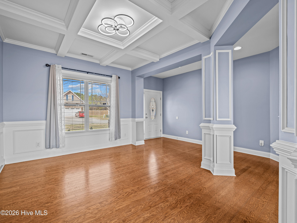
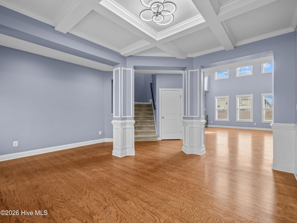
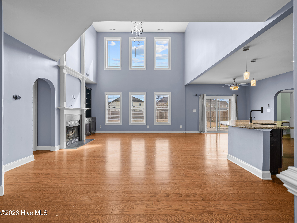
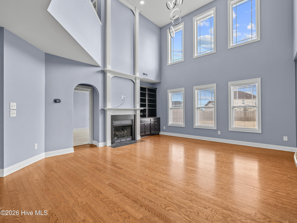
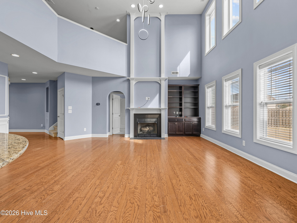
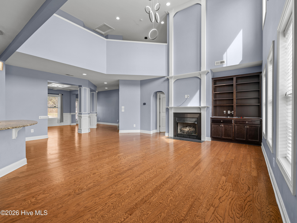
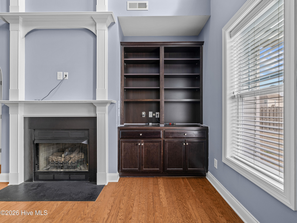
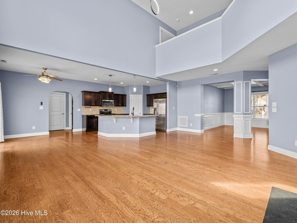
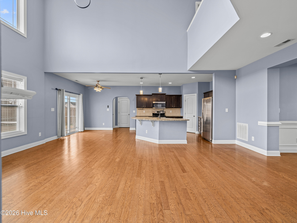
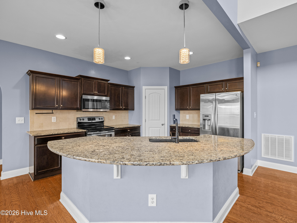
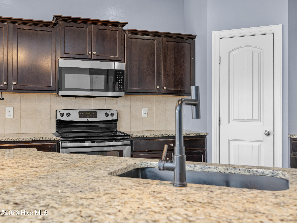
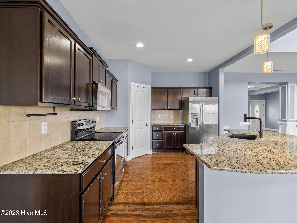
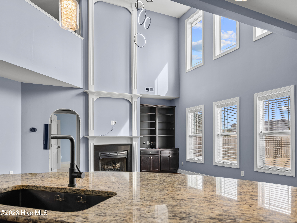
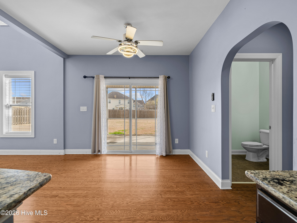
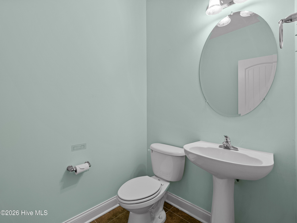
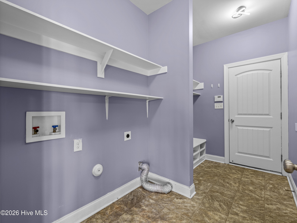
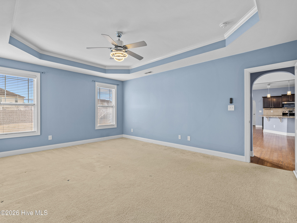
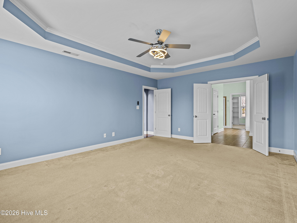
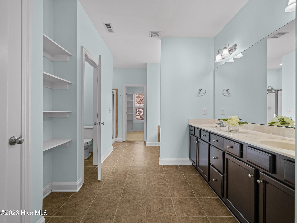
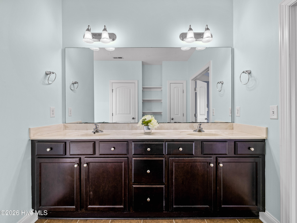
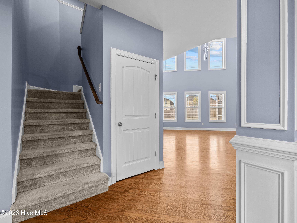
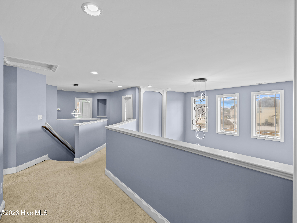
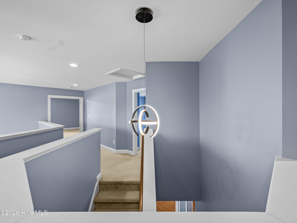
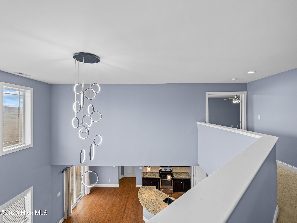
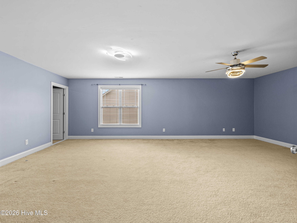
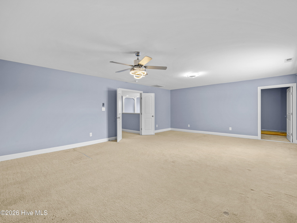
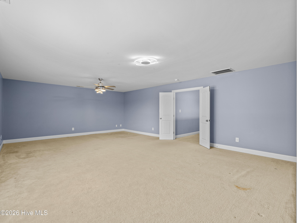
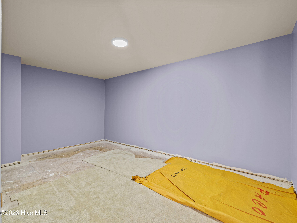
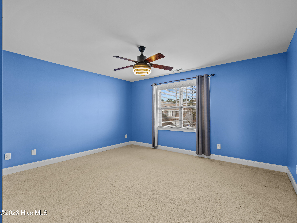
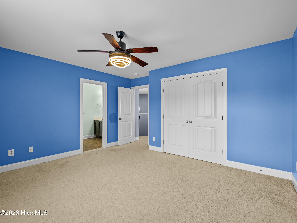
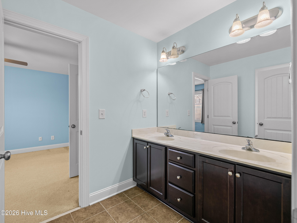
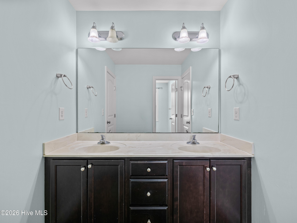
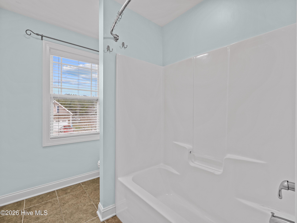
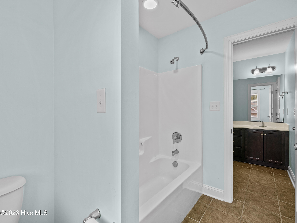
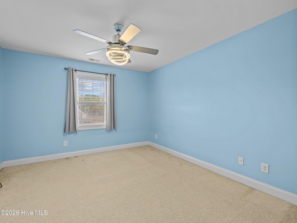
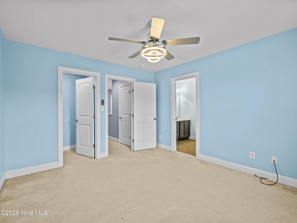
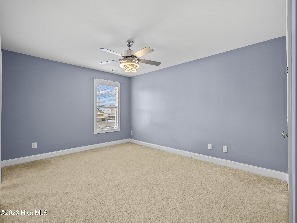
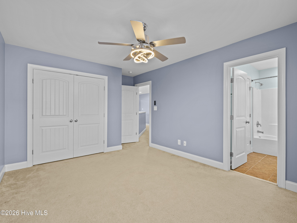
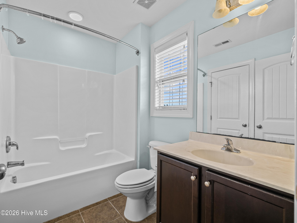
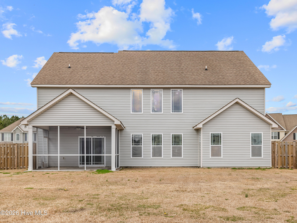
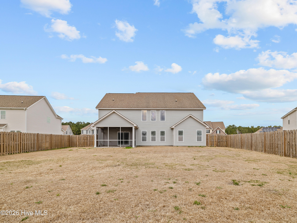
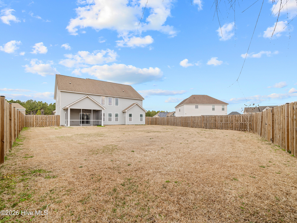
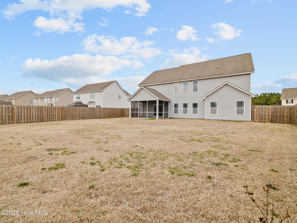
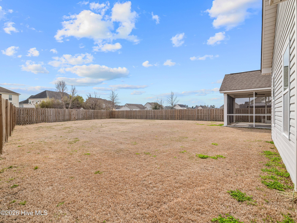
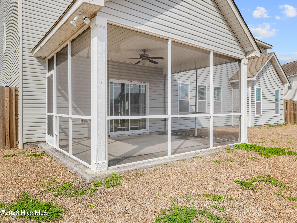
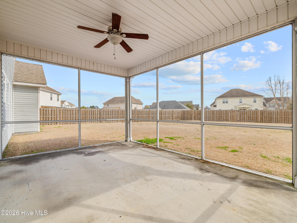
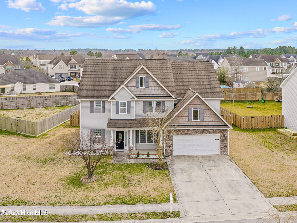
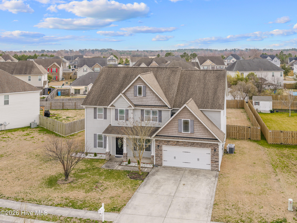
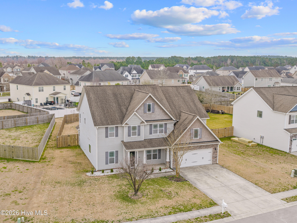
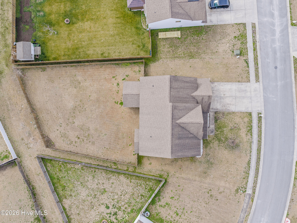
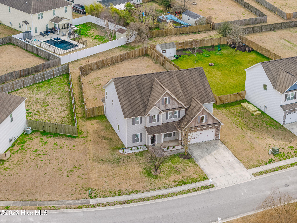
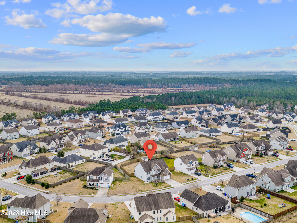
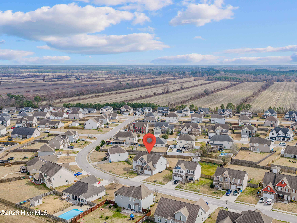
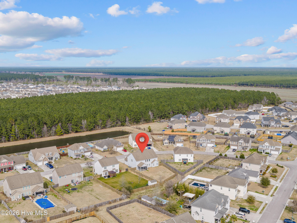
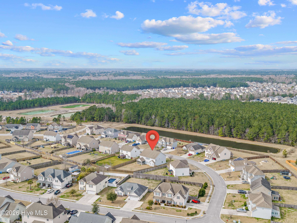
418 Oldtowne Street Jacksonville, NC 28546
5Bed
4Bath
3234Sqft
House Description
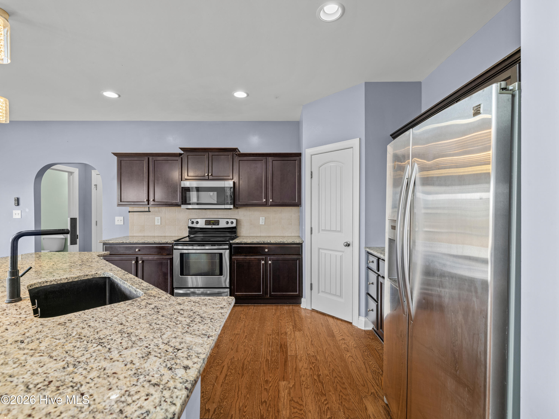
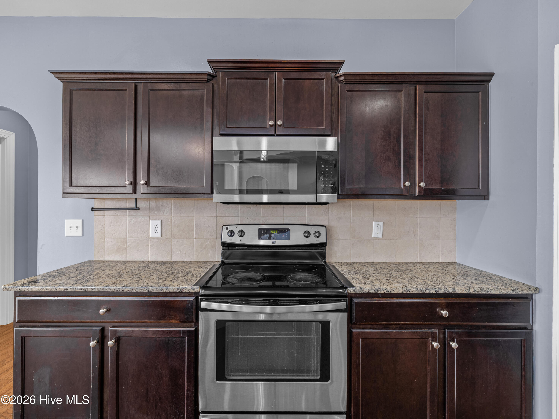
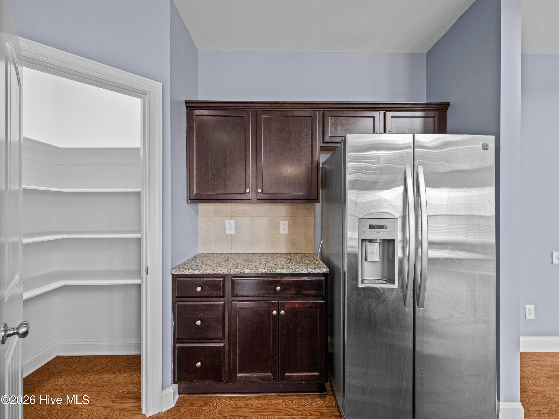
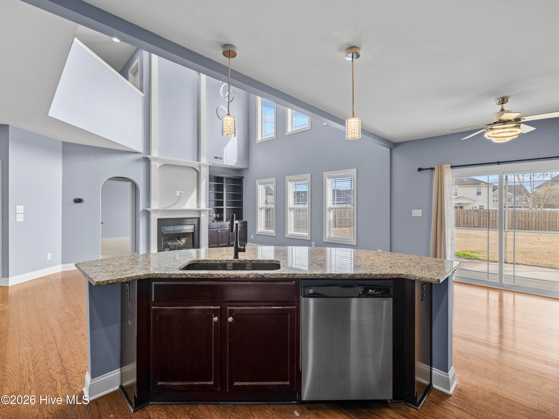
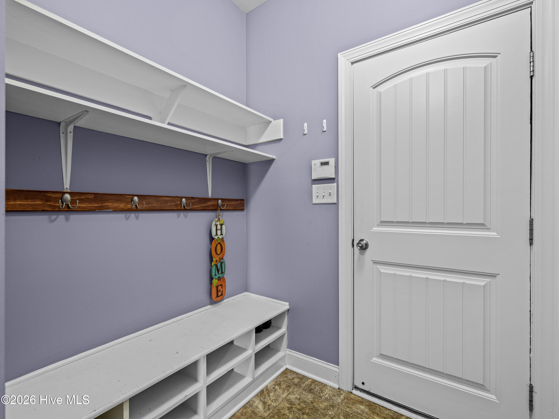
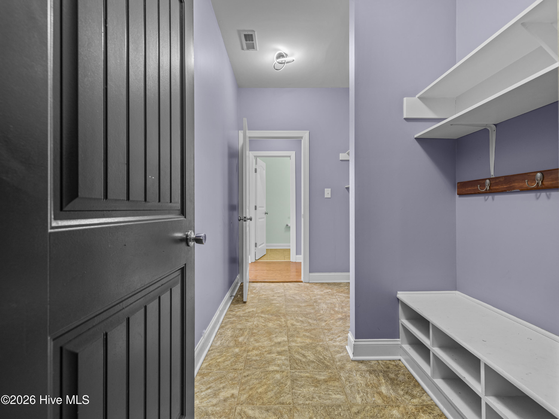
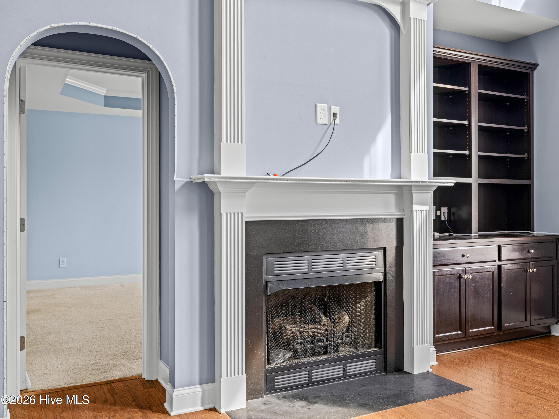
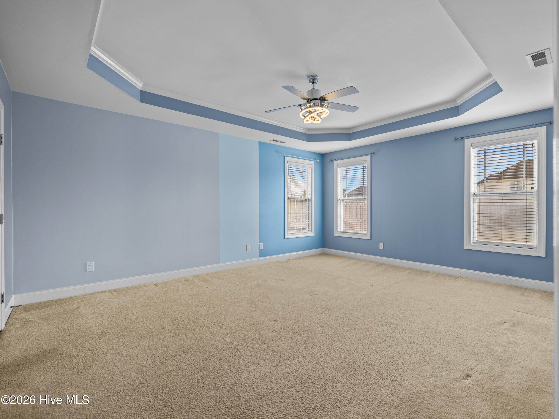
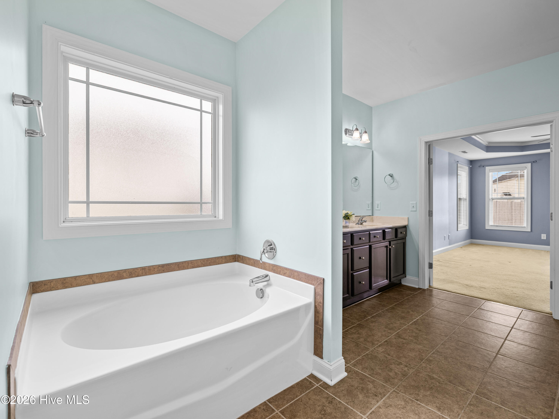
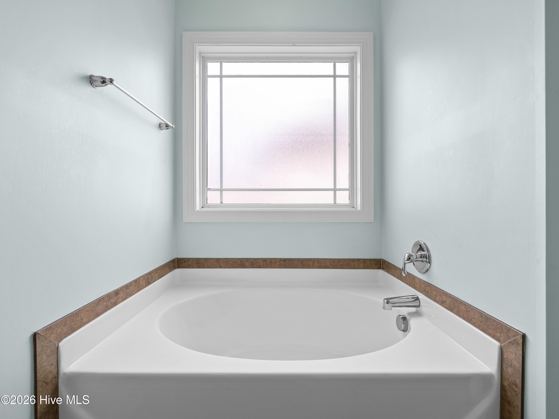
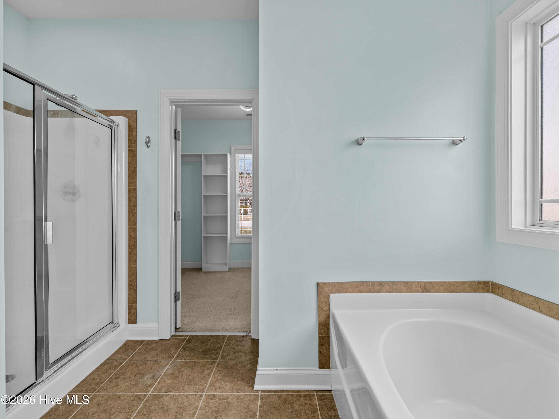
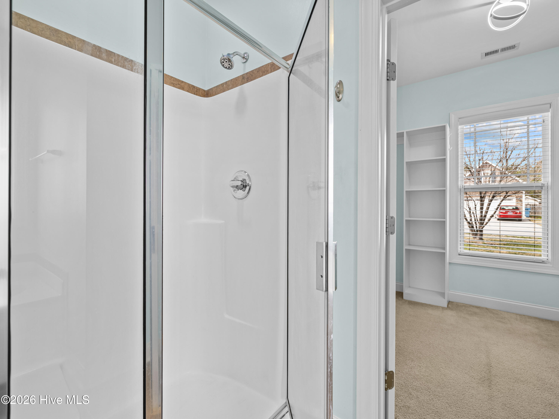
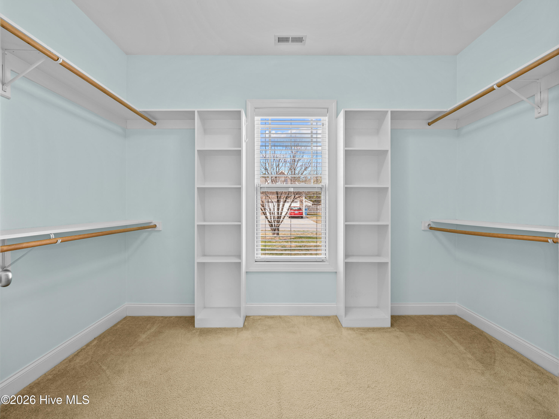
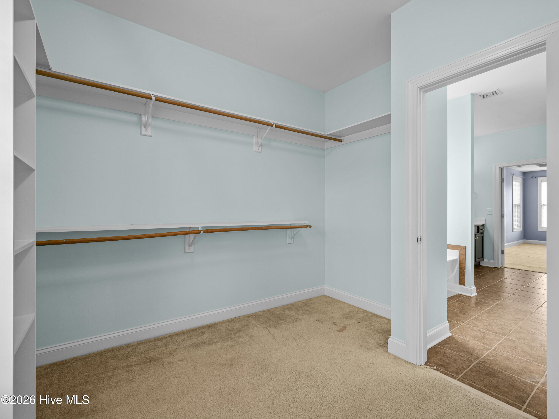
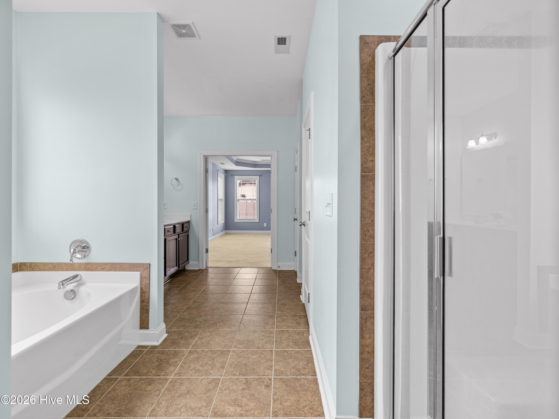
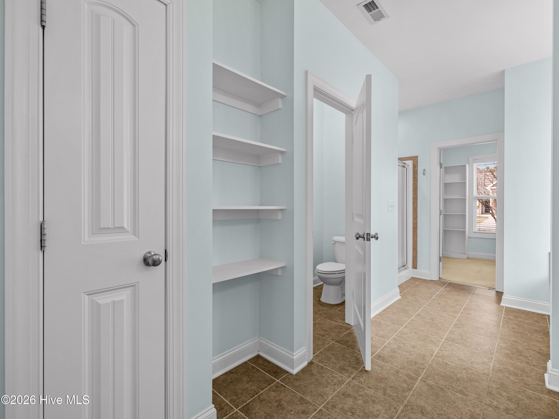
Welcome to Oldtowne, where space, comfort, and a great layout all come together. This beautiful 3,200 heated square foot home offers the room you have been looking for, with a first-floor primary suite, four additional bedrooms upstairs, and plenty of space to spread out. From the moment you walk in, you are welcomed by engineered hardwood flooring, a formal dining room, and a kitchen that is both functional and inviting. The kitchen features stainless steel appliances, granite countertops, a pantry, breakfast bar, and breakfast nook, all opening into the two-story living room with a gas log fireplace. The first-floor primary suite is truly a retreat, offering a tray ceiling, sitting area, spacious bathroom with a jetted tub, double vanity, separate shower, water closet, and a large walk-in closet. Upstairs, the open landing leads to four additional bedrooms, a hall bath, and a Jack and Jill bathroom shared by two of the bedrooms, giving everyone the space and privacy they need. Outside, enjoy the covered and enclosed patio overlooking the privacy-fenced backyard, perfect for relaxing, entertaining, or enjoying quiet Carolina evenings. The two-car garage gives you plenty of parking and storage space, too. If you have been looking for a home with size, function, and a layout that actually makes sense, this Oldtowne home deserves a closer look.
Highlights
Listing provided courtesy of: RE/MAX Homestead Swansboro
| Property Type | Residential |
| Lot/Acreage | 0.31 |
| Year Built | 2011 |
| County | Onslow |
| Area | Innovative Property Solutions; Association |
| Neighborhood | Great Neck Carolina Plantation |
| Listing ID | 100587181 |
Interior Features
Bedrooms and Bathrooms
- Bedrooms: 5
- Bathrooms: 4
- Full Bathrooms: 3
- 1/2 Bathrooms: 1
Other
- Master Downstairs
- Walk-in Closet(s)
- Tray Ceiling(s)
- High Ceilings
- Entrance Foyer
- Mud Room
- Bookcases
- Kitchen Island
- Ceiling Fan(s)
- Pantry
- Walk-in Shower
- Blinds/Shades
- Gas Log
- Walk-In Closet(s)
- Gas Log
- Security System
- Smoke Detector(s)
Appliances
- Electric OvenBuilt-In MicrowaveRefrigeratorDishwasherElectric Range
- Air Cond: Central Air Ceiling Fan(s)
- Floor: CarpetVinylWood
- Water: Community Water
Exterior Features
- Lot: Interior Lot
- Lot Dimensions: 0
- Zoning: R-10
- Roof: Shingle
- Sewer: Community Sewer
- Others: None
- Parking Features: Garage Faces Front Concrete Garage Door Opener On Site Paved Garage
-
Schedule a Tour
-
