
Start an Offer
By starting an offer, you're only submitting an initial request to start the process, so there are no obligations. Tell us what you have in mind, and we will reach out to discuss details and assess the strength of your offer before proceeding.
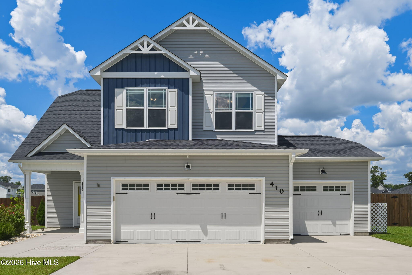
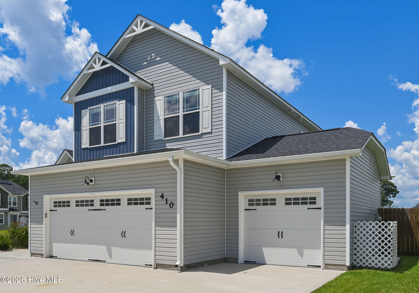
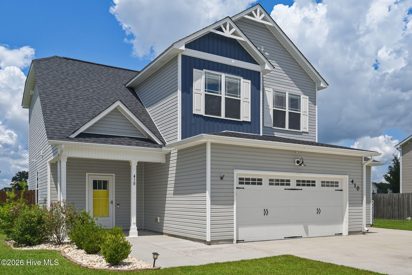
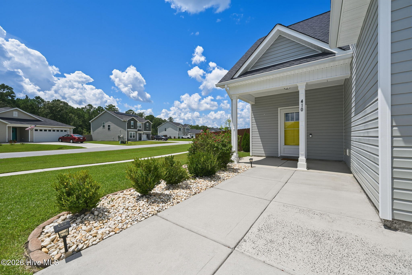
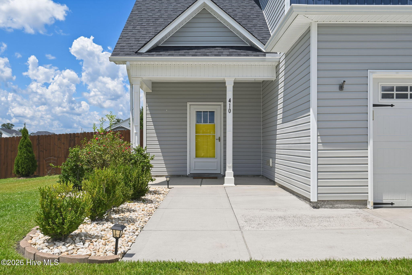
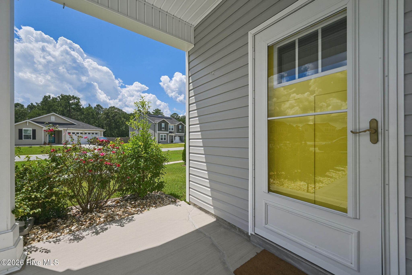
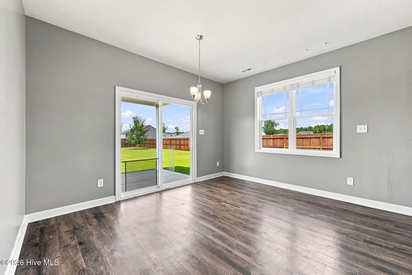
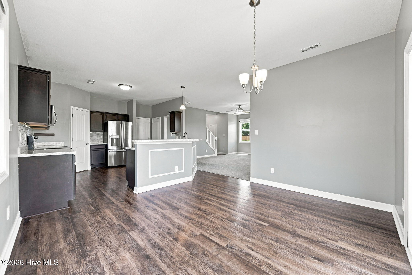
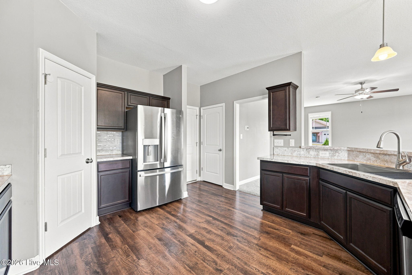
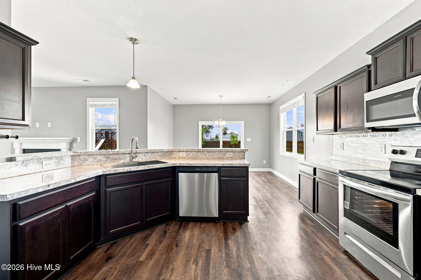
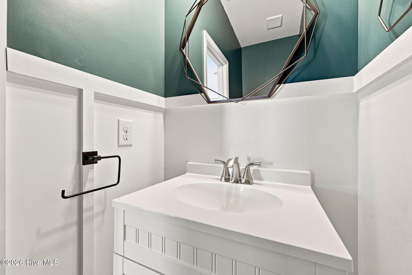
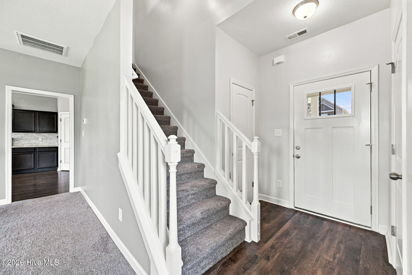
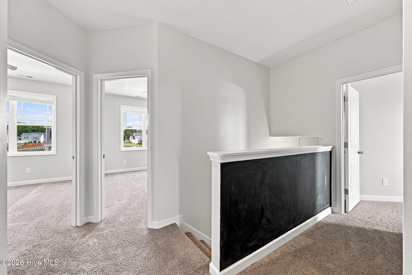
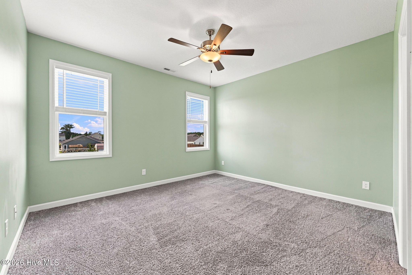
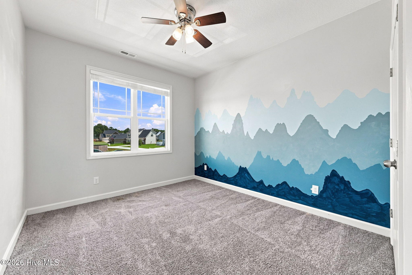
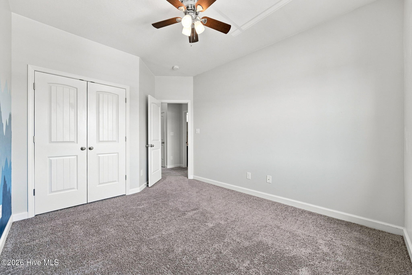
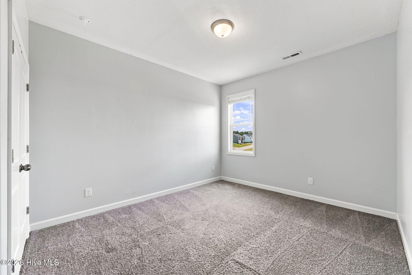
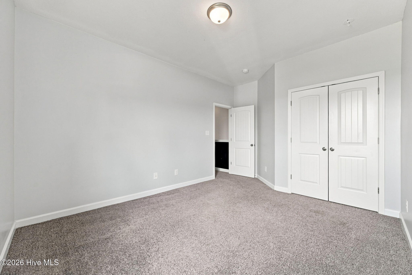
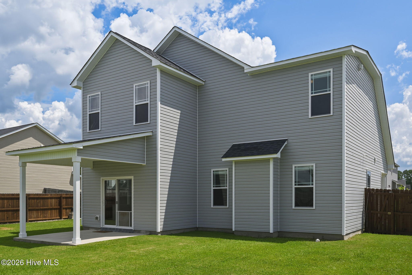
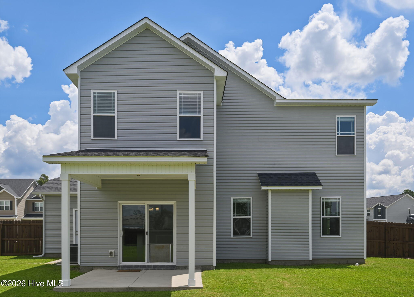
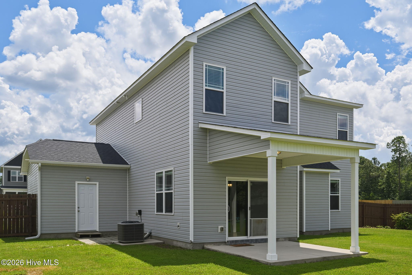
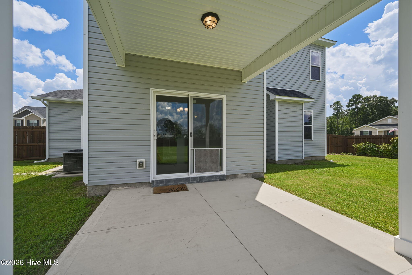
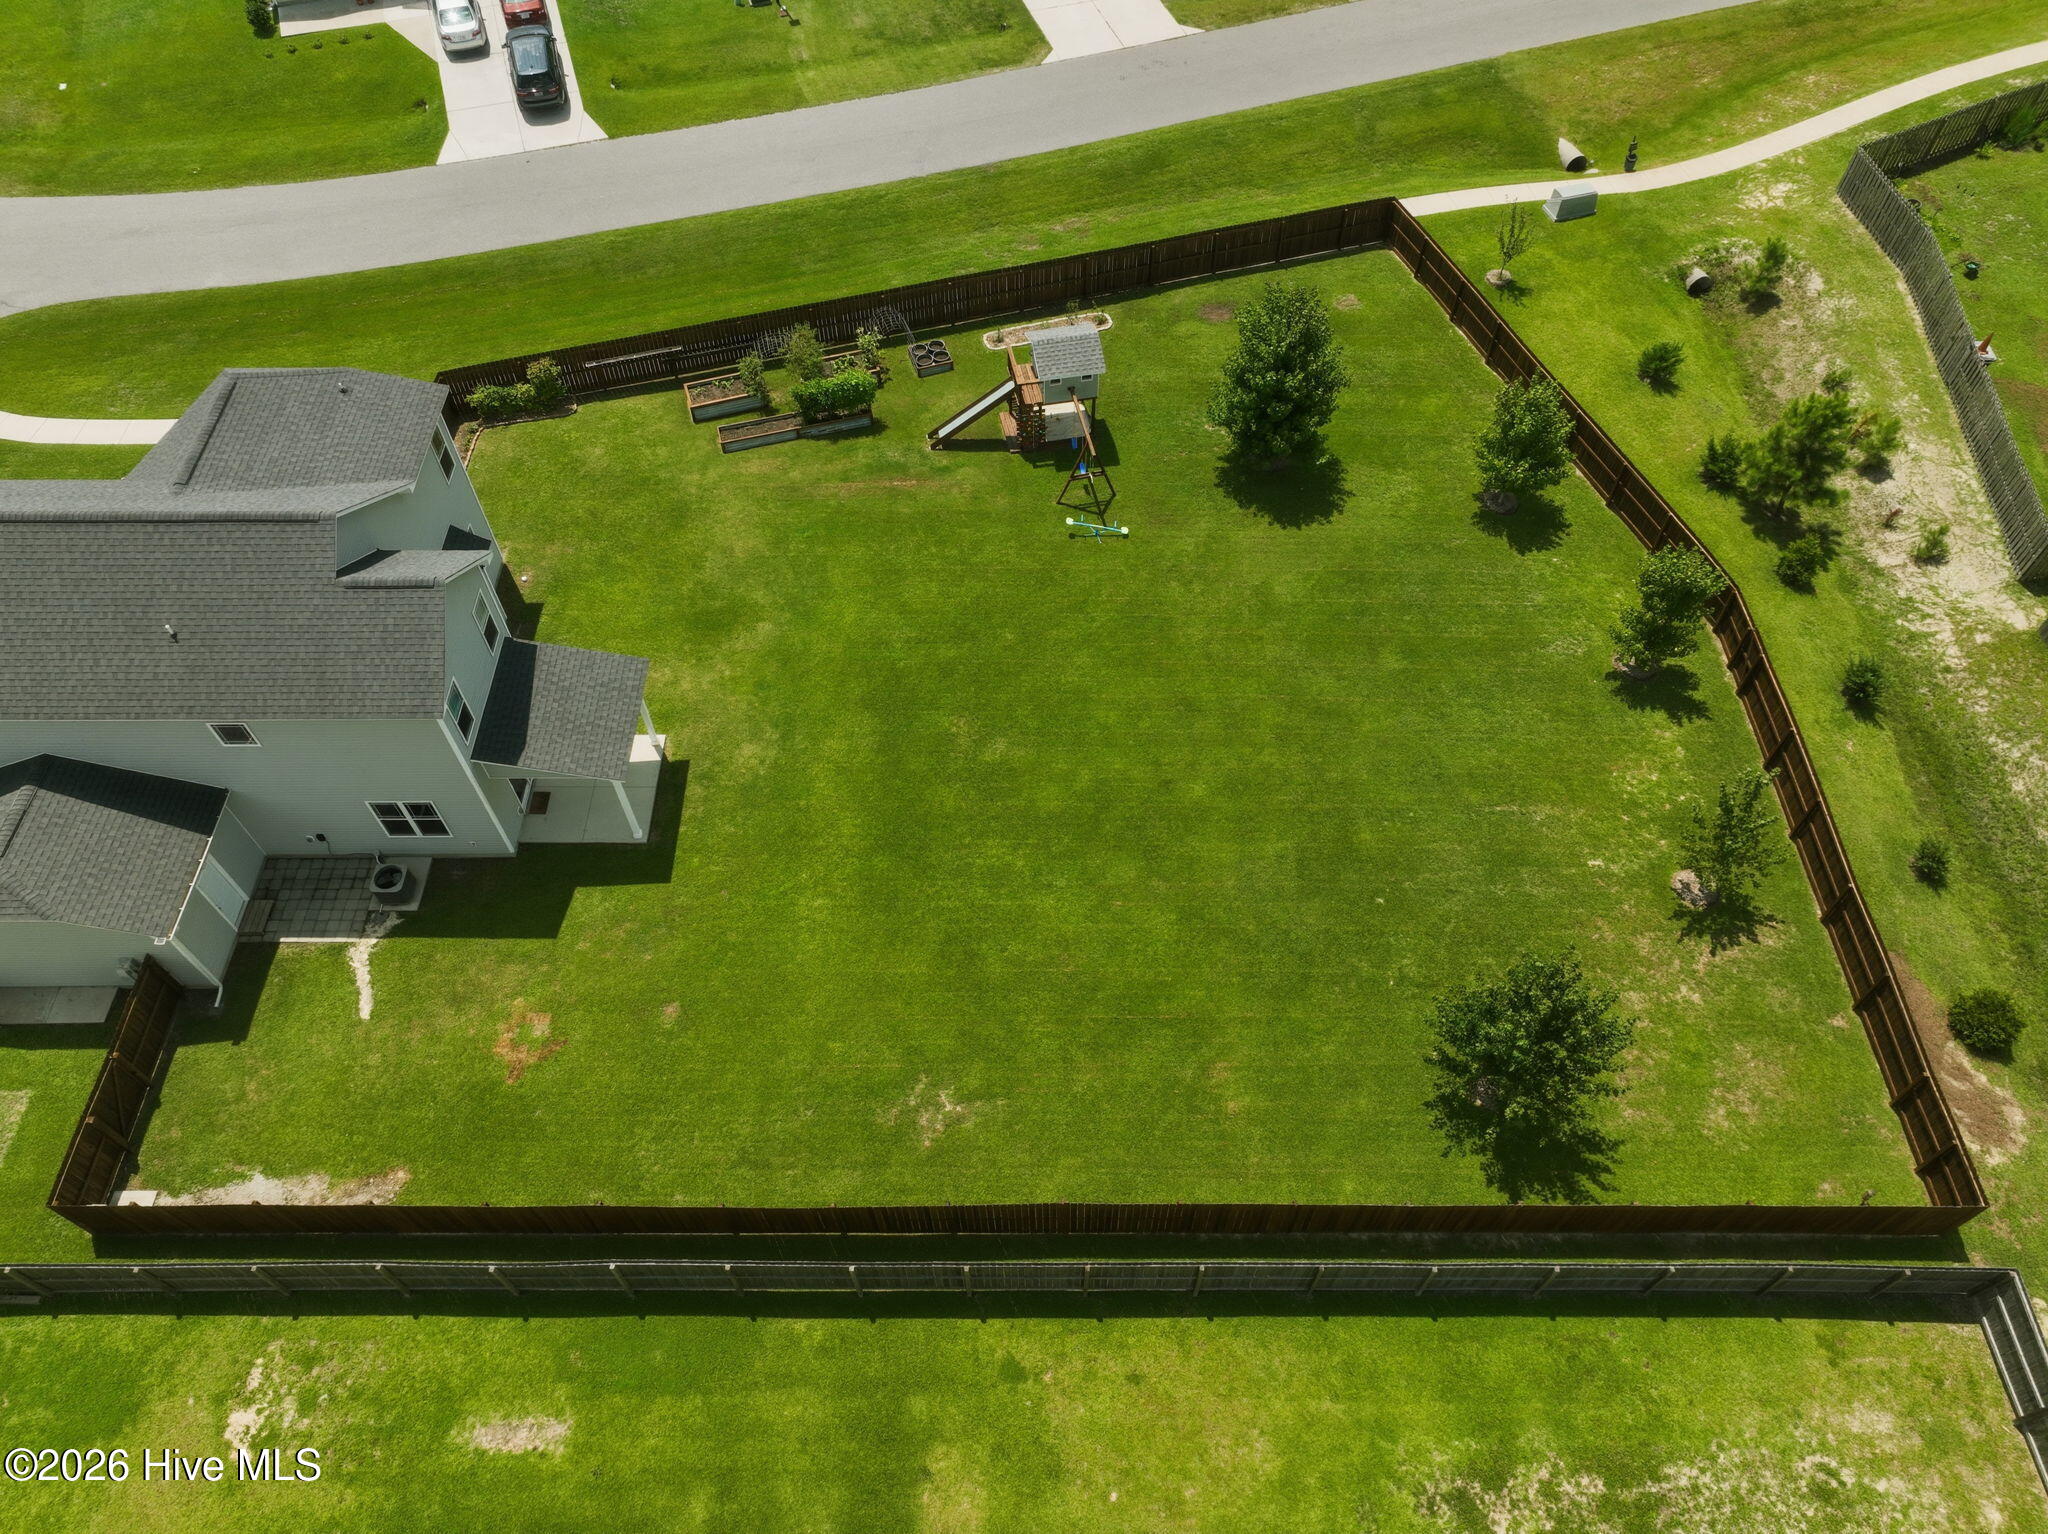
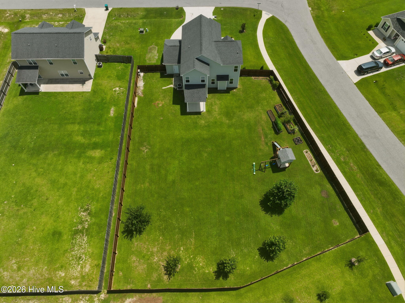
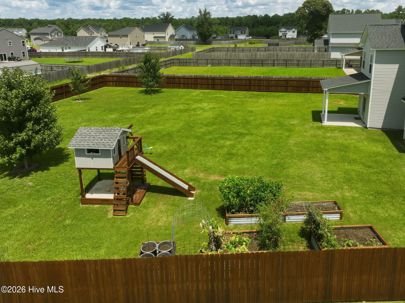
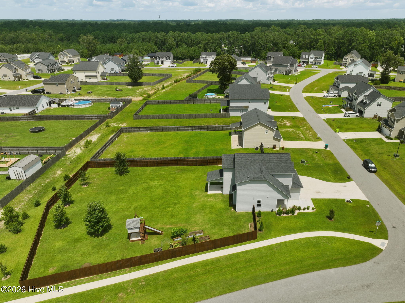
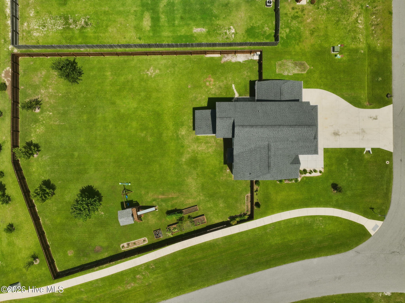
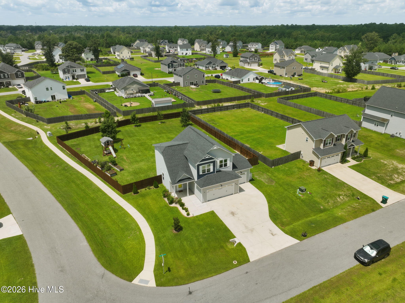
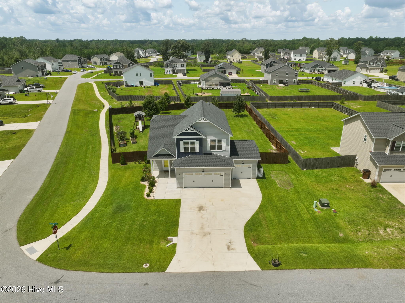
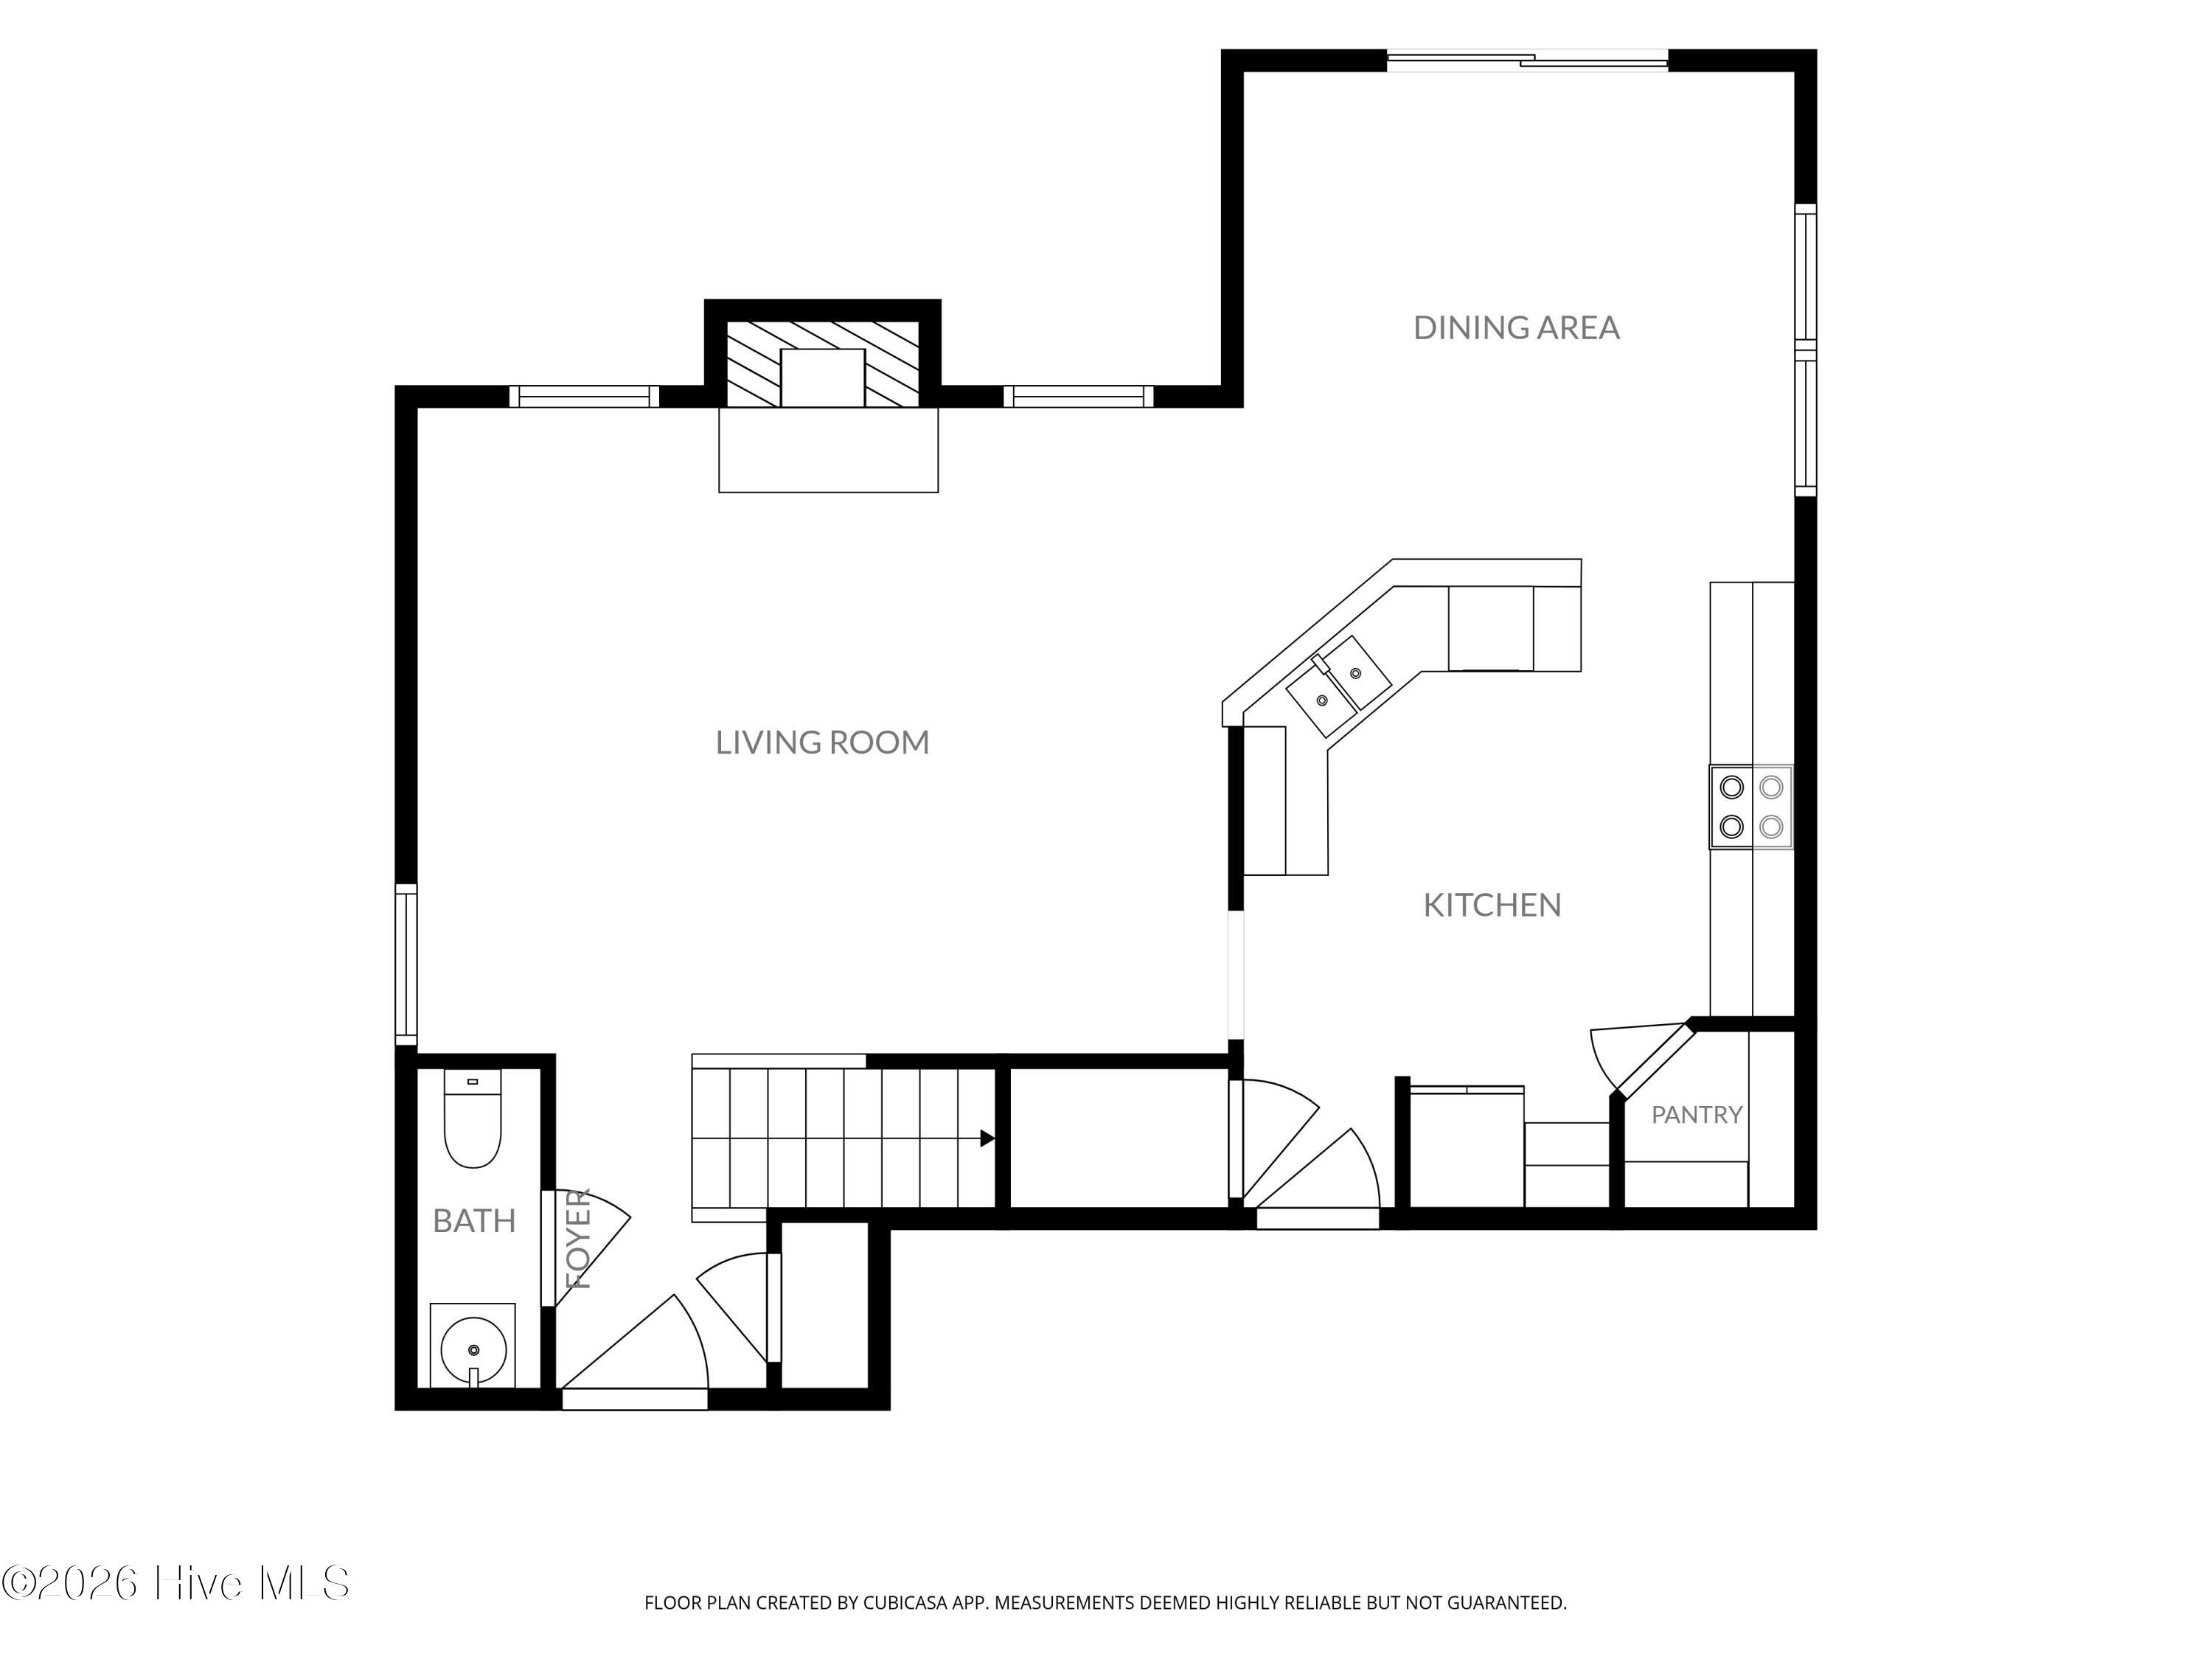
410 Cattle Ranch Lane Jacksonville, NC 28546
4Bed
3Bath
1887Sqft
House Description
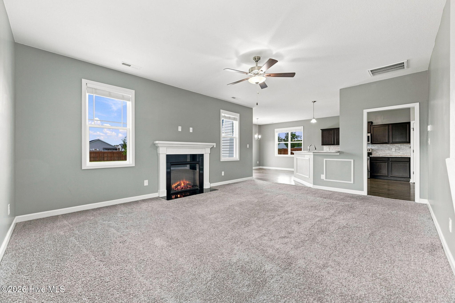
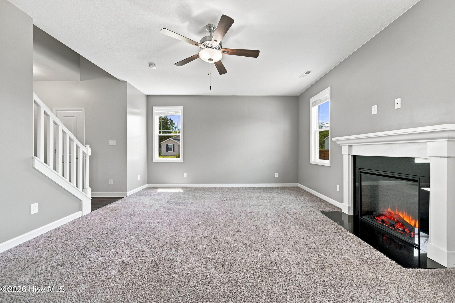
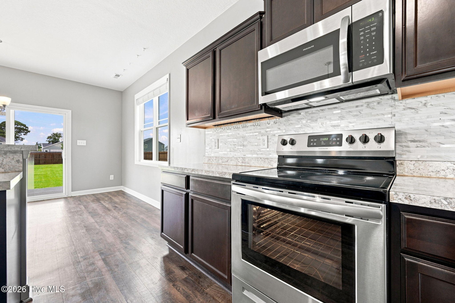
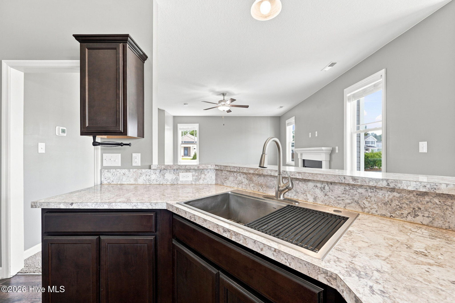
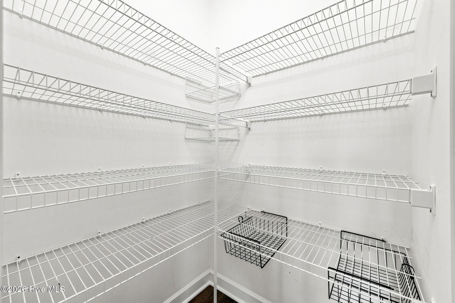
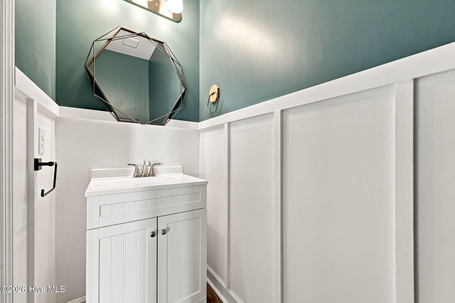
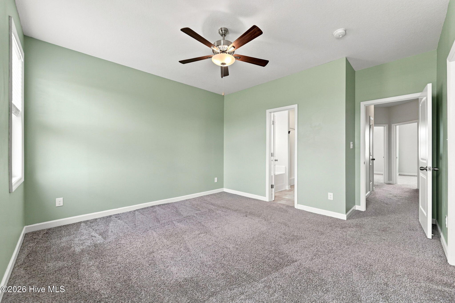
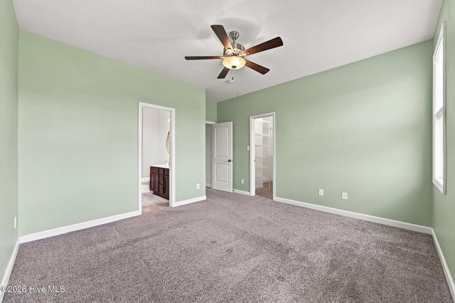
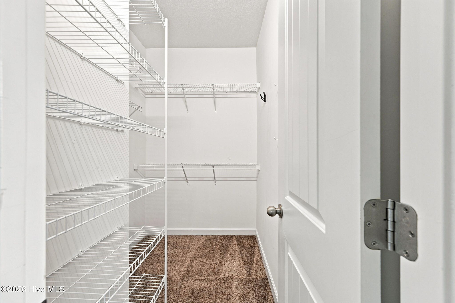
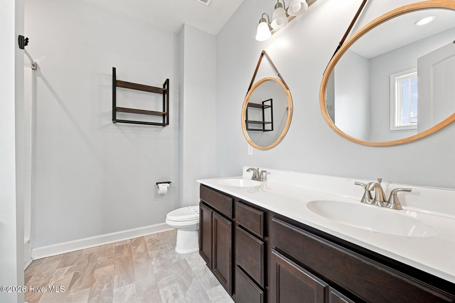
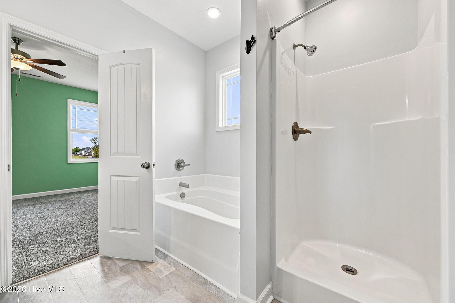
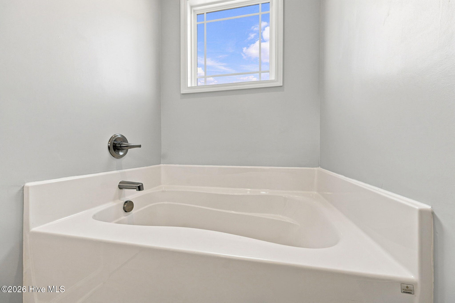
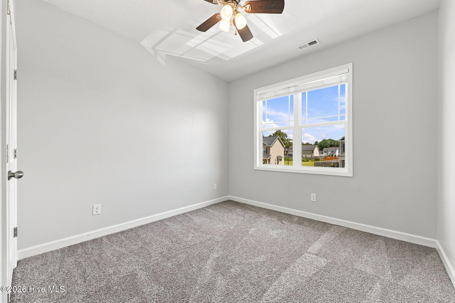
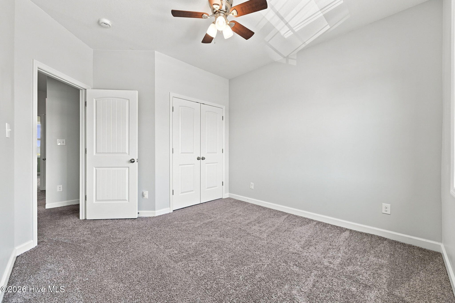
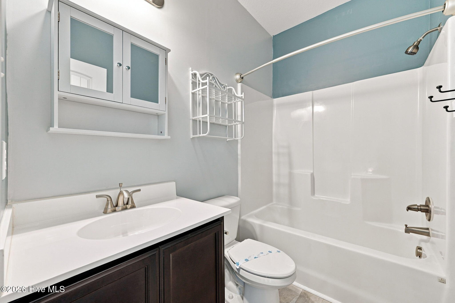
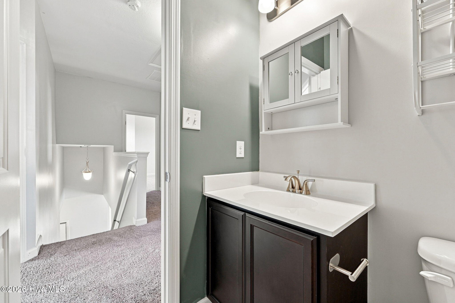
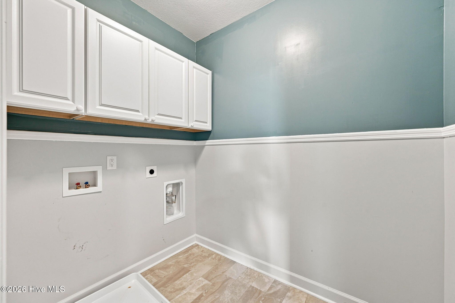
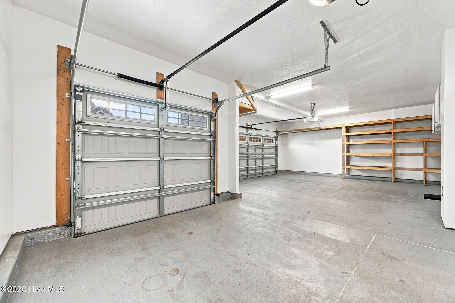
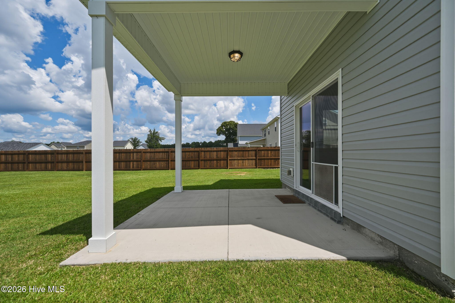
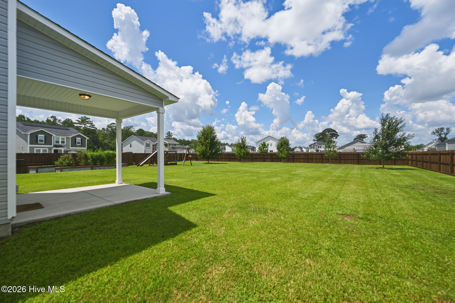
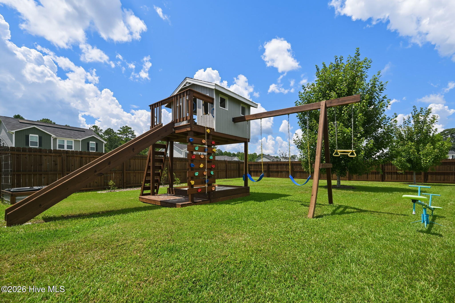
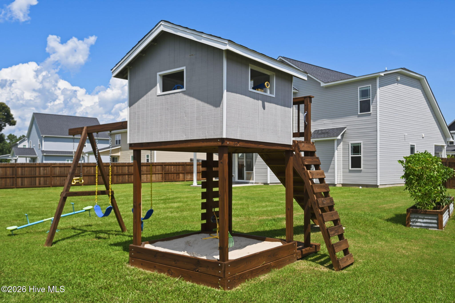
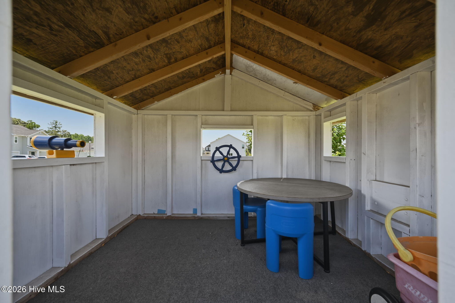
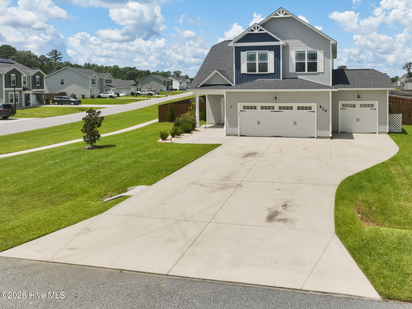
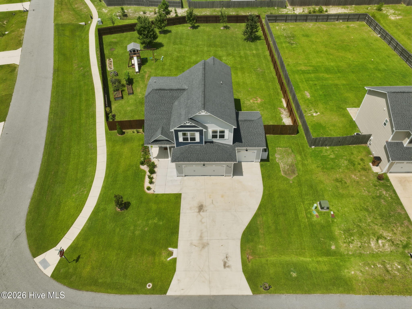
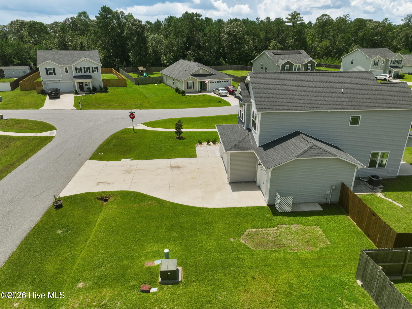
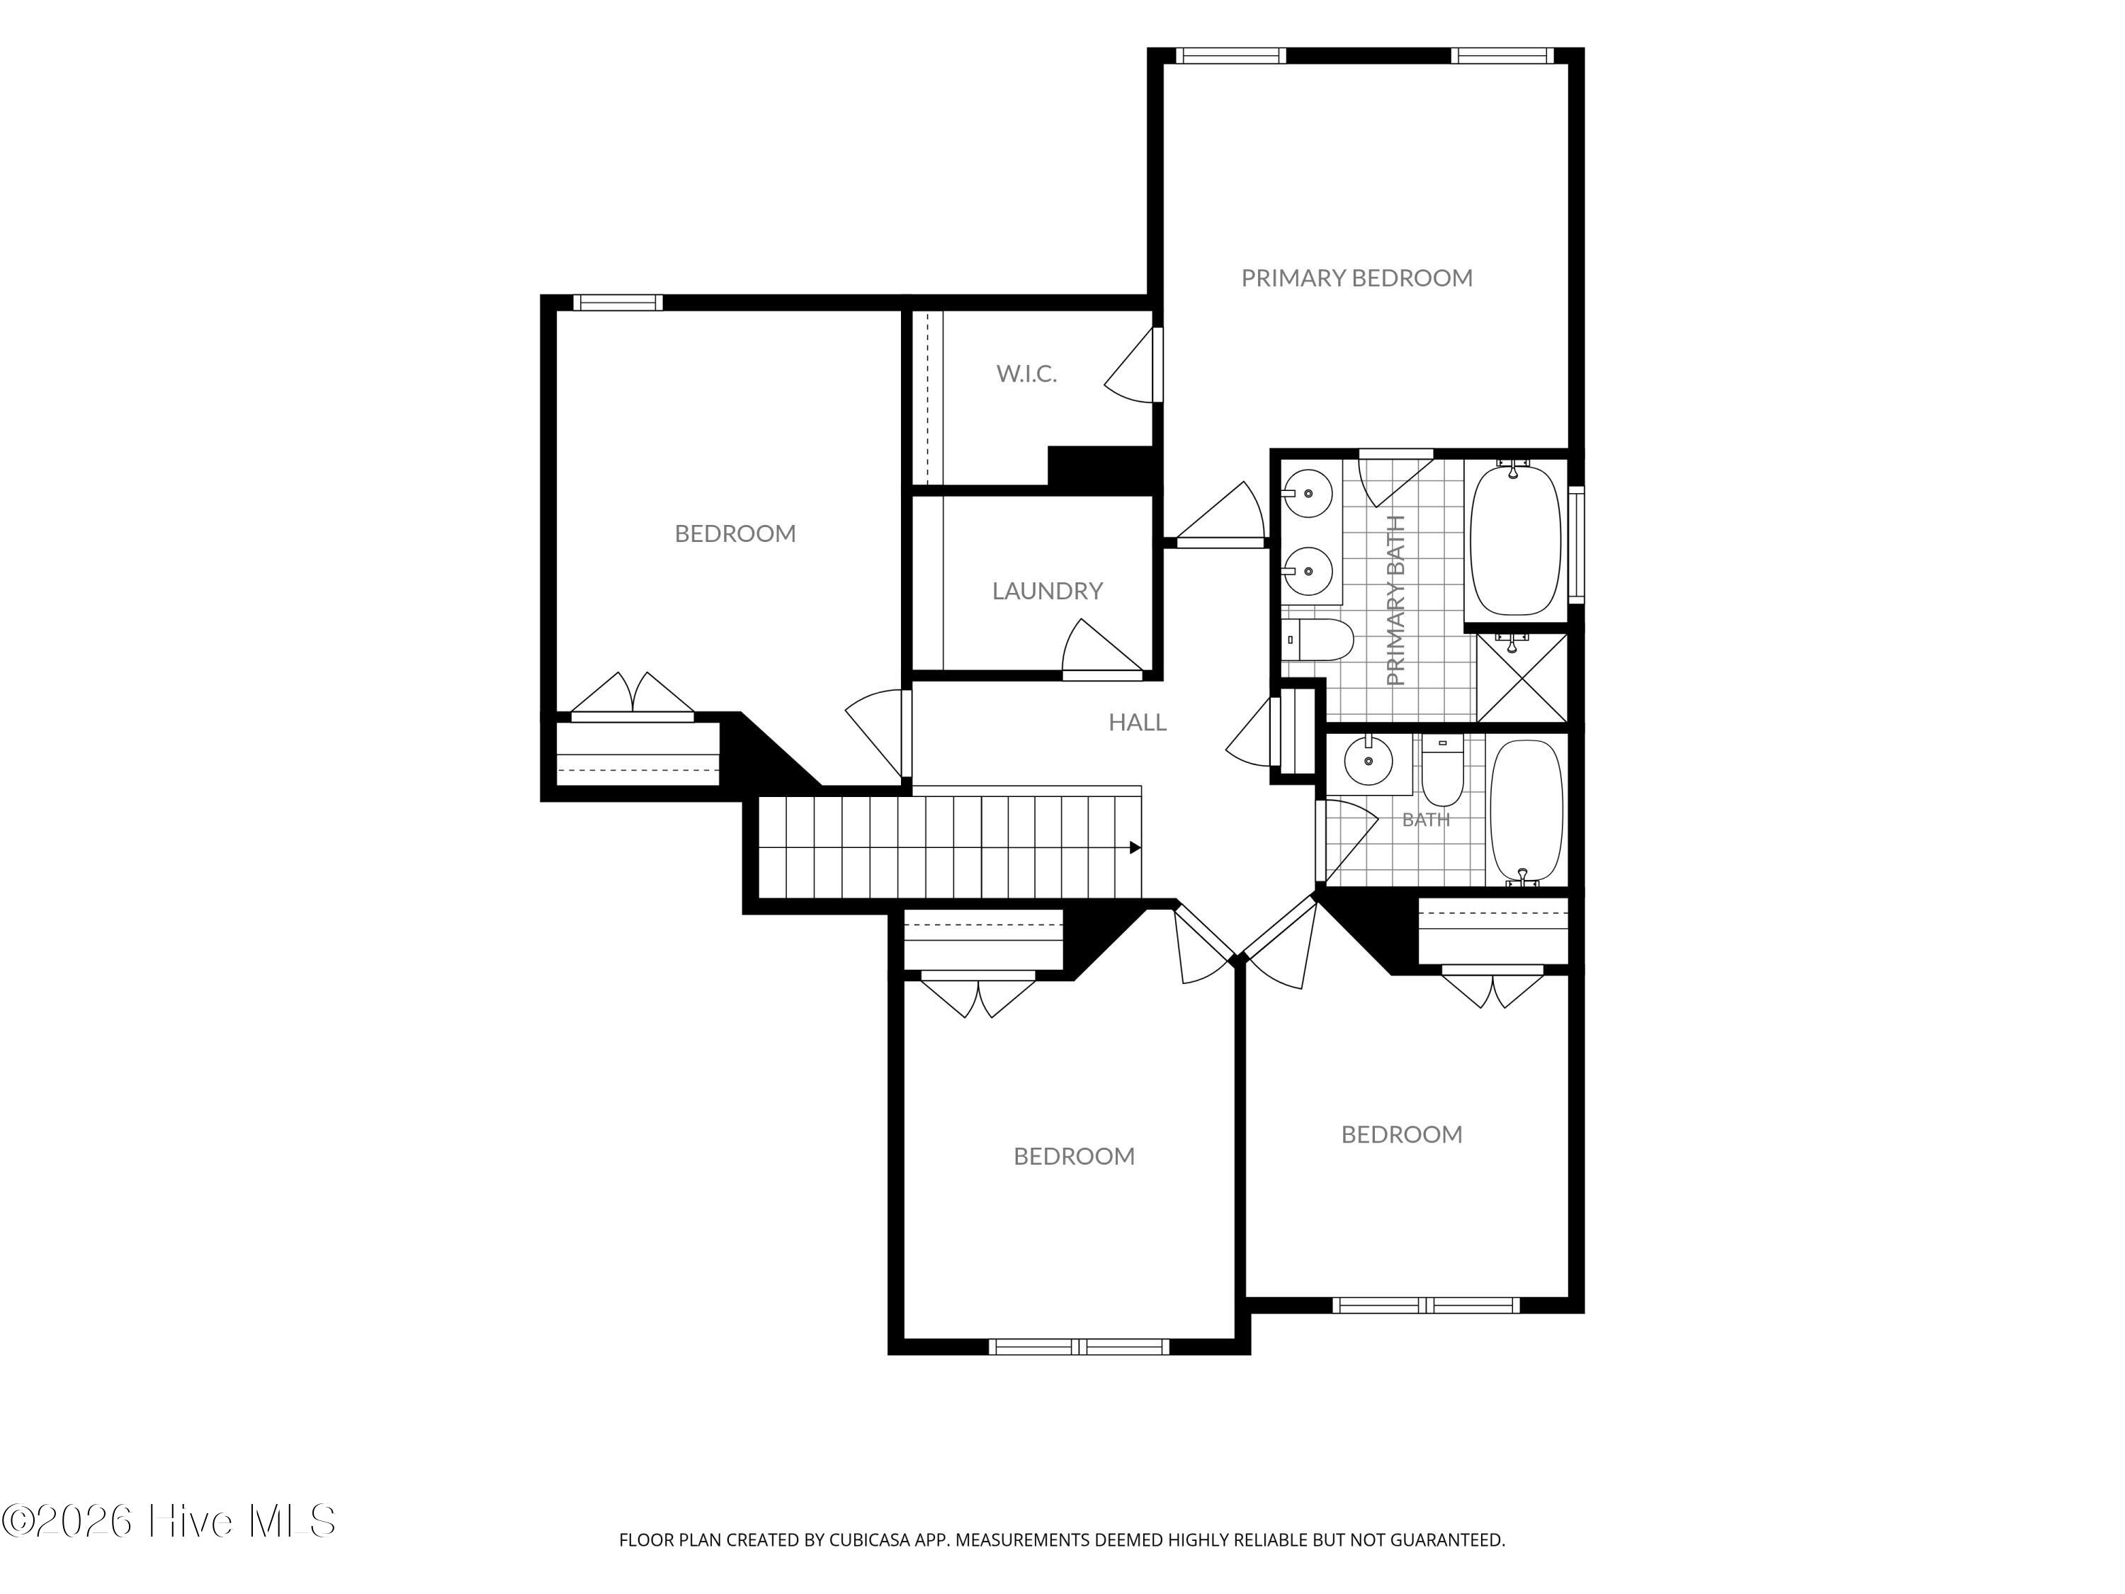
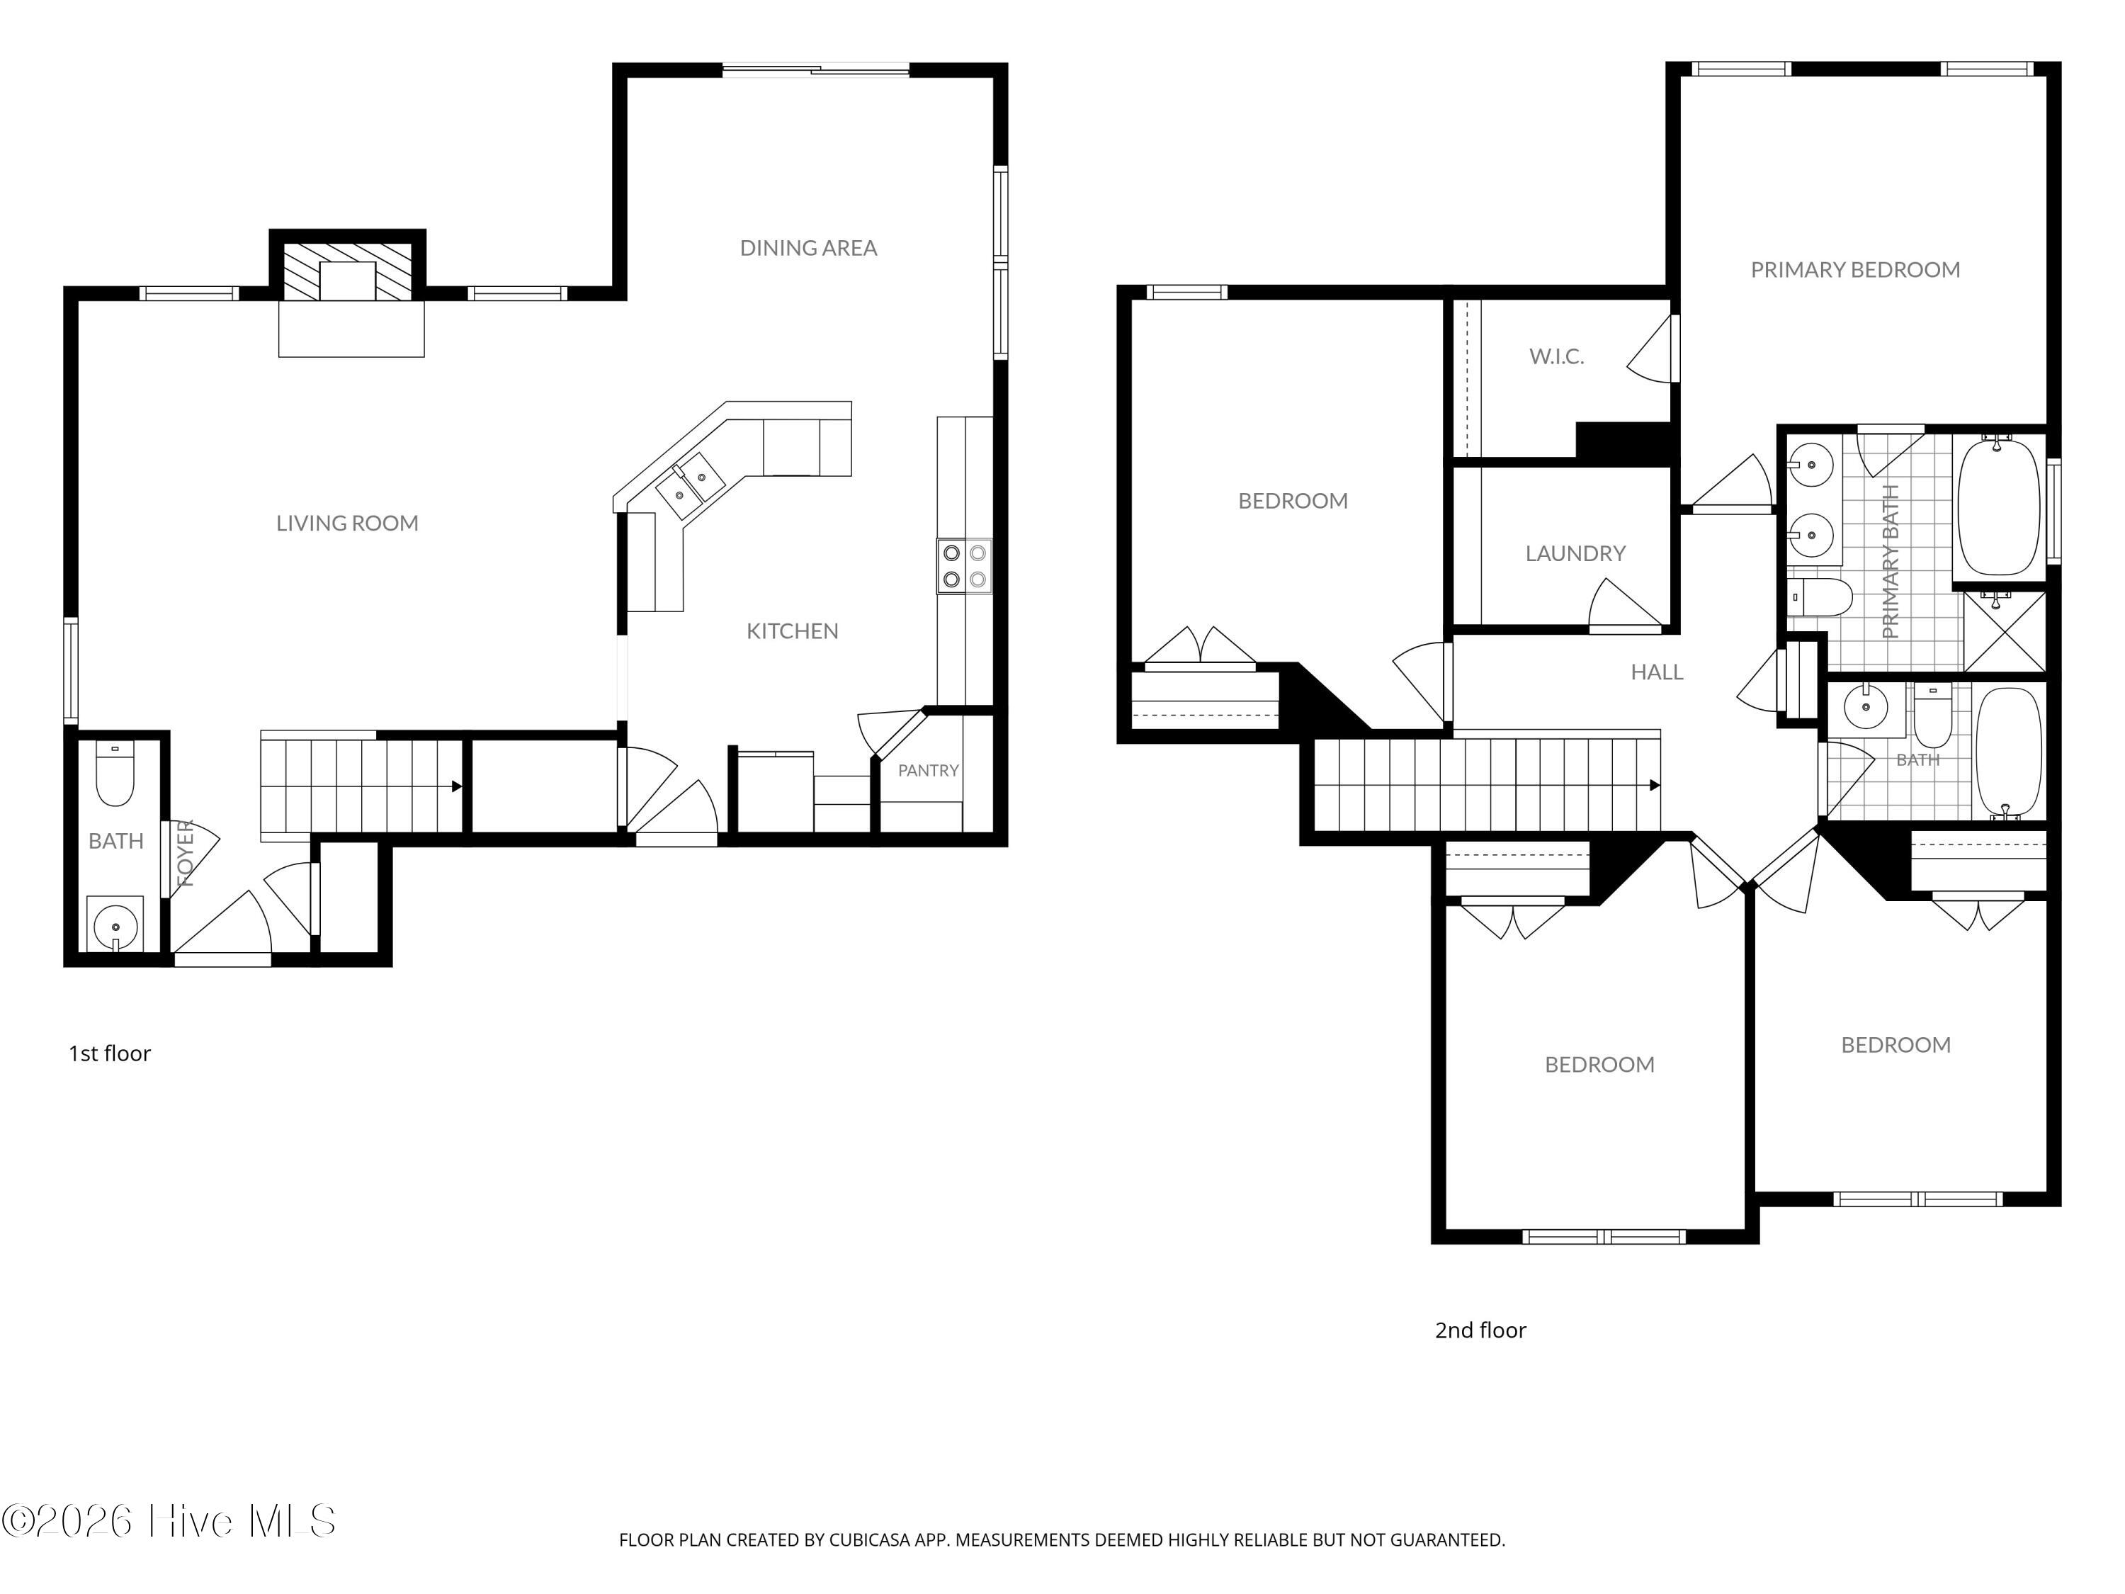
If you've been looking for a home with space inside and out, this may be THE ONE! Situated on a corner lot, this 4 bedroom, 2.5 bathroom home boasts over 1,800 heated square feet, an oft desired three-car garage, and an impressive half-acre lot with a huge fenced backyard. Inside, the spacious living room features an electric fireplace and flows into the dining room and kitchen. The kitchen offers stainless appliances, a single-basin sink, tile backsplash, ample counter space, a large pantry, and additional under-stair storage. The open layout keeps the main living spaces connected while still giving each area its own defined space. Upstairs, you'll find all four bedrooms, two full bathrooms, and a conveniently located laundry room. A chalkboard-painted knee wall in the hallway adds a fun spot for notes, reminders, or a little creativity. The primary bedroom features a walk-in closet and private bathroom with a double vanity, soaking tub, and separate shower. Outside is where this home really really shines! The large backyard is enclosed with a privacy fence and offers plenty of room to enjoy the outdoors. A covered back patio provides a shaded spot to relax, while established garden beds and a small playset with an elevated playhouse add even more possibilities to the space. And don't overlook the three-car garage! With a two-car bay plus an additional single-car bay, there's excellent space for vehicles, storage, hobbies, or a workshop. With a half-acre corner lot, fenced backyard, covered patio, and hard-to-find three-car garage, this home is truly a stand out! Set up a time to tour it in person today!
Highlights
Listing provided courtesy of: RE/MAX Executive
| Property Type | Residential |
| Lot/Acreage | 0.5 |
| Year Built | 2021 |
| County | Onslow |
| Area | Prime First Management |
| Neighborhood | Hunters Creek |
| Listing ID | 100595587 |
Interior Features
Bedrooms and Bathrooms
- Bedrooms: 4
- Bathrooms: 3
- Full Bathrooms: 2
- 1/2 Bathrooms: 1
Other
- Walk-in Closet(s)
- Ceiling Fan(s)
- Pantry
- Blinds/Shades
- Walk-In Closet(s)
- Smoke Detector(s)
Appliances
- Built-In MicrowaveRefrigeratorDishwasherElectric Range
- Air Cond: Central Air Ceiling Fan(s)
- Floor: CarpetVinyl
- Water: Public
Exterior Features
- Lot: Corner LotLandscaped
- Lot Dimensions: 90'x171'x144'x200' *Lot dimensions are estimated*
- Zoning: R-10
- Roof: Architectural Shingle
- Sewer: Septic Permit On File,Septic Tank
- Others: Garden
- Parking Features: Garage Faces Front Garage Door Opener Paved Garage
-
Schedule a Tour
-
