
Start an Offer
By starting an offer, you're only submitting an initial request to start the process, so there are no obligations. Tell us what you have in mind, and we will reach out to discuss details and assess the strength of your offer before proceeding.
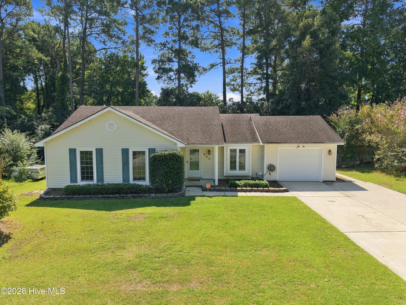
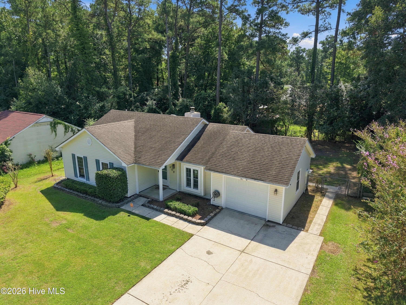
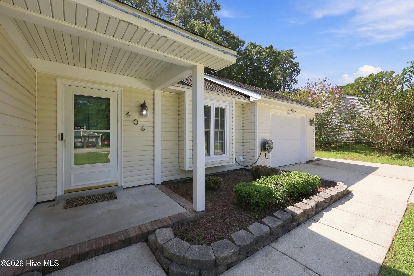
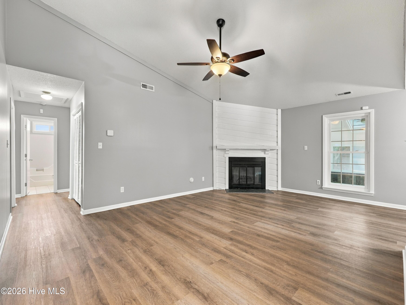
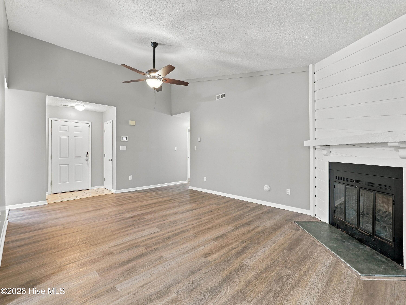
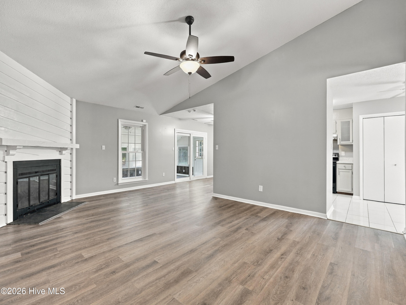
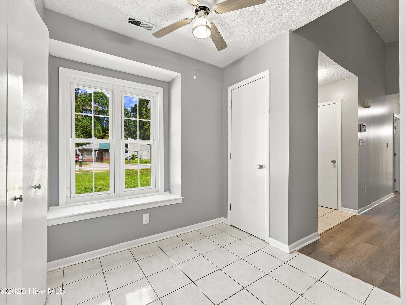
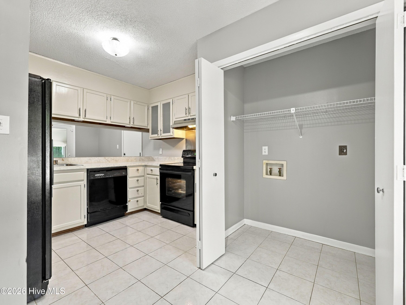
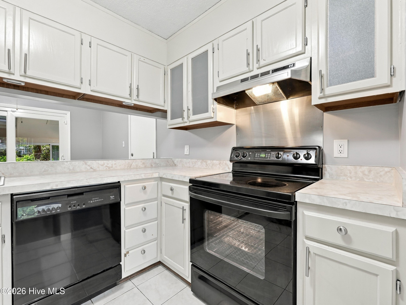
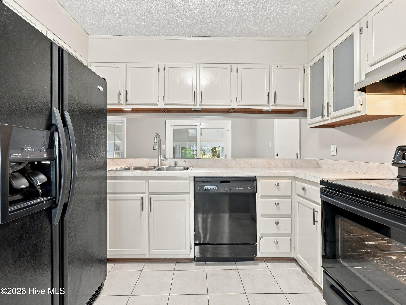
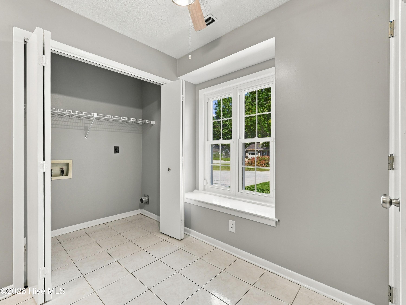
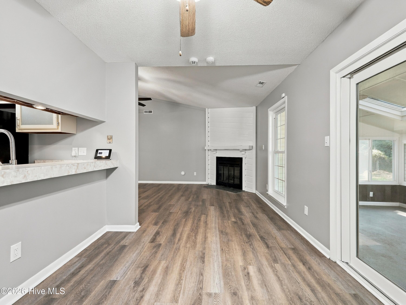
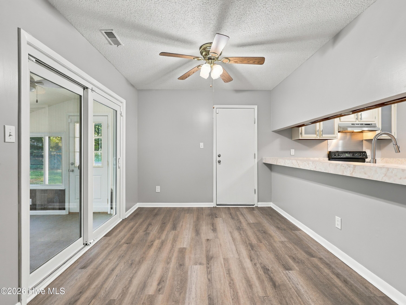
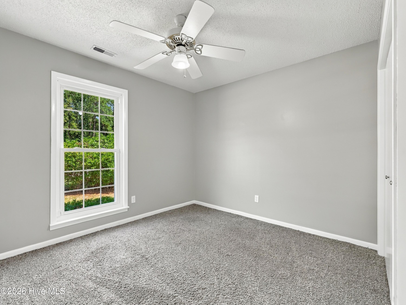
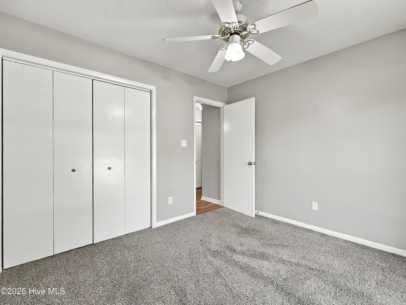
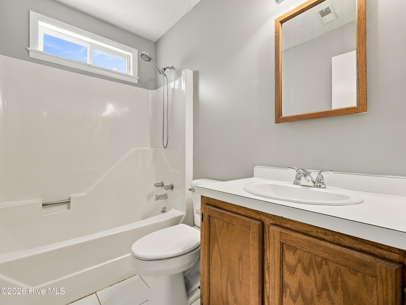
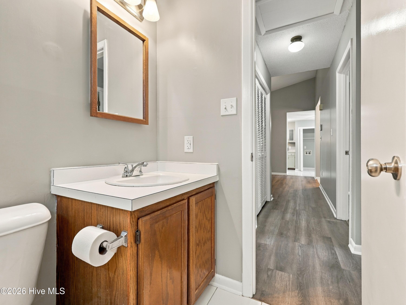
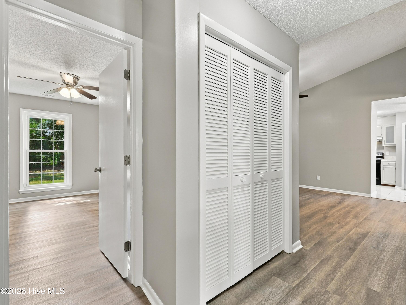
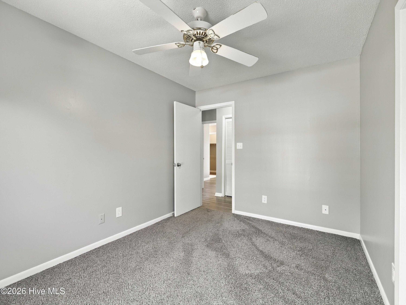
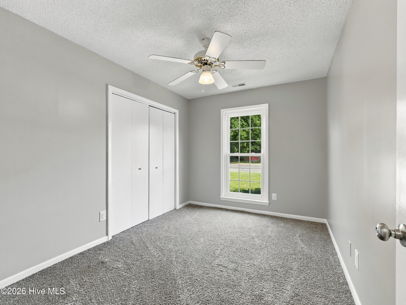
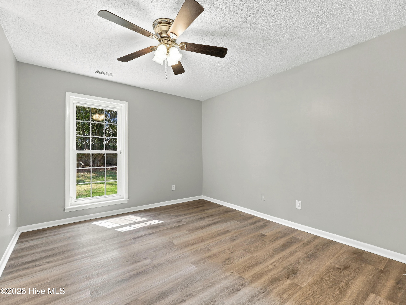
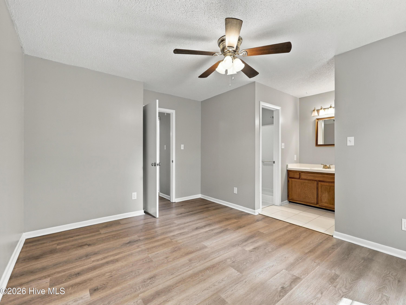
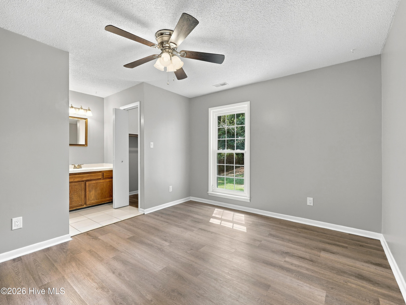
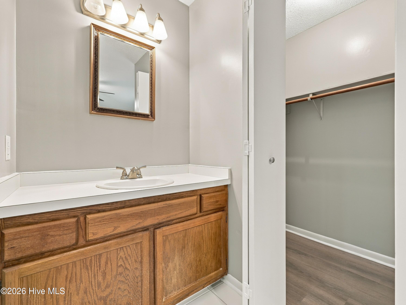
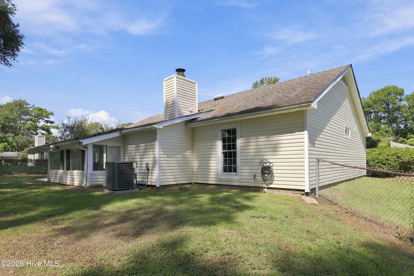
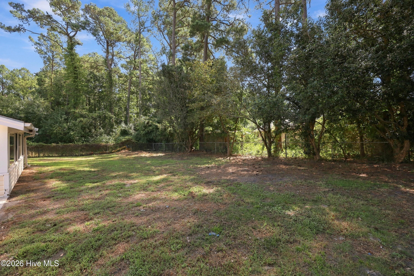
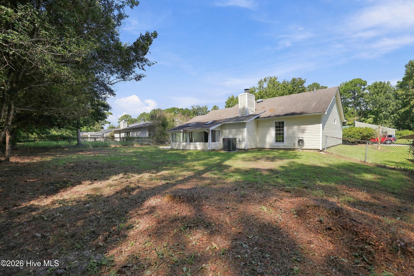
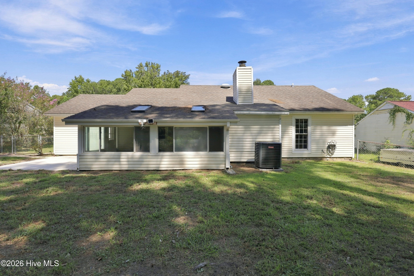
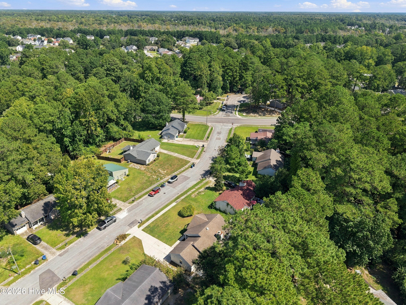
408 Mark Lane Jacksonville, NC 28546
3Bed
2Bath
1206Sqft
House Description
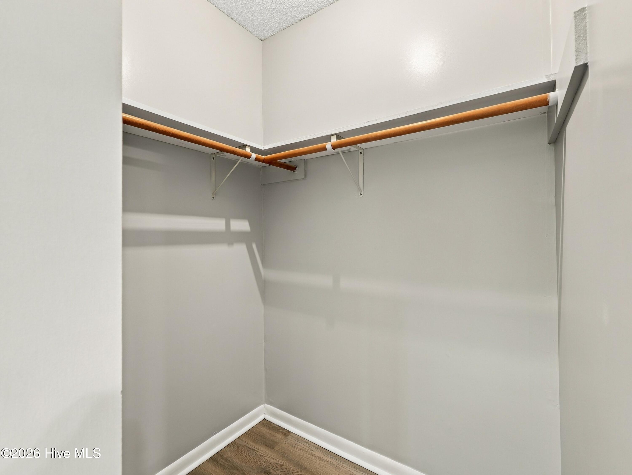
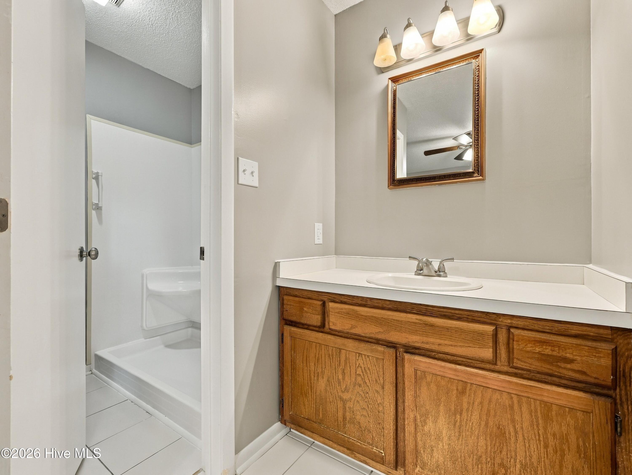
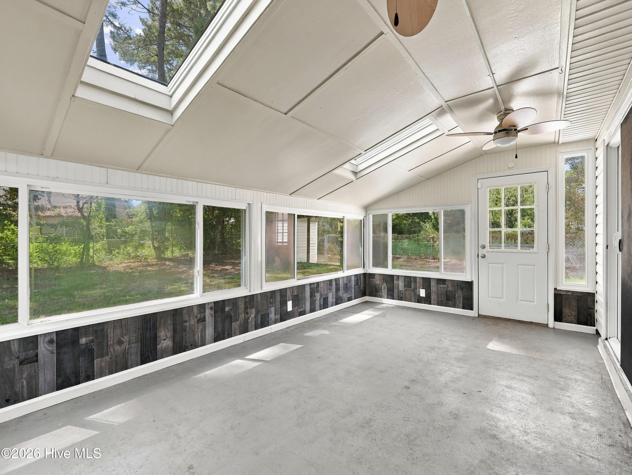
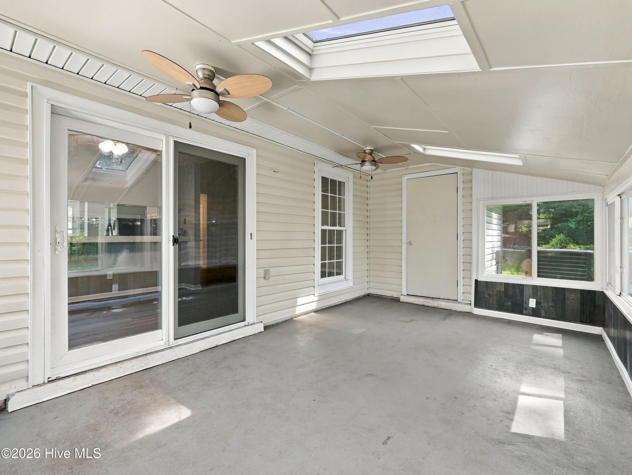
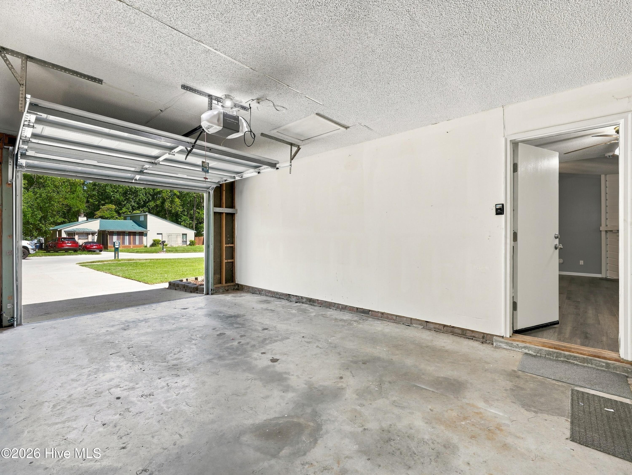
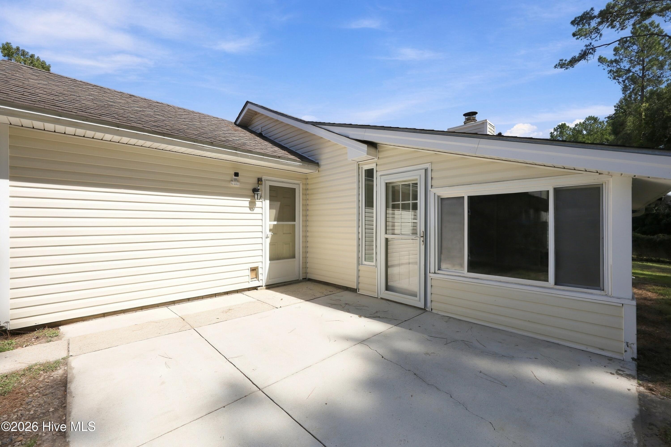
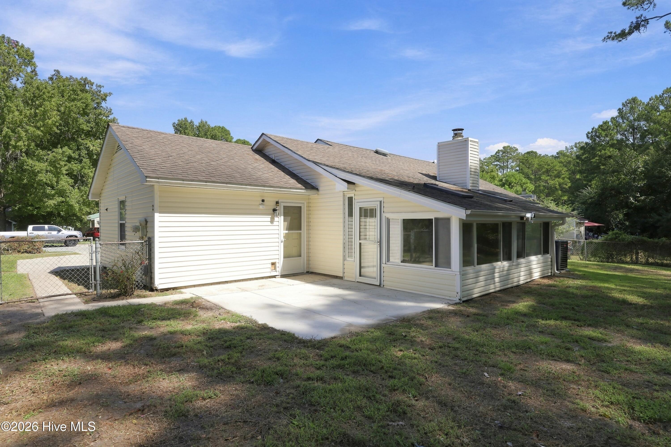
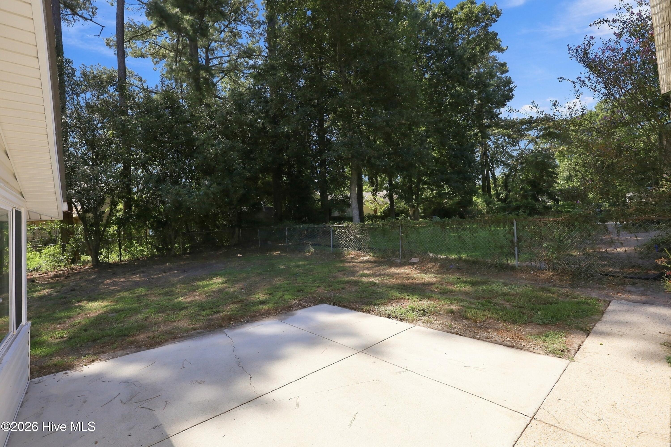
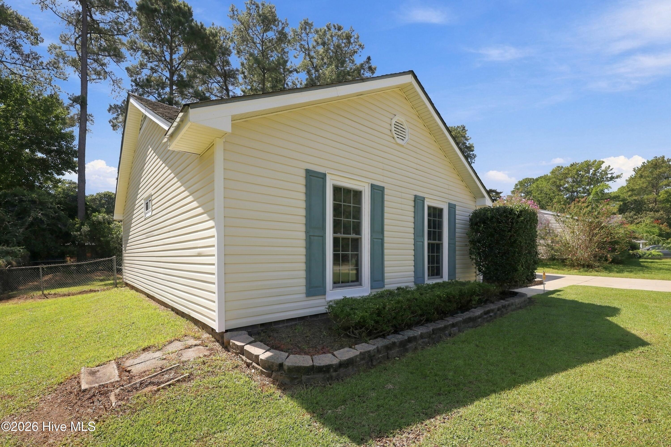
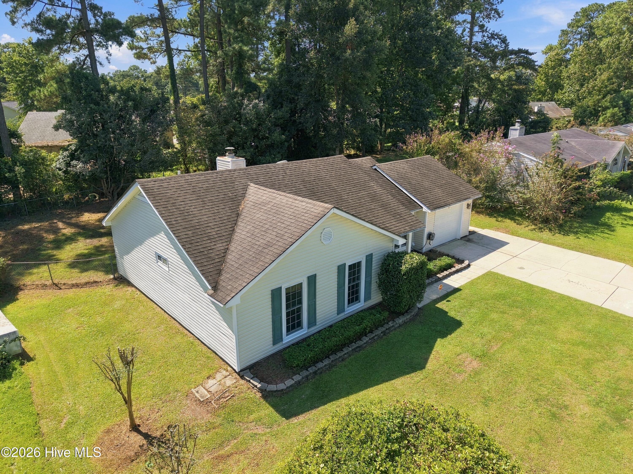
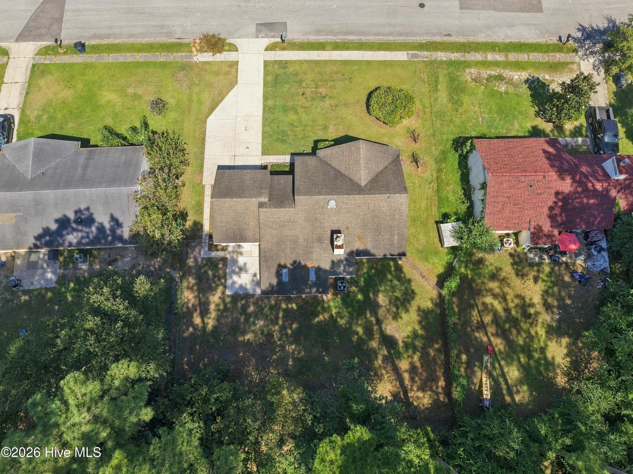
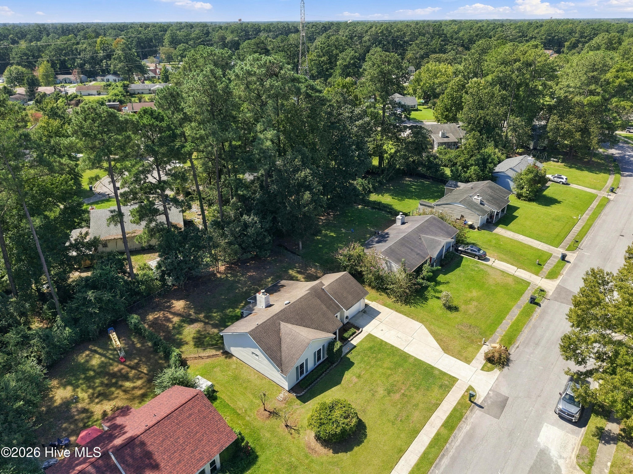
Discover comfortable living at 408 Mark Lane, nestled within Jacksonville's desirable Brynn Marr community. This meticulously maintained 3-bedroom, 2-bathroom residence offers 1206 square feet of thoughtfully designed space. Step inside to a welcoming foyer that opens to a vaulted living room, centered around a cozy wood-burning fireplace. Adjacent to the living area, the dining space flows seamlessly into a well-appointed kitchen featuring essential appliances and a convenient laundry closet. The single-story layout thoughtfully places the owner's suite, complete with a walk-in closet and an updated walk-in shower, along with two additional bedrooms, down a private hall. A bright sunroom at the rear of the home provides a versatile bonus area and extra storage. Recent upgrades include a brand-new HVAC system and a new garage door and motor. Outside, the property boasts excellent curb appeal with low-maintenance vinyl siding, a manicured yard, and a freshly washed concrete drive. The flat, fully fenced backyard features an open concrete patio, ideal for outdoor enjoyment. Perfectly situated, this home offers easy access to MCB Camp Lejeune, local shopping, and dining. Experience the convenience and charm of this delightful property. Schedule your showing today!
Highlights
Listing provided courtesy of: RE/MAX Elite Realty Group
| Property Type | Residential |
| Lot/Acreage | 0.23 |
| Year Built | 1983 |
| County | Onslow |
| Neighborhood | Brynn Marr |
| Listing ID | 100604034 |
Interior Features
Bedrooms and Bathrooms
- Bedrooms: 3
- Bathrooms: 2
- Full Bathrooms: 2
Other
- Master Downstairs
- Walk-in Closet(s)
- Vaulted Ceiling(s)
- High Ceilings
- Ceiling Fan(s)
- Pantry
- Walk-in Shower
- Walk-In Closet(s)
Appliances
- Vented Exhaust FanElectric OvenRefrigeratorDishwasher
- Air Cond: Central Air Heat Pump
- Floor: LVT/LVPTileVinyl
- Water: Public
Exterior Features
- Lot Dimensions: 80x124x79x124
- Zoning: RSF-7
- Roof: Shingle
- Sewer: Municipal Sewer
- Others: Storm Doors Storm Door(s)
- Parking Features: Garage Faces Front Concrete Garage Door Opener On Site
-
Schedule a Tour
-
