
Start an Offer
By starting an offer, you're only submitting an initial request to start the process, so there are no obligations. Tell us what you have in mind, and we will reach out to discuss details and assess the strength of your offer before proceeding.
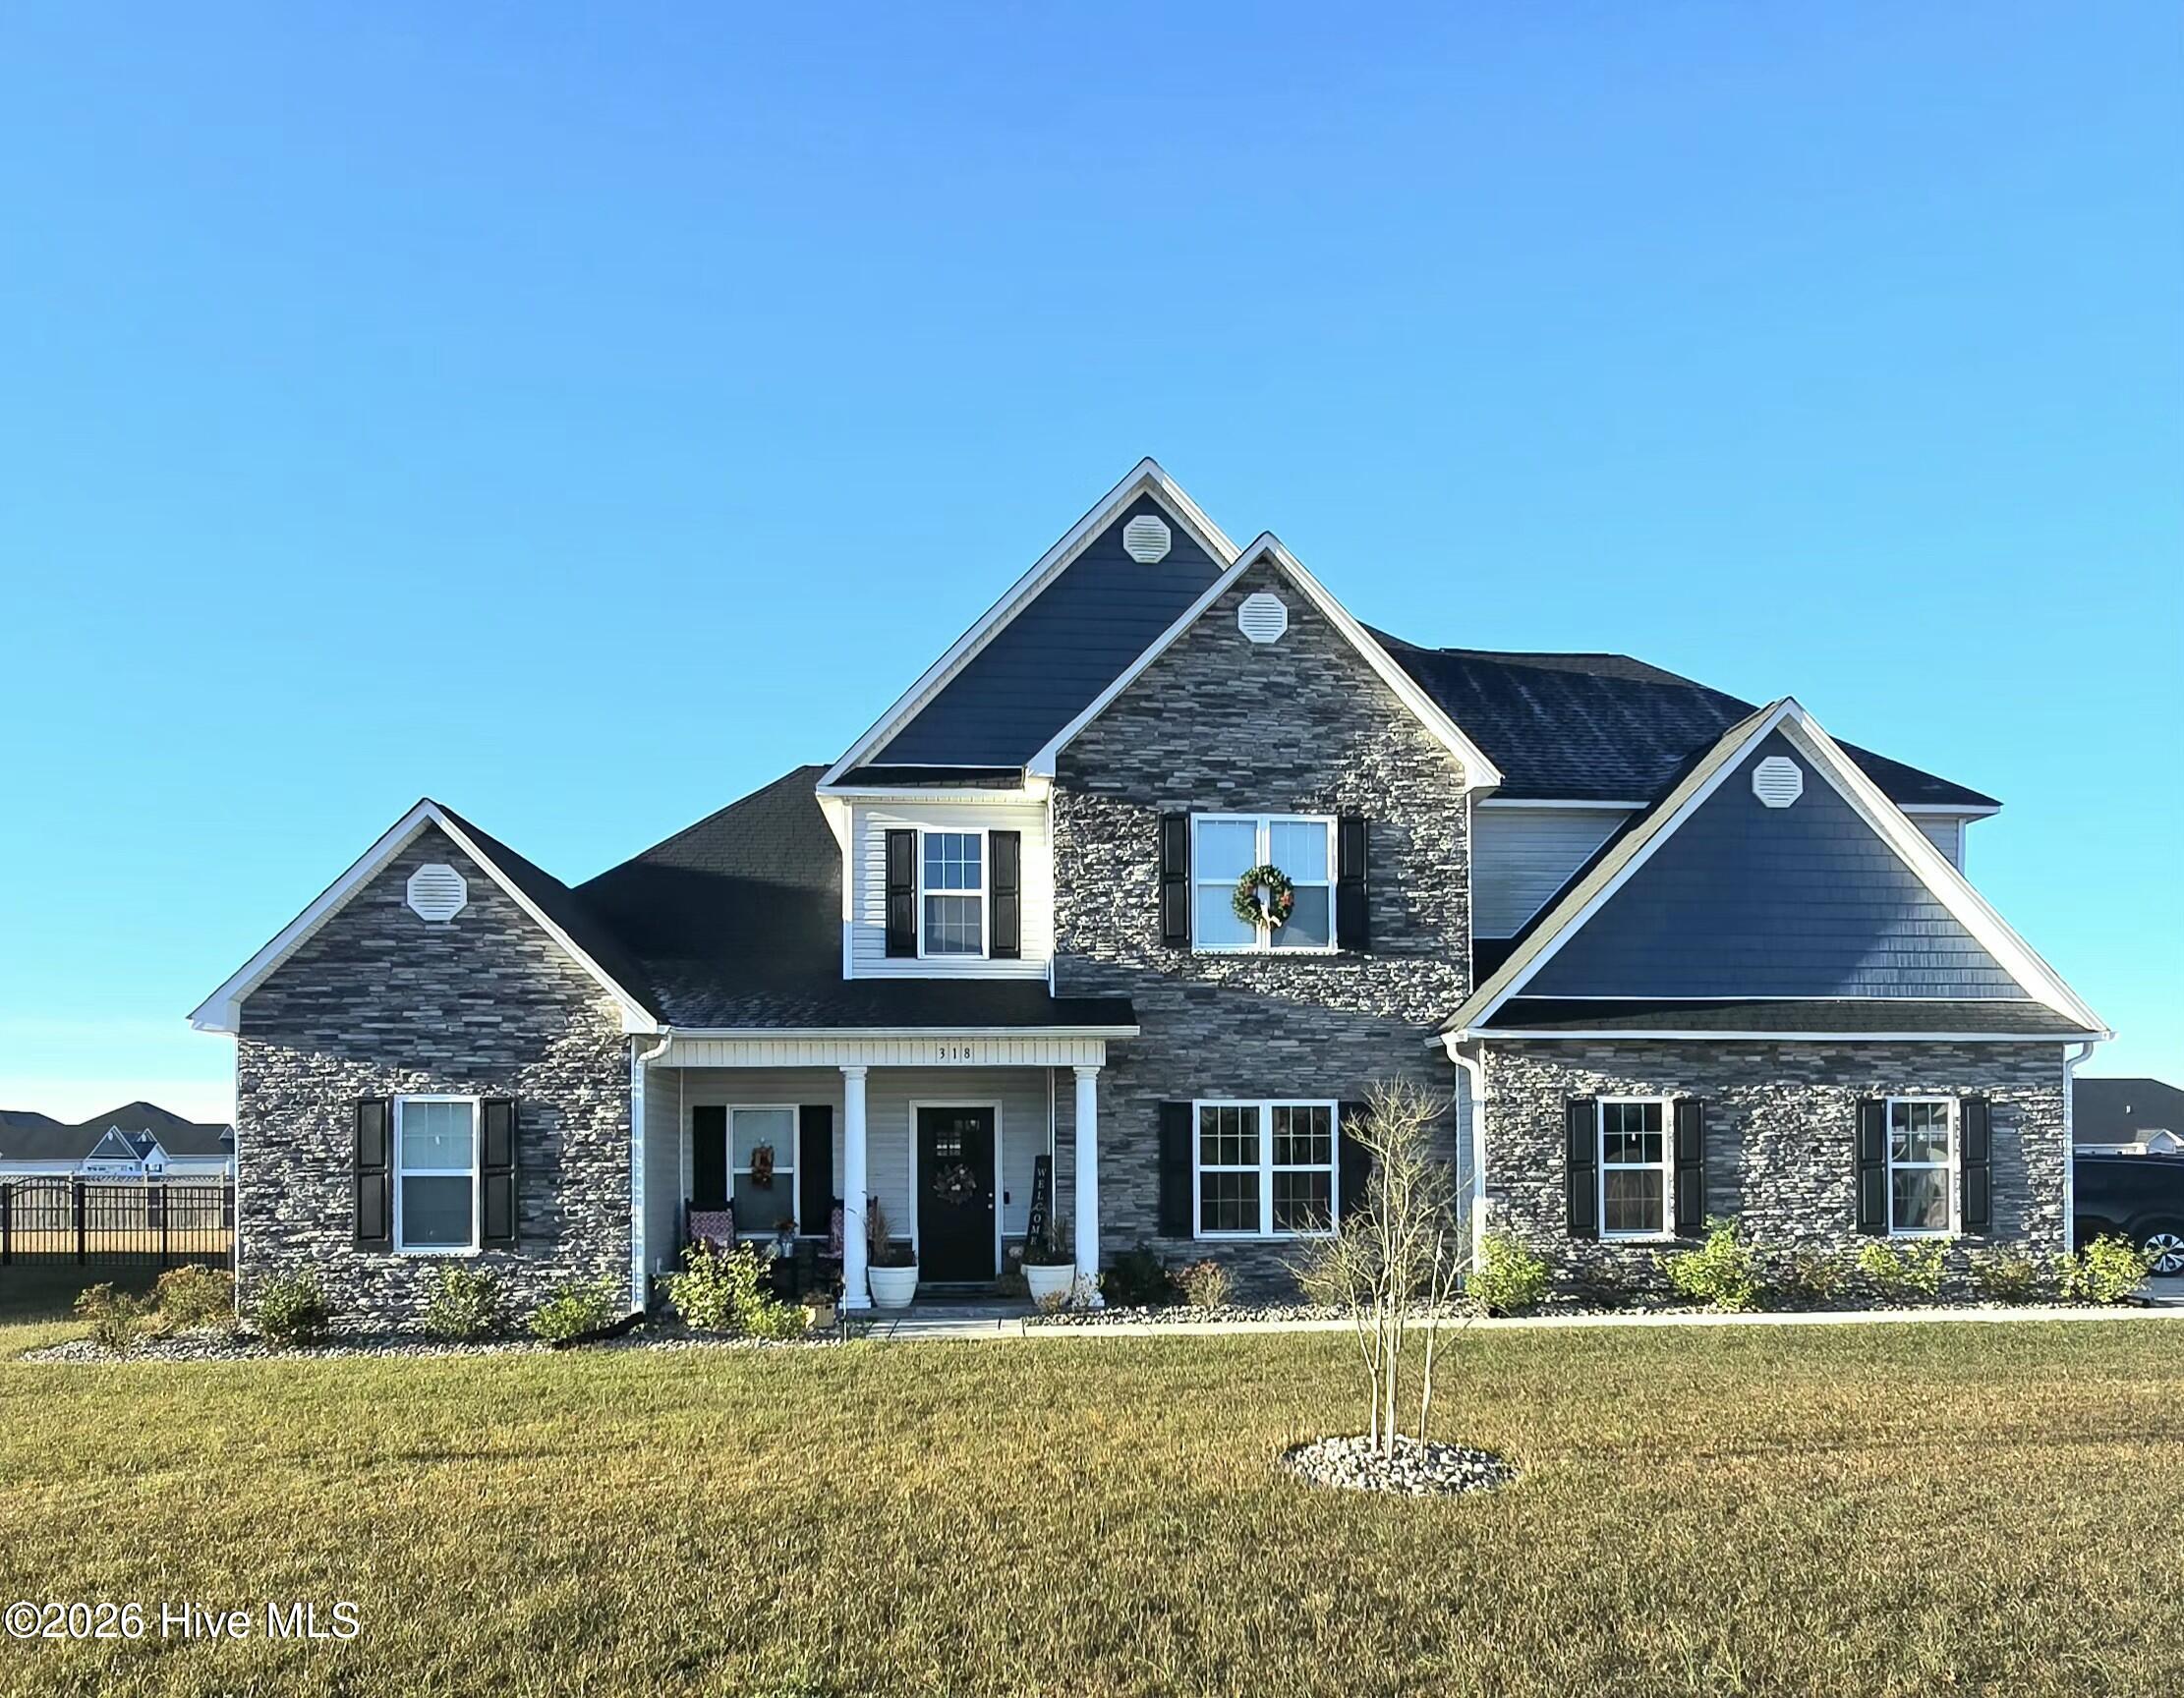
318 Water Wagon Trail Jacksonville, NC 28546
5Bed
4Bath
3849Sqft
House Description
This magnificent stately home is a beauty! 5 bedrooms/3.5 bathrooms with approx. 3849 heated square feet. If you're needing some extra and luxurious space, this layout is a favorite! From the Grand curb appeal, lots of windows, covered and tiled front porch and screened in and tiled back porch, it's a true gem! The 2-story foyer allows for great interior natural lighting. Formal dining room, 15 x 14. Huge 16 x 18 living room! The chef in the family will appreciate the space in this kitchen, with it's big, open area and an island that opens to a family room which is completed by a fireplace for a cozy vibe. It is the perfect space to entertain or fellowship with those closest to you. The first-floor master bedroom is fantastic ,with 18 x 18 feet of space with a 13 x 14 luxurious master bath complete with a separate tub and shower, double vanity topped with a custom mirror and a large-scale walk-in closet. The second-floor master is equally dreamy. That's right! Two master bedrooms. Second floor master also complete with a master bath and walk-in closet. 3 additional bedrooms upstairs all with walk in closets AND an office space! The Avalon has it all and is the ultimate impressive floor plan.
Highlights
Listing provided courtesy of: HomeSmart Connections
| Property Type | Residential |
| Lot/Acreage | 0.38 |
| Year Built | 2024 |
| County | Onslow |
| Area | Stateside HOA |
| Neighborhood | Stateside |
| Listing ID | 100616647 |
Interior Features
Bedrooms and Bathrooms
- Bedrooms: 5
- Bathrooms: 4
- Full Bathrooms: 3
- 1/2 Bathrooms: 1
Other
- Master Downstairs
- Walk-in Closet(s)
- High Ceilings
- Entrance Foyer
- Kitchen Island
- Ceiling Fan(s)
- Walk-in Shower
- Blinds/Shades
- Eat-in Kitchen
- Smart Thermostat
- Walk-In Closet(s)
- Smoke Detector(s)
Appliances
- Built-In MicrowaveBuilt-In Electric OvenSelf Cleaning OvenRefrigeratorDouble OvenDisposalDishwasherCooktop
- Air Cond: Zoned Heat Pump
- Floor: LVT/LVPCarpetLaminateCeramic Tile
- Water: Community Water
Exterior Features
- Lot: Rectangular Lot
- Lot Dimensions: 105 x 159 x 105 x 159
- Zoning: R-10
- Roof: Architectural Shingle
- Sewer: Community Sewer,Integra Water/Sewer
- Others: Cluster Mailboxes Thermal Windows
- Parking Features: Garage Door Opener Garage
-
Schedule a Tour
-
