
Start an Offer
By starting an offer, you're only submitting an initial request to start the process, so there are no obligations. Tell us what you have in mind, and we will reach out to discuss details and assess the strength of your offer before proceeding.
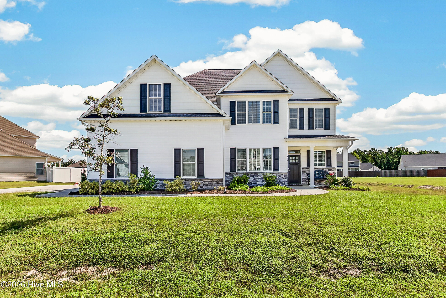
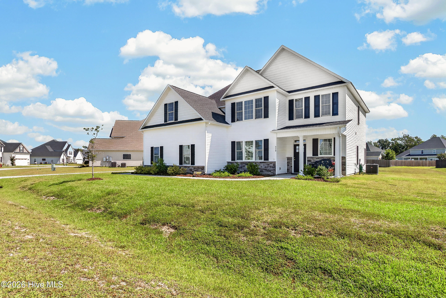
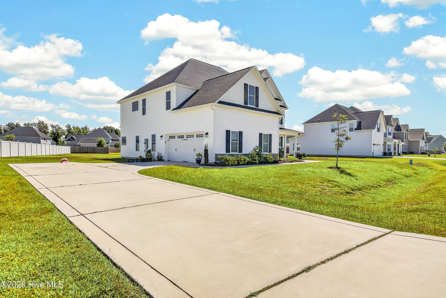
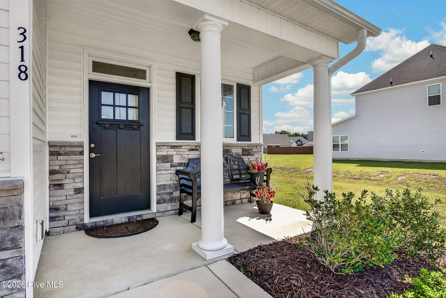
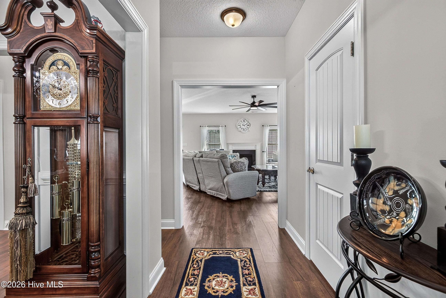
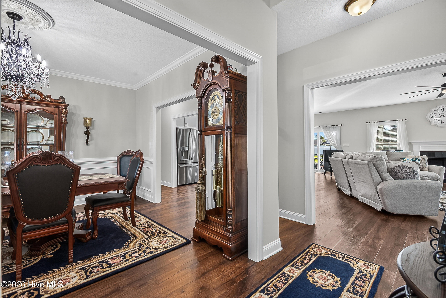
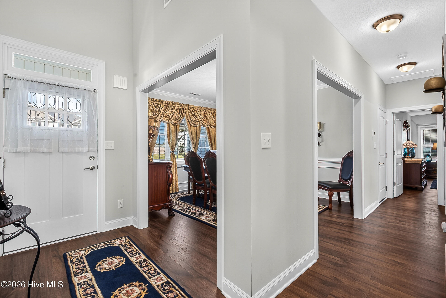
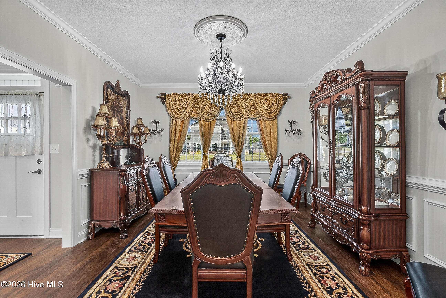
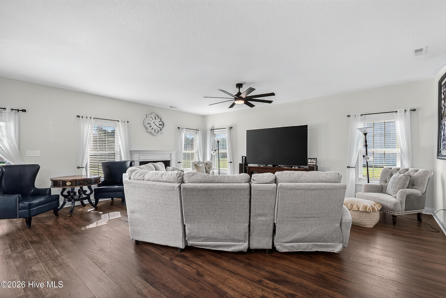
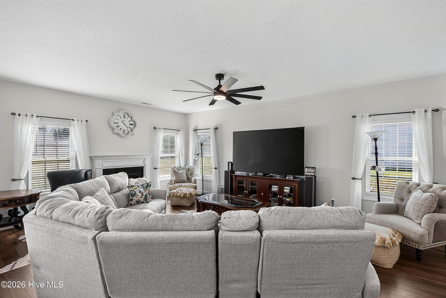
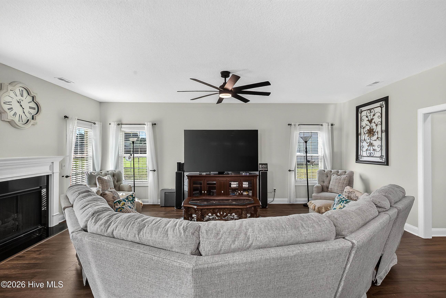
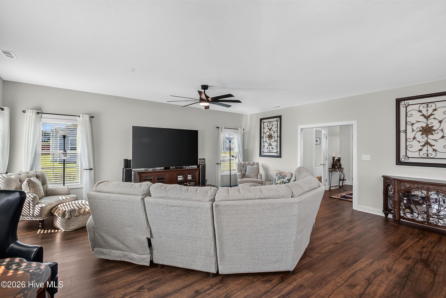
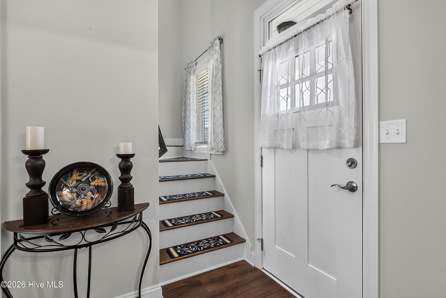
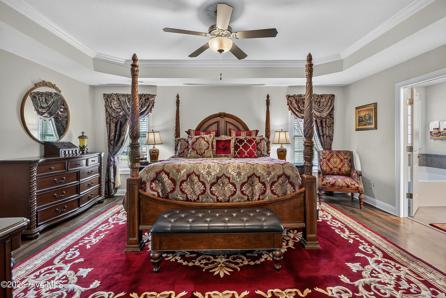
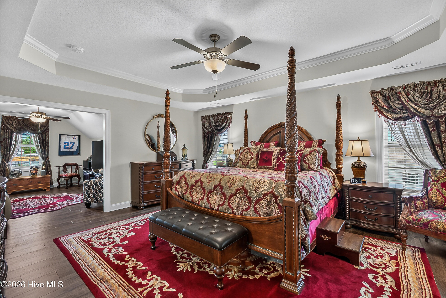
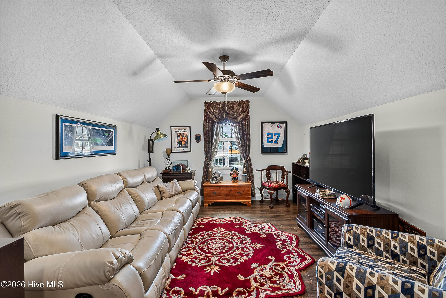
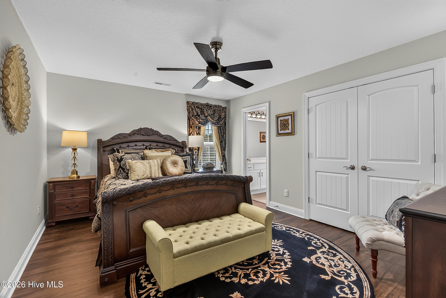
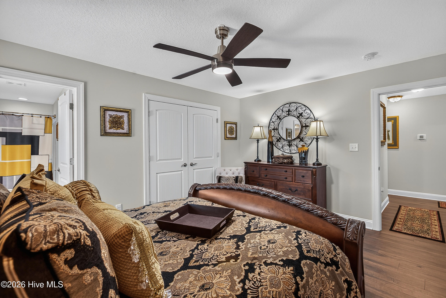
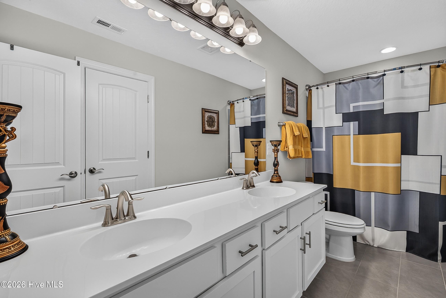
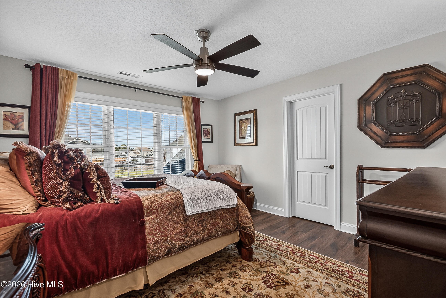
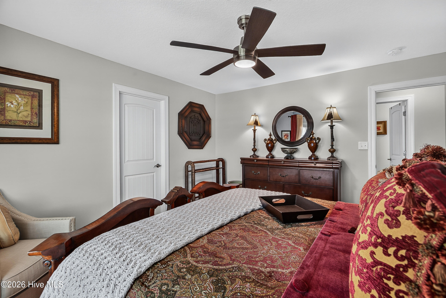
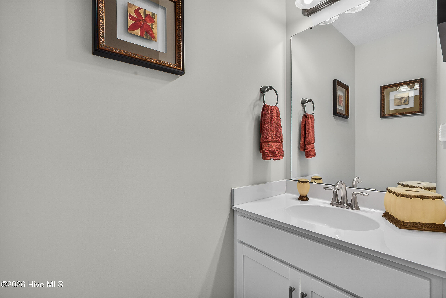
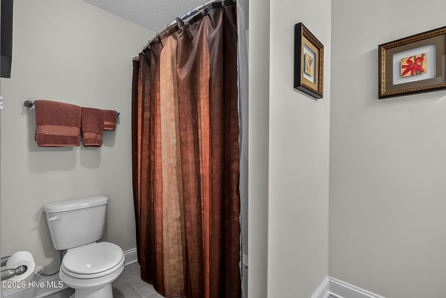
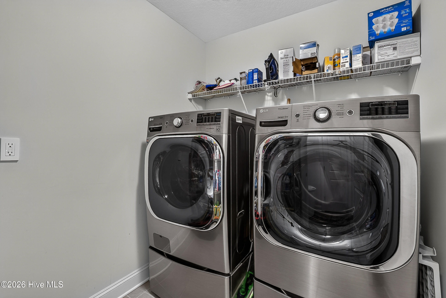
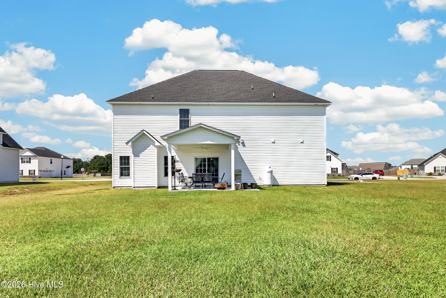
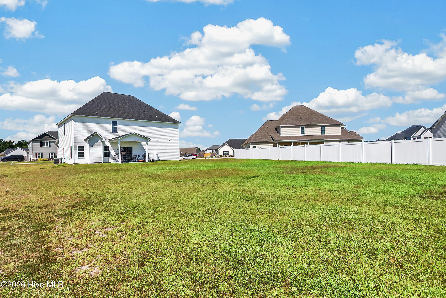
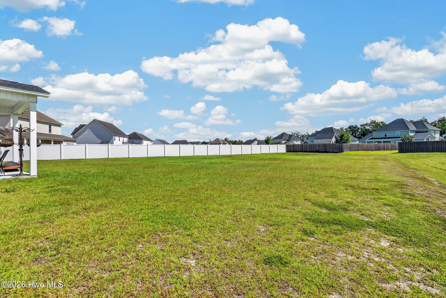
318 Naval Store Drive Jacksonville, NC 28546
5Bed
5Bath
3466Sqft
House Description
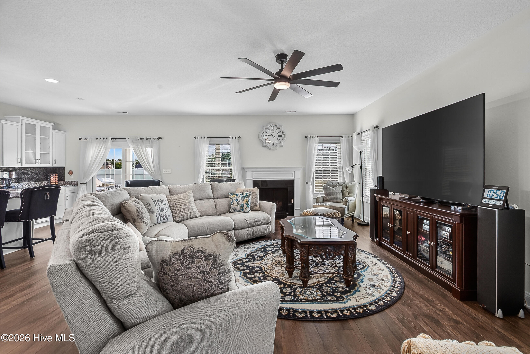
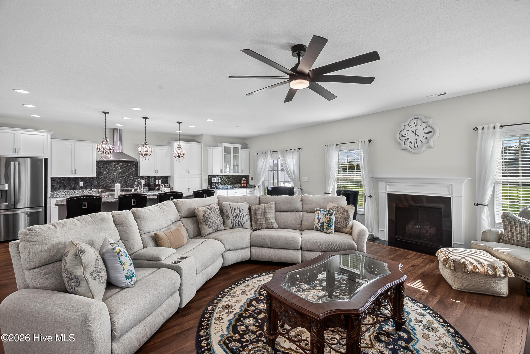
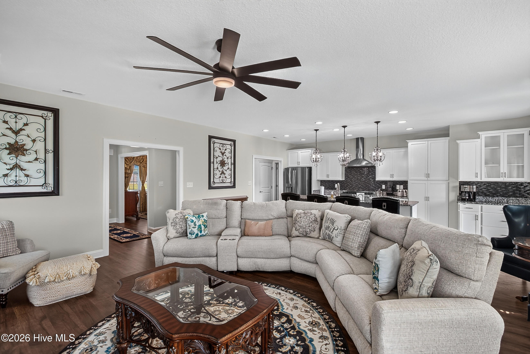
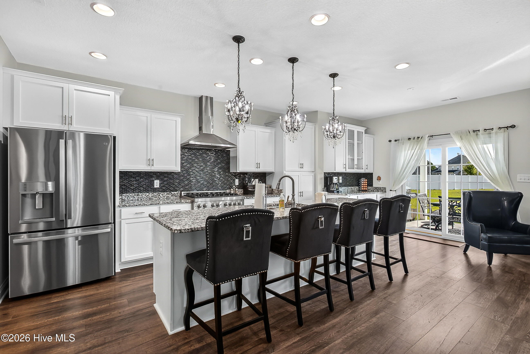
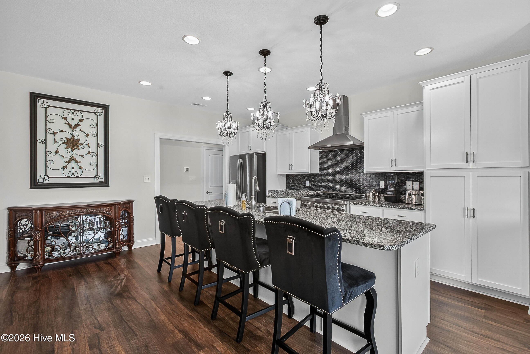
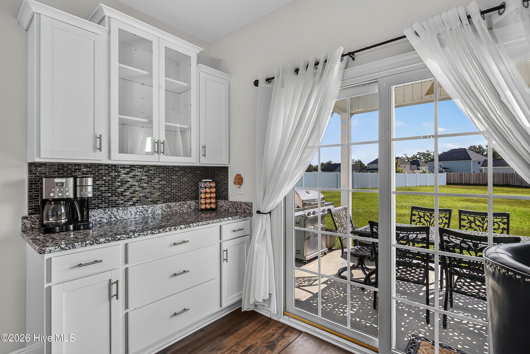
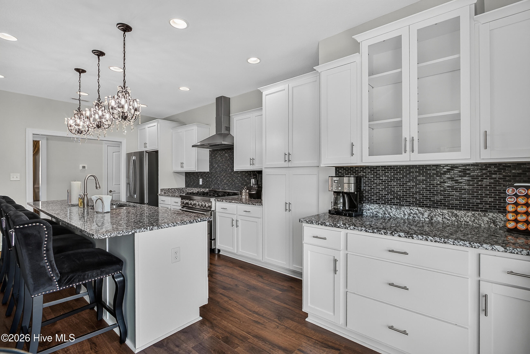
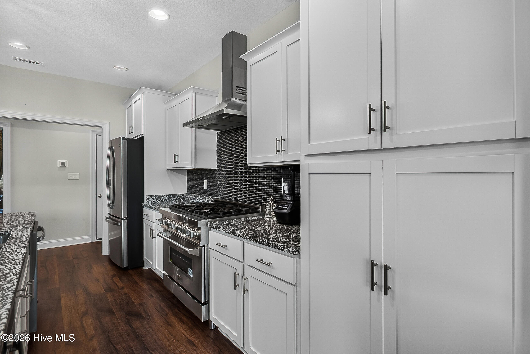
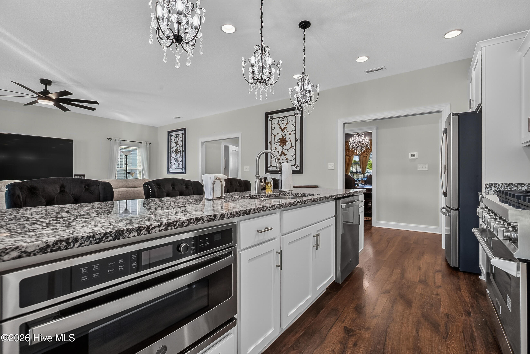
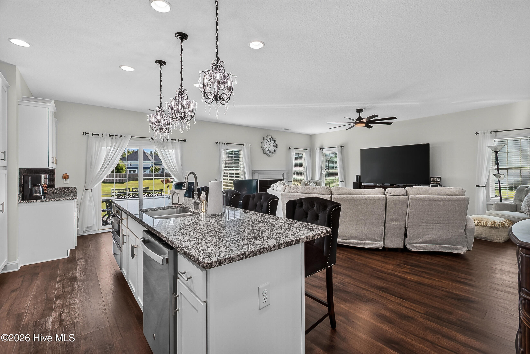
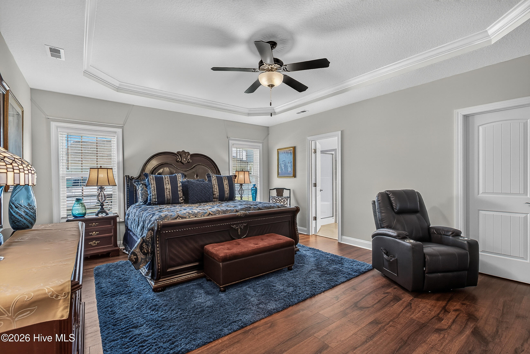
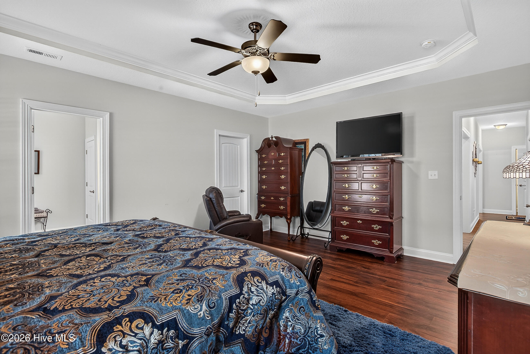
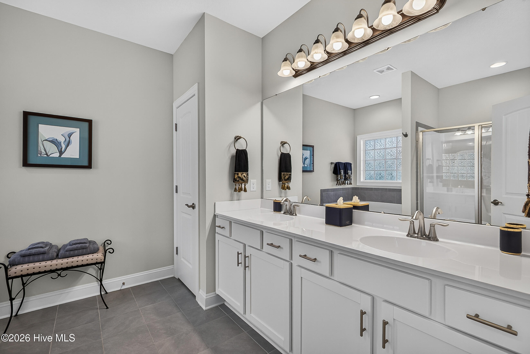
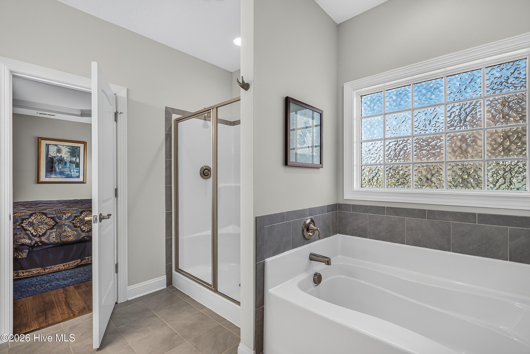
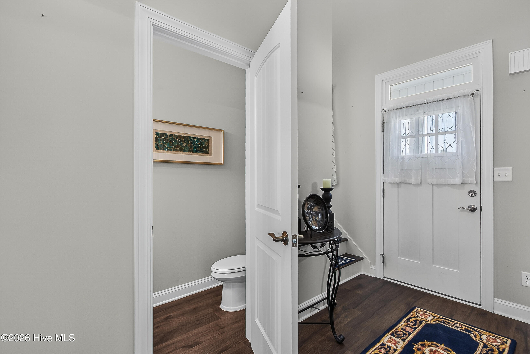
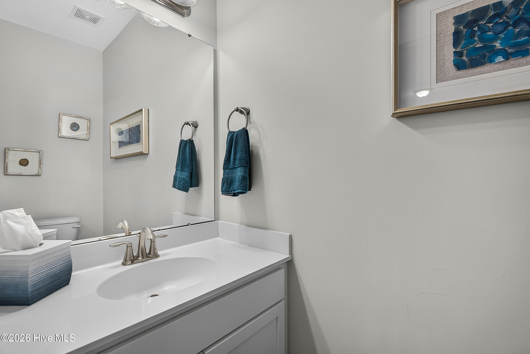
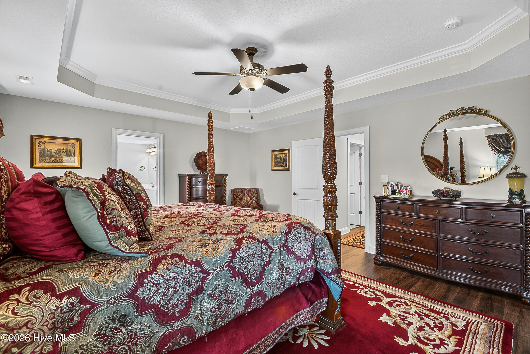
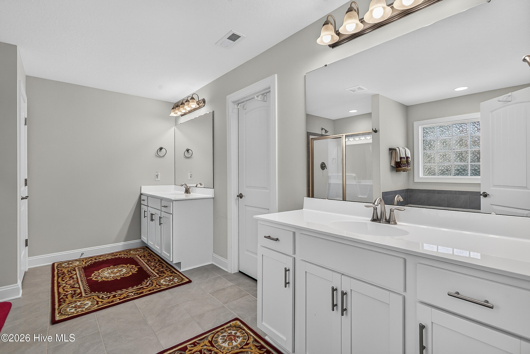
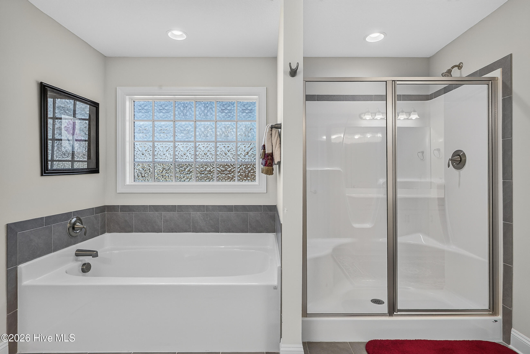
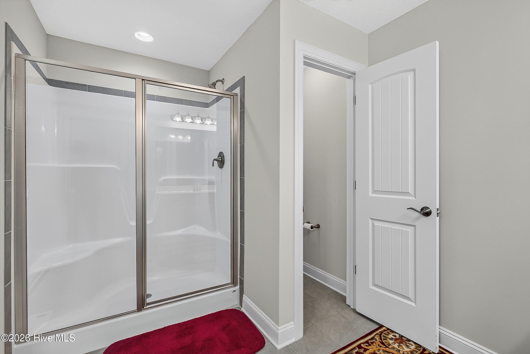
Welcome to 318 Naval Store Drive! This exceptional single-family residence is located in the highly desirable Onslow Bay subdivision. Spanning over 3,400 square feet of immaculate living, this modern home combines spaciousness with a highly functional layout designed for versatile multi-generational living. The heart of the home features an open concept that connects the main living area seamlessly. The kitchen upgrades include an extended breakfast bar, gas range, tile backsplash, lighting and additional cabinetry. This home exudes maximum flexibility and space offering two complete primary bedroom suites. One luxurious suite is positioned on the main level for convenient single-story accessibility, while a second expansive primary suite anchors the upper level, which features four total bedrooms and three full bathrooms. Luxury vinyl flooring throughout home with tile in all bathrooms. The home provides oversized rooms, impressive closet space, and a large backyard with limitless possibilities. Residents of Onslow Bay enjoy premier access to neighborhood clubhouse, a community pool, and extensive walking areas. Built in 2022, this contemporary residence offers modern stick-built framing, durable vinyl siding, an energy-efficient slab foundation, with multiple post closing upgrades added by owners. If you are looking for size, space, flexibility and opulence, look no further. Book a Showing today!
Highlights
Listing provided courtesy of: RE/MAX Executive
| Property Type | Residential |
| Lot/Acreage | 0.54 |
| Year Built | 2022 |
| County | Onslow |
| Area | Premier Mgmt. Co. |
| Neighborhood | Onslow Bay |
| Listing ID | 100604052 |
Interior Features
Bedrooms and Bathrooms
- Bedrooms: 5
- Bathrooms: 5
- Full Bathrooms: 4
- 1/2 Bathrooms: 1
Other
- Master Downstairs
- Walk-in Closet(s)
- Vaulted Ceiling(s)
- Tray Ceiling(s)
- Entrance Foyer
- Kitchen Island
- Ceiling Fan(s)
- Pantry
- Walk-in Shower
- Blinds/Shades
- Eat-in Kitchen
- Walk-In Closet(s)
- Smoke Detector(s)
Appliances
- Electric OvenBuilt-In MicrowaveWasherRefrigeratorDryerGas Range
- Air Cond: Central Air
- Floor: LVT/LVP
- Water: Public
Exterior Features
- Lot Dimensions: 60 x 263 x 144 x 217
- Zoning: R10
- Roof: Shingle
- Sewer: Municipal Sewer
- Others: None
- Parking Features: Garage Faces Side Garage Door Opener Garage
-
Schedule a Tour
-
