
Start an Offer
By starting an offer, you're only submitting an initial request to start the process, so there are no obligations. Tell us what you have in mind, and we will reach out to discuss details and assess the strength of your offer before proceeding.
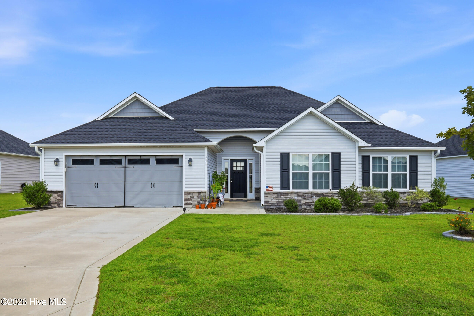
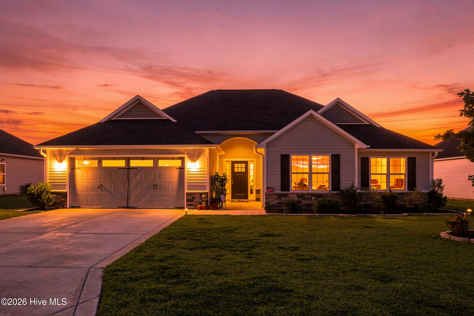
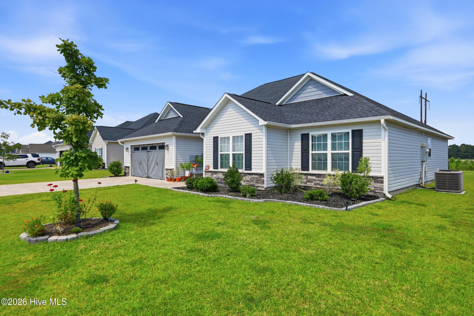
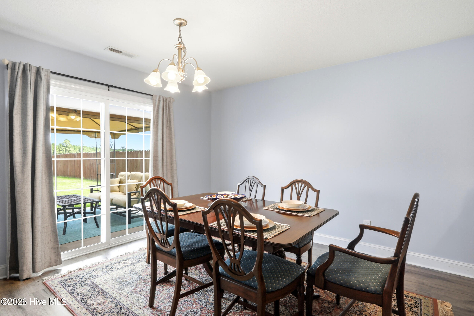
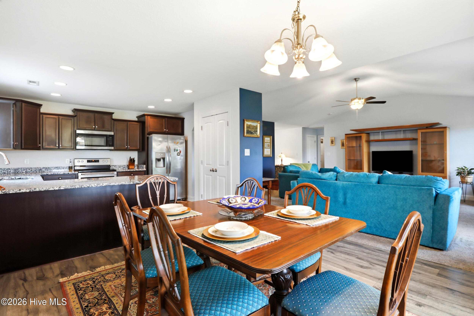
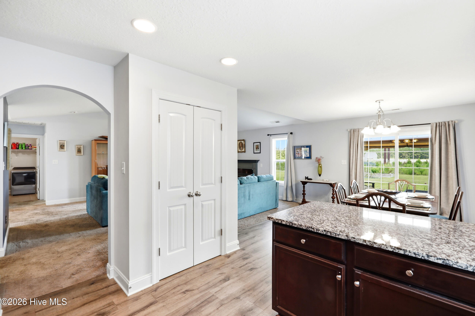
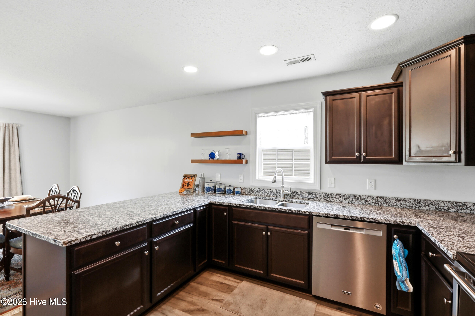
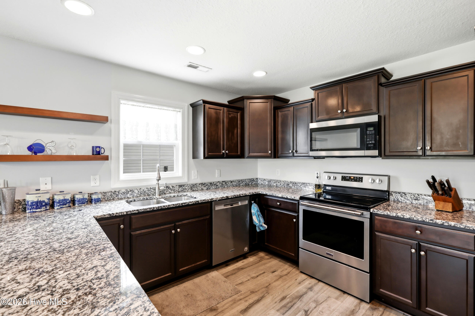
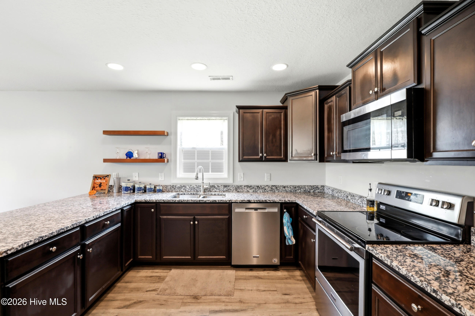
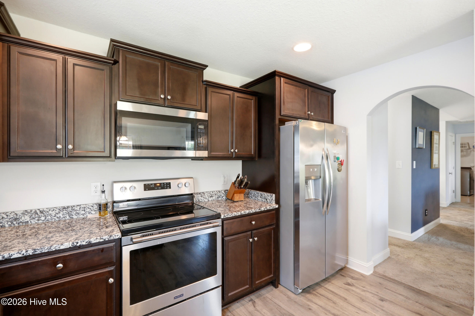
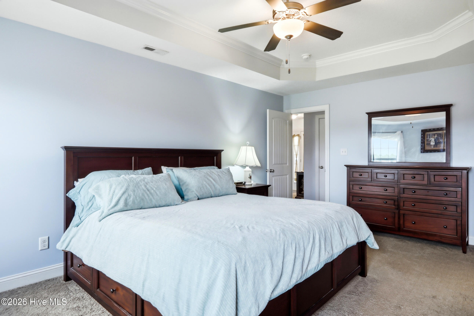
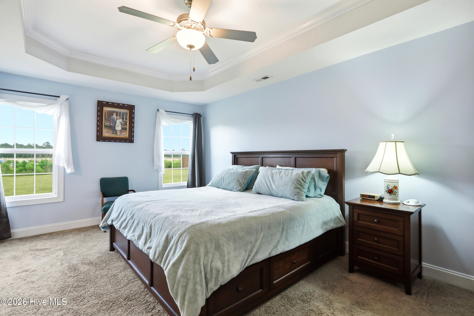
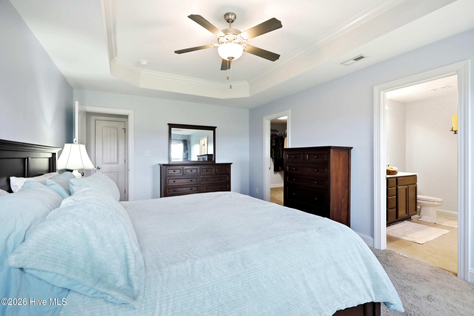
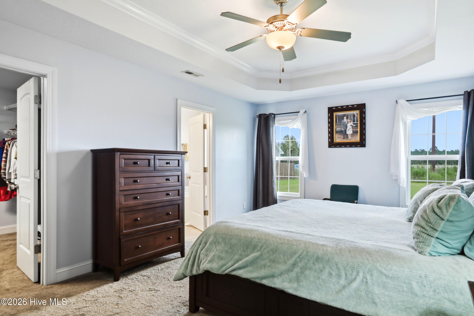
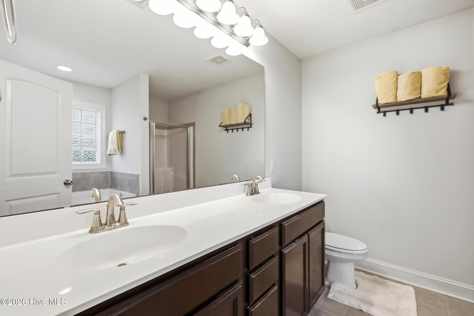
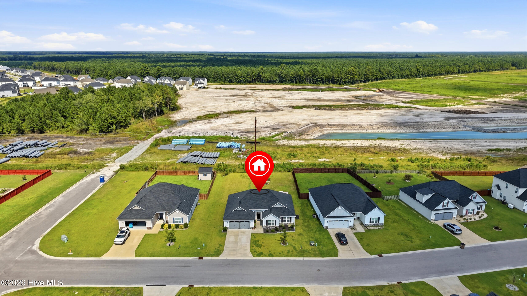
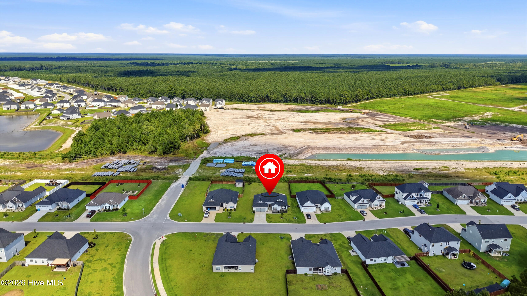
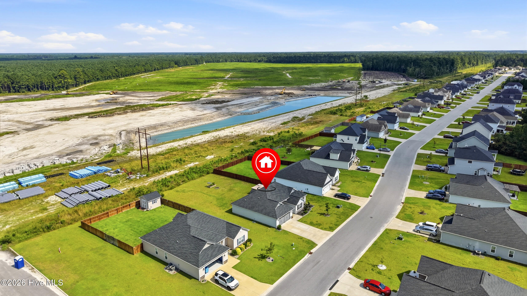
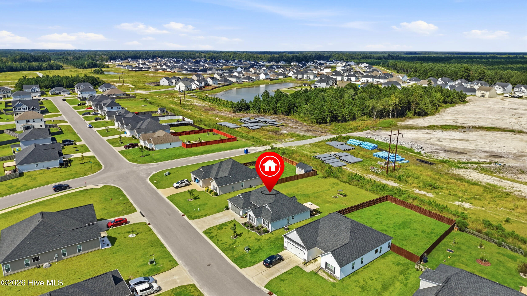
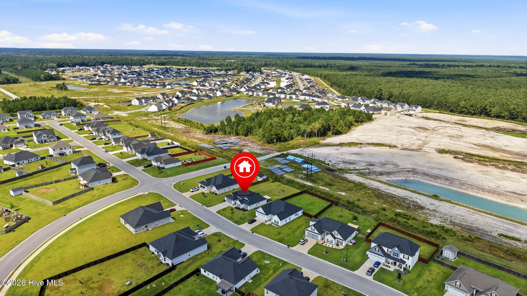
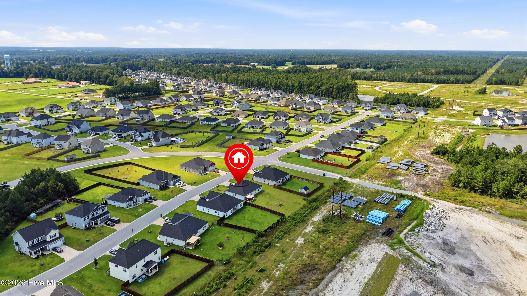
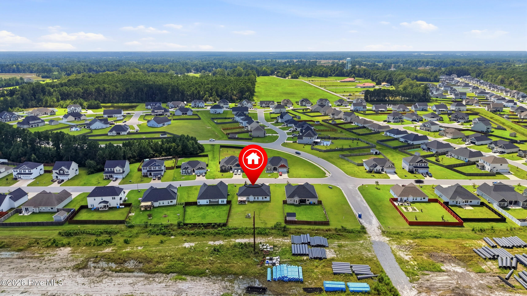
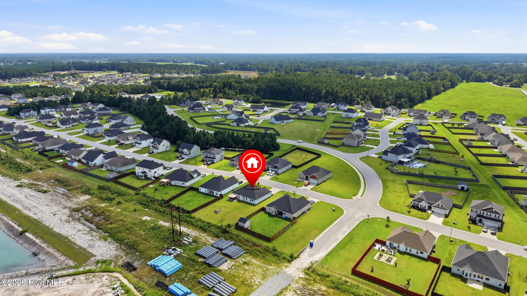
306 Wood House Drive Jacksonville, NC 28546
3Bed
2Bath
1827Sqft
House Description
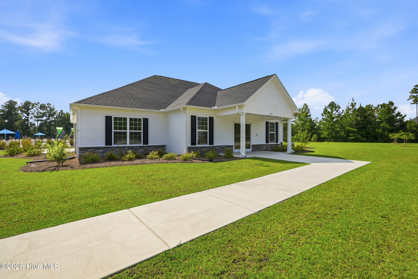
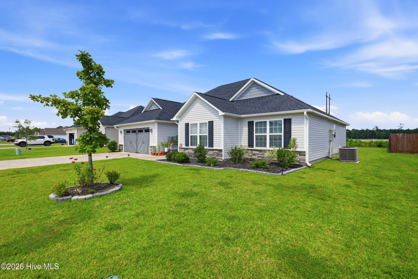
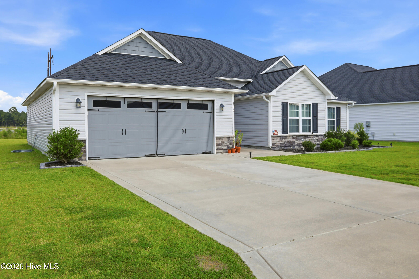
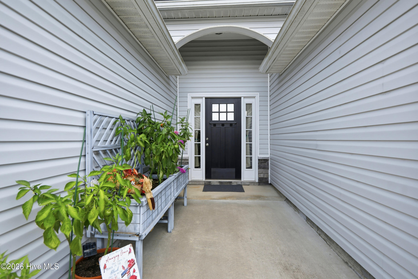
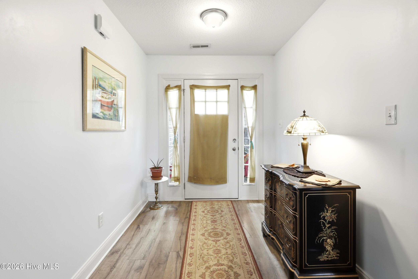
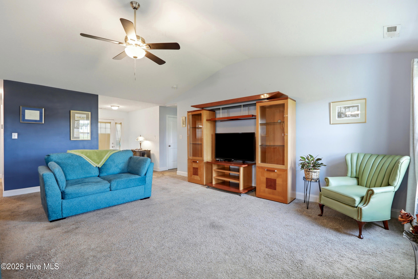
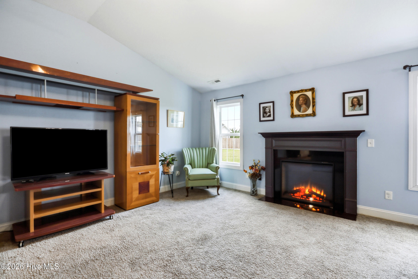
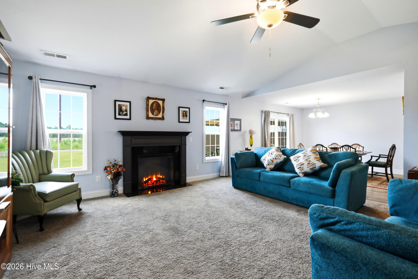
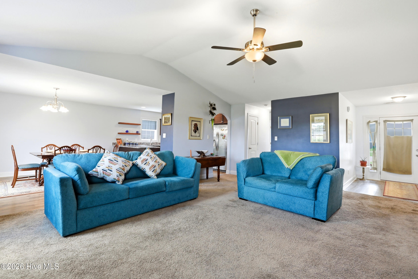
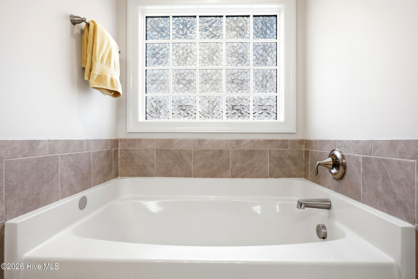
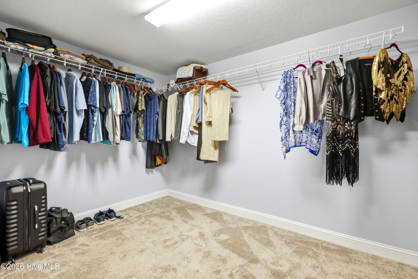
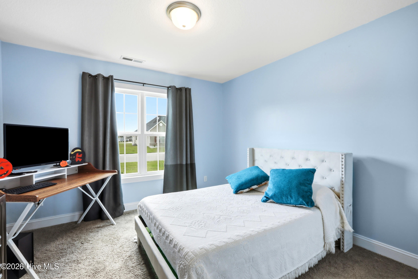
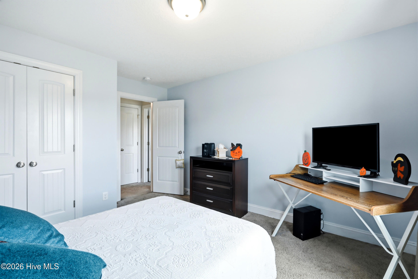
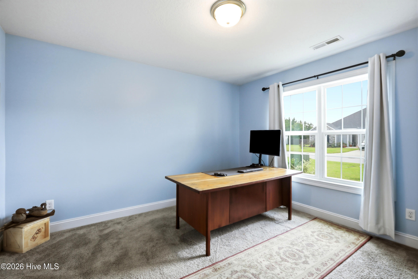
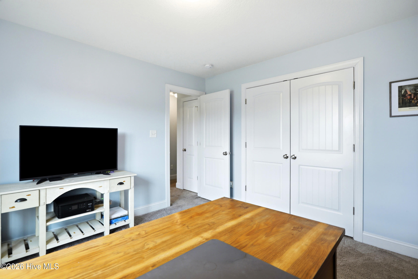
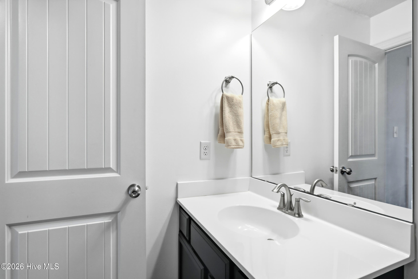
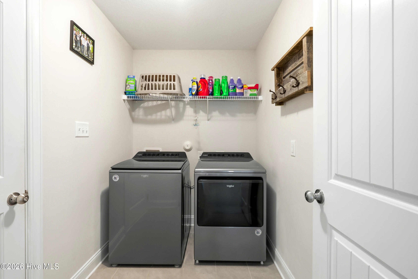
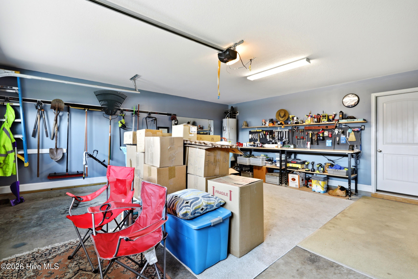
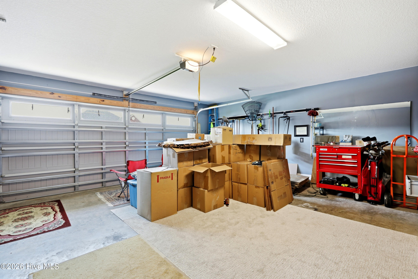
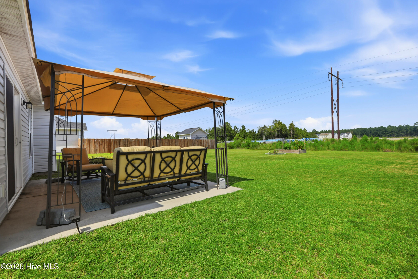
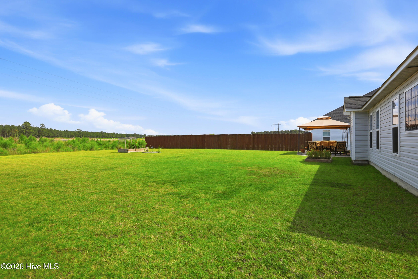
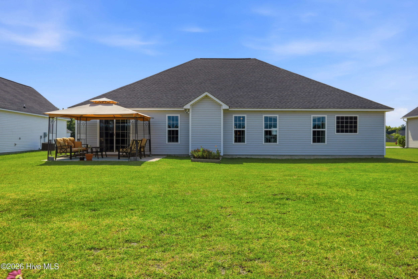
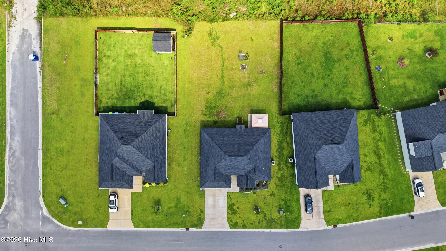
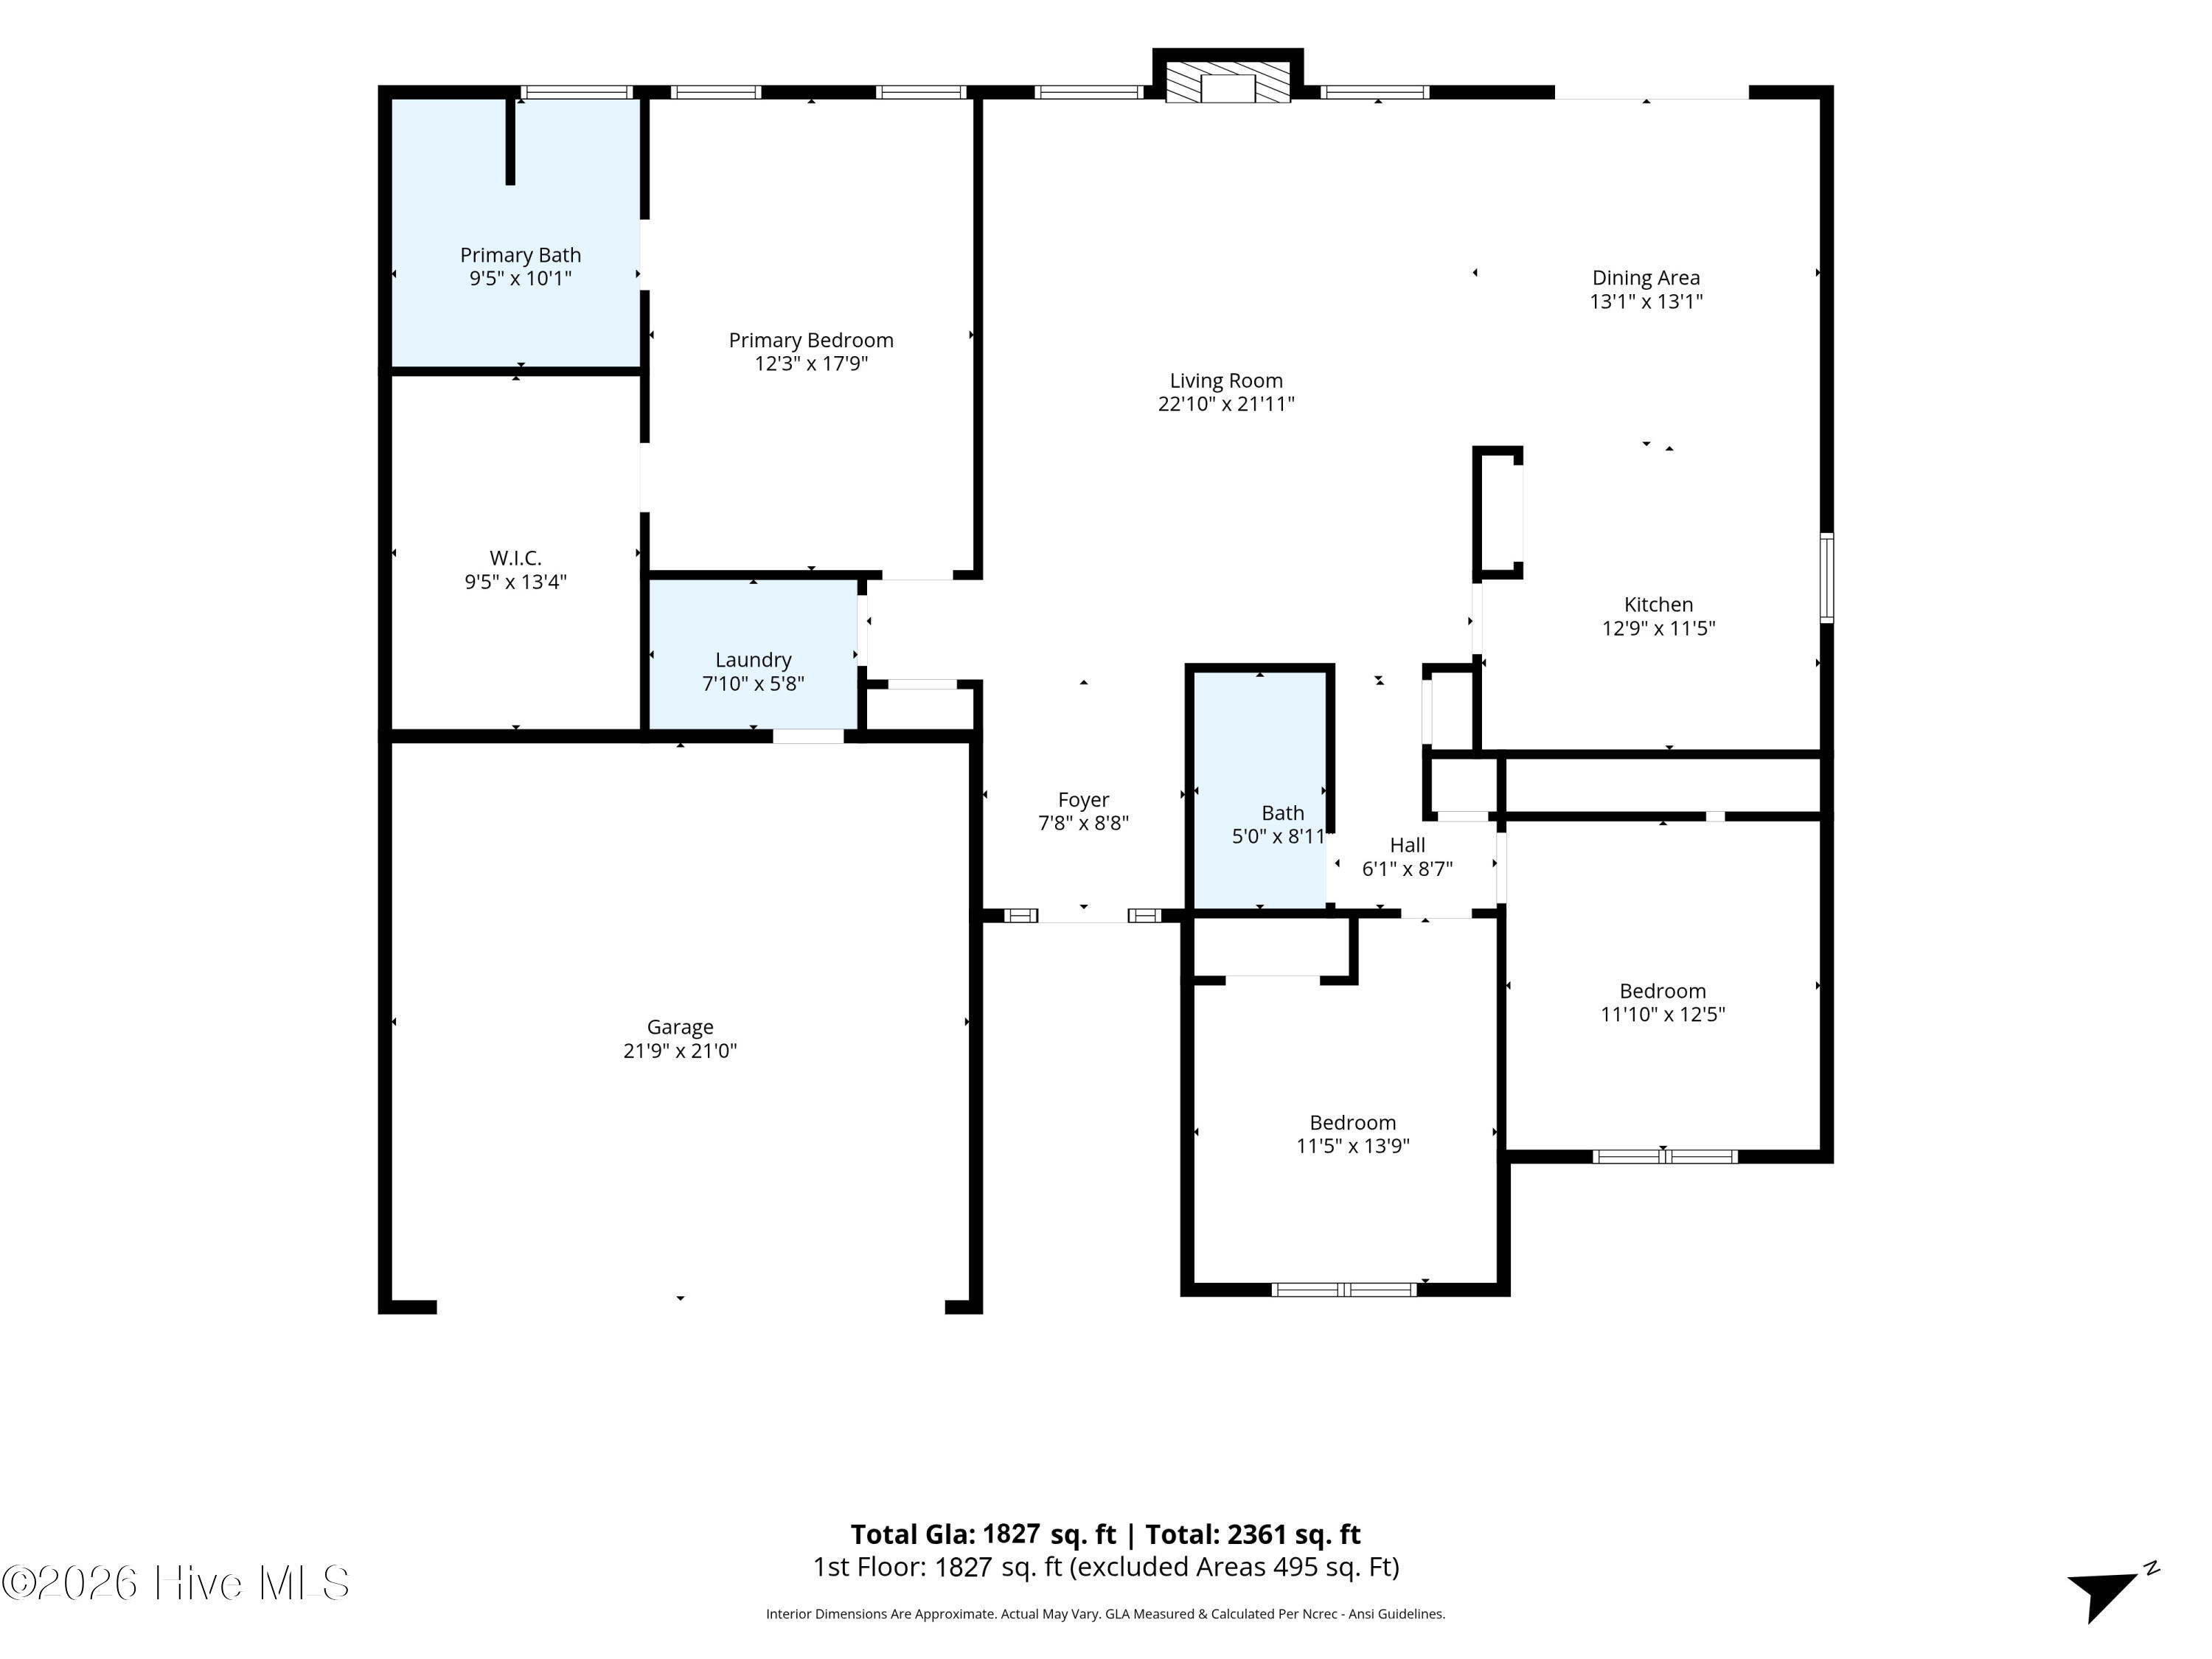
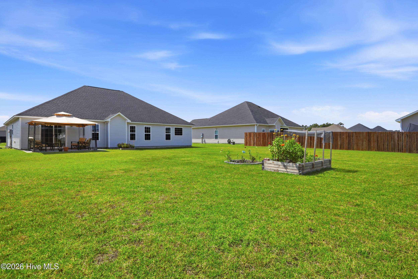
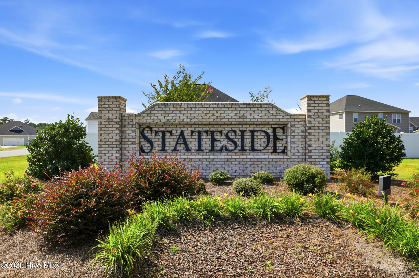
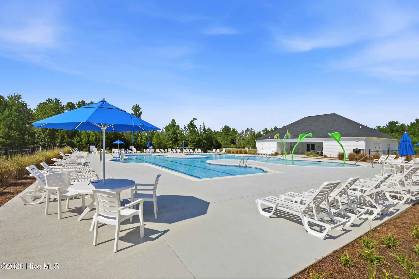
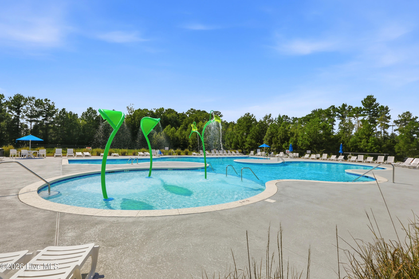
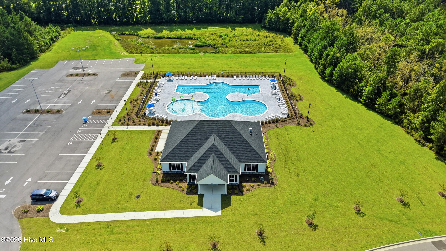
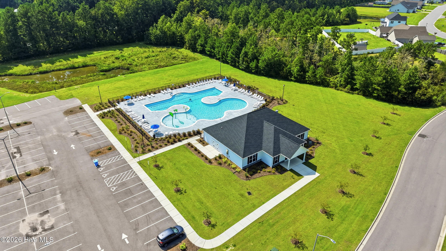
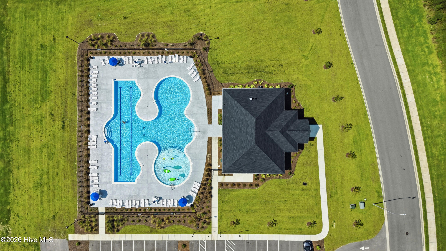
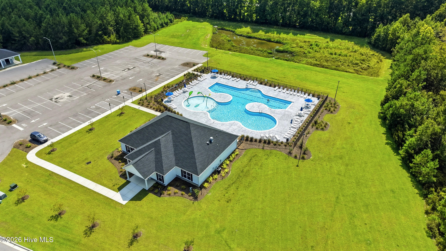
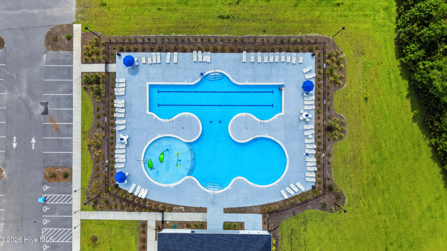
Welcome to Stateside, tucked just off Gum Branch Road behind Stateside Elementary. Built in 2021, this single-story ranch offers 3 bedrooms, 2 full baths, and just over 1,800 square feet on a .29-acre lot. The split-bedroom floor plan provides privacy, with the owner's suite on one side featuring a walk-in closet, dual vanities, and a walk-in shower. The additional bedrooms are located on the opposite side of the home. At the center is a spacious great room with vaulted ceilings and a fireplace. The great room flows seamlessly into the kitchen and dining area, creating an ideal space for everyday living and entertaining. Features include a pantry, tray ceilings, LVP and carpet flooring, and a dedicated laundry room. The back patio overlooks a spacious yard with plenty of room for a fence, garden, or other outdoor improvements. The attached 2-car garage is fully painted and offers flexibility for parking, storage, a gym, or workshop. Additional highlights include an architectural shingle roof, stone accents, and an existing termite bond. This five-year-old home shows like new, allowing you to move in without the wait or premium price of new construction. The HOA covers the community pool and common-area maintenance, with the pool and clubhouse just a short walk away. Conveniently located approximately 12 miles from Camp Lejeune's Wilson Gate and 14 miles from MCAS New River's main gate, with shopping, dining, and schools just minutes away. The home is outside the city limits, so there are no city taxes. Ranches in Stateside are hard to find and don't last long. Schedule your showing today!
Highlights
Listing provided courtesy of: Keller Williams Innovate-KBT
| Property Type | Residential |
| Lot/Acreage | 0.29 |
| Year Built | 2021 |
| County | Onslow |
| Area | Stateside HOA |
| Neighborhood | Stateside |
| Listing ID | 100601336 |
Interior Features
Bedrooms and Bathrooms
- Bedrooms: 3
- Bathrooms: 2
- Full Bathrooms: 2
Other
- Master Downstairs
- Walk-in Closet(s)
- Vaulted Ceiling(s)
- Tray Ceiling(s)
- Ceiling Fan(s)
- Pantry
- Walk-In Closet(s)
- Smoke Detector(s)
Appliances
- Built-In MicrowaveWasherRefrigeratorDryerDisposalDishwasherElectric Range
- Air Cond: Central Air
- Floor: LVT/LVPCarpetTile
- Water: Public
Exterior Features
- Lot: Level
- Lot Dimensions: 75 x 170 x 75 x 169
- Zoning: R-10
- Roof: Architectural Shingle
- Sewer: Community Sewer,Integra Water/Sewer
- Others: Cluster Mailboxes
- Parking Features: Concrete Off Street
-
Schedule a Tour
-
