
Start an Offer
By starting an offer, you're only submitting an initial request to start the process, so there are no obligations. Tell us what you have in mind, and we will reach out to discuss details and assess the strength of your offer before proceeding.
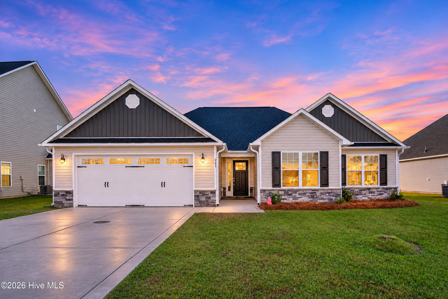
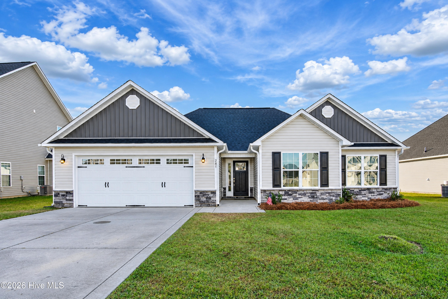
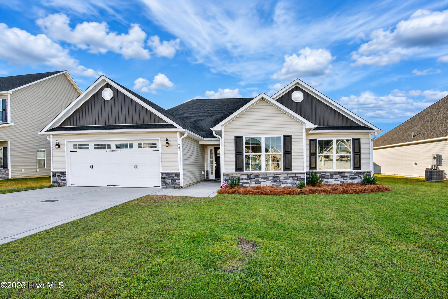
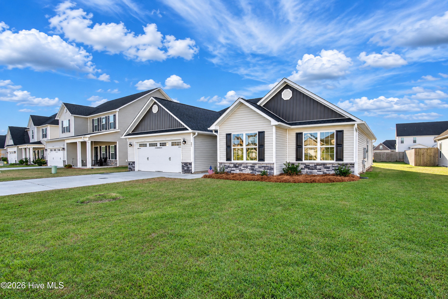
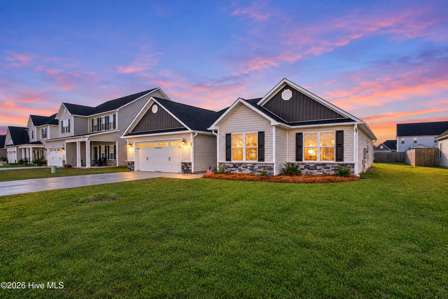
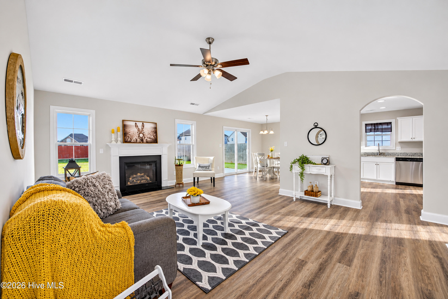
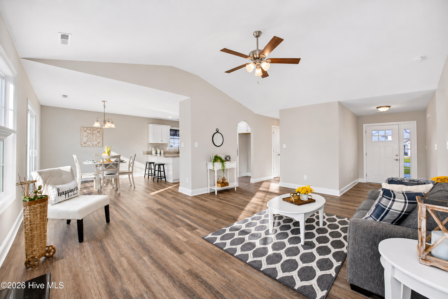
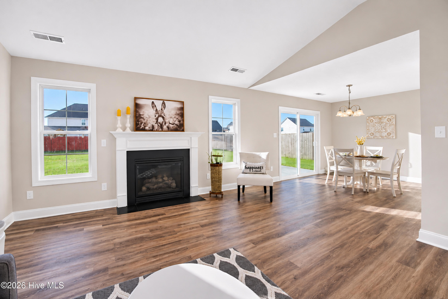
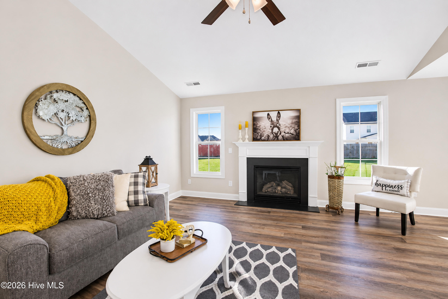
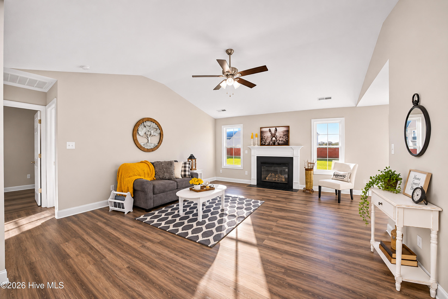
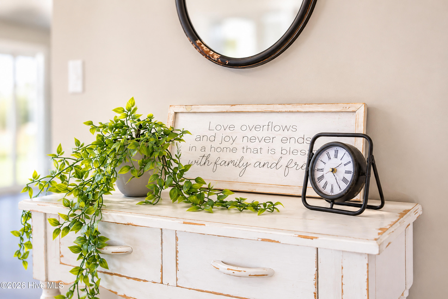
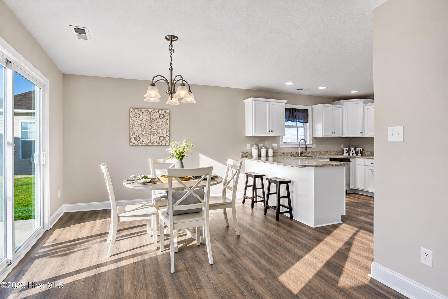
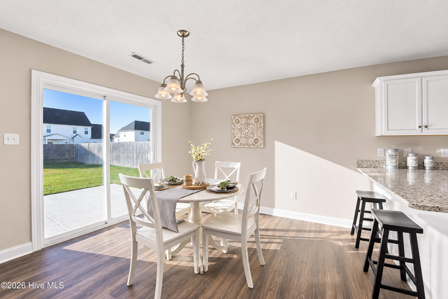
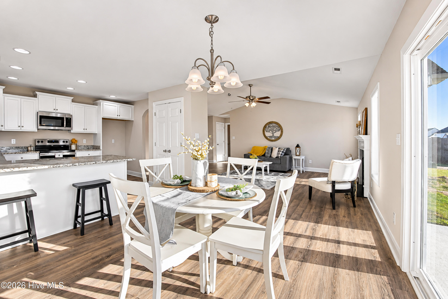
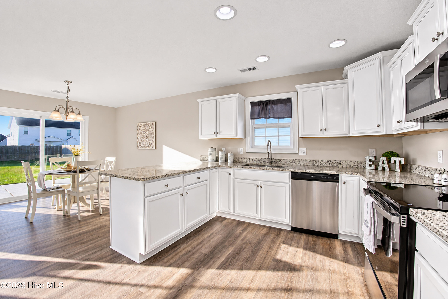
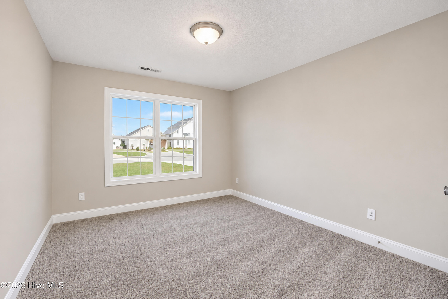
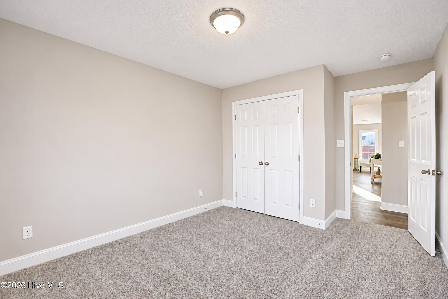
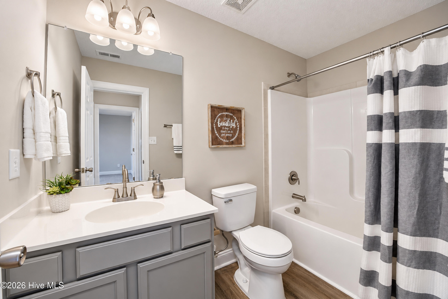
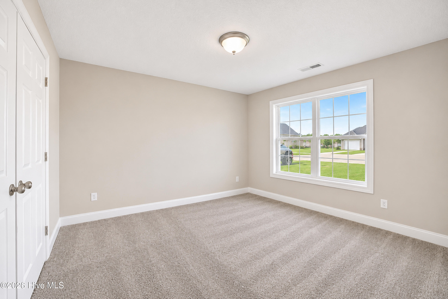
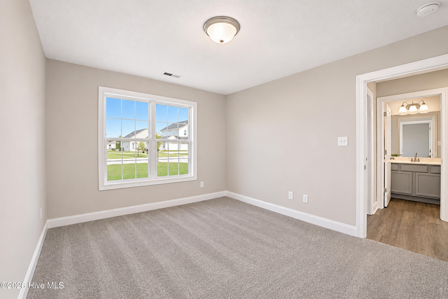
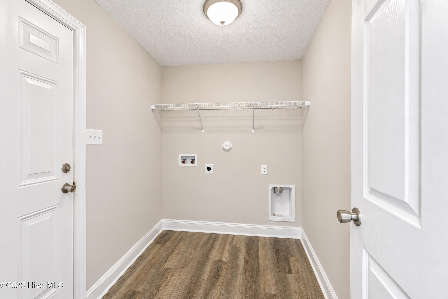
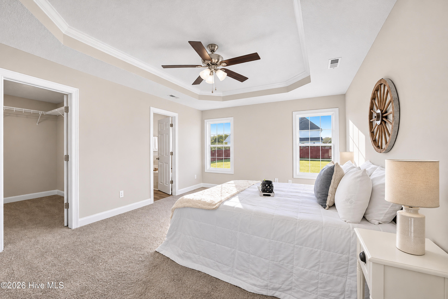
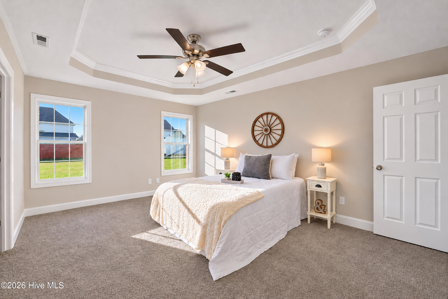
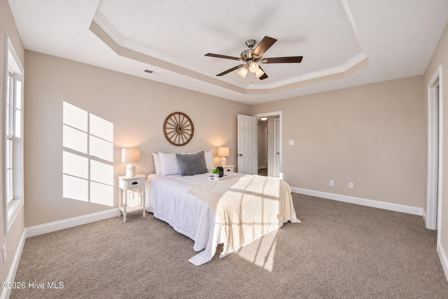
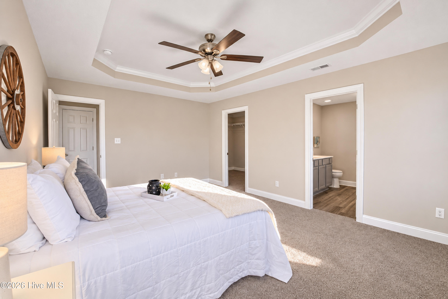
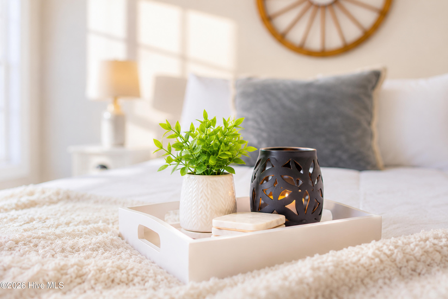
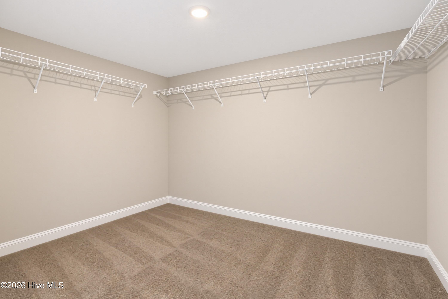
287 Crossroads Store Drive Jacksonville, NC 28546
287 Crossroads Store Drive Jacksonville, NC 28546
3Bed
2Bath
1602Sqft
House Description
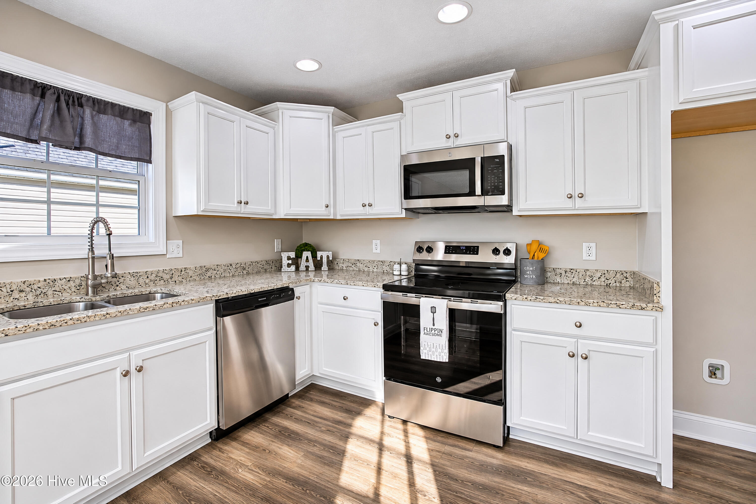
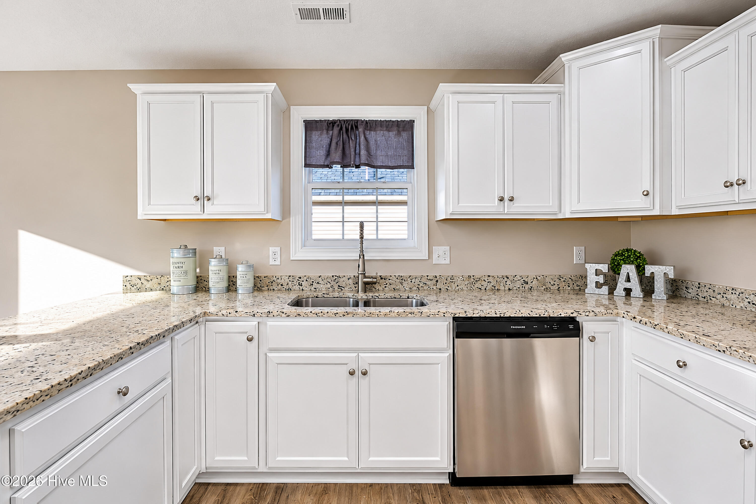
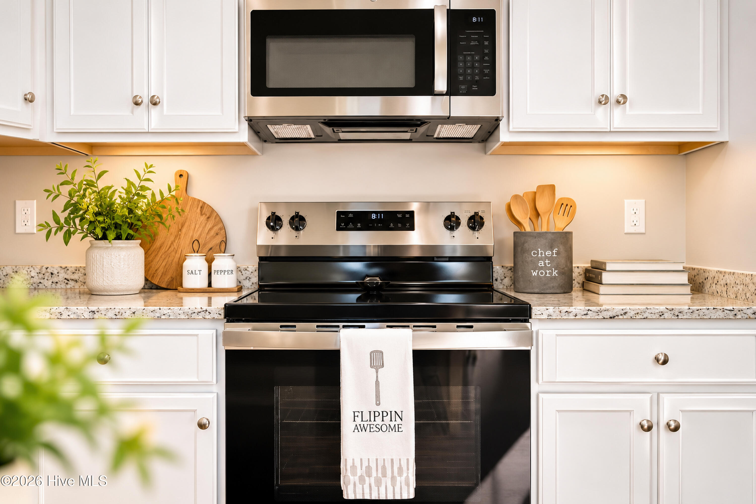
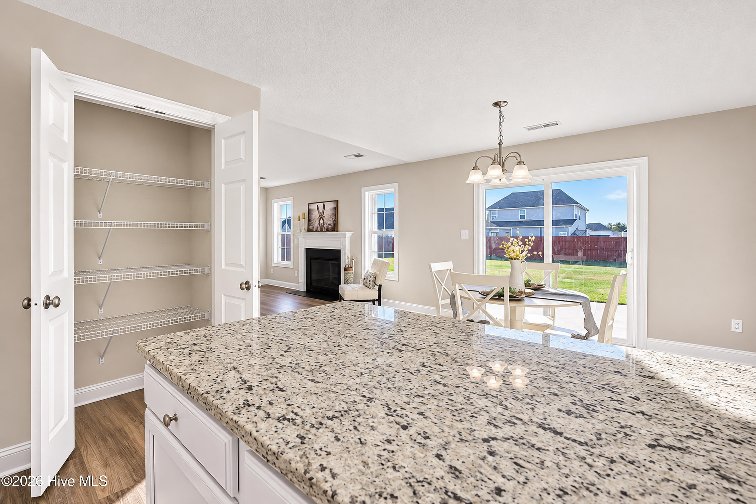
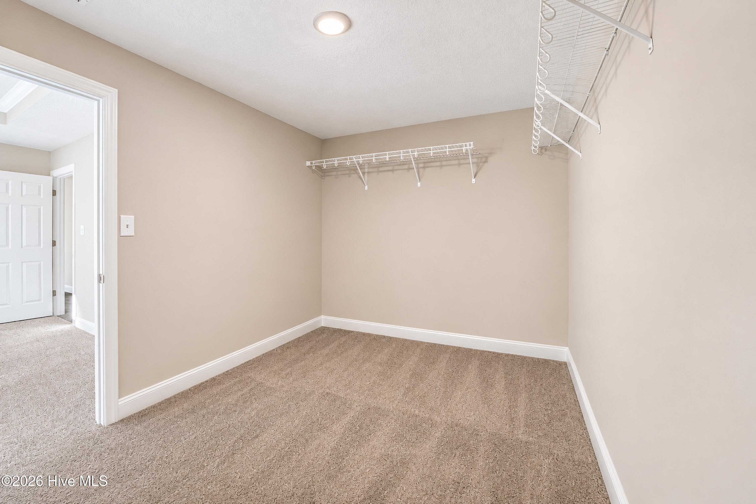
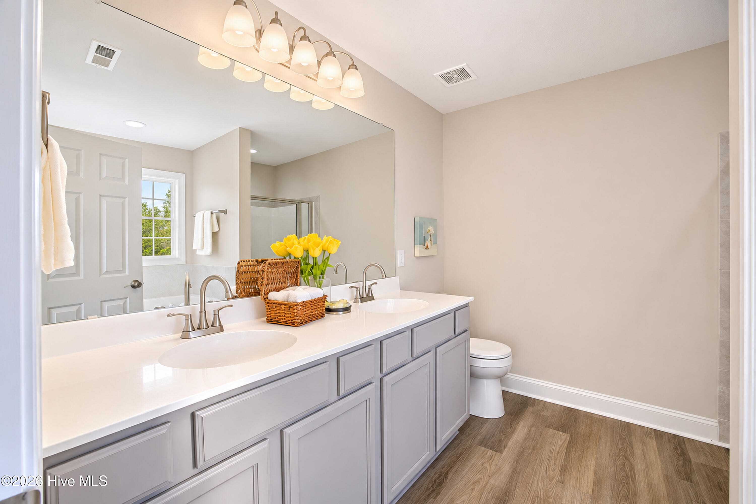
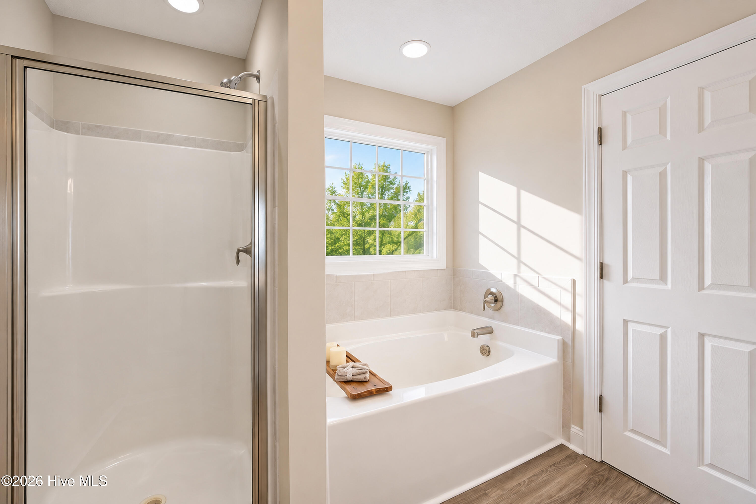
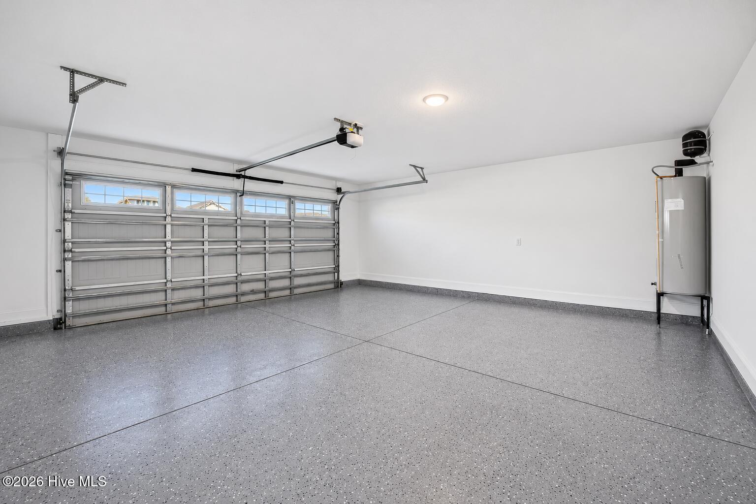
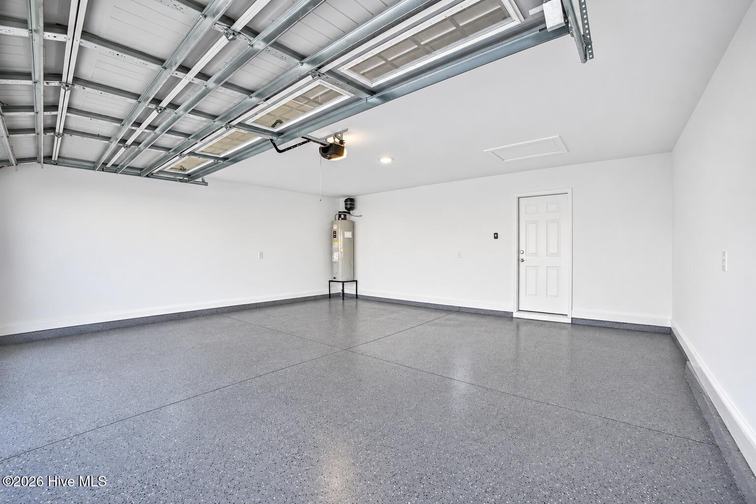
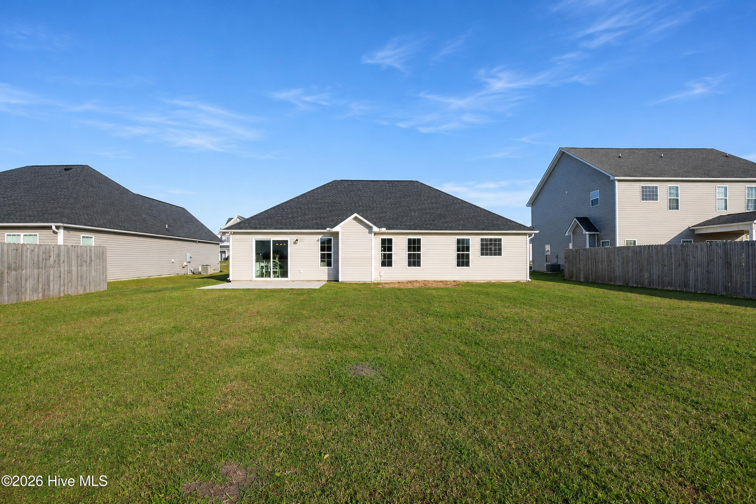
Welcome to 287 Crossroads Store Drive in Jacksonville's Onslow Bay community! Built in 2020, this 3-bedroom, 2-bath home offers 1,602 square feet of comfortable, single-story living with a fresh new look and thoughtful updates throughout. The home has been updated and refreshed with new flooring, fresh interior paint, updated lighting, ceiling fans, trim, and interior finishes. The kitchen features refreshed cabinetry and updated appliances, while both bathrooms have received improvements that complement the home's renewed appearance. The floor plan offers an open living and dining area, a kitchen with pantry, and a primary suite with a private bathroom and walk-in closet. Two additional bedrooms, a separate laundry room, and a two-car garage provide plenty of practical space for everyday living. Outside, refreshed landscaping adds to the home's curb appeal, while the Onslow Bay community swimming pool offers a little something extra beyond your own backyard. Conveniently located on Jacksonville's Piney Green side, with access to Camp Lejeune, shopping, dining, and local amenities. With its recent updates, functional layout, and welcoming neighborhood, this home brings together the features that make everyday living feel just right!
Highlights
Listing provided courtesy of: Carolina Real Estate Group
| Property Type | Residential |
| Lot/Acreage | 0.22 |
| Year Built | 2020 |
| County | Onslow |
| Area | Onslow Bay Homeowners Association |
| Neighborhood | Onslow Bay |
| Listing ID | 100616157 |
Interior Features
Bedrooms and Bathrooms
- Bedrooms: 3
- Bathrooms: 2
- Full Bathrooms: 2
Other
- Walk-in Closet(s)
- Vaulted Ceiling(s)
- Tray Ceiling(s)
- Ceiling Fan(s)
- Pantry
- Walk-in Shower
- Walk-In Closet(s)
- Air Cond: Central Air Heat Pump
- Floor: LVT/LVPCarpet
Exterior Features
- Lot Dimensions: 70 x 140 x 70 x 140
- Zoning: R-10
- Roof: Architectural Shingle
- Sewer: Onslow Sewer Authority
- Parking Features: Concrete Paved
-
Schedule a Tour
-
