
Start an Offer
By starting an offer, you're only submitting an initial request to start the process, so there are no obligations. Tell us what you have in mind, and we will reach out to discuss details and assess the strength of your offer before proceeding.
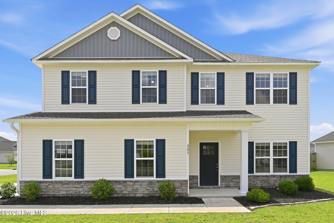
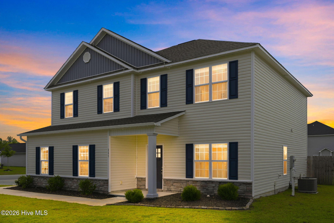
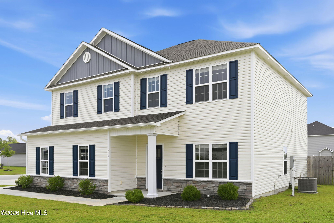
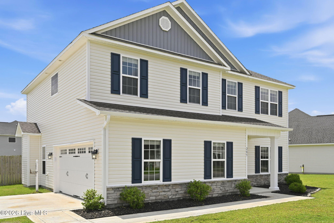
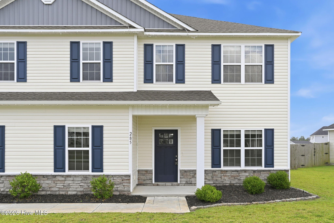
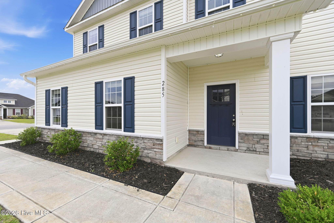
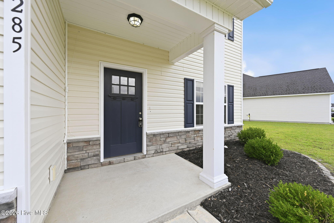
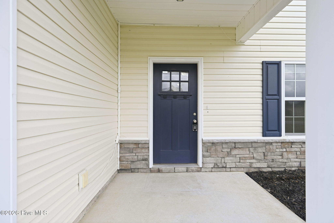
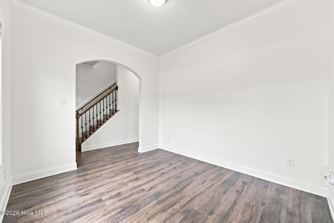
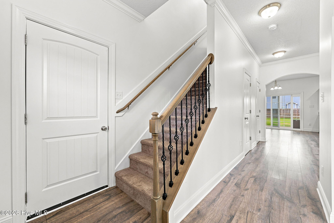
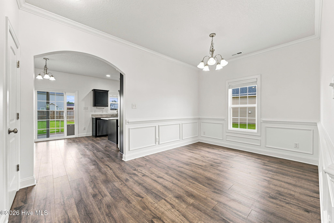
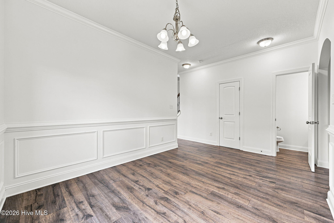
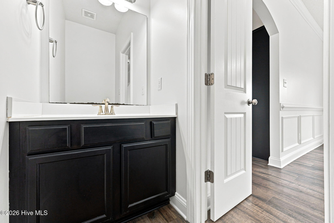
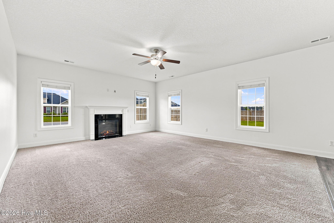
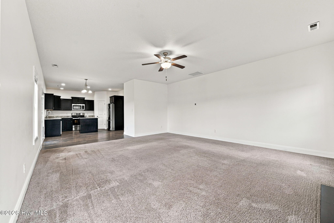
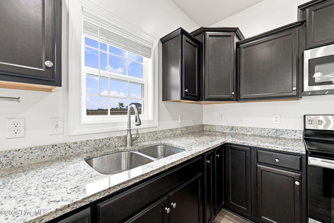
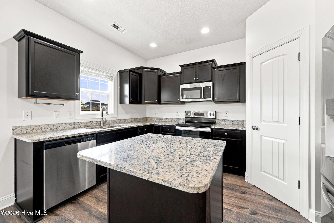
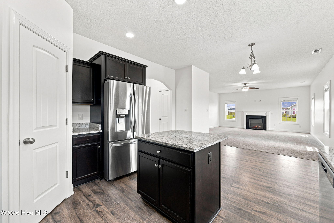
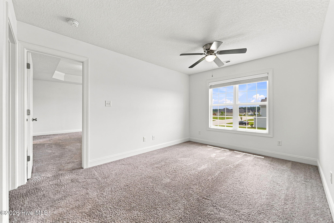
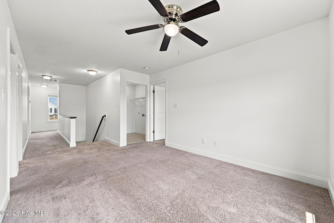
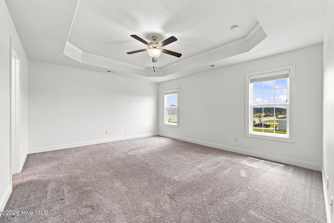
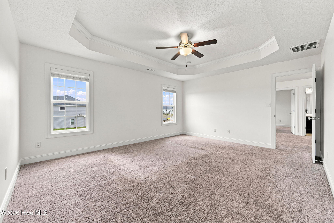
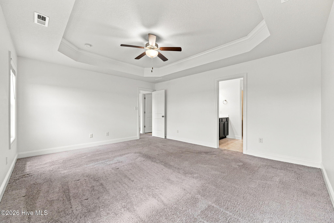
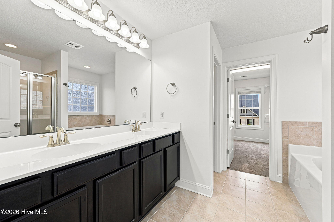
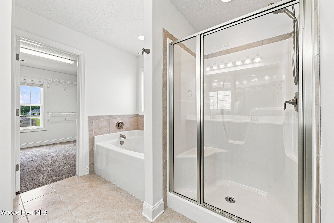
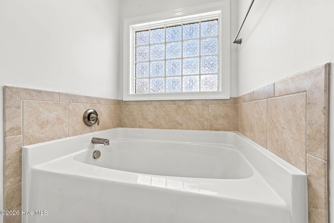
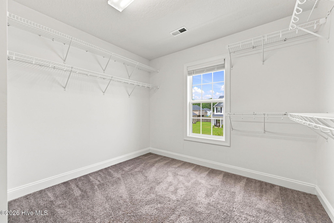
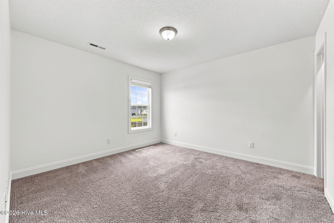
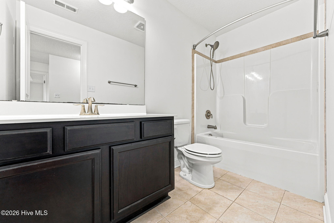
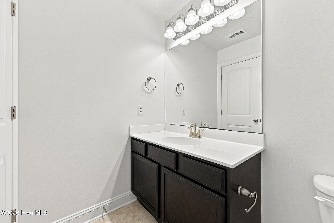
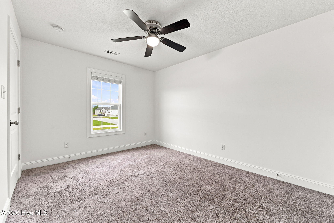
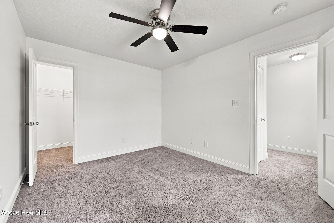
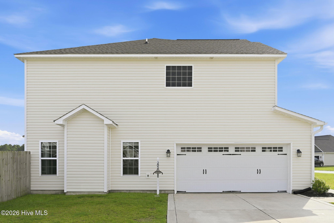
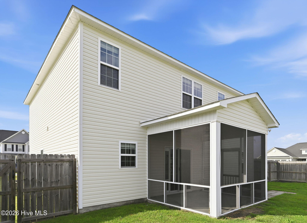
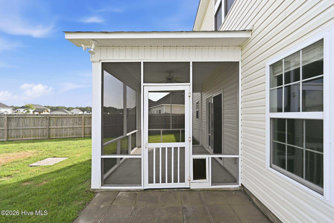
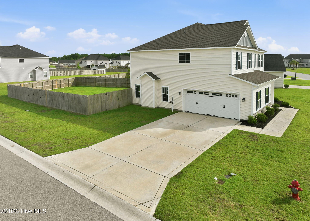
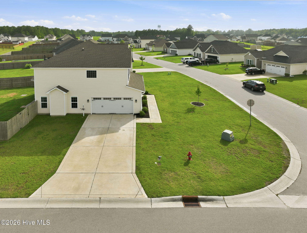
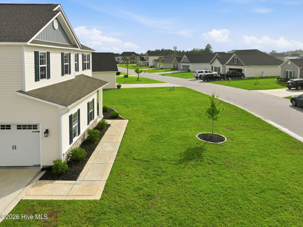
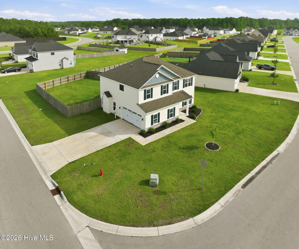
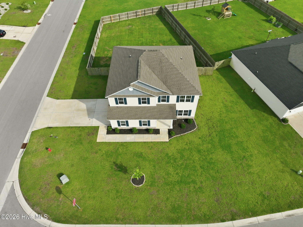
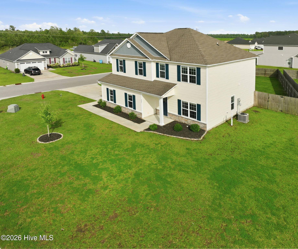
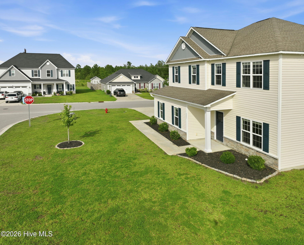
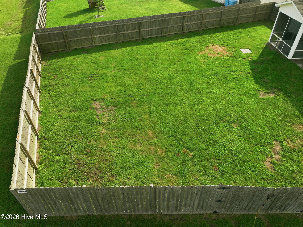
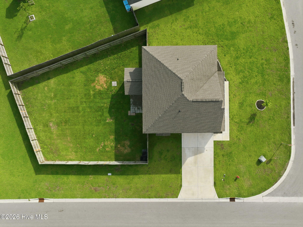
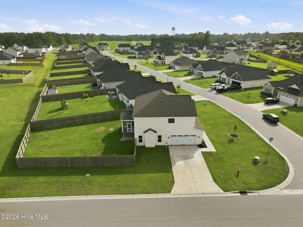
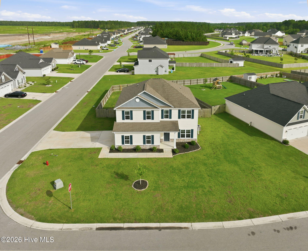
285 Wood House Drive Jacksonville, NC 28546
4Bed
3Bath
2405Sqft
House Description
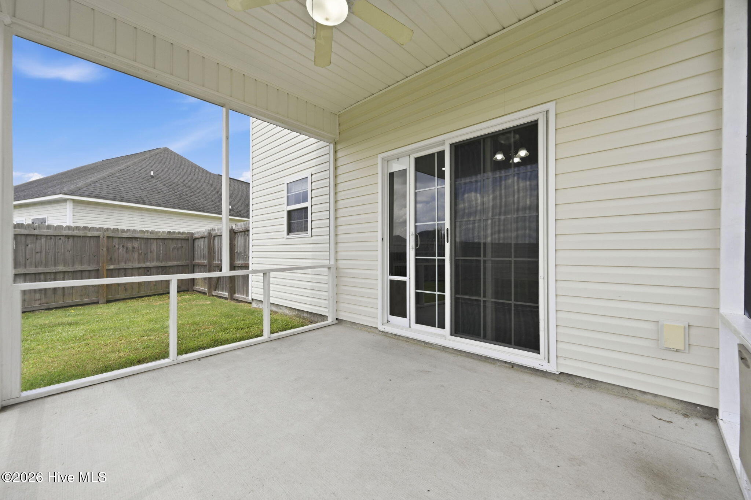
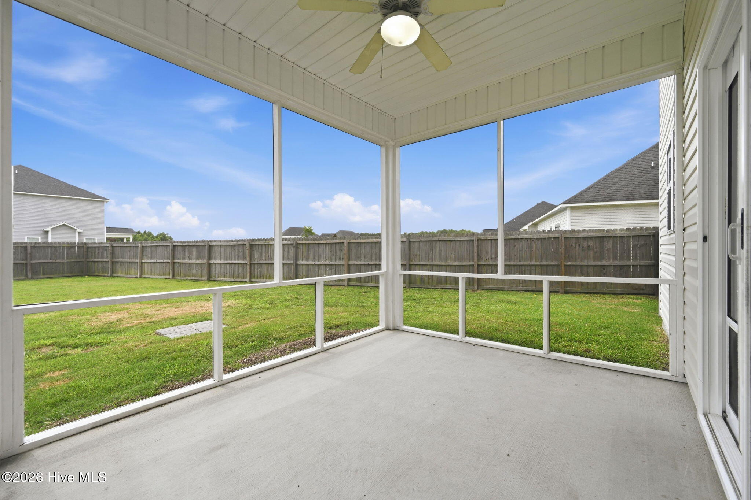
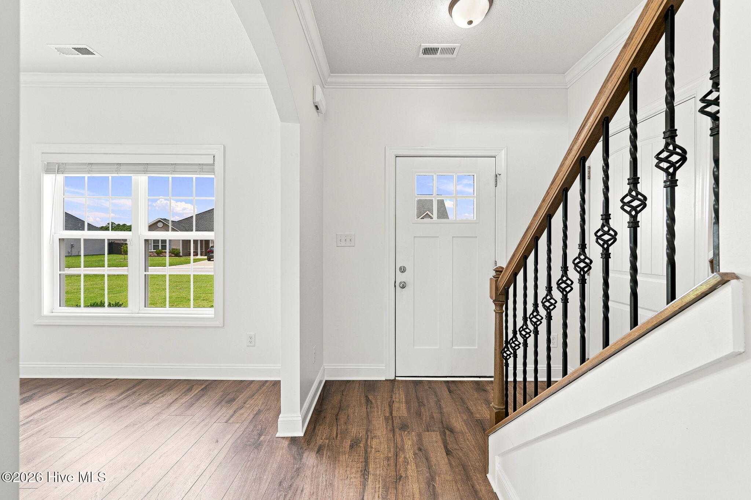
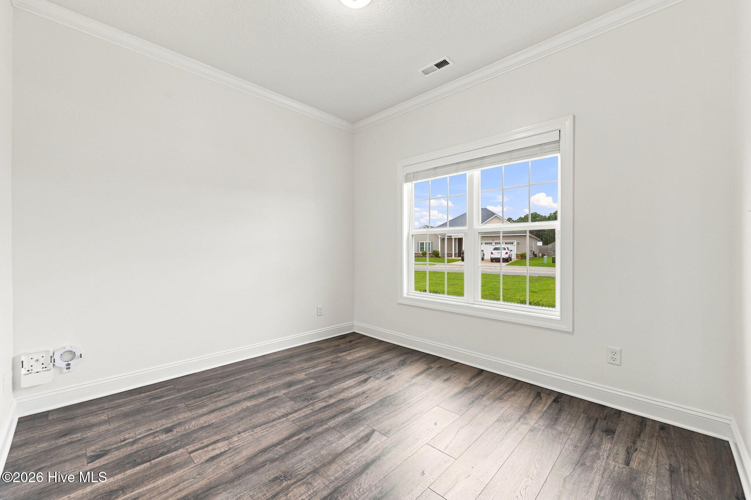
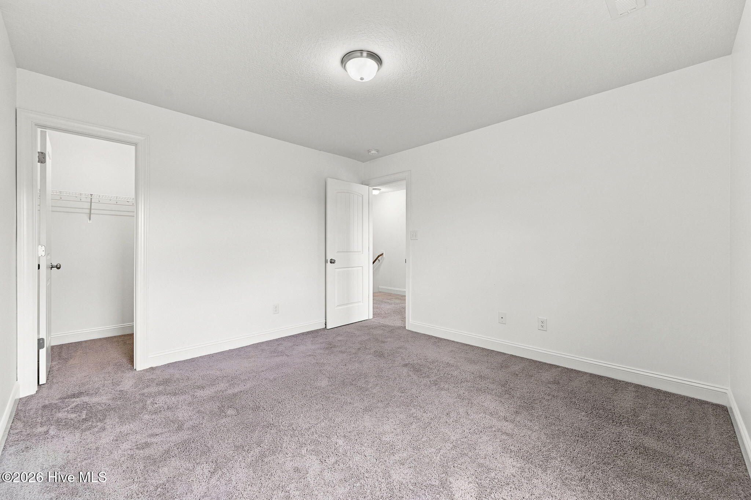
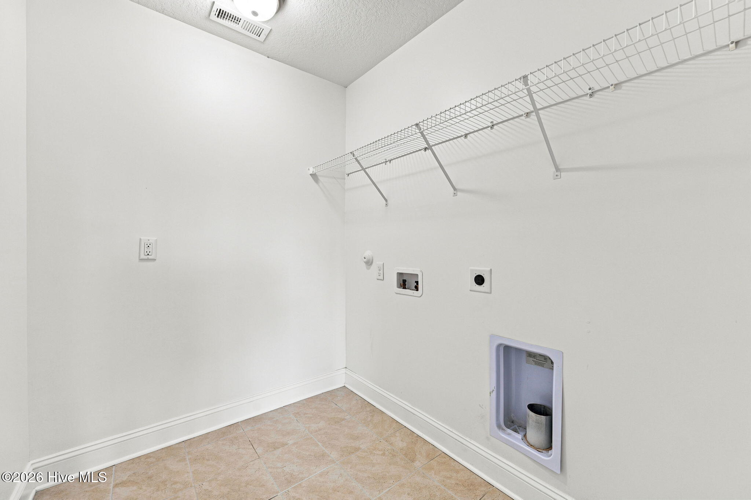
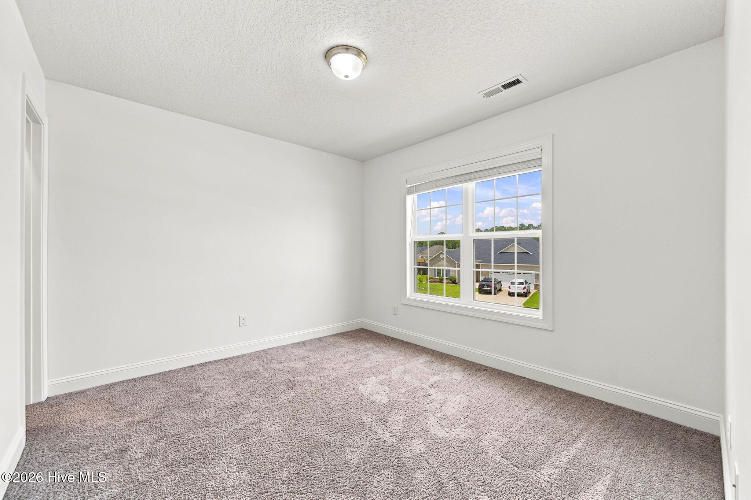
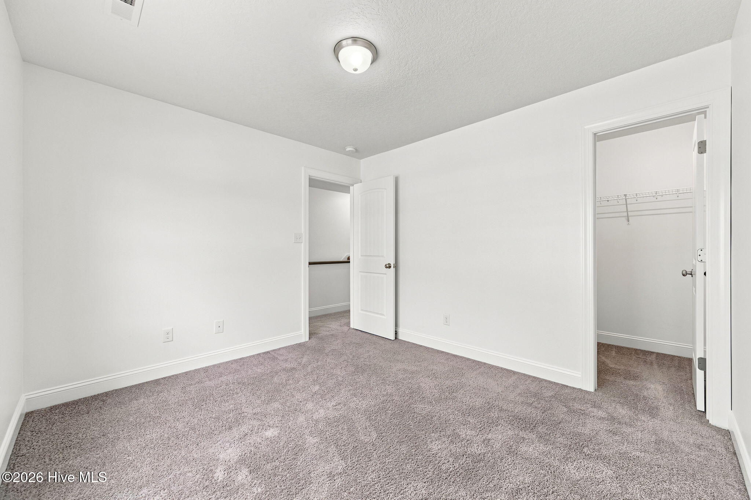
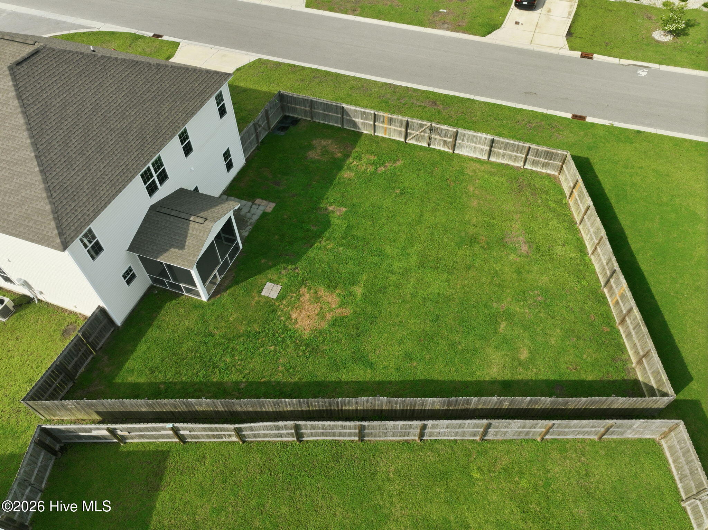
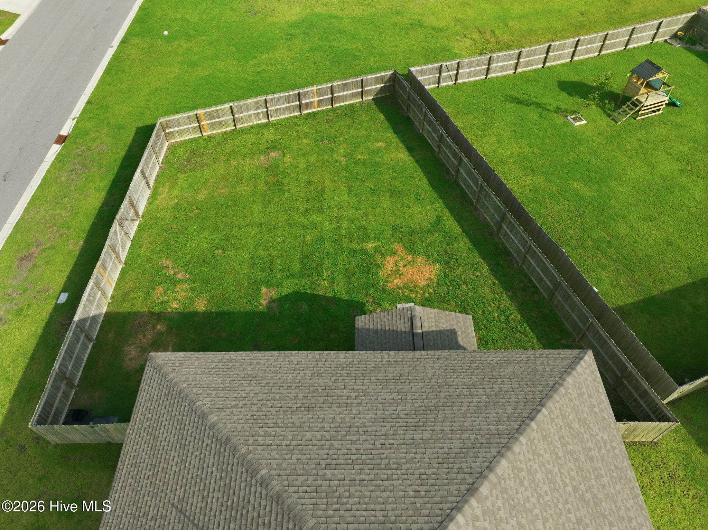
Welcome home to this beautiful two-story residence in the sought-after Stateside subdivision! Offering 4 bedrooms, 2.5 bathrooms, and a thoughtfully designed floor plan, this home provides the perfect blend of comfort, functionality, and style. The main level features a welcoming formal dining room, a private office ideal for working from home, and an open-concept kitchen complete with granite countertops, a pantry, and plenty of cabinet and counter space for everyday living and entertaining. Upstairs, you'll find all four spacious bedrooms, a versatile loft area, and the conveniently located laundry room. The primary suite serves as a relaxing retreat with a generous walk-in closet and an en-suite bathroom featuring dual vanities, a soaking tub, and a separate shower. Each additional bedroom also offers ample space and walk-in closets. Step outside to enjoy the screened-in back porch overlooking the fully fenced backyard with a wood privacy fence--perfect for relaxing, grilling, or letting pets and children play. A side-entry two-car garage adds both convenience and curb appeal. Residents of Stateside enjoy access to a neighborhood pool and clubhouse, while the home's prime location places you just minutes from shopping, restaurants, military bases, and a short drive to North Carolina's beautiful Crystal Coast beaches. Don't miss your opportunity to make this exceptional Jacksonville home your own!
Highlights
Listing provided courtesy of: 360 REALTY
| Property Type | Residential |
| Lot/Acreage | 0.28 |
| Year Built | 2020 |
| County | Onslow |
| Area | Premier Management |
| Neighborhood | Stateside |
| Listing ID | 100590692 |
Interior Features
Bedrooms and Bathrooms
- Bedrooms: 4
- Bathrooms: 3
- Full Bathrooms: 2
- 1/2 Bathrooms: 1
Other
- Walk-in Closet(s)
- Kitchen Island
- Ceiling Fan(s)
- Pantry
- Blinds/Shades
- Walk-In Closet(s)
Appliances
- Built-In MicrowaveRefrigeratorDishwasherElectric Range
- Air Cond: Zoned
- Floor: CarpetLaminateTile
Exterior Features
- Lot: Corner Lot
- Lot Dimensions: Irregular
- Zoning: R-8M
- Roof: Architectural Shingle
- Parking Features: Garage Faces Side On Site Paved Garage
-
Schedule a Tour
-
