
Start an Offer
By starting an offer, you're only submitting an initial request to start the process, so there are no obligations. Tell us what you have in mind, and we will reach out to discuss details and assess the strength of your offer before proceeding.
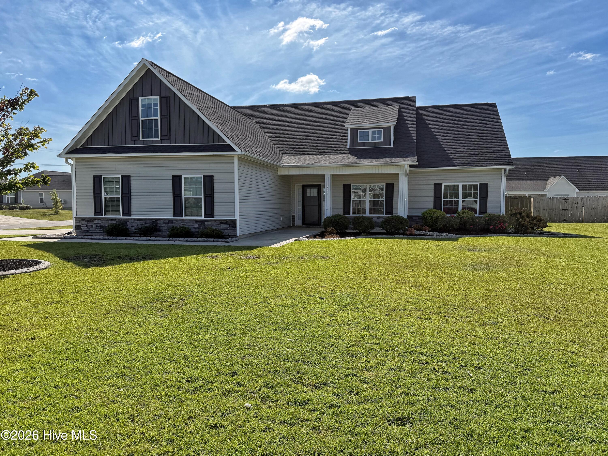
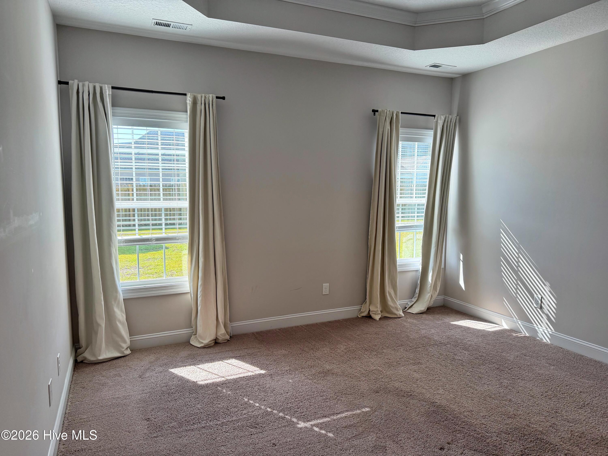
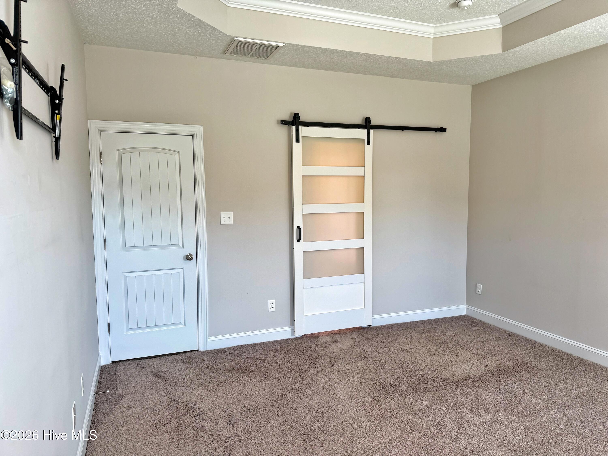
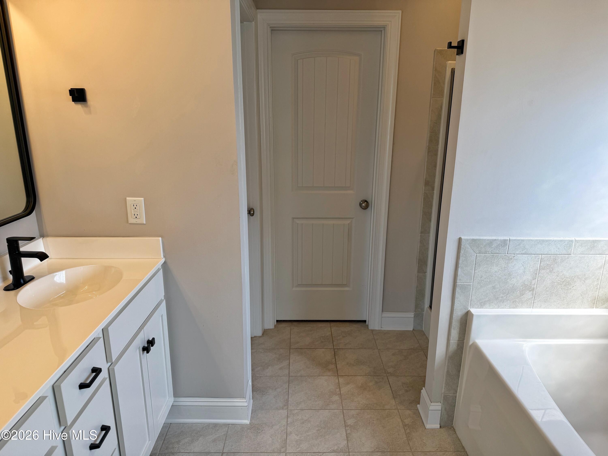
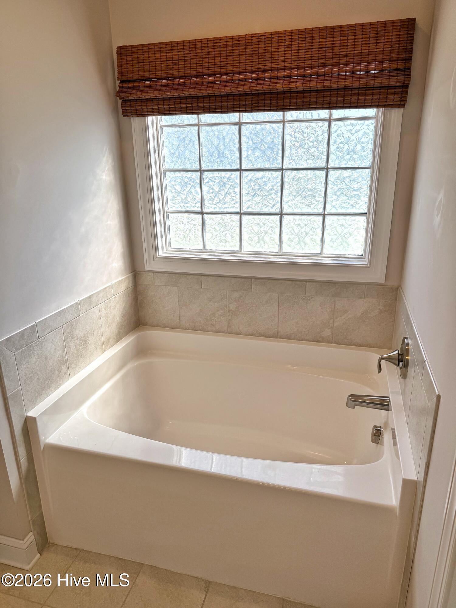
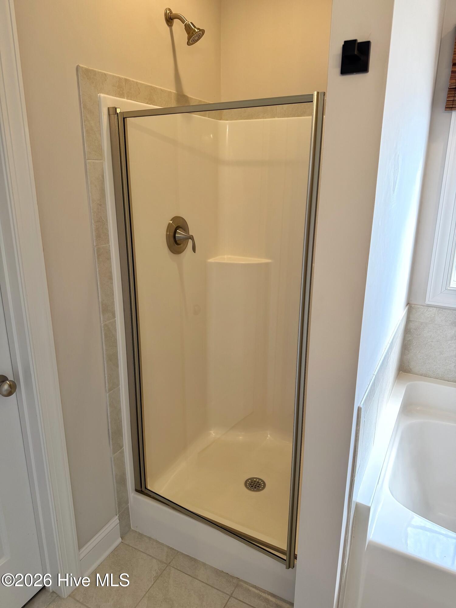
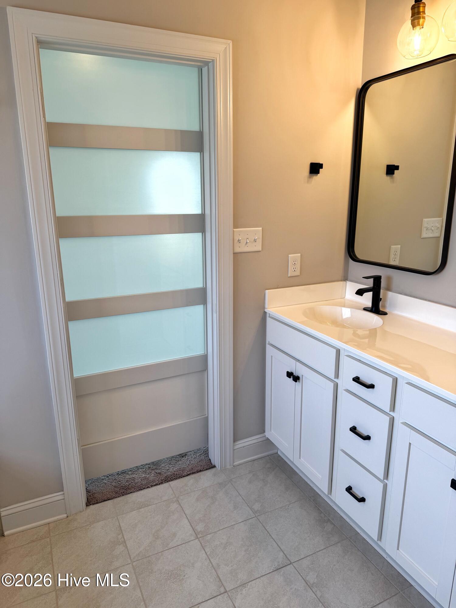
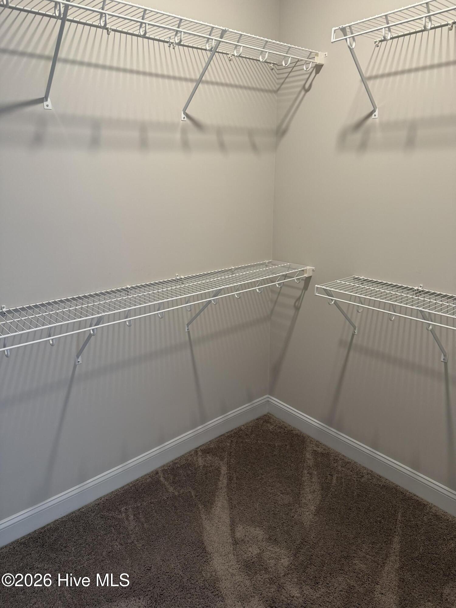
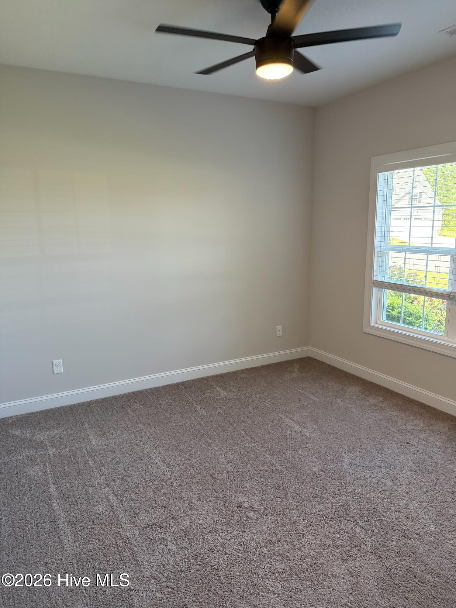
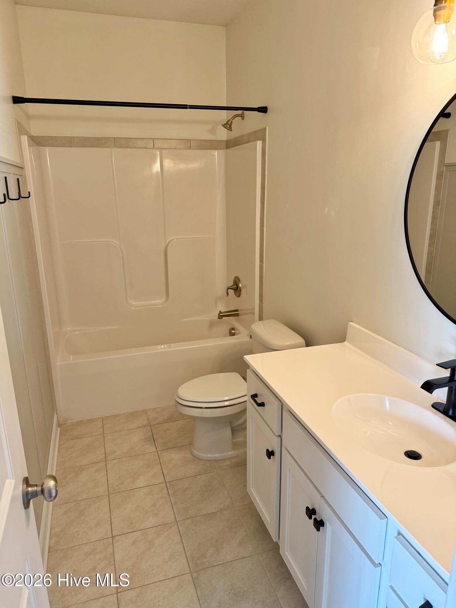
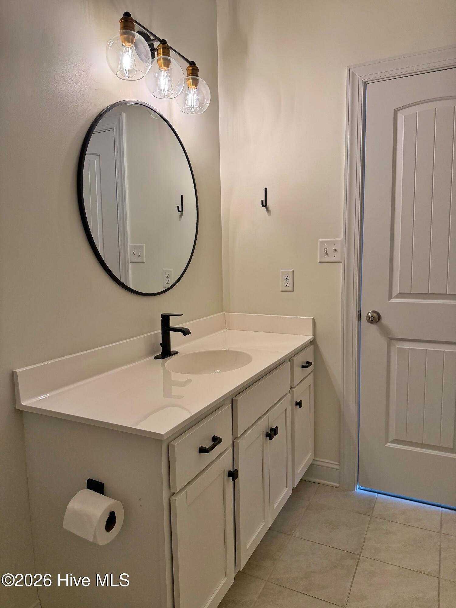
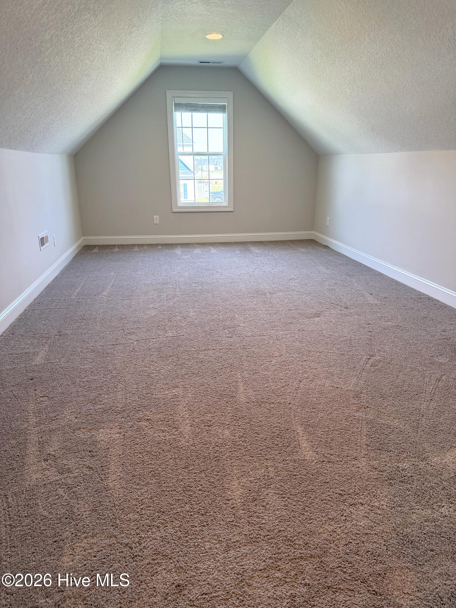
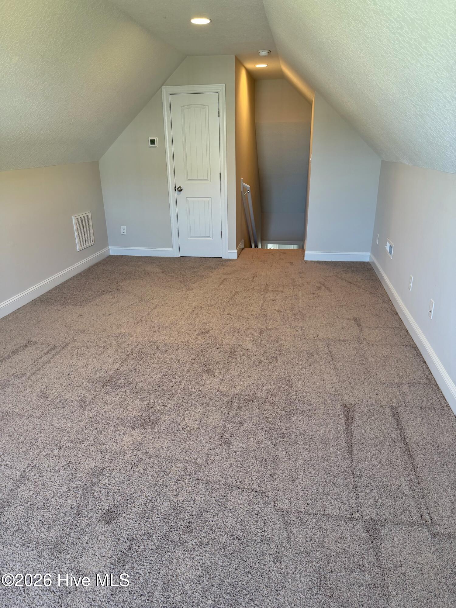
259 Wood House Drive Jacksonville, NC 28546
3Bed
2Bath
1933Sqft
House Description
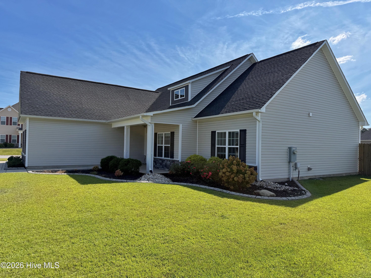
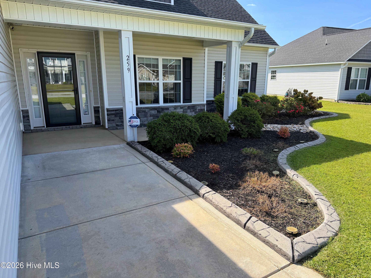
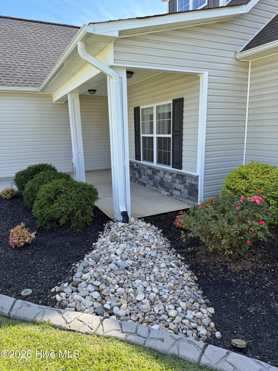
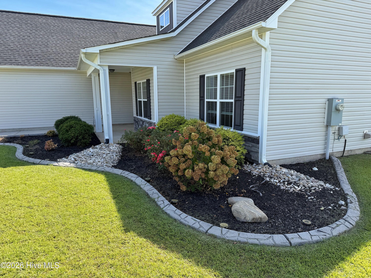
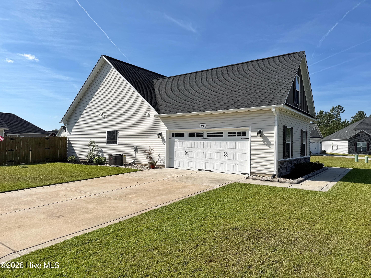
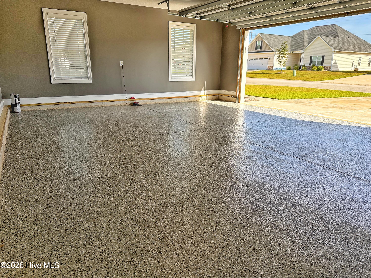
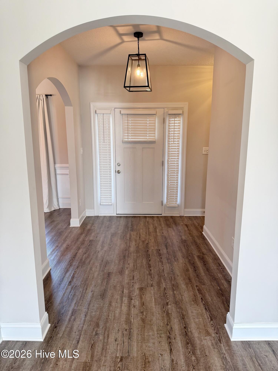
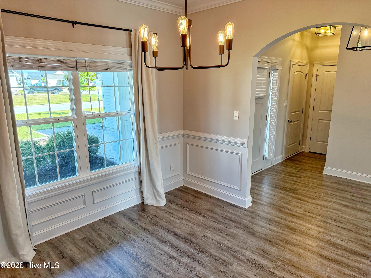
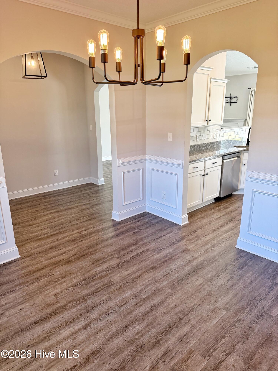
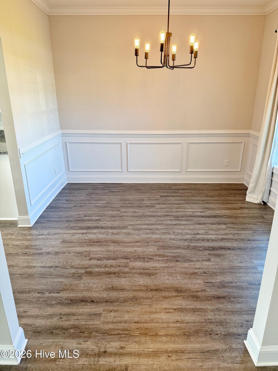
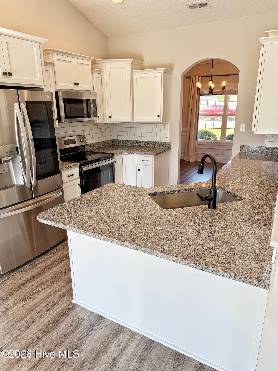
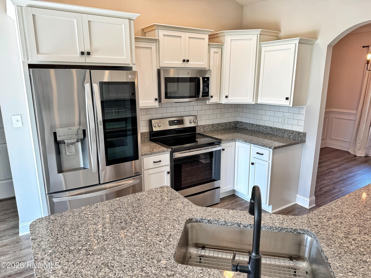
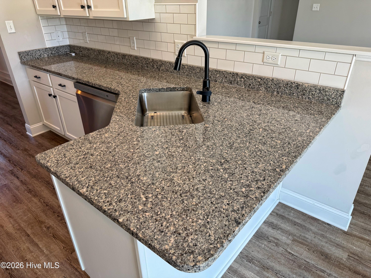
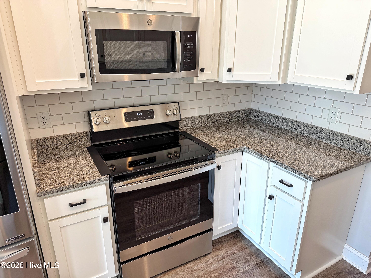
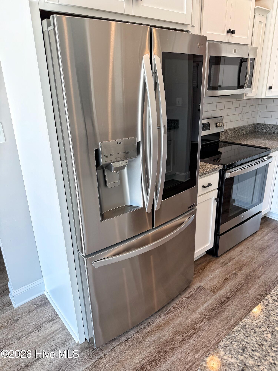
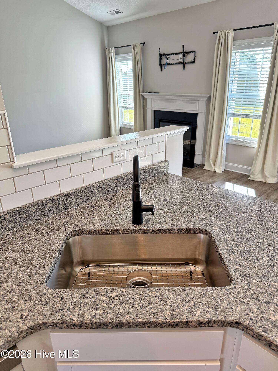
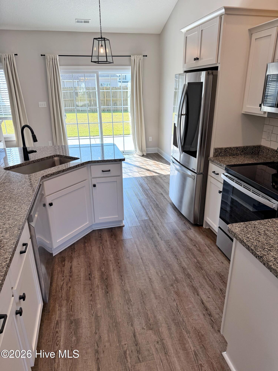
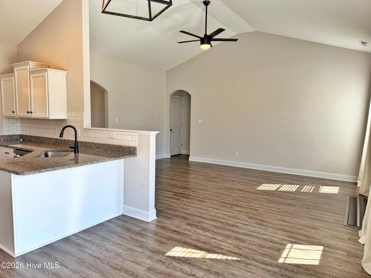
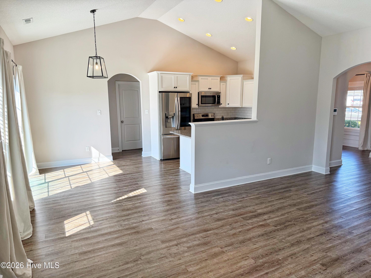
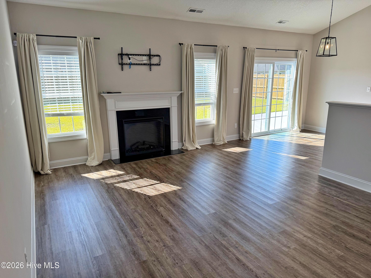
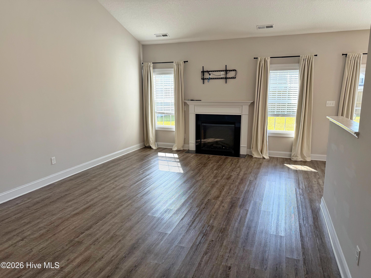
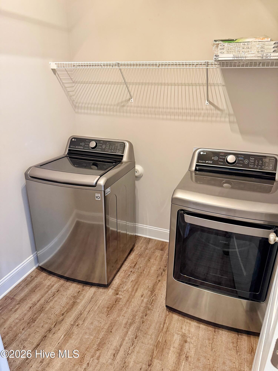
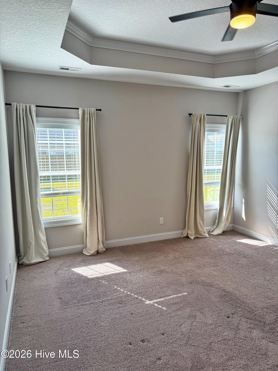
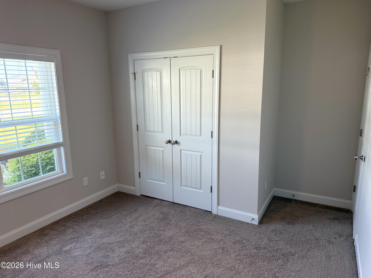
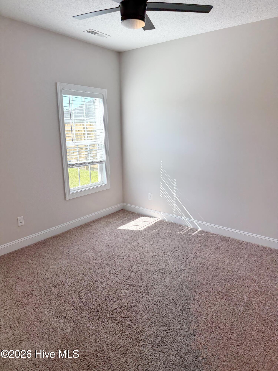
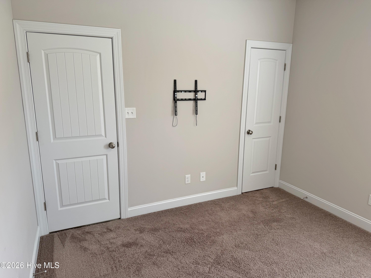
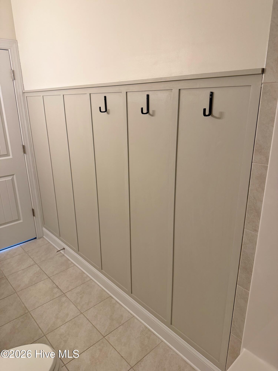
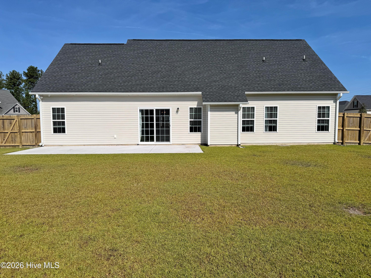
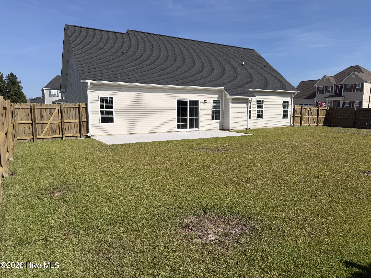
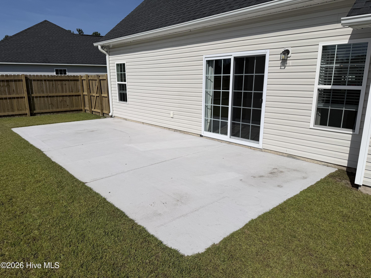
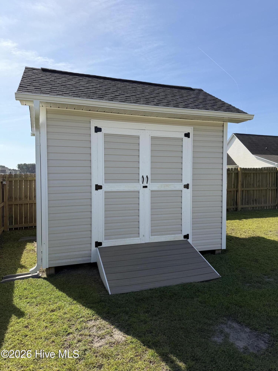
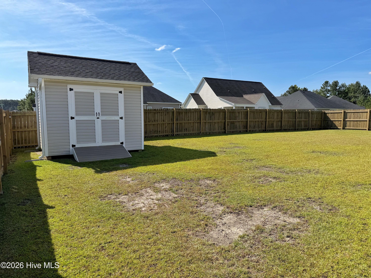
Welcome to this beautifully updated 3-bedroom, 2-bathroom home featuring a spacious bonus room over the garage! Located in a desirable subdivision surrounded by newer homes, this property stands out with thoughtful updates and upgrades throughout--offering the modern look and feel buyers want without the added expense and hassle of new construction. The updated kitchen features a refrigerator, deep sink, and stylish backsplash, while a washer and dryer are also included for added convenience. Throughout the home, you'll find updated finishes, sleek black light fixtures, and ceiling fans that add a modern touch to every room. Custom mini blinds are already installed, making this home truly move-in ready. The attached garage has also been freshly painted and features durable epoxy flooring, giving the space a clean, finished look while providing an easy-to-maintain surface. Step outside to enjoy the beautifully landscaped yard, complete with custom concrete landscape edging, a fenced-in backyard, and a storage shed for additional storage. The backyard provides a great setting for entertaining, relaxing, or enjoying outdoor activities. Conveniently located between Jacksonville and Richlands, this home offers easy access to restaurants, shopping, and everyday conveniences while remaining outside the city limits. Move-in ready and packed with value, this home is a must-see! Seller is offering $8000 use as you choose. 1% lender credit available with preferred lender to go towards closing cost. Contact L/A to verify
Highlights
Listing provided courtesy of: Carolina Real Estate Group
| Property Type | Residential |
| Lot/Acreage | 0.3 |
| Year Built | 2020 |
| County | Onslow |
| Area | Premier Management |
| Neighborhood | Stateside |
| Listing ID | 100604729 |
Interior Features
Bedrooms and Bathrooms
- Bedrooms: 3
- Bathrooms: 2
- Full Bathrooms: 2
Other
- Walk-in Closet(s)
- Vaulted Ceiling(s)
- Tray Ceiling(s)
- High Ceilings
- Entrance Foyer
- Ceiling Fan(s)
- Blinds/Shades
- Walk-In Closet(s)
- Air Cond: Zoned Ceiling Fan(s)
Exterior Features
- Lot Dimensions: 121 x 95 x 126 x 17 x 89
- Zoning: R-10
- Roof: Architectural Shingle
- Parking Features: Garage Faces Side Garage Door Opener Off Street Paved
-
Schedule a Tour
-
