
Start an Offer
By starting an offer, you're only submitting an initial request to start the process, so there are no obligations. Tell us what you have in mind, and we will reach out to discuss details and assess the strength of your offer before proceeding.
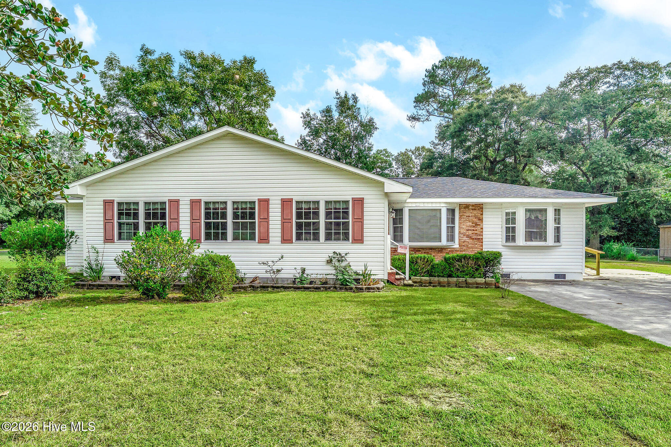
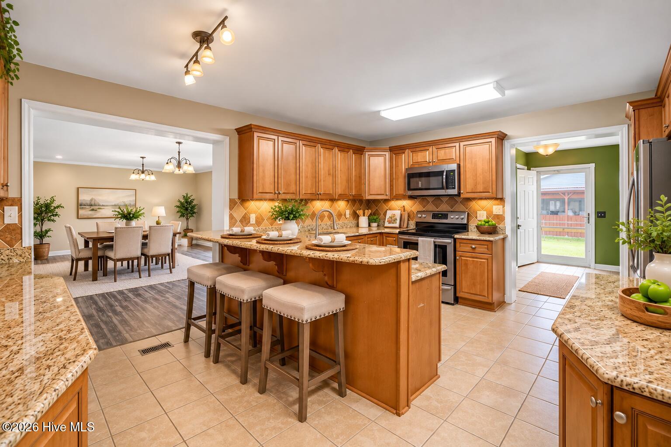
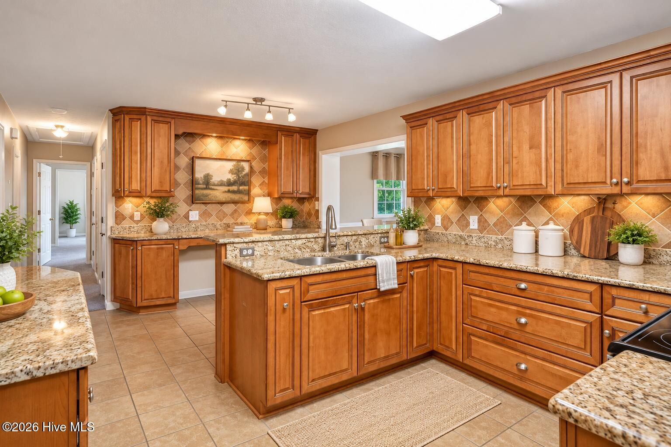
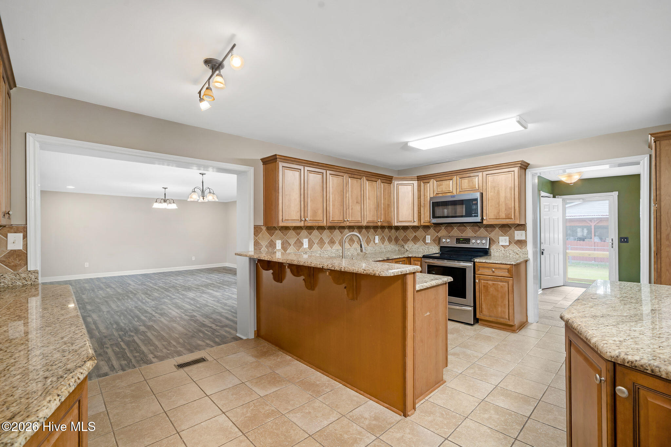
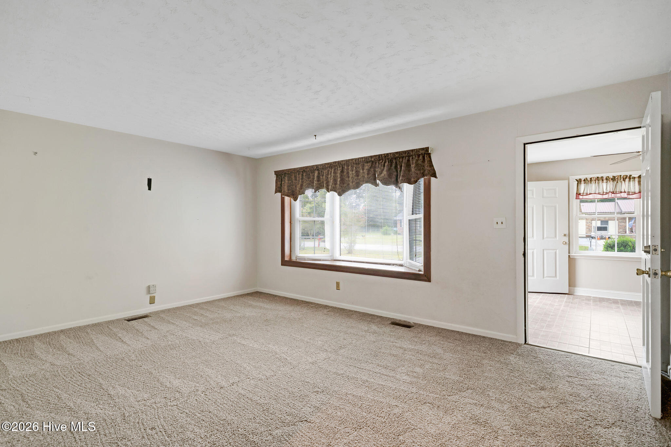
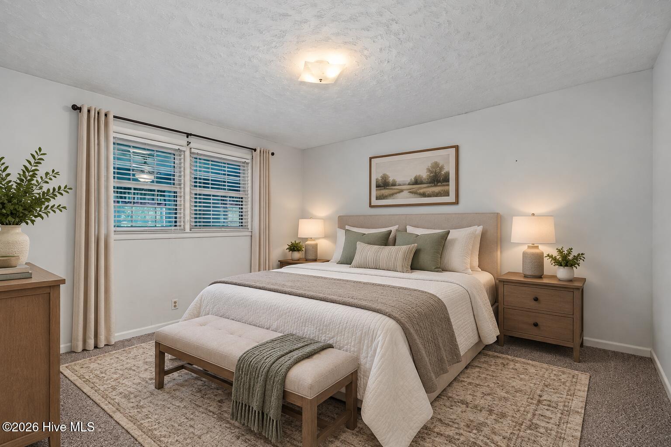
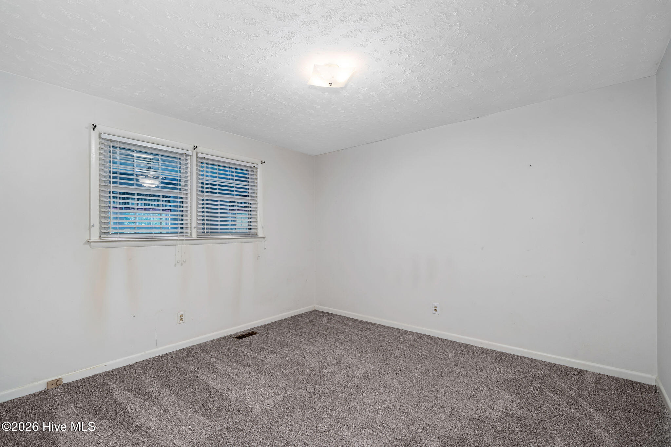
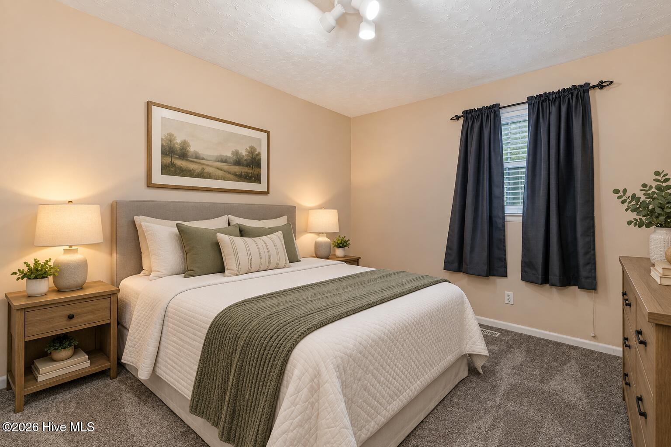
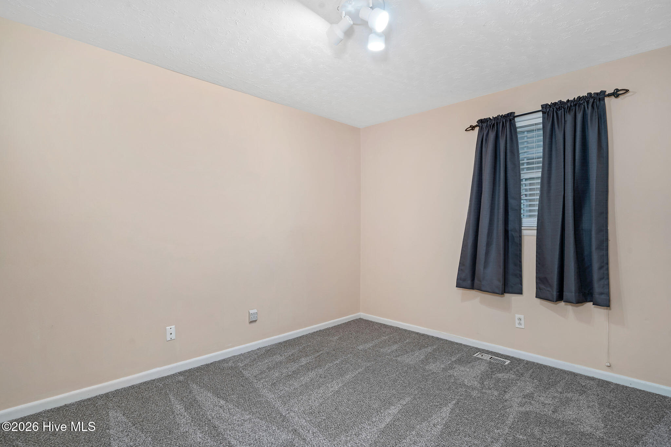
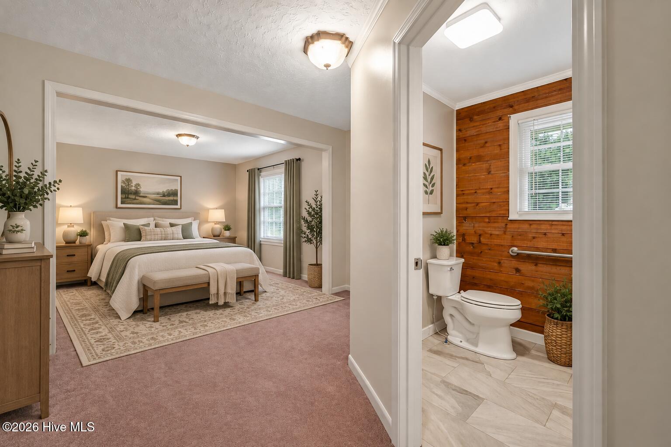
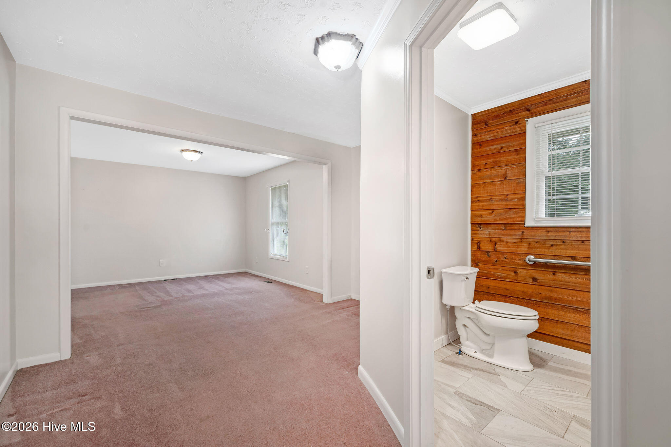
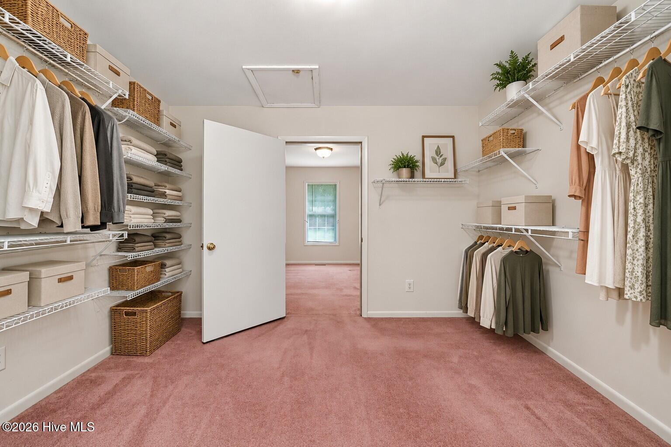
24 Delight Court Jacksonville, NC 28546
3Bed
2Bath
2506Sqft
House Description
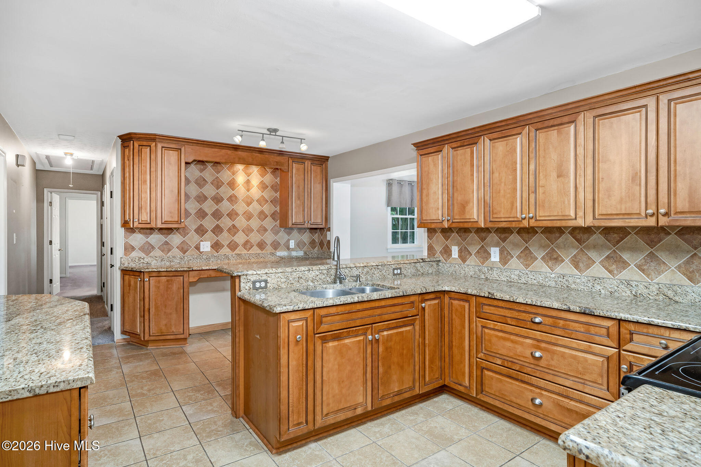
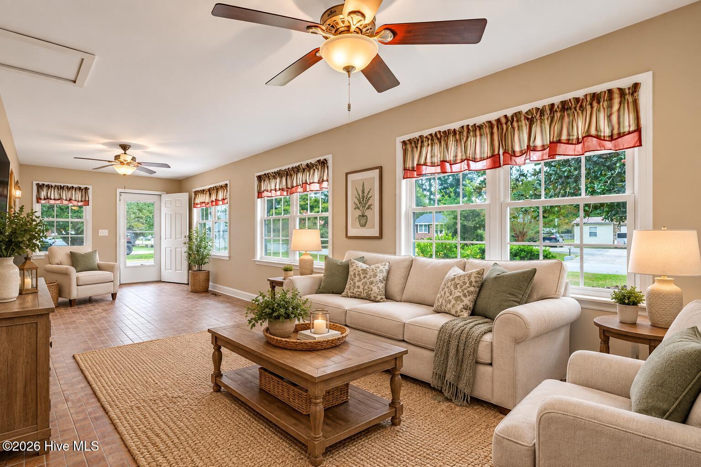
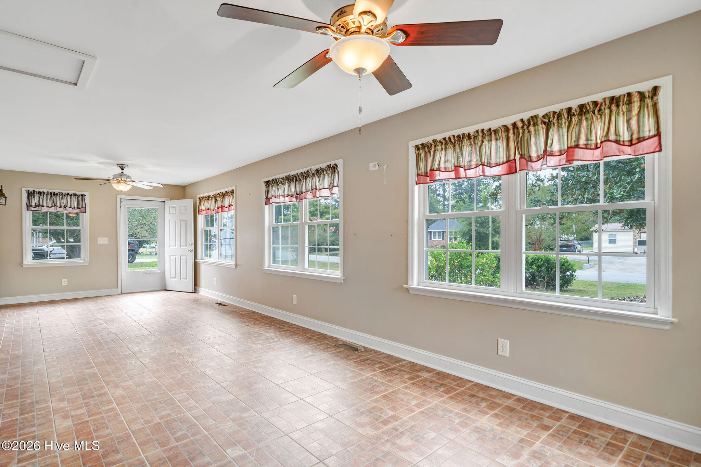
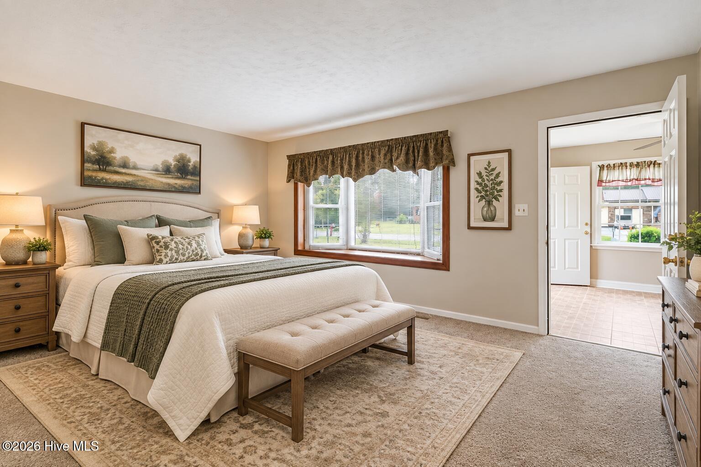
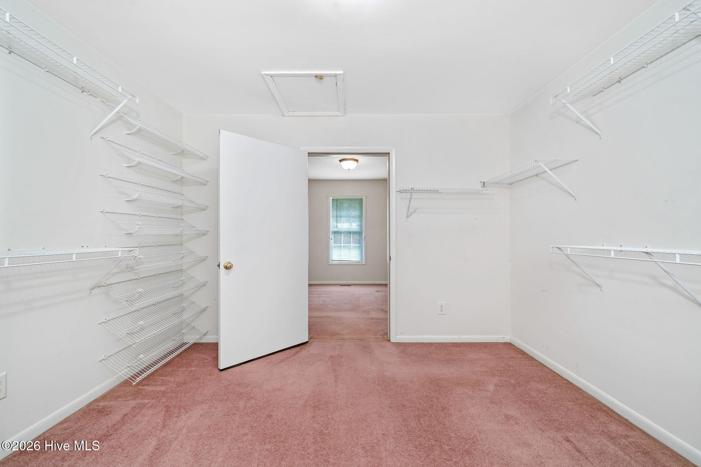
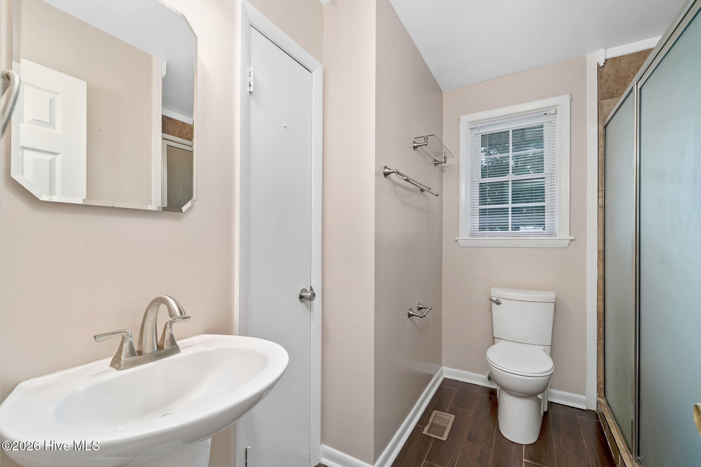
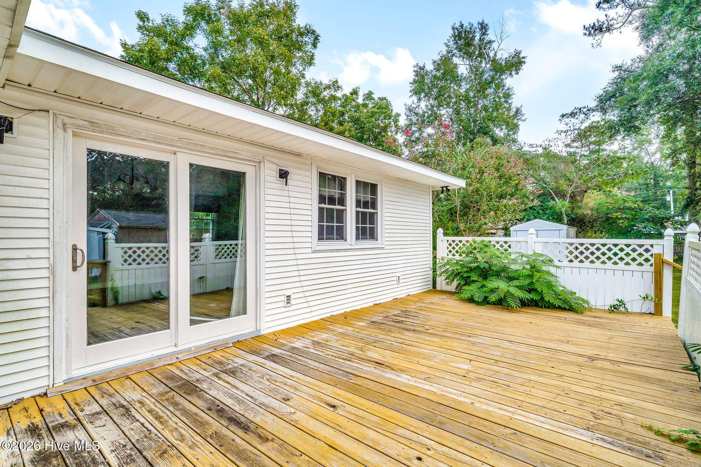
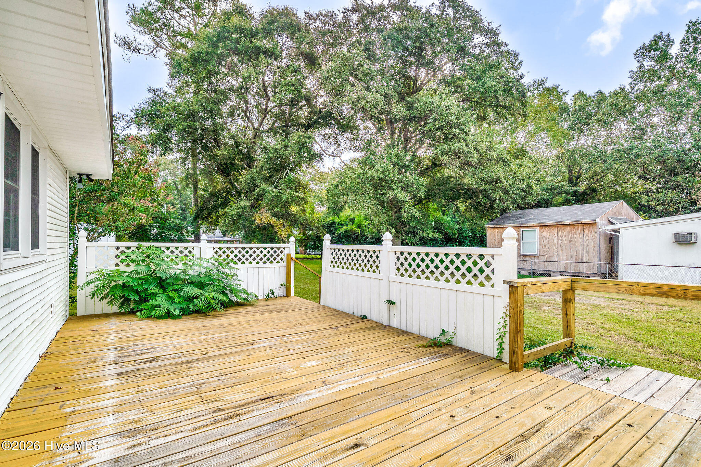
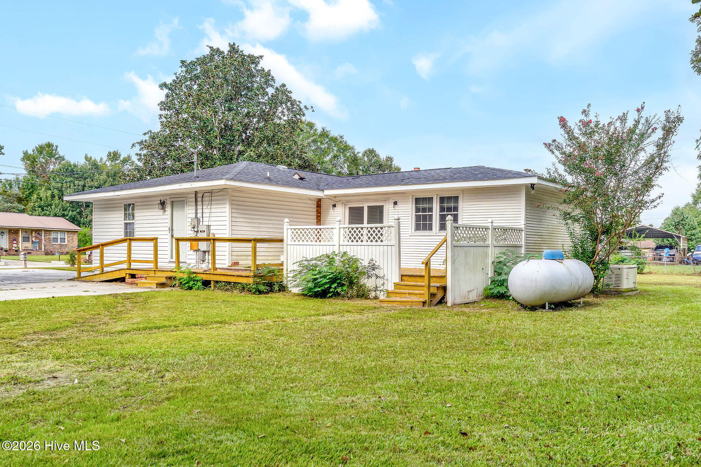
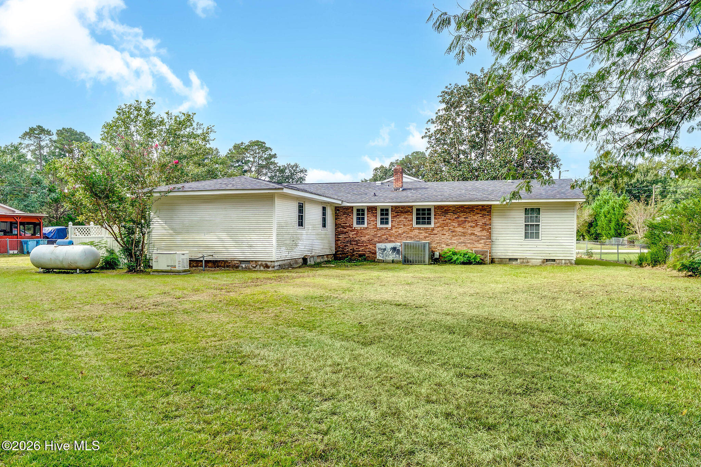
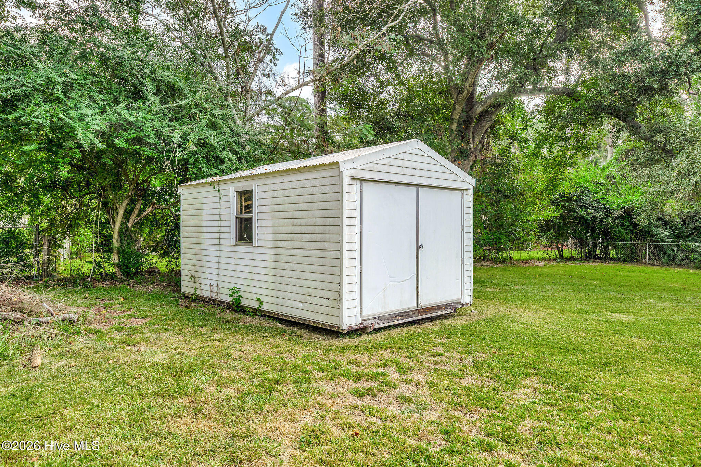
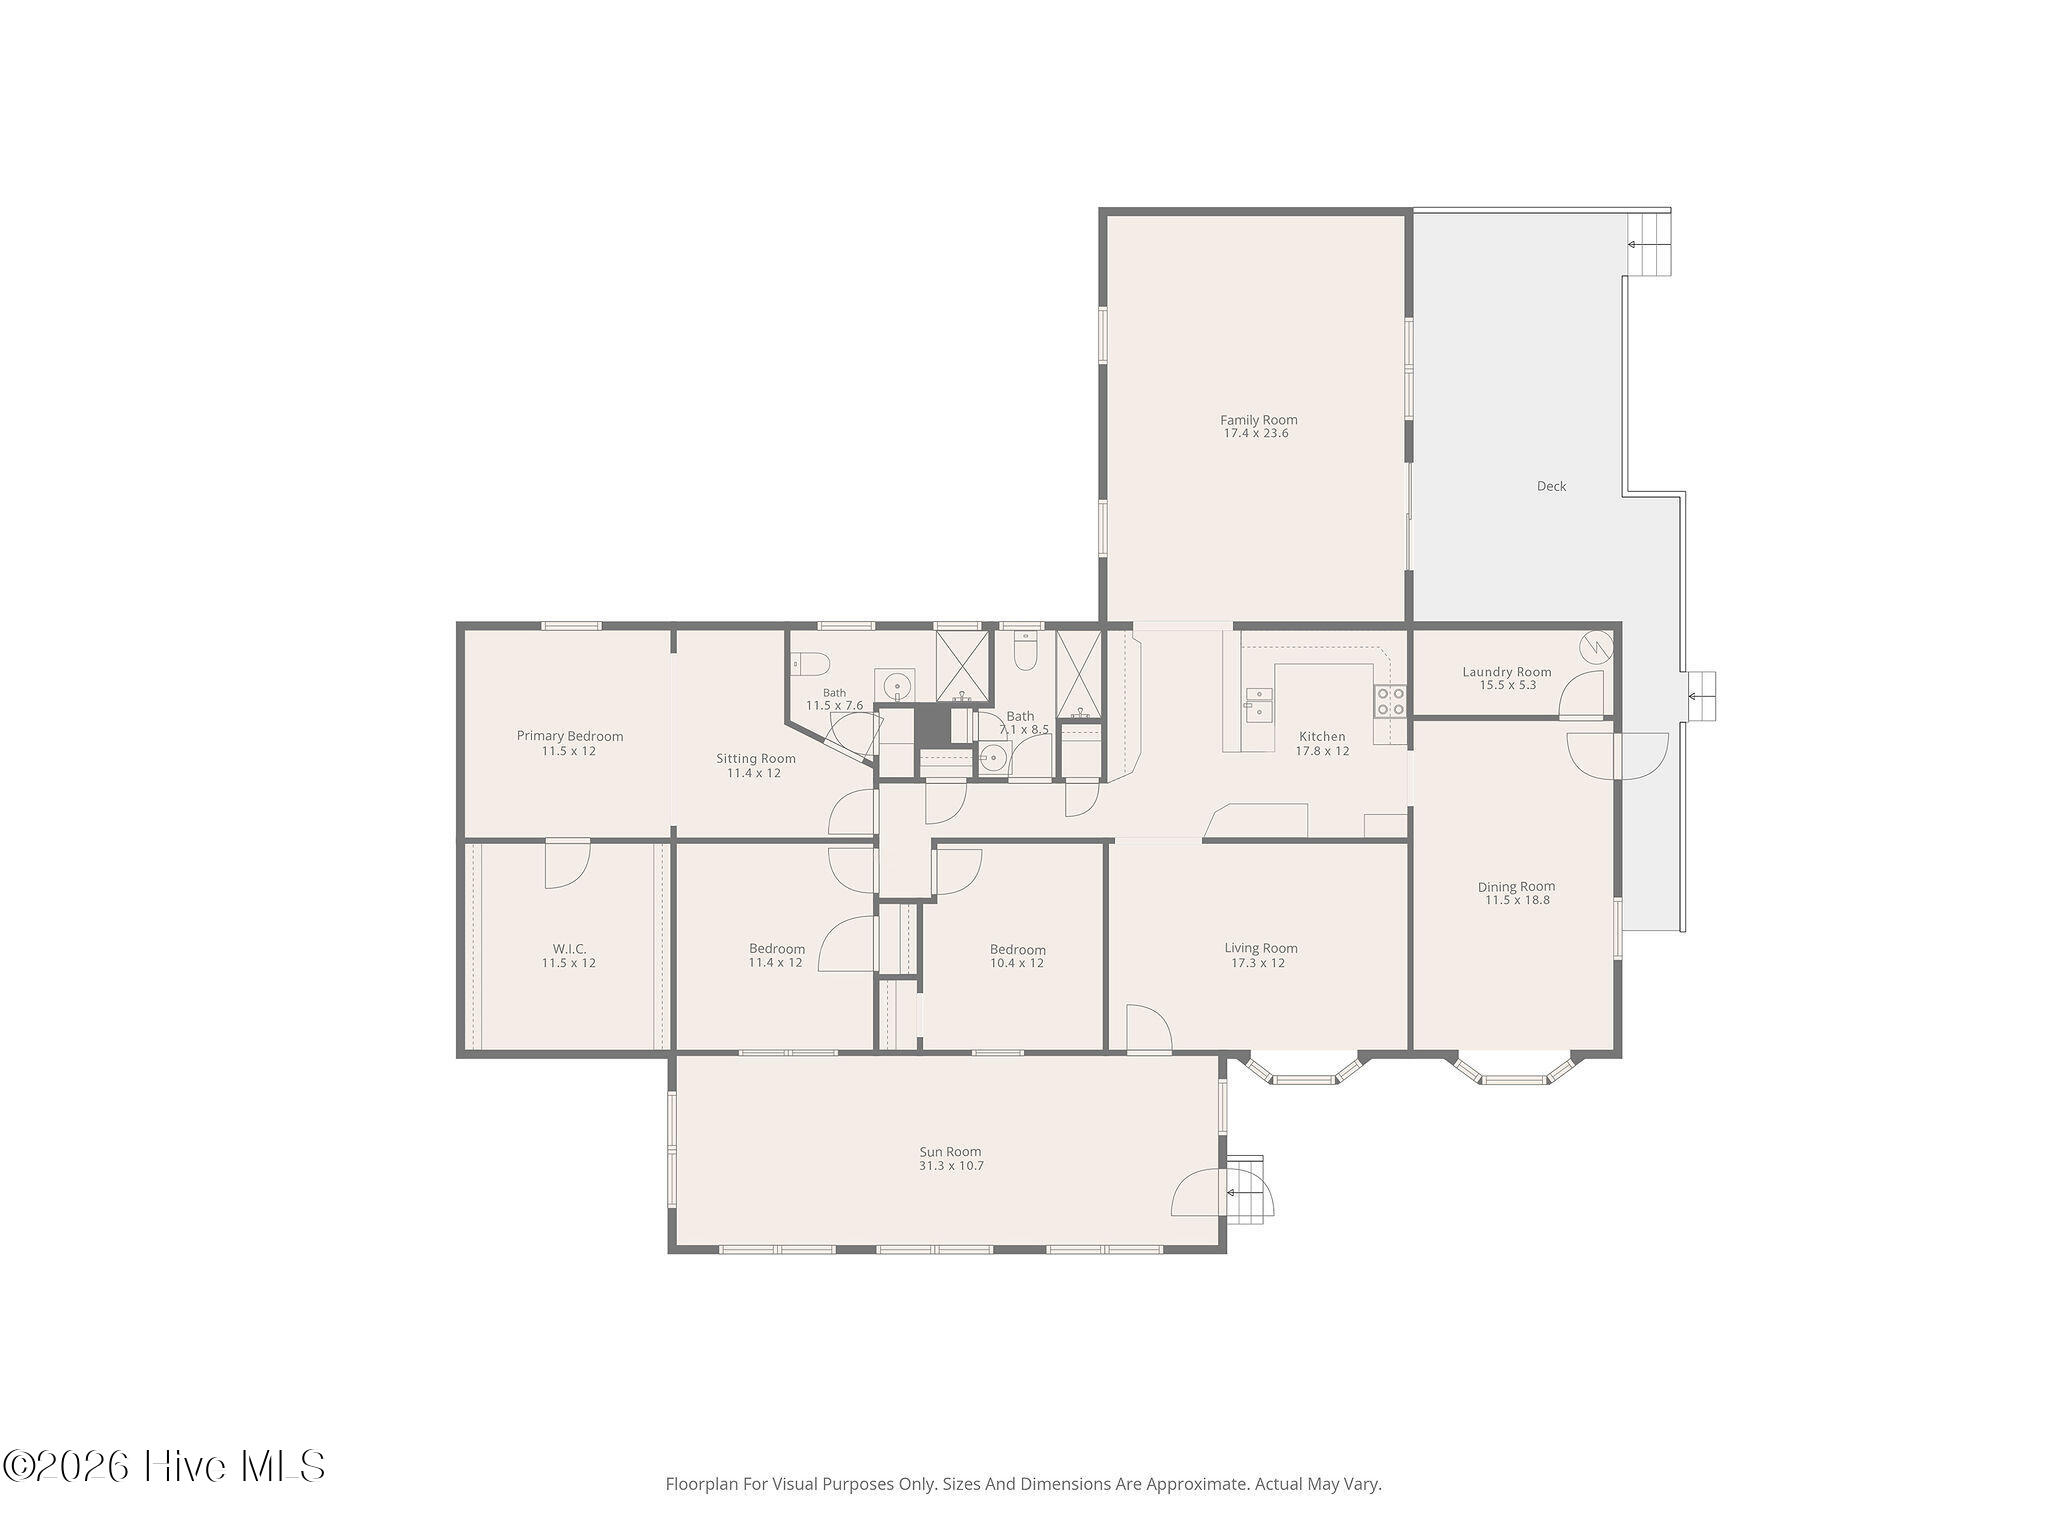
This move-in ready, 3-bedroom, 2-bathroom ranch is perfectly positioned on a quiet cul-de-sac in the desirable McArthur Heights neighborhood. Offering an exceptionally flexible floor plan, this home is ideal for entertaining or for those seeking ample space to spread out. The heart of the home is a generously sized kitchen featuring abundant cabinetry and counter space. The main living areas include a formal living room, formal dining room, comfortable den, dedicated laundry room, and a bright sunroom. Thanks to the versatile layout, these rooms can easily adapt to your needs, whether you require a home office, library, playroom, or a functional mudroom entryway. To ensure maximum privacy, the bedrooms and bathrooms are thoughtfully tucked away down a separate hallway, creating a quiet retreat from the main living spaces. The exterior features are equally well planned, highlighted by a large deck that is ideal for outdoor dining and grilling, complete with a ramp for easy access to the side entryways. The expansive backyard is partially fenced, framed by beautiful, mature trees, and includes a convenient storage building. With a wide driveway providing ample parking and a serene location, this property beautifully balances adaptable living spaces with peaceful outdoor surroundings. Generator system in place; operational status is unknown.
Highlights
Listing provided courtesy of: West Agency LLC
| Property Type | Residential |
| Lot/Acreage | 0.56 |
| Year Built | 1964 |
| County | Onslow |
| Neighborhood | McArthur Heights |
| Listing ID | 100608185 |
Interior Features
Bedrooms and Bathrooms
- Bedrooms: 3
- Bathrooms: 2
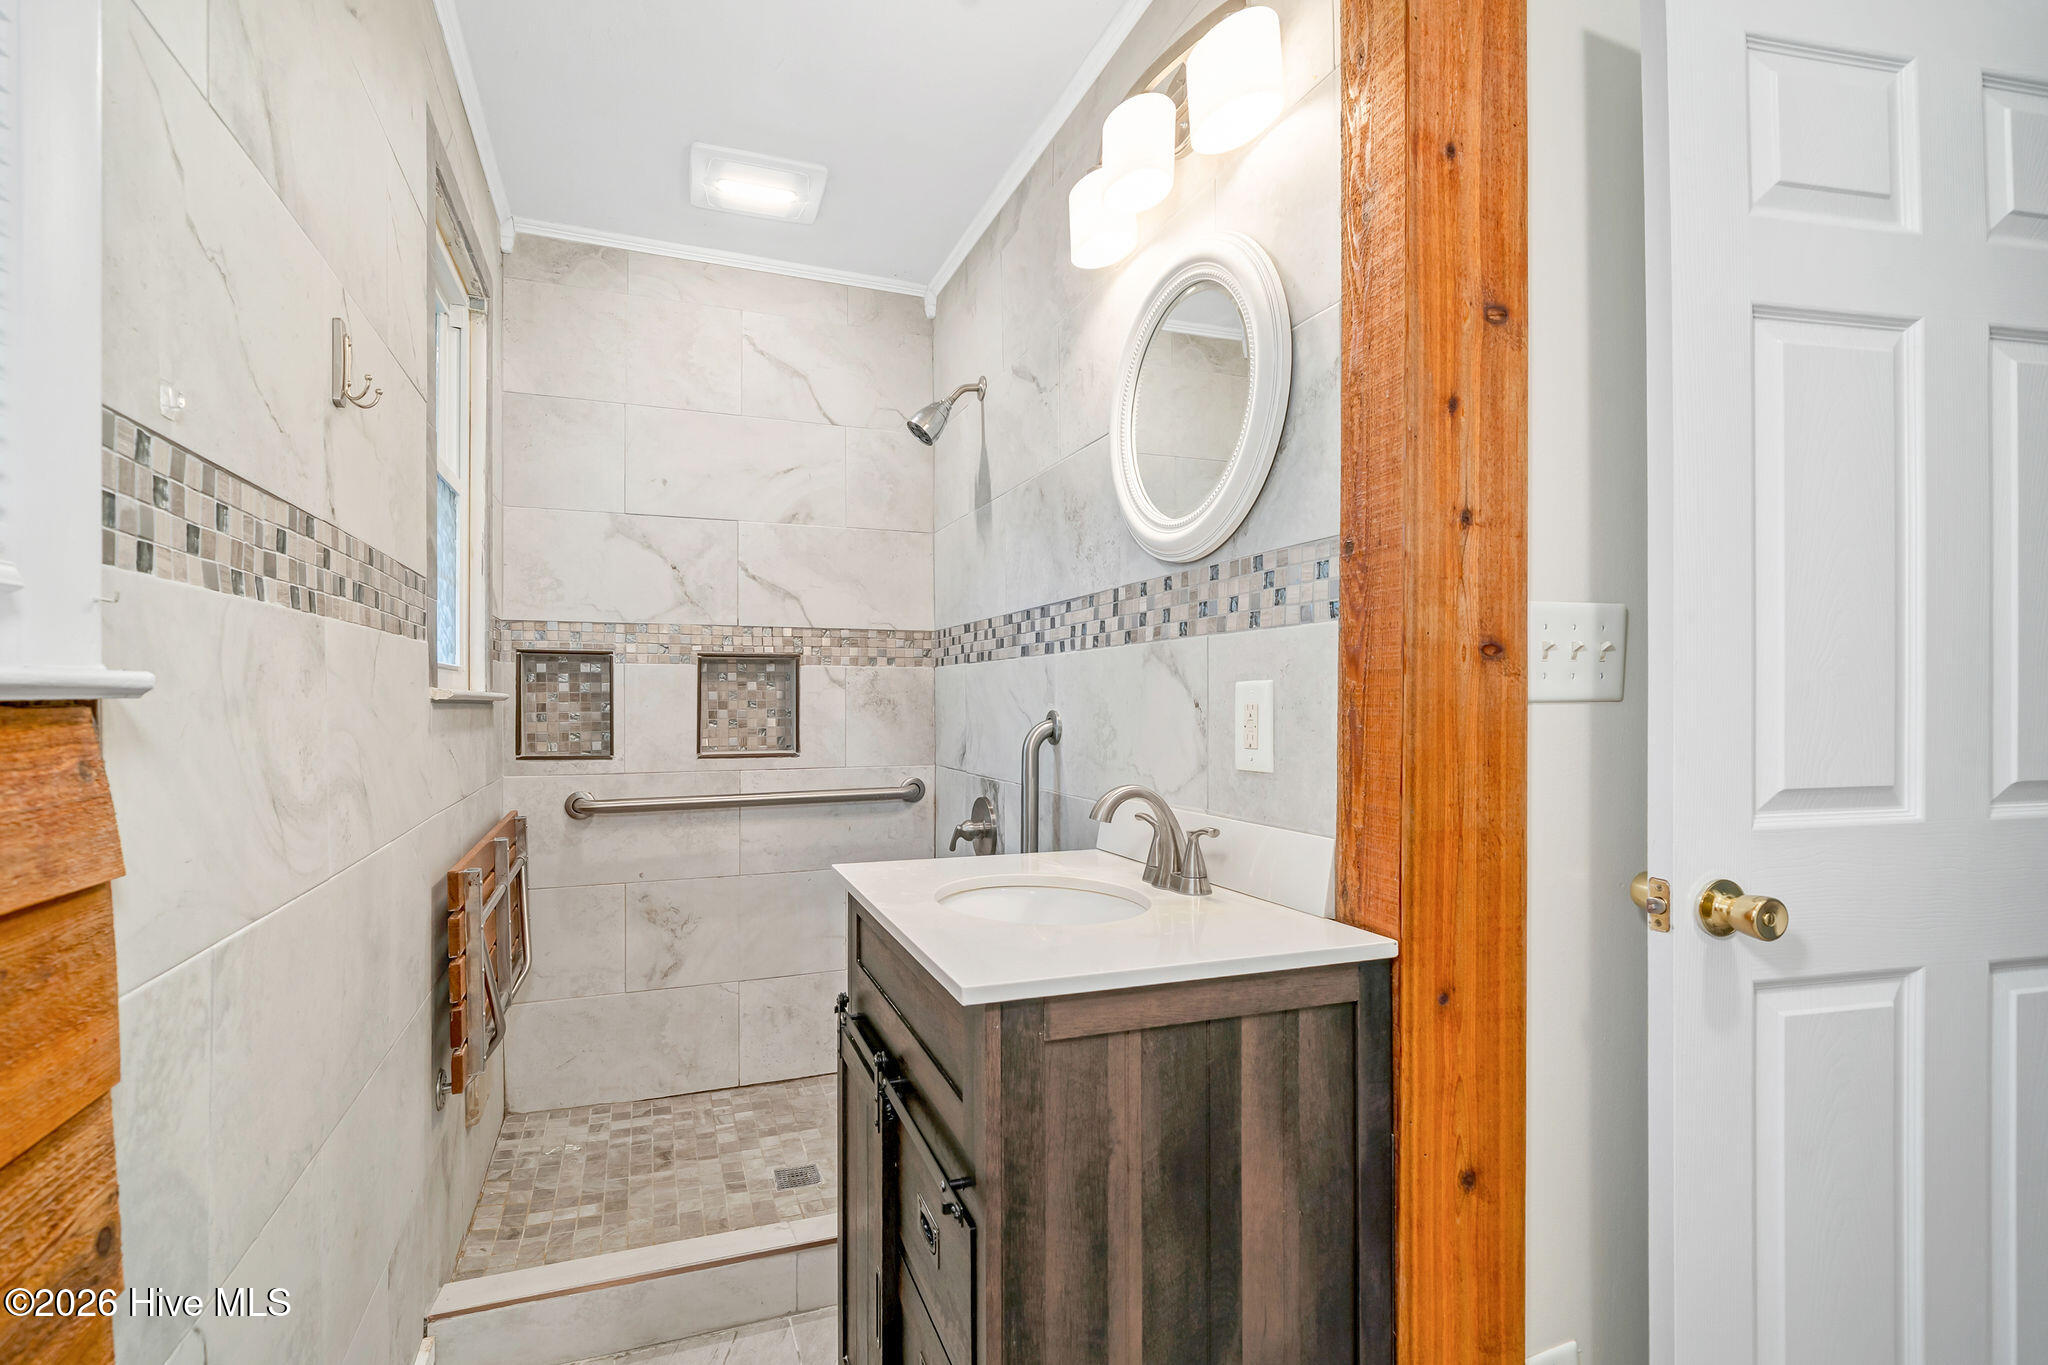
- Full Bathrooms: 2
Other
- Ceiling Fan(s)
- Walk-in Shower
- Blinds/Shades
- Air Cond: Central Air
Exterior Features
- Lot Dimensions: 110x205x140x212
- Zoning: R-15
- Roof: Shingle
- Sewer: Septic Tank
- Parking Features: On Site Paved
-
Schedule a Tour
-
