
Start an Offer
By starting an offer, you're only submitting an initial request to start the process, so there are no obligations. Tell us what you have in mind, and we will reach out to discuss details and assess the strength of your offer before proceeding.
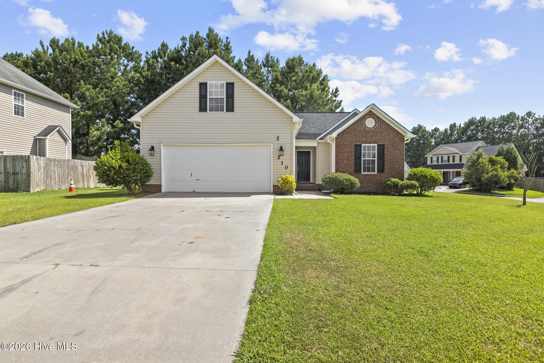
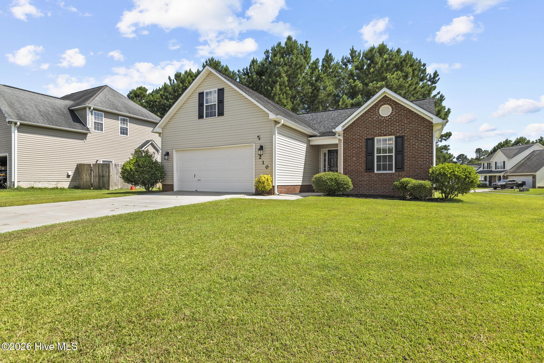
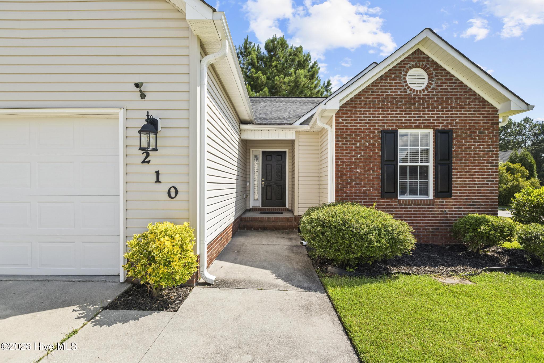
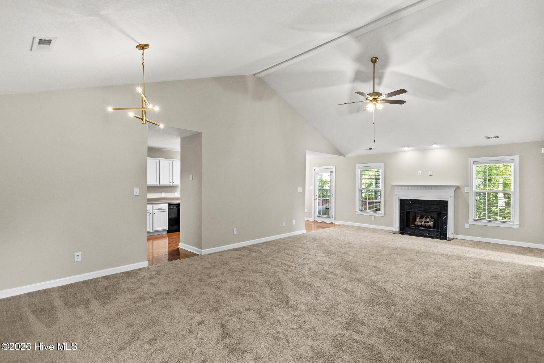
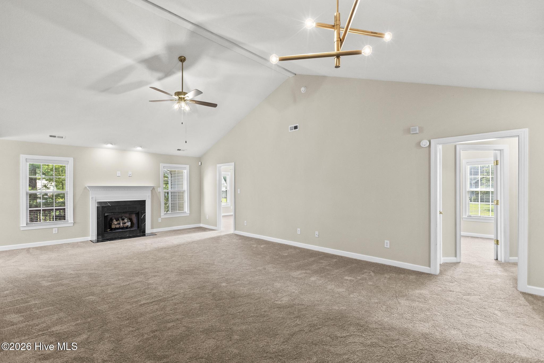
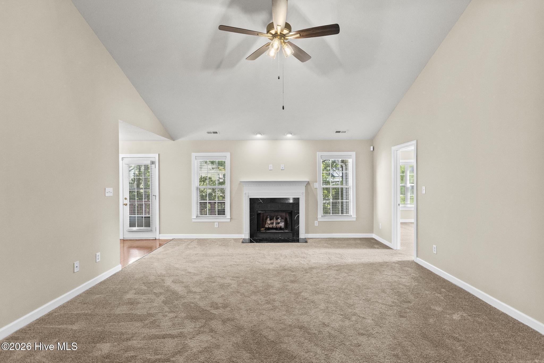
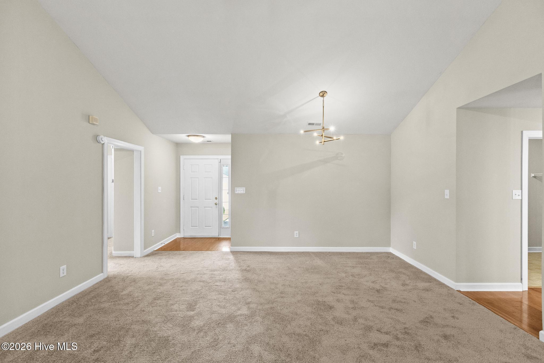
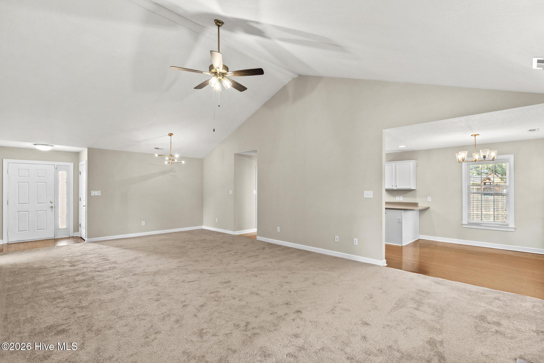
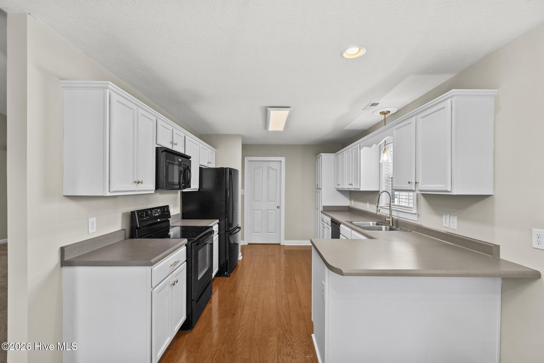
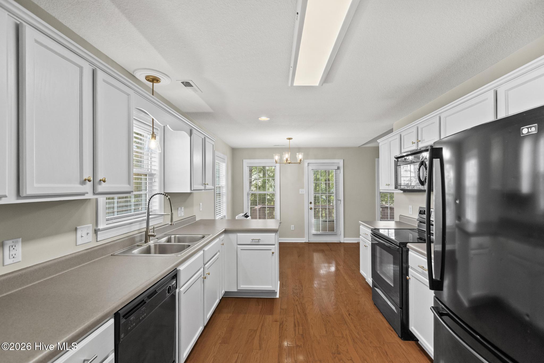
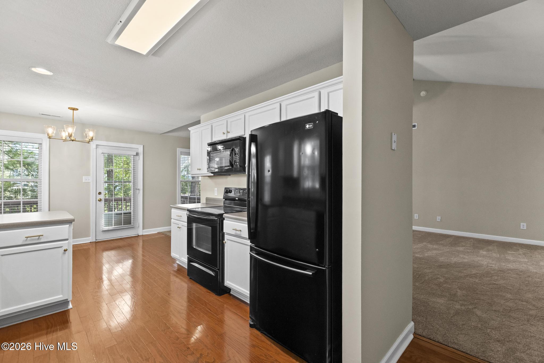
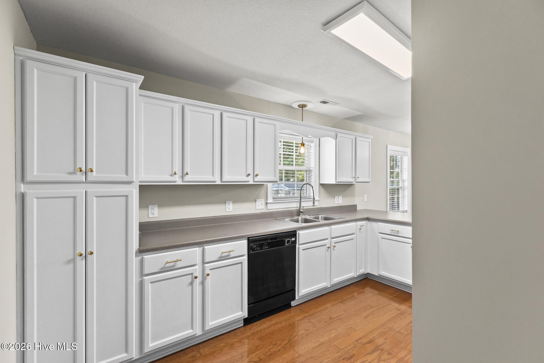
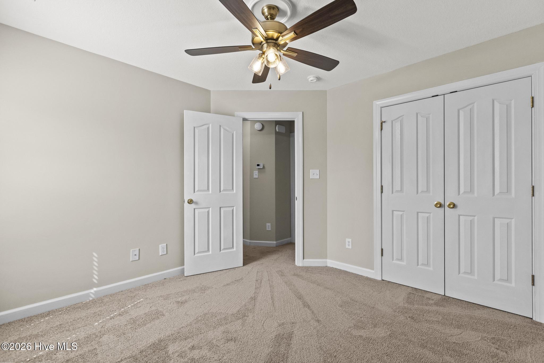
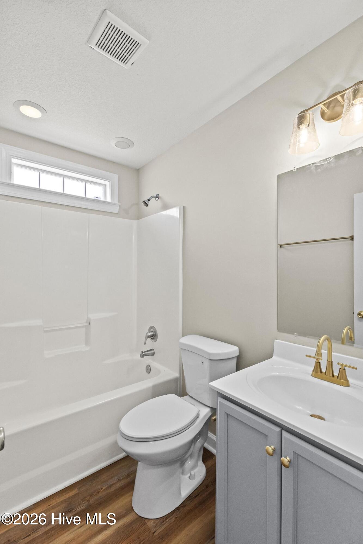
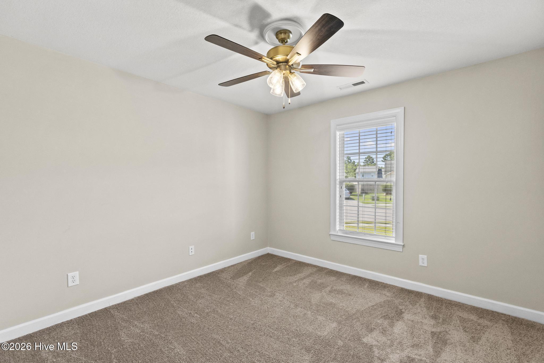
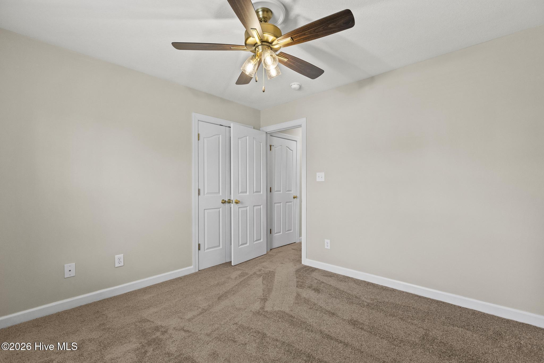
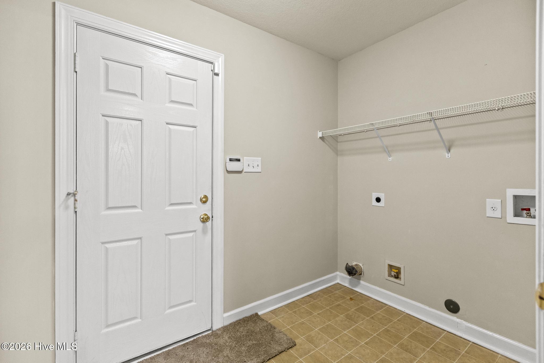
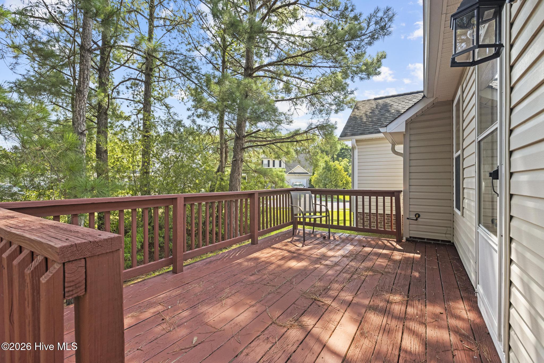
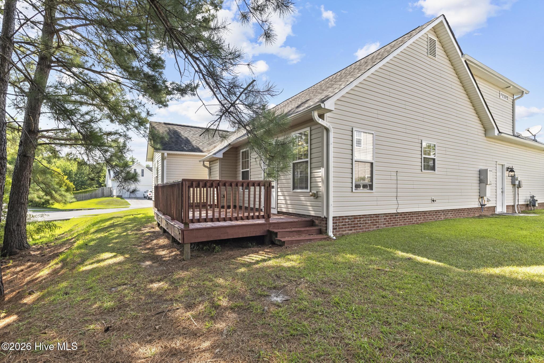
210 Cypress Bay Drive Jacksonville, NC 28546
4Bed
3Bath
1864Sqft
House Description
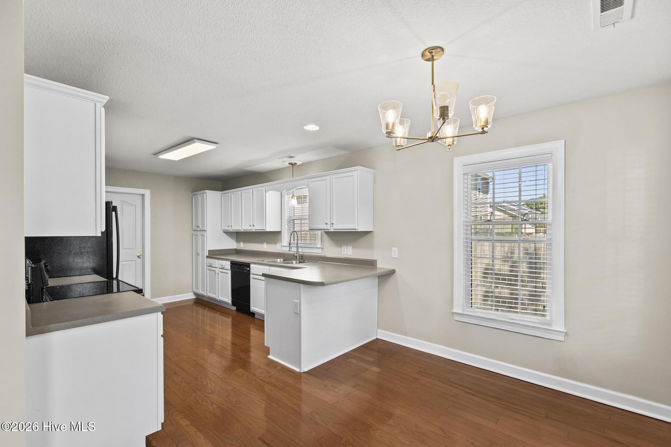
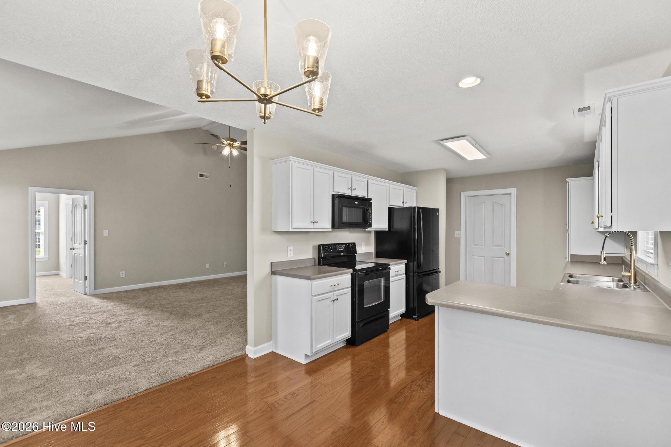
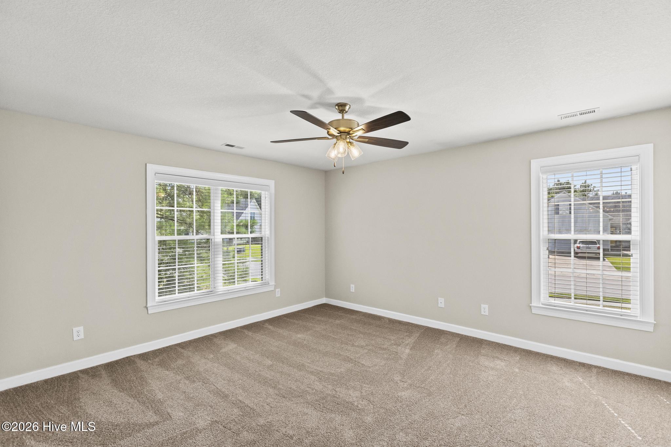
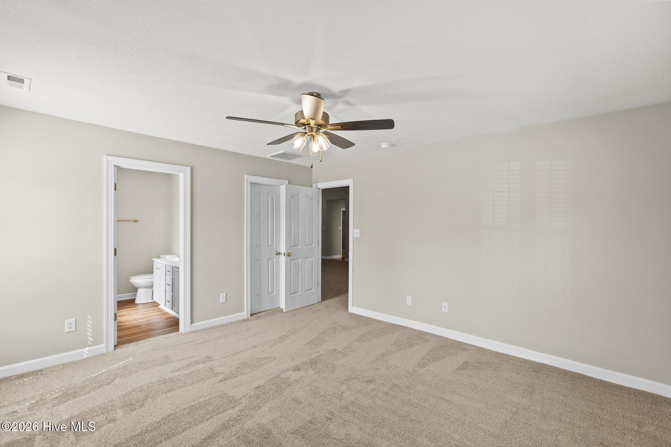
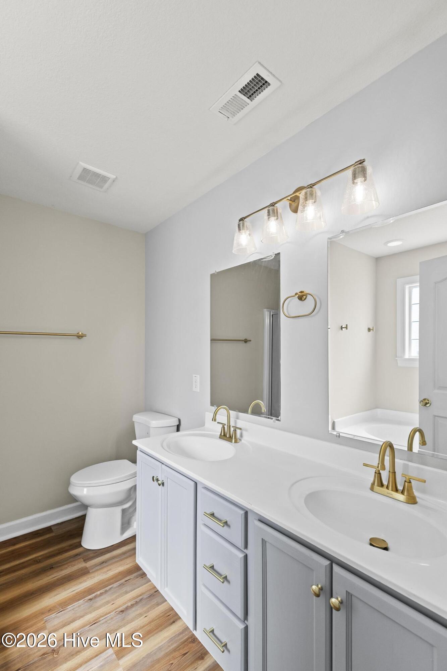
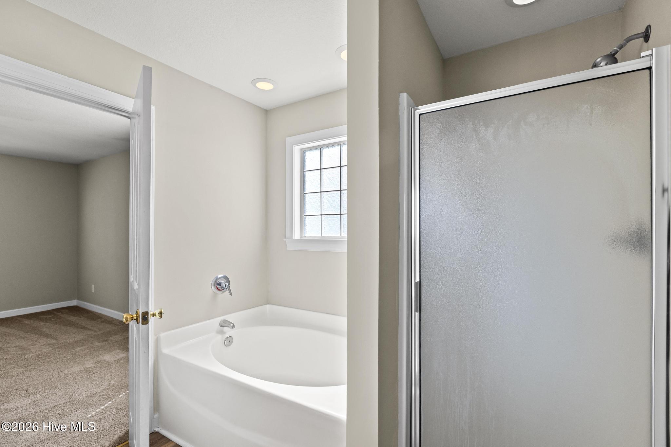
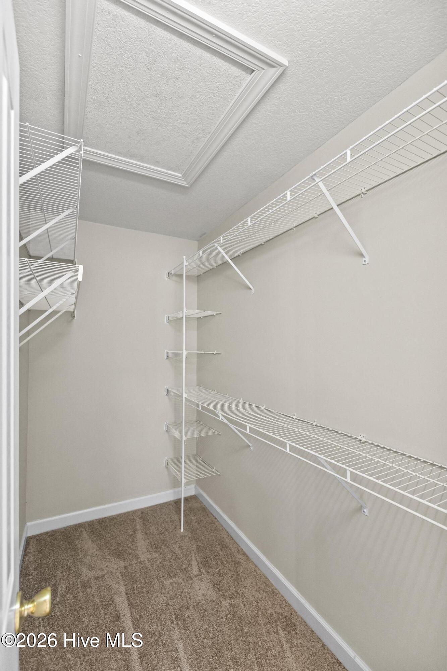
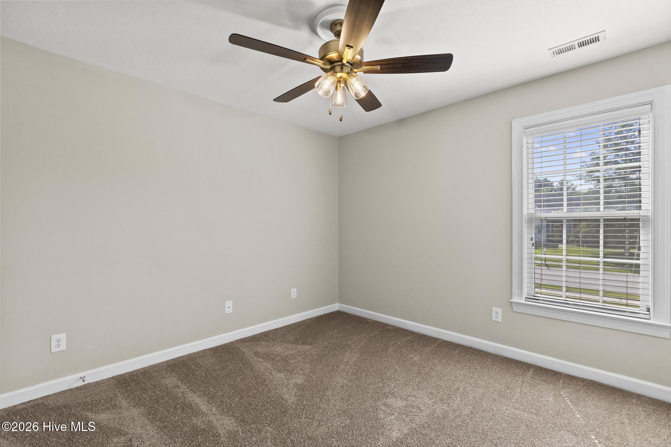
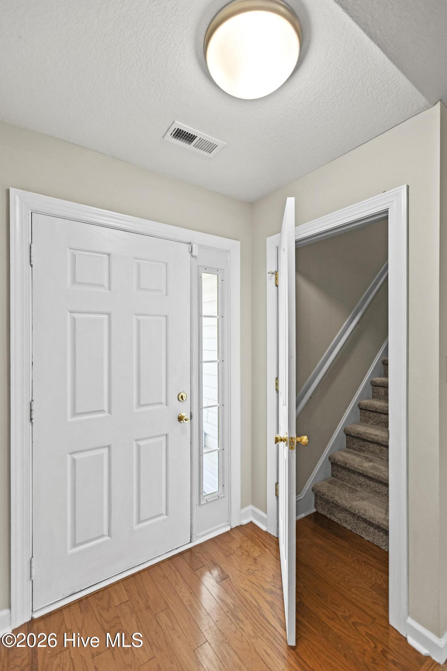
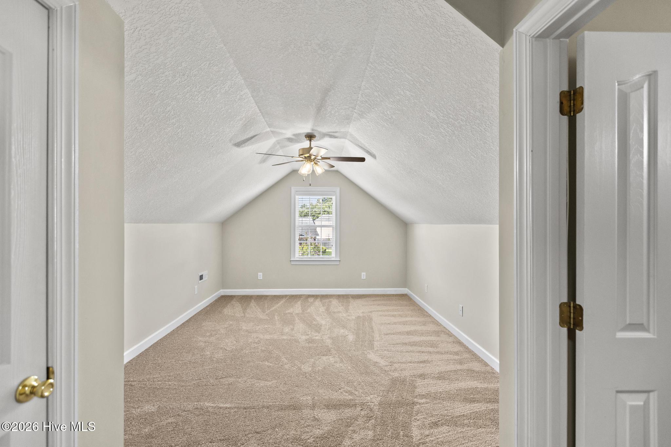
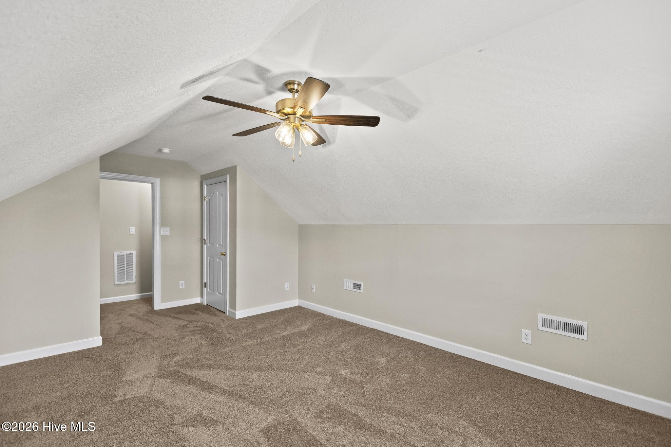
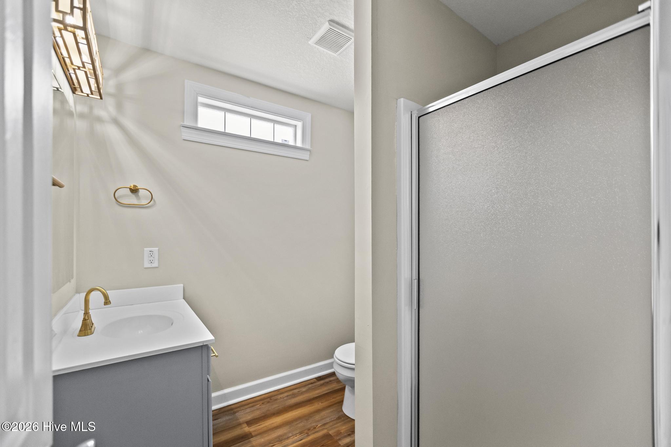
BRAND NEW HVAC!!! Welcome to 210 Cypress Bay Drive, where comfort, space, and functionality come together in a well-designed floor plan. The spacious kitchen offers abundant cabinet and counter space and flows seamlessly into the dining area, making it ideal for both everyday meals and entertaining. The living room features a vaulted ceiling and a cozy fireplace, creating an inviting space to relax while filling the home with natural light. The first-floor primary suite provides a private retreat with its own ensuite bathroom, while two additional bedrooms on the main level offer flexibility for family, guests, or a home office. Upstairs, the bonus room includes its own private bathroom, making it a perfect fourth bedroom, guest suite, or private workspace. Step outside to enjoy the back deck, an ideal space for grilling, relaxing, or gathering with friends and family. Conveniently located near shopping, dining, schools, Camp Lejeune, and the beautiful Crystal Coast beaches, this home offers the space and versatility you've been looking for.
Highlights
Listing provided courtesy of: List at Ease LLC
| Property Type | Residential |
| Lot/Acreage | 0.24 |
| Year Built | 2007 |
| County | Onslow |
| Area | Carolina Forest Community Service Association, Inc |
| Neighborhood | Carolina Forest |
| Listing ID | 100587828 |
Interior Features
Bedrooms and Bathrooms
- Bedrooms: 4
- Bathrooms: 3
- Full Bathrooms: 3
Other
- Master Downstairs
- Walk-in Closet(s)
- Vaulted Ceiling(s)
- High Ceilings
- Ceiling Fan(s)
- Walk-in Shower
- Walk-In Closet(s)
Appliances
- Built-In MicrowaveRefrigeratorDishwasherElectric Range
- Air Cond: Central Air Ceiling Fan(s)
- Water: Public
Exterior Features
- Lot: Corner Lot
- Lot Dimensions: Irregular
- Zoning: RSF-7
- Roof: Architectural Shingle
- Sewer: Municipal Sewer
- Parking Features: Garage Faces Front Concrete Garage
-
Schedule a Tour
-
