
Start an Offer
By starting an offer, you're only submitting an initial request to start the process, so there are no obligations. Tell us what you have in mind, and we will reach out to discuss details and assess the strength of your offer before proceeding.
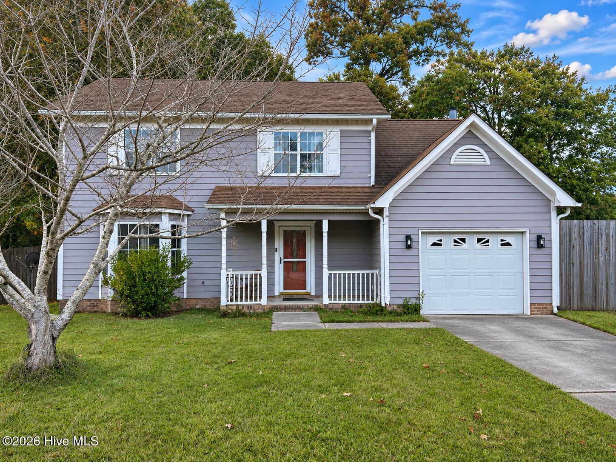
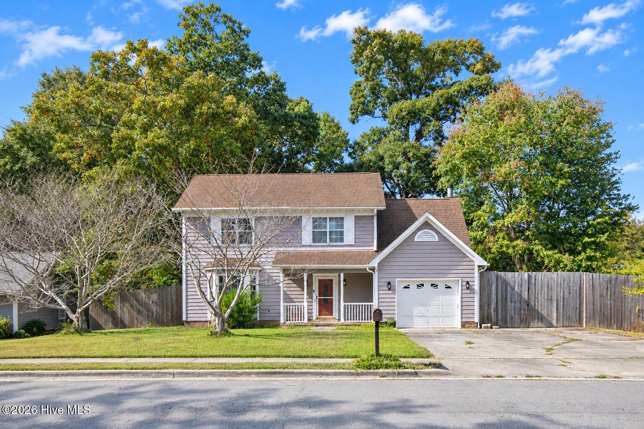
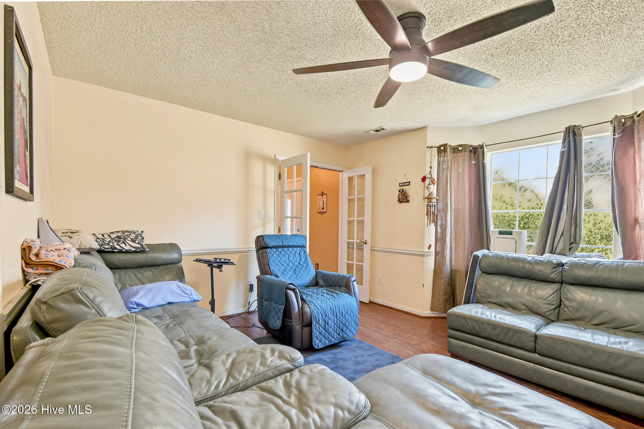
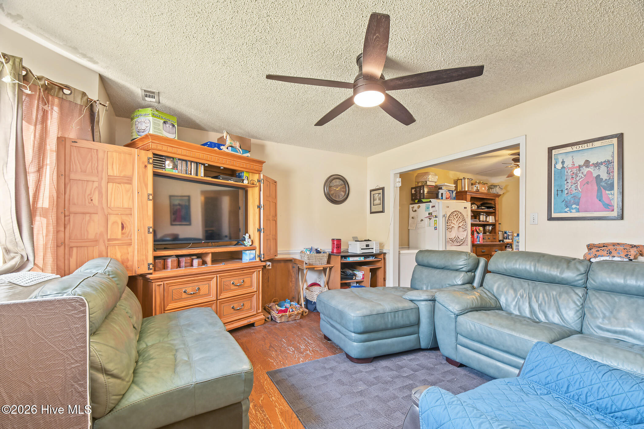
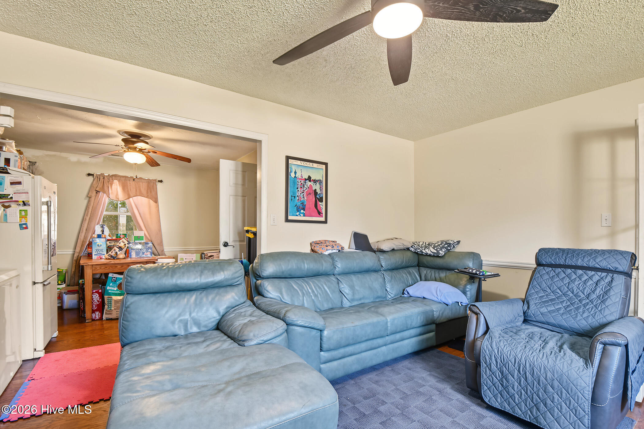
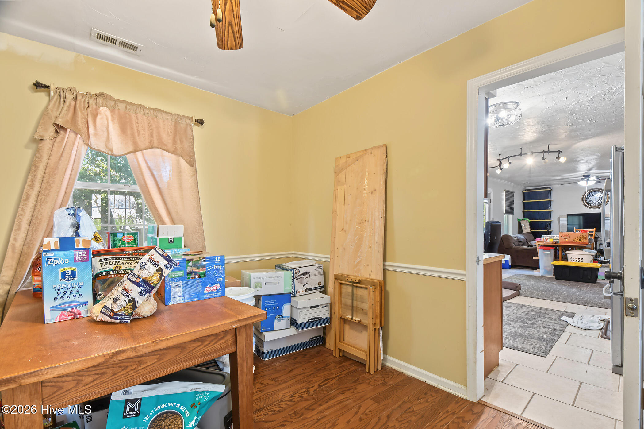
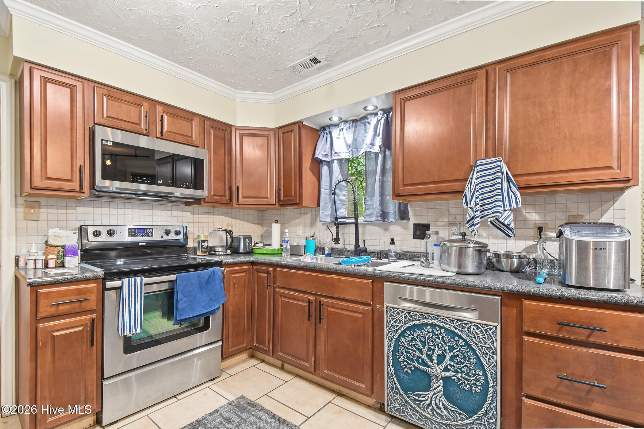
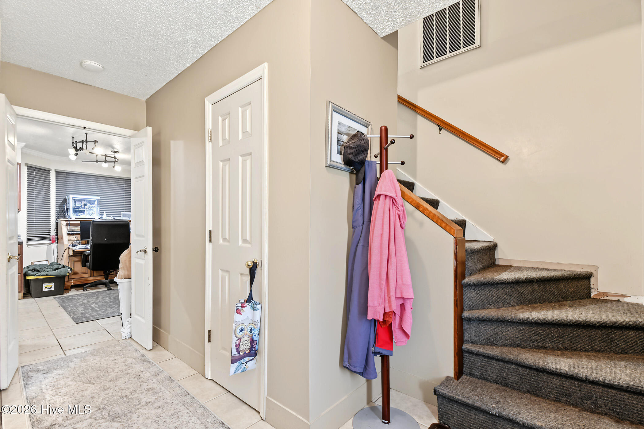
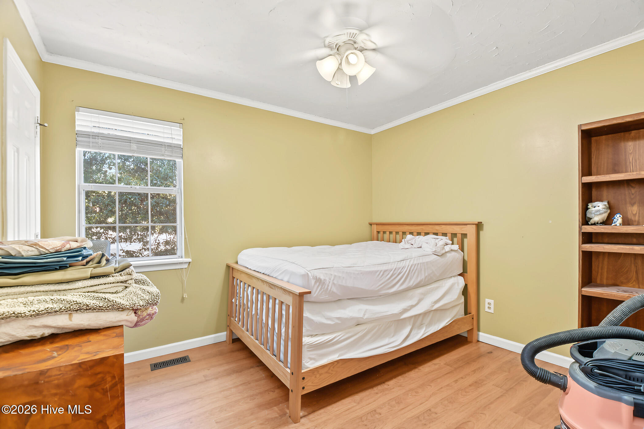
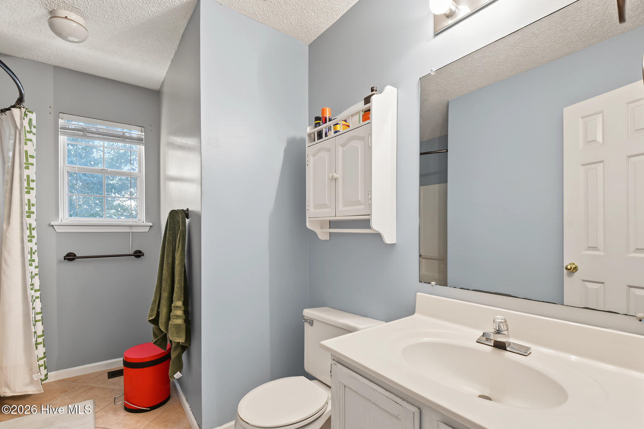
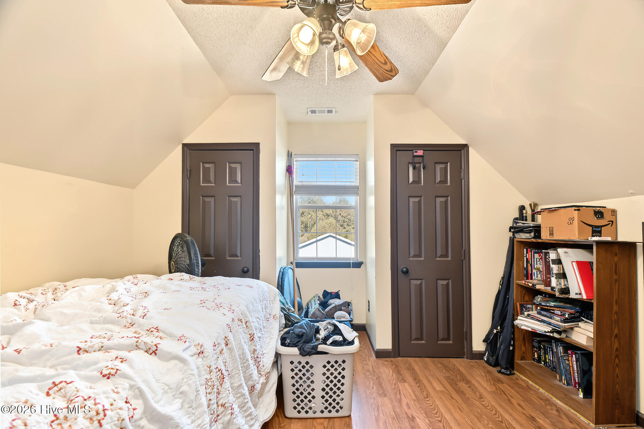
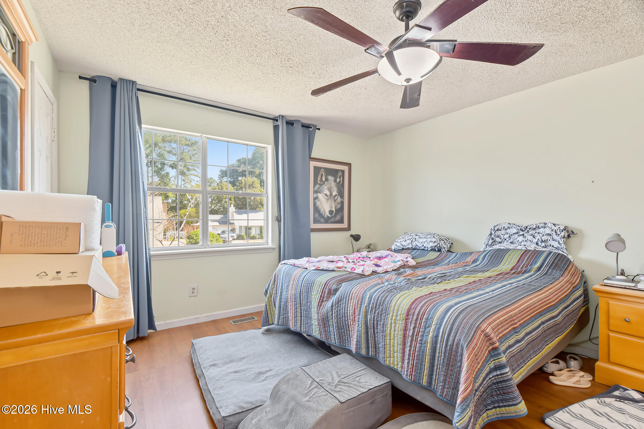
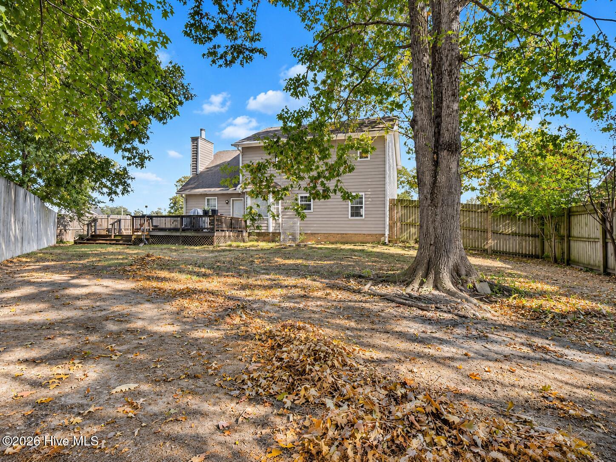
189 Audubon Drive Jacksonville, NC 28546
4Bed
3Bath
1901Sqft
House Description
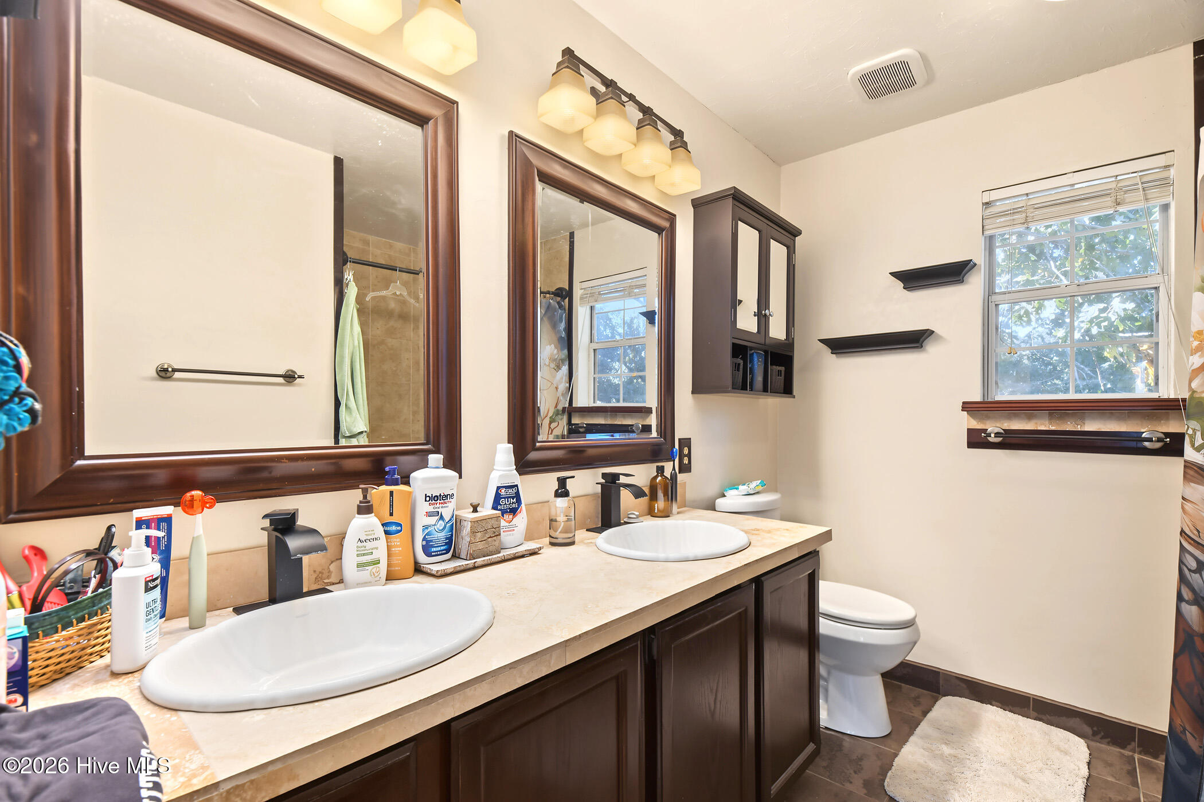
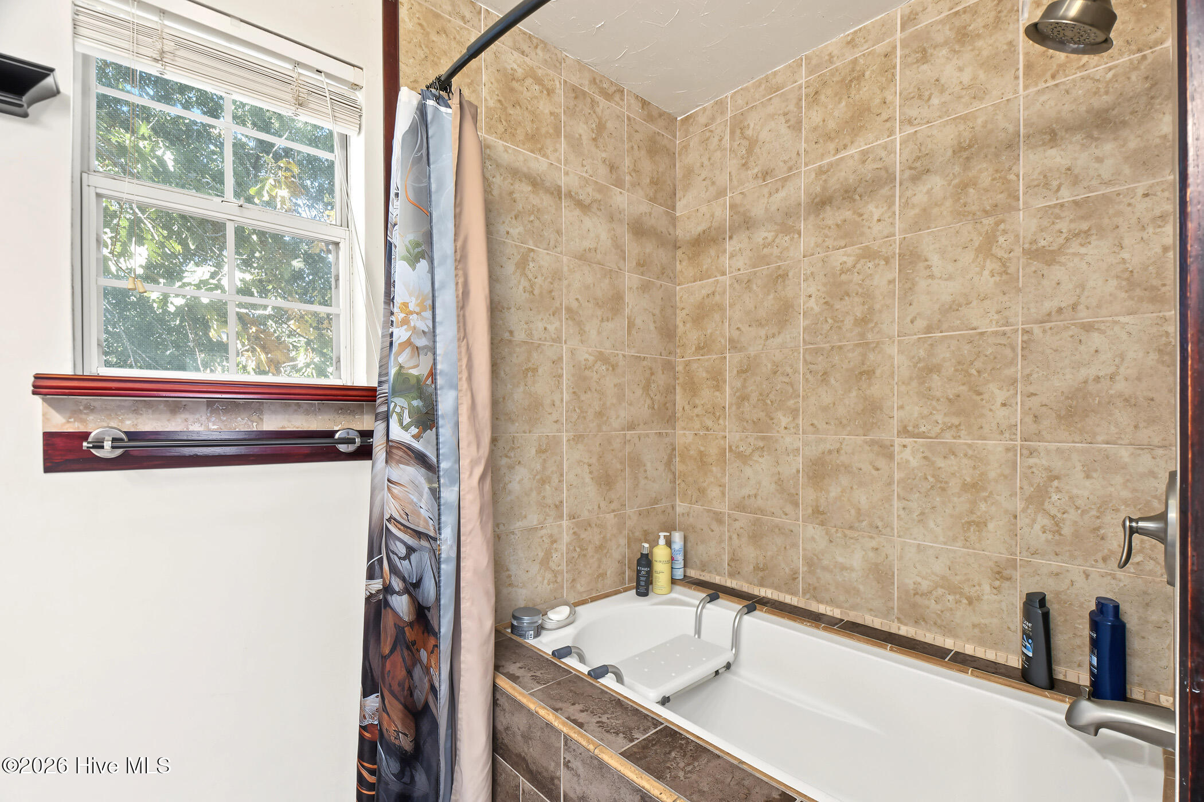
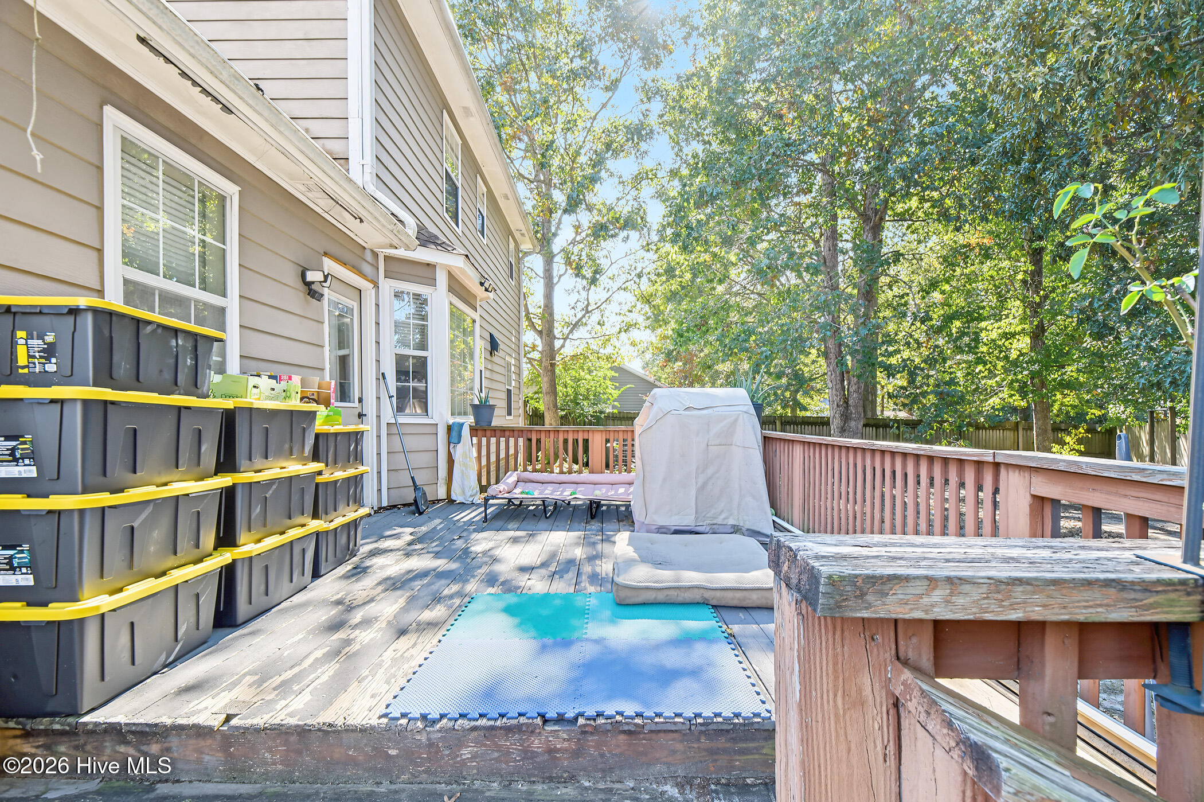
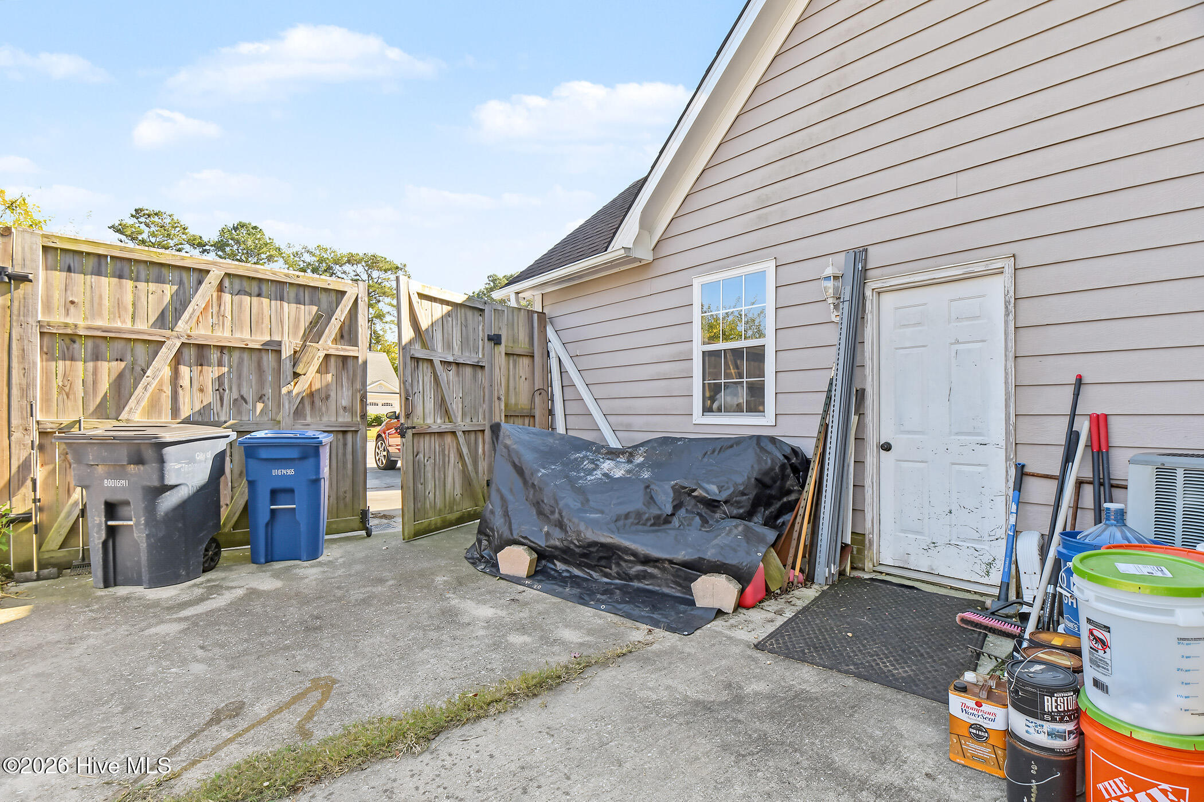
More space. More possibilities. More bang for your buck! Tucked into the established Sharon Hills neighborhood in the heart of Jacksonville, 189 Audubon Drive is bringing 1,901 square feet of opportunity to the table for just $250,000! Step inside and you'll find a home that's already had some of the fun updates taken care of, including a refreshed kitchen with stainless steel appliances and a tile backsplash, plus an updated primary bathroom featuring a gorgeous tiled shower. But the perks don't stop inside! A large back deck overlooks the privacy-fenced backyard, giving you plenty of room to entertain, unwind, or simply enjoy having a little breathing room. Need somewhere to park the toys? You've got options! Along with the one-car garage, there's a generously sized parking pad beside the house with a large access gate, previously used by the sellers for RV parking. Whether you've got a camper, boat, or extra vehicles, that added parking space is a serious bonus! The main HVAC system fan was also replaced in 2026. This home isn't without a few projects, including some needed exterior repairs, but there's already plenty here to get excited about. With room to spread out, updates to appreciate, and a location that puts Jacksonville's shopping, dining, and everyday conveniences right at your fingertips, this one has a whole lot going for it. At $250,000, you might just find that a little vision goes a long way!
Highlights
Listing provided courtesy of: eXp Realty
| Property Type | Residential |
| Lot/Acreage | 0.26 |
| Year Built | 1992 |
| County | Onslow |
| Neighborhood | Sharon Hills |
| Listing ID | 100615706 |
Interior Features
Bedrooms and Bathrooms
- Bedrooms: 4
- Bathrooms: 3
- Full Bathrooms: 2
- 1/2 Bathrooms: 1
Other
- Walk-in Closet(s)
- Ceiling Fan(s)
- Pantry
- Walk-In Closet(s)
Appliances
- Electric OvenRefrigeratorDishwasherElectric Range
- Air Cond: Central Air
- Water: Public
Exterior Features
- Lot Dimensions: 105' x 140' x 128' x 67' (irregular)
- Zoning: Rmf-Ld
- Roof: Shingle
- Sewer: Municipal Sewer
- Parking Features: Paved
-
Schedule a Tour
-
