
Start an Offer
By starting an offer, you're only submitting an initial request to start the process, so there are no obligations. Tell us what you have in mind, and we will reach out to discuss details and assess the strength of your offer before proceeding.
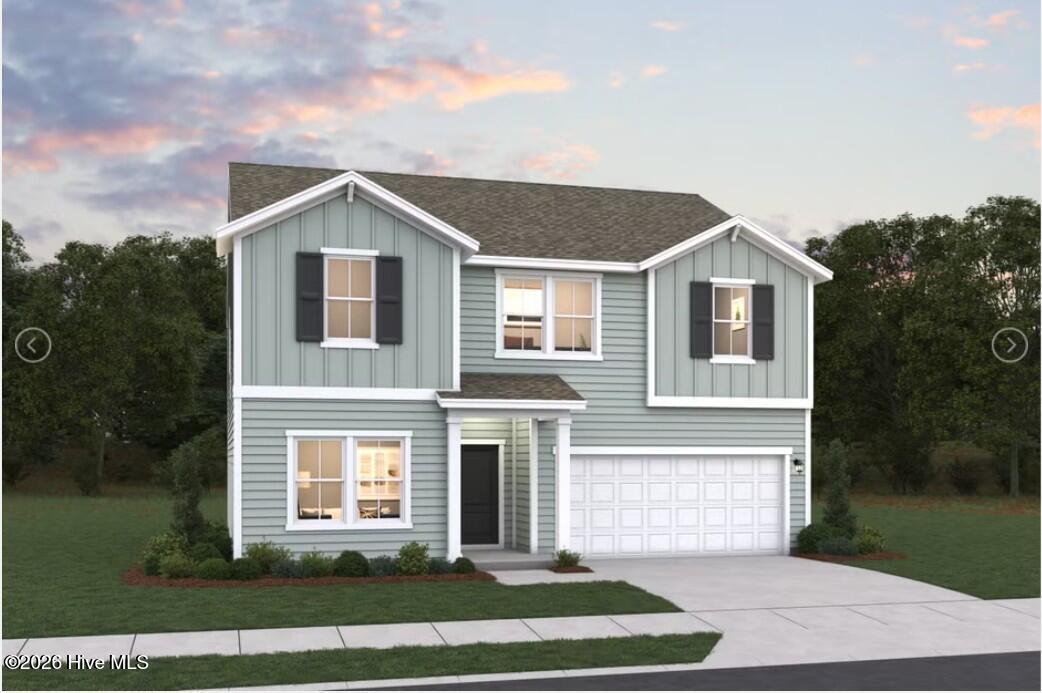
169 Scuppernong Lane Jacksonville, NC 28546
4Bed
3Bath
2433Sqft
House Description
he Prelude floor plan is a spacious and well-designed home spanning 2,433 square feet across two levels, offering four bedrooms, with three full baths, and a variety of functional spaces. This layout features a separate study area, perfect for working from home or focused activities, along with a versatile loft on the second floor that can serve as a playroom or media center. The home also includes a convenient 2-car garage, providing ample storage. With its blend of private retreats and open living areas, the Prelude is ideal for those who need both space and versatility in their home
Highlights
Listing provided courtesy of: Dream Finders Realty LLC
| Property Type | Residential |
| Lot/Acreage | 0.18 |
| Year Built | 2026 |
| County | Onslow |
| Area | Muscadine HOA |
| Neighborhood | Muscadine |
| Listing ID | 100589242 |
Interior Features
Bedrooms and Bathrooms
- Bedrooms: 4
- Bathrooms: 3
- Full Bathrooms: 3
Other
- Walk-in Closet(s)
- High Ceilings
- Entrance Foyer
- Kitchen Island
- Pantry
- Walk-in Shower
- Walk-In Closet(s)
- Smoke Detector(s)
Appliances
- Built-In MicrowaveBuilt-In Electric OvenWasherSelf Cleaning OvenRefrigeratorIce MakerDryerDisposalDishwasher
- Air Cond: Central Air Zoned
- Floor: LVT/LVP
- Water: Public
Exterior Features
- Lot Dimensions: Irregular
- Zoning: R
- Roof: Shingle
- Sewer: Municipal Sewer,City of Jacksonville
- Others: Cluster Mailboxes
- Parking Features: Garage Faces Front Attached Garage Door Opener Off Street Garage
-
Schedule a Tour
-
