
Start an Offer
By starting an offer, you're only submitting an initial request to start the process, so there are no obligations. Tell us what you have in mind, and we will reach out to discuss details and assess the strength of your offer before proceeding.
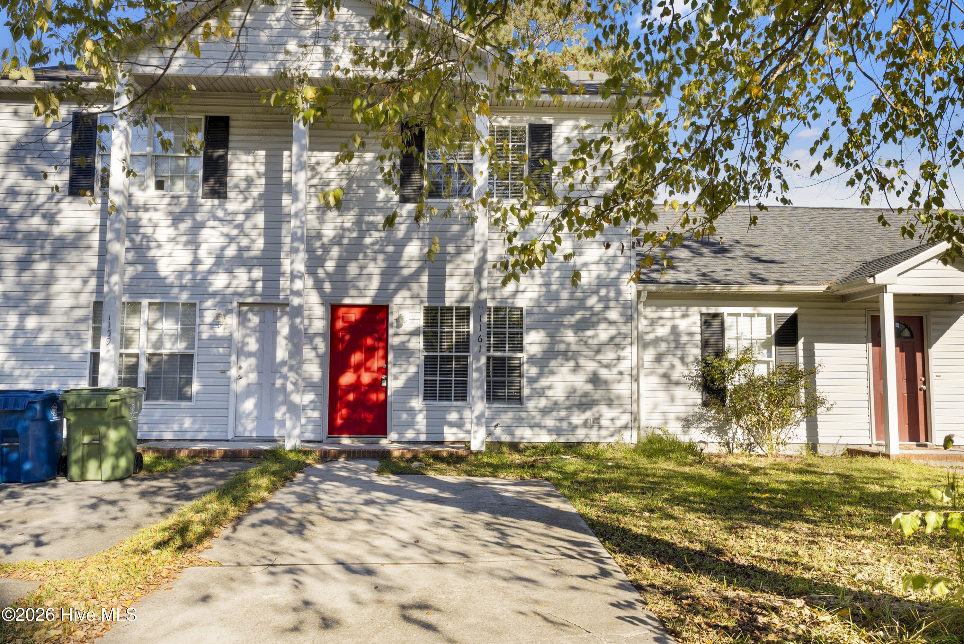
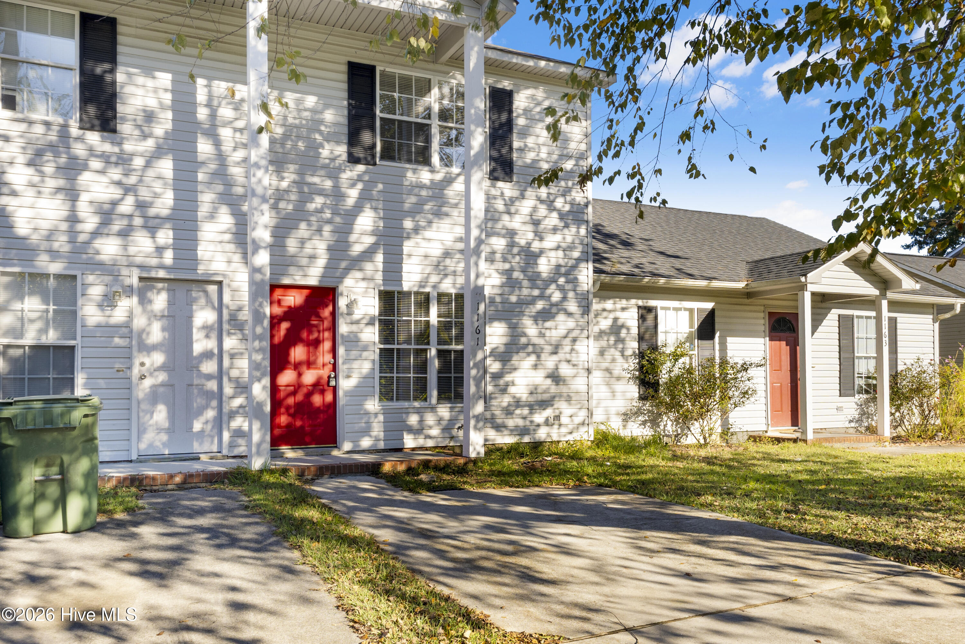
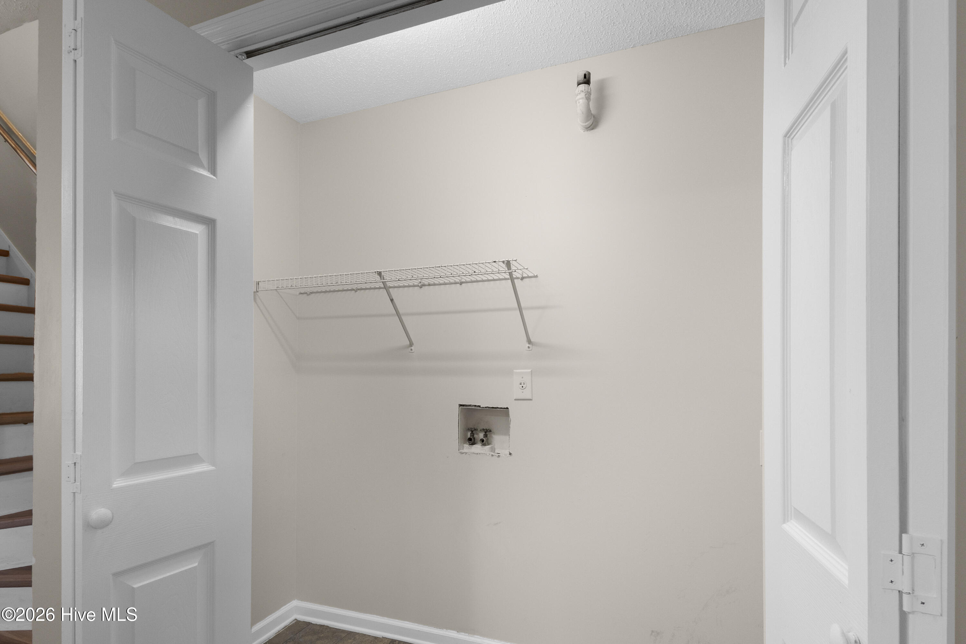
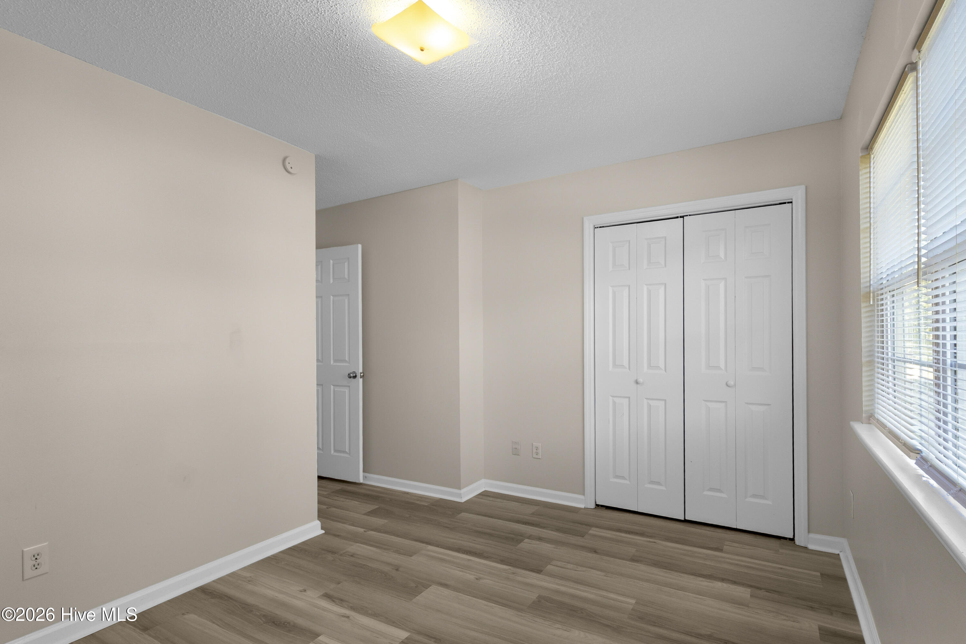
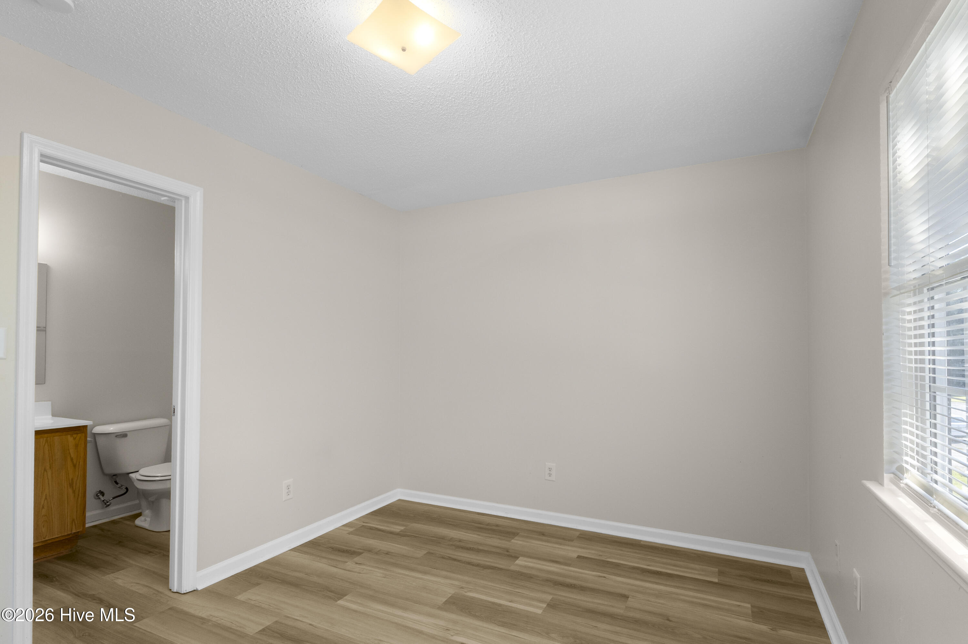
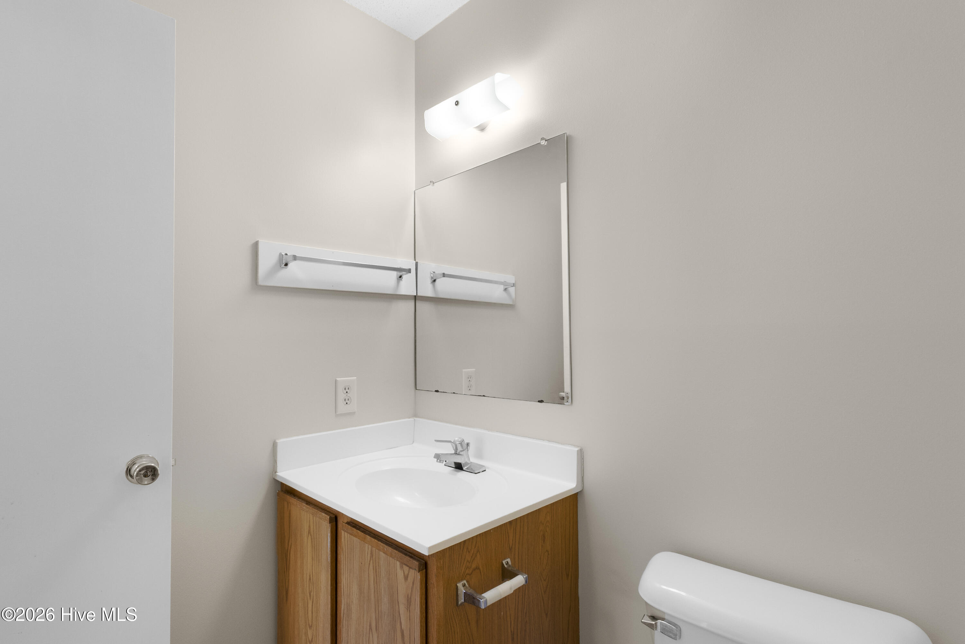
1161 Pueblo Drive Jacksonville, NC 28546
2Bed
3Bath
968Sqft
House Description
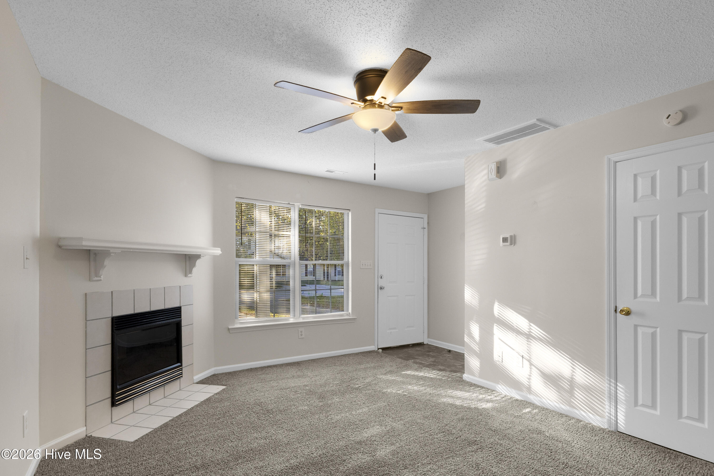
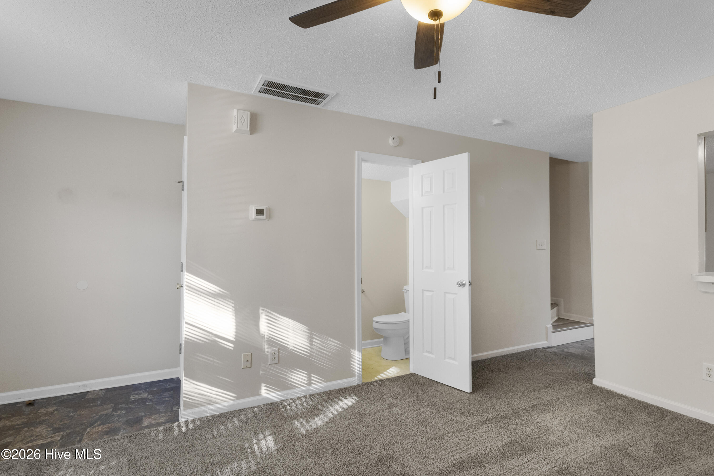
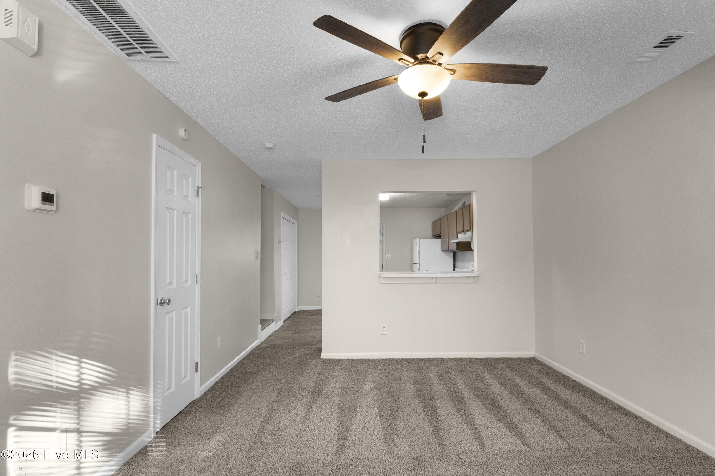
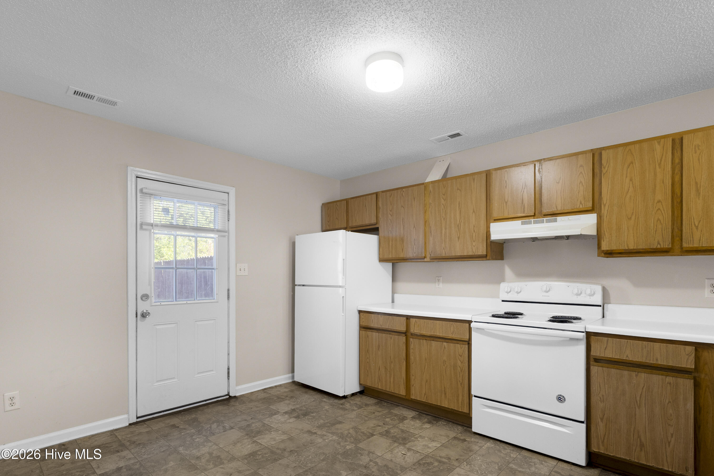
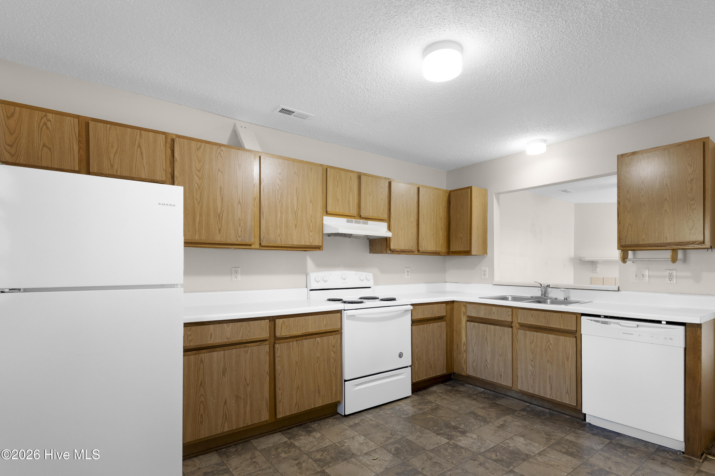
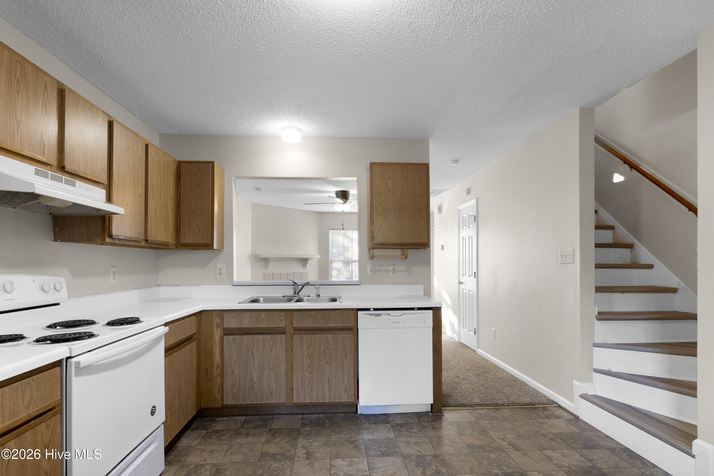
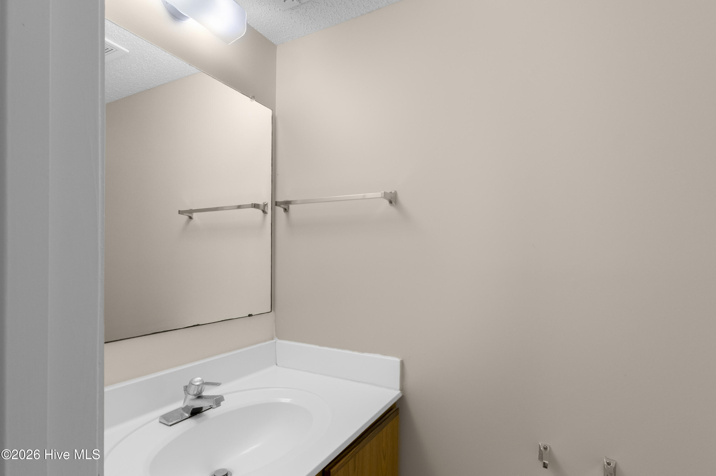
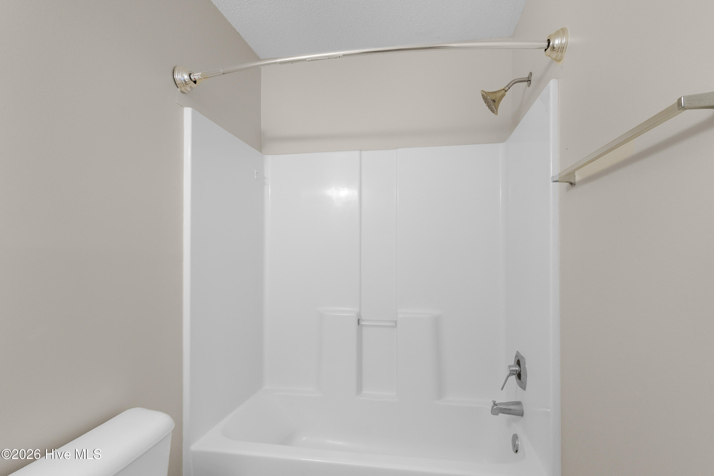
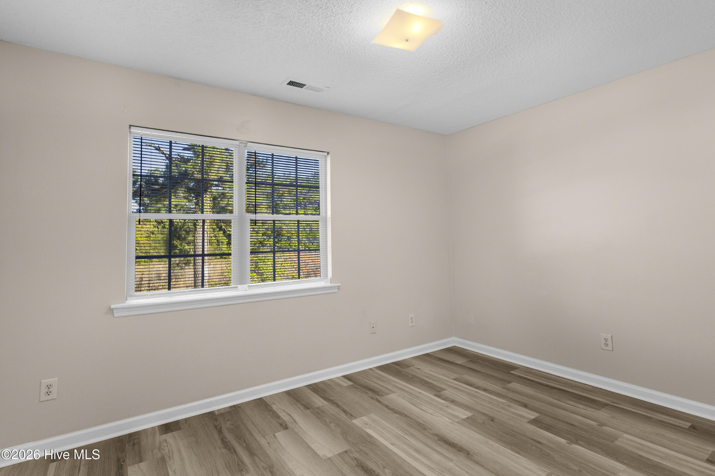
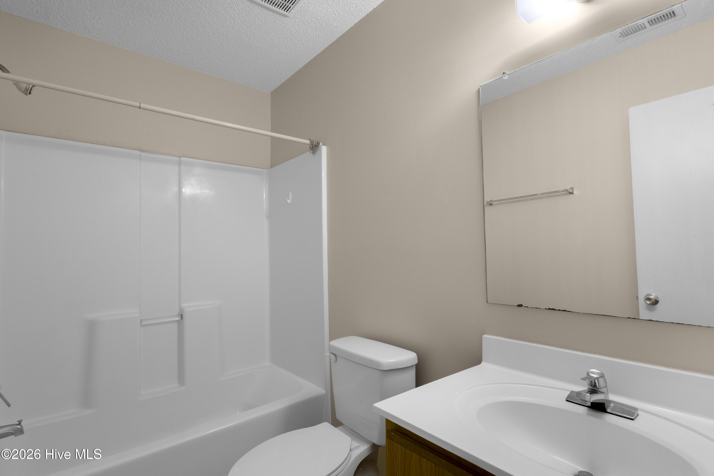
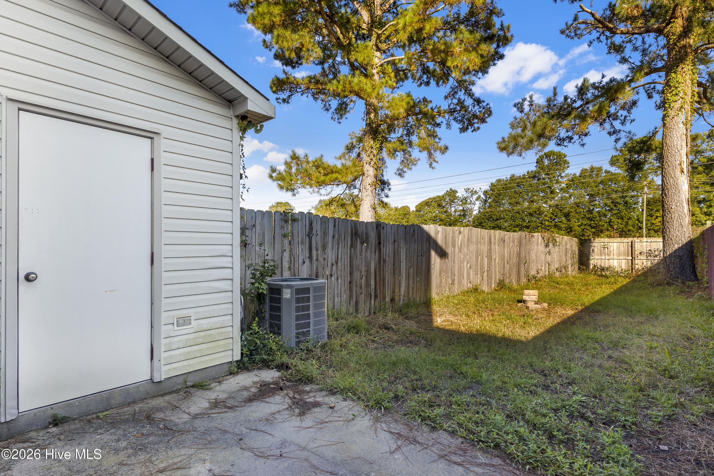
Welcome to 1161 Pueblo Drive! Located in the established Hunter's Creek community of Jacksonville, this 2-bedroom, 2.5-bath townhome offers comfortable living space and a functional floor plan. Step inside to a welcoming living area featuring a fireplace, an eat-in kitchen, and a convenient half bath on the main level. Upstairs, you'll find two generously sized bedrooms, each with its own private full bathroom, providing comfort and privacy. Recent improvements include the removal of carpeting and installation of luxury vinyl plank (LVP) flooring throughout the entire upstairs and staircase, creating a fresh, updated look. The rear patio provides space to relax outdoors, while the additional storage closet offers everyday convenience. Ideally situated near shopping, dining, and Marine Corps Base Camp Lejeune, this townhome combines practical living with a convenient Jacksonville location. Now vacant and ready for its next chapter, this property presents an appealing opportunity for buyers seeking a primary residence or an investment property. Schedule your showing today!
Highlights
Listing provided courtesy of: REAL Broker LLC
| Property Type | Residential |
| Lot/Acreage | 0.05 |
| Year Built | 1997 |
| County | Onslow |
| Area | Indian Wells |
| Neighborhood | Other |
| Listing ID | 100611957 |
Interior Features
Bedrooms and Bathrooms
- Bedrooms: 2
- Bathrooms: 3
- Full Bathrooms: 2
- 1/2 Bathrooms: 1
Other
- Blinds/Shades
- Smoke Detector(s)
Appliances
- Vented Exhaust FanElectric OvenRefrigeratorDishwasher
- Air Cond: Central Air
- Floor: LVT/LVPCarpetVinyl
- Water: Public
Exterior Features
- Lot Dimensions: 22' X 137' X 17' X137'
- Zoning: R-5
- Roof: Composition
- Sewer: Community Sewer,Onslow Sewer Authority
- Others: None
- Parking Features: Off Street On Site Paved
-
Schedule a Tour
-
