
Start an Offer
By starting an offer, you're only submitting an initial request to start the process, so there are no obligations. Tell us what you have in mind, and we will reach out to discuss details and assess the strength of your offer before proceeding.
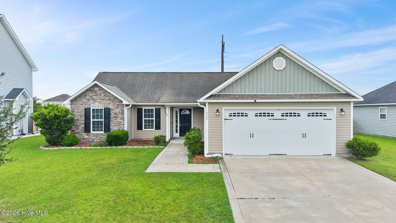
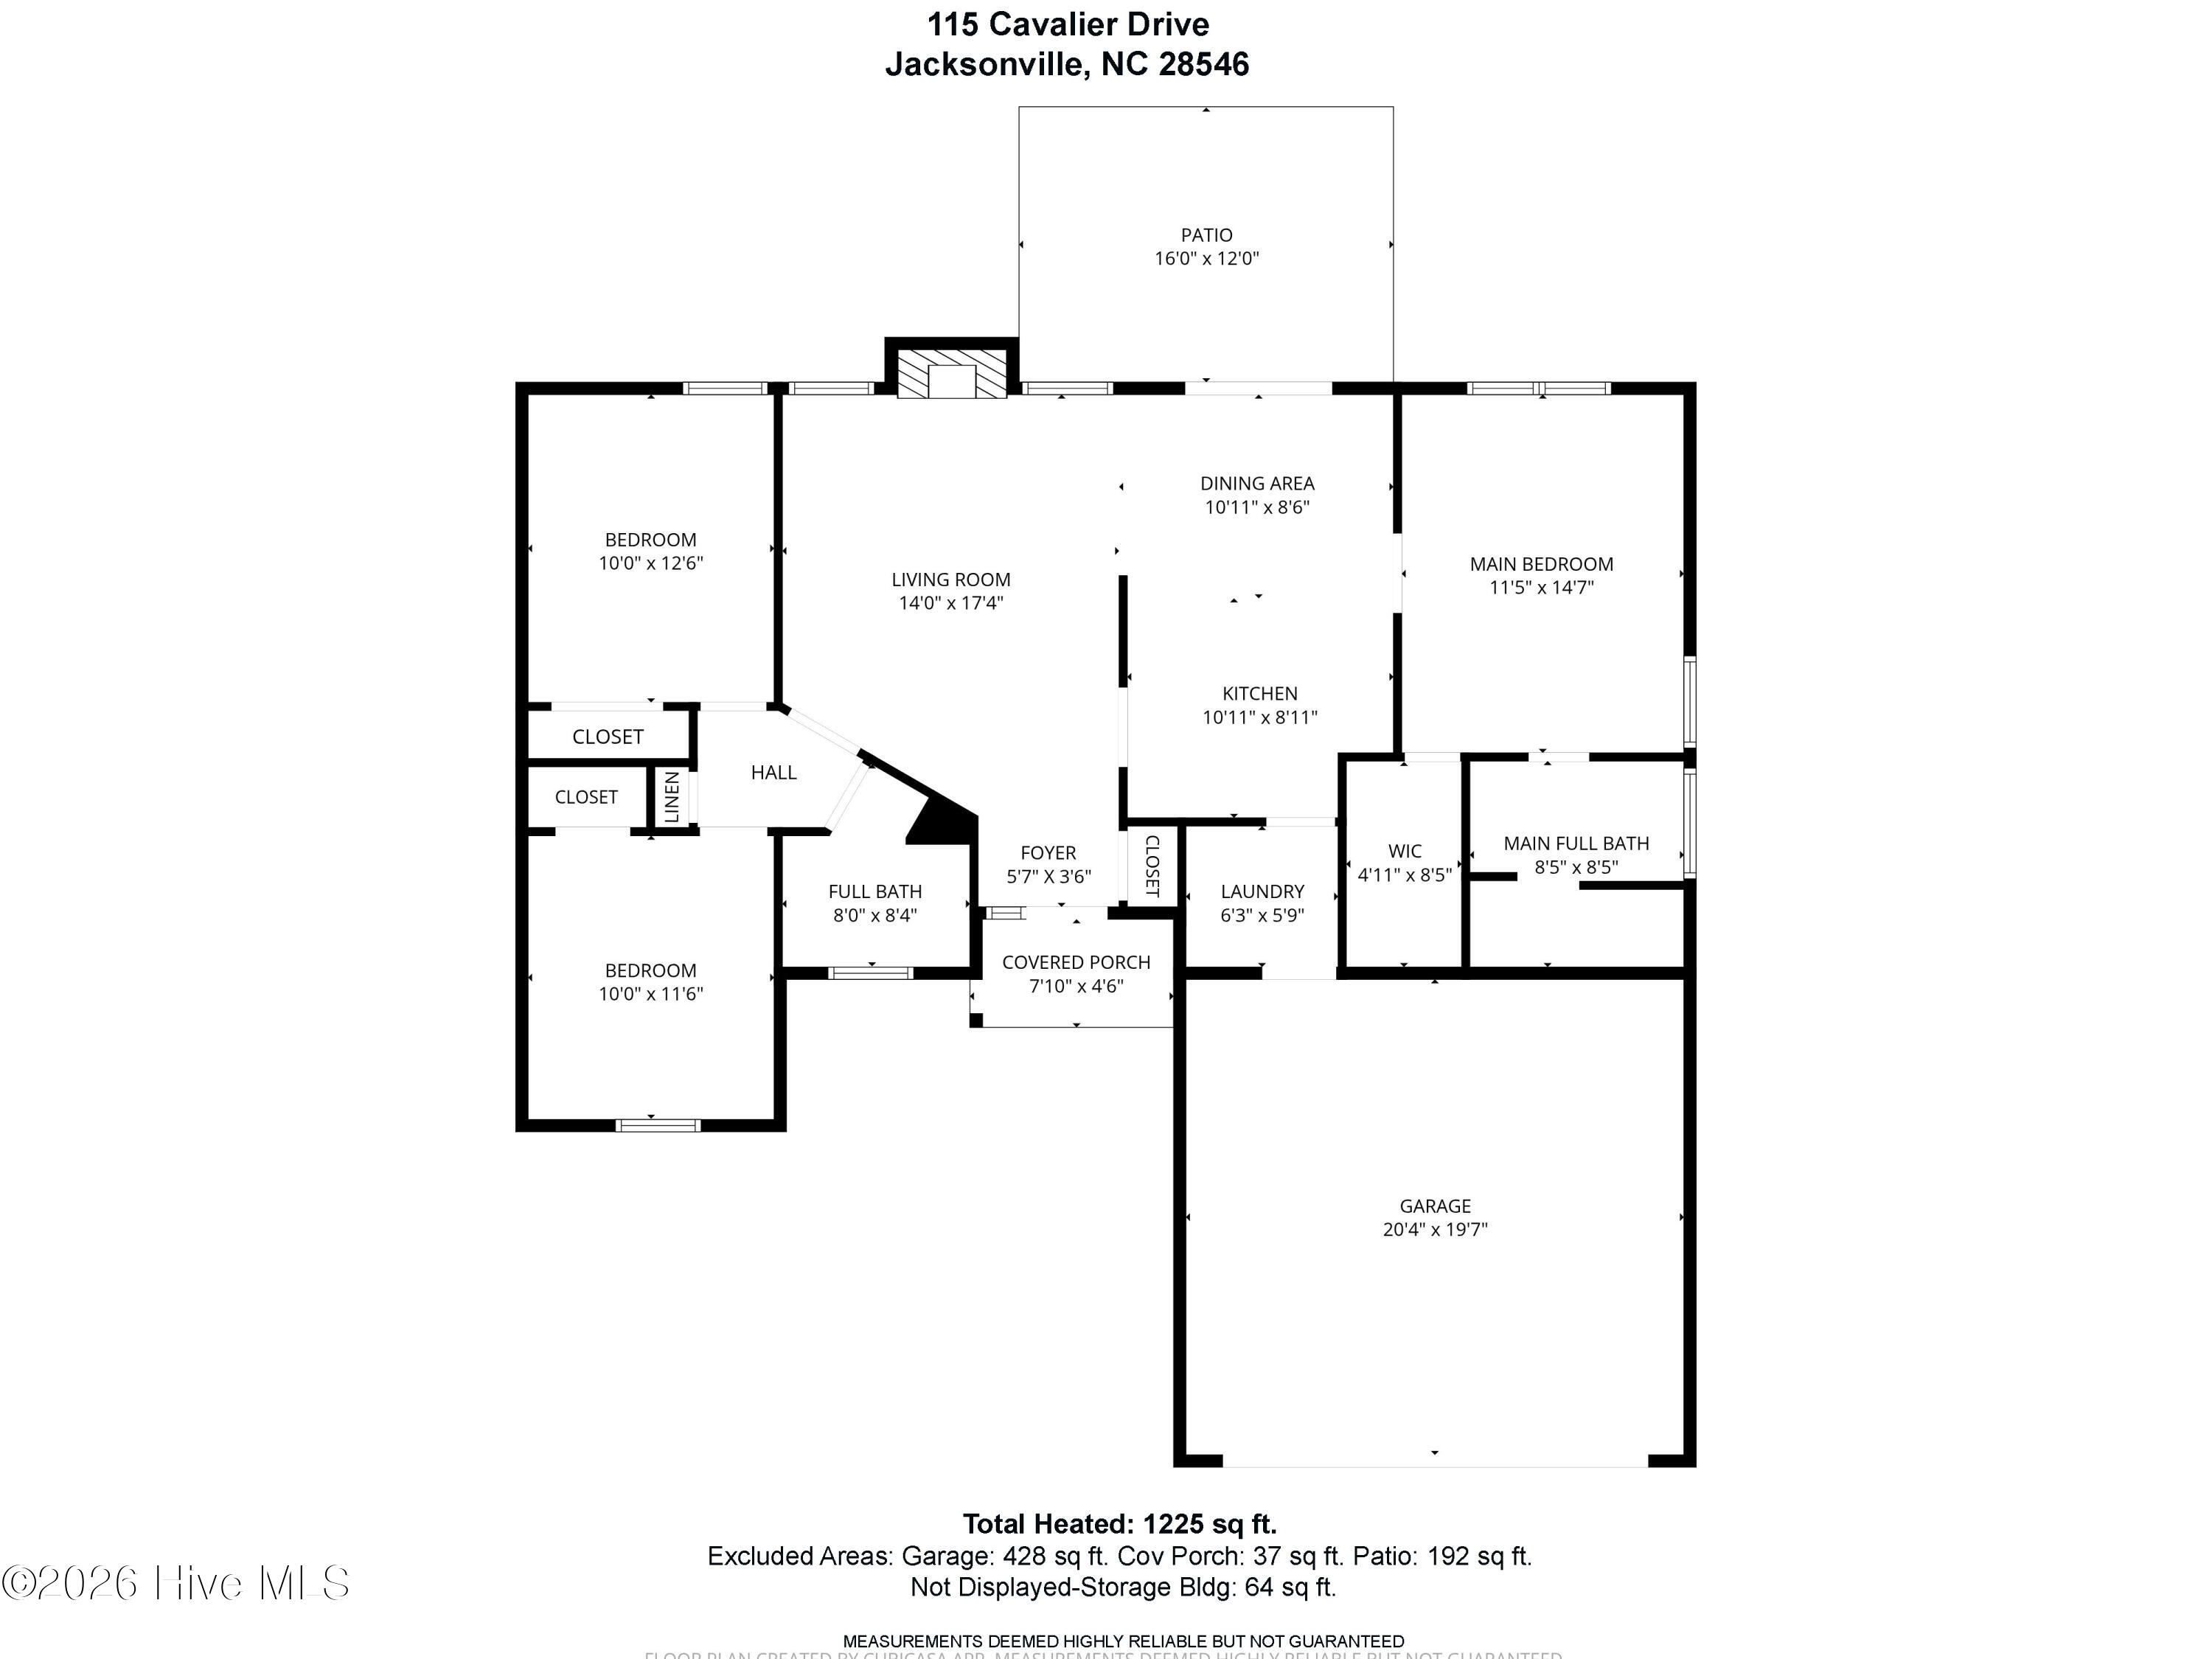
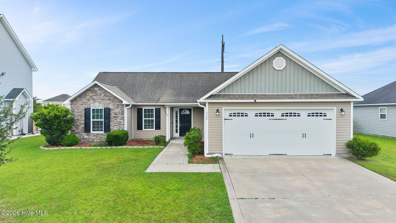
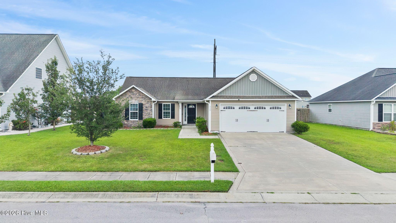
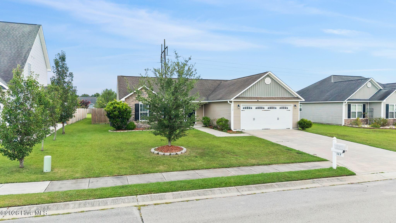
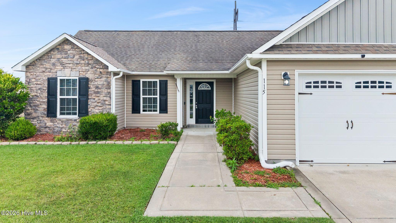
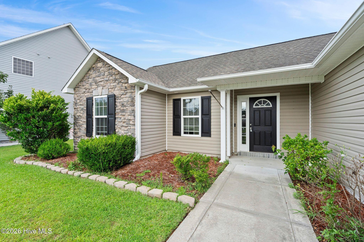
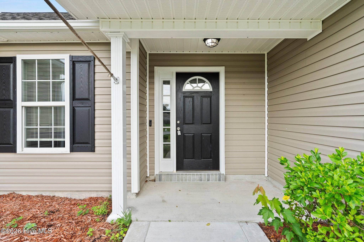
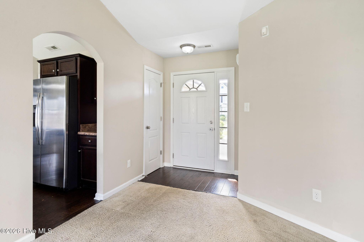
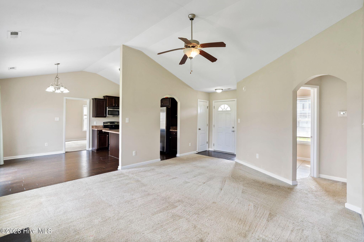
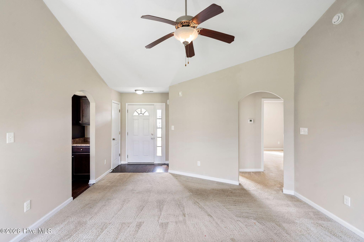
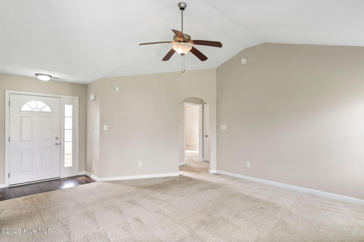
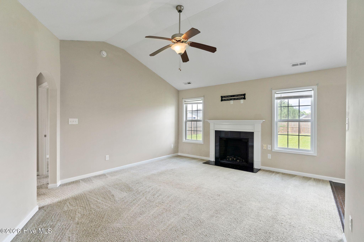
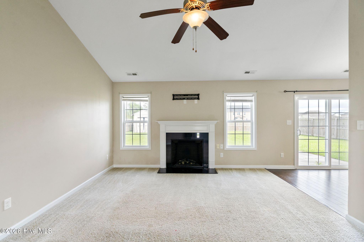
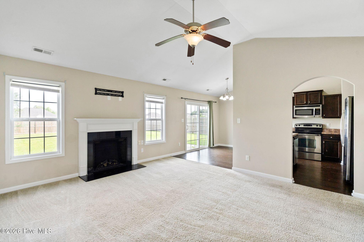
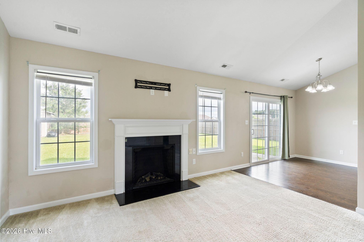
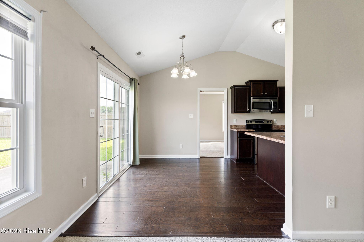
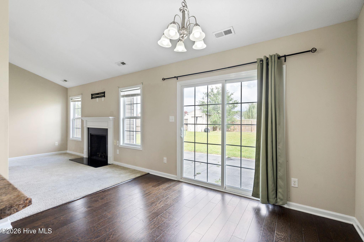
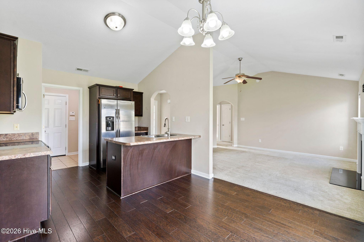
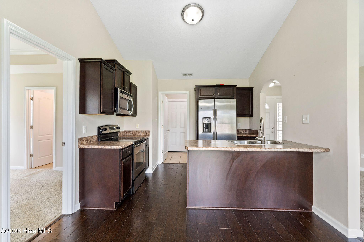
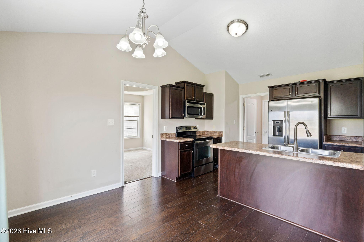
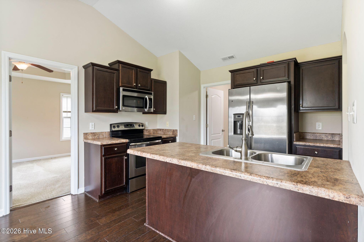
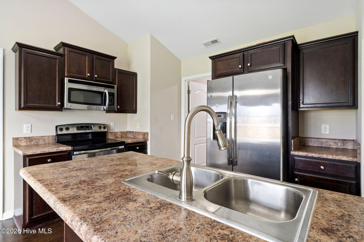
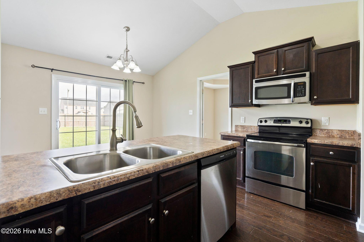
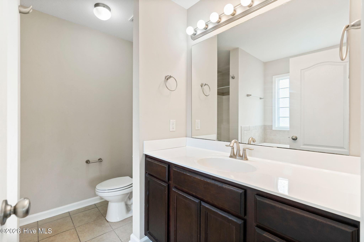
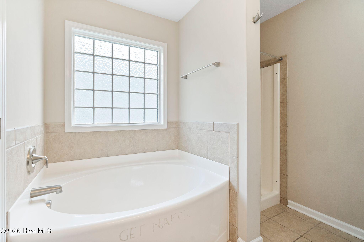
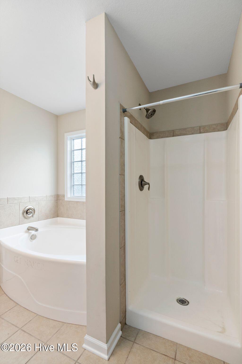
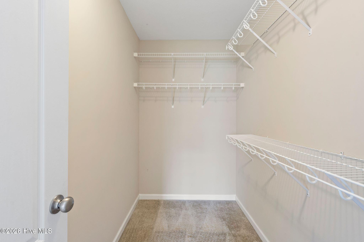
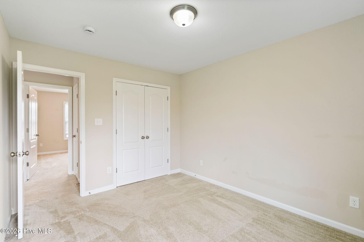
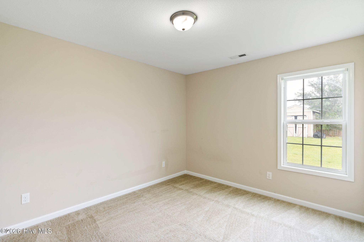
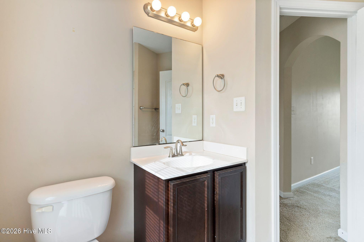
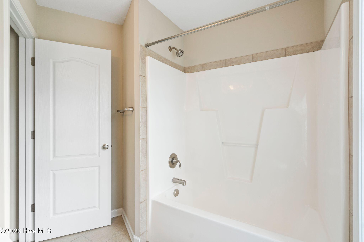
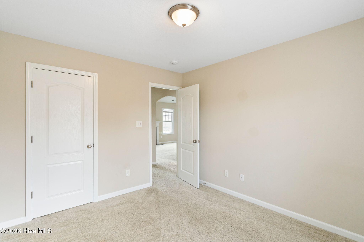
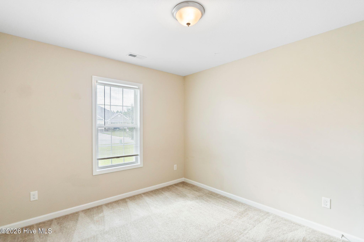
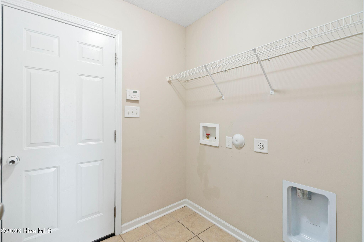
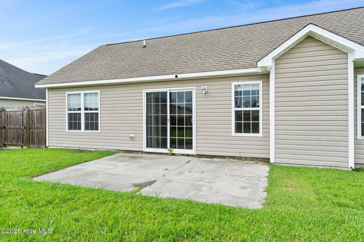
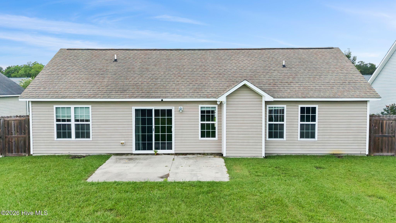
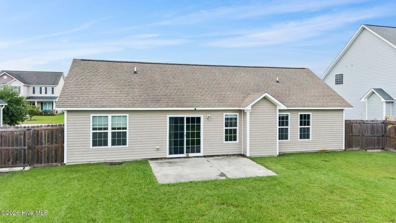
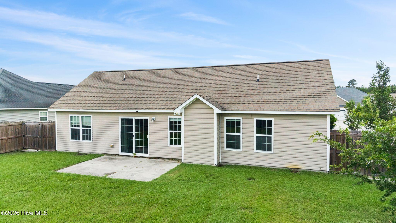
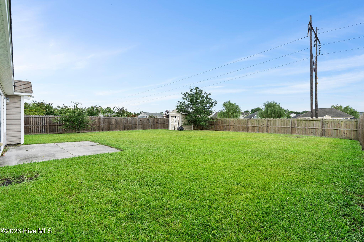
115 Cavalier Drive Jacksonville, NC 28546
3Bed
2Bath
1225Sqft
House Description
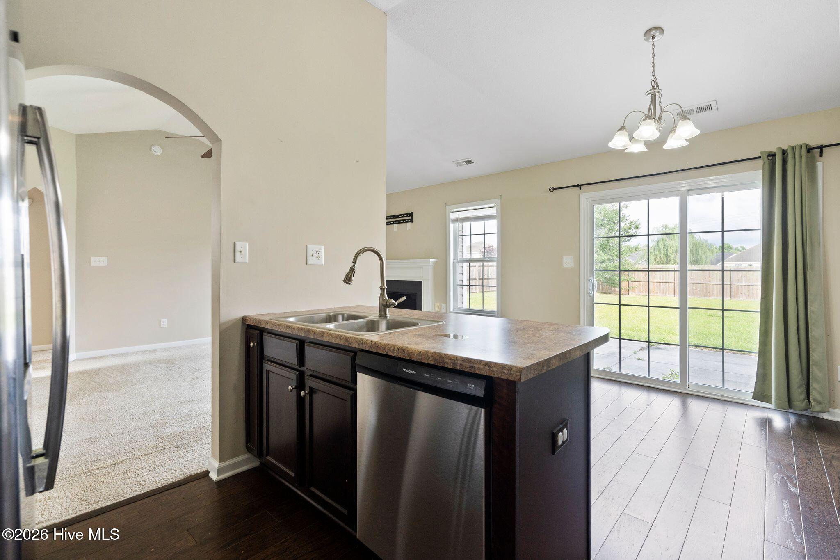
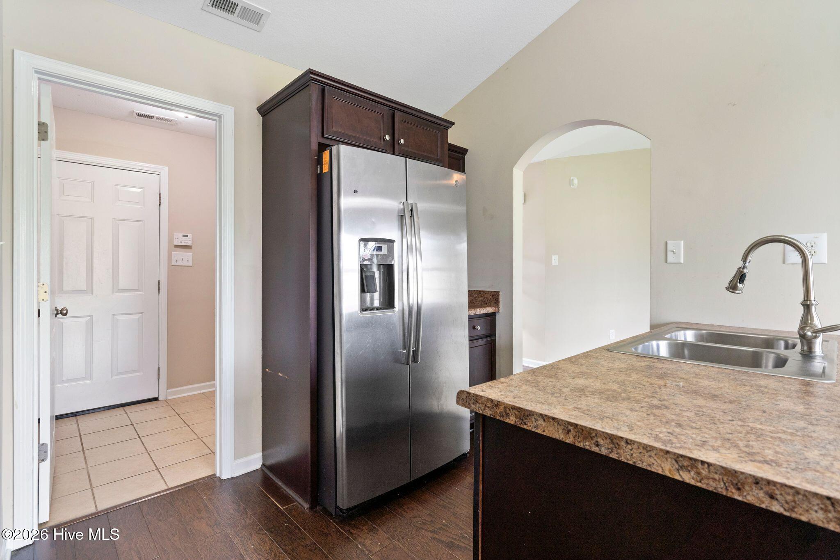
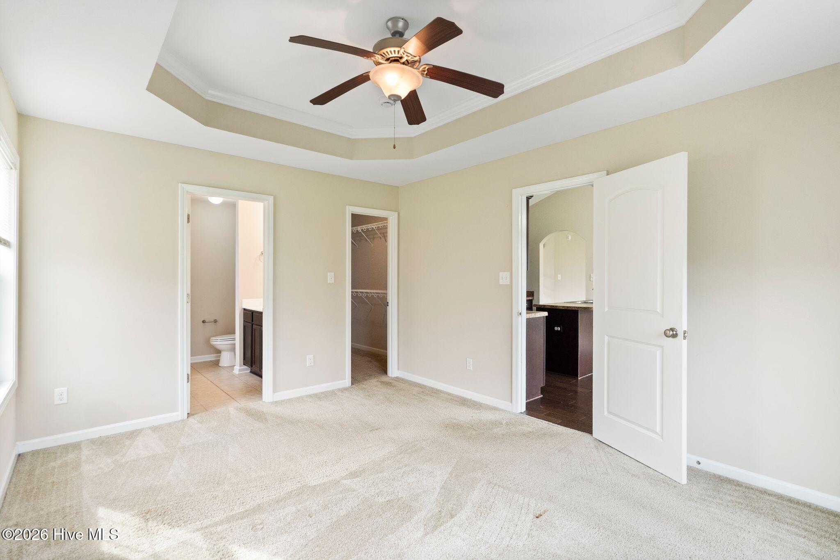
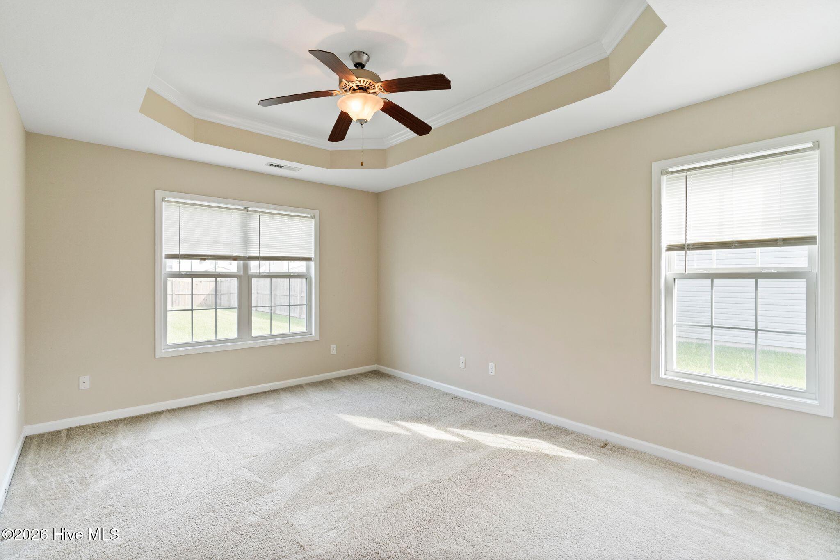
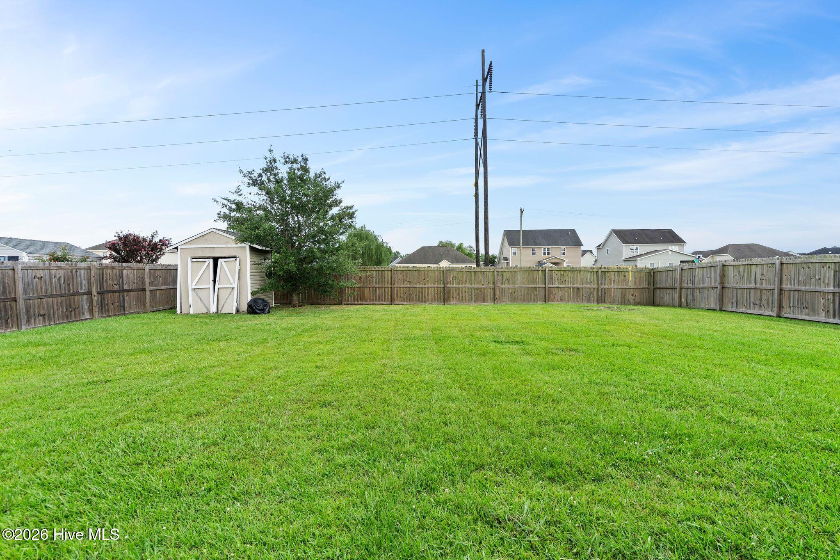
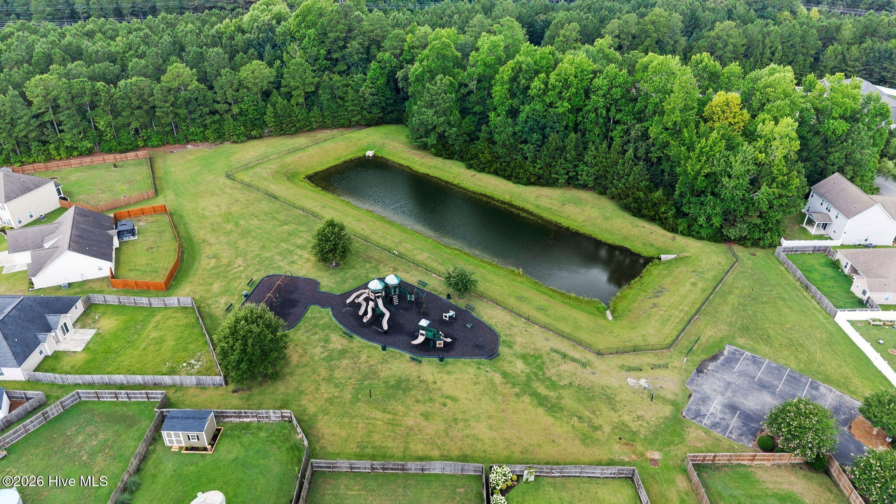
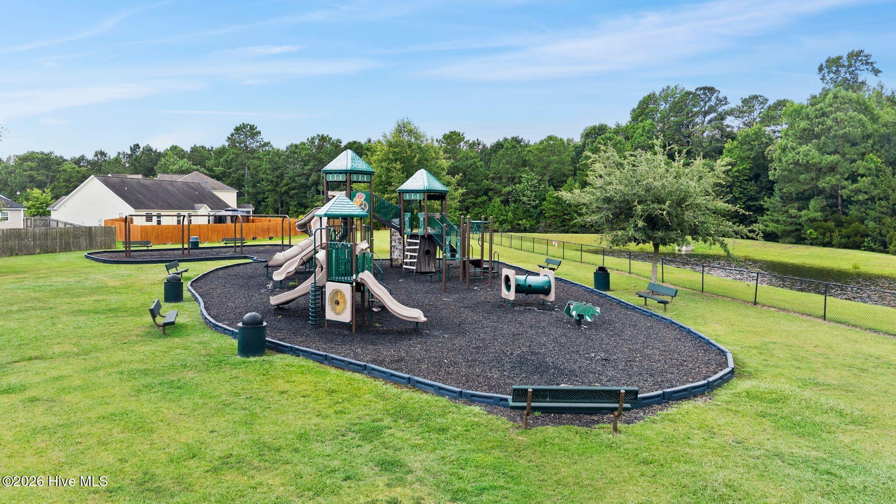
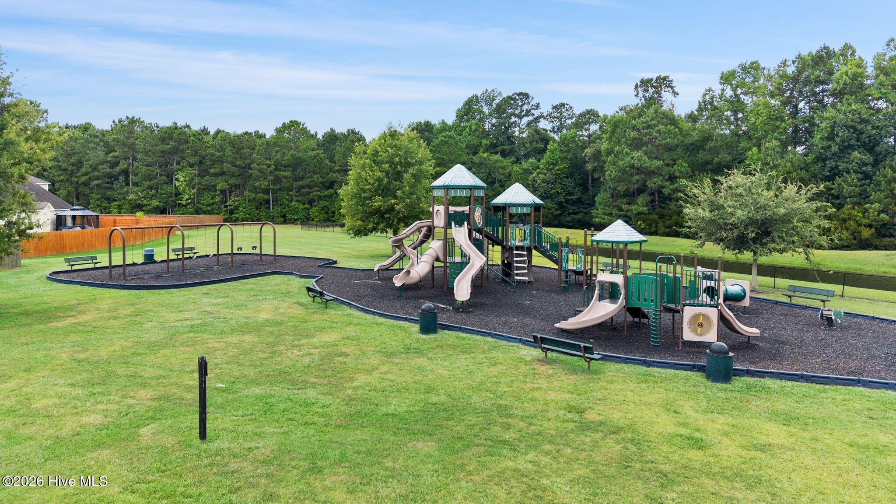
Welcome home to this beautiful home in the highly desirable Carolina Plantations community! Offering a spacious open-concept layout and a thoughtfully designed split-bedroom floor plan, this home provides the perfect balance of comfort, privacy, and functionality. The inviting living area flows seamlessly into the dining space and kitchen, creating an ideal setting for everyday living, entertaining family and friends, or simply relaxing at home. The private primary suite is tucked away on one side of the home, providing a peaceful retreat with plenty of room to unwind, while the two additional bedrooms are located on the opposite side--perfect for family members, guests, or a home office. Step outside to enjoy the large, fully fenced backyard, offering plenty of space for children and pets to play, weekend barbecues, gardening, or creating your own outdoor oasis. Located in the popular Carolina Plantations neighborhood, you'll love the convenience of being just minutes from shopping, restaurants, schools, parks, medical facilities, and the Camp Lejeune gates, making commuting a breeze while keeping all of Jacksonville's amenities close at hand. Whether you're searching for your first home, your next home, or a fantastic investment opportunity, this move-in-ready property combines an excellent location, functional layout, and spacious outdoor living to create a place you'll be proud to call home!
Highlights
Listing provided courtesy of: Coldwell Banker Sea Coast Advantage
| Property Type | Residential |
| Lot/Acreage | 0.24 |
| Year Built | 2012 |
| County | Onslow |
| Area | IPS |
| Neighborhood | Carolina Plantations |
| Listing ID | 100589189 |
Interior Features
Bedrooms and Bathrooms
- Bedrooms: 3
- Bathrooms: 2
- Full Bathrooms: 2
Other
- Walk-in Closet(s)
- Vaulted Ceiling(s)
- Tray Ceiling(s)
- Ceiling Fan(s)
- Walk-in Shower
- Walk-In Closet(s)
Appliances
- Electric OvenBuilt-In MicrowaveRefrigeratorDishwasher
- Air Cond: Central Air
- Water: Community Water
Exterior Features
- Lot Dimensions: 70*150*150*70
- Zoning: R-10
- Roof: Shingle
- Sewer: Community Sewer
- Others: None
- Parking Features: On Site Paved
-
Schedule a Tour
-
