
Start an Offer
By starting an offer, you're only submitting an initial request to start the process, so there are no obligations. Tell us what you have in mind, and we will reach out to discuss details and assess the strength of your offer before proceeding.
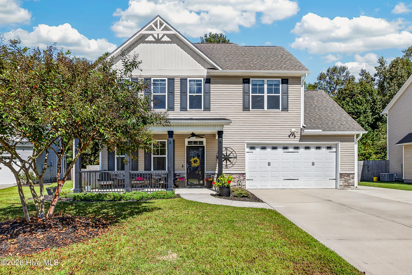
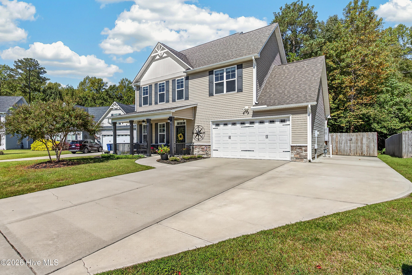
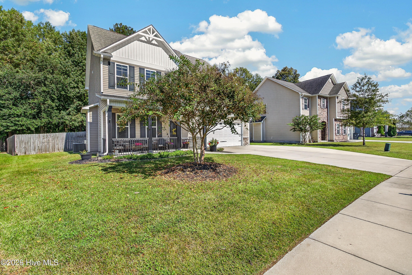
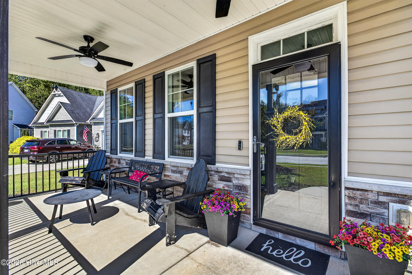
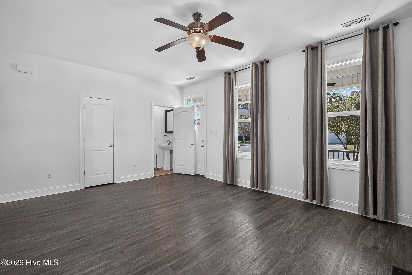
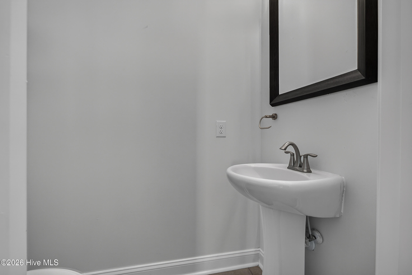
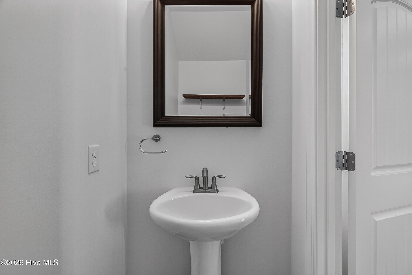
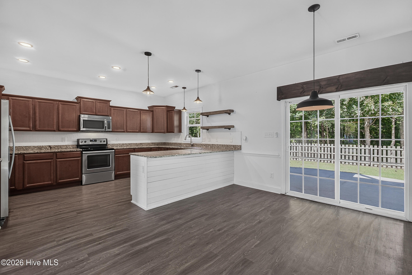
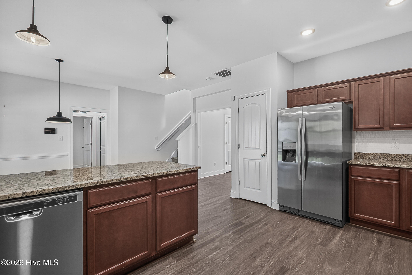
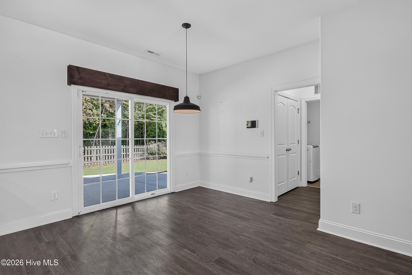
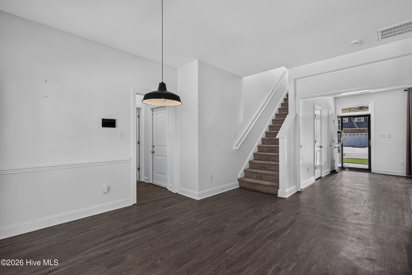
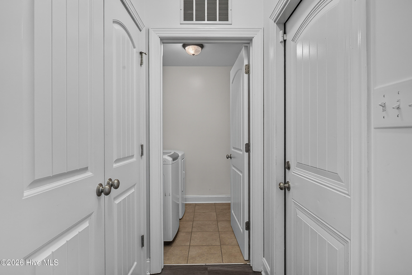
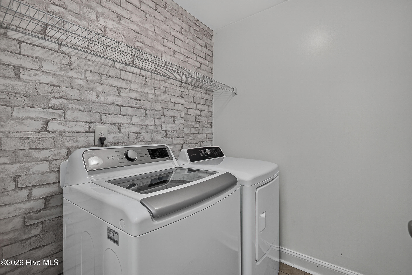
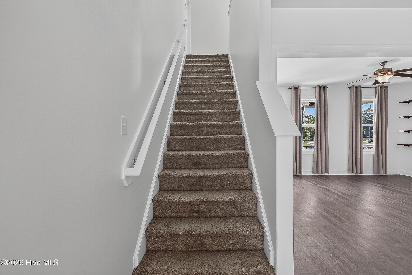
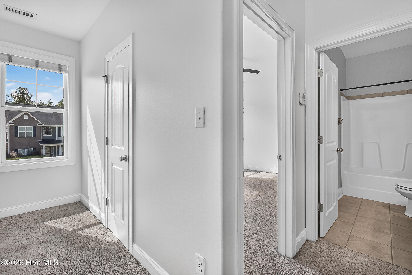
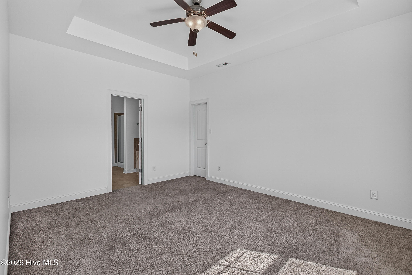
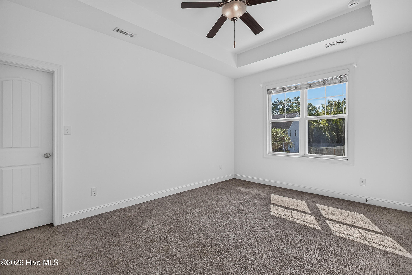
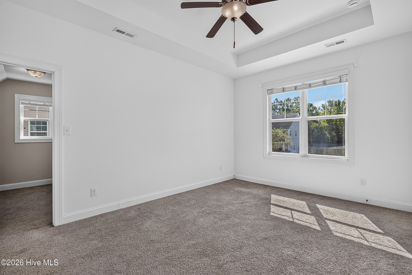
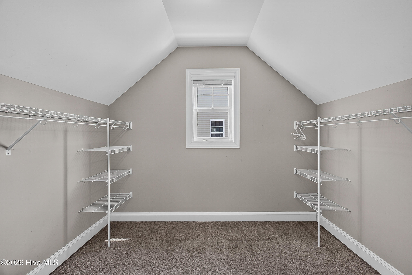
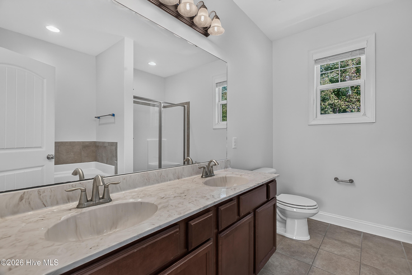
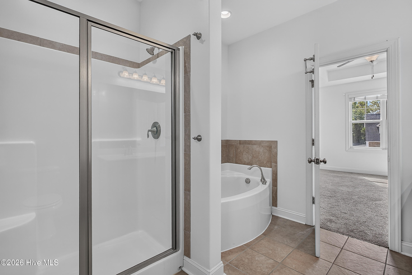
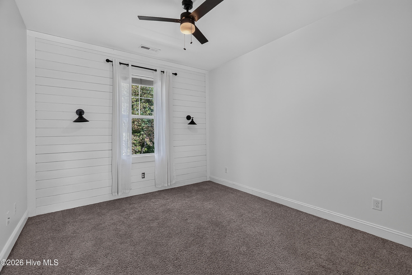
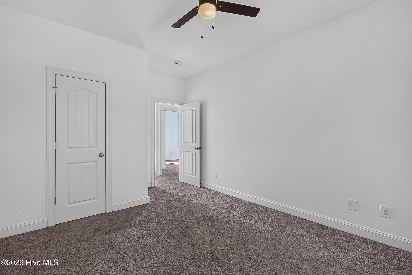
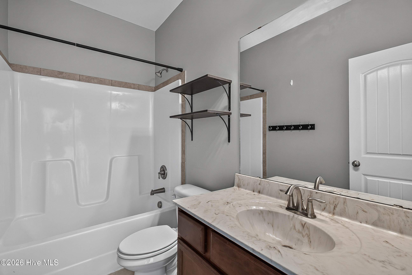
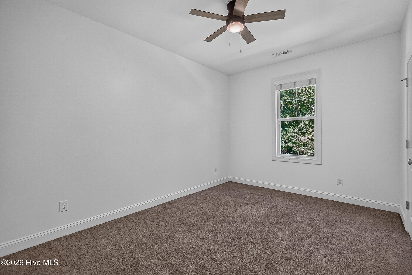
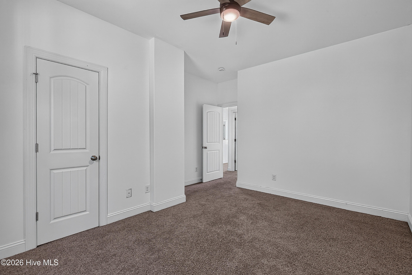
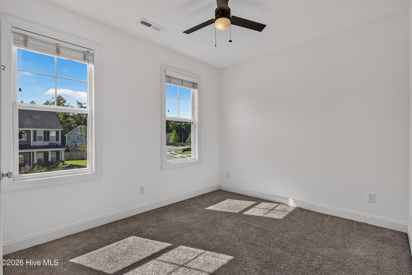
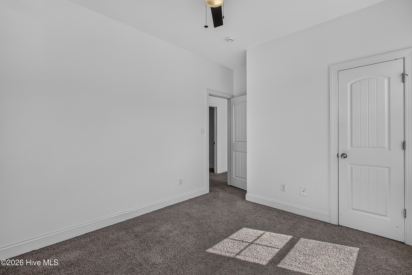
804 Oleander Street Jacksonville, NC 28540
4Bed
3Bath
1829Sqft
House Description
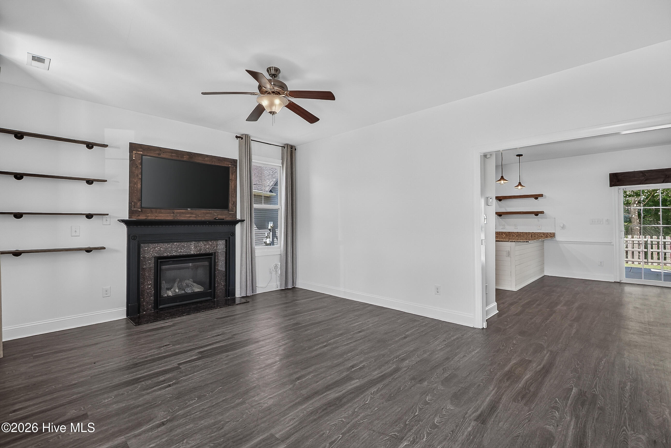
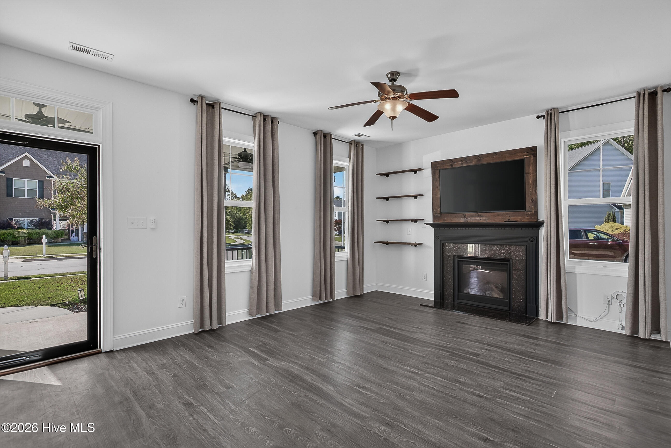
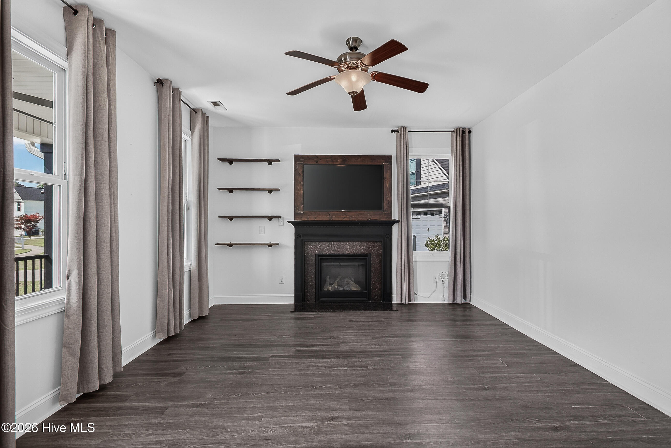
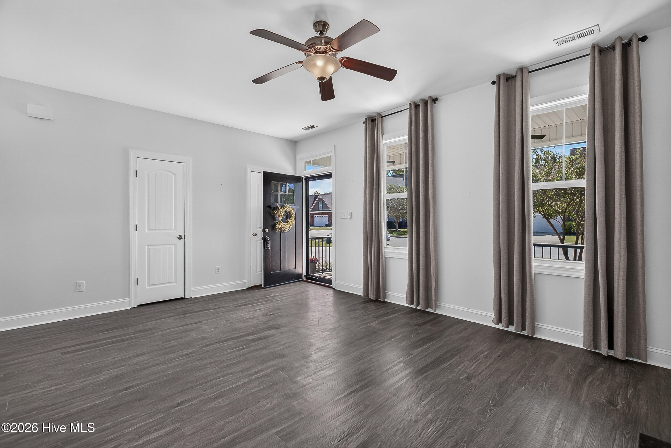
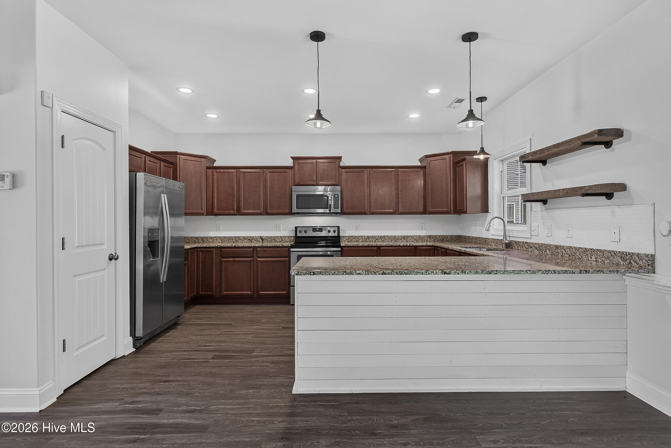
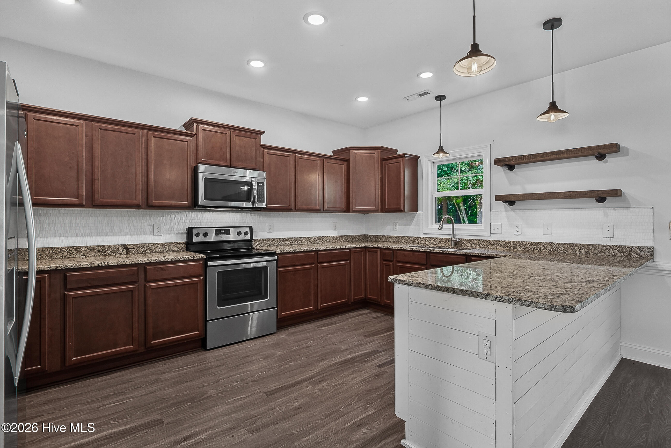
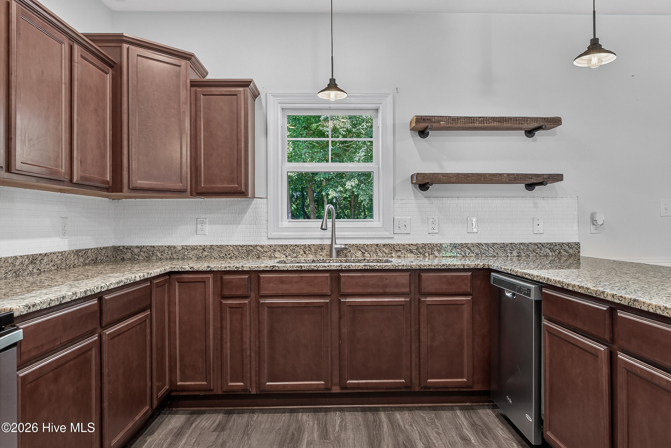
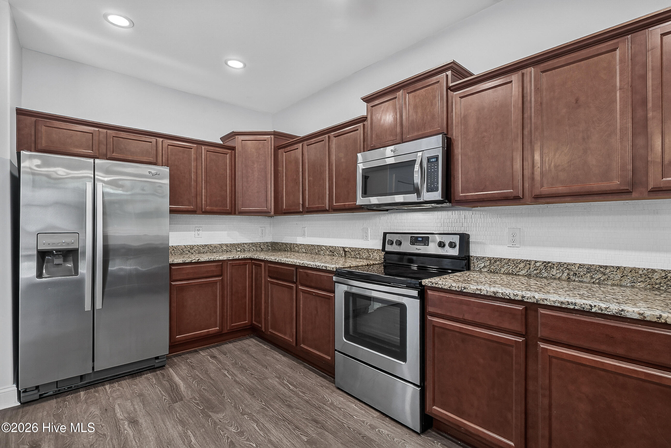
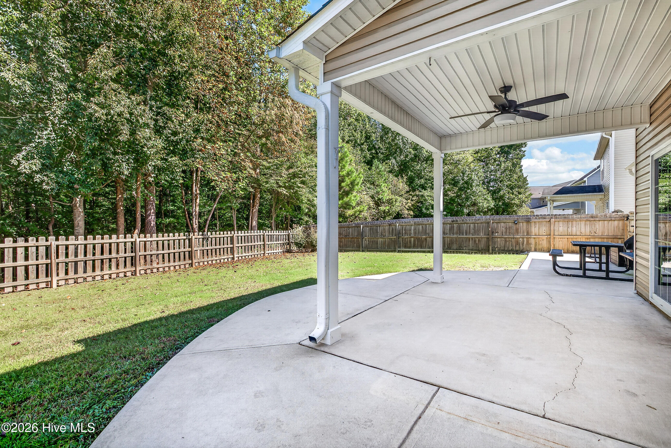
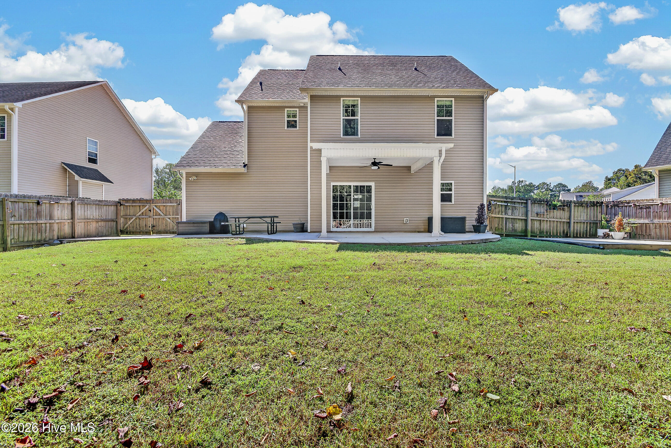
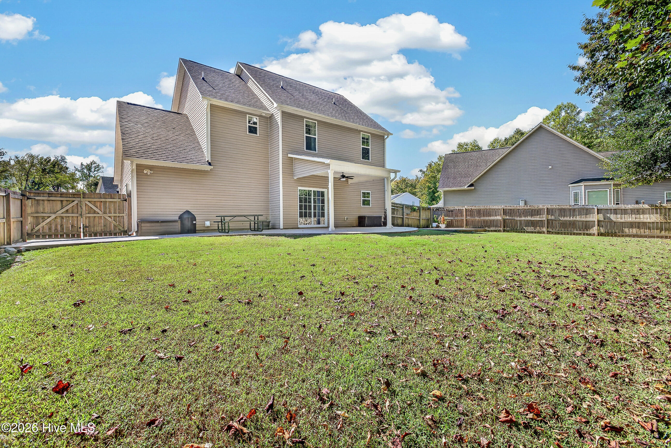
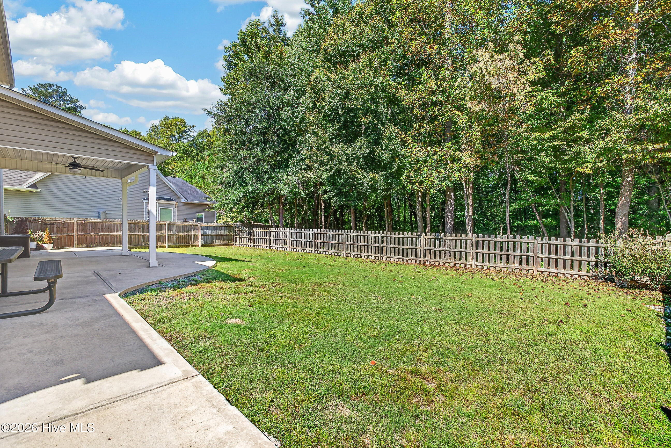
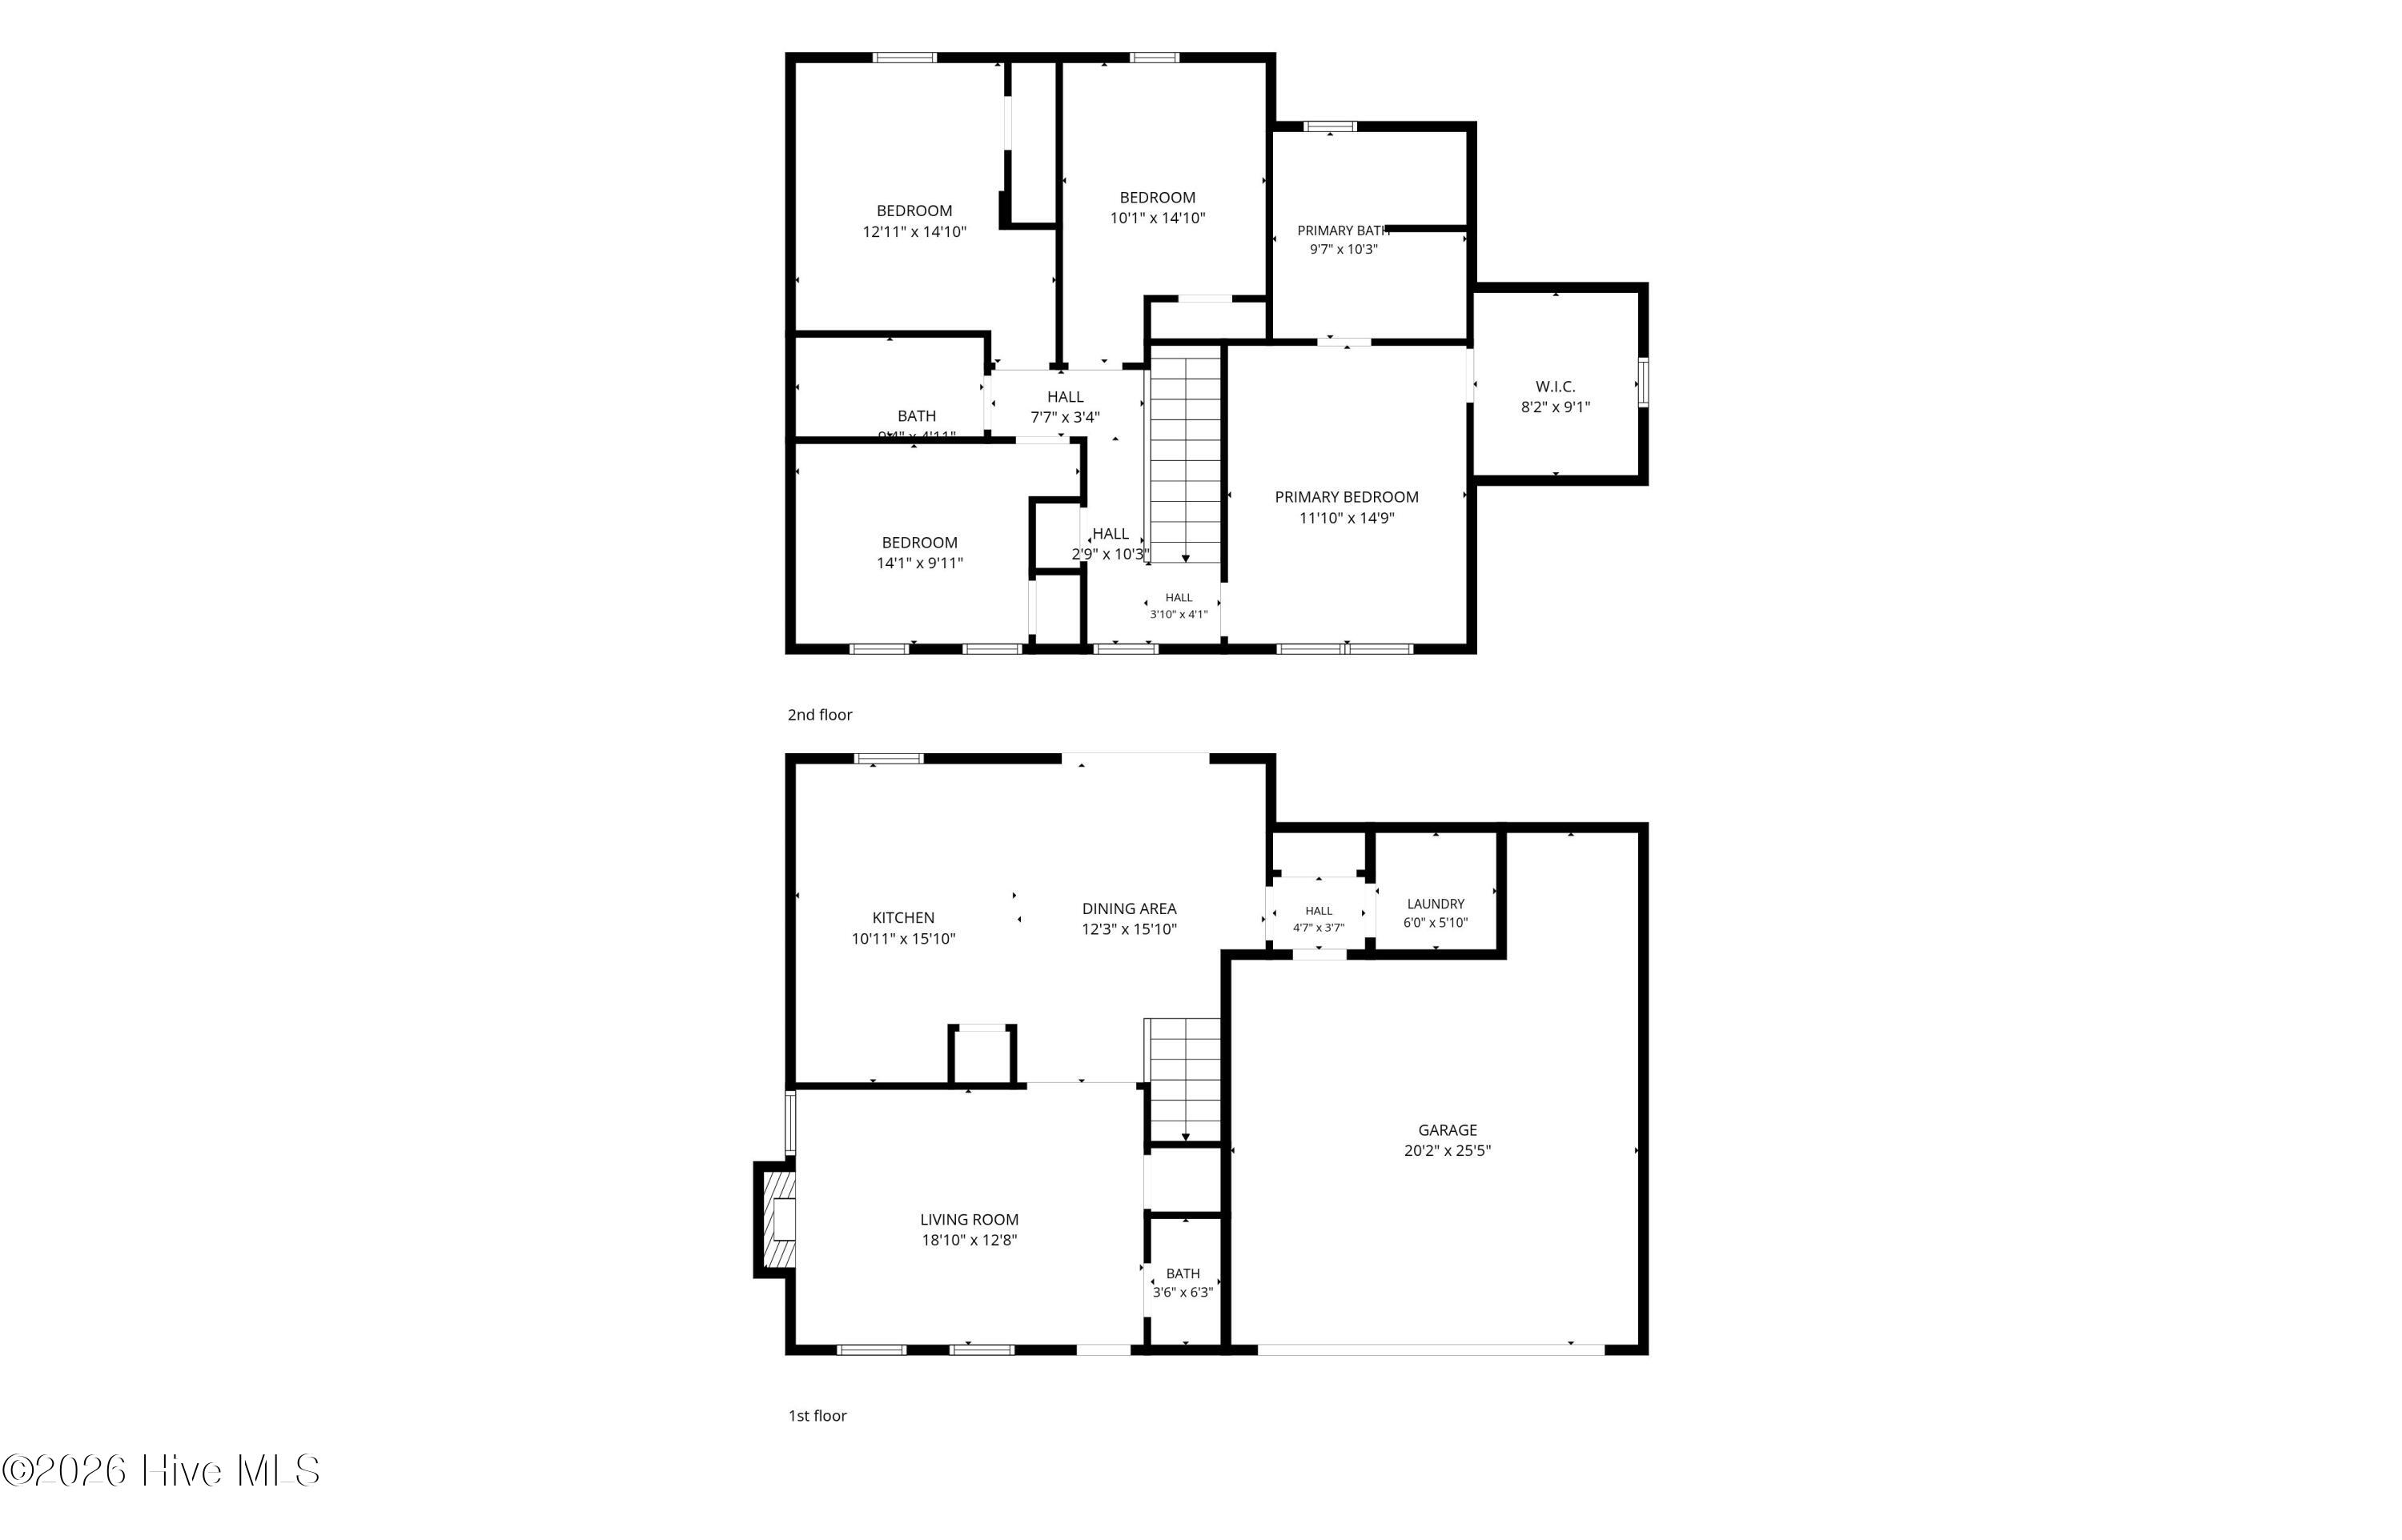
Welcome to 804 Oleander Street, located in the desirable Williamsburg Plantation community! This spacious 4-bedroom, 2.5-bath home offers plenty of room to spread out, both inside and out. At the heart of the home is an oversized kitchen with abundant space for cooking, gathering, and entertaining. The inviting living room features a modern fireplace and mantel, complete with a perfectly sized TV already in place and ready for its new owners to enjoy! BONUS: The sellers are currently in the process of replacing the carpeting, so this home will feature BRAND NEW CARPET! Step outside to enjoy the private, tree-lined backyard, where a covered back porch and extended patio provide the perfect setting for morning coffee, weekend cookouts, or simply relaxing outdoors. Another standout feature is the extended driveway alongside the garage, continuing into the backyard and offering convenient additional parking and easy access for vehicles, trailers, or recreational equipment. With its generous living spaces, inviting outdoor areas, and convenient Jacksonville location, this home offers a wonderful combination of comfort, functionality, and everyday convenience. Schedule your showing today!
Highlights
Listing provided courtesy of: Century 21 Coastal Advantage
| Property Type | Residential |
| Lot/Acreage | 0.34 |
| Year Built | 2016 |
| County | Onslow |
| Area | Williamsburg Plantation HOA |
| Neighborhood | Williamsburg Plantation |
| Listing ID | 100609117 |
Interior Features
Bedrooms and Bathrooms
- Bedrooms: 4
- Bathrooms: 3
- Full Bathrooms: 2
- 1/2 Bathrooms: 1
Other
- Walk-in Closet(s)
- High Ceilings
- Ceiling Fan(s)
- Walk-in Shower
- Blinds/Shades
- Gas Log
- Walk-In Closet(s)
- Gas Log
- Smoke Detector(s)
Appliances
- Built-In MicrowaveWasherRefrigeratorRangeDryerDishwasher
- Air Cond: Central Air Zoned Heat Pump
- Floor: LVT/LVPCarpetVinyl
- Water: Public
Exterior Features
- Lot: Wooded
- Lot Dimensions: See Plot Plan
- Zoning: RSF-7
- Roof: Architectural Shingle
- Sewer: Public Sewer
- Parking Features: Garage Faces Front On Site Paved
-
Schedule a Tour
-
