
Start an Offer
By starting an offer, you're only submitting an initial request to start the process, so there are no obligations. Tell us what you have in mind, and we will reach out to discuss details and assess the strength of your offer before proceeding.
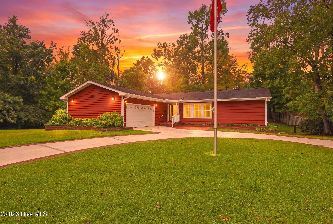
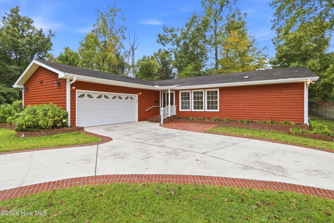
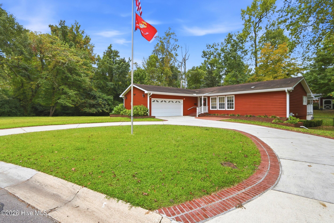
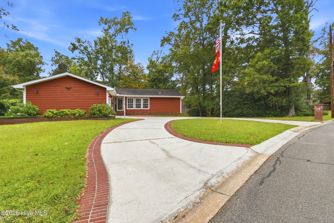
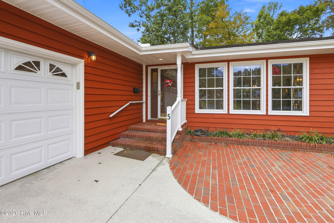
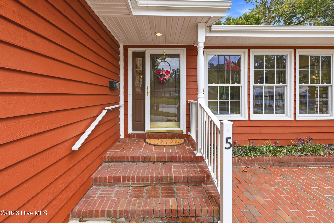
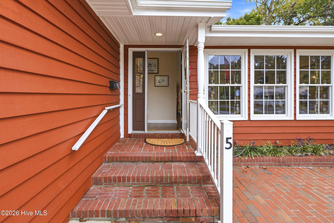
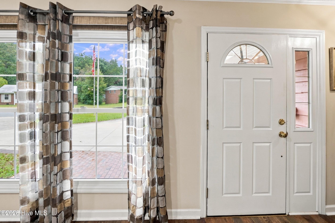
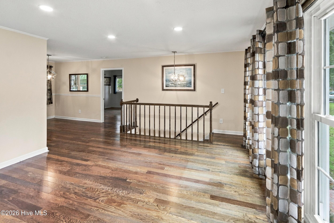
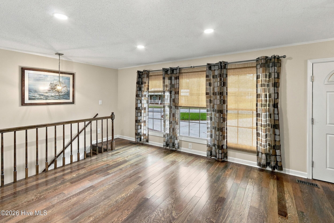
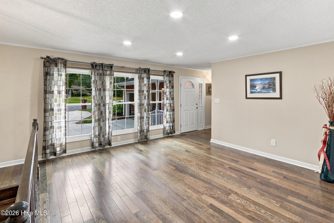
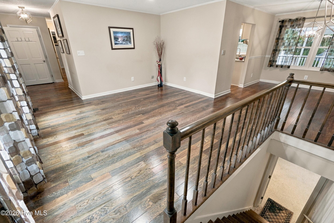
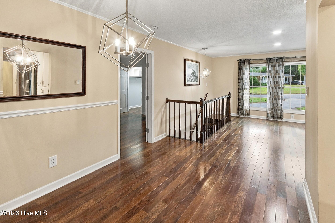
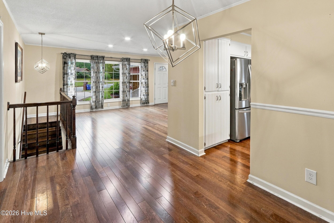
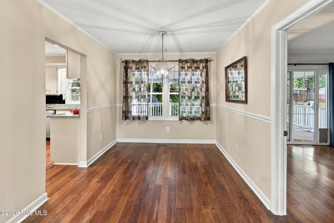
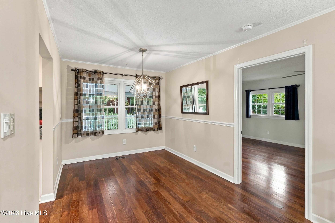
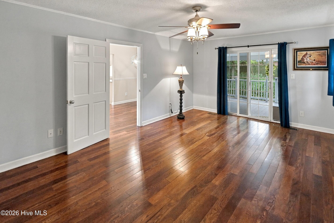
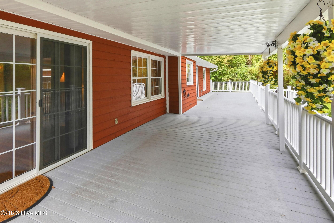
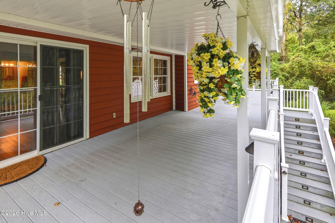
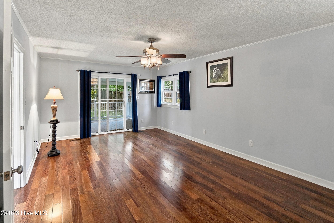
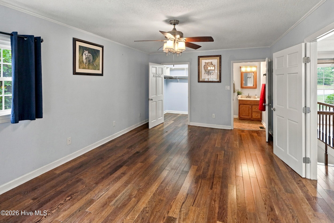
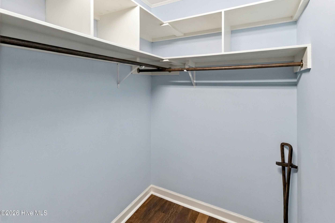
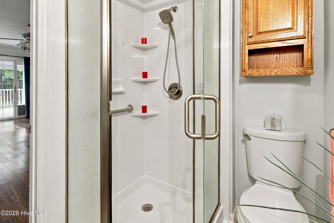
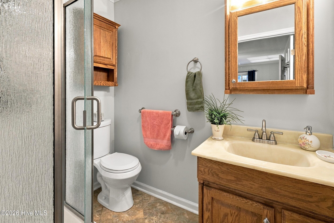
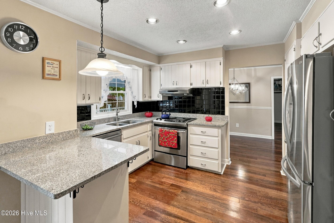
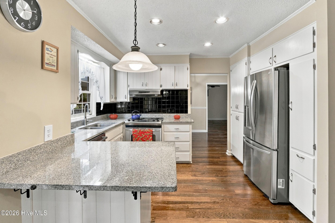
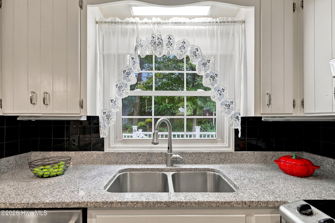
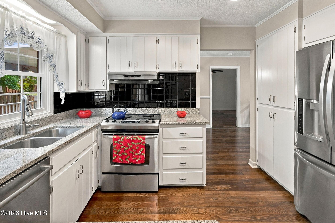
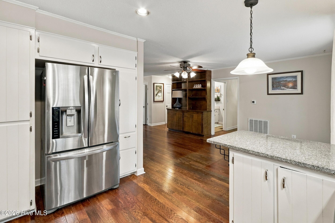
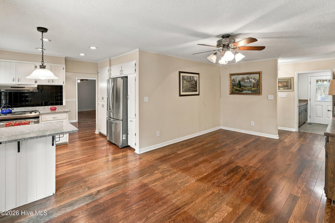
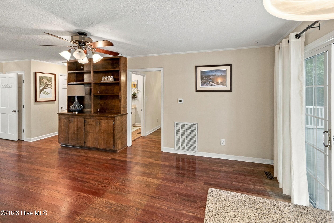
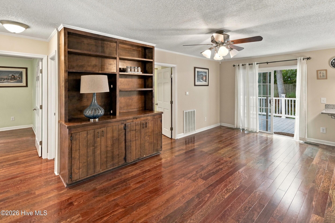
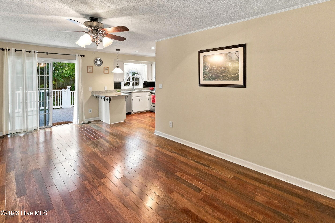
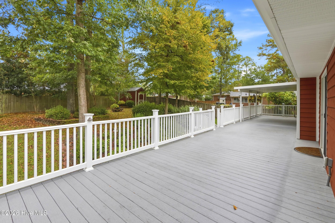
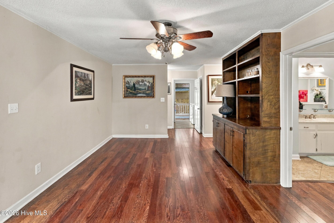
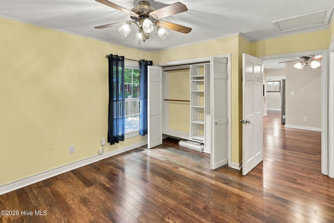
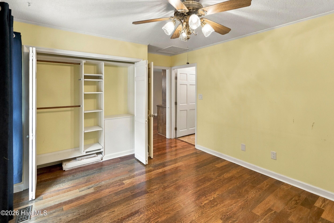
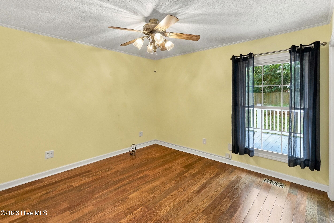
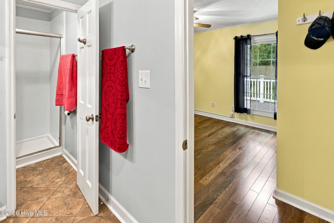
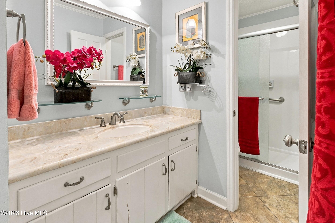
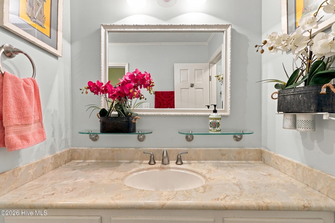
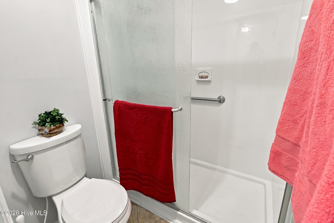
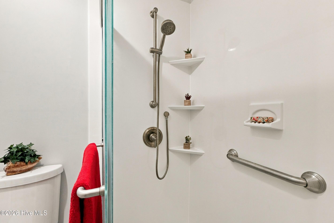
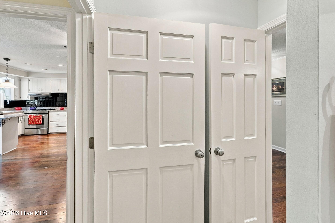
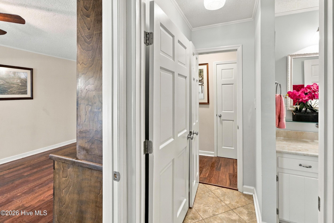
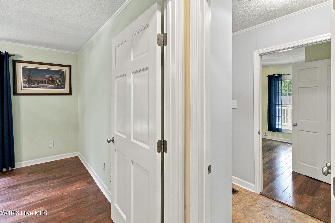
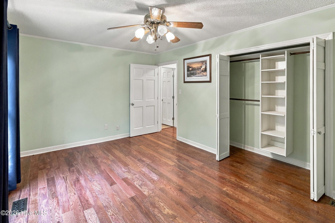
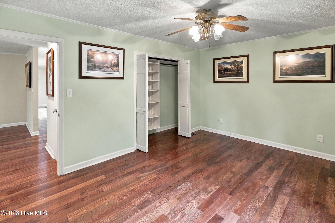
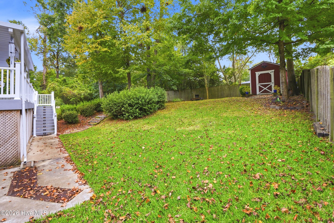
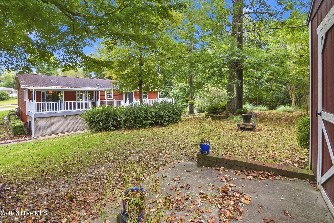
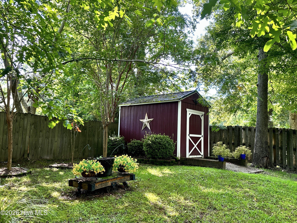
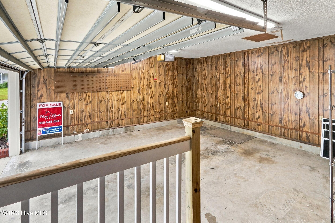
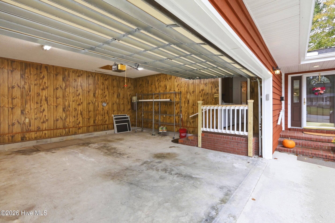
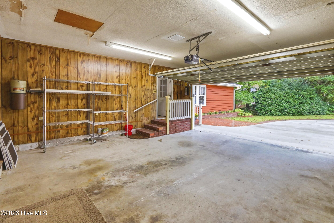
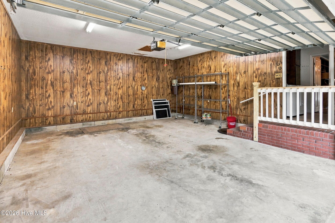
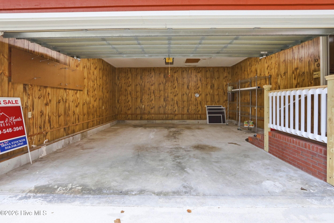
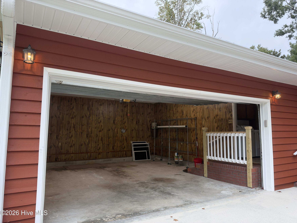
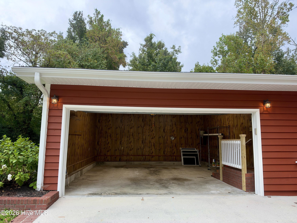
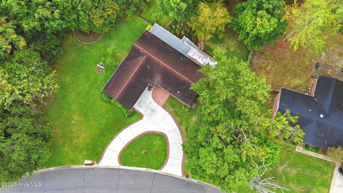
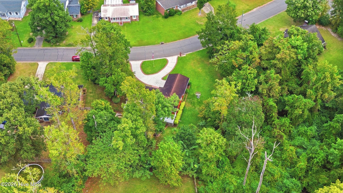
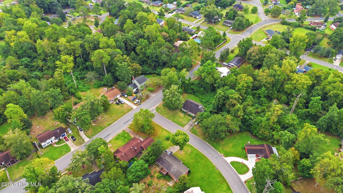
5 Laran Road Jacksonville, NC 28540
3Bed
2Bath
1716Sqft
House Description
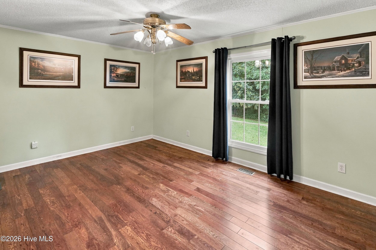
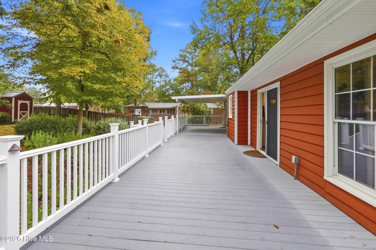
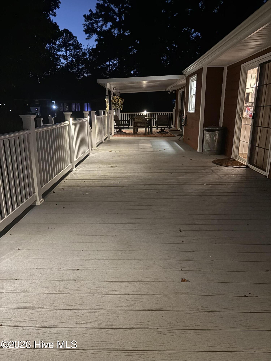
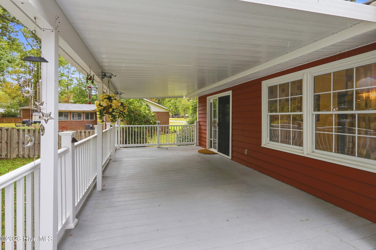
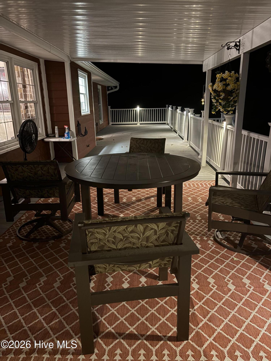
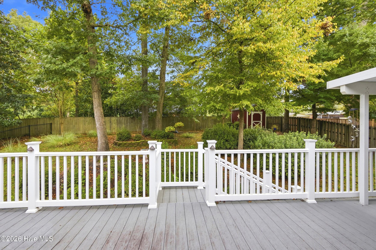
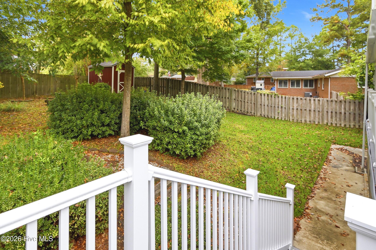
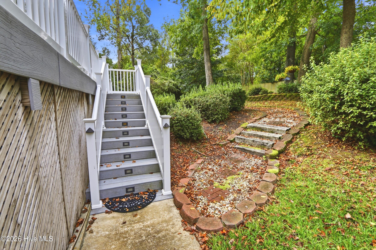
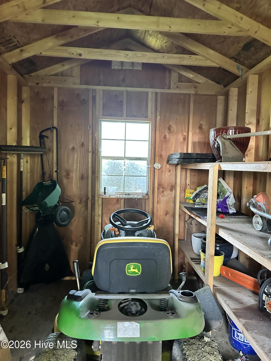
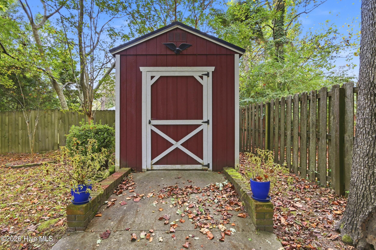
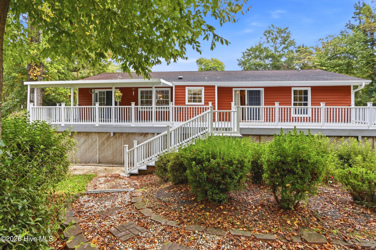
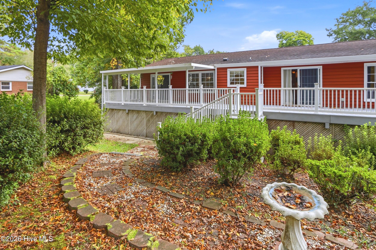
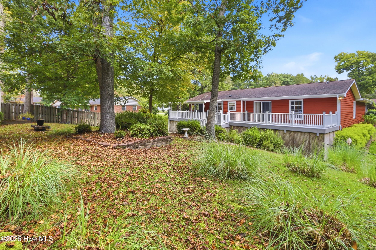
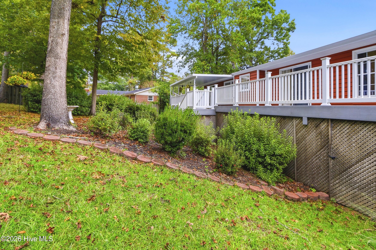
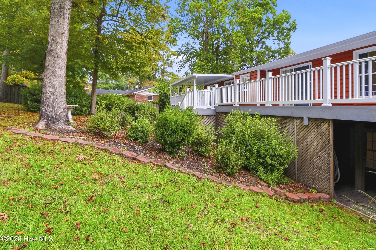
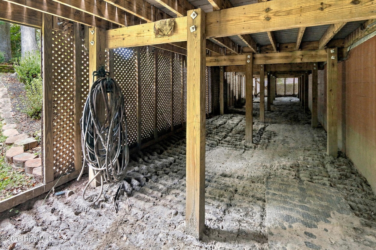
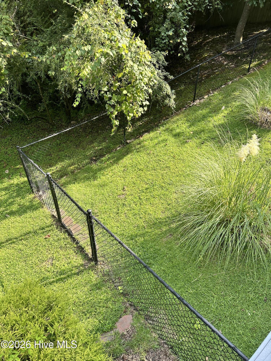
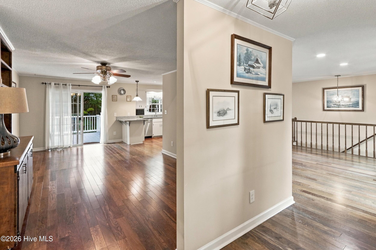
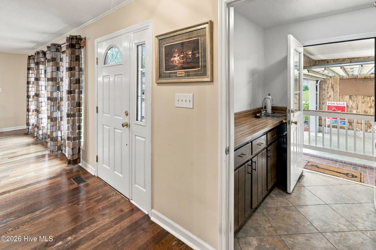
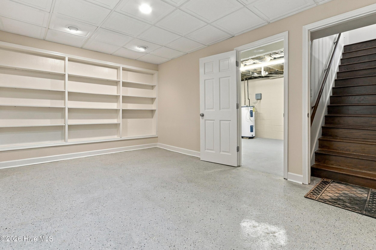
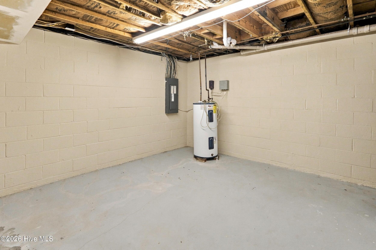
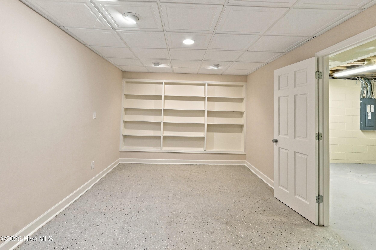
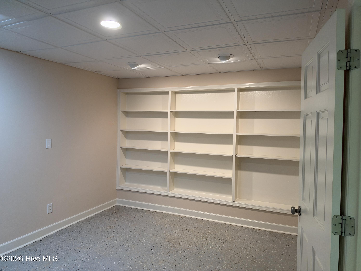
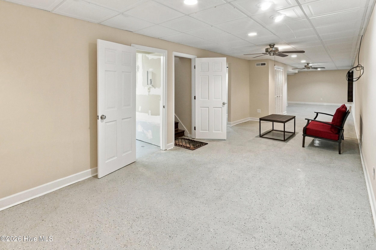
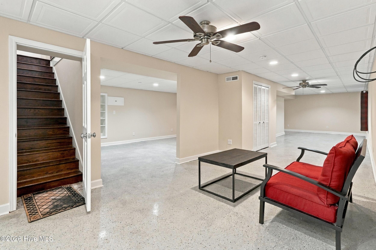
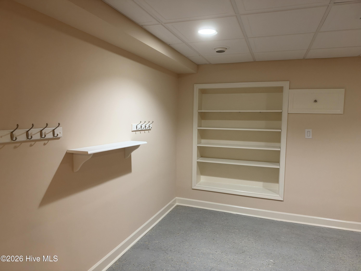
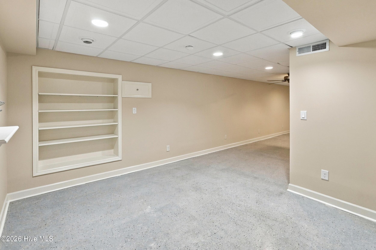
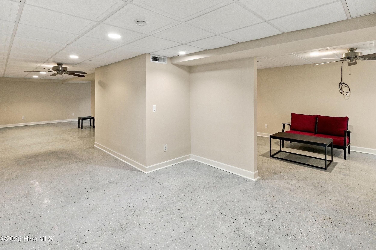
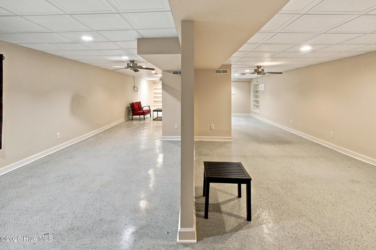
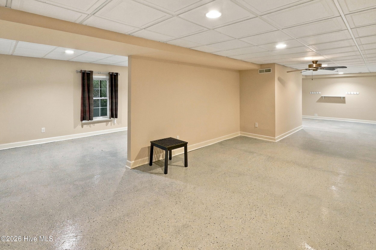
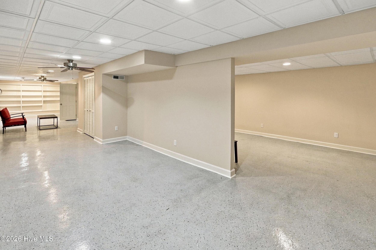
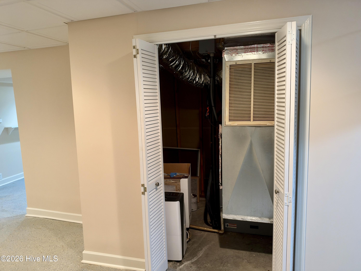
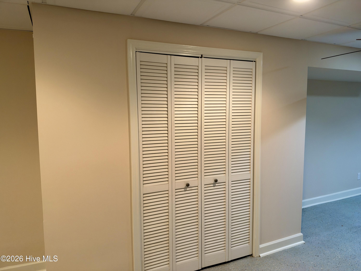
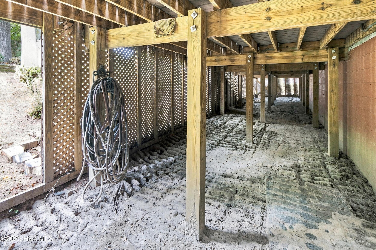
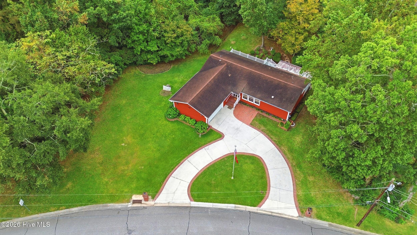
** THIS EXCEPTIONALLY WELL-MAINTAINED Ranch-Style HOME on 1,716 Sq Ft with its 3 Bedrooms & 2 Baths PLUS+ a FINISHED BASEMENT of ADDITIONAL 1,345 Sq Ft PLUS+ an impressive & LONG LASTING, partially COVERED ( 12 x 24 ft), COMPOSITE DECK & Fiberon Deluxe RAILING, a total of 58'5'' X 10'1'' ( = 685.85 Sq Ft ) is a true One-Of-A-Kind TREASURE ! ** The fenced-in Backyard with an Amish-Built Shed and stylish Landscape completes your picture-perfect ! And to TOP IT all UP: the Seller is offering a $4,000 CLOSING COST INCENTIVE to the Buyer PLUS+ a Home Warranty of Choice up to $915 ! LOCATED just off Gum Branch Rd, in an established Neighborhood with mature trees, close to Western Blvd. with all its shopping and entertainment, this Home with its 3 Bedrooms and 2 full Baths + Family, Dining + Living Room AND THE enormous additional 1,345 SqFt FINISHED BASEMENT has it all ! COMMUTE by car to Camp Lejeune Main Gate and Wilson Gate approx. 15 mins and to MCAS New River Camp Geiger and Camp Johnson approx. 20 mins and to MARSOC in Sneads Ferry approx. 28 mins. ENJOY our BEAUTIFUL BEACHES along the Crystal Coast, including Emerald Isle, Topsail & Surf City within approx. 35-45 minutes drive. Come And See For Yourself ---> Make your appointment TODAY !
Highlights
Listing provided courtesy of: Home and Hearts Realty
| Property Type | Residential |
| Lot/Acreage | 0.58 |
| Year Built | 1979 |
| County | Onslow |
| Neighborhood | Houston Heights |
| Listing ID | 100610101 |
Interior Features
Bedrooms and Bathrooms
- Bedrooms: 3
- Bathrooms: 2
- Full Bathrooms: 2
Other
- Master Downstairs
- Central Vacuum
- Walk-in Closet(s)
- Bookcases
- Ceiling Fan(s)
- Pantry
- Walk-in Shower
- Basement
- Blinds/Shades
- Walk-In Closet(s)
Appliances
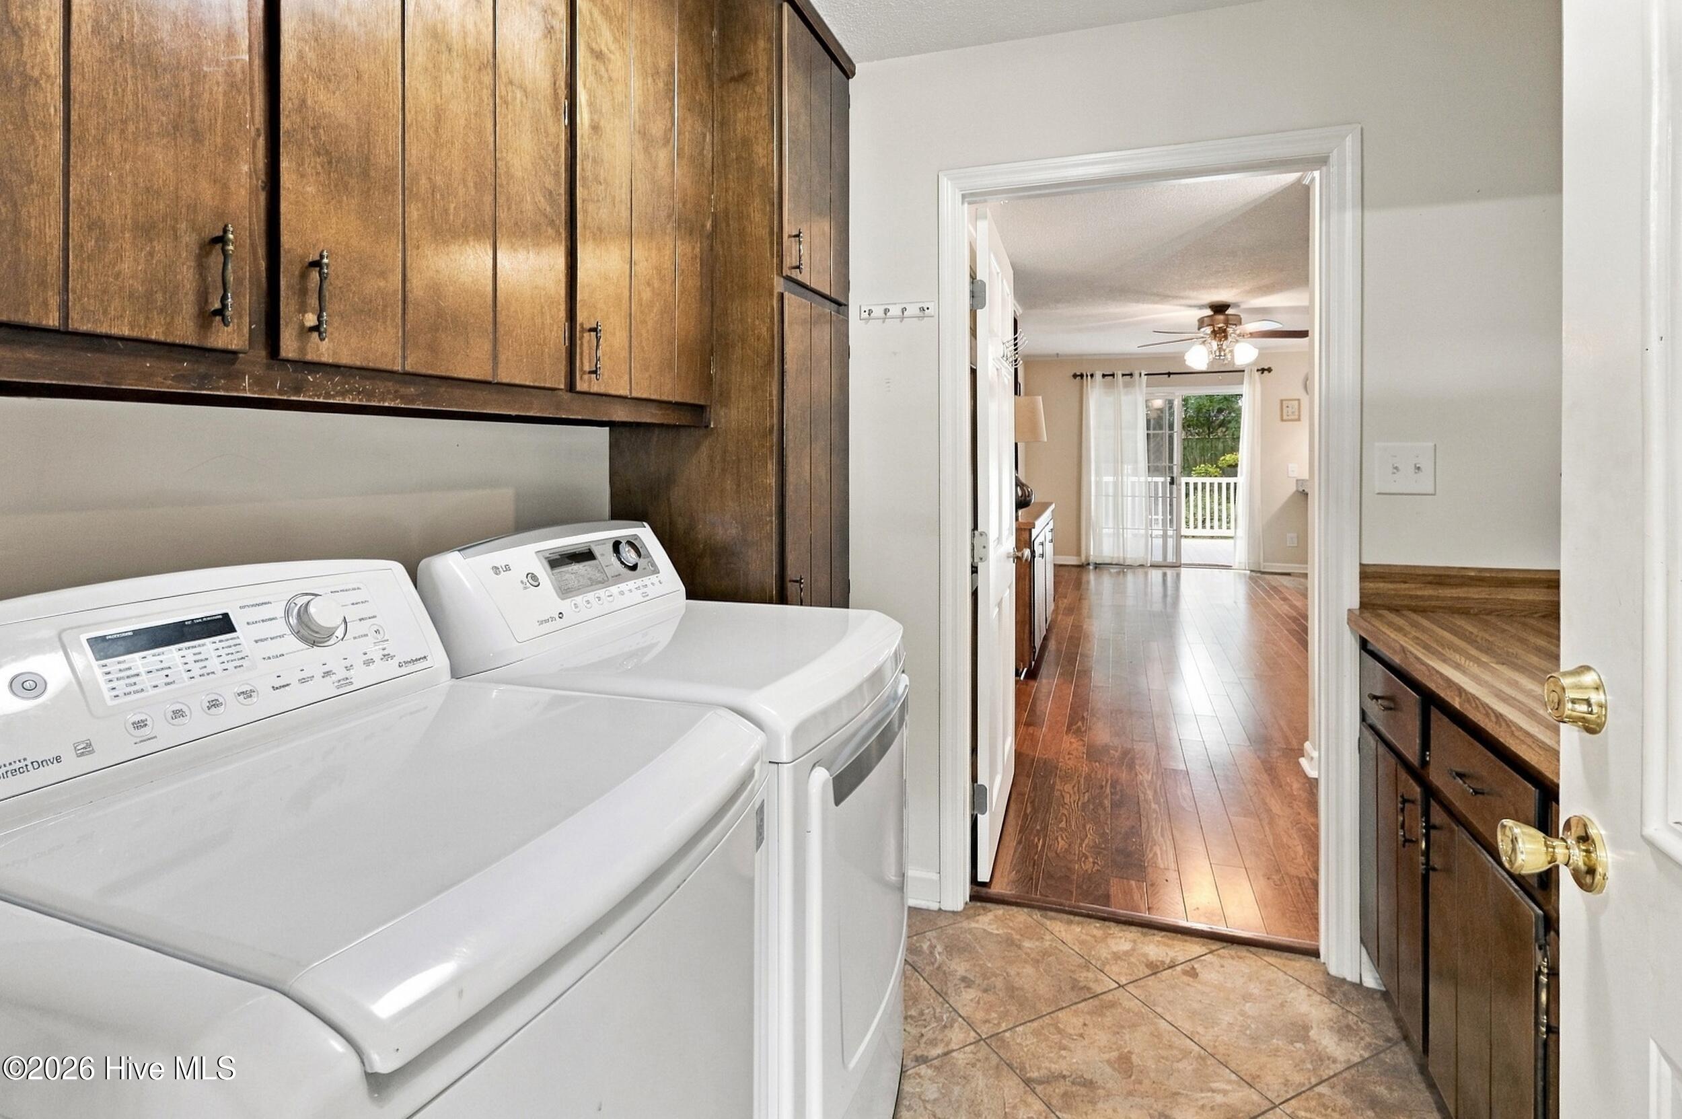
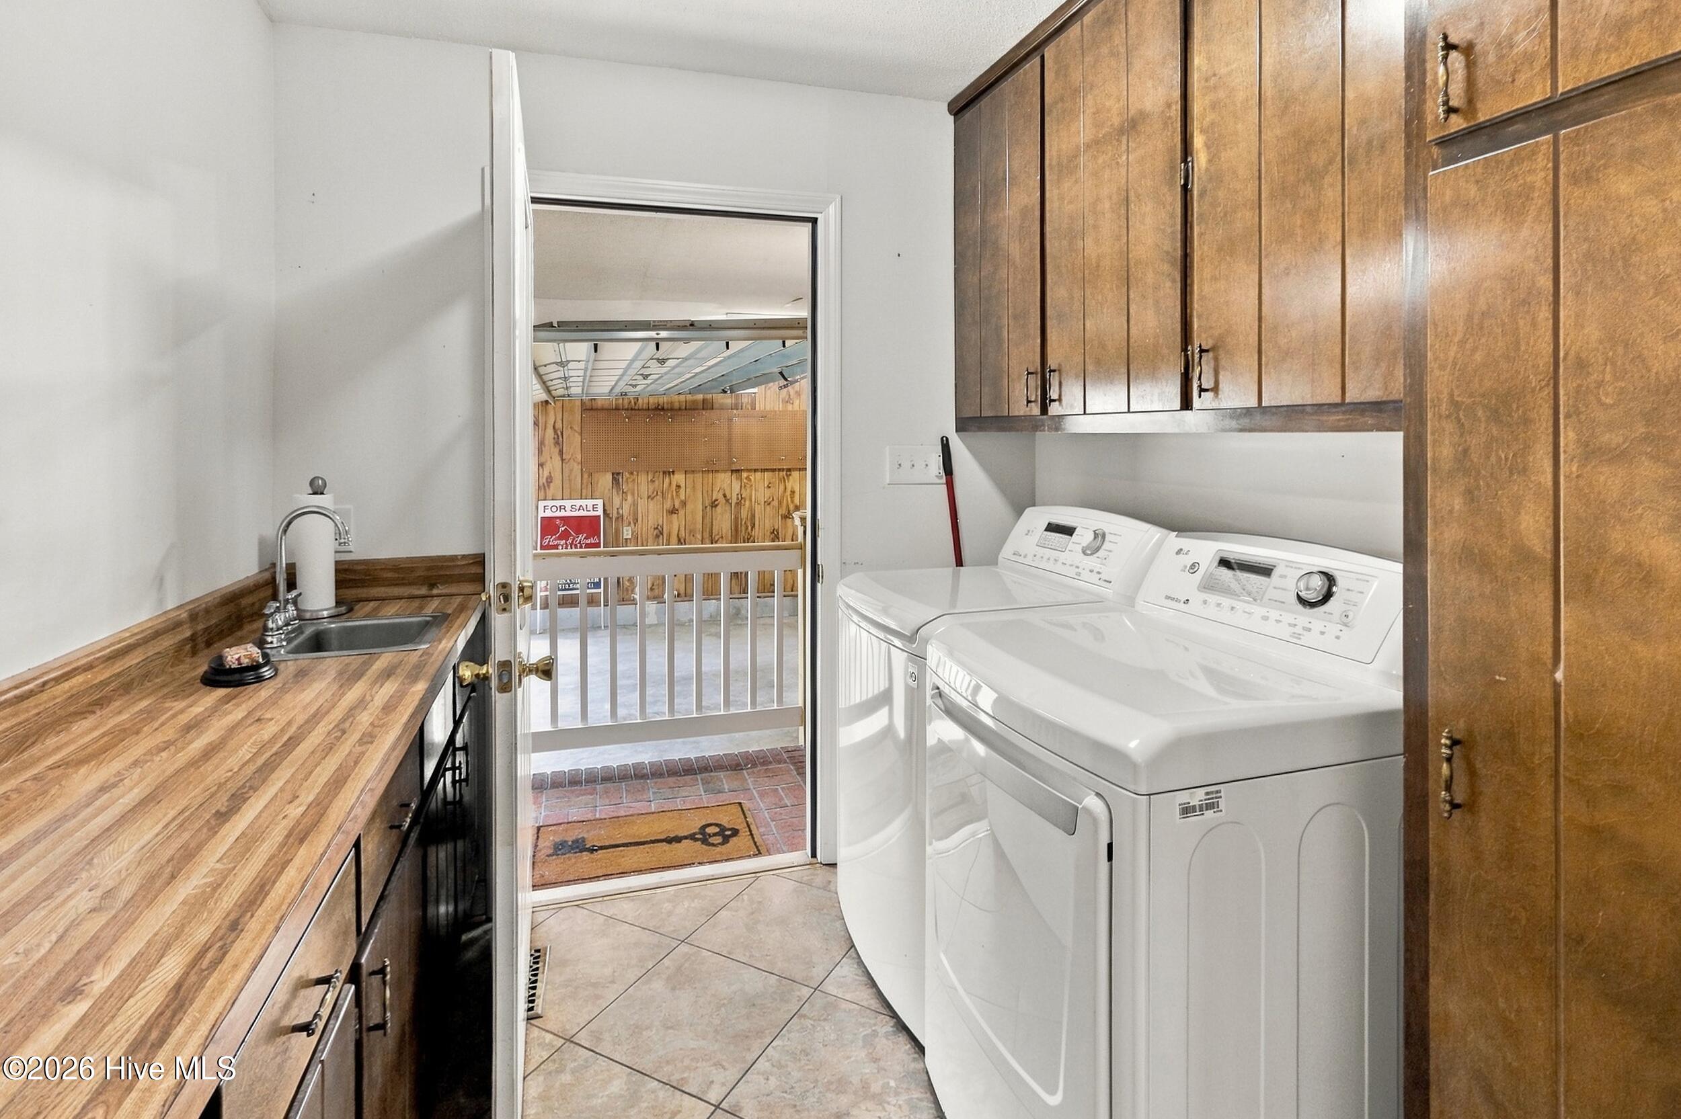
- Electric OvenElectric CooktopWasherRefrigeratorRangeIce MakerDryerDisposalDishwasher
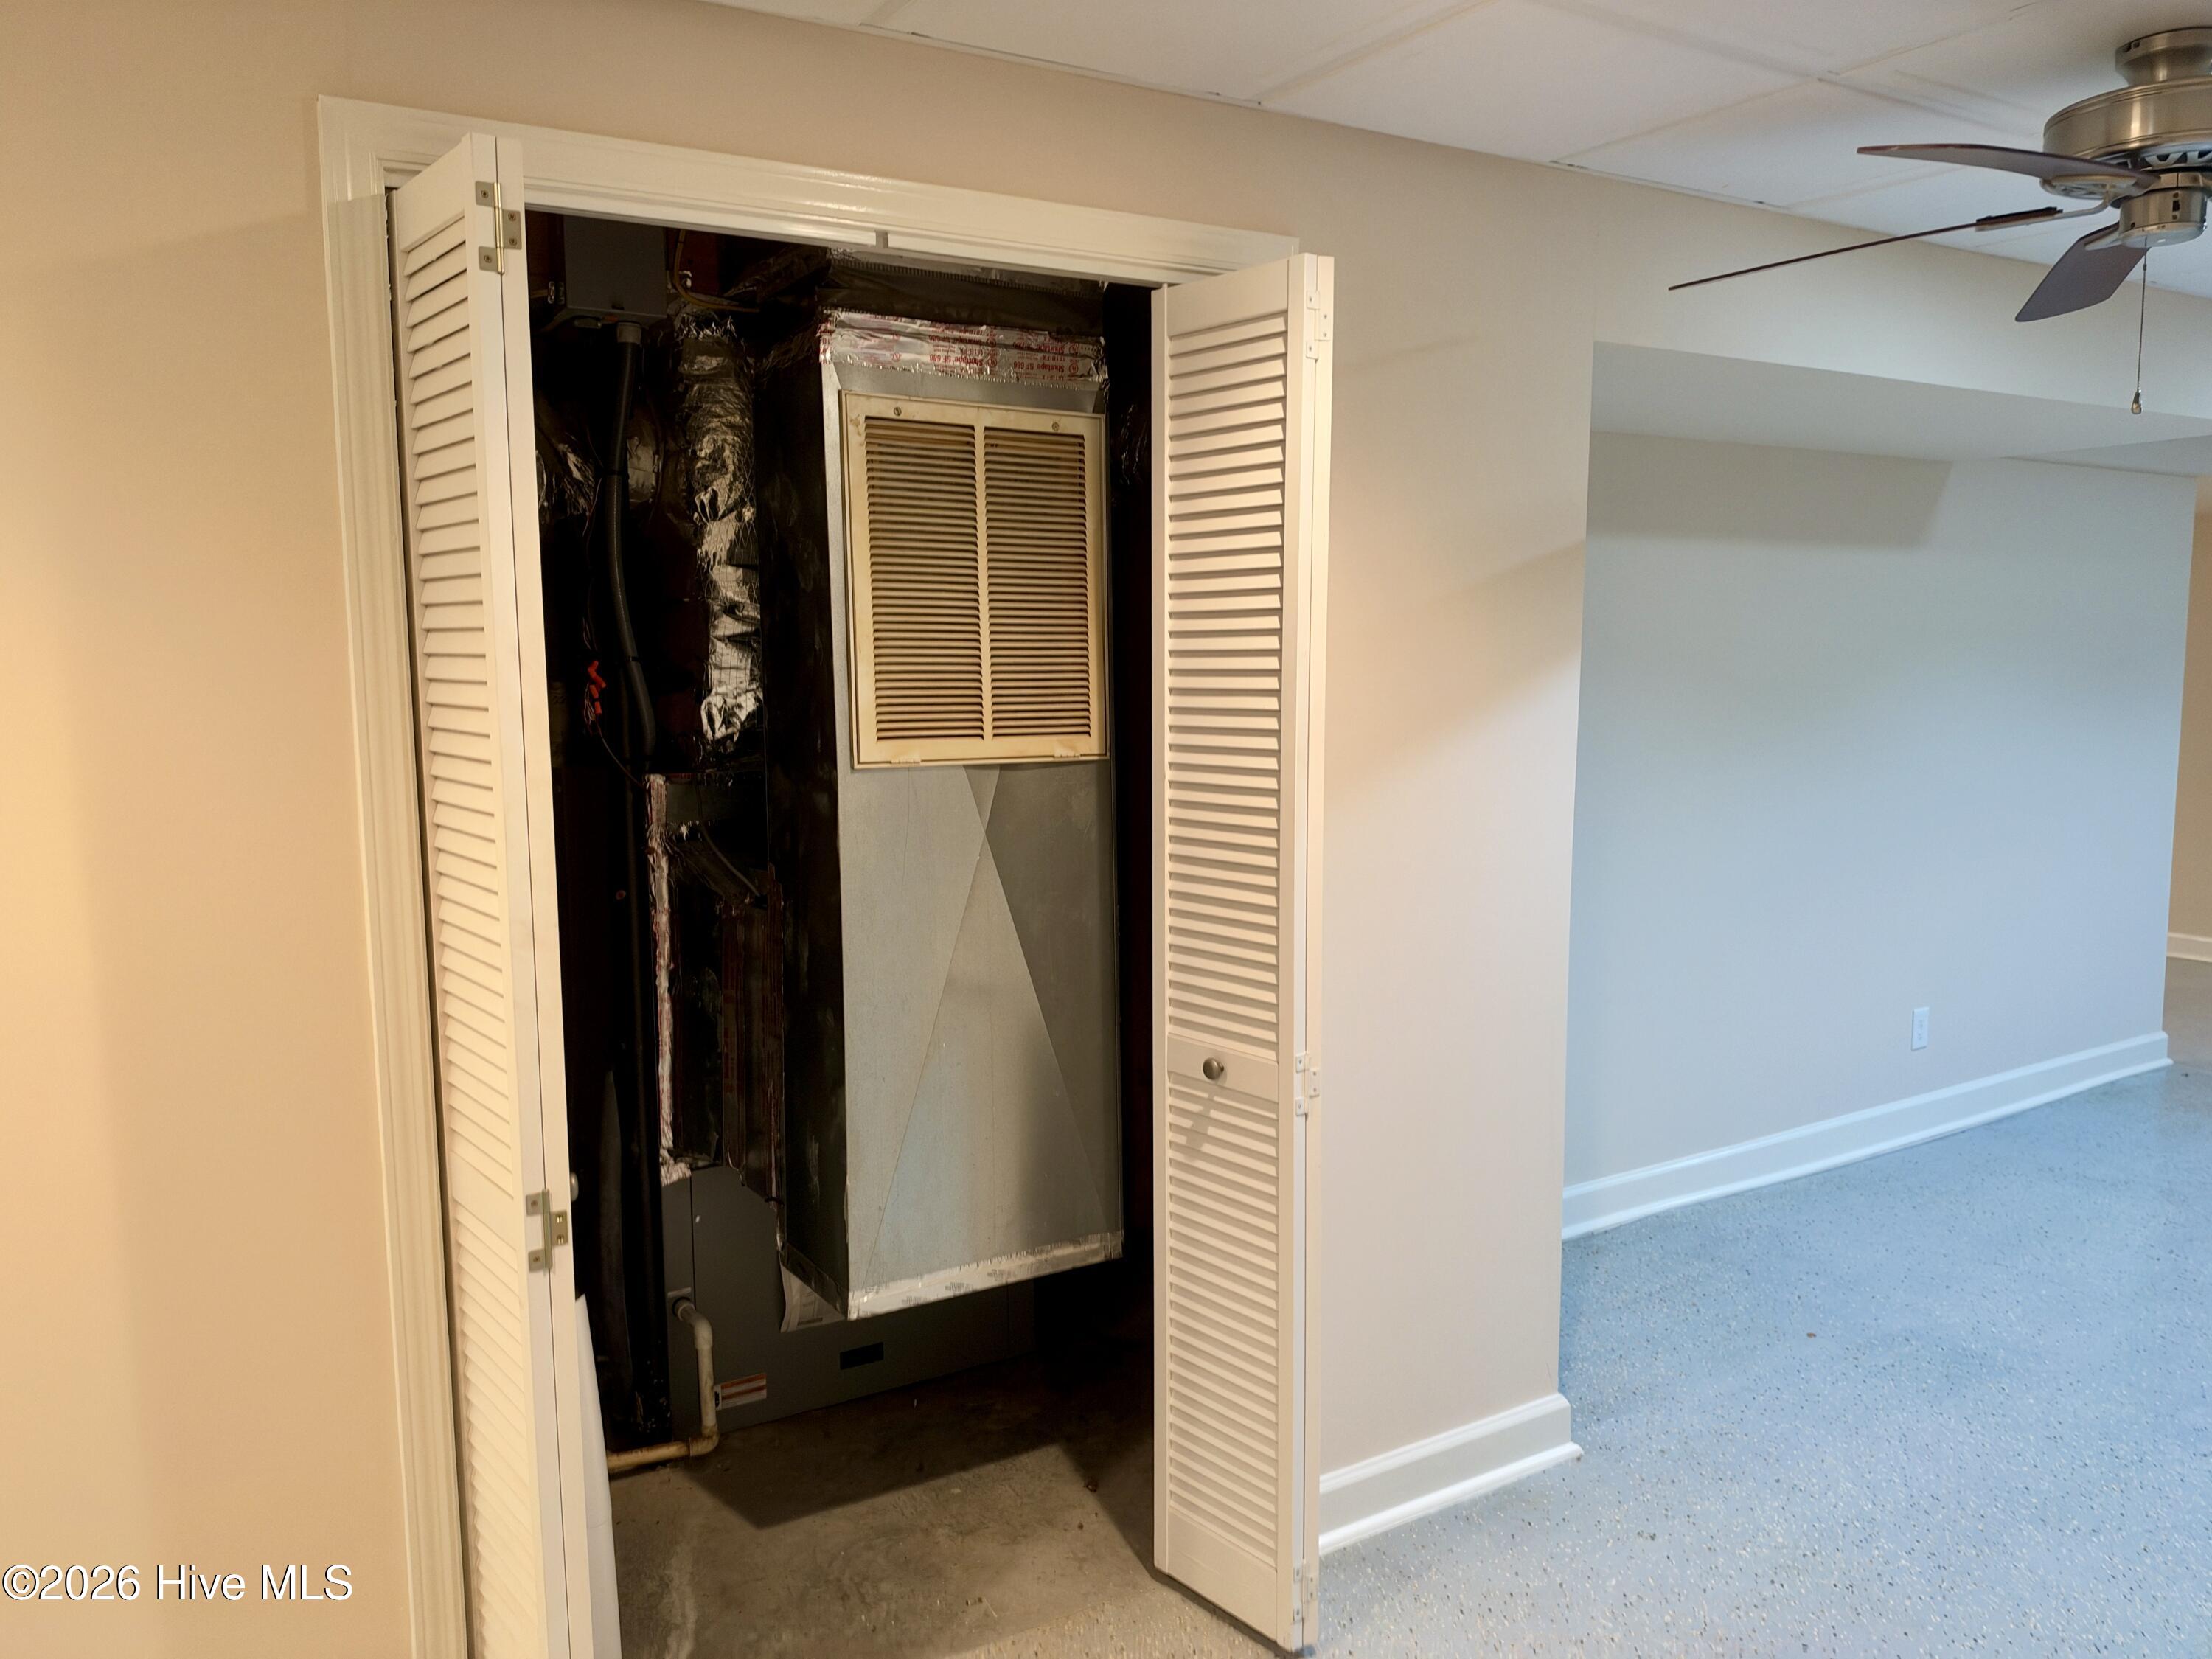
- Air Cond: Ceiling Fan(s) Heat Pump
- Floor: TileHardwood
- Water: PublicWell
Exterior Features
- Lot Dimensions: 143 x 187 x 206 x 140
- Zoning: RSF-7
- Roof: Shingle
- Sewer: City of Jacksonville
- Others: Storm Doors Storm Door(s)
- Parking Features: Garage Door Opener Off Street On Site Paved Garage Circular Driveway
-
Schedule a Tour
-
