
Start an Offer
By starting an offer, you're only submitting an initial request to start the process, so there are no obligations. Tell us what you have in mind, and we will reach out to discuss details and assess the strength of your offer before proceeding.
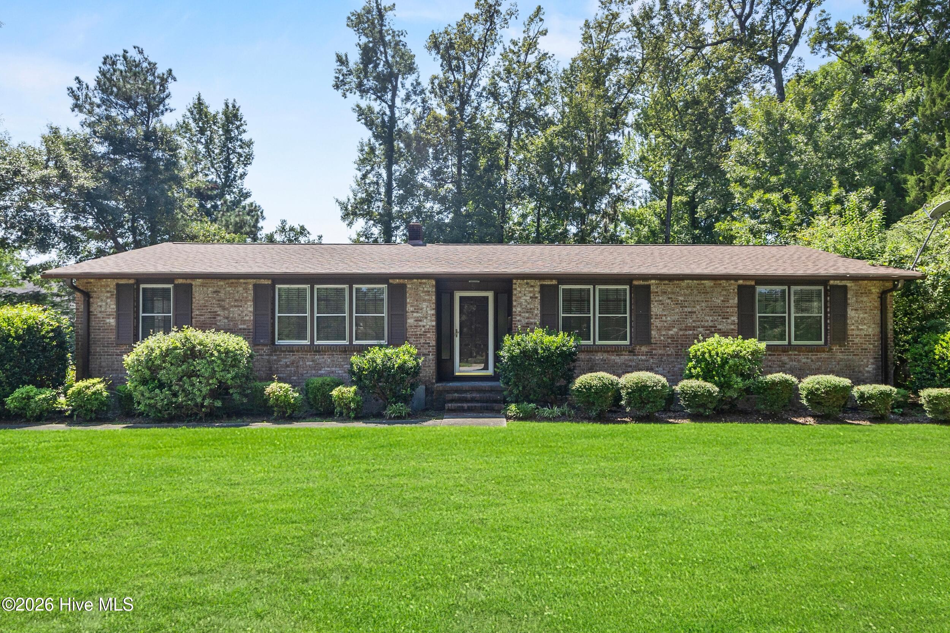
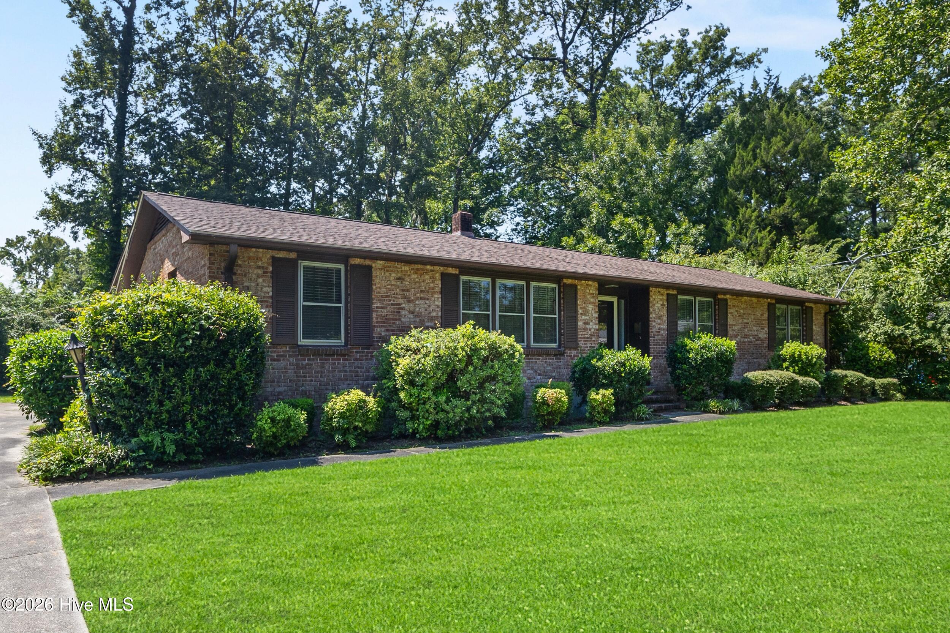
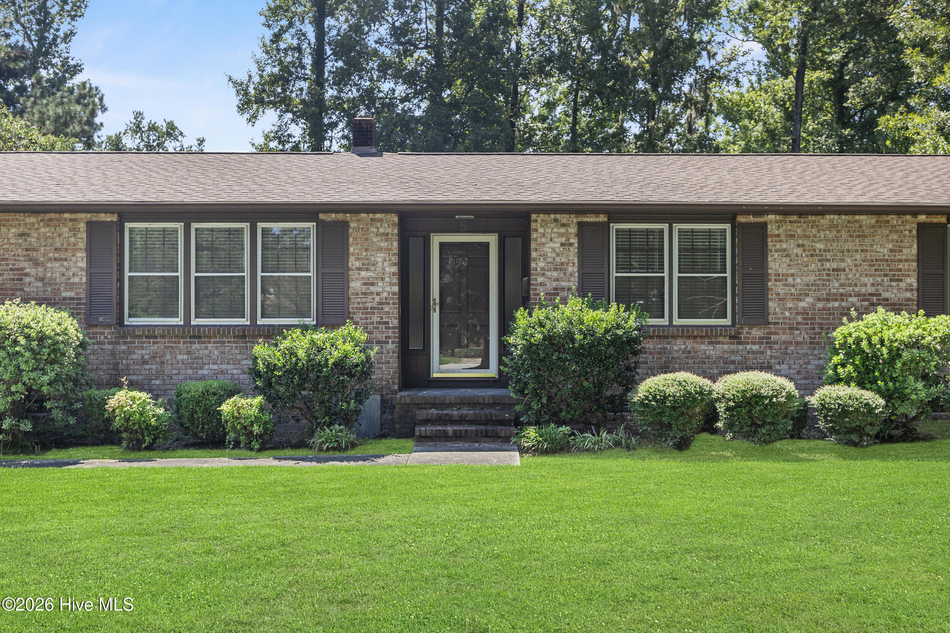
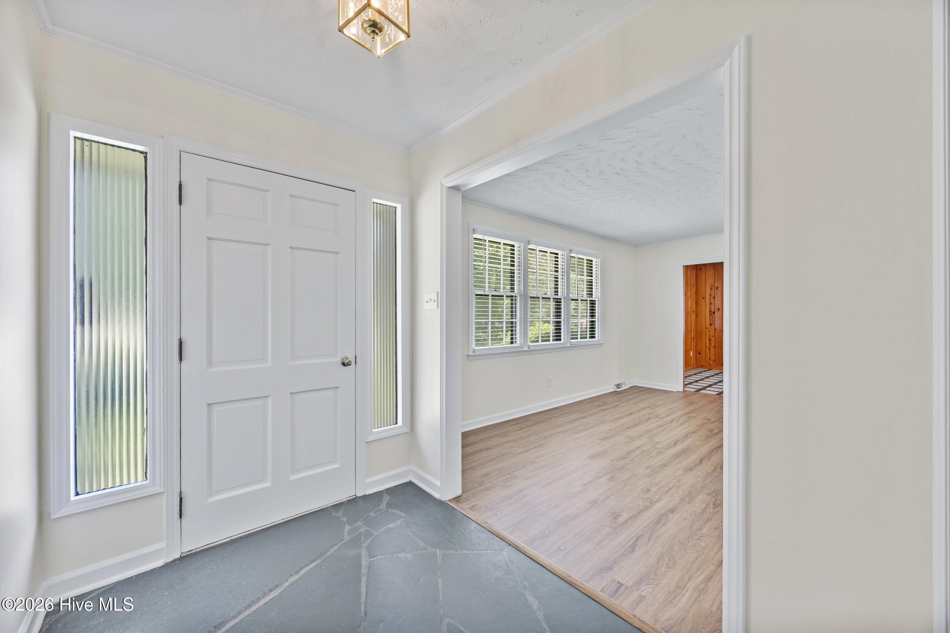
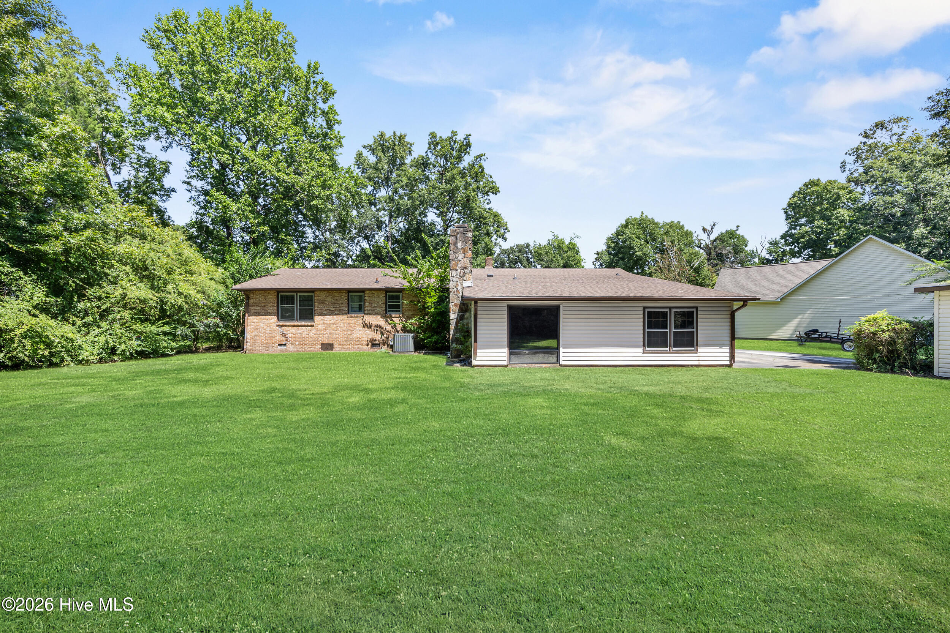
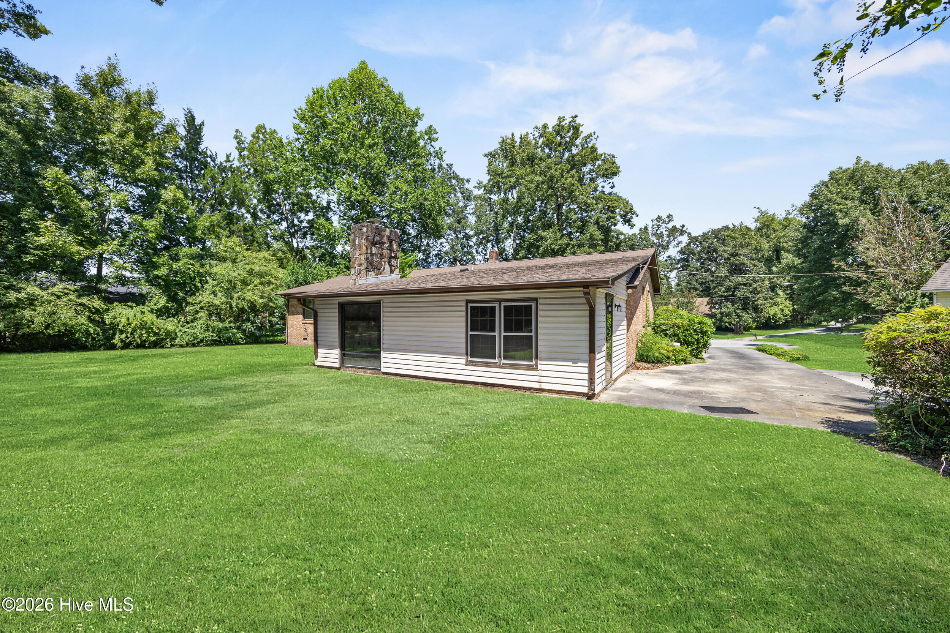
5 Forest Court Jacksonville, NC 28540
3Bed
3Bath
2173Sqft
House Description
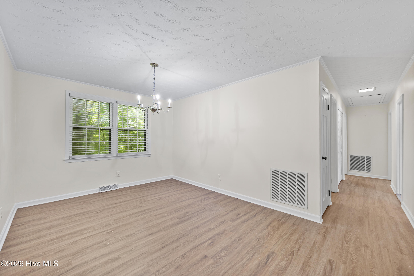
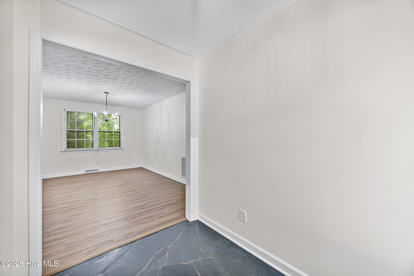
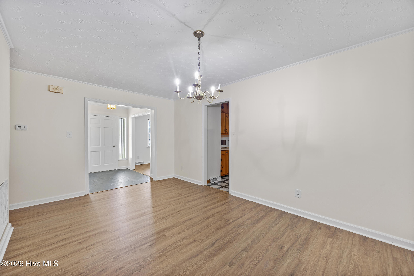
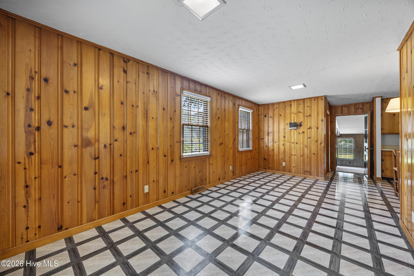
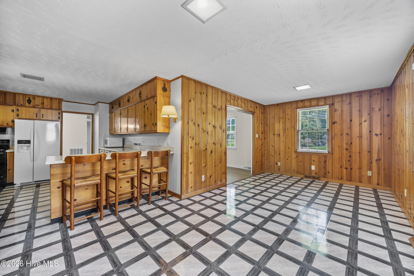
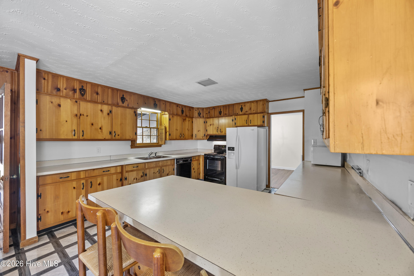
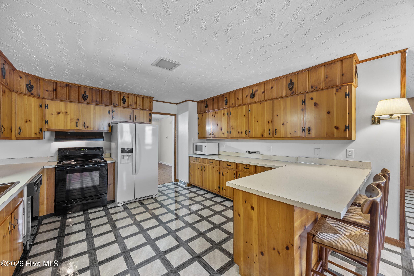
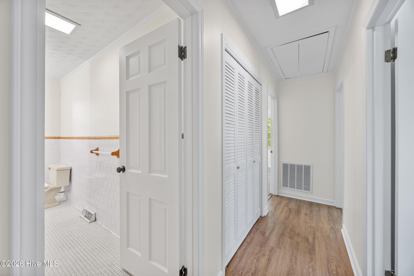
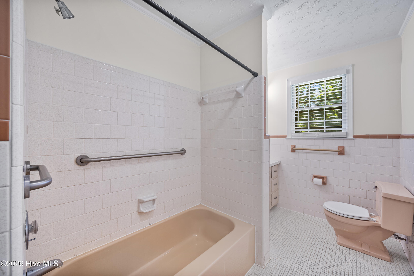
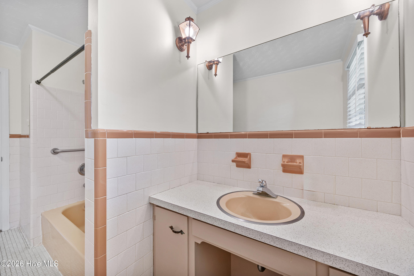
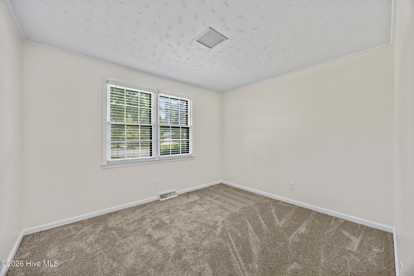
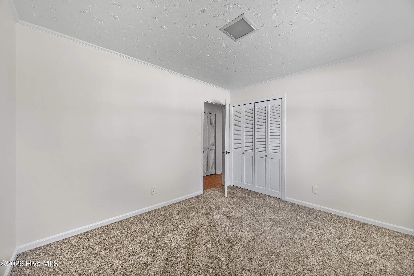
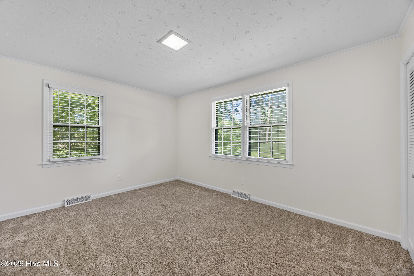
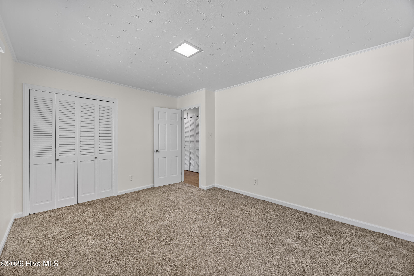
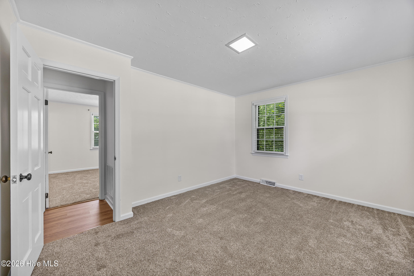
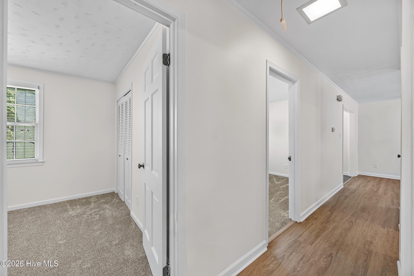
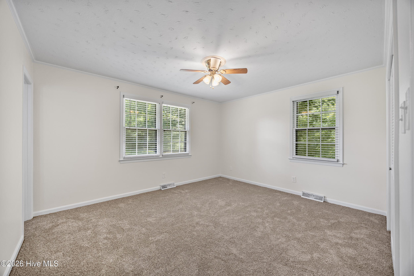
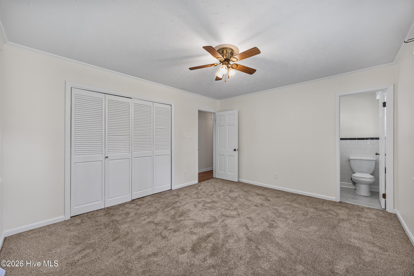
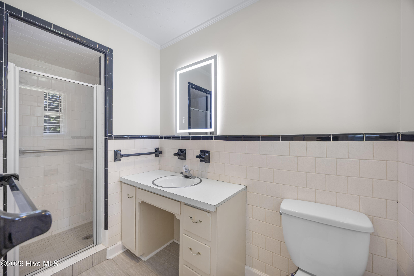
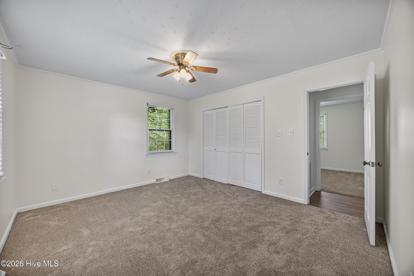
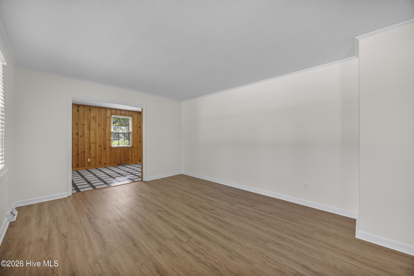
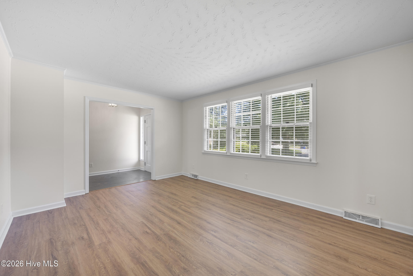
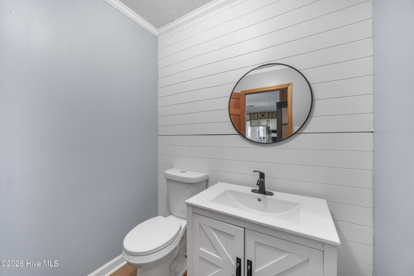
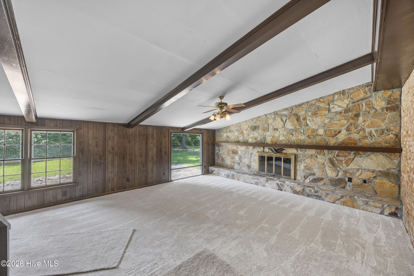
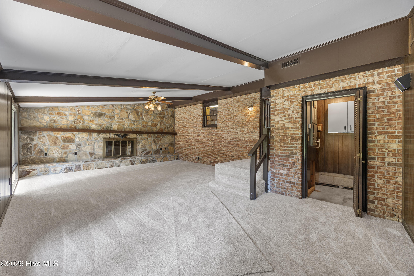
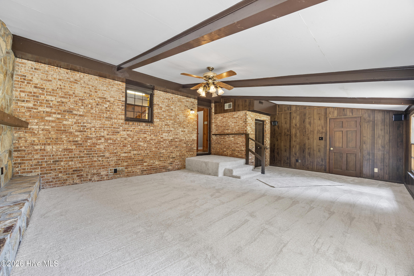
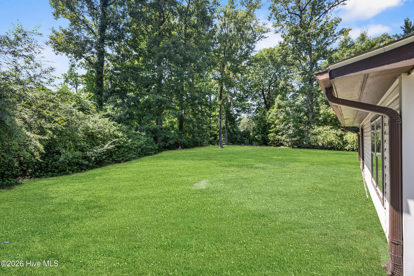
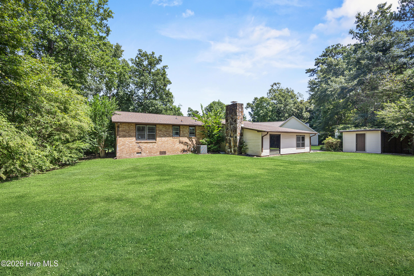
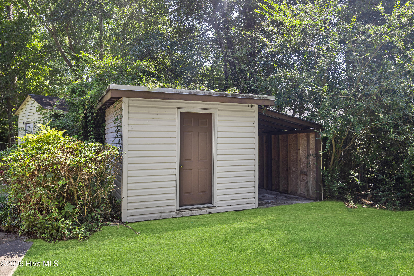
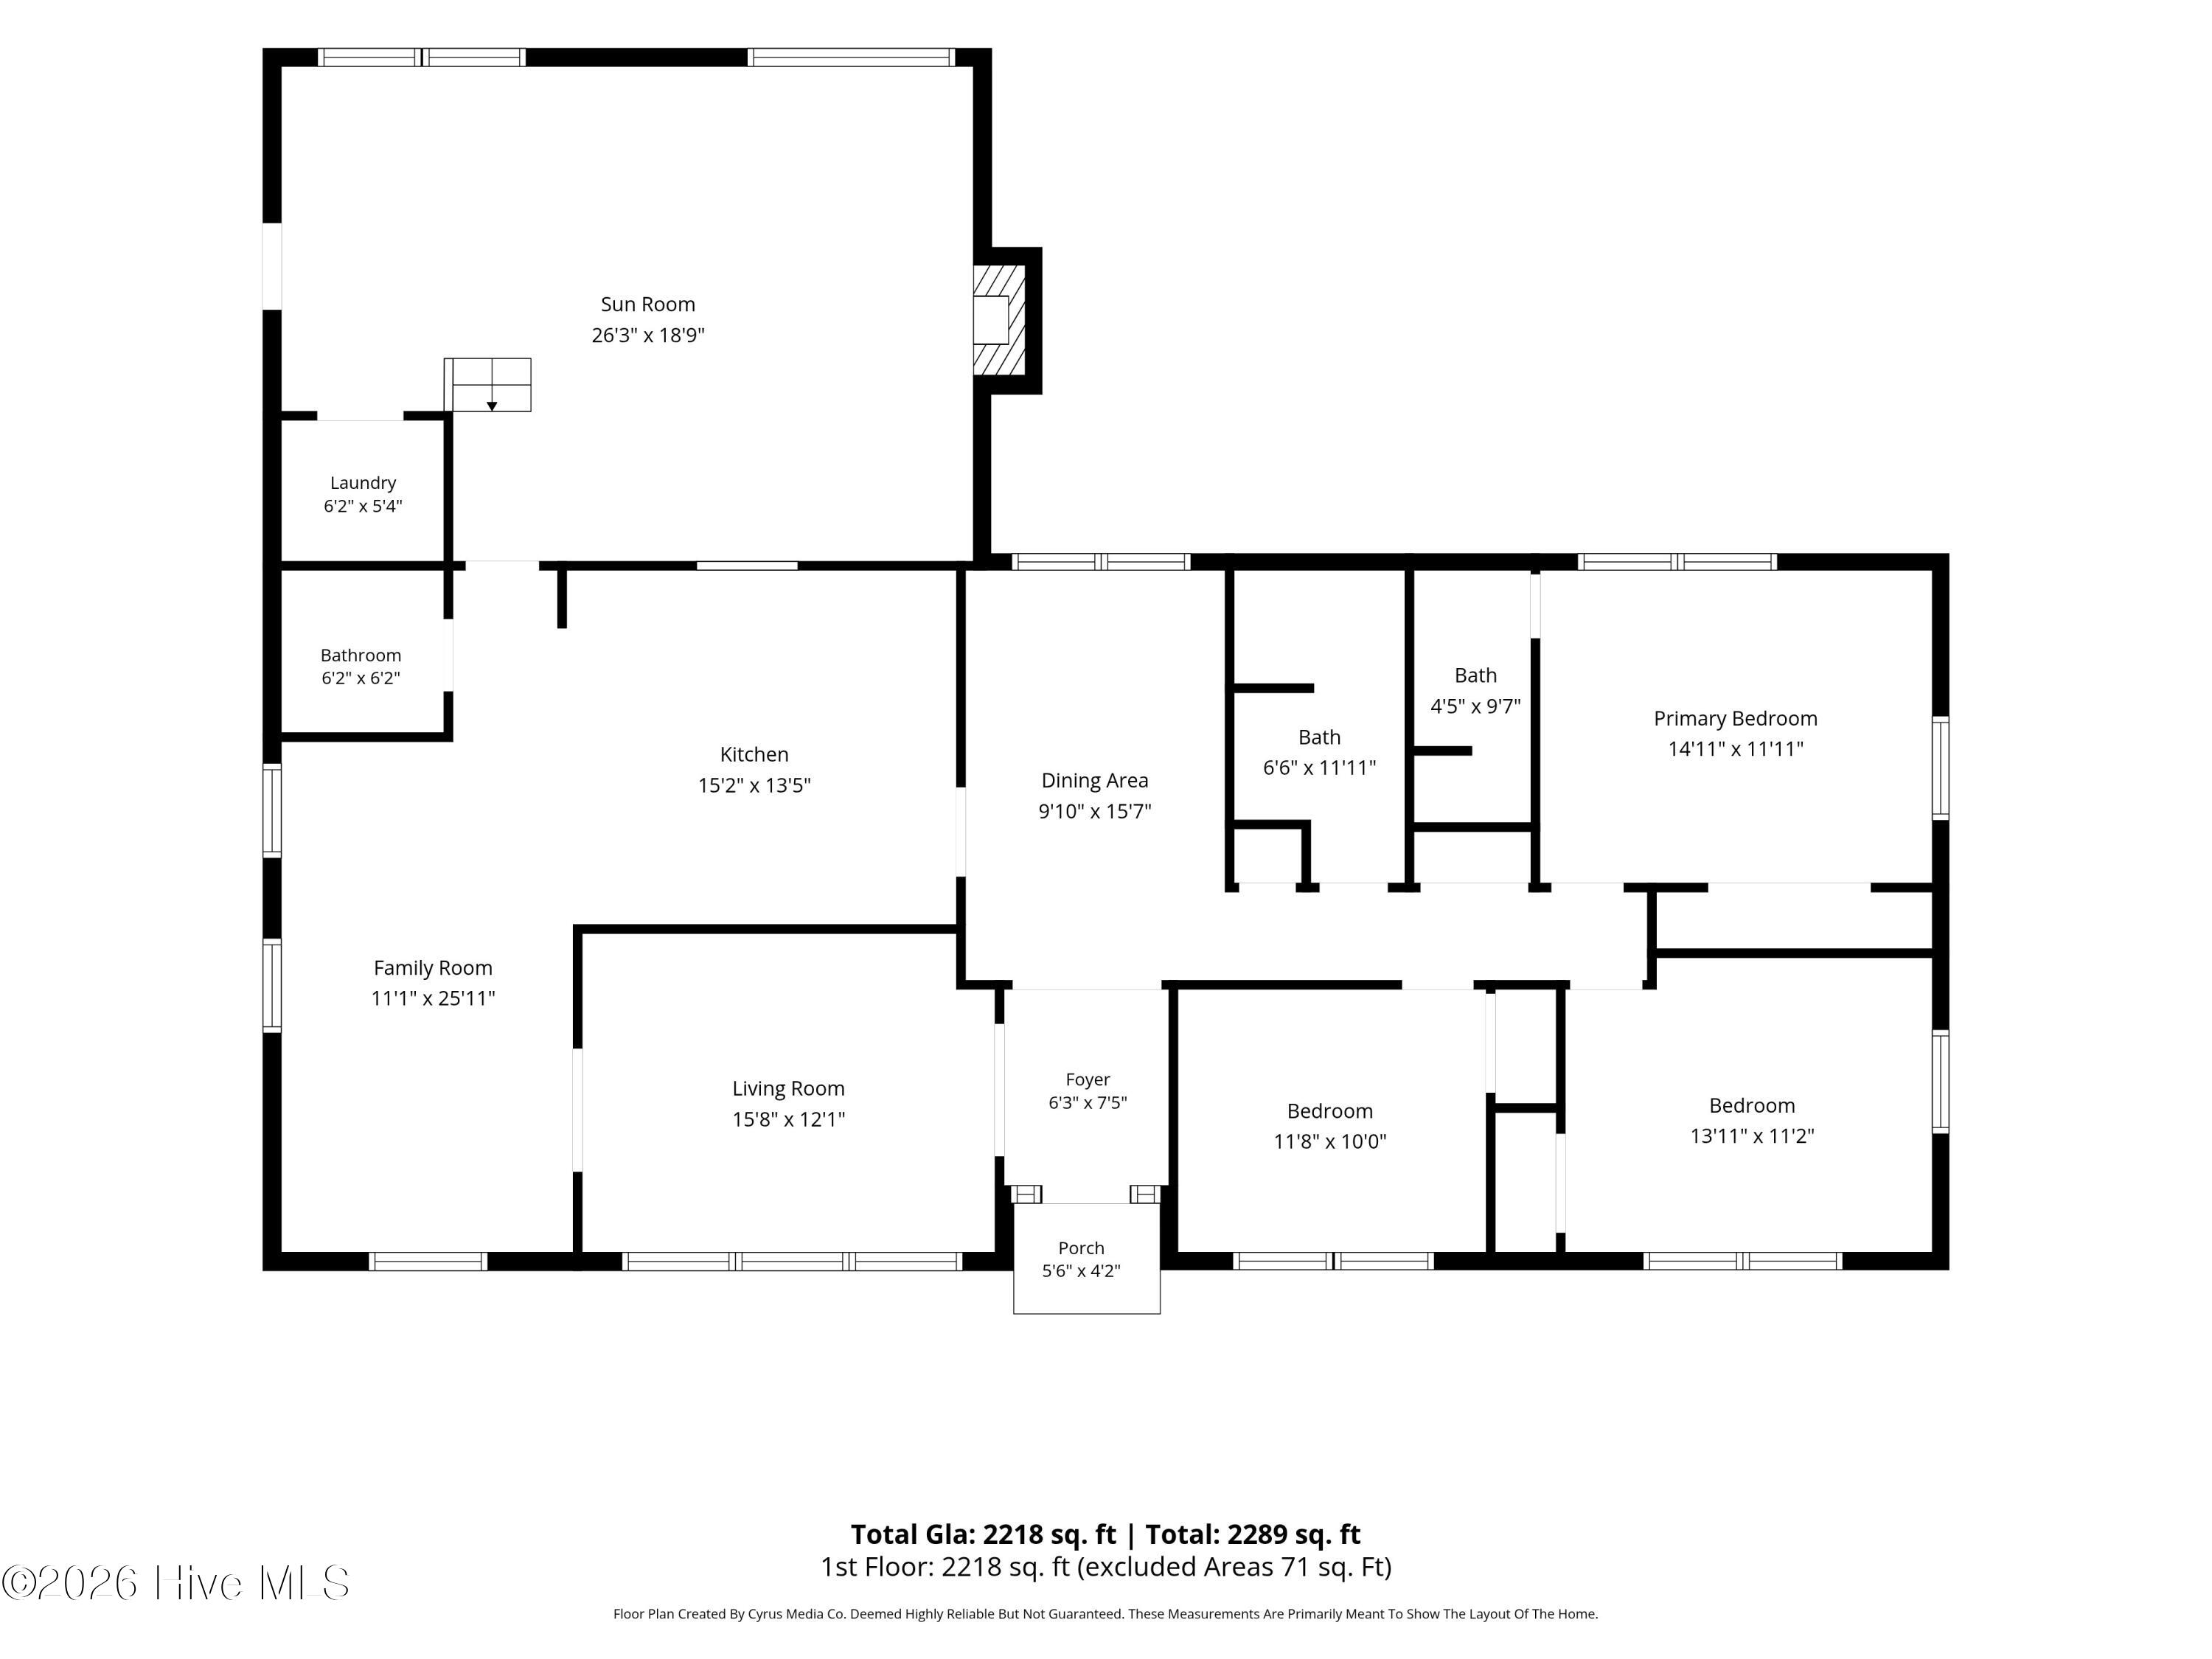
Welcome to 5 Forest Court, a charming brick ranch tucked away in a quiet cul-de-sac in one of Jacksonville's sought-after neighborhoods. Offering over 2,200sqft, 3 bedrooms, and 2.5 baths, this spacious home sits on more than half an acre and combines comfortable living with a convenient location near the heart of Jacksonville. Inside, you'll find a fresh, move-in-ready feel with new carpet and new paint throughout. The home features a large kitchen with plenty of space for everyday cooking and entertaining, along with a dedicated formal dining area. Two separate living areas provide plenty of flexibility for entertaining with a wood burning fireplace. Conveniently located near the heart of Jacksonville, this home is just minutes from the mall, community college, schools, shopping, grocery stores, and other everyday amenities, while still offering the quiet feel of an established neighborhood. The outside curb appeal of this brick ranch is timeless and easy to maintain with ample parking. The backyard of this established neighborhood has large trees that provide ample privacy, a shed with electricity can be turned into a workshop if desired and additional covered storage area. Preferred lender is offering incentives for qualified homebuyers. Please contact the listing agent for details and preferred lender information. Come see the space, charm, and convenience that make 5 Forest Court a wonderful place to call home!
Highlights
Listing provided courtesy of: Coldwell Banker Sea Coast Advantage
| Property Type | Residential |
| Lot/Acreage | 0.55 |
| Year Built | 1965 |
| County | Onslow |
| Neighborhood | Houston Heights |
| Listing ID | 100602472 |
Interior Features
Bedrooms and Bathrooms
- Bedrooms: 3
- Bathrooms: 3
- Full Bathrooms: 2
- 1/2 Bathrooms: 1
Other
- Master Downstairs
- Ceiling Fan(s)
Appliances
- Electric OvenBuilt-In MicrowaveRefrigeratorDishwasher
- Air Cond: Ceiling Fan(s)
- Floor: LVT/LVPCarpetTile
- Water: Public
Exterior Features
- Lot: Cul-De-Sac
- Lot Dimensions: Irregular
- Zoning: RSF-7
- Roof: Architectural Shingle
- Sewer: Municipal Sewer
- Parking Features: Concrete On Site
-
Schedule a Tour
-
