
Start an Offer
By starting an offer, you're only submitting an initial request to start the process, so there are no obligations. Tell us what you have in mind, and we will reach out to discuss details and assess the strength of your offer before proceeding.
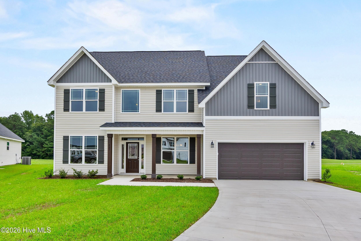
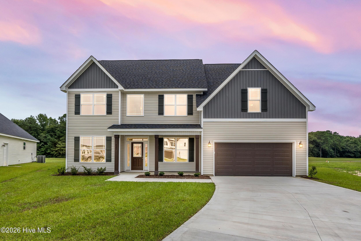
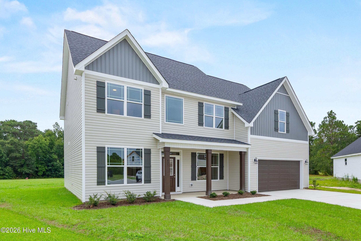
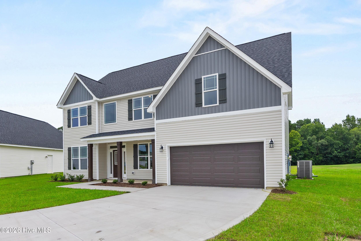
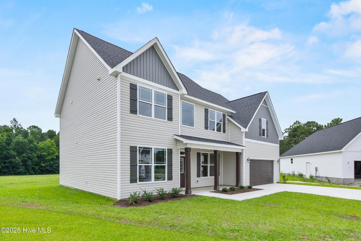
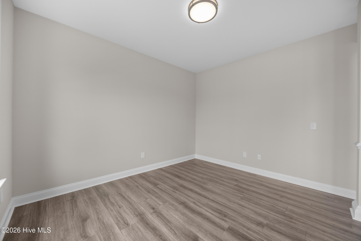
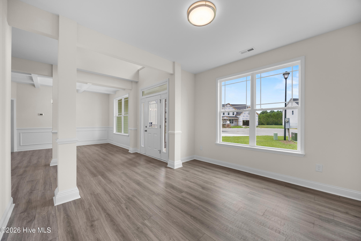
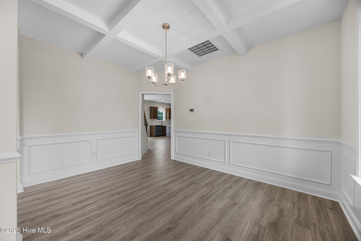
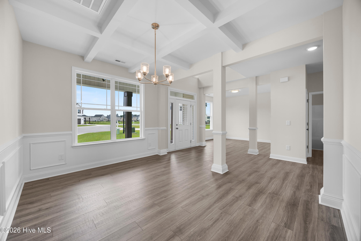
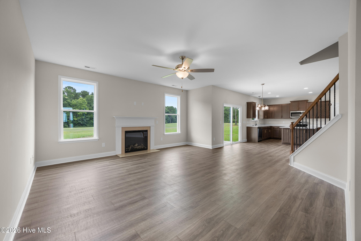
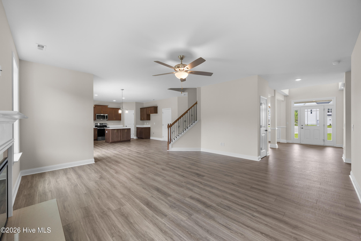
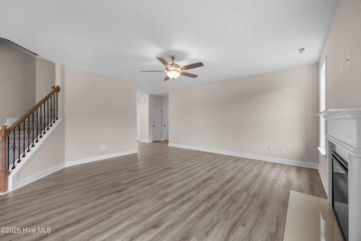
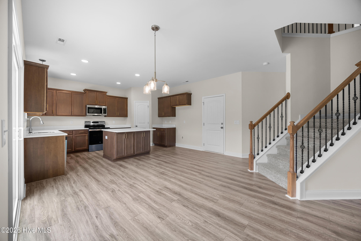
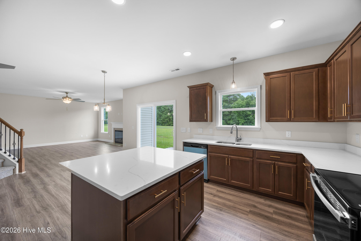
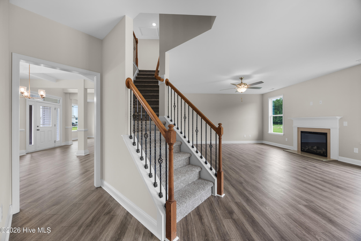
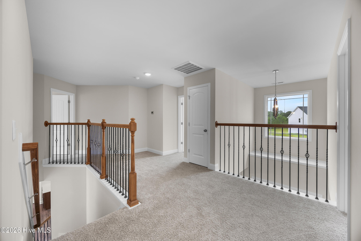
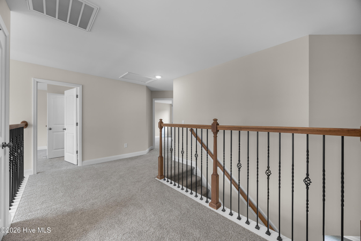
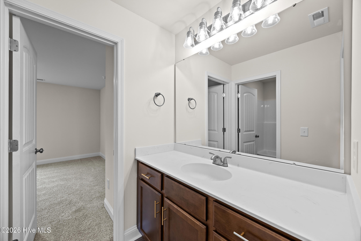
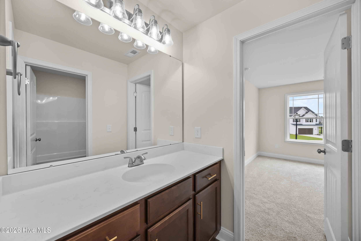
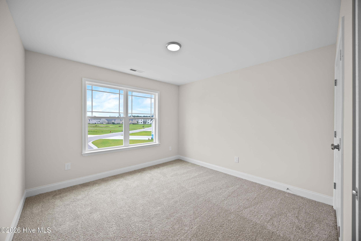
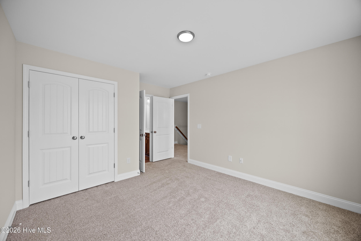
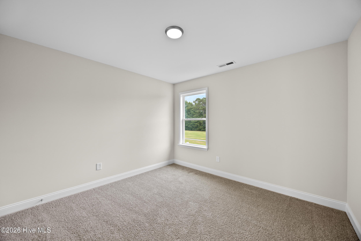
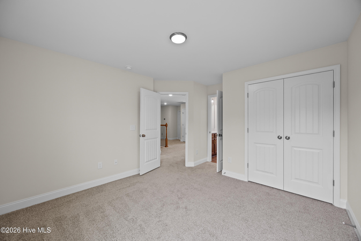
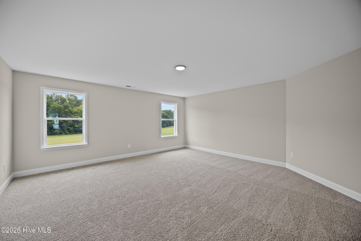
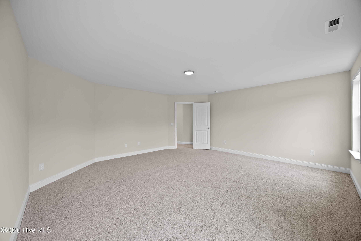
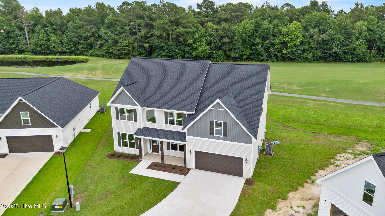
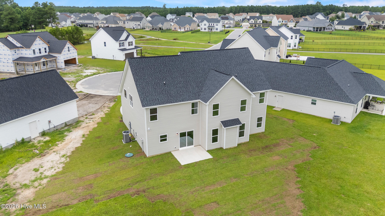
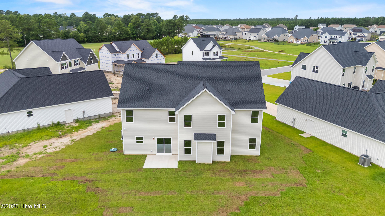
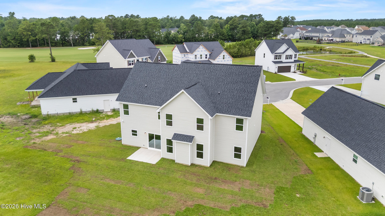
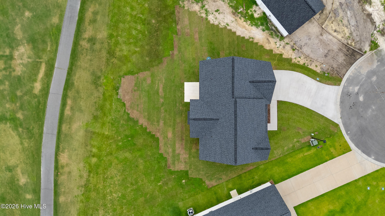
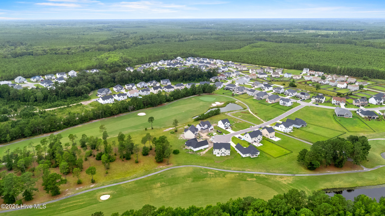
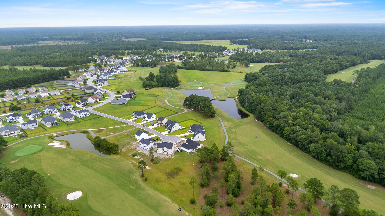
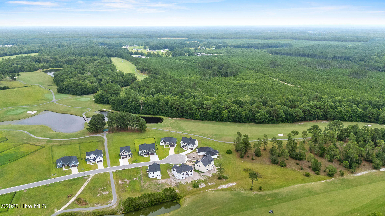
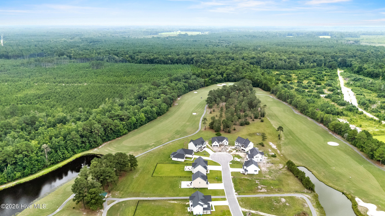
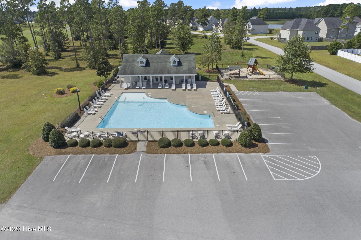
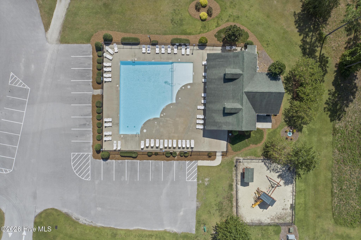
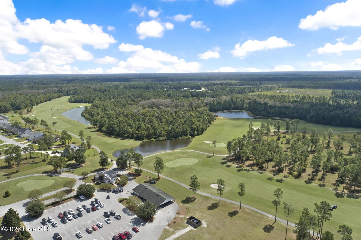
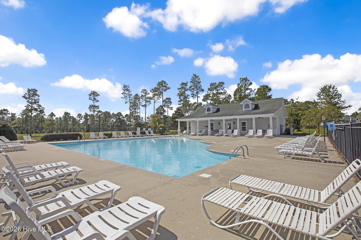
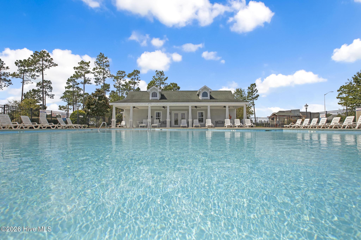
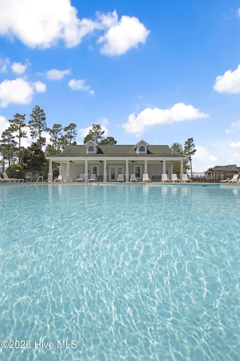
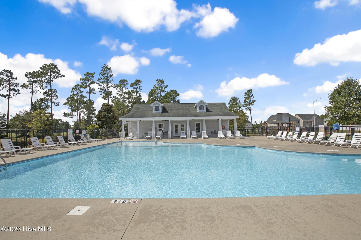
423 Fore Place Jacksonville, NC 28540
4Bed
3Bath
3225Sqft
House Description
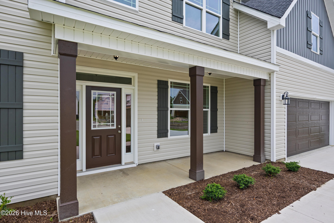
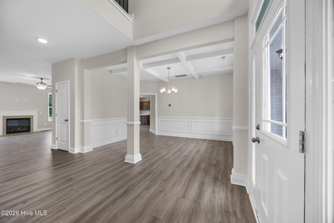
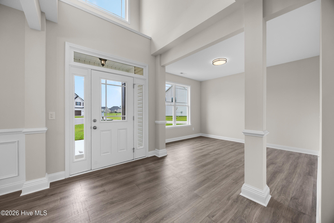
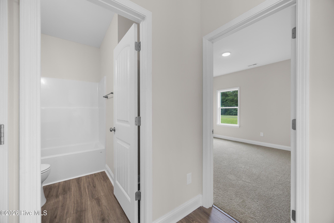
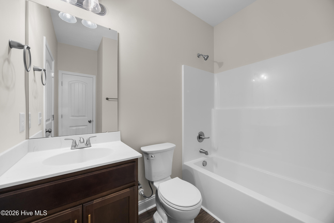
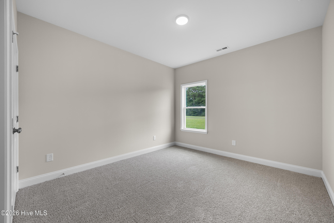
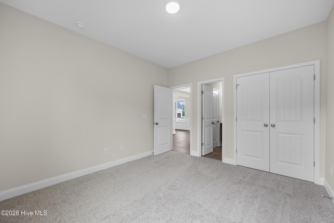
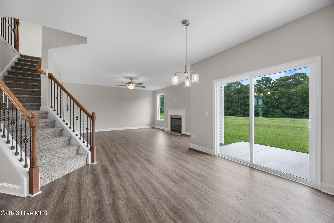
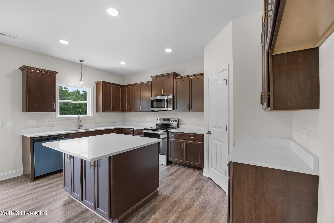
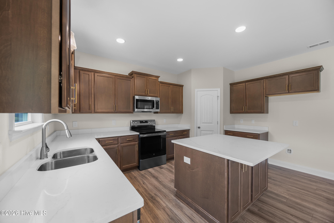
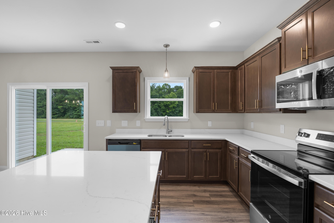
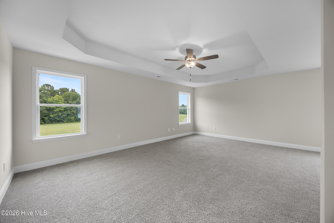
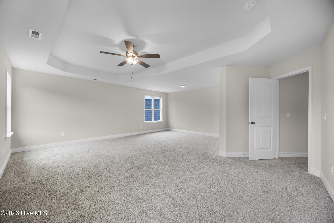
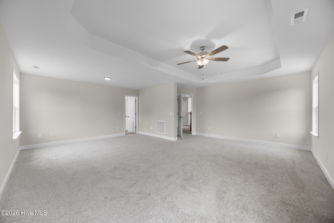
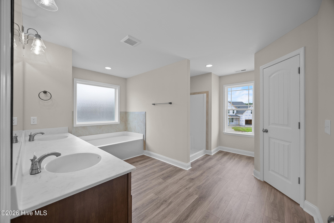
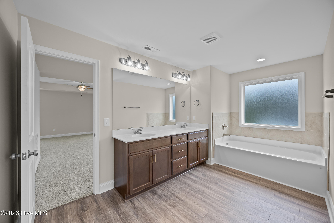
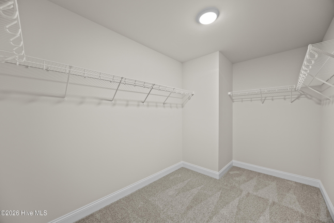
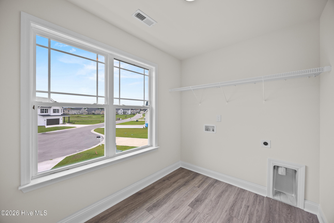
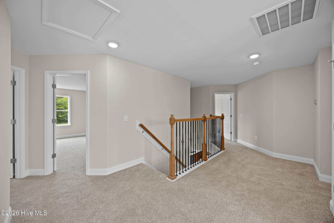
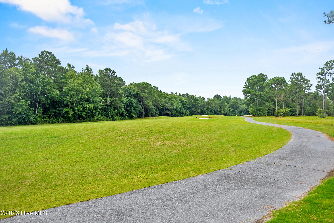
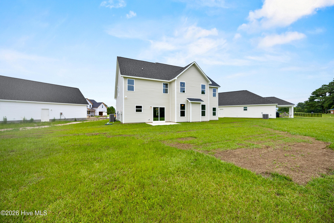
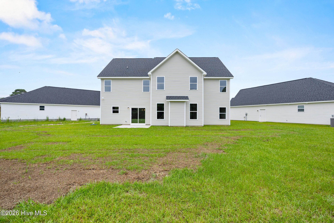
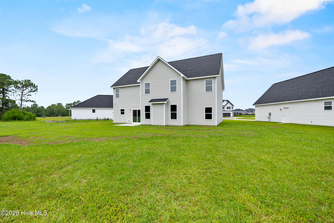
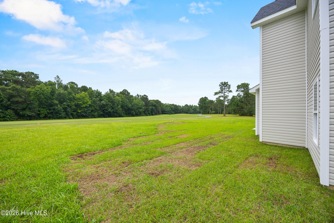
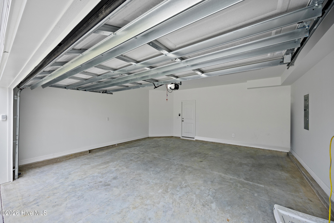
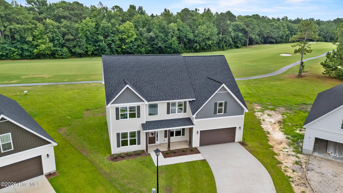
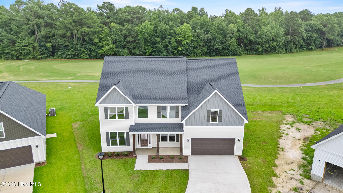
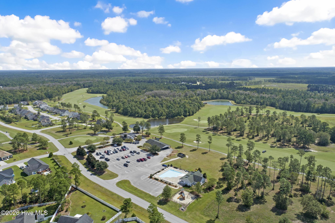
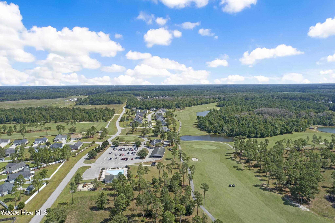
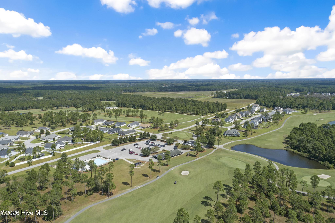
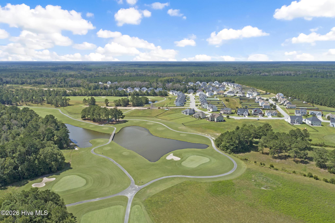
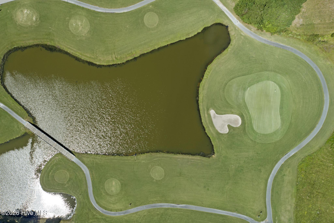
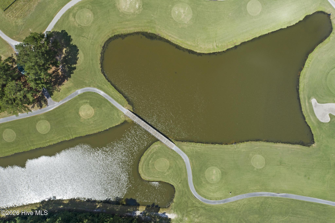
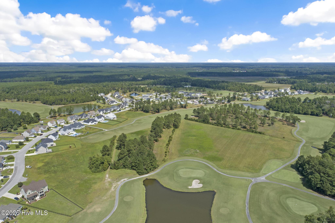
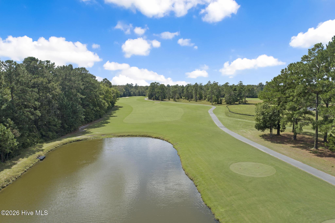
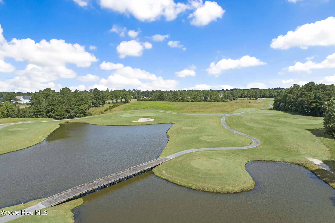
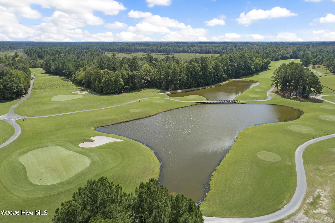
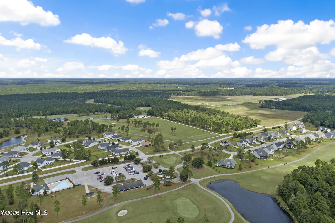
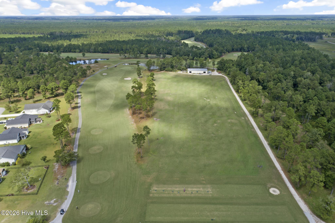
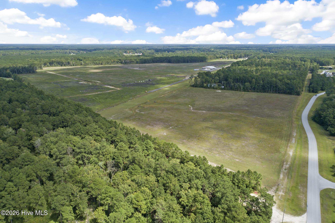
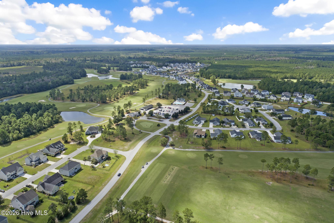
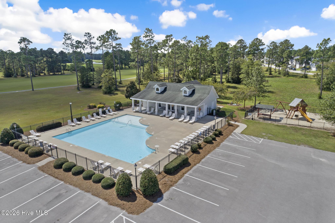
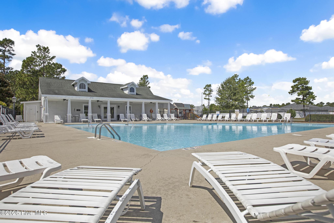
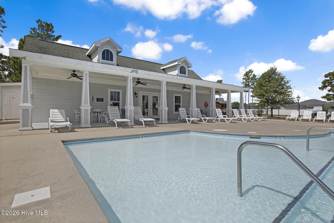
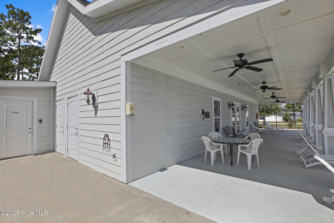
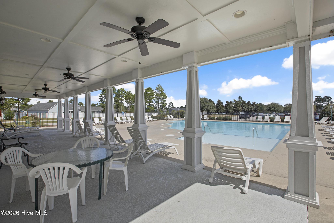
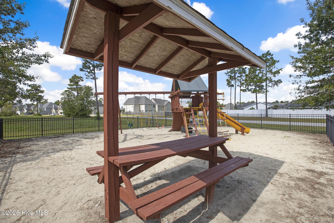
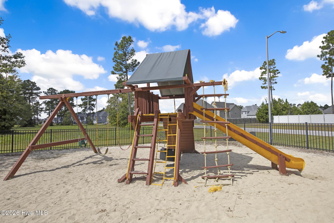
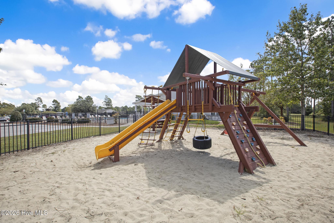
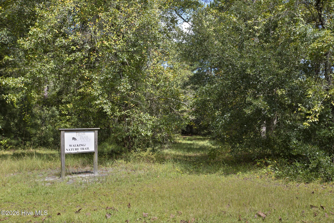
*Builder offering $5,000 at closing* Welcome to The Hamilton in Southwest Plantation! With over 3,000 heated square feet, this well-designed home offers plenty of space for everyday living and entertaining. A two-story foyer welcomes you inside, where you'll find a formal dining room with coffered ceilings and a dedicated office on the main level. The kitchen features granite countertops, abundant cabinet space, and overlooks the breakfast area and spacious living room with a fireplace, making it the heart of the home. A first-floor guest bedroom with access to a full bath is perfect for visitors or extended family. Upstairs, the primary suite offers a private retreat with a large sitting area, walk-in closet, and spacious ensuite bath. Two additional bedrooms and a generous bonus/media room provide flexible space for a playroom, home gym, or second living area. Throughout the home you'll find hardwood floors, trey ceilings, granite countertops, and thoughtful architectural details. Outside, enjoy a covered front porch, open back patio, and attached two-car garage. Southwest Plantation is centered around the championship Bear Trail Golf Course, offering a beautiful setting and a convenient location close to schools, shopping, dining, and Camp Lejeune. This home combines space, function, and classic style in one of Jacksonville's most desirable golf course communities.
Highlights
Listing provided courtesy of: Coldwell Banker Sea Coast Advantage-Hampstead
| Property Type | Residential |
| Lot/Acreage | 0.41 |
| Year Built | 2026 |
| County | Onslow |
| Area | SWP HOA |
| Neighborhood | Southwest Plantation |
| Listing ID | 100592569 |
Interior Features
Bedrooms and Bathrooms
- Bedrooms: 4
- Bathrooms: 3
- Full Bathrooms: 3
Other
- Walk-in Closet(s)
- Tray Ceiling(s)
- Entrance Foyer
- Kitchen Island
- Ceiling Fan(s)
- Pantry
- Walk-in Shower
- Walk-In Closet(s)
- Air Cond: Central Air
- Floor: LVT/LVPCarpet
Exterior Features
- Lot Dimensions: irregular
- Zoning: residential
- Roof: Shingle
- Sewer: Community Sewer
- Parking Features: Garage Faces Front Attached On Site Paved Garage
-
Schedule a Tour
-
