
Start an Offer
By starting an offer, you're only submitting an initial request to start the process, so there are no obligations. Tell us what you have in mind, and we will reach out to discuss details and assess the strength of your offer before proceeding.
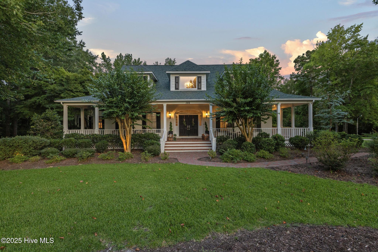
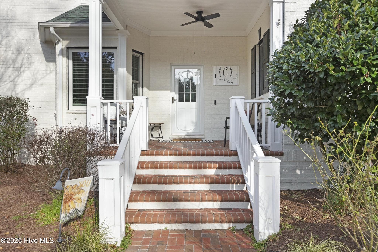
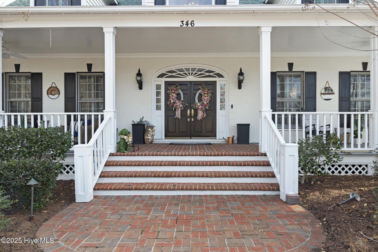
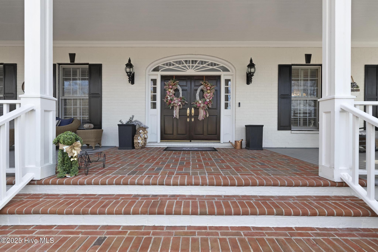
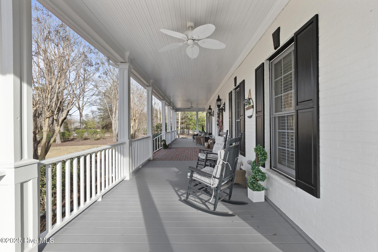
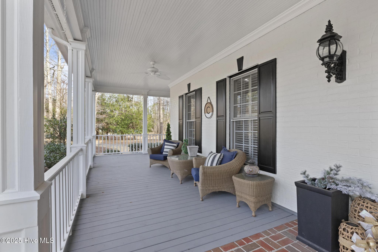
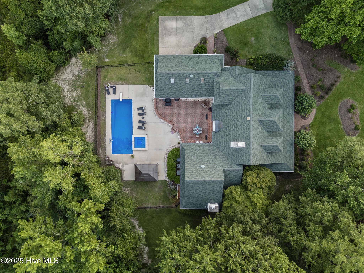
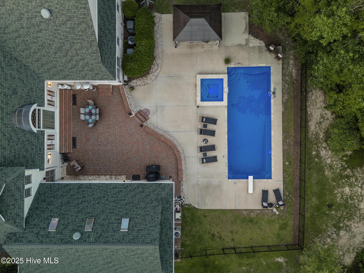
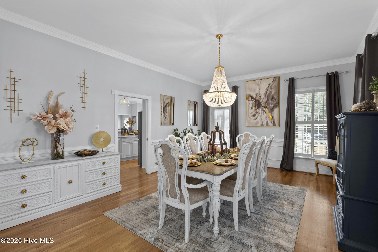
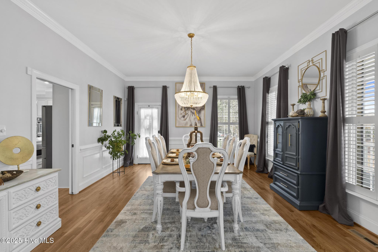
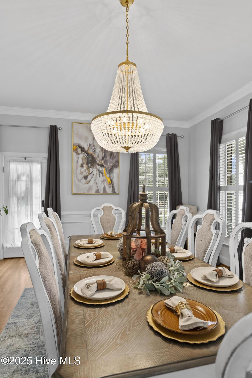
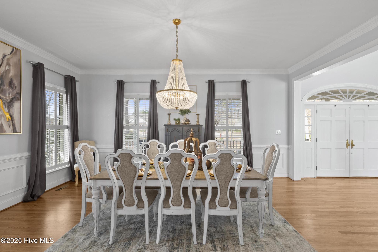
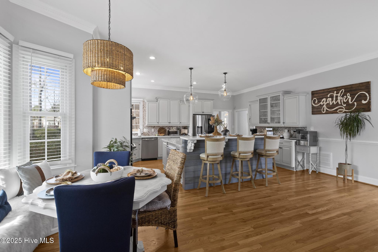
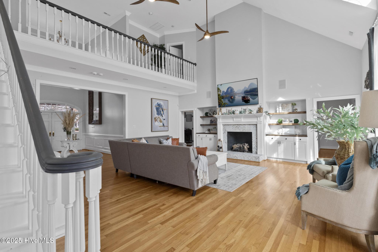
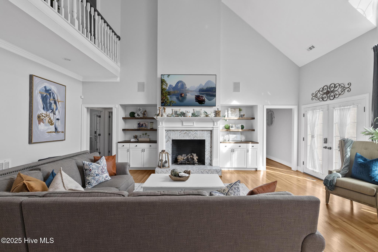
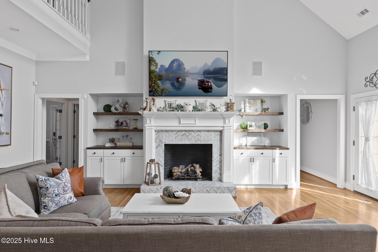
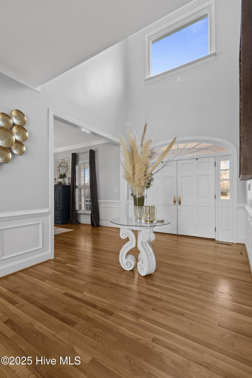
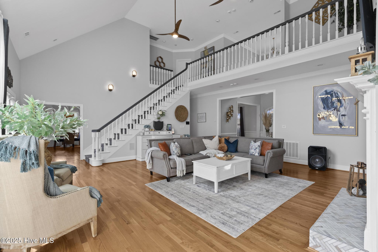
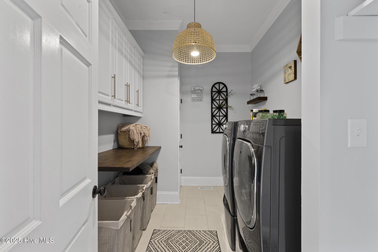
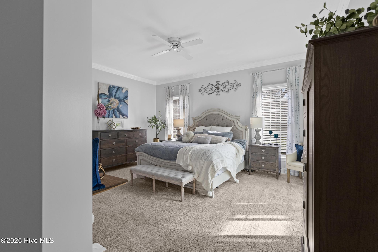
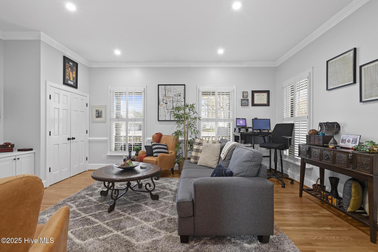
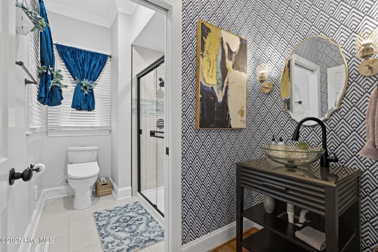
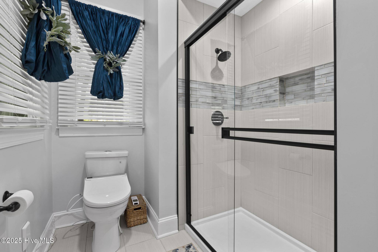
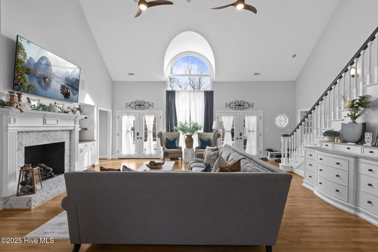
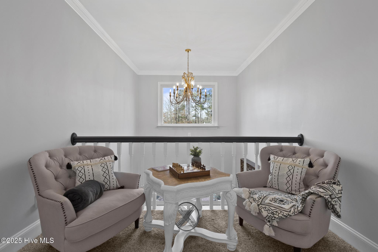
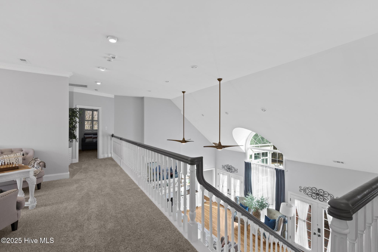
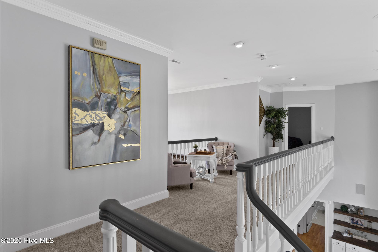
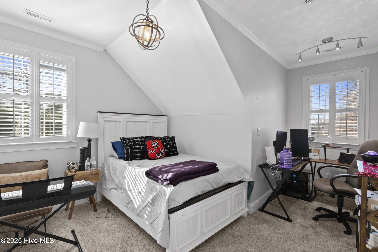
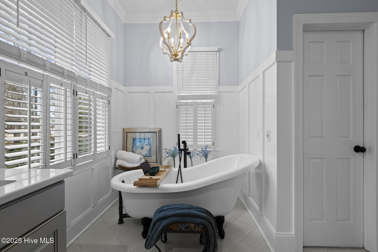
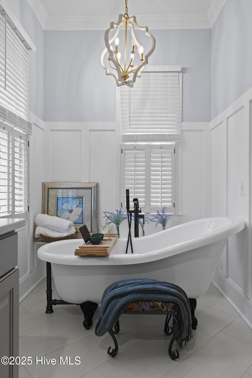
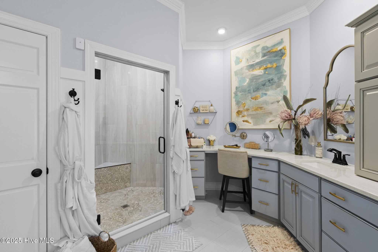
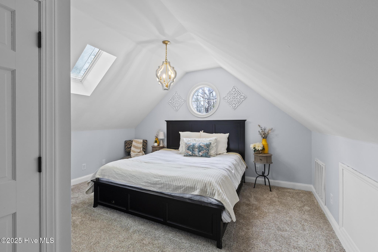
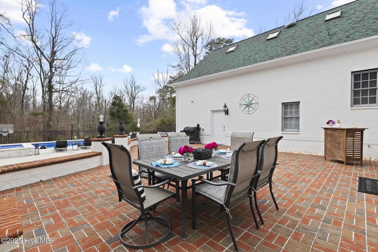
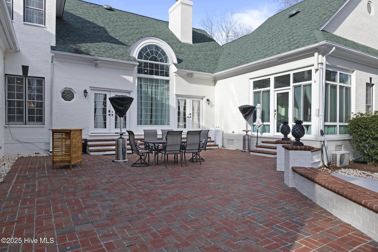
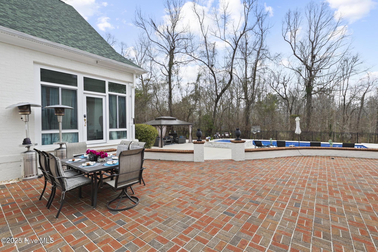
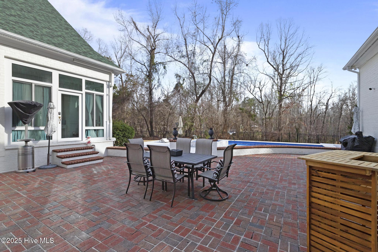
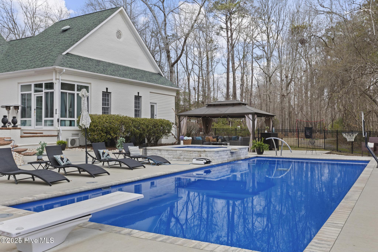
346 Royal Bluff Road Jacksonville, NC 28540
5Bed
5Bath
5388Sqft
House Description
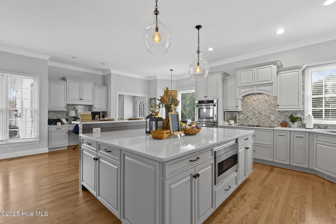
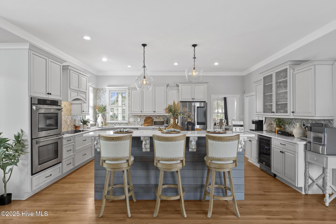
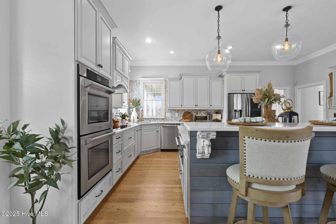
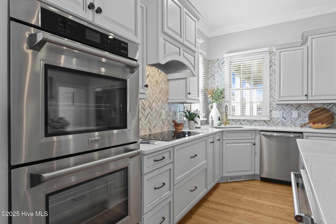
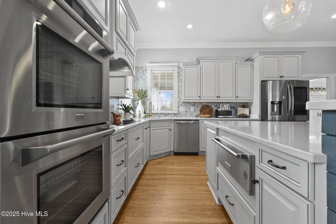
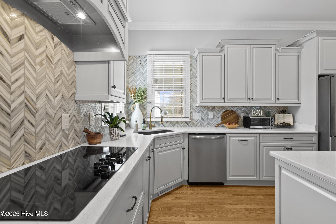
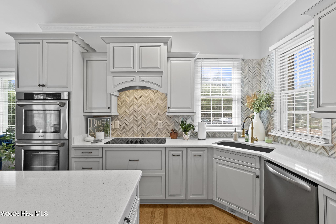
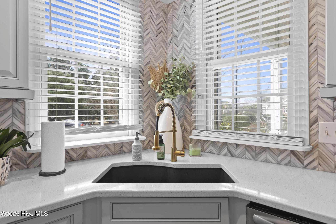
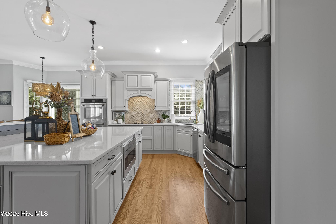
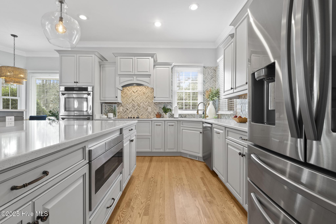
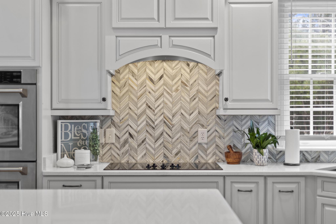
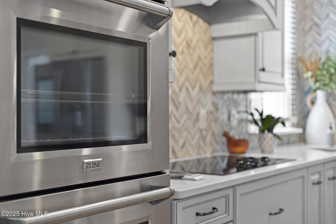
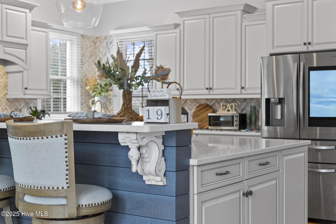
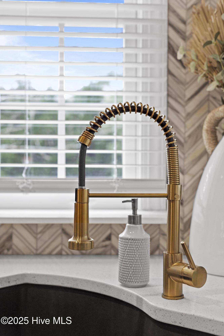
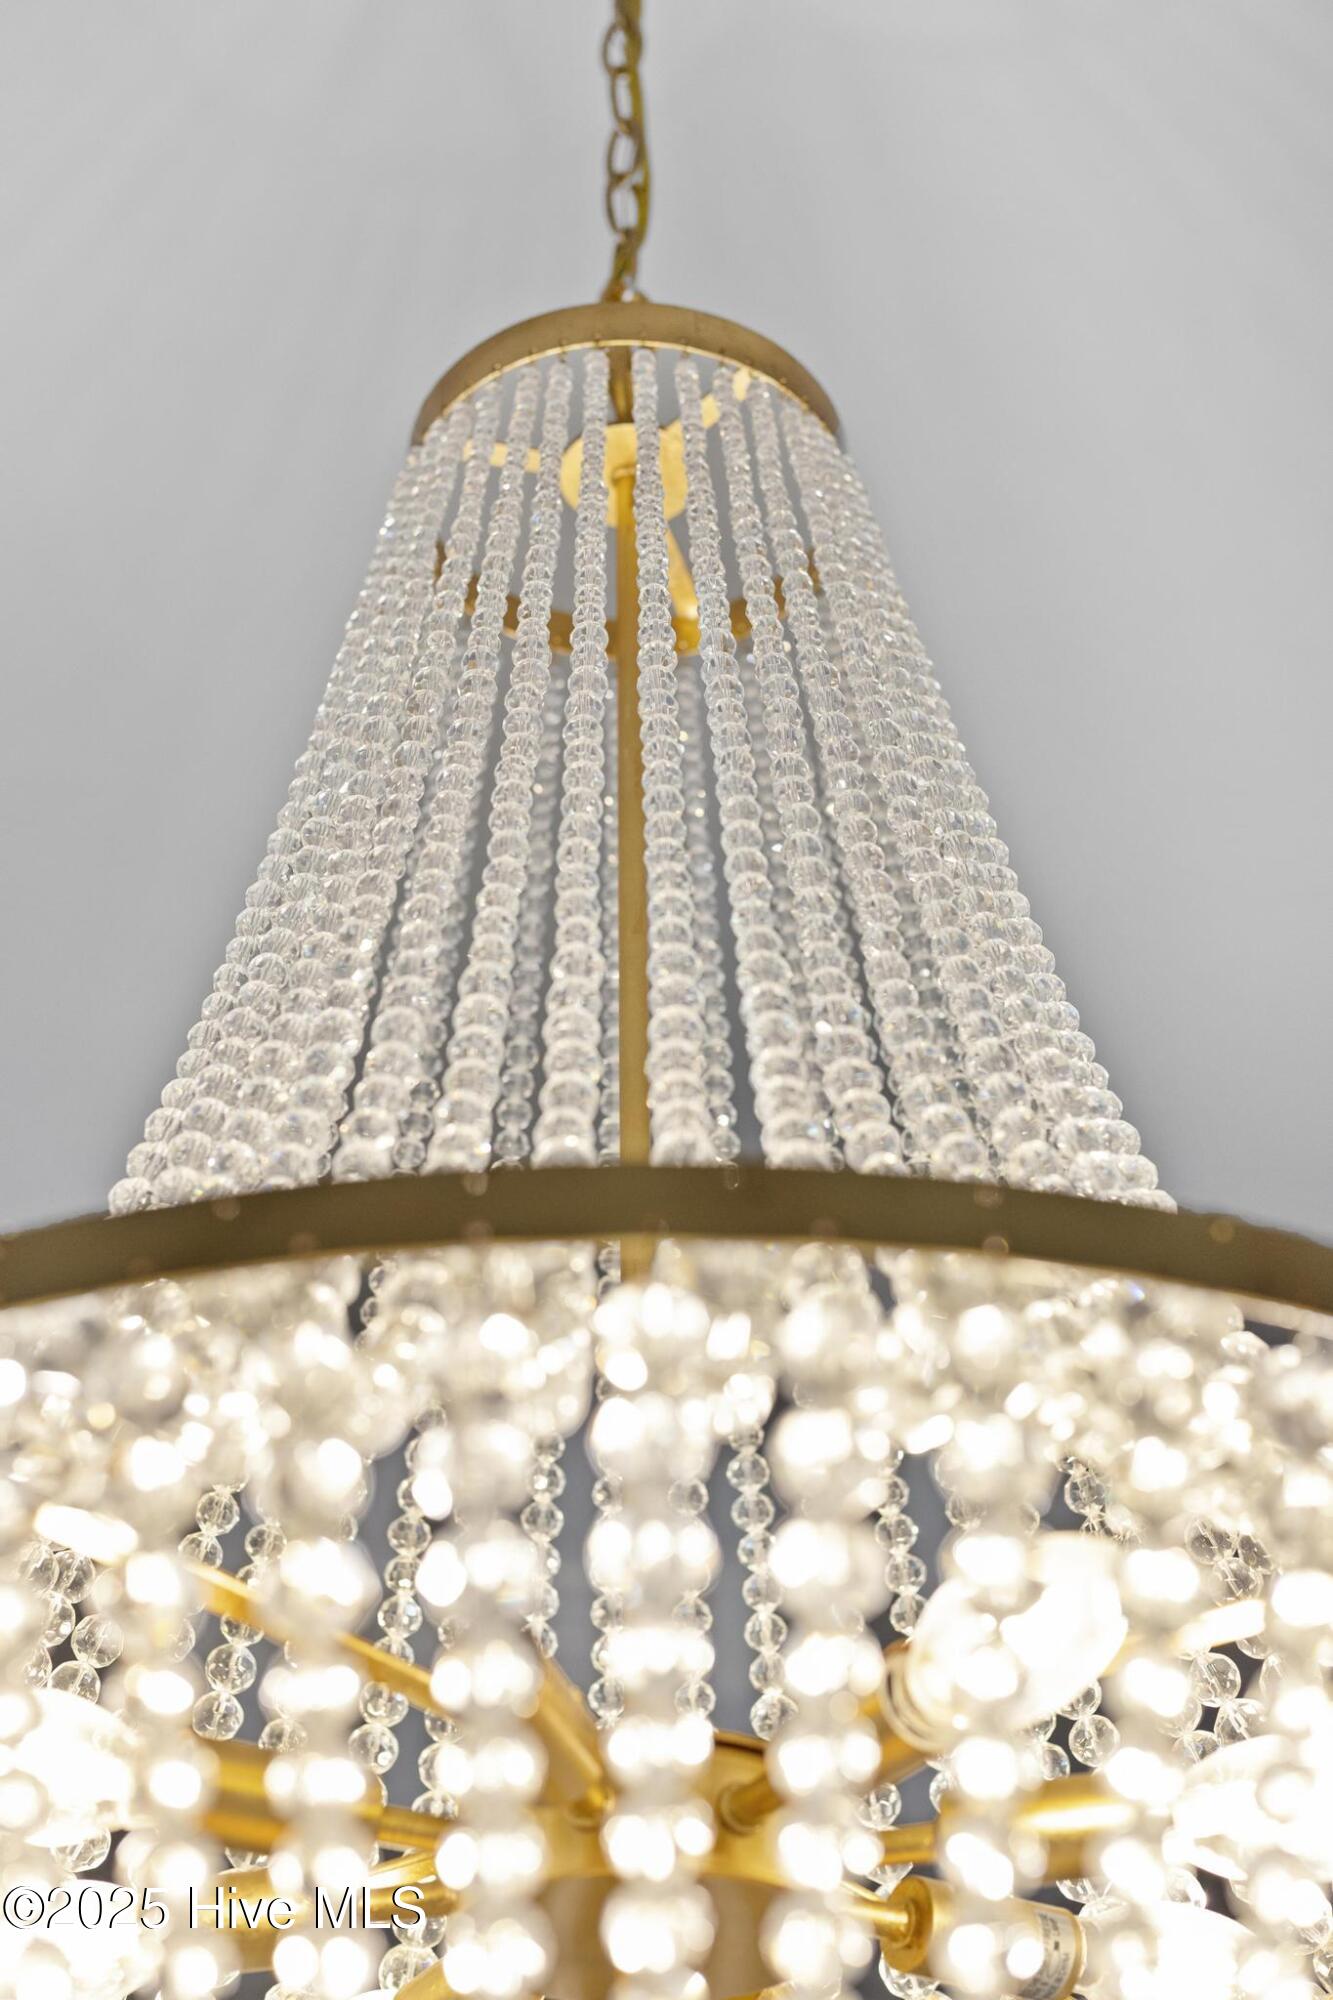
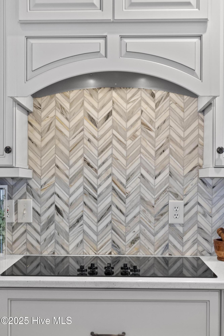
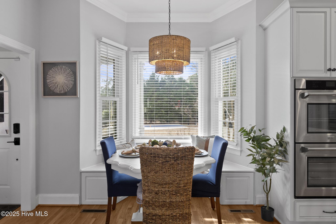
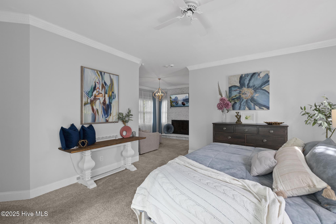
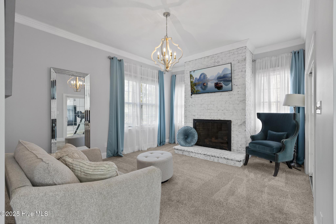
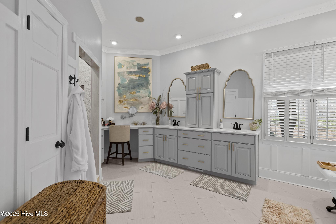
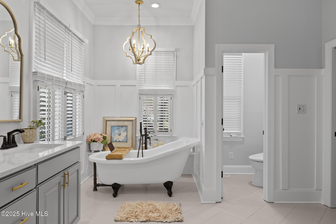
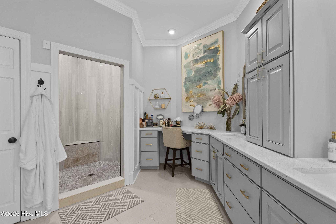
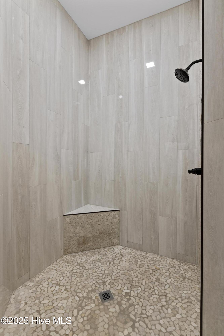
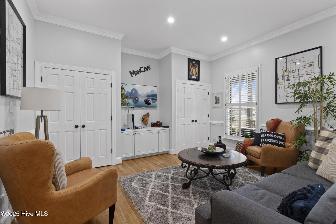
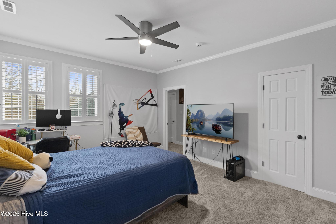
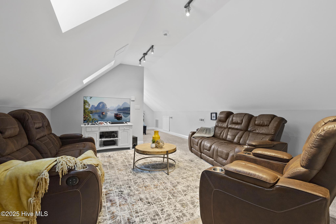
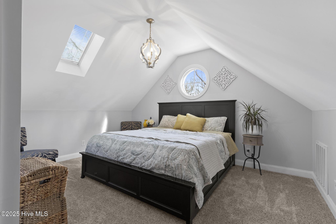
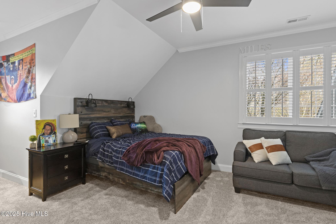
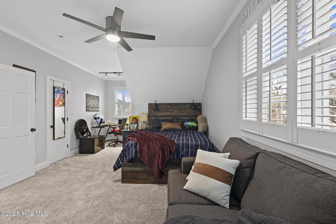
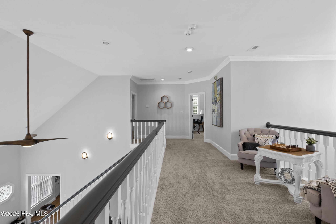
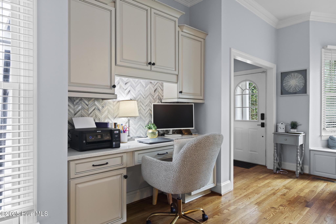
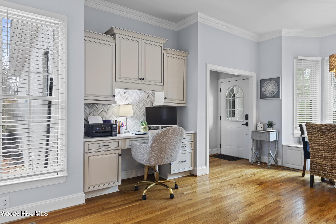
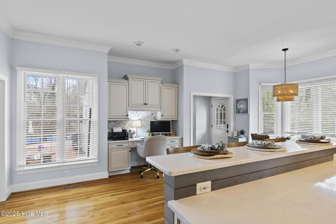
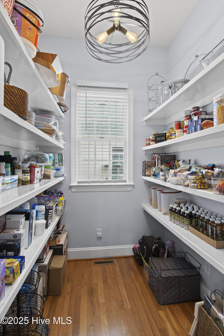
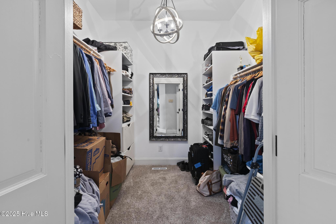
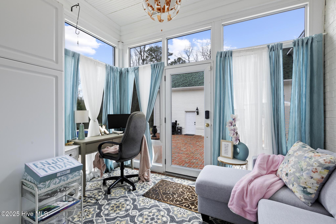
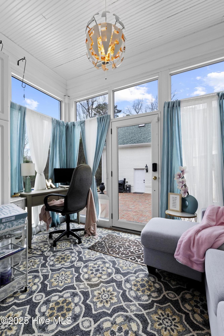
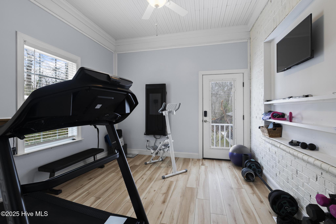
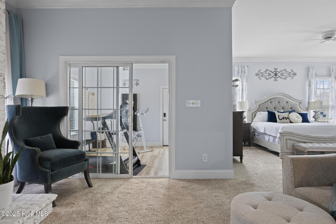
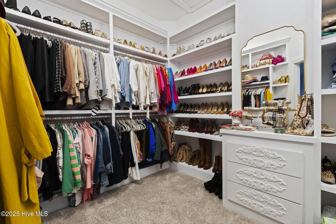
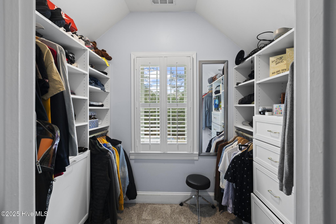
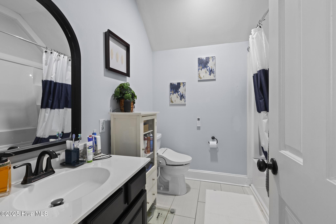
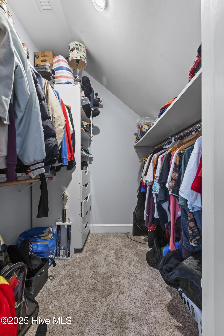
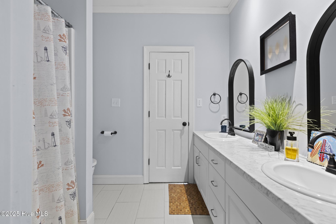
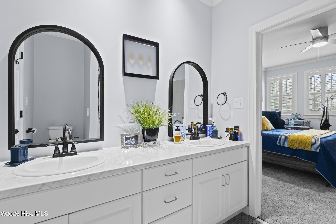
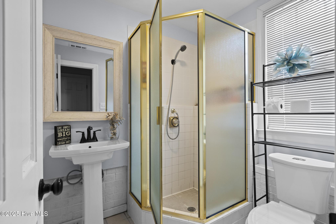
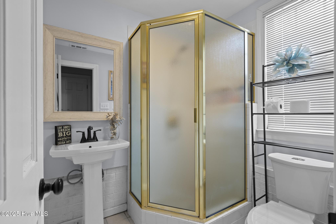
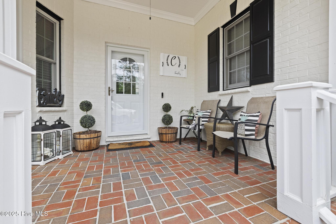
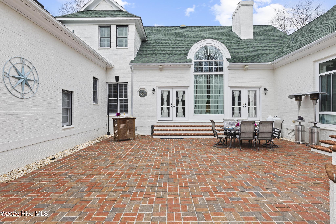
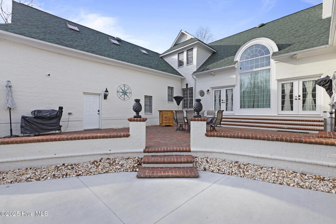
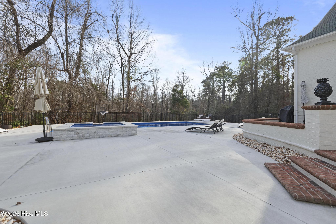
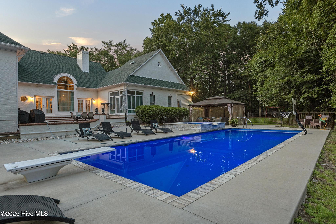
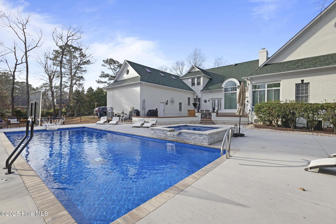
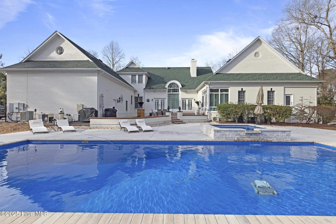
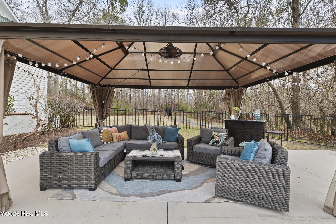
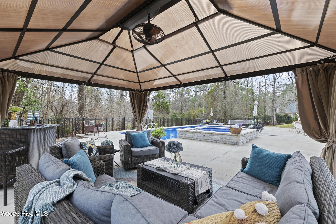
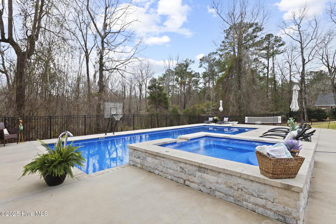
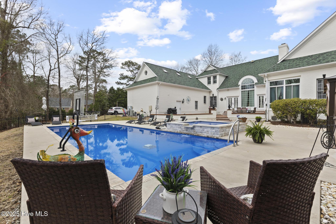
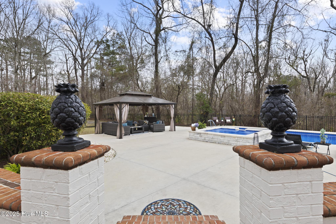
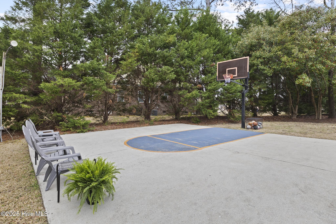
Welcome to a stunning 5-bedroom, 4.5-bathroom home located in the highly sought-after gated community of Williams Farm, in the back of Northwoods! This home is nestled in the heart of Jacksonville, NC, offering an abundance of amenities for an active lifestyle. Enjoy watching basketball practice on the rec court, take a refreshing dip in the inviting pool or socialize on any of the patio spots that have been expertly curated for just that purpose! The property boasts a large, shady lot, providing ample outdoor space for entertaining and play. Inside, you'll find spacious bedrooms, closets and so much more!! The kitchen is giving a Chef's kiss with its oversized island, stainless appliances and backsplash! The primary bedroom is grand and features a huge walk-in closet with custom fittings along with a primary bathroom fit for a Queen! The home also offers dedicated workout and office spaces, perfect for today's work-from-home and fitness-at-home lifestyles. The home is conveniently located near top-rated schools including Parkwood Elementary, Northwoods Park Middle School, and Jacksonville High School. . The property has been meticulously maintained and surrounded by the natural beauty of Williams Farm, offering a great space to play on those hot summer days. "Regal on Royal Bluff" is more than just a home, it's a lifestyle.
Highlights
Listing provided courtesy of: Brown Properties of NC, Inc
| Property Type | Residential |
| Lot/Acreage | 3.19 |
| Year Built | 1995 |
| County | Onslow |
| Area | Crystal Coast Management |
| Neighborhood | Williams Farm |
| Listing ID | 100612577 |
Interior Features
Bedrooms and Bathrooms
- Bedrooms: 5
- Bathrooms: 5
- Full Bathrooms: 5
Other
- Master Downstairs
- Walk-in Closet(s)
- Ceiling Fan(s)
- Pantry
- Walk-in Shower
- Blinds/Shades
- Gas Log
- Walk-In Closet(s)
- Gas Log
- Smoke Detector(s)
Appliances
- Vented Exhaust FanElectric CooktopBuilt-In MicrowaveBuilt-In Electric OvenSelf Cleaning OvenDishwasher
- Air Cond: Central Air
- Floor: Wood
- Water: Public
Exterior Features
- Lot: Wooded
- Lot Dimensions: 258x356x453x519
- Zoning: RSF-7
- Roof: Architectural ShingleShingle
- Sewer: Municipal Sewer,City of Jacksonville
- Parking Features: Garage Faces Side Concrete Off Street
-
Schedule a Tour
-
