
Start an Offer
By starting an offer, you're only submitting an initial request to start the process, so there are no obligations. Tell us what you have in mind, and we will reach out to discuss details and assess the strength of your offer before proceeding.
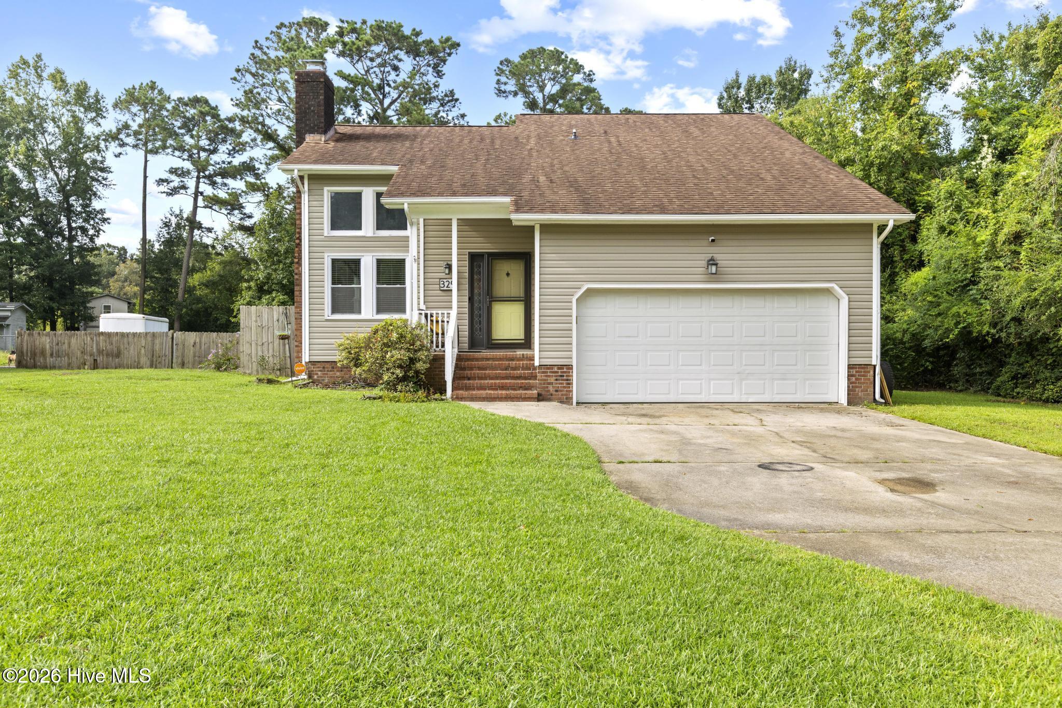
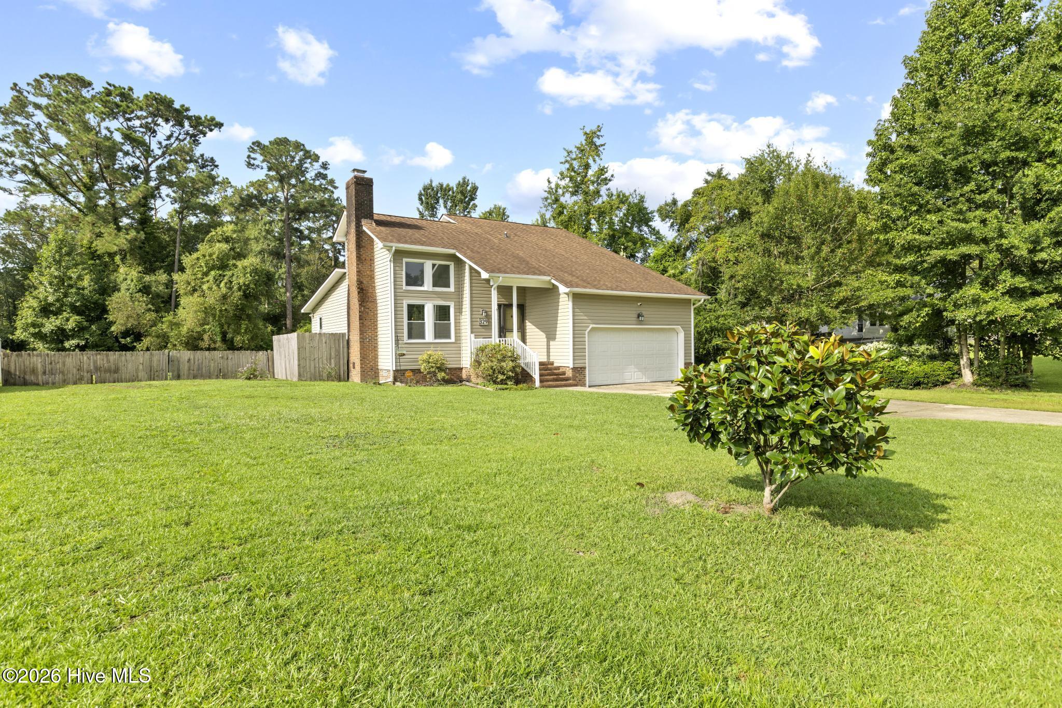
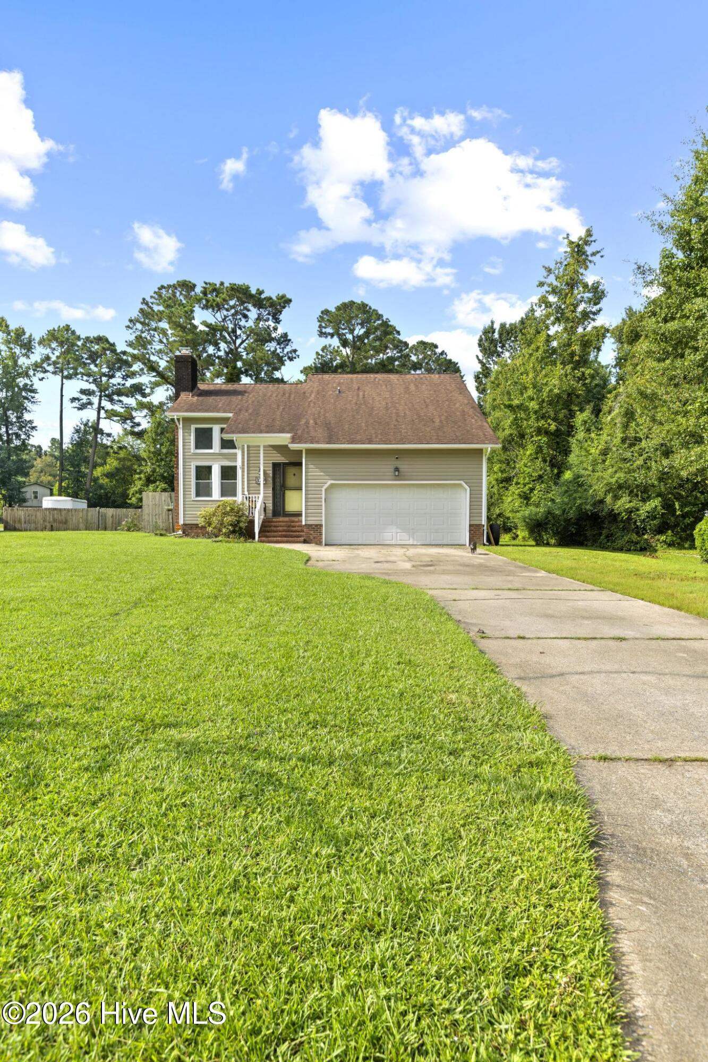
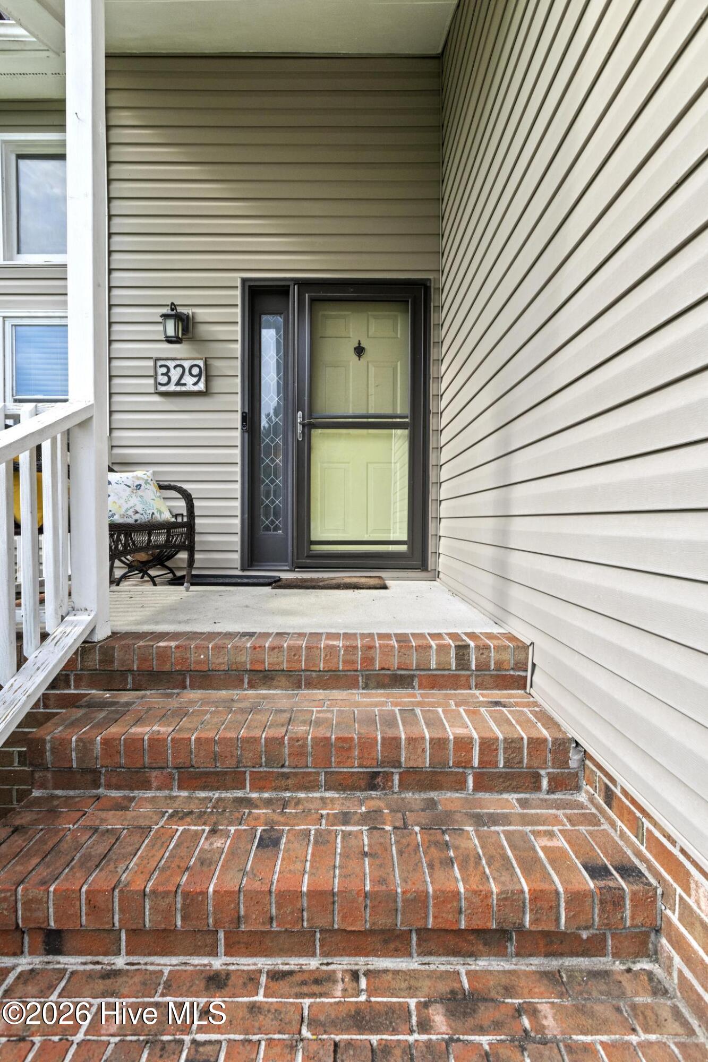
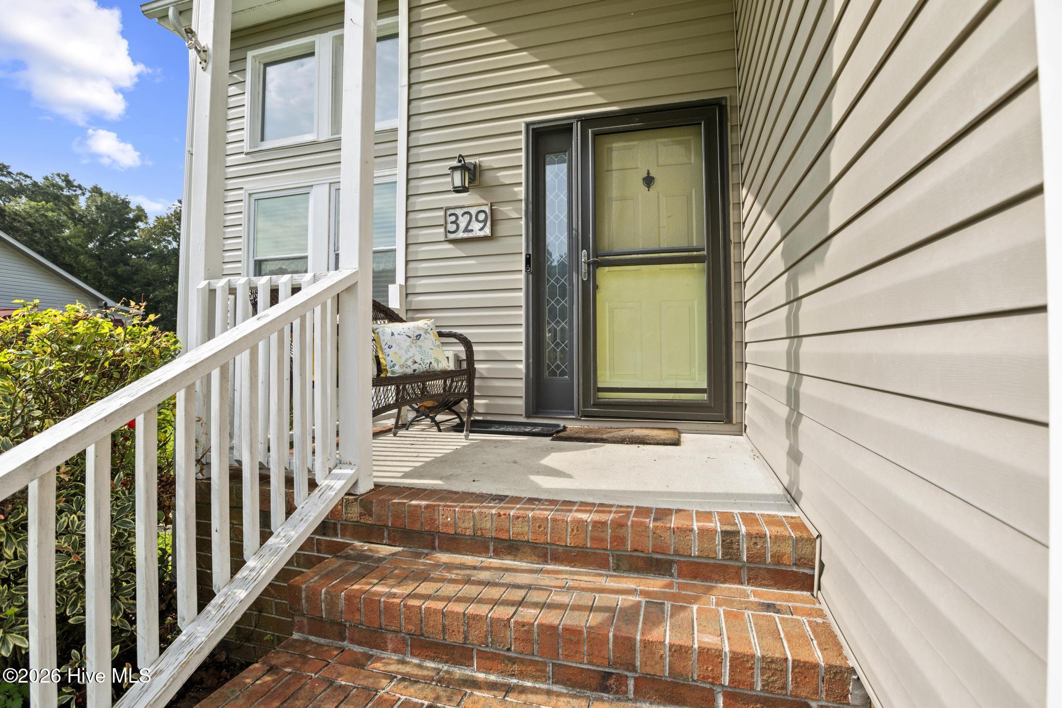
329 Southwest Drive Jacksonville, NC 28540
3Bed
2Bath
1428Sqft
House Description
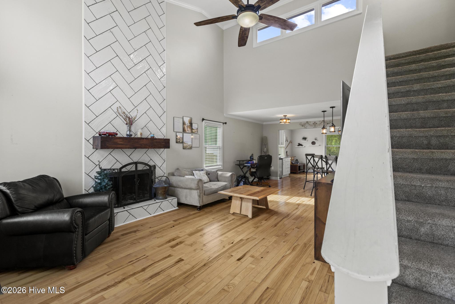
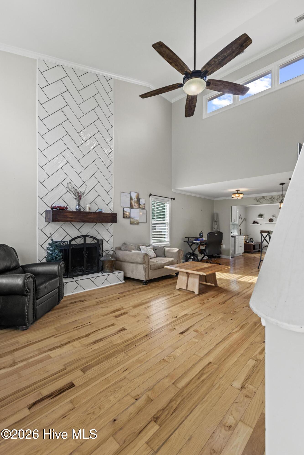
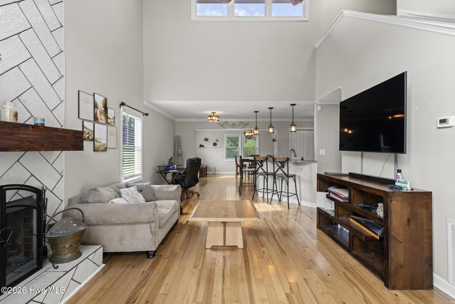
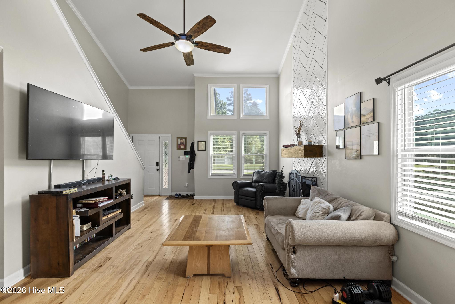
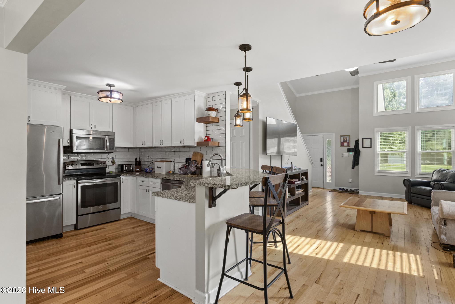
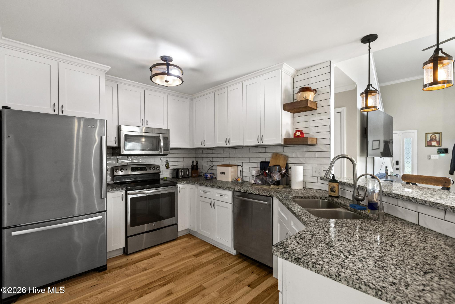
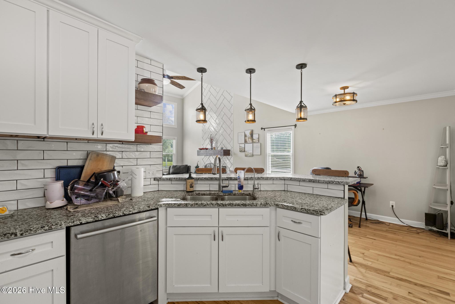
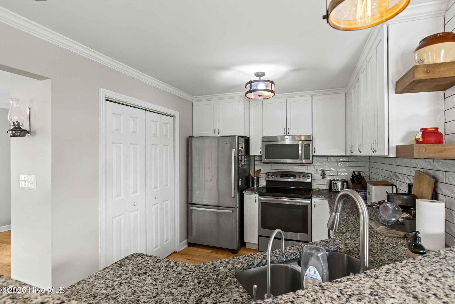
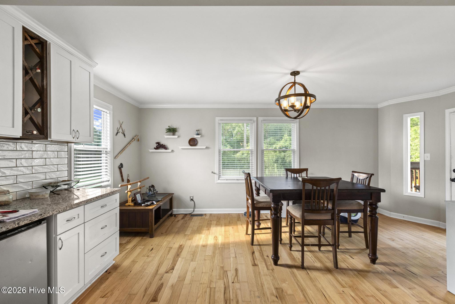
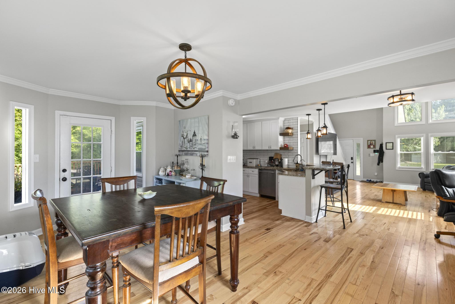
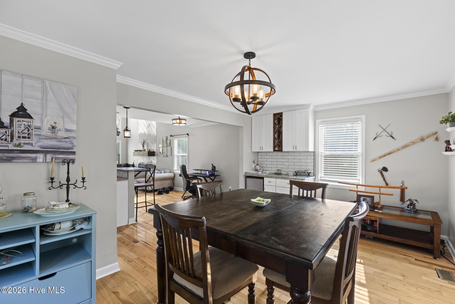
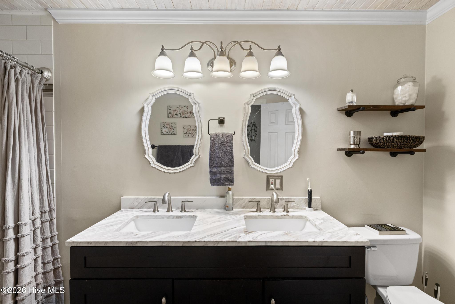
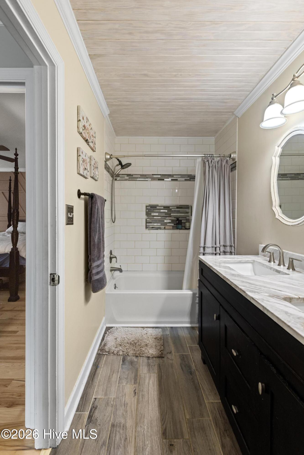
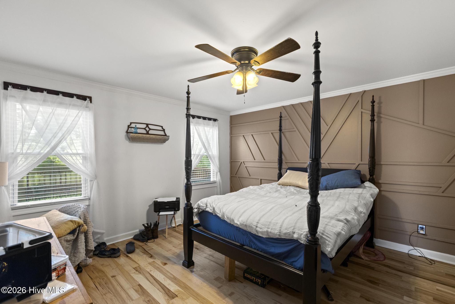
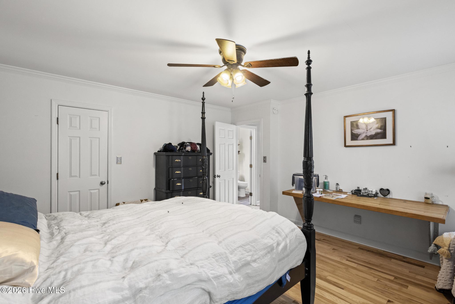
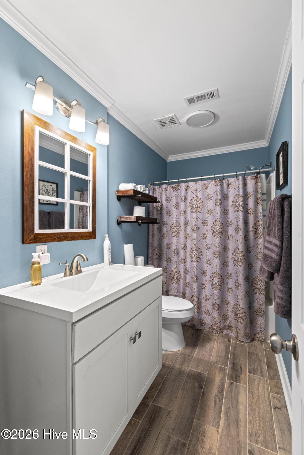
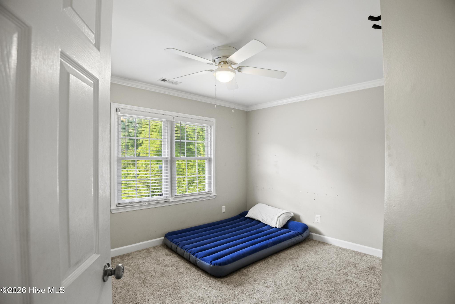
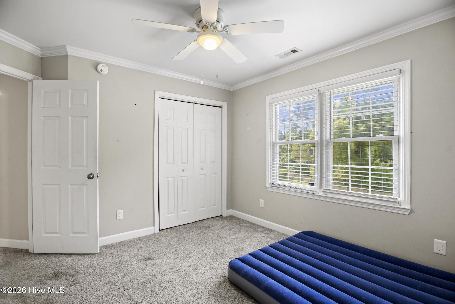
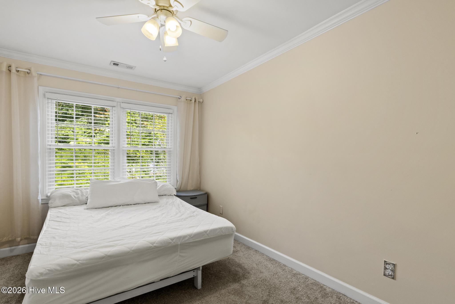
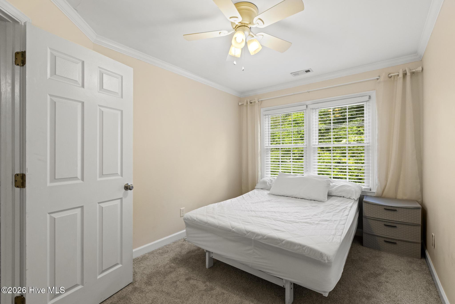
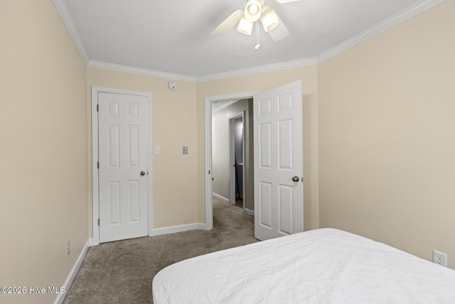
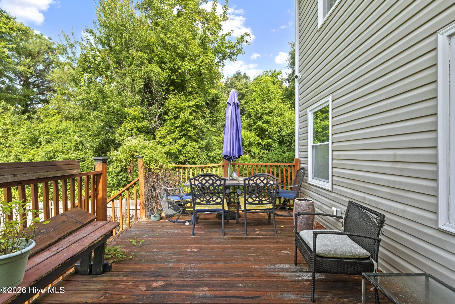
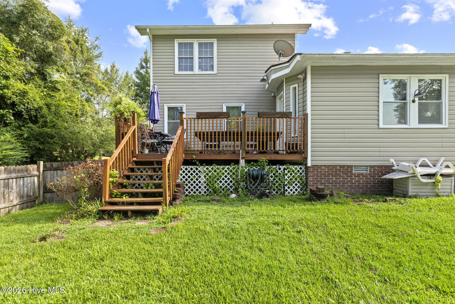
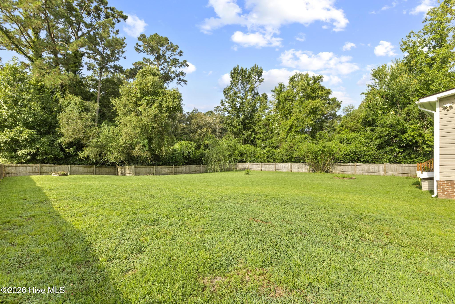
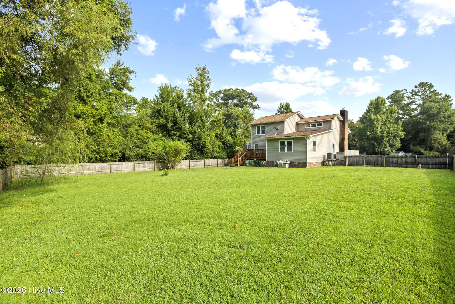
Gorgeous, one-of-a-kind home on a half acre lot. This beautifully maintained home has real hardwood floors throughout the downstairs. The living room has a full two story vaulted ceiling, a stunning tiled fireplace, and is bathed in natural light. The kitchen features granite counters and a tile backsplash with a double door pantry and peninsula with bar stools. The adjacent dining room has a coordinating butler's pantry complete with mini fridge and wine rack. The first floor master bedroom has a decorative accent wall and walk-in closet, and the master bath has a custom tile surround and large double vanity. Upstairs, there are two carpeted bedrooms with ample closet space and a full hall bath with tub. Outside, there is a wood deck right off the dining room, and the large back yard is fully fenced. Located off Burgaw Highway, this house is convenient to the Air Station and both highways 24 and 17. Additionally, this home was completely remodeled in 2020, so the roof, HVAC, and kitchen are all relatively new. This house is also equipped with a Vivint Security system and water softener.
Highlights
Listing provided courtesy of: Melissa Brown Real Estate
| Property Type | Residential |
| Lot/Acreage | 0.51 |
| Year Built | 1988 |
| County | Onslow |
| Neighborhood | Beech Tree Hollow |
| Listing ID | 100597354 |
Interior Features
Bedrooms and Bathrooms
- Bedrooms: 3
- Bathrooms: 2
- Full Bathrooms: 2
Other
- Master Downstairs
- Walk-in Closet(s)
- Vaulted Ceiling(s)
- Ceiling Fan(s)
- Pantry
- Walk-In Closet(s)
- Security System Owned
Appliances
- Mini RefrigeratorBuilt-In MicrowaveWater SoftenerRefrigeratorDishwasherElectric Range
- Air Cond: Central Air Zoned Heat Pump
- Floor: CarpetTileHardwood
- Water: Public
Exterior Features
- Lot: Level
- Lot Dimensions: 85'x291.67'x164.74'x169.61'
- Zoning: R-15
- Roof: Architectural Shingle
- Sewer: Septic Tank
- Others: None
- Parking Features: Off Street Paved Garage
-
Schedule a Tour
-
